


Property
Beds
5
Full Baths
3
1/2 Baths
1
Year Built
1965
Sq.Footage
3,572
Welcome to 2705 N Upshur Street, a spacious split-foyer home tucked on a quiet residential cul-de-sac surrounded by mature trees and Donaldson Run trail. This home offers generous living spaces, abundant natural light, and a layout that provides flexibility for everyday living and entertaining. The main level features hardwood flooring throughout and begins with a welcoming foyer complete with a coat closet and convenient powder room. The formal dining room is filled with natural light and offers direct access to a balcony overlooking the private, tree-filled backyard. A second living area features a classic brick wood-burning fireplace, creating a warm and inviting space to gather. The newly renovated kitchen is beautifully designed with designer cabinetry, luxury hardware, quartz countertops, and stainless steel appliances including a double oven and electric cooktop. A large center island with seating for three provides additional prep and storage space, while the breakfast area easily accommodates a full-size table and opens to the balcony, perfect for enjoying peaceful backyard views. The upper level features four spacious bedrooms. The primary suite is an oversized retreat with three closets providing exceptional storage and its own wood-burning fireplace. Large windows overlook the backyard and fill the room with natural light. The ensuite bathroom includes a tub/shower combination and a vanity with ample storage. Three additional generously sized bedrooms share a hall bathroom with a standing shower, and an oversized linen closet in the hallway adds extra storage. The lower level offers a large recreation room with built-in shelving and sliding door access to the backyard, making it an ideal space for a family room, game room, library, or additional entertaining area. This level also includes a bedroom with a spacious closet and a full bathroom with a tub/shower combination, making it perfect for guests or extended stays. Additional features include under-stair storage, a large utility room with washer and dryer, extra refrigerator, and plenty of storage space, plus an additional room that can be used for dry storage or a flex space to suit your needs.
Features & Amenities
Interior
-
Other Interior Features
Kitchen Island, Built-in Features
-
Total Bedrooms
5
-
Bathrooms
3
-
1/2 Bathrooms
1
-
Above Grade Finished Area
2616.0
-
Basement YN
YES
-
Cooling YN
YES
-
Cooling
Central Air, Electric
-
Fireplace YN
YES
-
Heating YN
YES
-
Heating
Natural Gas, Forced Air
-
Pet friendly
Yes
Exterior
-
Garage
No
-
Construction Materials
Brick Veneer
-
Parking
On Street, Attached Carport, Driveway, Attached
-
Pool
No
-
Waterfront YN
NO
Area & Lot
-
Lot Features
Cul-De-Sac
-
Lot Size(acres)
0.3
-
Lot Size(square feet)
13,185
-
Property Type
Residential
-
Property Sub Type
Single Family Residence
-
Architectural Style
Split Foyer
Price
-
Sales Price
$1,700,000
-
Tax Amount
$13,450
-
Financing Options
Conventional
-
Sq. Footage
3,572
-
Price/SqFt
$475
HOA
-
Association
No
Property Resources
-
Horse Property
NO
School District
-
Elementary School
TAYLOR
-
Middle School
DOROTHY HAMM
-
High School
YORKTOWN
Property Features
-
New Construction
NO
-
Foundation Details
Permanent
-
Senior Community YN
NO
-
Sewer
Public Sewer
-
Tax Lot
8
-
Water Source
Public
Schedule a Showing
Showing scheduled successfully.
Mortgage calculator
Estimate your monthly mortgage payment, including the principal and interest, property taxes, and HOA. Adjust the values to generate a more accurate rate.
Your payment
Principal and Interest:
$
Property taxes:
$
HOA fees:
$
Total loan payment:
$
Total interest amount:
$
Location
County
ARLINGTON
Elementary School
TAYLOR
Middle School
DOROTHY HAMM
High School
YORKTOWN
Listing Courtesy of James D Corry , KW Metro Center
RealHub Information is provided exclusively for consumers' personal, non-commercial use, and it may not be used for any purpose other than to identify prospective properties consumers may be interested in purchasing. All information deemed reliable but not guaranteed and should be independently verified. All properties are subject to prior sale, change or withdrawal. RealHub website owner shall not be responsible for any typographical errors, misinformation, misprints and shall be held totally harmless.

AGENT
Laurie Hailey
Call Laurie today to schedule a private showing.

* Listings on this website come from the FMLS IDX Compilation and may be held by brokerage firms other than the owner of this website. The listing brokerage is identified in any listing details. Information is deemed reliable but is not guaranteed. If you believe any FMLS listing contains material that infringes your copyrighted work please click here to review our DMCA policy and learn how to submit a takedown request.© 2024 FMLS.
Related Properties

ARLINGTON
3505 17TH STREET S
3 Beds
1 Baths
720 Sq.Ft.
$1,750,000
MLS#: VAAR2073820
ARLINGTON
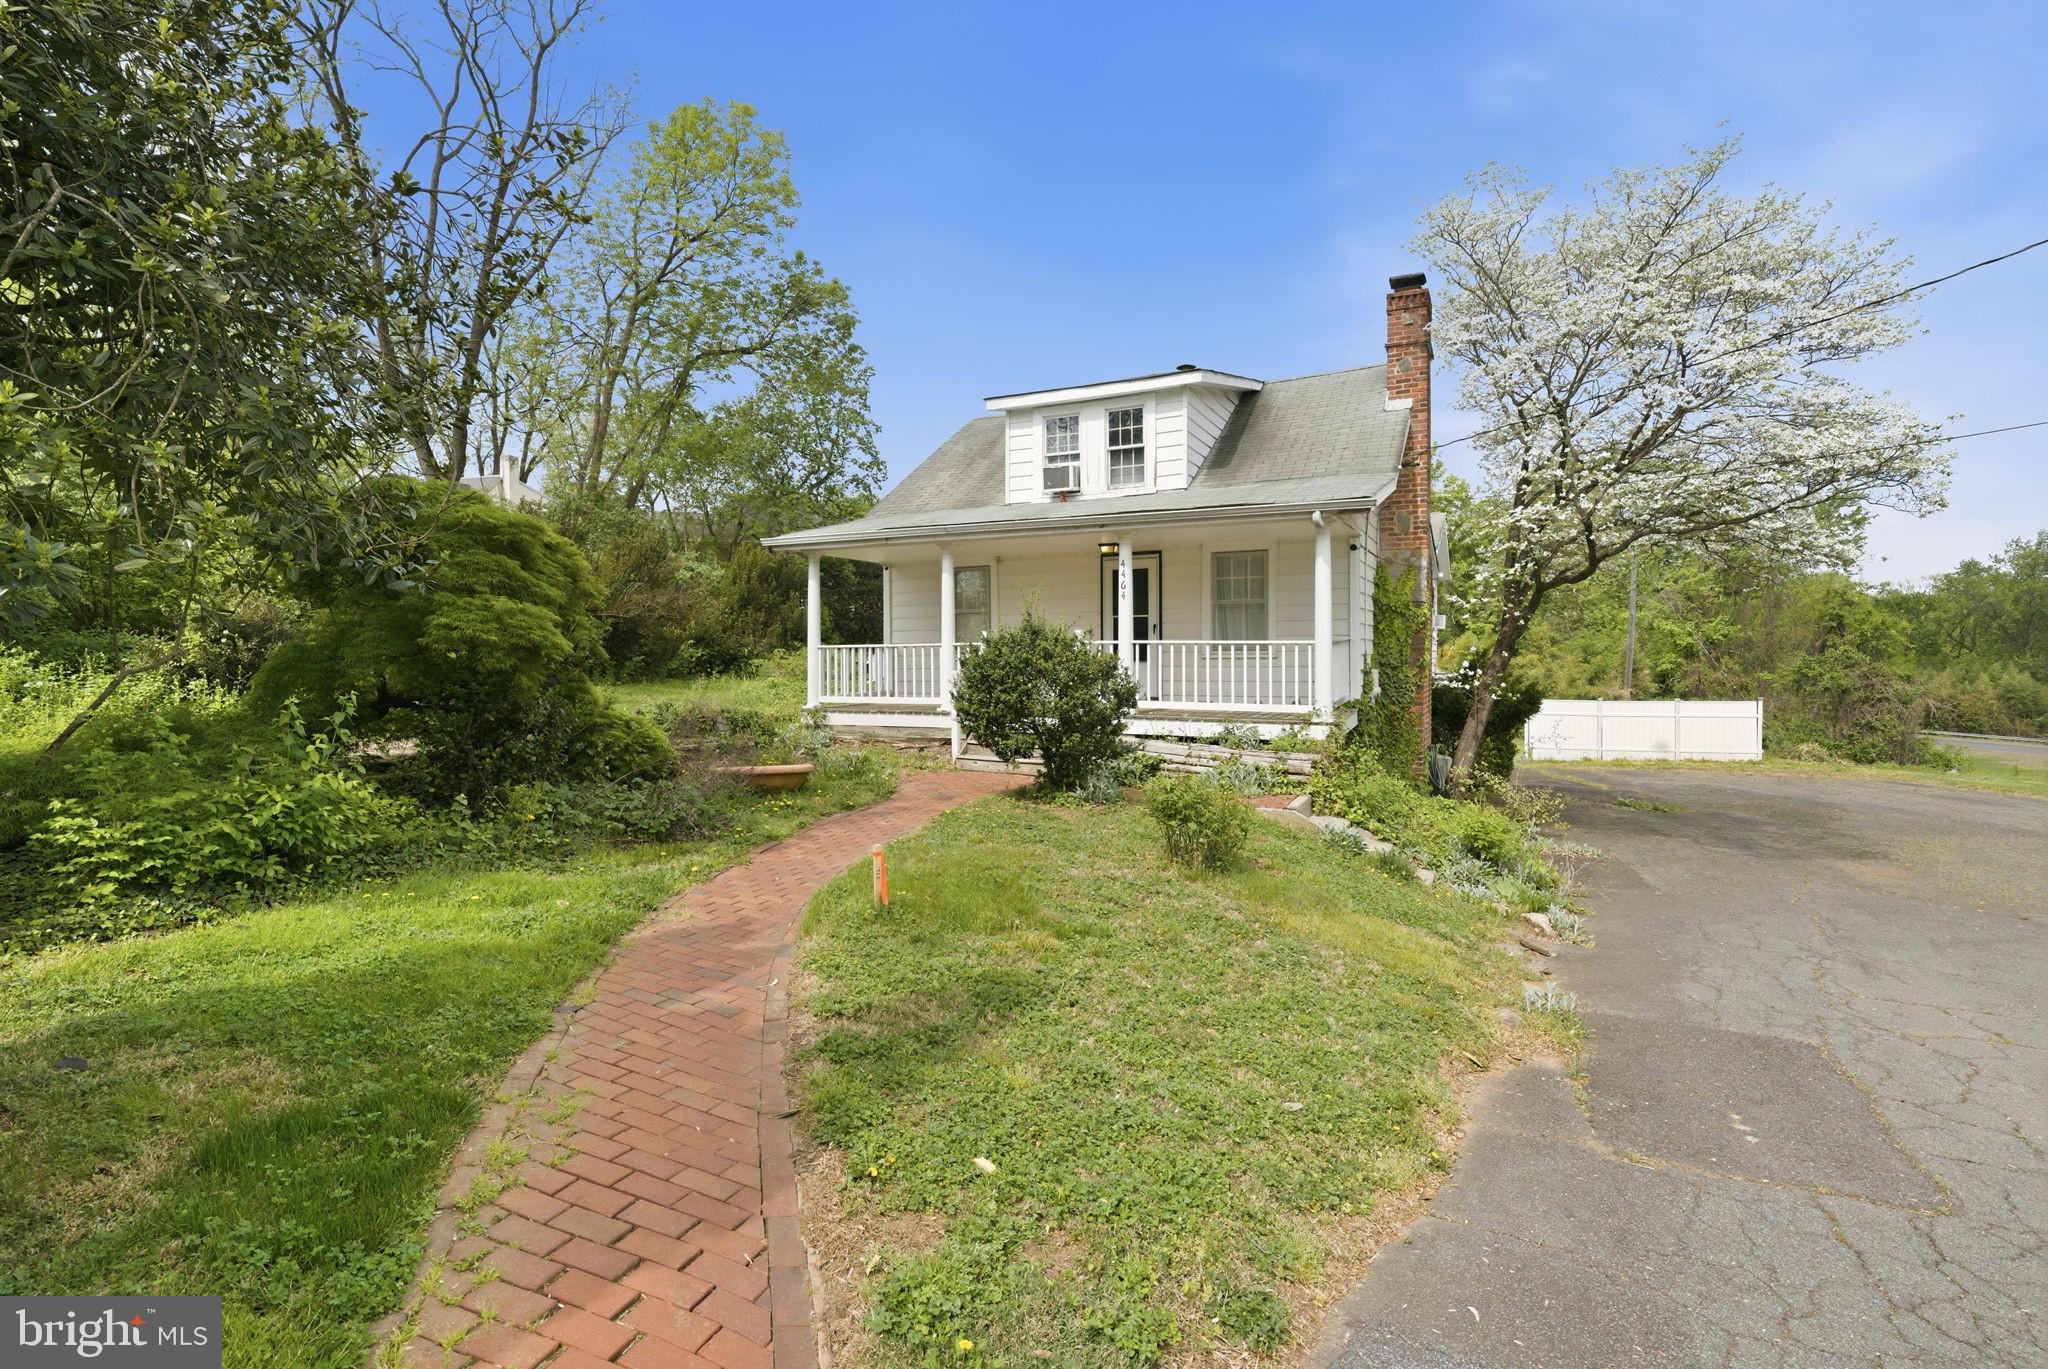
4464 N OLD GLEBE ROAD
1 Beds
2 Baths
1,740 Sq.Ft.
$1,400,000
MLS#: VAAR2070822

ARLINGTON
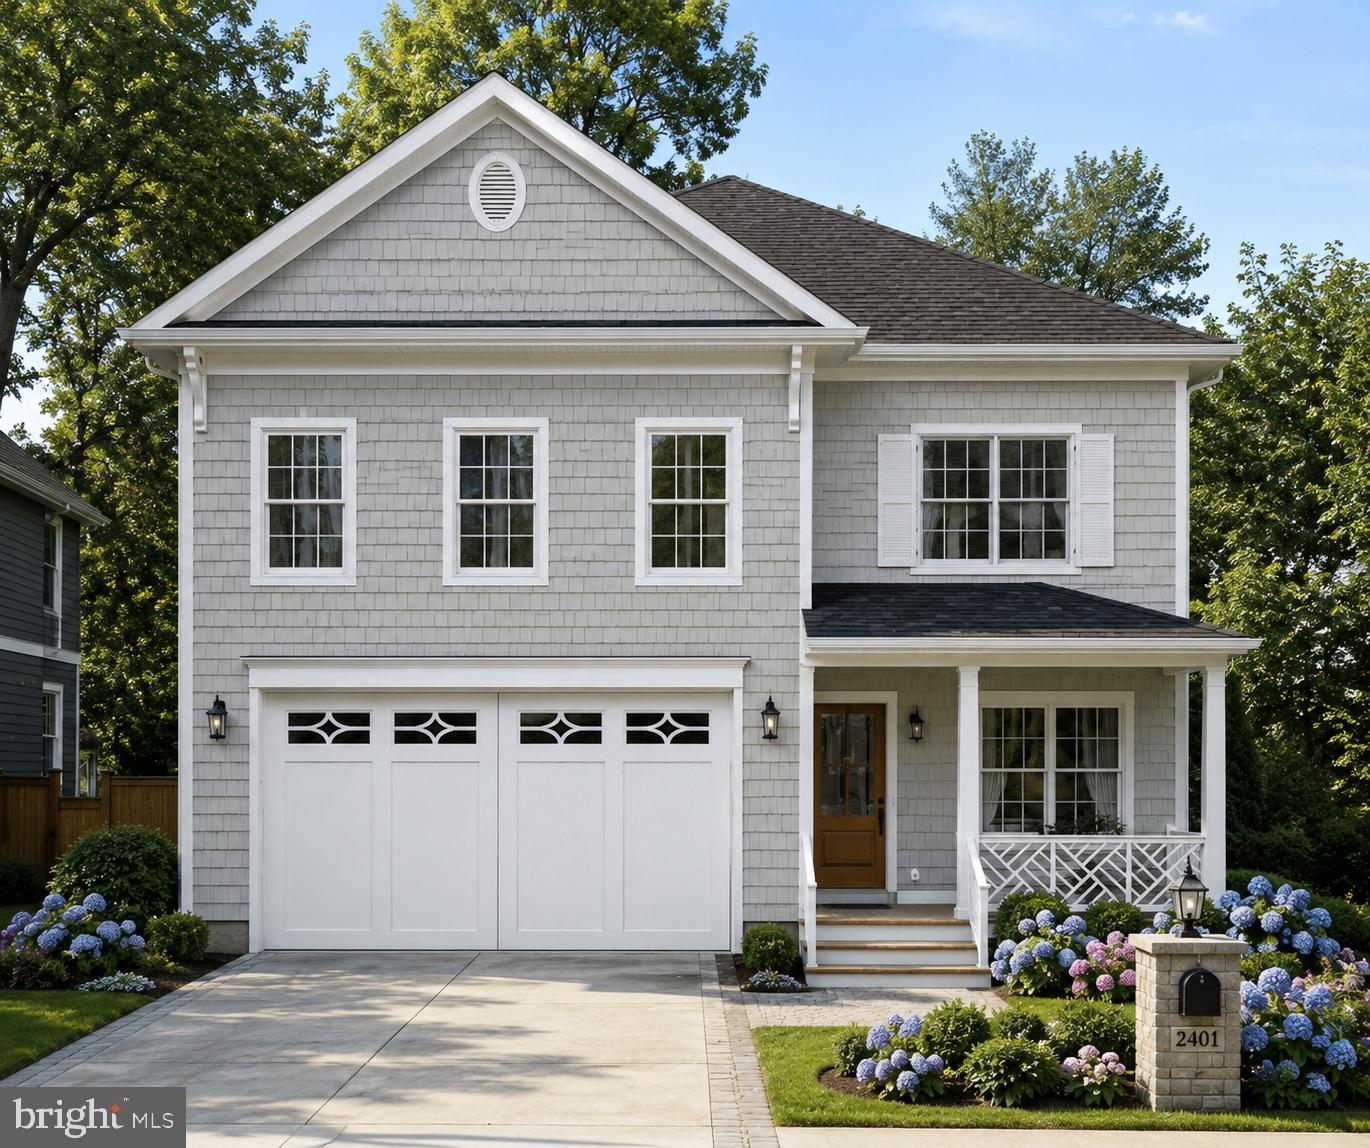
2300 9TH STREET S LOT 1
4 Beds
4 Baths
2,417 Sq.Ft.
$1,420,000
MLS#: VAAR2075098
ARLINGTON
1311 N UTAH STREET
5 Beds
4 Baths
4,075 Sq.Ft.
$1,899,900
MLS#: VAAR2076778

ARLINGTON
2719 N EDISON STREET
3 Beds
2 Baths
2,300 Sq.Ft.
$1,500,000
MLS#: VAAR2074042
ARLINGTON
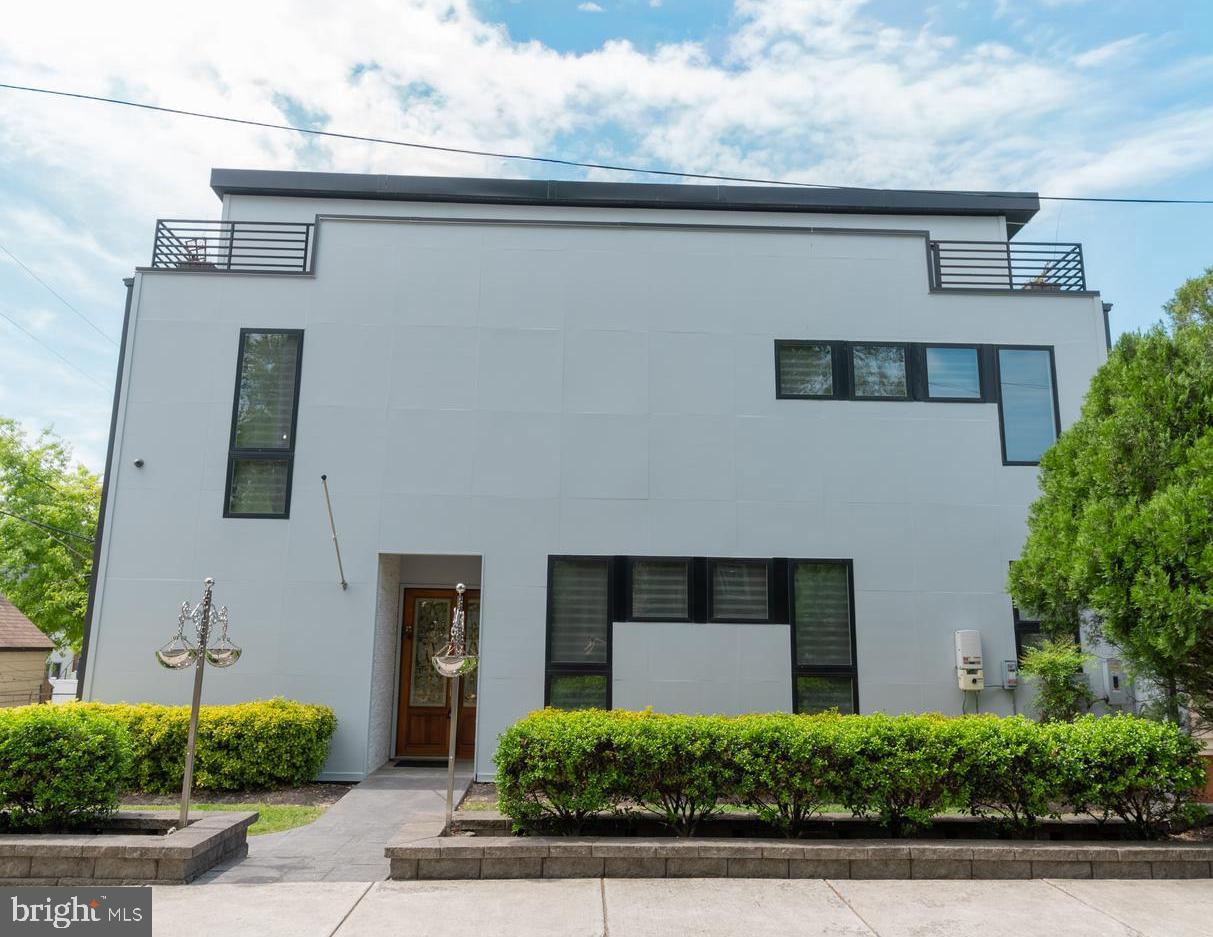
900 20TH STREET S
6 Beds
4 Baths
4,811 Sq.Ft.
$1,648,500
MLS#: VAAR2072244

ARLINGTON
26 S PARK DRIVE
5 Beds
3 Baths
3,711 Sq.Ft.
$1,999,000
MLS#: VAAR2075320
ARLINGTON
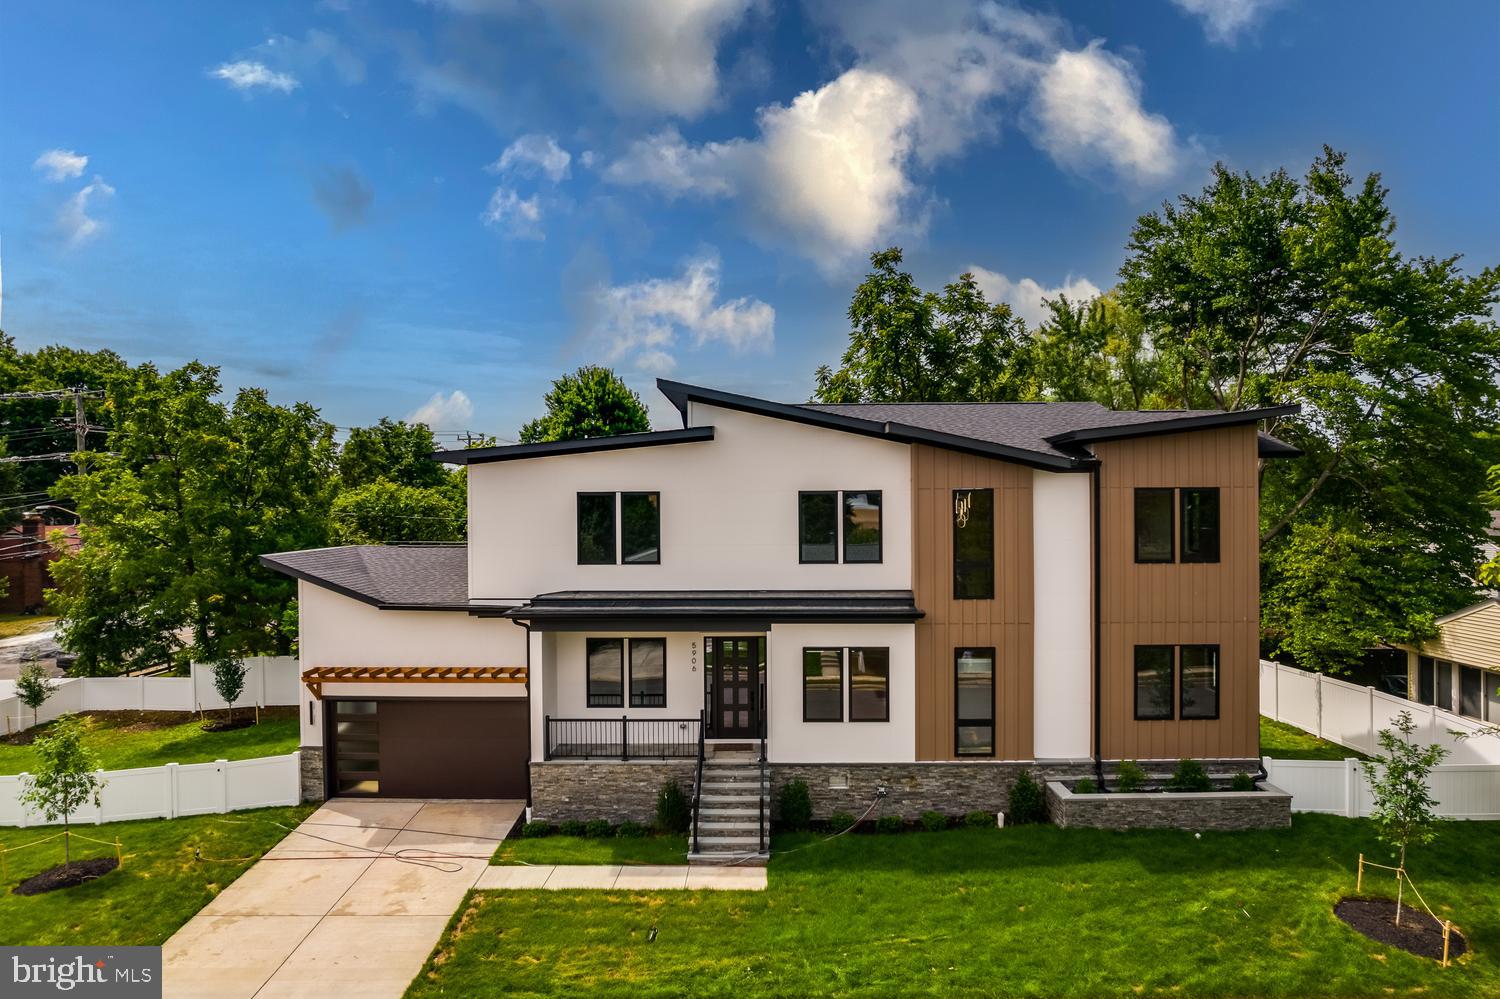
5906 3RD STREET S
5 Beds
6 Baths
4,275 Sq.Ft.
$1,974,000
MLS#: VAAR2077058
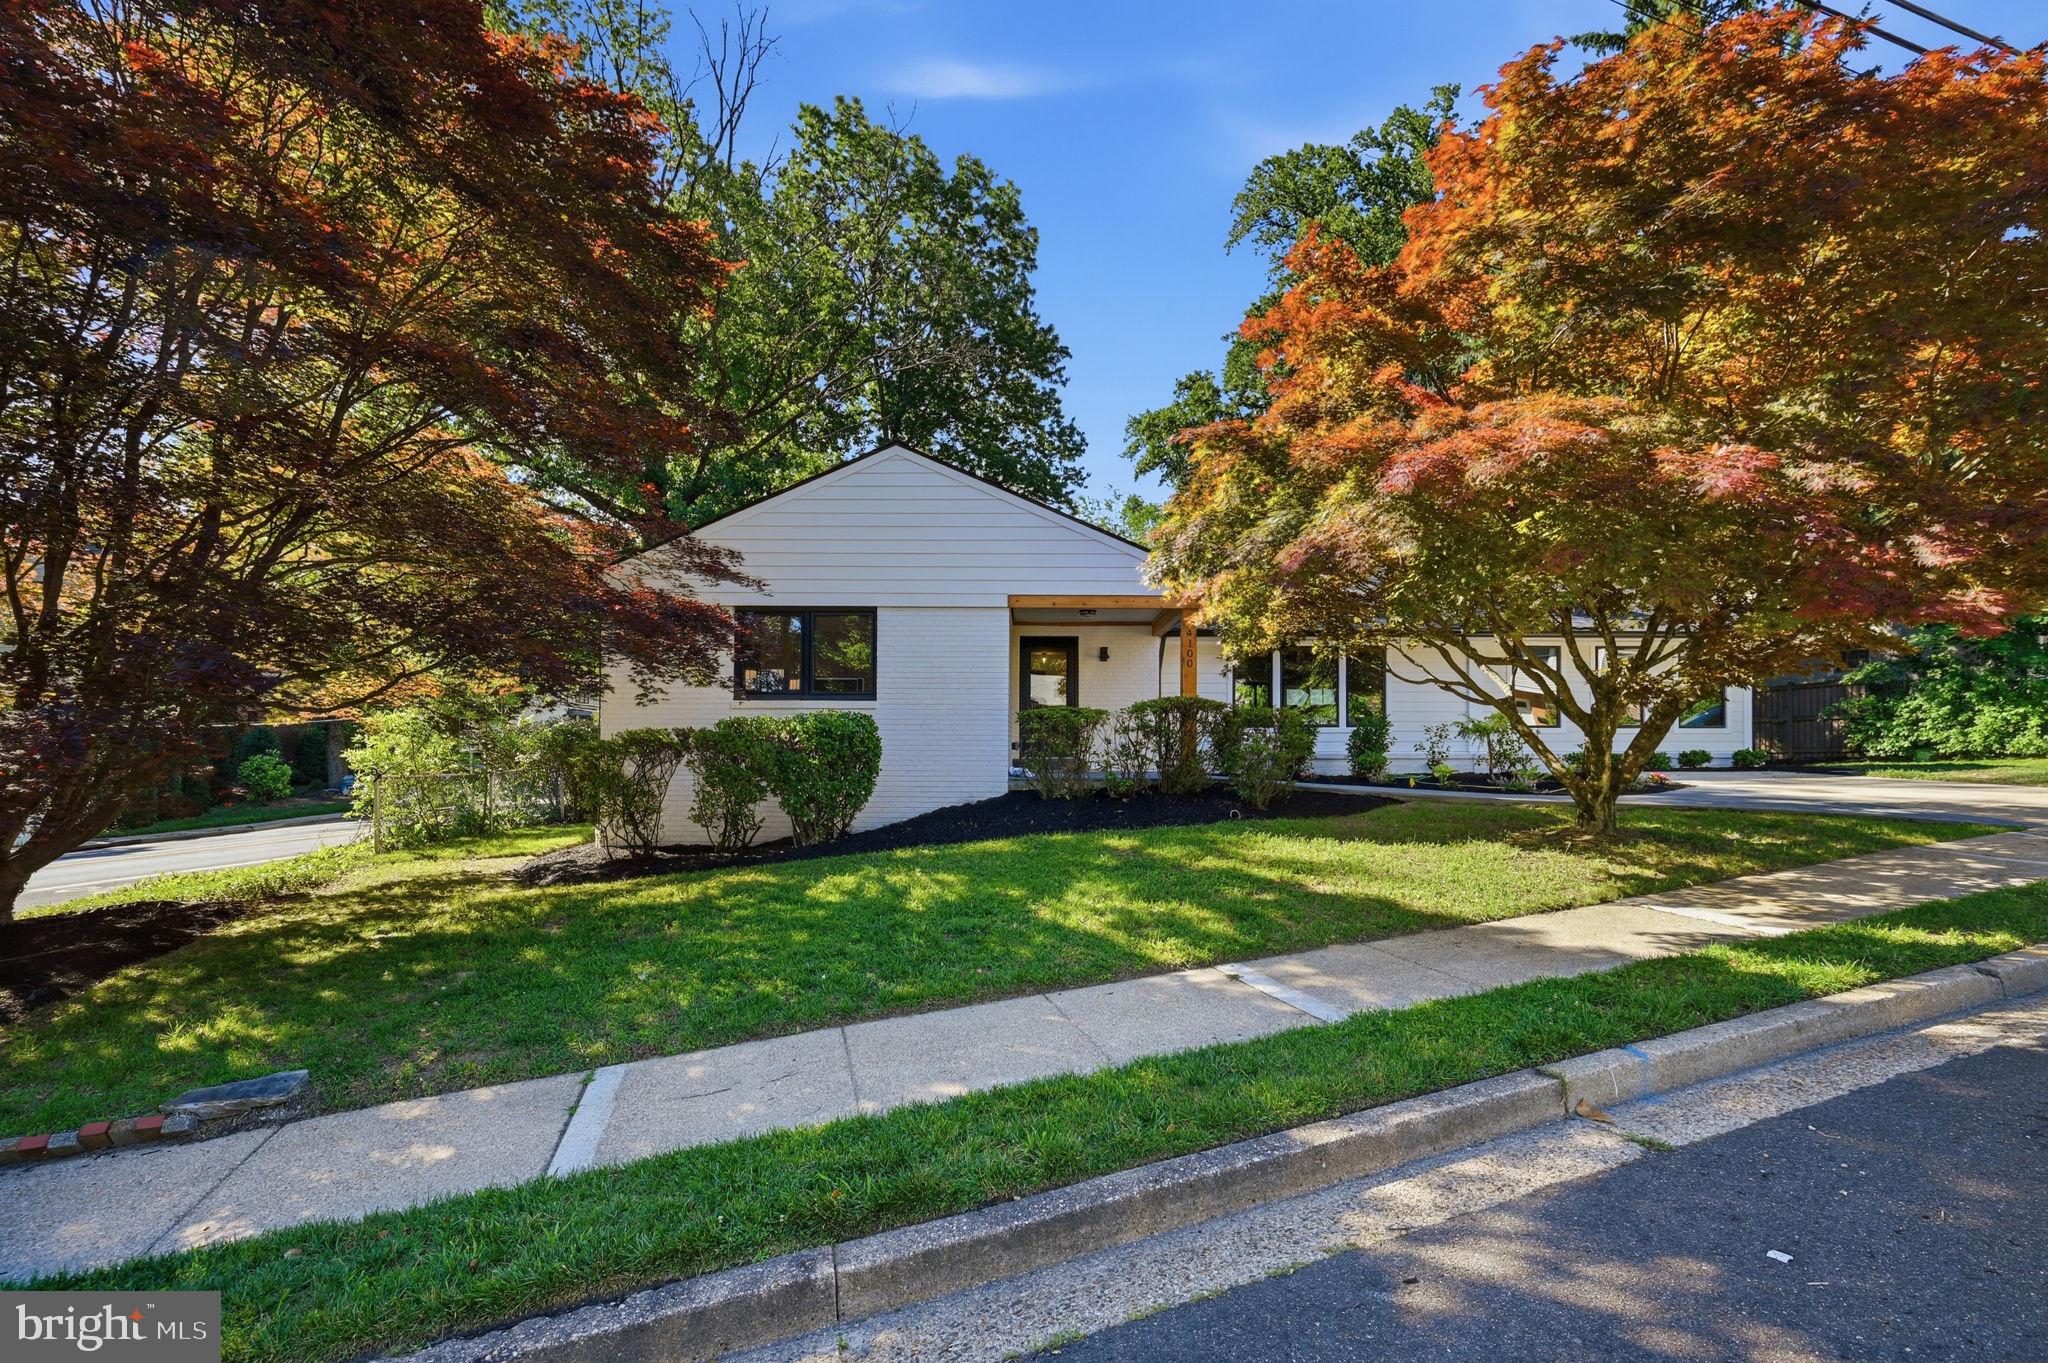
ARLINGTON
4100 25TH PLACE N
5 Beds
3 Baths
3,587 Sq.Ft.
$1,725,000
MLS#: VAAR2075380

ARLINGTON
1881 N NASH STREET N 1403
2 Beds
2 Baths
1,803 Sq.Ft.
$1,618,000
MLS#: VAAR2075094
.png)