


Property
Beds
3
Full Baths
2
1/2 Baths
1
Year Built
1944
Sq.Footage
2,300
SIMILAR HOUSE ON THE SAME STREET SOLD FOR $1,525,000!!! THAT IS OVER $100,000 IN DISCOUNTS. NOT TO MENTION THE OVER $100,000 IN UPGRADES. YOUR CHANCE TO LIVE IN ONE OF ARLINGTON'S MOST HIGHLY SOUGHT-AFTER NEIGHBORHOODS. Perfectly positioned in one of Arlington's most sought-after neighborhoods and within the highly acclaimed Yorktown High School pyramid, 2719 N. Edison Street offers the lifestyle buyers come to North Arlington for. Walk or bike to neighborhood parks, schools, and local favorites, with quick access to Langston Boulevard, George Mason Drive, I-66, Ballston, East Falls Church Metro, Washington, D.C., Tysons, and Reagan National Airport. Everyday conveniences, including grocery stores, coffee shops, restaurants, and shopping, are all just minutes away. From the moment you arrive, the care invested in this property is unmistakable. A professionally landscaped and maintained front yard meets your new walking path to your newly installed front entry door to create a warm first impression. Every project has been approached with longevity and care in mind. Inside, the home strikes a balance between timeless character and modern living. The living and dining spaces were beautifully remodeled in 2023 to open up the floor plan and create flow in inviting areas for everyday life and effortless entertaining. Natural light fills the home from the front and the rear, while updated finishes and thoughtful design create a sense of warmth throughout. The kitchen was completely renovated in 2020 with modern, natural, updated cabinetry, new countertops, high-end BOSCH Stainless Steel appliances, and a new functional coffee bar, offering a space equally suited for busy mornings and hosting family and friends. Nearby, the renovated dining area flows seamlessly into the living spaces, creating a layout that feels both connected and comfortable. All three bathrooms were tastefully renovated in 2022, with the full baths getting lush, large form tile, floating vanities, blending clean, timeless finishes with everyday functionality. Fresh interior paint allows the next owner to move right in. As an added value to the buyers, all of the existing window treatments and draperies convey with the property, adding both convenience of time and value. The shade on the new rear sliding door is motorized! The sliding glass door is so fresh that you can slide the door with one finger!! The walk-out lower level provides exceptional flexibility for today's lifestyle, whether you open up the walls to create a light-filled and flowing lower level or use it as an additional family room, converted into a guest retreat, add a bathroom, or opt for a home office, fitness space, or recreation area. Step outside and discover a backyard designed to be enjoyed in every season. Electricity has been added to the patio, creating an ideal setting for outdoor entertaining or relaxing evenings at home with lights and soft music. The newer storage shed provides practical functionality and added storage for outdoor couch pillows or gardening tools and supplies, while mature landscaping, perennial gardens, a sweet plum tree, sour cherry tree, herb garden, and vegetable garden create a private outdoor setting rarely found this close to Washington, D.C. An additional benefit is the potential to create a future driveway along the right side of the property, offering flexibility for future owners looking for additional parking space. There is plenty of on-street parking for residents to share and use for guests. Homes like this are increasingly rare. Not because of the updates alone, but because every improvement reflects years of intentional ownership and pride of care. Combined with an outstanding North Arlington location, exceptional schools, and unmatched commuter convenience, 2719 N. Edison Street presents an opportunity to own a home that has been thoughtfully prepared for its next chapter.
Features & Amenities
Interior
-
Other Interior Features
Kitchen Island, Built-in Features, Crown Molding, Open Floorplan
-
Total Bedrooms
3
-
Bathrooms
2
-
1/2 Bathrooms
1
-
Above Grade Finished Area
1900.0
-
Basement YN
YES
-
Cooling YN
YES
-
Cooling
Central Air, Electric
-
Fireplace YN
YES
-
Heating YN
YES
-
Heating
Natural Gas, Forced Air
-
Pet friendly
N/A
Exterior
-
Garage
No
-
Construction Materials
Brick
-
Parking
On Street
-
Patio and Porch Features
Deck, Patio
-
Pool
No
-
Waterfront YN
NO
Area & Lot
-
Lot Size(acres)
0.12
-
Lot Size(square feet)
5,014
-
Property Type
Residential
-
Property Sub Type
Single Family Residence
-
Architectural Style
Traditional
Price
-
Sales Price
$1,424,900
-
Tax Amount
$12,698
-
Sq. Footage
2,300
-
Price/SqFt
$619
HOA
-
Association
No
School District
-
Elementary School
DISCOVERY
-
Middle School
WILLIAMSBURG
-
High School
YORKTOWN
Property Features
-
New Construction
NO
-
Foundation Details
Permanent
-
Senior Community YN
NO
-
Sewer
Public Sewer
-
Tax Lot
94
-
Water Source
Public
Schedule a Showing
Showing scheduled successfully.
Mortgage calculator
Estimate your monthly mortgage payment, including the principal and interest, property taxes, and HOA. Adjust the values to generate a more accurate rate.
Your payment
Principal and Interest:
$
Property taxes:
$
HOA fees:
$
Total loan payment:
$
Total interest amount:
$
Location
County
ARLINGTON
Elementary School
DISCOVERY
Middle School
WILLIAMSBURG
High School
YORKTOWN
Listing Courtesy of mehdi salarfar, RE/MAX Gateway, LLC
RealHub Information is provided exclusively for consumers' personal, non-commercial use, and it may not be used for any purpose other than to identify prospective properties consumers may be interested in purchasing. All information deemed reliable but not guaranteed and should be independently verified. All properties are subject to prior sale, change or withdrawal. RealHub website owner shall not be responsible for any typographical errors, misinformation, misprints and shall be held totally harmless.

Salesperson, Realtor
Laurie Hailey
Call Laurie today to schedule a private showing.

* Listings on this website come from the FMLS IDX Compilation and may be held by brokerage firms other than the owner of this website. The listing brokerage is identified in any listing details. Information is deemed reliable but is not guaranteed. If you believe any FMLS listing contains material that infringes your copyrighted work please click here to review our DMCA policy and learn how to submit a takedown request.© 2024 FMLS.
Related Properties

ARLINGTON
3831 N VERNON STREET N
4 Beds
2 Baths
2,198 Sq.Ft.
$1,450,000
MLS#: VAAR2077200

ARLINGTON
2617 S ARLINGTON RIDGE ROAD
3 Beds
2 Baths
2,603 Sq.Ft.
$1,199,000
MLS#: VAAR2077922

ARLINGTON
2300 9TH STREET S LOT 1
4 Beds
4 Baths
2,417 Sq.Ft.
$1,420,000
MLS#: VAAR2075098
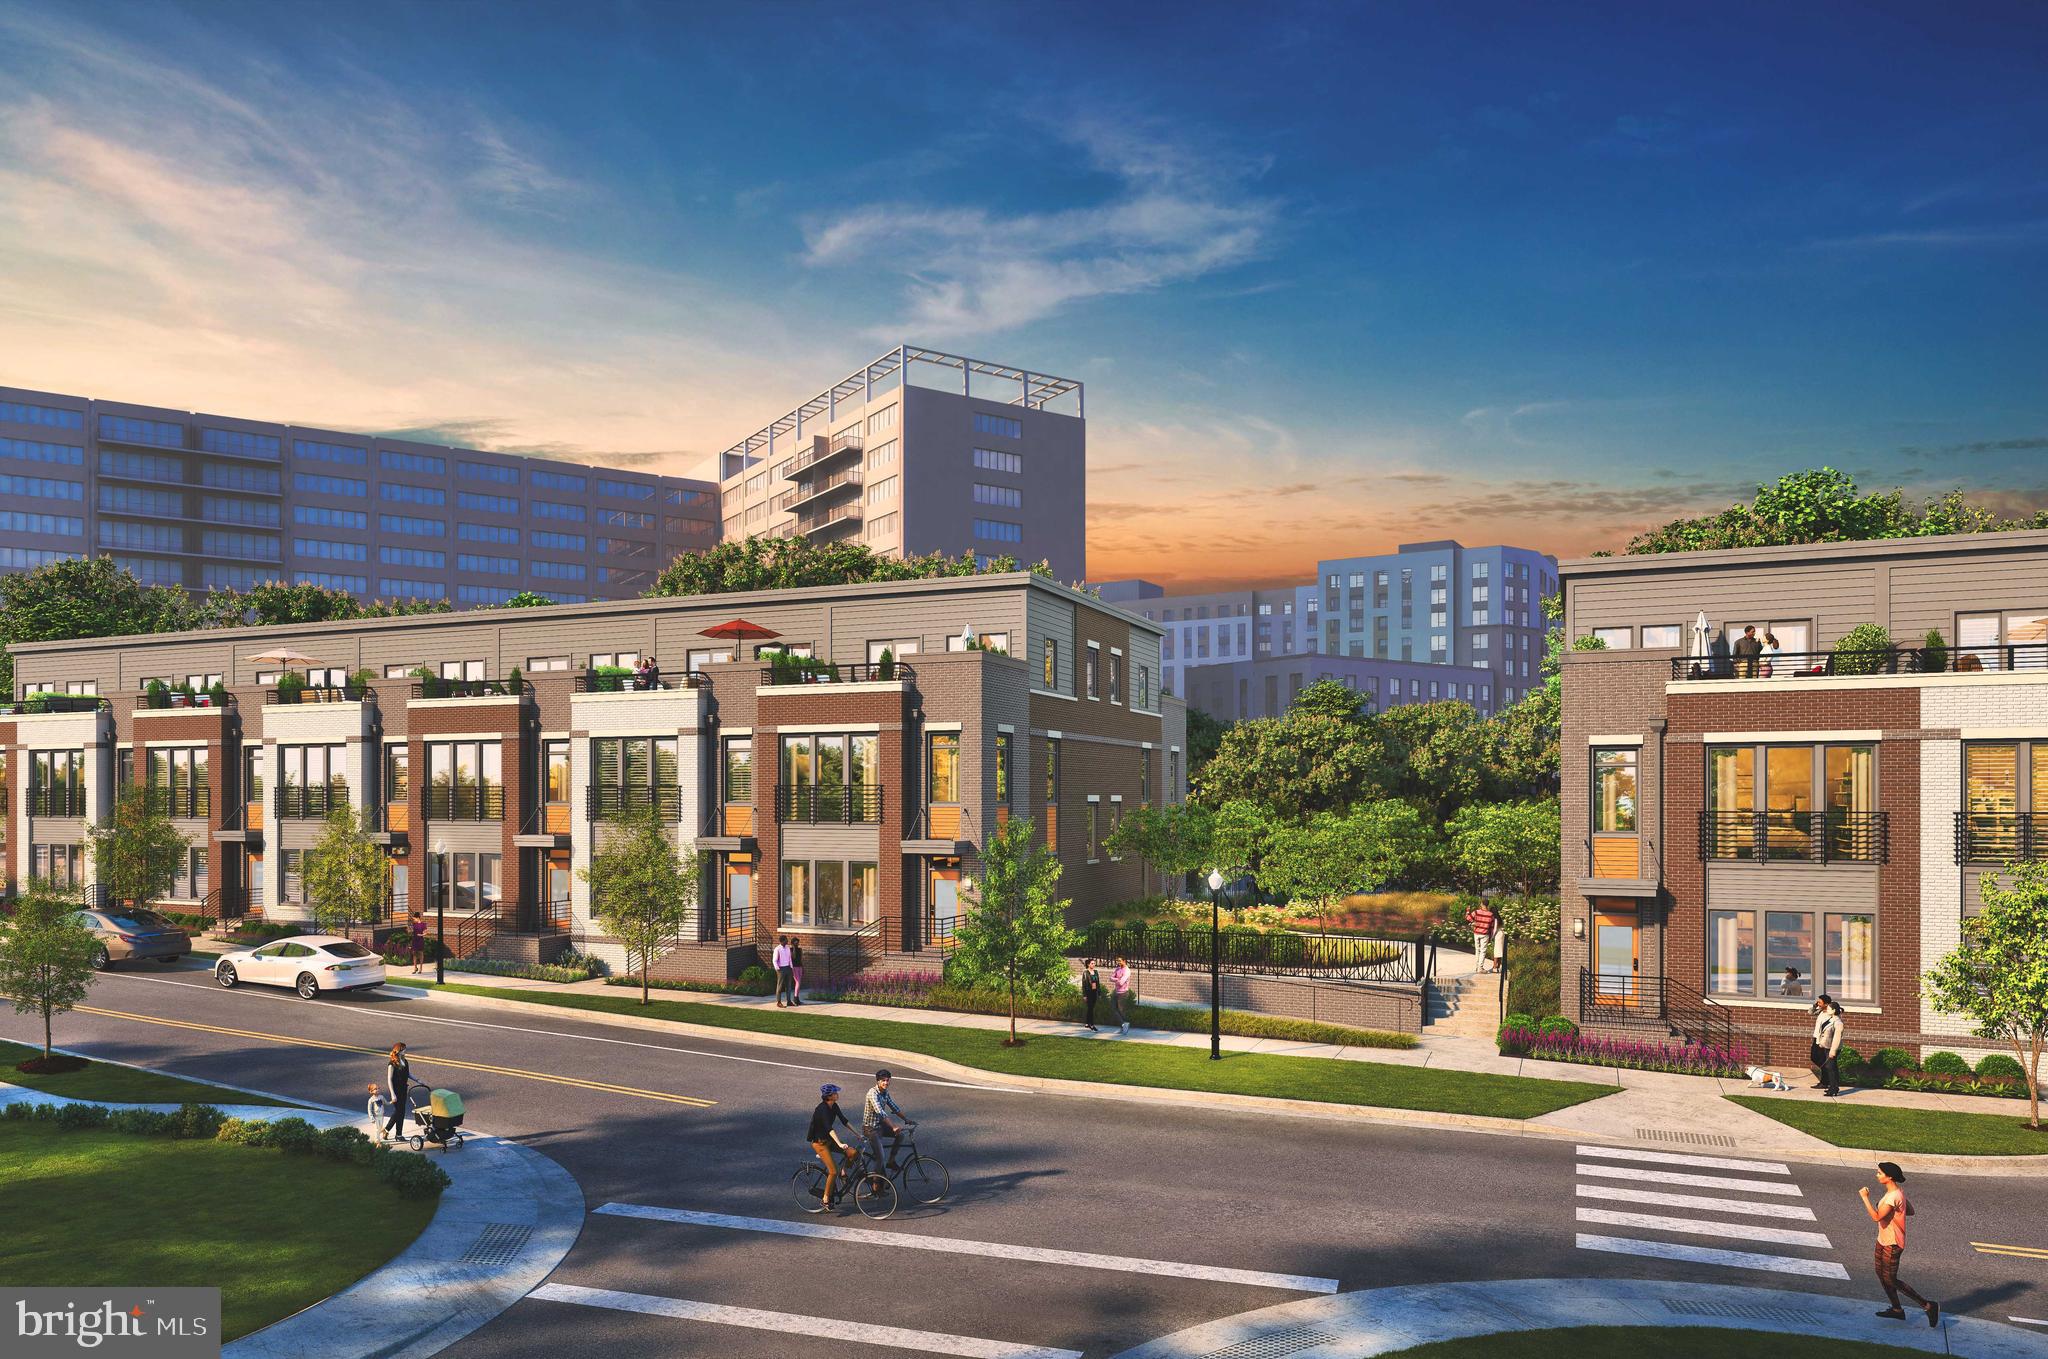
ARLINGTON
1805 S FERN STREET LOT 17
3 Beds
2 Baths
2,000 Sq.Ft.
$1,194,900
MLS#: VAAR2076462
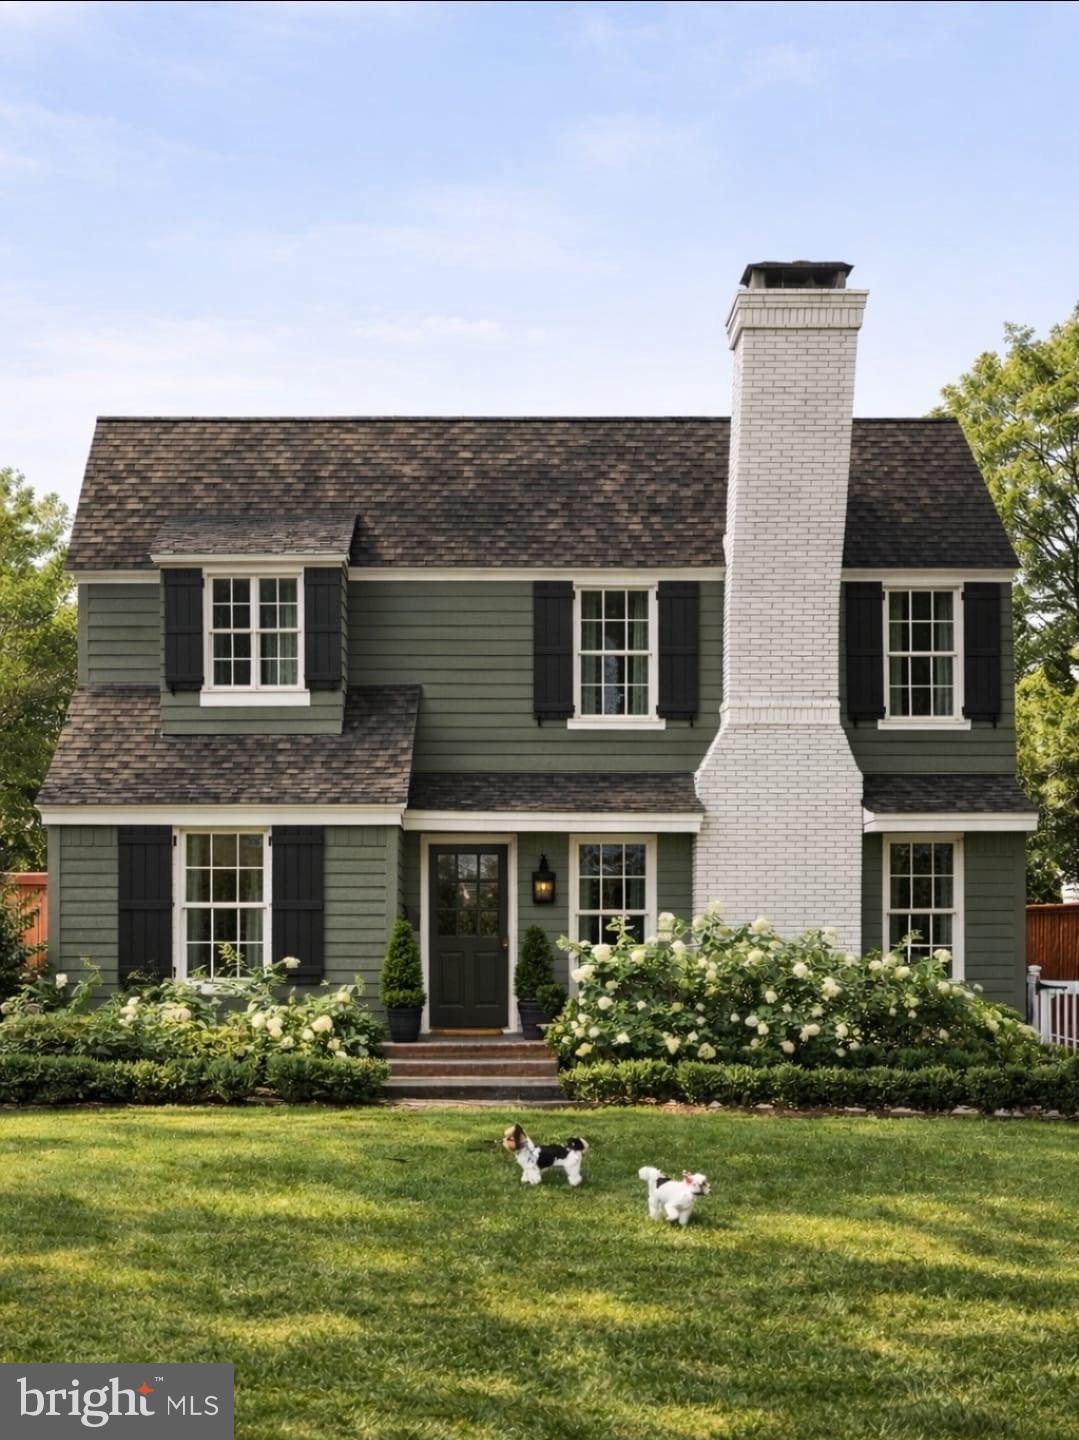
ARLINGTON
6000 35TH STREET N
4 Beds
4 Baths
2,725 Sq.Ft.
$1,700,000
MLS#: VAAR2073218

ARLINGTON
1881 N NASH STREET N 1403
2 Beds
2 Baths
1,803 Sq.Ft.
$1,618,000
MLS#: VAAR2075094

ARLINGTON
4521 N CARLIN SPRINGS ROAD
6 Beds
3 Baths
2,736 Sq.Ft.
$1,475,000
MLS#: VAAR2078492

ARLINGTON
3030 N QUINCY STREET
4 Beds
3 Baths
2,862 Sq.Ft.
$1,485,000
MLS#: VAAR2078766

ARLINGTON
2637 N GREENBRIER STREET
3 Beds
2 Baths
2,707 Sq.Ft.
$1,375,000
MLS#: VAAR2075048

ARLINGTON
1607 N GLEBE ROAD
5 Beds
4 Baths
3,172 Sq.Ft.
$1,414,900
MLS#: VAAR2079790
.png)