
Property
Beds
5
Full Baths
4
1/2 Baths
1
Year Built
2005
Sq.Footage
7,101
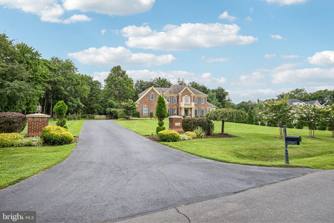
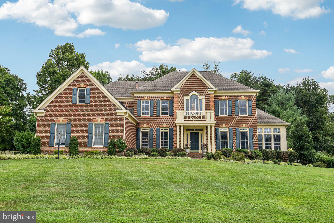
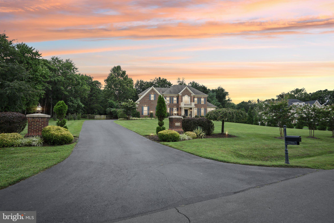
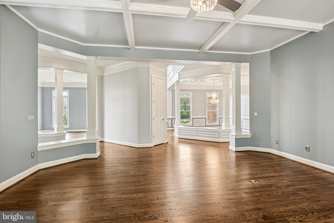
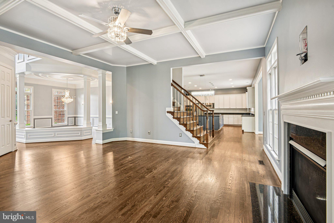
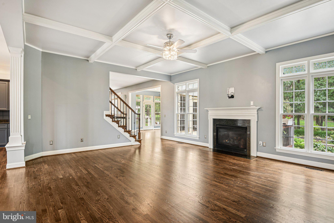
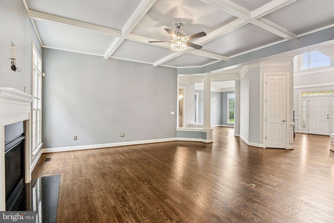
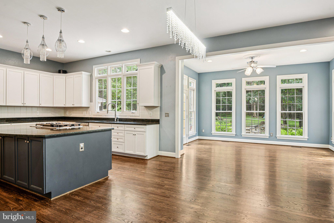
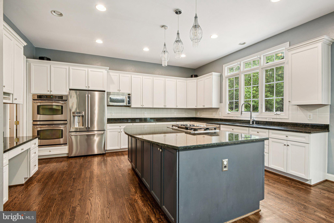
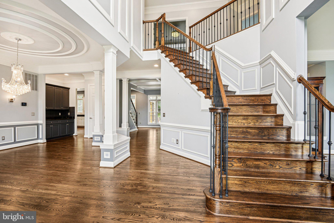
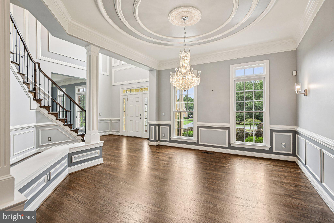
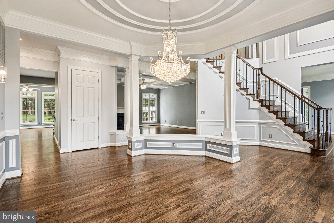
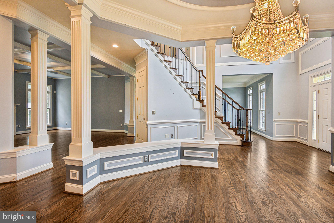
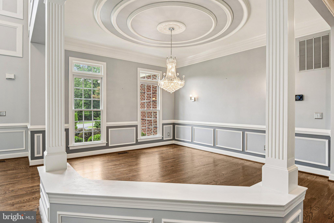
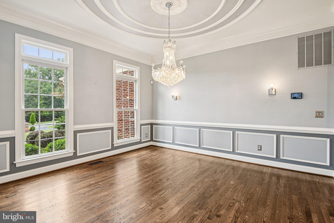
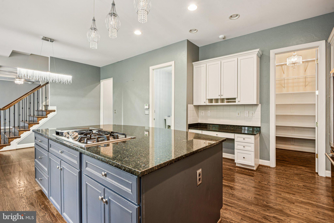
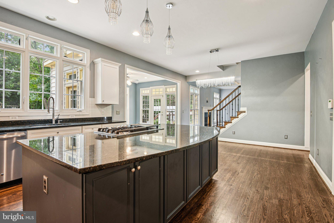
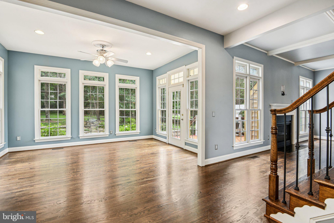
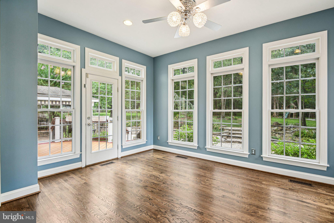
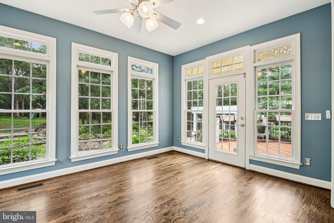
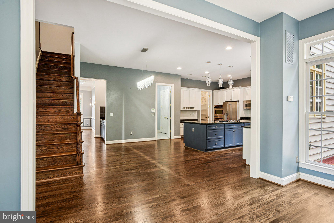
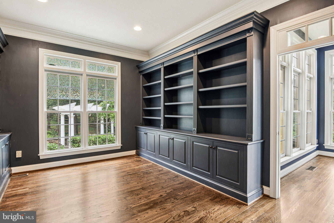
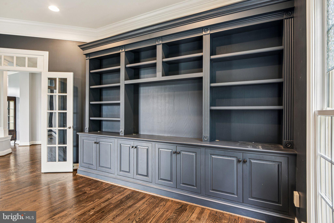
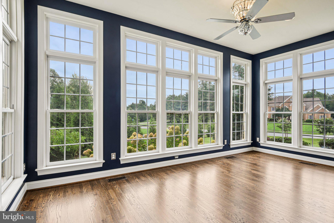
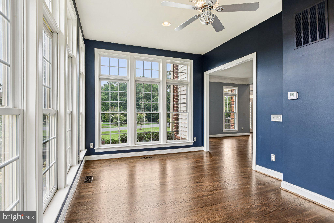
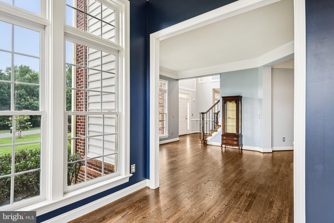
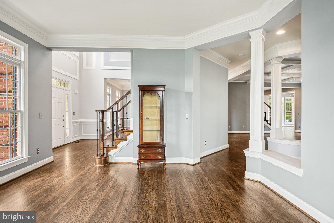
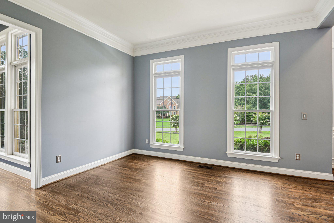
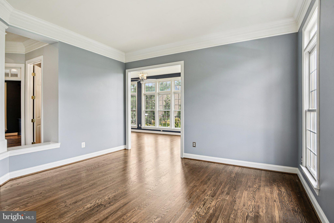
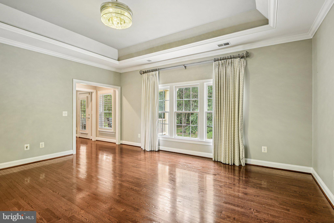
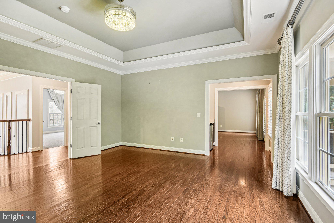
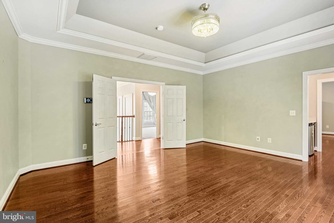
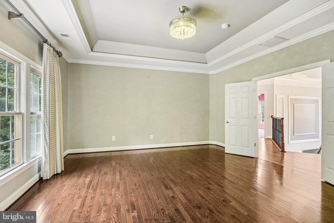
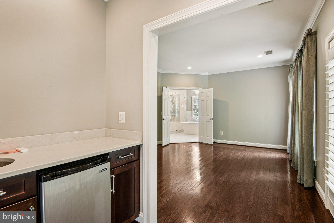
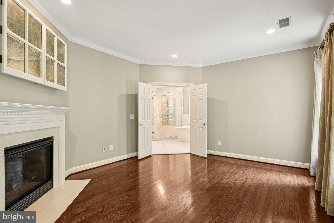
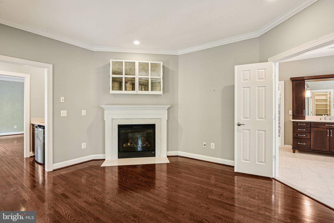
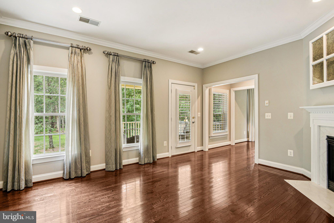
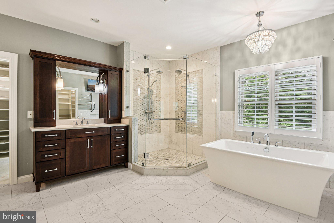
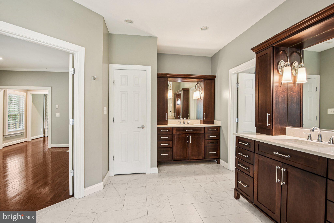
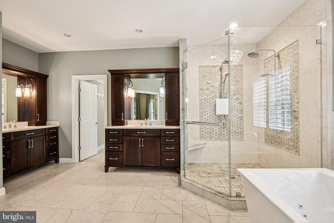
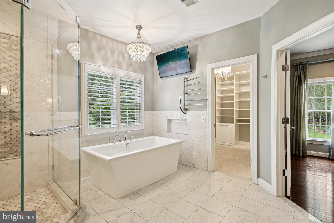
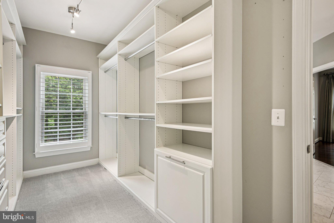
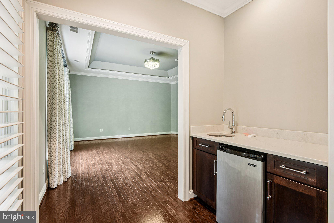
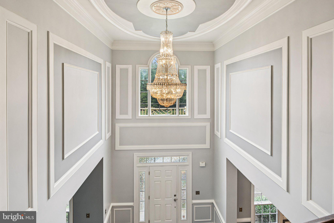
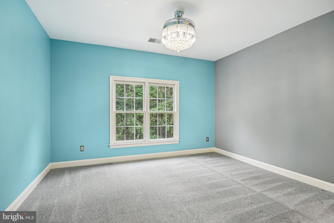
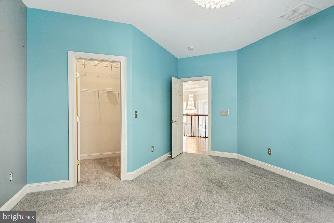
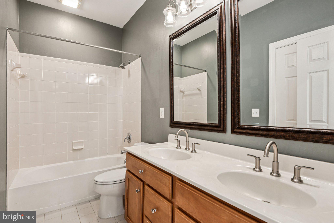
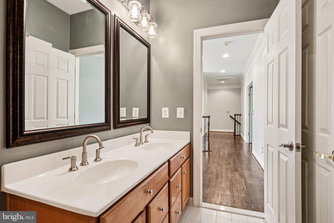
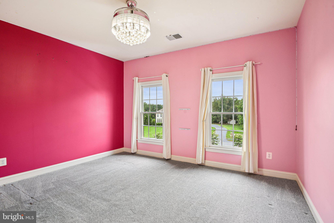
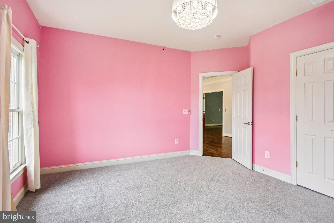
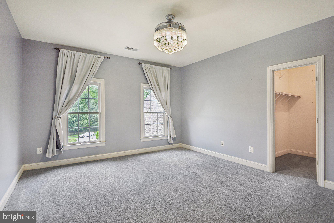
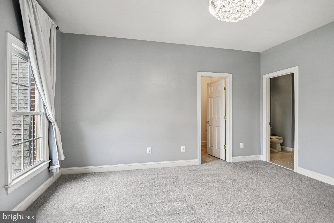
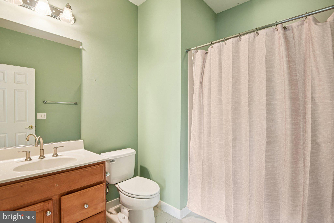
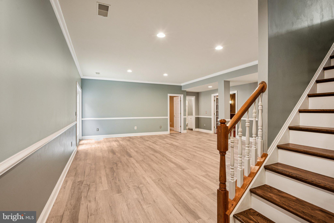
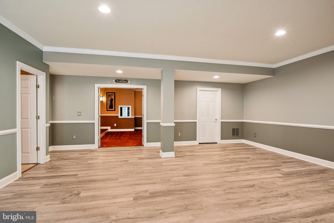
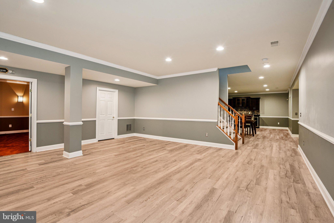
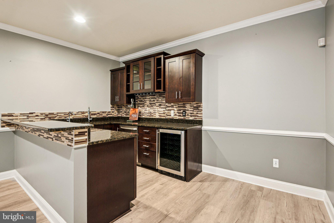
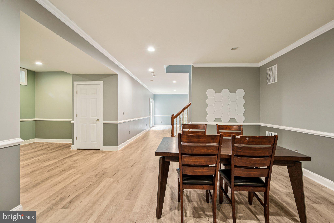
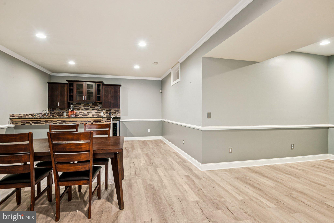
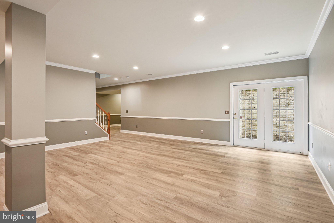
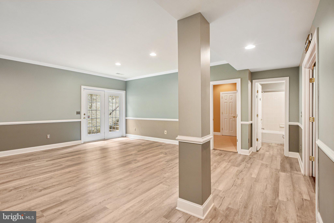
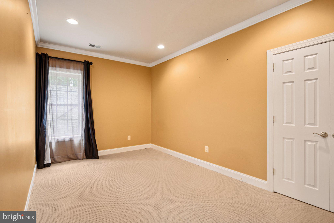
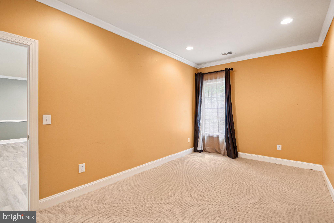
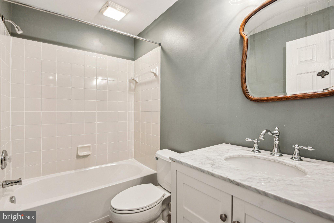
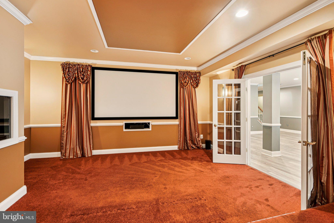
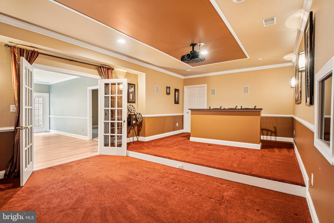
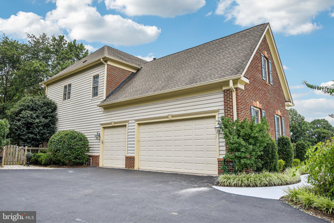
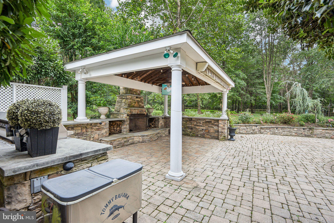
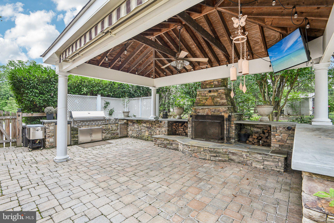
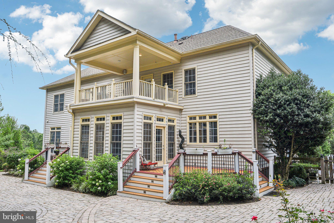
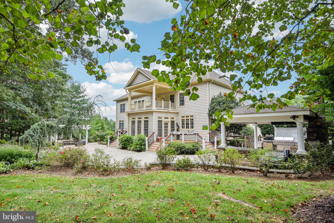
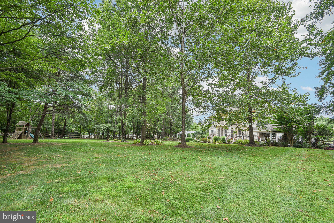
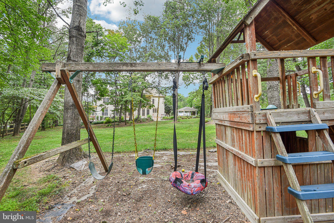
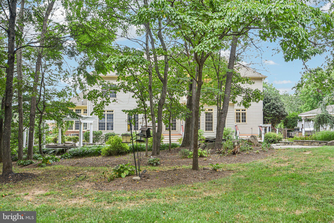
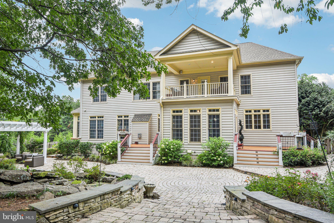
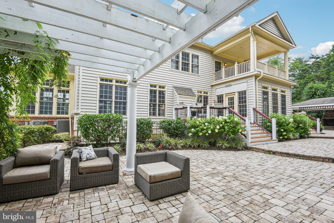
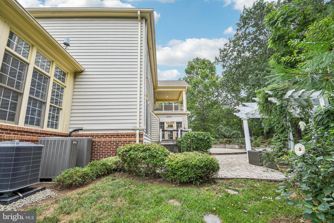
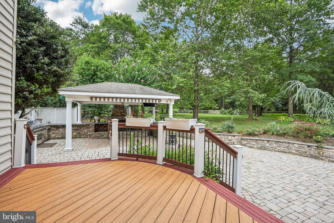
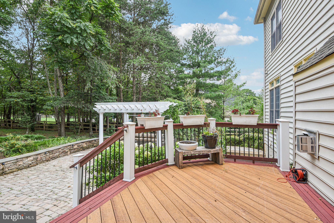
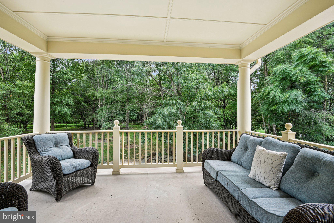
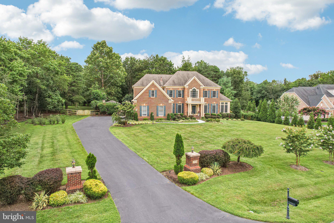
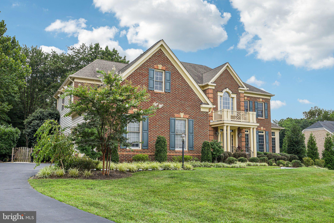
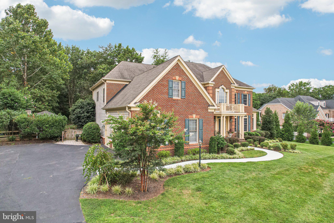
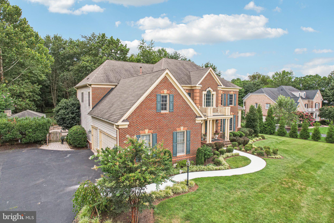
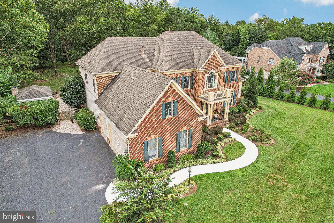
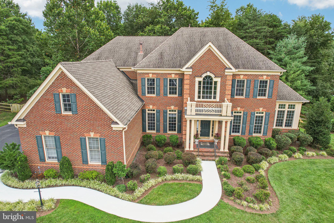
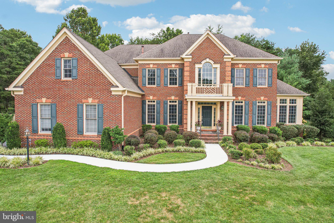
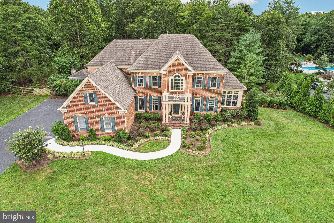
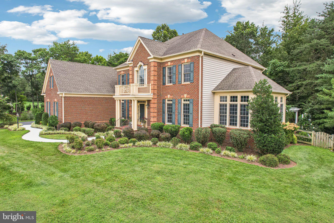
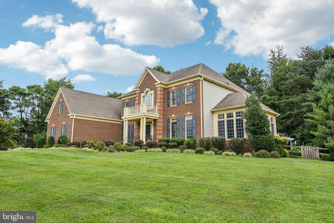
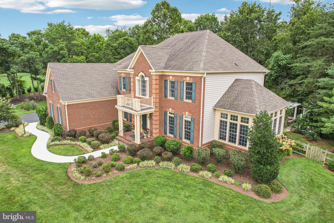
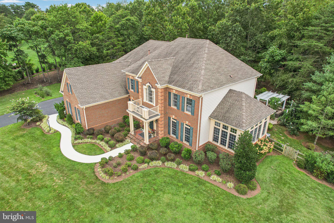
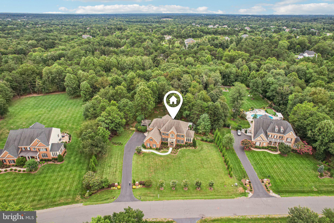
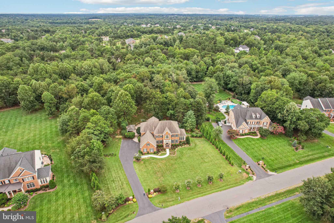
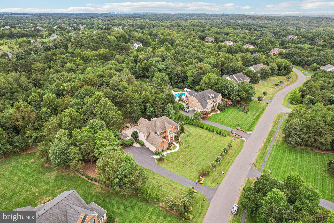
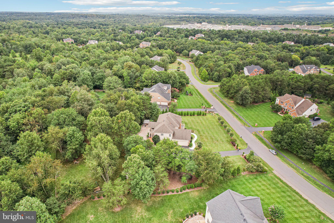
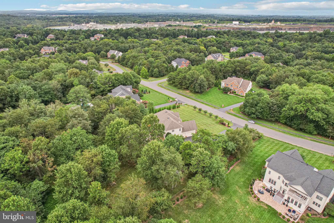
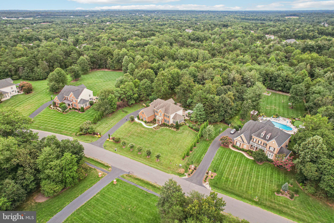
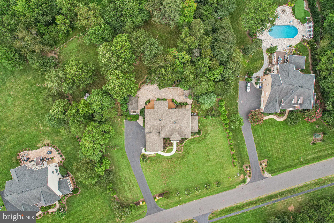
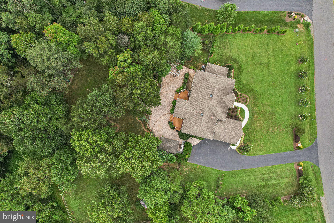
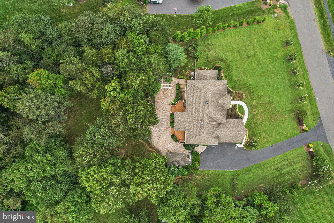
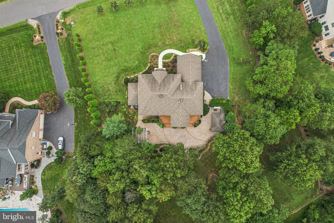
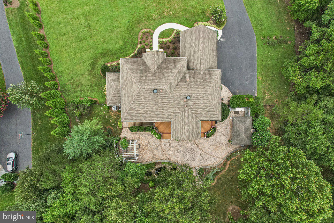
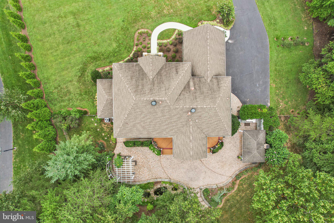
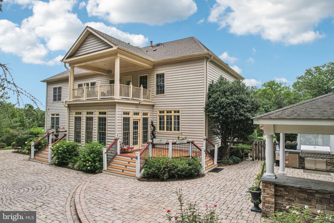
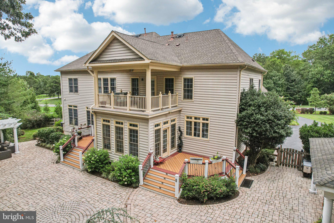
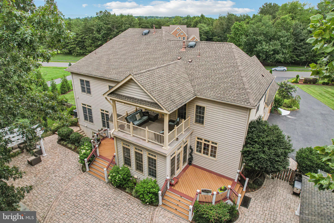
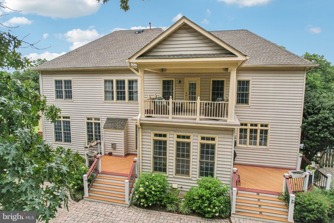
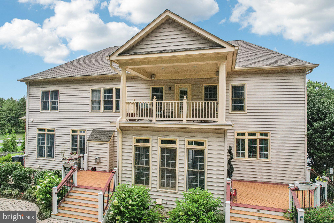
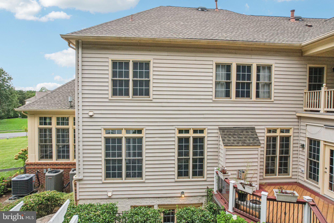
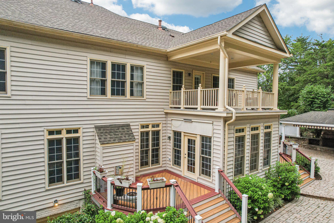
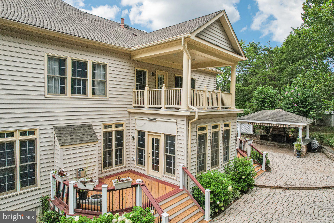
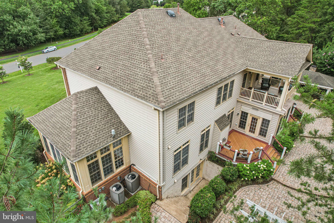
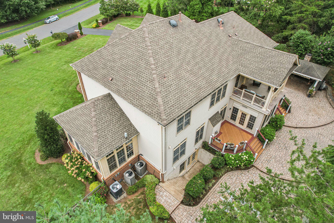
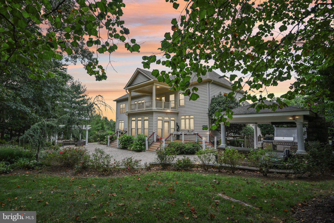
Entertainer’s Delight on Over 3 Private Acres – A True Luxury Retreat Welcome to your personal oasis—this extraordinary residence is nestled on over 3 acres of beautifully landscaped, tree-lined privacy, offering a rare blend of luxury and serenity. The setting is peaceful and secluded, yet perfectly designed for entertaining and everyday comfort. Outdoors, you’ll find a true entertainer’s dream featuring extensive hardscaping, elegant exterior lighting, multiple patios, a spacious deck, and a balcony overlooking the lush surroundings. The custom covered BBQ grill and bar area is ideal for gatherings, all set within the tranquility of your own private, wooded retreat. Relax under the pergola as the sun sets. Inside, no detail has been overlooked. From the moment you enter, you're greeted by curved staircases, rich wood floors, and timeless architectural touches like crown molding and chair rails. The expansive gourmet kitchen boasts a massive island, huge walk-in pantry, and opens to a sun-filled breakfast room and family room with multiple seating areas. A formal dining room with a butler’s pantry sets the stage for memorable dinner parties, while a bright sunroom offers a peaceful retreat. Upstairs, enjoy oversized closets and generously sized rooms, providing both luxury and functionality. Sip your morning coffee on the private balcony off the renovated Owner's Suite which also features a Butler's Pantry and Private Sitting Room. The lower level is custom-designed for entertaining with a full bar, plenty of open space for hosting or relaxing and a home theater for movie night. Whether you're entertaining guests or enjoying quiet moments in nature, this home delivers on every level—comfort, style, and the peace of a quiet, private estate. Hot water heater and (2) HVAC is 2021, sunroom unit 2025, roof 2018. VA Assumable Loan.
Features & Amenities
Interior
-
Other Interior Features
Bar, Ceiling Fan(s), Kitchen Island, Pantry, Recessed Lighting, Walk-In Closet(s), High Ceilings, Tray Ceiling(s), Crown Molding, Open Floorplan, Soaking Tub
-
Total Bedrooms
5
-
Bathrooms
4
-
1/2 Bathrooms
1
-
Above Grade Finished Area
4572.0
-
Basement YN
YES
-
Cooling YN
YES
-
Cooling
Central Air, Ceiling Fan(s), Zoned, Electric
-
Fireplace YN
YES
-
Heating YN
YES
-
Heating
Exhaust Fan, Natural Gas, Forced Air, Zoned
-
Pet friendly
N/A
Exterior
-
Garage
Yes
-
Garage spaces
3
-
Other Exterior Features
Barbecue, Balcony, Lighting
-
Parking
Garage Door Opener, Asphalt, On Street, Garage, Driveway, Attached
-
Patio and Porch Features
Deck, Patio
-
Pool
No
-
Waterfront YN
NO
-
View
Garden
Area & Lot
-
Lot Size(acres)
3.03
-
Lot Size(square feet)
131,987
-
Property Type
Residential
-
Property Sub Type
Single Family Residence
-
Architectural Style
Colonial
Price
-
Sales Price
$1,725,000
-
Tax Amount
$12,953
-
Financing Options
Conventional
-
Sq. Footage
7,101
-
Price/SqFt
$242
HOA
-
Association
YES
-
Association Fee
$225
-
Association Fee Frequency
Quarterly
-
Association Fee Includes
N/A
School District
-
Elementary School
BUFFALO TRAIL
-
Middle School
MERCER
-
High School
LIGHTRIDGE
Property Features
-
Stories
3
-
New Construction
NO
-
Foundation Details
Slab
-
Senior Community YN
NO
-
Sewer
Public Sewer
-
Tax Lot
98
-
Water Source
Public
Schedule a Showing
Showing scheduled successfully.
Mortgage calculator
Estimate your monthly mortgage payment, including the principal and interest, property taxes, and HOA. Adjust the values to generate a more accurate rate.
Your payment
Principal and Interest:
$
Property taxes:
$
HOA fees:
$
Total loan payment:
$
Total interest amount:
$
Location
County
LOUDOUN
Elementary School
BUFFALO TRAIL
Middle School
MERCER
High School
LIGHTRIDGE
Listing Courtesy of Sarah F Moorman , Samson Properties
RealHub Information is provided exclusively for consumers' personal, non-commercial use, and it may not be used for any purpose other than to identify prospective properties consumers may be interested in purchasing. All information deemed reliable but not guaranteed and should be independently verified. All properties are subject to prior sale, change or withdrawal. RealHub website owner shall not be responsible for any typographical errors, misinformation, misprints and shall be held totally harmless.

AGENT
Laurie Hailey
Call Laurie today to schedule a private showing.

* Listings on this website come from the FMLS IDX Compilation and may be held by brokerage firms other than the owner of this website. The listing brokerage is identified in any listing details. Information is deemed reliable but is not guaranteed. If you believe any FMLS listing contains material that infringes your copyrighted work please click here to review our DMCA policy and learn how to submit a takedown request.© 2024 FMLS.
Related Properties

CHANTILLY
26727 FAIR HOPE WAY
5 Beds
4 Baths
6,105 Sq.Ft.
$1,525,000
MLS#: VALO2132402
.png)