Features & Amenities

Interior

  • Total Bedrooms

    3

  • Bathrooms

    1

  • Above Grade Finished Area

    1284.0

  • Basement YN

    NO

  • Cooling YN

    YES

  • Cooling

    Ceiling Fan(s), Window Unit(s)

  • Fireplace YN

    NO

  • Heating YN

    YES

  • Heating

    Baseboard, Oil

  • Main Level Bedrooms

    3

  • Pet friendly

    N/A

Exterior

  • Garage

    No

  • Construction Materials

    Vinyl Siding

  • Parking

    Asphalt, On Street

  • Pool

    No

  • Waterfront YN

    NO

Area & Lot

  • Lot Size(acres)

    0.43

  • Lot Size(square feet)

    18,780

  • Property Type

    Residential

  • Property Sub Type

    Single Family Residence

  • Architectural Style

    Ranch/Rambler

Price

  • Sales Price

    $450,000

  • Tax Amount

    $5,546

  • Financing Options

    Other, Cash

  • Sq. Footage

    1,284

  • Price/SqFt

    $350

HOA

  • Association

    No

School District

  • Elementary School

    N/A

  • Middle School

    N/A

  • High School

    WEST POTOMAC

Property Features

  • Senior Community YN

    NO

  • Sewer

    Public Sewer

  • Tax Lot

    6

  • Water Source

    Public

Schedule a Showing

Showing scheduled successfully.

<
>
IN PERSON
VIA CHAT

What is 3 + 4 ?


Change time

Mortgage calculator

Estimate your monthly mortgage payment, including the principal and interest, property taxes, and HOA. Adjust the values to generate a more accurate rate.

Your payment

Principal and Interest:

$

Property taxes:

$

HOA fees:

$

Total loan payment:

$

Total interest amount:

$

Location

County

FAIRFAX

Elementary School

Middle School

High School

WEST POTOMAC

Listing Courtesy of Melinda Livingston , CENTURY 21 New Millennium

RealHub Information is provided exclusively for consumers' personal, non-commercial use, and it may not be used for any purpose other than to identify prospective properties consumers may be interested in purchasing. All information deemed reliable but not guaranteed and should be independently verified. All properties are subject to prior sale, change or withdrawal. RealHub website owner shall not be responsible for any typographical errors, misinformation, misprints and shall be held totally harmless.

Agent Laurie Hailey

AGENT

Laurie Hailey

Call Laurie today to schedule a private showing.


* Listings on this website come from the FMLS IDX Compilation and may be held by brokerage firms other than the owner of this website. The listing brokerage is identified in any listing details. Information is deemed reliable but is not guaranteed. If you believe any FMLS listing contains material that infringes your copyrighted work please click here to review our DMCA policy and learn how to submit a takedown request.© 2024 FMLS.
Mid-Century Rambler in sought after Hybla Valley Farms neighborhood. Three Bedrooms, One Bath, Family Room, Kitchen and Dining Room. Wood Floors Beneath Carpet, Pull Down Steps to Floored Attic.  Freezer and portable appliances - dishwasher, dryer & AC unit - included with sale.  Driveway Parking fits up to six cars. Large Storage Shed, Deep Level Lot, Room for Expansion. Central yet private location near end of street - No Thru Traffic - and within Walking Distance to Public Transportation, Shopping & Dining AND only minutes to Huntley Meadows Park, Inova Mt Vernon Hospital & Ft Belvoir.    
    
    Offered AS IS - Property is in good condition and inspections are welcome for informational purposes.  Leased propane tank is used only for cooking fuel.

2808 WOODLAWN TRAIL

Message successfully sent.

What would you like to know?

What is 3 + 4 ?

I agree to receive email communication and understand I can unsubscribe at any time.

I agree to be contacted by Charis Realty Group via call, email, and text for real estate services. To opt out, you can reply 'stop' at any time or reply 'help' for assistance. You can also click the unsubscribe link in the emails. Message and data rates may apply. Message frequency may vary. Privacy Policy

Related Properties

WHAT A VIEW from this K Model Unit with 3 bedrooms and 2-1/2 baths, having 1621 sq ft with assigned underground Parking Space. No. 713.  This home includes an oversized Primary Bedroom and attached en suite with dressing area and additional closet with organizer.   Located in Building 4 with a private view of outdoor amenities from the balcony in this high rise building.  This complex was designed to have the underground ability to traverse within the 37 acres community regardless of weather conditions.  The re-designed Kitchen has Custom Cabinetry utilizing the space, with high end appliances to include Refrigerator, built in Microwave, Electric Range/Oven and Dishwasher with Laundry Center and galley style area with additional cabinetry added for food preparation and meal service.  Engineered Hardwood flooring throughout living area and kitchen.  Powder Room for guests.  Primary Bath updated with  additional dressing area in addition to wet area. Each home at Watergate at Landmark has its own HVAC unit for consistent temperature control and the Seller will provide an annual Service Contract from Krafft HVAC Service with two servicings per year.  Utilities included in monthly assessment are electricity, gas, water, sewer, garbage, building antenna and parking, along with access to amenities to include the Indoor and Outdoor Pools, Racquet Sports of Tennis and Pickle Ball, Volleyball area and Putt-Putt course along with indoor Driving Range, well equipped Fitness Center, Library, Convenience Store and Restaurant, Hair and Nail Salon on site, plus much, much more in a resort style atmosphere.  Underground tunnel system allows access to the Fitness Center and Indoor Pool without traveling outside.  This unit includes four parking passes for vehicles assigned to this unit; Guests and Frequent Visitors obtain additional passes as needed.  Assigned Parking Space #713 attached to this unit and conveniently located on the B1 level.  Storage Unit on B2 level approximately 5' x 5'.  Resort style living in a gated community just minutes away from DC, Alexandria, the Pentagon and National Airport. Pet friendly community with 24 hour Patrol Services, situated on 37 acres of exclusively landscaped surroundings of mature greenscape. WAL has a prime location in Alexandria, Virginia with amenities unmatched by other condominium complexes while living in a serene cohesive residential community.
#VAAX2064026

ALEXANDRIA

309 YOAKUM PARKWAY 1708

3 Beds

2 Baths

1,621 Sq.Ft.

$509,900

MLS#: VAAX2064026

Come see this beautiful 15th-floor contemporary 1-bed, 1-bath + DEN/Office  condo across from the Metro at Midtown Alexandria Station Condos, where modern style meets everyday convenience. Gleaming Luxury Vinyl floors run throughout, complemented by fresh paint and abundant natural light. The versatile den offers flexible space for a home office or guest room. The updated bath features a sleek walk-in shower, while the kitchen includes stainless steel appliances and maple cabinetry. Midtown delivers true luxury living under one roof, including a 24-hour concierge, covered assigned garage parking conveniently located near the entrance, a private storage unit, fitness center, Cyber Café,  Party Room, Grill Deck, and a large heated rooftop pool with hot tub. Residents also enjoy access to a rentable on-site guest suite. Unbeatable location directly across from the Metro and moments from Carlyle’s shops and dining, Atlas Brew Works, AMC, and Wegmans. Old Town Alexandria and National Harbor are just a short drive away, offering even more dining, shopping, and entertainment options.
#VAFX2327384

ALEXANDRIA

2451 MIDTOWN AVENUE 1502

1 Beds

1 Baths

867 Sq.Ft.

$394,900

MLS#: VAFX2327384

Huge Price Dropp!!! ✨ NEW PRICE: $364,888 ✨ Condo fee includes electricity, gas, water, sewer, and trash.  Covered garage assigned parking!

Why book a resort when you can live in one?

The most beautifully renovated kitchen in the building,  Fully renovated and move-in ready, this beautiful 2BR/1.5BA residence features brand-new flooring throughout, a redesigned kitchen with custom cabinetry and Samsung appliances, updated bathrooms, recessed lighting, fresh paint, new doors, and a new washer & dryer. Enjoy a private balcony,  and a dedicated storage unit, garage parkin space.

🌴 That's not a vacation. That's everyday living.

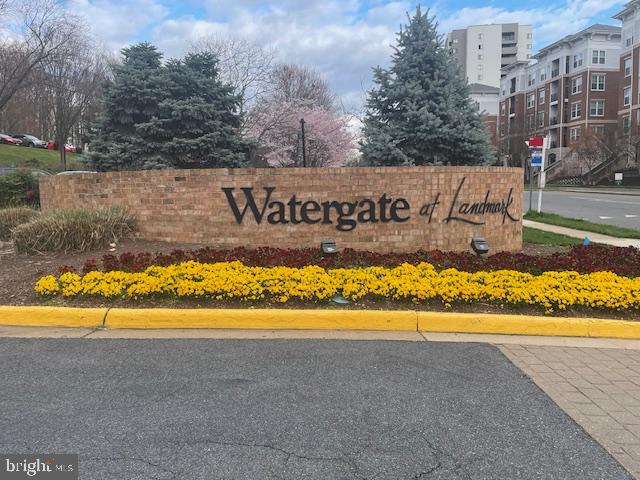
Watergate at Landmark offers 35 acres of resort-style amenities including indoor & outdoor pools 🏊, tennis courts 🎾, fitness center 💪, sauna 🧖, dog park 🐾, café ☕, convenience store 🛍️, beauty salon 💇, library 📚, walking paths 🚶, and year-round community events 🎉.

💰 Wells Fargo may offer qualified buyers up to $10,000 in down payment assistance and an additional $5,000 toward closing costs.

Ideally located near I-395, I-495, the Pentagon, National Airport, Old Town Alexandria, and Washington, DC. With the continued growth of Alexandria's WestEnd redevelopment and the nearby INOVA medical campus, this location offers both convenience and long-term potential. 

The best part? While others are planning their next getaway, you're already living it. It could be yours. Live the vacation life before summer slips away. ☀️🏡
#VAAX2062170

ALEXANDRIA

307 YOAKUM PARKWAY 706

2 Beds

1 Baths

1,064 Sq.Ft.

$364,888

MLS#: VAAX2062170

Gorgeous, fully renovated and recently painted townhouse‑style condo with an open floor plan now available in Parkside at Alexandria! Situated in one of Alexandria’s most desirable communities, this home offers exceptional convenience to top shopping, dining, and entertainment.

This spacious two‑level residence features 2 bedrooms and 1.5 baths, thoughtfully upgraded throughout. The main level showcases a bright open‑concept living and dining area, enhanced by hardwood flooring, a custom kitchen island, upgraded cabinetry and countertops, and stainless-steel appliances. Additional upgrades include closet organizers, a Murphy bed in the second bedroom, and modern lighting.

Parkside at Alexandria provides outstanding amenities, including a clubhouse, swimming pool, fitness center, playground, and tot lot. Commuting is effortless with Metrobus service on N. Van Dorn offering direct access to the Pentagon, plus quick connectivity to I‑395 for easy travel into D.C. Outdoor lovers will appreciate proximity to the scenic Holmes Run biking, walking, and jogging trails. Local shops and restaurants are just minutes away.

This beautifully updated home combines style, comfort, and convenience—truly a must‑see!
#VAAX2064070

ALEXANDRIA

5272 MARIS AVENUE

2 Beds

1 Baths

1,060 Sq.Ft.

$440,000

MLS#: VAAX2064070

Welcome to Unit 110 at The Preston - a sophisticated 2-bedroom, 2-bathroom condominium offering 1,220 square feet of refined urban living in the heart of Alexandria's vibrant Potomac Yard neighborhood.

The open-concept living and dining area makes an immediate impression, with rich hardwood floors, designer gold-accented light fixtures, and sliding doors opening to a private balcony overlooking the streetscape. The gourmet kitchen is anchored by a generous center island with quartz countertops, warm honey-toned cabinetry, a mosaic tile backsplash, and a full suite of stainless-steel appliances - including a gas range, perfect for the home chef.

Both bedrooms are generously sized with hardwood floors and ceiling fans, while the primary suite features a walk-in closet with custom shelving and an en-suite bath. The second full bath is equally well-appointed, with quartz vanities and tub/shower combinations in both.

Thoughtfully updated throughout: HVAC (3.5 years), water heater (3 years), washer (2025), microwave and range (3 years.) This home is truly move-in ready with nothing left to do but unpack.

Additional highlights include two dedicated parking spaces, a private storage unit, and access to building amenities including a fitness center, rooftop deck, and community room. All of this directly across from Potomac Yard Shopping Center, with easy access to the Potomac Yard Metro, Route 1, and all that Old Town Alexandria has to offer.
#VAAX2064558

ALEXANDRIA

181 REED AVENUE E 110

2 Beds

2 Baths

1,220 Sq.Ft.

$500,000

MLS#: VAAX2064558
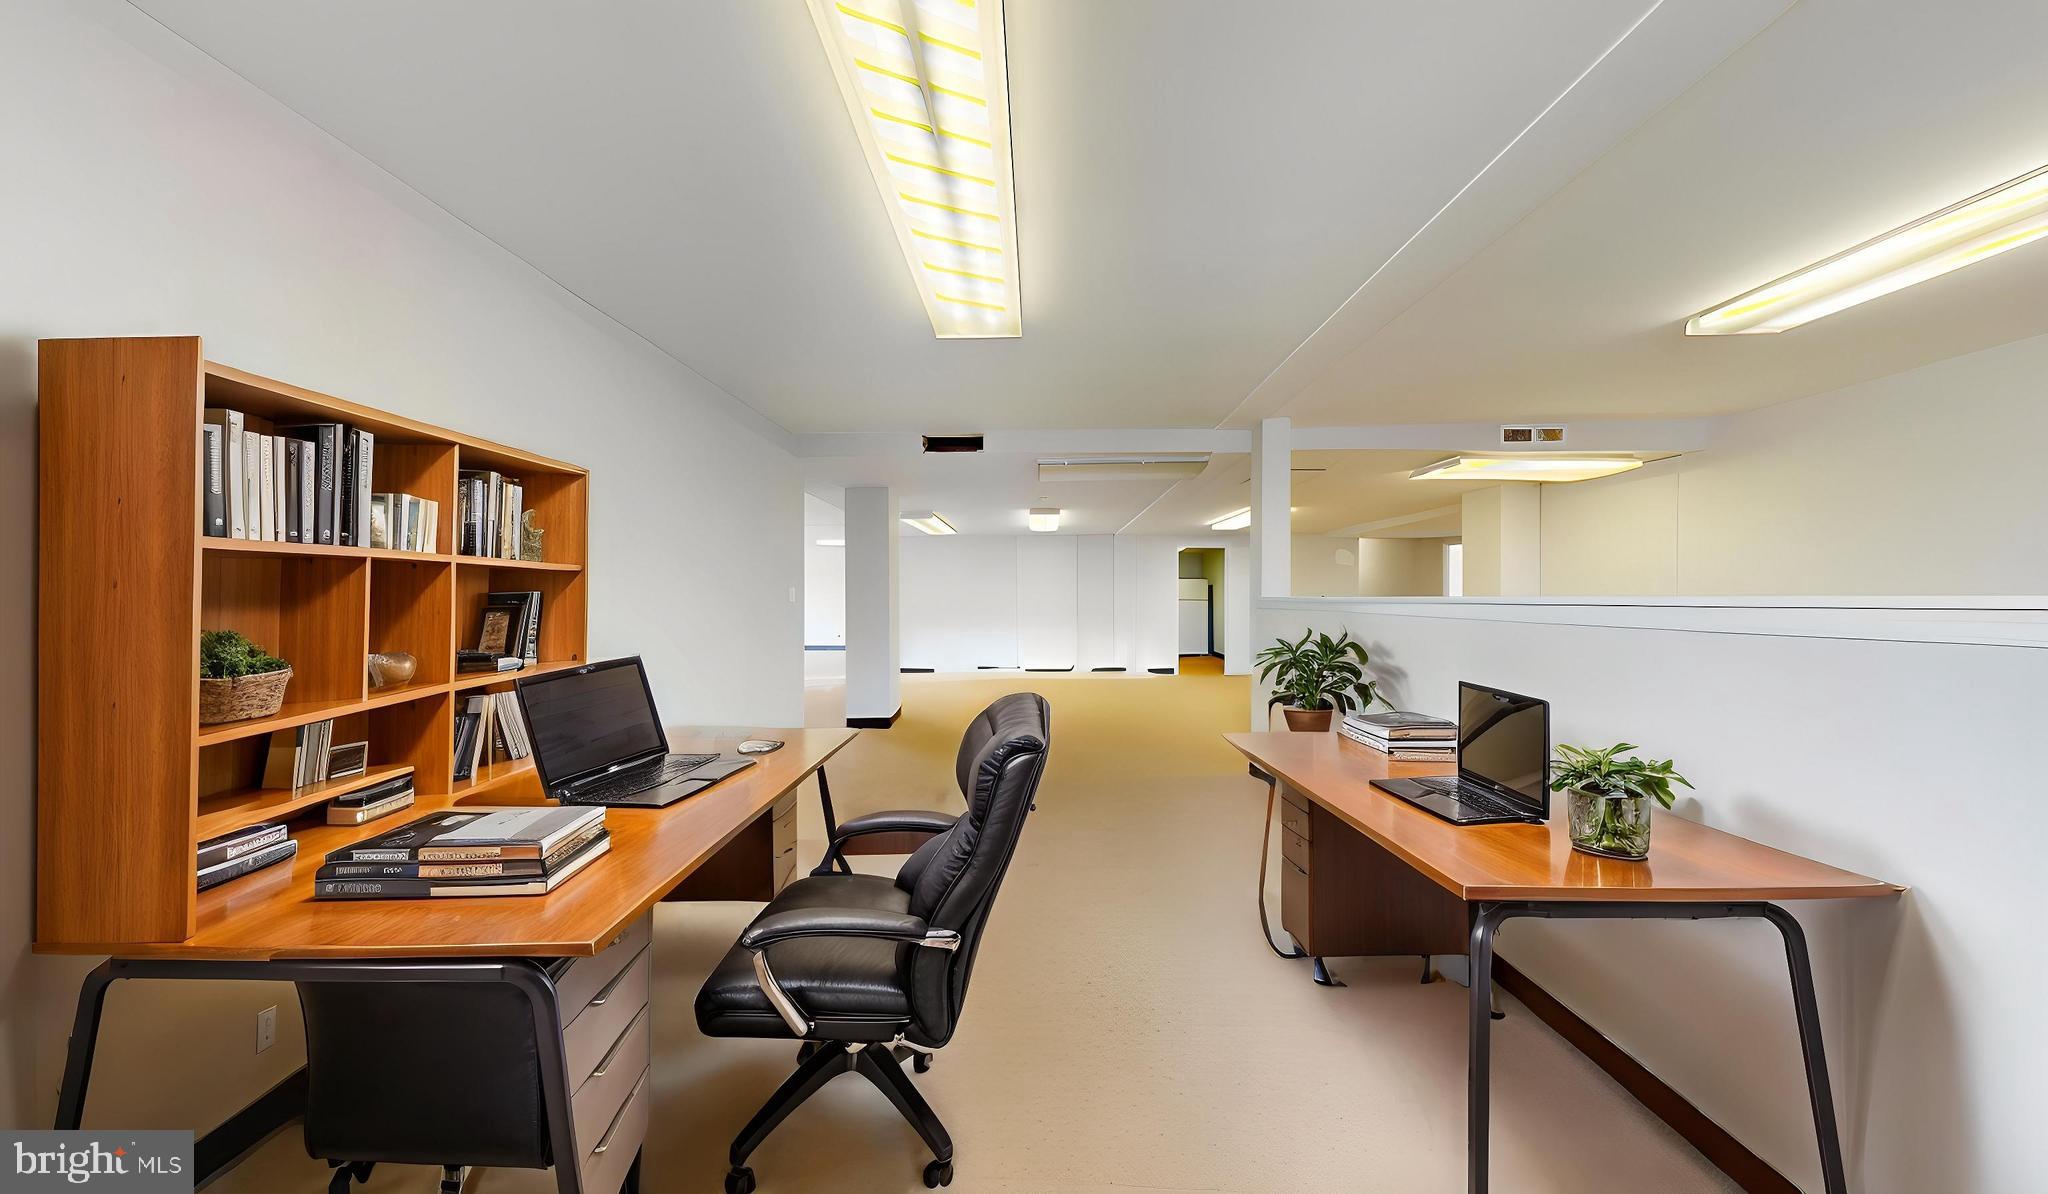
Attention developers, seasoned investors, and business owners. Presenting a genuinely rare architectural opportunity to acquire a massive 2,898-square-foot lobby-level canvas inside the highly sought-after Forty Six Hundred condominium development. Comprising combined units 419 and 420, this expansive shell space offers unmatched structural versatility within the heart of the thriving Seminary Hill submarket. Zoned RC (Residential-Commercial) — flexible for full residential occupancy, professional office use, or live/work configuration; ask your agent for details.

Whether your strategy dictates engineering a high-yield residential development project by restoring the footprint into two separate 3-bedroom, 2-bathroom luxury condominiums, or establishing a premier professional office space utilizing a built-in consumer base of over 450 residential units directly overhead, the underlying financial fundamentals remain exceptionally strong. Tucked into a quiet, highly accessible corner of the main entry level, this unique asset provides an optimal balance of daily functional privacy and effortless, elevator-free accessibility.

The full-service building delivers an elite operational framework, featuring premium community elements such as a 24-hour concierge desk, secure access systems, an on-site fitness center, an expansive outdoor pool, dedicated meeting rooms, and professional on-site property management. For simplified financial planning, the monthly condominium fee comprehensively covers all primary utilities, including electricity, gas, central air conditioning, heating, water, and sewer services.

Location placement is exceptionally convenient for commuters and operators alike. Residents and clients benefit from unparalleled neighborhood walkability, located immediately adjacent to the local Aldi grocery store and directly across the street from the bustling Foxchase Shopping Center, home to a 24-hour Harris Teeter, a CVS pharmacy, and varied retail options. Transport logistics are highly efficient: a dedicated DASH bus stop sits directly at the building's front entrance, offering rapid connections to both the Van Dorn Street Metro Station and the Eisenhower Avenue Metro Station. Furthermore, immediate access to the Interstate 395 corridor via Exit 3A ensures seamless travel to the Pentagon, Ronald Reagan Washington National Airport, and downtown Washington, D.C. Outdoor recreation is equally accessible, with the peaceful Holmes Run Trail and Ewald Park located just steps away.

This property is being conveyed strictly in As-Is structural shell condition. Bring your architect, your commercial contractor, and your long-term portfolio vision to capitalize on the single largest footprint available within the entire development. Floor plans and specific association building regulations regarding the demising of units are readily available upon request. Cash or specialized commercial financing portfolio terms are preferred.
#VAAX2055632

ALEXANDRIA

4600 DUKE STREET 419 / 420

6 Beds

4 Baths

2,898 Sq.Ft.

$445,000

MLS#: VAAX2055632
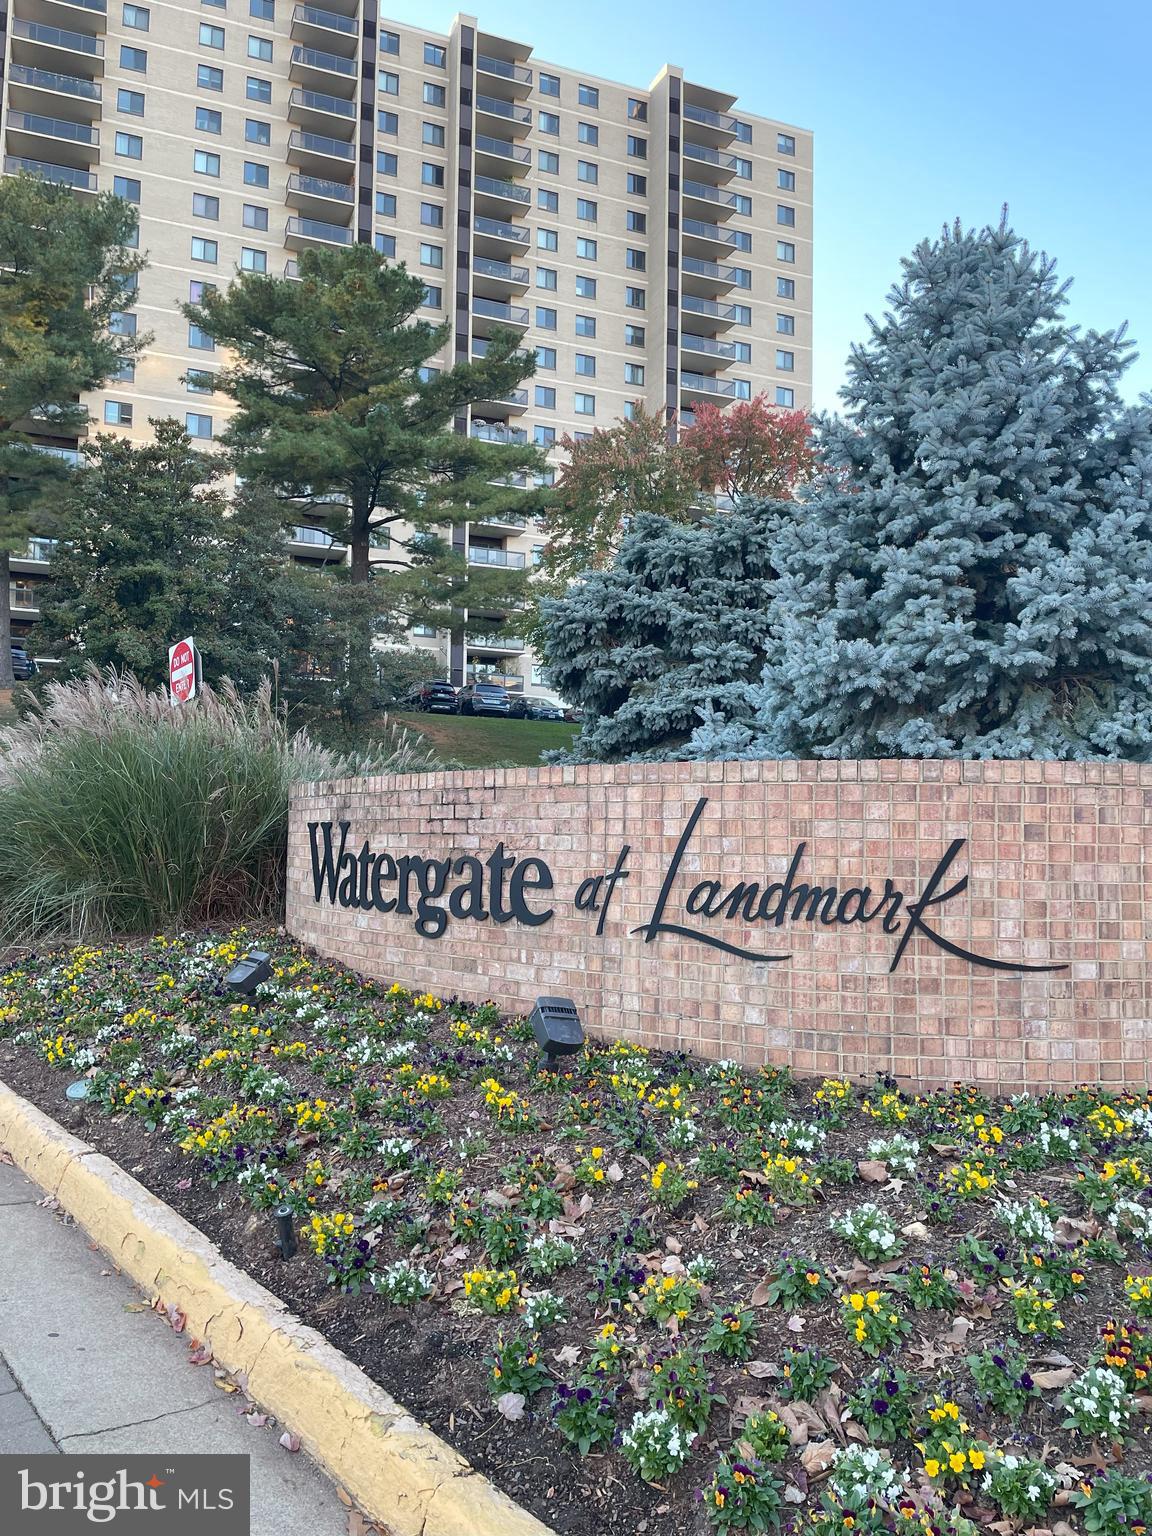
Rare Opportunity to Own a PENTHOUSE in the "Watergate at Landmark" luxury gated community in Alexandria, Virginia! The 1,309 sf open floor plan boasts an unparalleled WESTERN view overlooking TREES in Stevenson Park. Enjoy 35+ Acres with award-winning landscaping, paths, mature trees, and gardens. Premium Assigned Garage Parking Space conveys plus unreserved space in the open parking lot. Monthly condo membership include all electricity, water, sewer, trash, recycling, and master insurance policy. Each condo controls its own HVAC system. This beautiful 2-bed, 2-bath Penthouse boasts a generous 1,309 sf plus add'l storage space in the building. Remodeled Kitchen with White Cabinetry and Stainless Steel Appliances, Quartz Countertops, and Ceramic Tile Flooring. Living/Dining Rooms and bedrooms have luxury vinyl wood-plank flooring. All of the Watergate’s Resort-style Amenities are included, including a sprawling Outdoor Pool with a waterfall, separate lap-lanes, and diving areas. Enjoy social and activity areas with Gazebos, mile-long Jog/Walking Path, Outdoor lighted Tennis Courts, Indoor Tennis Courts, Basketball Court, Pickle ball, Outdoor Volleyball area, Racquetball Clubhouse, Picnic Areas with Grills, Indoor and Outdoor gathering areas, Fitness Center, Jacuzzi, Saunas, Indoor Pool with separate lap-lanes, Billiards, Ping Pong, Indoor Golf-driving, Outdoor Put-Put Green, Library, Community Center, Party rooms, Car Washing Area. Residents can also Conveniently Access the community center, fitness center, indoor pool. New convenience store and restaurant, plus dry cleaners and full-service hair salon via the underground passageway. Fitness Classes and Organized Social Events for all ages. An onsite residential management company ensures regular maintenance as well as handyman services. A newsletter of events and notices is published weekly. Watergate at Landmark is minutes from the future Inova Hospital campus and the Landmark Mall redevelopment project. Residents have easy access to parks like Ben Brenman and Holmes Run, local farmers markets, and multiple major grocery stores. Nearby Duke Street and Van Dorn offer a diverse mix of international markets, restaurants, and conveniences. Just minutes from Washington, D.C., the Pentagon, Amazon HQ2, Reagan National Airport, Old Town Alexandria, and Fort Belvoir, this home combines luxury, convenience, and comfort in one of Northern Virginia’s most desirable gated communities.
#VAAX2051600

ALEXANDRIA

203 YOAKUM PARKWAY 1807

2 Beds

2 Baths

1,309 Sq.Ft.

$445,000

MLS#: VAAX2051600
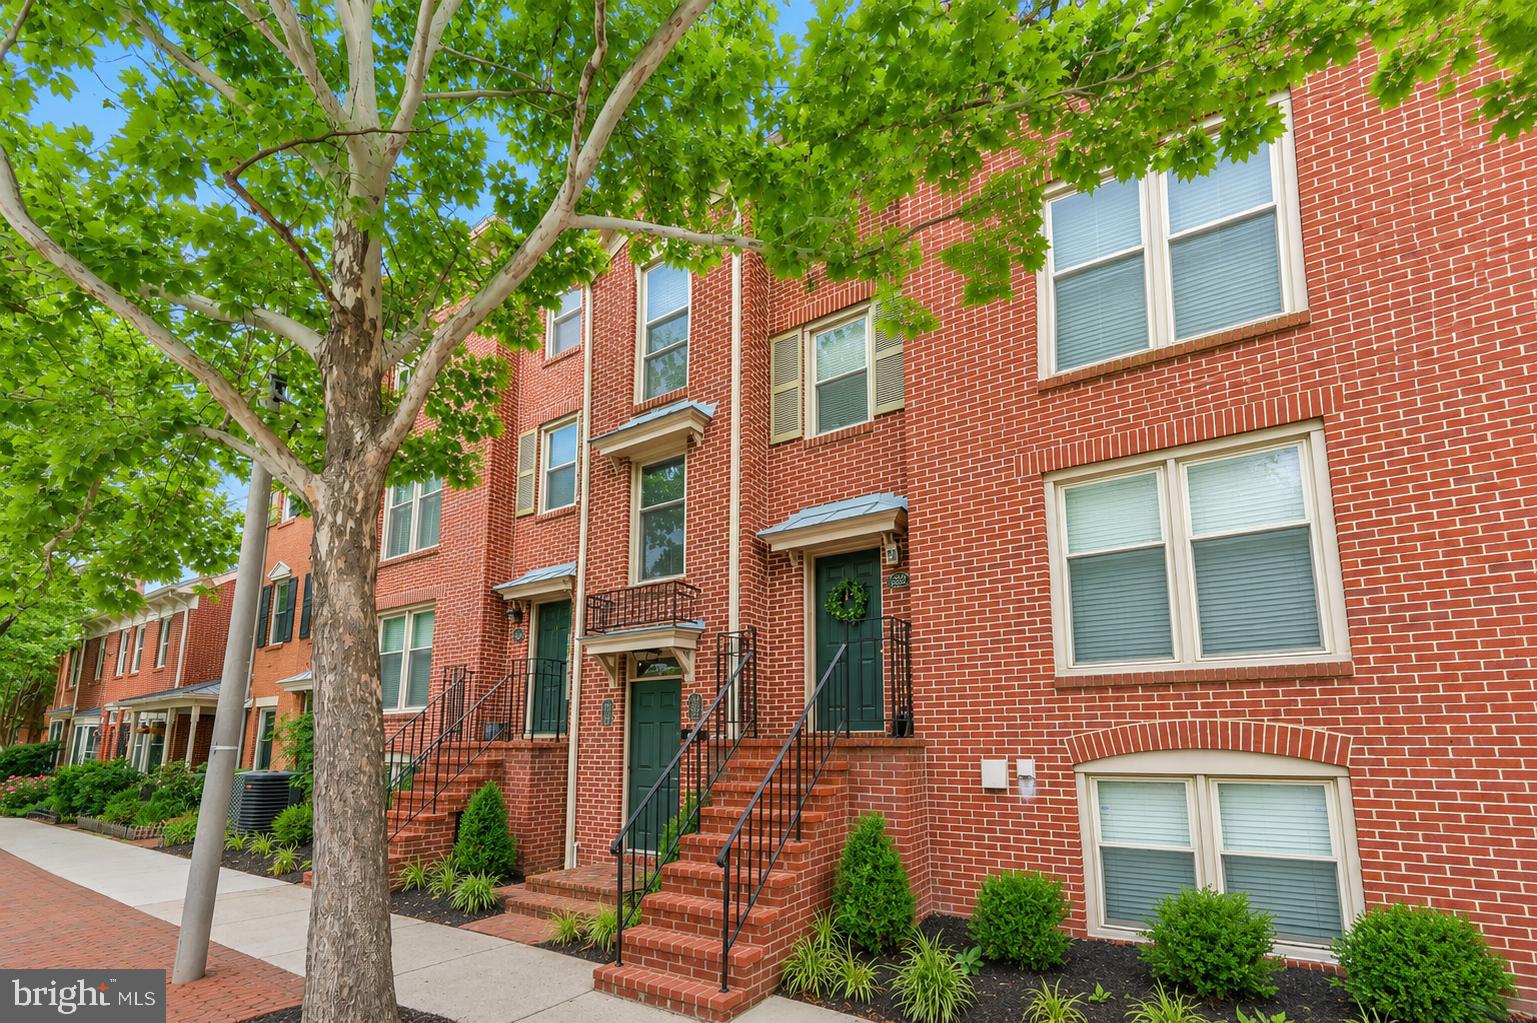
Welcome to this beautifully updated & move-in ready 2-bedroom, 1-bath condo in the sought-after Colecroft community, ideally located in the heart of Old Town Alexandria. Thoughtfully renovated and move-in ready, this charming third-floor residence combines modern upgrades with unbeatable convenience. The stylish kitchen was completely updated in 2022 and features white shaker cabinetry, quartz countertops, a new sink and disposal, and stainless steel Frigidaire appliances including a refrigerator, dishwasher, and microwave. The bathroom received a stunning renovation in 2025 with a new vanity, mirror, toilet, tub, classic subway tile surround, and elegant marble tile flooring. Enjoy an open and inviting living space with a private covered balcony overlooking mature trees. An assigned parking space, visitor space and extra storage add to the home's appeal. Location is everything, and this home delivers. Just 1.5 blocks from Braddock Road Metro, less than a 5-minute walk, and only a short stroll to King Street's renowned shops, restaurants, and entertainment. Outdoor enthusiasts will love being just 0.9 miles from Oronoco Bay Park on the Potomac River for walking, running, and biking. Experience the perfect blend of modern updates, low-maintenance living, and one of Northern Virginia's most walkable and desirable locations. Additional improvements include a new HVAC system (2025), engineered hardwood flooring (2018), fireplace/chimney seal door (2019, fireplace is just decorative), a community roof replacement (2022) and window replacement (2012). Don't miss this exceptional Old Town opportunity!
#VAAX2062656

ALEXANDRIA

524 N WEST STREET

2 Beds

1 Baths

865 Sq.Ft.

$539,000

MLS#: VAAX2062656
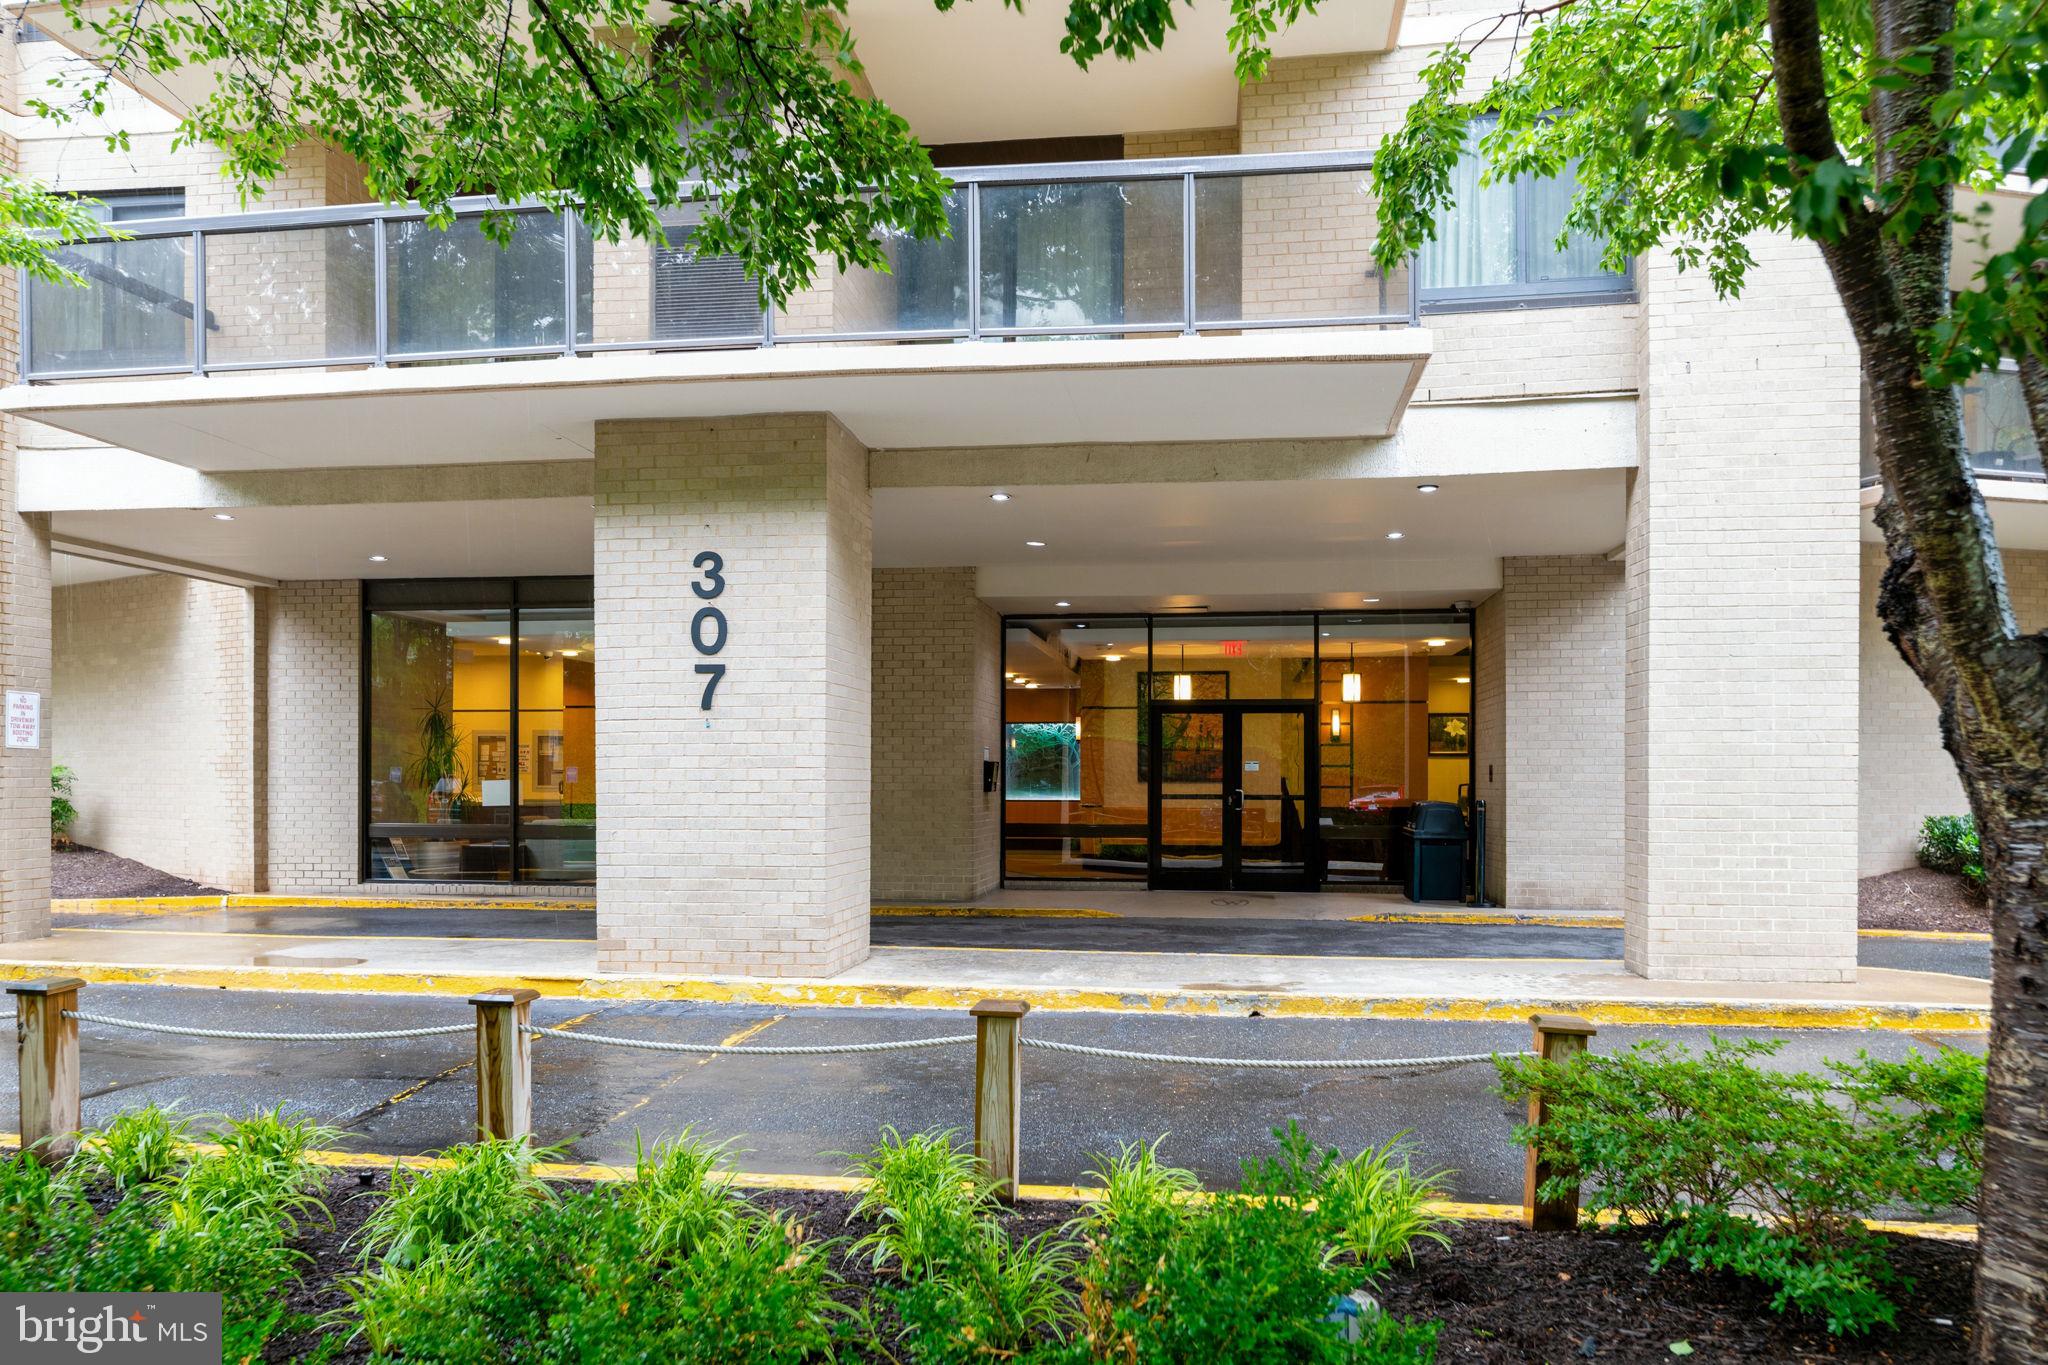
Spacious 3-bed condo in Alexandria: Is there a spacious resort style condo near Washington DC, Alexandria, the Pentagon, National Airport, and the new INOVA complex?  Unit 512 at 307 Yoakum Pkwy offers 3 bedrooms, 2 baths, 1,621 sqft, two parking spaces, included utilities, and a private corner layout at Watergate at Landmark. Welcome to Watergate at Landmark, a gated Alexandria community known for resort style living, mature greenscape, and unmatched convenience across 37 landscaped acres. This corner unit shares only one party wall, giving the home a sense of privacy while showcasing spacious rooms and a classic layout with a natural flow for entertaining. The bedroom wing is thoughtfully separated for privacy, while the living room features custom built ins and a sliding glass door to a large covered balcony overlooking a gazebo and greenery. The large galley kitchen offers excellent storage options, space for seating, and a comfortable work flow. The spacious owner's suite includes an adjoining bath with dual vanities, a classic glass block shower, a large walk in closet, and a secondary closet for added storage. The second and third bedrooms are both spacious with good sized closets and large windows. The hall bath features a spa tub and recently updated vanity and sink, while the hallway includes two additional linen closets for even more storage. Additional storage is in the foyer with 3 closets as well as dedicated secure storage in the lower level.  Each residence has its own HVAC system for consistent temperature control, with key updates including HVAC in October 2021, Bosch dishwasher in 2020, LG refrigerator in January 2023, LG washer and dryer in April 2020, garbage disposal in July 2025, and custom shades in the bedrooms and dining room. The monthly condo fee includes electricity, gas, water, sewer, garbage, building antenna, parking, and access to indoor and outdoor pools, tennis, pickleball, volleyball, putt-putt, indoor driving range, fitness center, library, convenience store, restaurant, bank, hair and nail salon, and more. A tunnel system connects residents to the fitness center and indoor pool without traveling outside. This 3-bed condo in Alexandria could use some updating and is ready for its next owner to refresh and shine.
#VAAX2063366

ALEXANDRIA

307 YOAKUM PARKWAY 512

3 Beds

2 Baths

1,621 Sq.Ft.

$445,000

MLS#: VAAX2063366

NEW PRICE + $5K seller subsidy towards washer and dryer! Unbeatable location, turn-key living. Welcome to your new home at the highly-sought Midtown Alexandria Station Condominiums — a beautifully updated 1-bedroom + enclosed den/office with 2 full baths, ready for you to move in and enjoy. Every room has been recently updated, including: brand-new bathrooms with porcelain shower and floor tile; new LVP flooring in the living room, bedroom, and den; porcelain tile flooring in the kitchen; and a new 50-gallon water heater. The sleek, open kitchen has stainless steel appliances and beautiful, slow-close maple cabinetry. The versatile enclosed den is perfect as a home office, nursery, or guest room — whatever fits your life. Perched on the 7th floor with same-floor access to incredible community perks: a fitness center, cyber café, party room, grill deck, and a rooftop pool with hot tub. Hosting guests? Take advantage of the rentable on-site guest suite. Step outside and the Huntington Metro (Yellow Line) is right across the street — skip the traffic entirely. Prefer to drive? You've got two garage spaces included, with the option to lease out any space you don't need for extra income. You're also just minutes from Carlyle Crossing (Wegmans, AMC Hoffman Center 22, Atlas Brew Works), Old Town Alexandria, and National Harbor — endless dining, shopping, and entertainment at your doorstep. This is more than a condo — it's a lifestyle. Come see it for yourself.
#VAFX2325484

ALEXANDRIA

2451 MIDTOWN AVENUE 705

1 Beds

2 Baths

1,048 Sq.Ft.

$440,000

MLS#: VAFX2325484

 - property

Send a message

Message successfully sent.

Your message

What is 3 + 4 ?

Reason for contacting?

I agree to receive email communication and understand I can unsubscribe at any time.

I agree to be contacted by Charis Realty Group via call, email, and text for real estate services. To opt out, you can reply 'stop' at any time or reply 'help' for assistance. You can also click the unsubscribe link in the emails. Message and data rates may apply. Message frequency may vary. Privacy Policy

Sign Out

Virtual Assistant

Would you like to take the next step with this property? We can help you schedule a showing or virtual tour, or send you more details.

Yes, I would like more information.

Thank You for Your Reply, One of Our Agents will contact you as soon as possible

No, maybe later.

Thank you, you can always contact me via email, phone number or through the contact form.

Realhub AI

Lucy - Your AI-Powered Realtor

Update Your Temporary Password

Personalize your search

Enter your email and we'll notify you immediately when new listings match what you're looking for.

or enter email address

Already have an account ? Login here

Continue your home search

I agree to receive communications and understand I can unsubscribe at any time.

I agree to be contacted by Charis Realty Group via call, email, and text for real estate services. To opt out, you can reply 'stop' at any time or reply 'help' for assistance. You can also click the unsubscribe link in the emails. Message and data rates may apply. Message frequency may vary. Privacy Policy

Already have an account ? Login here

We use cookies

We use cookies primarily for analytics to enhance your experience. By accepting, you agree to our use of these cookies. You can manage your preferences or learn more about our cookies policy.