Features & Amenities

Interior

  • Other Interior Features

    Bar, Ceiling Fan(s), Recessed Lighting, Soaking Tub

  • Total Bedrooms

    4

  • Bathrooms

    4

  • 1/2 Bathrooms

    1

  • Above Grade Finished Area

    4770.0

  • Basement YN

    YES

  • Cooling YN

    YES

  • Cooling

    Central Air, Ceiling Fan(s), Electric

  • Fireplace YN

    YES

  • Heating YN

    YES

  • Heating

    Natural Gas, Forced Air

  • Pet friendly

    Number Limit, Yes

Exterior

  • Garage

    Yes

  • Garage spaces

    2

  • Construction Materials

    Other

  • Parking

    Private, Garage, Attached

  • Pool

    No

  • Waterfront YN

    NO

Area & Lot

  • Lot Size(acres)

    0.14

  • Lot Size(square feet)

    6106.0

  • Property Type

    Residential

  • Property Sub Type

    Single Family Residence

  • Architectural Style

    Federal

Price

  • Sales Price

    $1,500,000

  • Tax Amount

    $15,843

  • Sq. Footage

    5, 970

  • Price/SqFt

    $251

HOA

  • Association

    YES

  • Association Fee

    $270

  • Association Fee Frequency

    Monthly

  • Association Fee Includes

    N/A

School District

  • Elementary School

    OAKTON

  • Middle School

    THOREAU

  • High School

    OAKTON

Property Features

  • Stories

    3

  • New Construction

    NO

  • Association Amenities

    Playground

  • Foundation Details

    Block

  • Senior Community YN

    NO

  • Sewer

    Public Sewer

  • Tax Lot

    23

  • Water Source

    Public

Schedule a Showing

Showing scheduled successfully.

<
>
IN PERSON
VIA CHAT

What is 3 + 4 ?


Change time

Mortgage calculator

Estimate your monthly mortgage payment, including the principal and interest, property taxes, and HOA. Adjust the values to generate a more accurate rate.

Your payment

Principal and Interest:

$

Property taxes:

$

HOA fees:

$

Total loan payment:

$

Total interest amount:

$

Location

County

FAIRFAX

Elementary School

OAKTON

Middle School

THOREAU

High School

OAKTON

Listing Courtesy of Chong N Weisman , Weichert, REALTORS

RealHub Information is provided exclusively for consumers' personal, non-commercial use, and it may not be used for any purpose other than to identify prospective properties consumers may be interested in purchasing. All information deemed reliable but not guaranteed and should be independently verified. All properties are subject to prior sale, change or withdrawal. RealHub website owner shall not be responsible for any typographical errors, misinformation, misprints and shall be held totally harmless.

Agent Laurie Hailey

AGENT

Laurie Hailey

Call Laurie today to schedule a private showing.


* Listings on this website come from the FMLS IDX Compilation and may be held by brokerage firms other than the owner of this website. The listing brokerage is identified in any listing details. Information is deemed reliable but is not guaranteed. If you believe any FMLS listing contains material that infringes your copyrighted work please click here to review our DMCA policy and learn how to submit a takedown request.© 2024 FMLS.
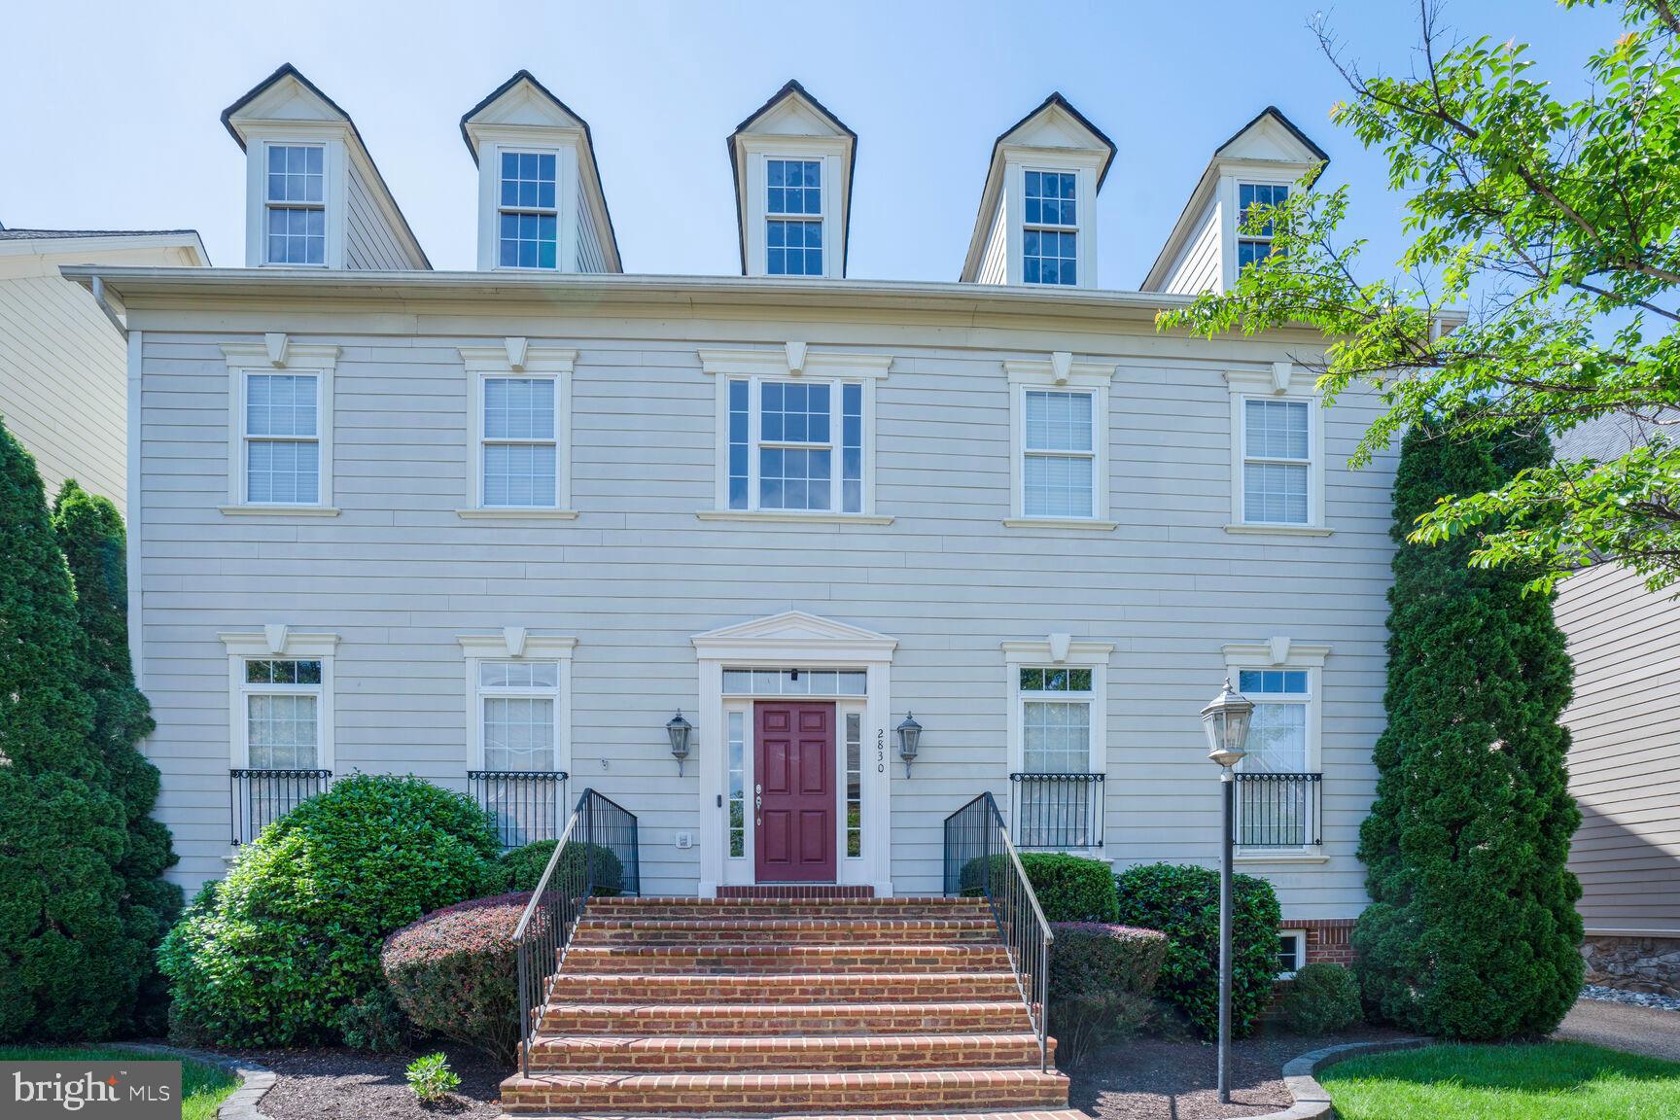
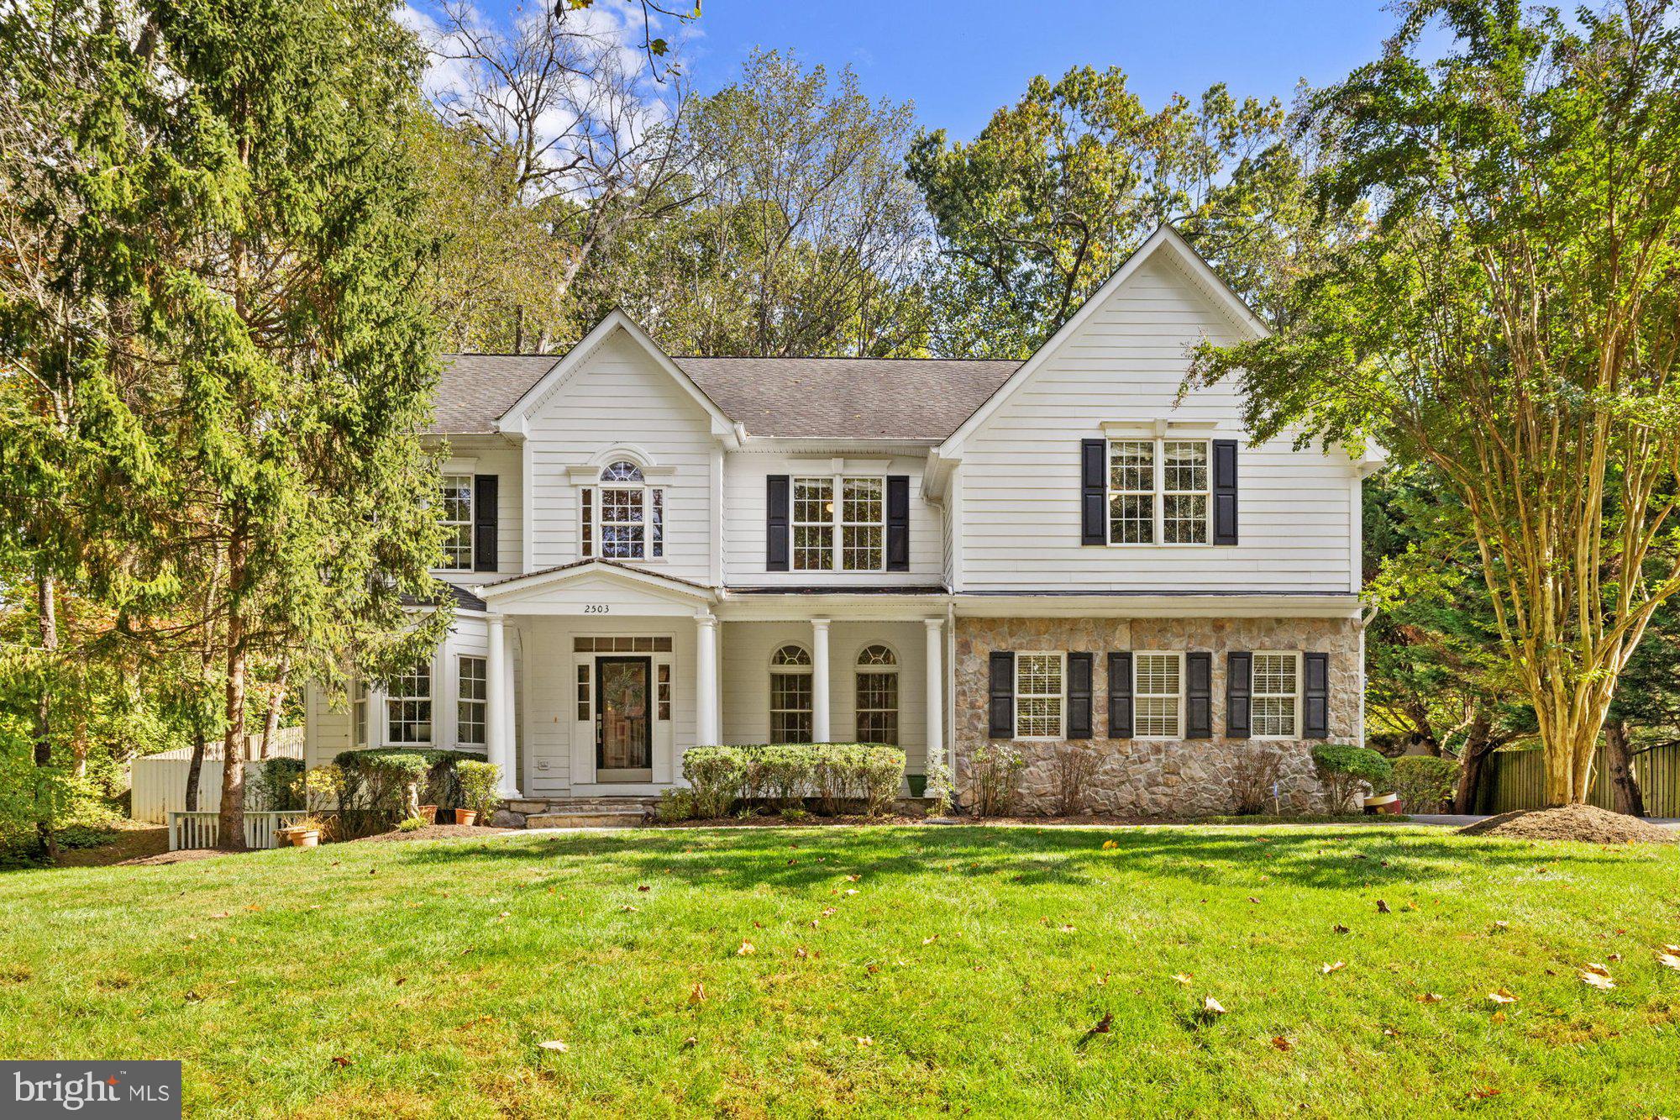
This is your unique opportunity to own a home in the highly coveted, private community of Hearthstone Village, where properties rarely become available.  This elegant STRAUSS model, the largest of the 3 models in Hearthstone Village, offers 4 beds, 4 1/2  baths across 3 levels.  Open and airy with  10' ceilings on the first floor and 9'  ceilings on upper and lower levels.  Quality built with Hardi Plank siding and brick.   
As you enter the main level, you are greeted by gleaming hardwood  floors that flow through the grand 2-story foyer, living room, formal dining room,  gourmet kitchen and office/library--ideal for work from home convenience. The gourmet kitchen is equipped with sleek stainless-steel appliances that cater to all your culinary needs.   The convenient staircase provides easy access to the Family room which features a cozy gas fireplace and coffered ceiling.    From the Family room, step out onto the deck and private brick patio--perfect for grilling and entertaining outdoors.  A unique highlight of this property is the backyard privacy; this home site sits on one of only a few lots in the neighborhood that offers such seclusion.
Upstairs, double doors lead to an oversized Master Suite with coffee bar, sitting area, dual walk-in closets and bathroom foyer with make-up counter.   The primary bathroom is generously sized and includes a large soaking tub, double vanities, and two private water closets.   A notable feature of the primary bathroom is the dual entry walk-in shower, which incorporates windows to allow natural light.   In addition to the Master Suite, the upper level accommodates three other large bedrooms, one with en suite bath and the other two flanking a Jack & Jill bath.   For practicality, the laundry room is situated on the bedroom level and is outfitted with counter space, both upper and lower cabinets and a built-in sink.                                        The charming lower-level English basement features an expansive recreation room, full bath, and two flexible use areas, perfect for adapting to your specific needs.   The 2-car garage is equipped with an EV charger.  This intimate neighborhood of just 58 homes provides a sense of exclusivity while still offering easy access to major commuter routes, including I66, Rt50, Dulles Toll Road (Rt 267), Vienna Metro, Dulles International Airport, Washington D.C. and Reagan National Airport.  Abundant shopping and dining options are just minutes away.   Fantastic opportunity to purchase a home in this rarely available location.

2830 NORBORNE PLACE

Message successfully sent.

What would you like to know?

What is 3 + 4 ?

I agree to receive email communication and understand I can unsubscribe at any time.

I agree to be contacted by Charis Realty Group via call, email, and text for real estate services. To opt out, you can reply 'stop' at any time or reply 'help' for assistance. You can also click the unsubscribe link in the emails. Message and data rates may apply. Message frequency may vary. Privacy Policy

Related Properties

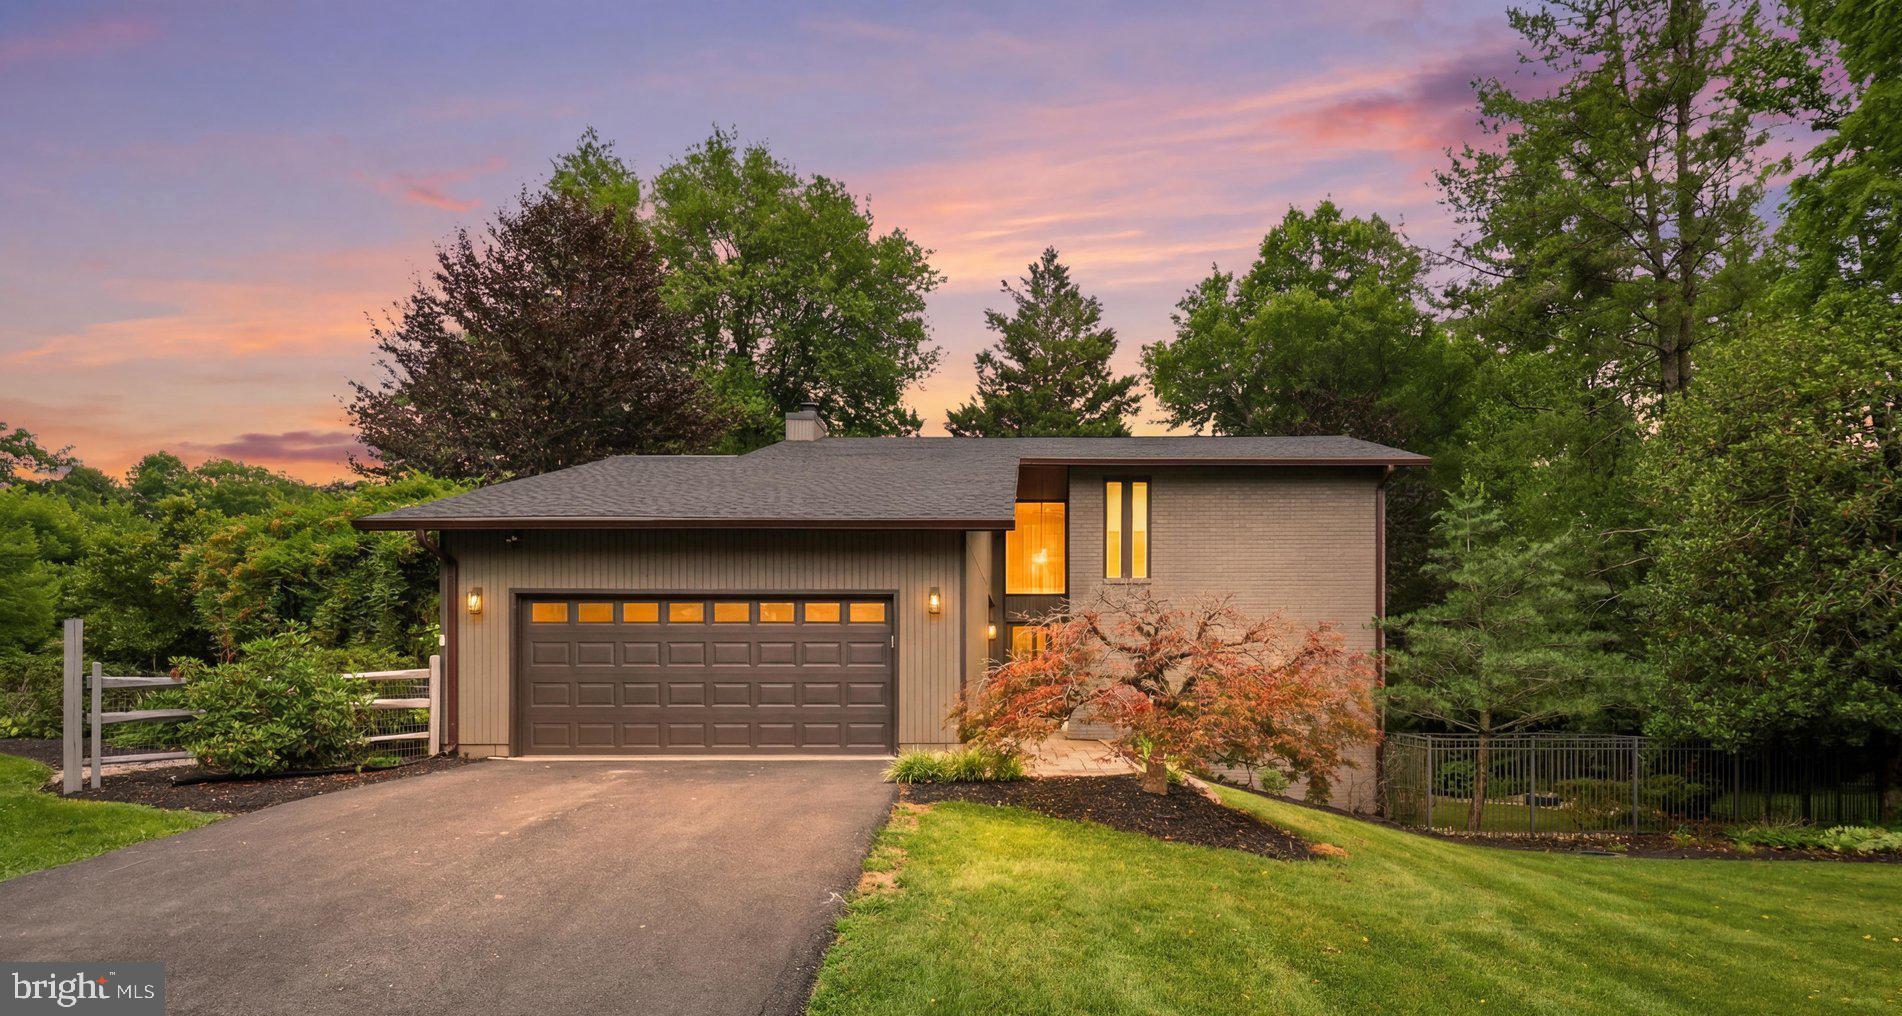
*Open House- Sunday, June 28th 1-3pm* Welcome to this exceptional Karlstad model in the highly sought-after Berryland Farm community, nestled on a beautifully landscaped half-acre lot surrounded by mature trees, peaceful streets, and picturesque views. Known for its tranquil setting and lush natural surroundings, Berryland Farm offers a rare combination of privacy, beauty, and convenience.
This contemporary home features three finished levels, four bedrooms, three and a half bathrooms, and a detached two-car garage. The thoughtfully designed floor plan offers spacious living and entertaining areas, including a formal dining room, expansive living room, and a cozy family room with a wood-burning fireplace.
The heart of the home is the stunning, fully renovated kitchen, updated in 2024 with stylish finishes, modern cabinetry, quality countertops, and stainless-steel appliances. All bathrooms were beautifully updated in 2024, and new flooring throughout the home creates a fresh, cohesive feel.
Upstairs, the spacious primary suite serves as a private retreat with access to a balcony overlooking the breathtaking backyard and mature tree canopy. The luxurious en-suite bath features a dual vanity, soaking tub, and separate shower. Three additional generously sized bedrooms share an updated hall bathroom.
The finished walk-out lower level is ideal for entertaining and multi-functional living, featuring a large recreation room, kitchenette, full bathroom, den, and abundant storage space.
Outdoor living is equally impressive with a deck, stone patio, fenced backyard, and lush landscaping that create the perfect setting for relaxing, entertaining, or enjoying the serene surroundings. Additional highlights include a whole-house Generac generator with propane tanks, upgraded lighting, and a paved driveway.
A rare opportunity to own a beautifully updated home in one of the area's most scenic and established neighborhoods.
#VAFX2323390

OAKTON

2721 BERRYLAND DRIVE

4 Beds

4 Baths

2,768 Sq.Ft.

$1,349,900

MLS#: VAFX2323390
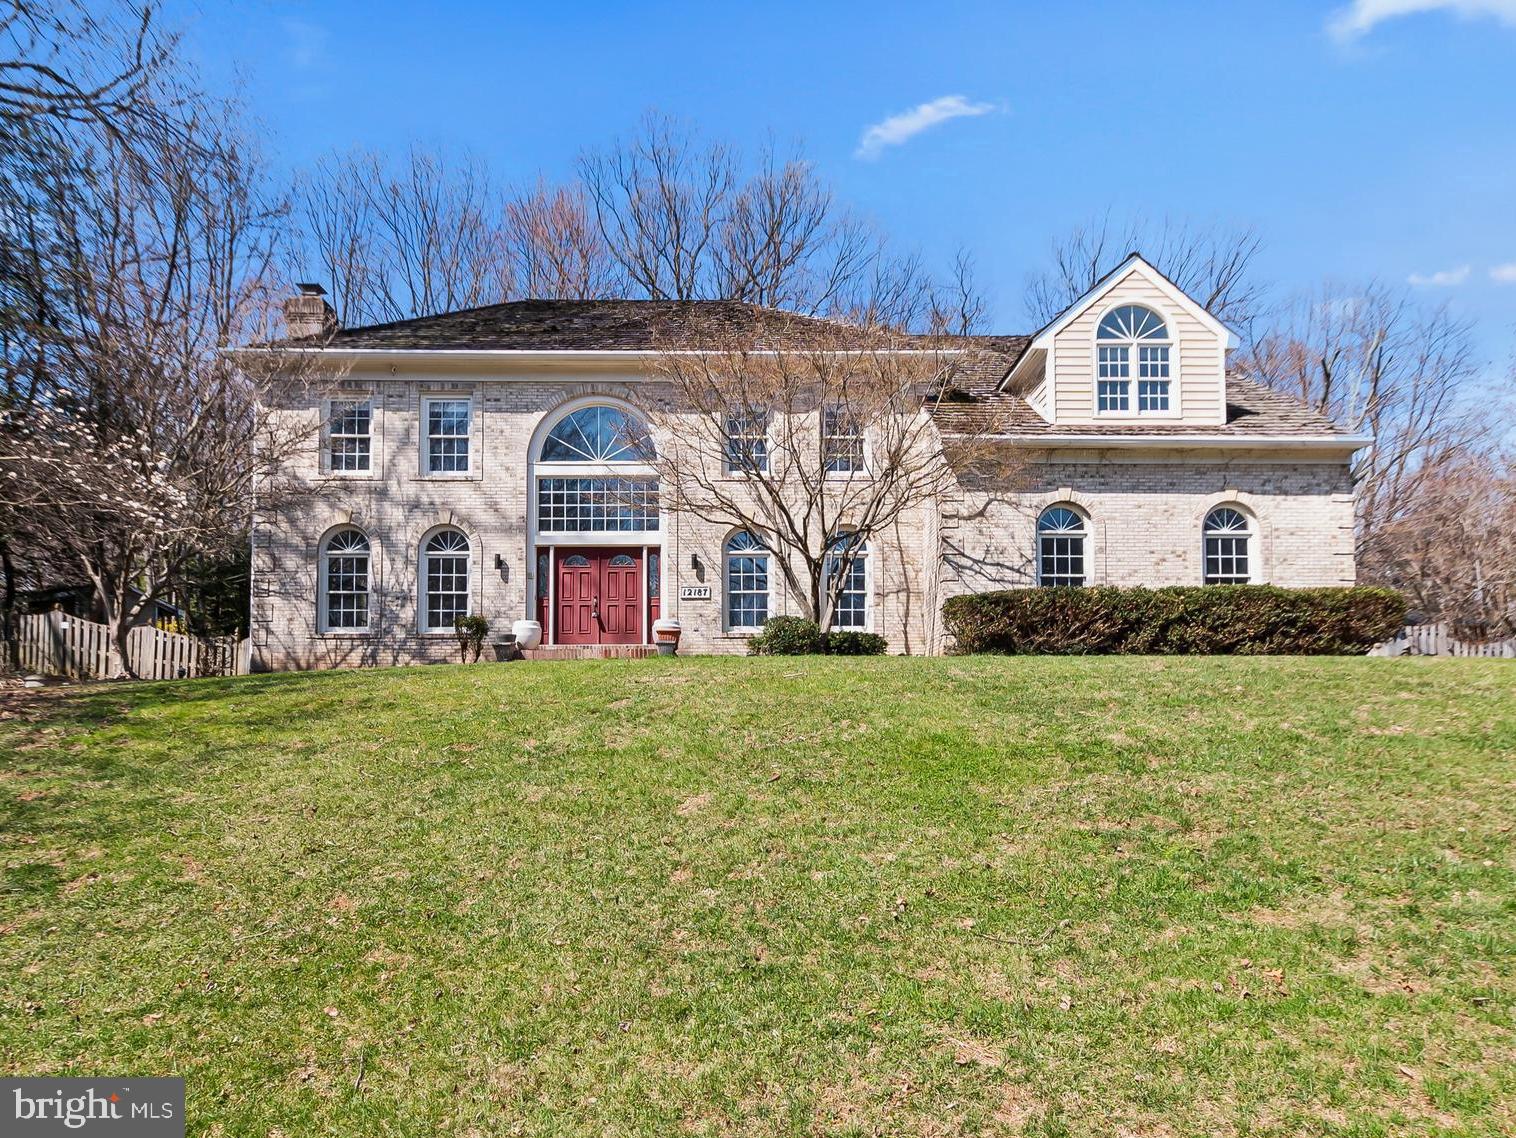
Back to the market! Welcome to 12187 Brecknock St. a estate home on a private .96-acre lot with a heated in-ground pool—a rare opportunity in Oakton! This beautifully updated residence combines timeless elegance with modern upgrades, featuring fresh interior paint and brand-new carpet throughout—move-in ready!
Grand two-story foyer with marble floors and a sweeping staircase opens to a dramatic family room with soaring ceilings, expansive windows, and fireplace. Gourmet kitchen with island, granite countertops, Sub-Zero refrigerator, double ovens, and designer backsplash flows perfectly for everyday living and entertaining. Elegant formal living and dining rooms with refined architectural details and hardwood floors throughout the main level.
Luxurious primary suite with sitting room, cathedral ceilings, and FOUR walk-in closets. Spa-inspired bath with jetted tub, skylights, and dual vanities. Spacious secondary bedrooms including en-suite and Jack & Jill layout.
Fully finished walk-out lower level with massive recreation room, wet bar, additional bedroom, full bath, and flexible bonus spaces—ideal for guests, gym, or media room.
Resort-style amenities include a heated in-ground pool, expansive deck, private fenced backyard, and your own sauna—creating a true spa-like experience at home.
Prime location close to major commuter routes, Metro, Dulles Airport, Reston & Tysons. Top-rated Oakton HS pyramid.
#VAFX2297718

OAKTON

12187 BRECKNOCK STREET

5 Beds

4 Baths

4,362 Sq.Ft.

$1,755,000

MLS#: VAFX2297718
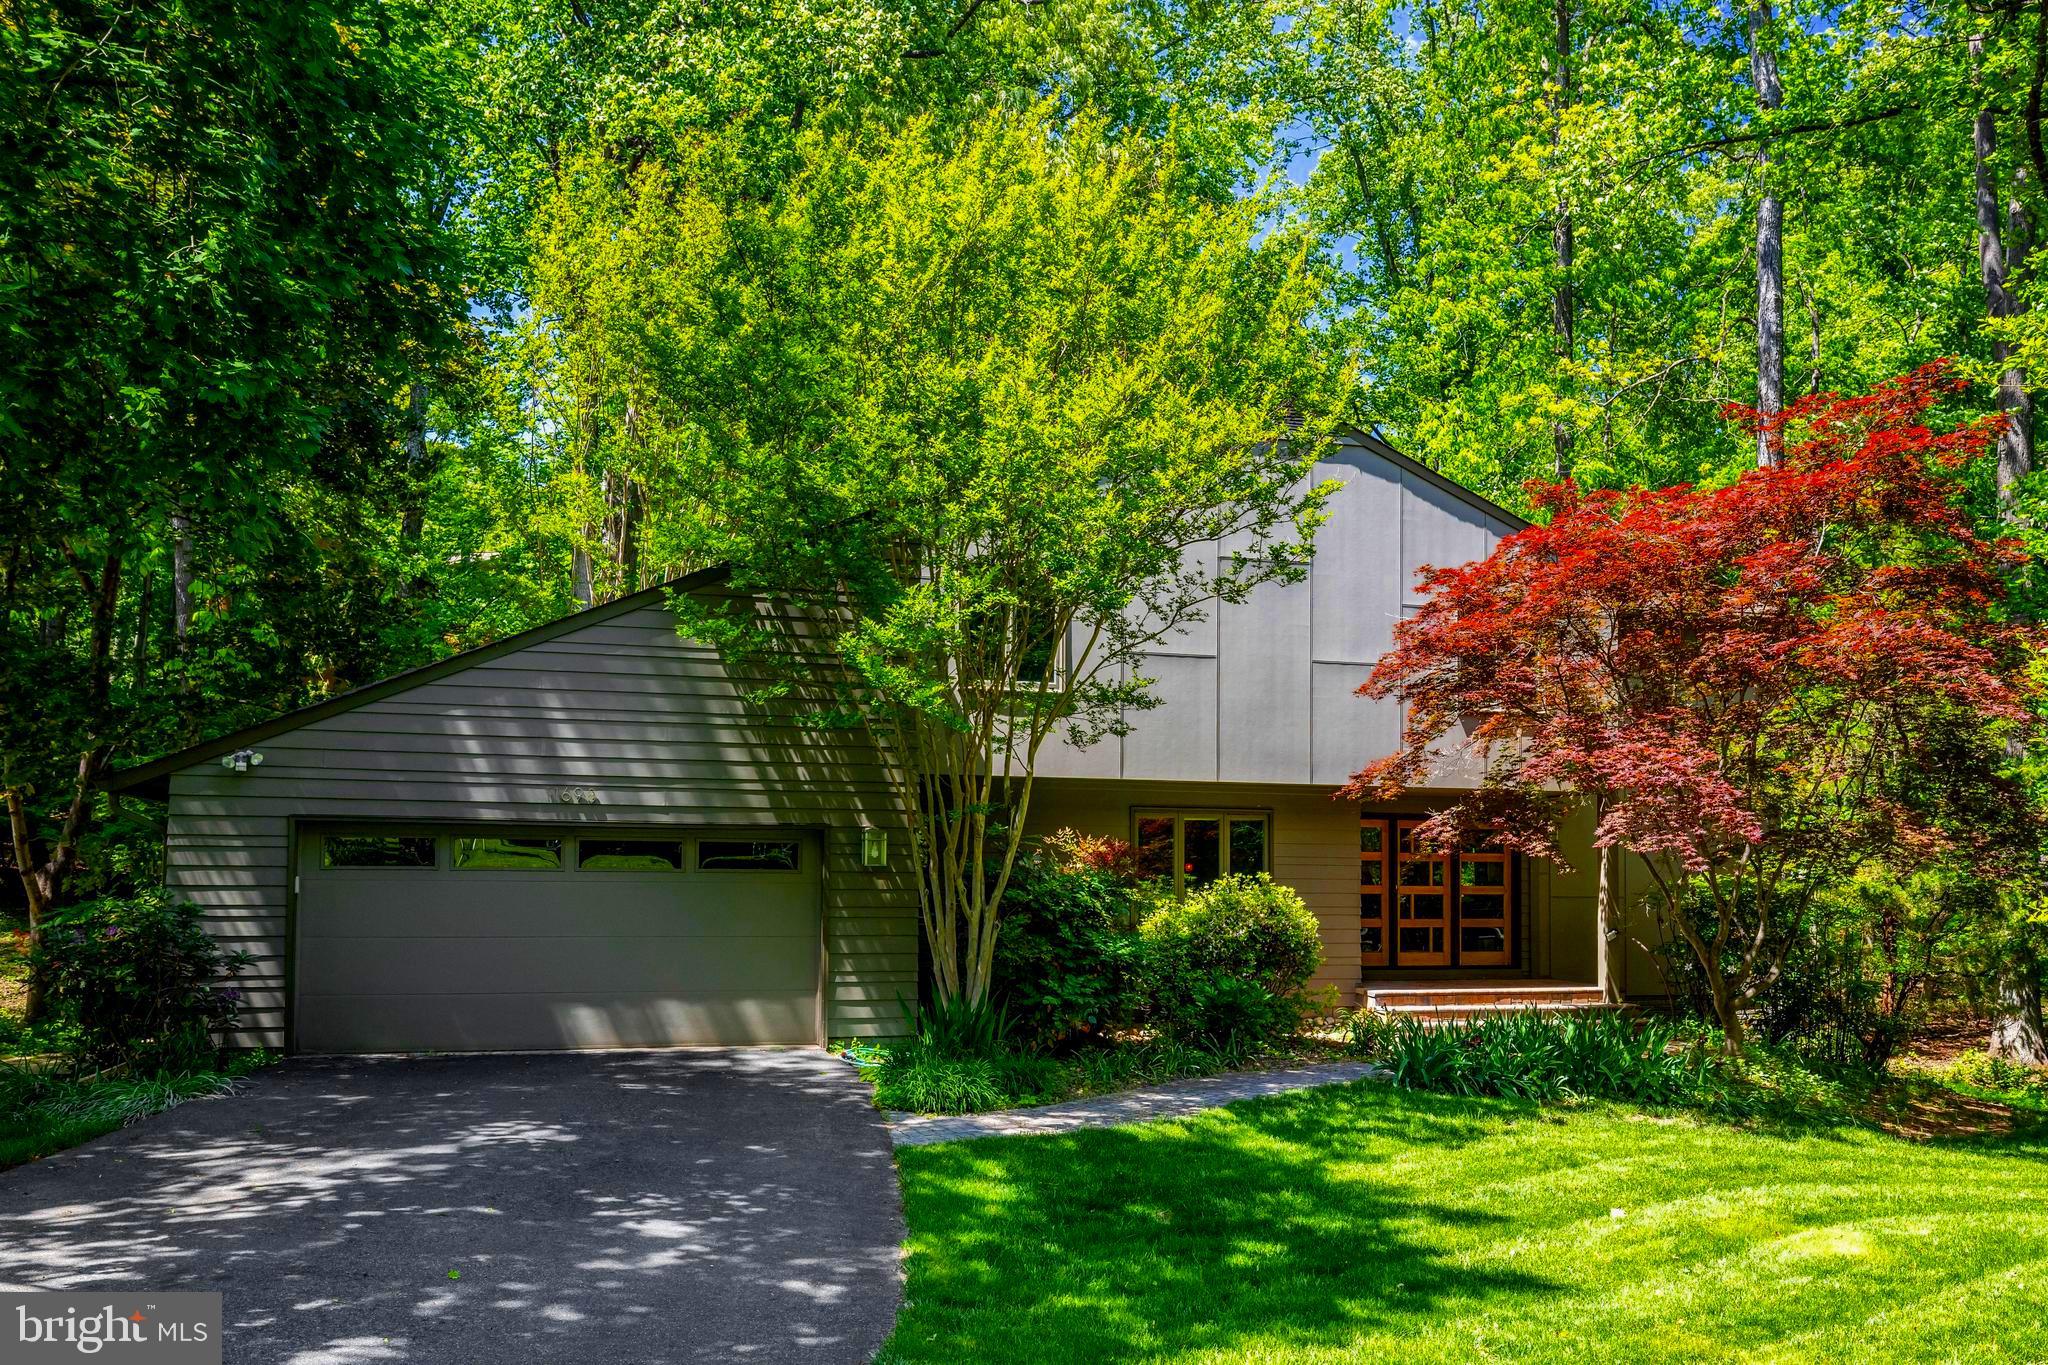
Stunning Contemporary Hardieplank home in the most incredible park-like setting including extensive hardscape and gardens! The owners have lovingly updated and cared for this home with so many beautiful upgrades, additions, custom windows & skylights, maple hardwood floors, and beautiful lighting. The hand-crafted cherry & padauk handrail on their staircase is truly a piece of art! As you enter the breath-taking custom Kolbe front door, you are greeted in the large foyer. The expansive main level offers a Living Room, Dining Room, Family Room with wood burning stove, Sun Room, Gourmet Kitchen, Laundry Room with custom pantry, and Powder Room. The showcase Kitchen has gorgeous Quartzite counters plus a live edge walnut breakfast bar, stainless Bosch oven & microwave-drawer, Sub-zero Refrigerator, Miele 3-tiered dishwasher, and Plato cabinets! The upper level includes the Primary Bedroom with balcony, Primary Sitting Room, custom designed Primary Bathroom with walk-in shower, 2 additional generous size Bedrooms, Study, & updated second Bathroom. All bedrooms have lots of closets including an easy-access door to a floored storage space. The lower level is quite spacious with 3 large Recreation Rooms, a gas fireplace, spa-like Bathroom, and a well-designed utility room including a workshop, handy utility sink & cabinet, and a tankless water heater. The yard is so inviting with gorgeous curved stone walls, stone walkways, year-round low-maintenance perennial gardens, patios, decks, porch & balcony, AND a private grassy oasis in the backyard for running around or sitting by a firepit! The schools are top notch with Waples Mill ES, Franklin MS, and Oakton HS! And a membership to the Oakton Swim & Racquet Club can be purchased directly from the owners as a separate bill of sale. This home truly brings the outside, in! You Will Fall in Love!!
#VAFX2294382

OAKTON

11698 FOX GLEN DRIVE

3 Beds

3 Baths

3,765 Sq.Ft.

$1,323,500

MLS#: VAFX2294382
** New Improved Price in Madison HS! ** Gorgeous Craftsman home in the sought after Marie Perzel community. This home features 4 bedrooms, 4.5 baths, and 4,741 square feet of stylish living space, all nestled on a 0.51 acre lot. Main level showcases an open floor plan filled with natural light and charm. Welcoming two story foyer leads into a formal living and dining area highlighted by elegant crown molding, chair railing, and recessed lighting. Gourmet kitchen features a center island, granite countertops, updated stainless steel appliances, refrigerator, wall oven, separate beverage refrigerator, and ample cabinetry, making meal prep and storage a breeze. The kitchen seamlessly connects to the family room, both warmed by a stunning two-sided fireplace. The breakfast room with built-ins opens to the backyard. On the upper level, the owner's suite includes a walk-in closet and a private en suite bath with hot tub, a walk-in shower, and dual vanity. Three additional bedrooms include a Jack and Jill bath and an additional full bathroom, offering ample space for family or guests. Upper level HVAC brand new in 2026! The finished lower level includes recreation room with a fireplace, wet bar, bonus room, full bathroom, and a storage/utility room. Outdoors features a spacious Trex deck, and charming screened-in gazebo, a serene spot for relaxing out of the sun or enjoying a bug-free evening. The fully fenced backyard offers privacy and security, bordered by mature trees and professional landscaping. The covered front porch adds charm and curb appeal, while the two car side loading garage and driveway offers convenient parking. Short drive to shops, restaurants, major commuter routes, and the Metro. Nearby Oakton, Thoreau, Madison pyramid.
#VAFX2274238

OAKTON

2503 EASIE STREET

4 Beds

4 Baths

4,739 Sq.Ft.

$1,449,900

MLS#: VAFX2274238

 - property

Send a message

Message successfully sent.

Your message

What is 3 + 4 ?

Reason for contacting?

I agree to receive email communication and understand I can unsubscribe at any time.

I agree to be contacted by Charis Realty Group via call, email, and text for real estate services. To opt out, you can reply 'stop' at any time or reply 'help' for assistance. You can also click the unsubscribe link in the emails. Message and data rates may apply. Message frequency may vary. Privacy Policy

Sign Out

Virtual Assistant

Would you like to take the next step with this property? We can help you schedule a showing or virtual tour, or send you more details.

Yes, I would like more information.

Thank You for Your Reply, One of Our Agents will contact you as soon as possible

No, maybe later.

Thank you, you can always contact me via email, phone number or through the contact form.

Realhub AI

Lucy - Your AI-Powered Realtor

Update Your Temporary Password

Personalize your search

Enter your email and we'll notify you immediately when new listings match what you're looking for.

or enter email address

Already have an account ? Login here

Continue your home search

I agree to receive communications and understand I can unsubscribe at any time.

I agree to be contacted by Charis Realty Group via call, email, and text for real estate services. To opt out, you can reply 'stop' at any time or reply 'help' for assistance. You can also click the unsubscribe link in the emails. Message and data rates may apply. Message frequency may vary. Privacy Policy

Already have an account ? Login here

We use cookies

We use cookies primarily for analytics to enhance your experience. By accepting, you agree to our use of these cookies. You can manage your preferences or learn more about our cookies policy.