Features & Amenities

Interior

  • Other Interior Features

    Ceiling Fan(s)

  • Total Bedrooms

    3

  • Bathrooms

    3

  • 1/2 Bathrooms

    1

  • Above Grade Finished Area

    1432.0

  • Basement YN

    YES

  • Cooling YN

    YES

  • Cooling

    Central Air, Ceiling Fan(s), Electric

  • Fireplace YN

    NO

  • Heating YN

    YES

  • Heating

    Electric, Forced Air

  • Pet friendly

    No

Exterior

  • Garage

    No

  • Construction Materials

    Brick

  • Parking

    Off Street, Assigned

  • Pool

    Yes

  • Pool Features

    Community

  • Waterfront YN

    NO

Area & Lot

  • Property Type

    Residential

  • Property Sub Type

    Condominium

  • Architectural Style

    Colonial

Price

  • Sales Price

    $599,000

  • Tax Amount

    $6,152

  • Sq. Footage

    2,032

  • Price/SqFt

    $294

HOA

  • Association

    No

School District

  • Elementary School

    N/A

  • Middle School

    N/A

  • High School

    N/A

Property Features

  • New Construction

    NO

  • Association Amenities

    Meeting Room, Tennis Court(s), Elevator(s), Jogging Path

  • Foundation Details

    Other

  • Senior Community YN

    NO

  • Sewer

    Public Sewer

  • Water Source

    Public

Schedule a Showing

Showing scheduled successfully.

<
>
IN PERSON
VIA CHAT

What is 3 + 4 ?


Change time

Mortgage calculator

Estimate your monthly mortgage payment, including the principal and interest, property taxes, and HOA. Adjust the values to generate a more accurate rate.

Your payment

Principal and Interest:

$

Property taxes:

$

HOA fees:

$

Total loan payment:

$

Total interest amount:

$

Location

County

FAIRFAX

Elementary School

Middle School

High School

Listing Courtesy of Steven Scott Wohl , eXp Realty LLC

RealHub Information is provided exclusively for consumers' personal, non-commercial use, and it may not be used for any purpose other than to identify prospective properties consumers may be interested in purchasing. All information deemed reliable but not guaranteed and should be independently verified. All properties are subject to prior sale, change or withdrawal. RealHub website owner shall not be responsible for any typographical errors, misinformation, misprints and shall be held totally harmless.

Agent Laurie Hailey

AGENT

Laurie Hailey

Call Laurie today to schedule a private showing.


* Listings on this website come from the FMLS IDX Compilation and may be held by brokerage firms other than the owner of this website. The listing brokerage is identified in any listing details. Information is deemed reliable but is not guaranteed. If you believe any FMLS listing contains material that infringes your copyrighted work please click here to review our DMCA policy and learn how to submit a takedown request.© 2024 FMLS.
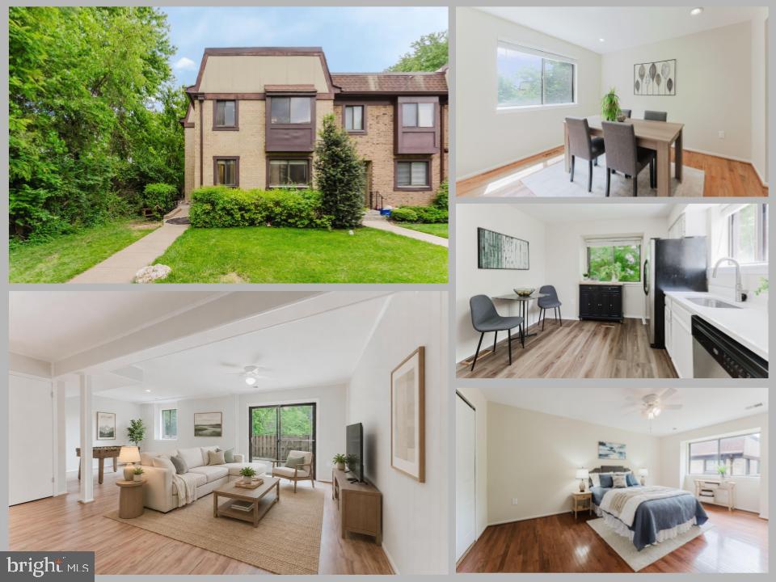
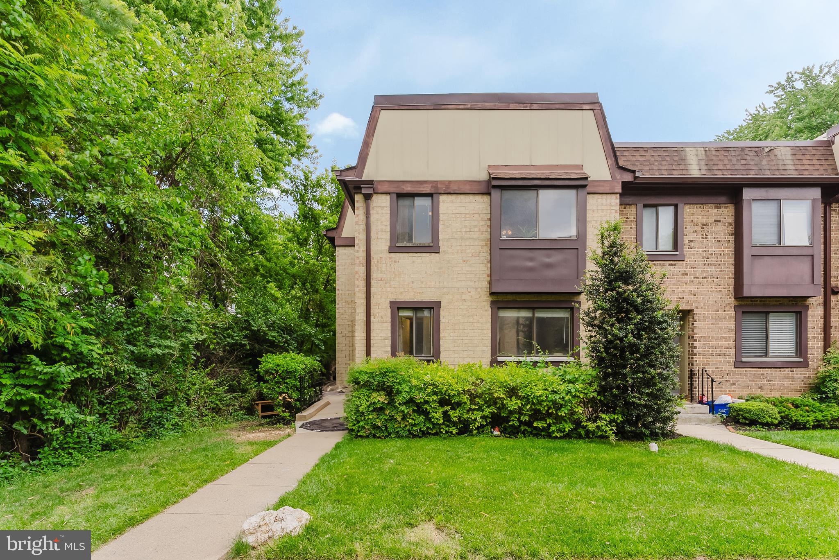
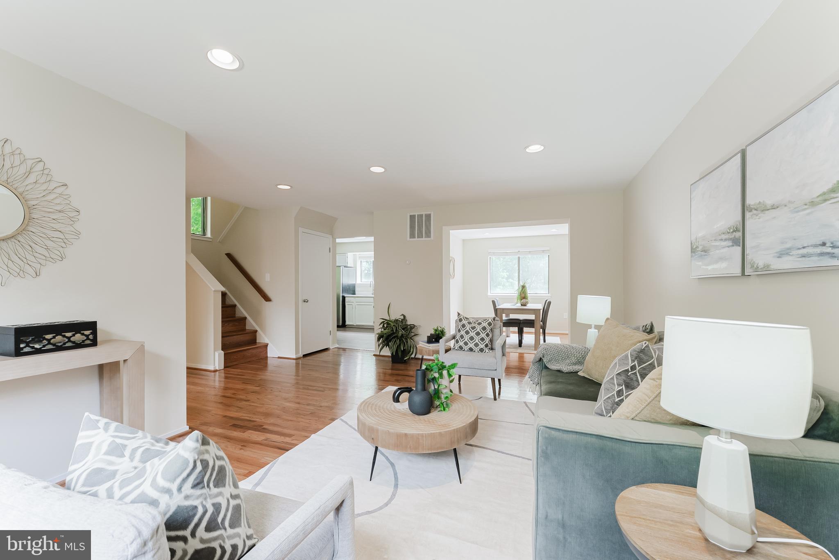
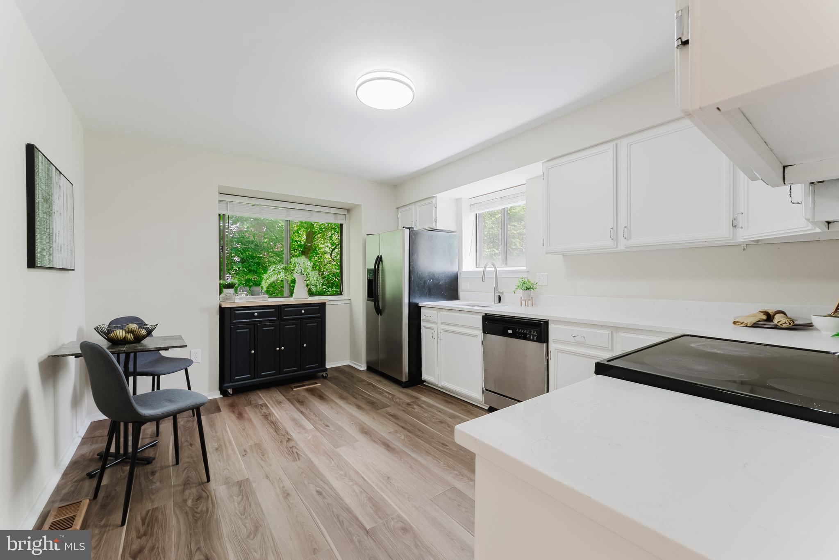
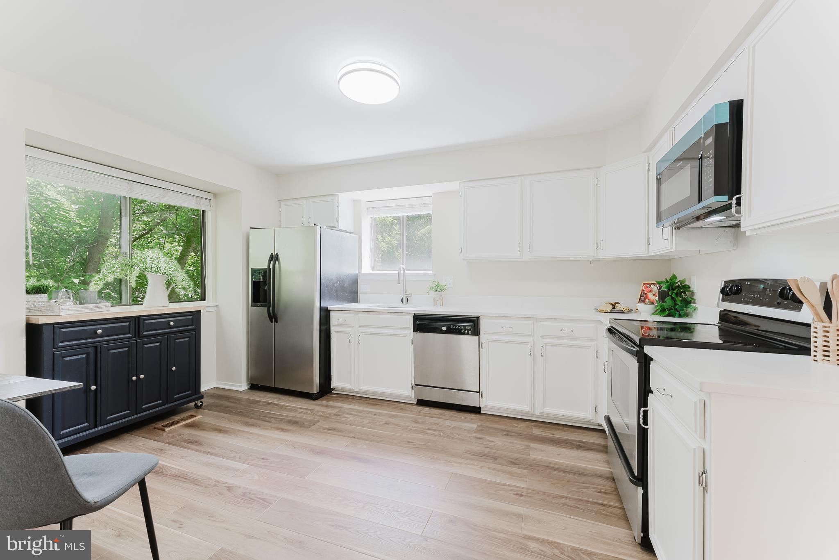
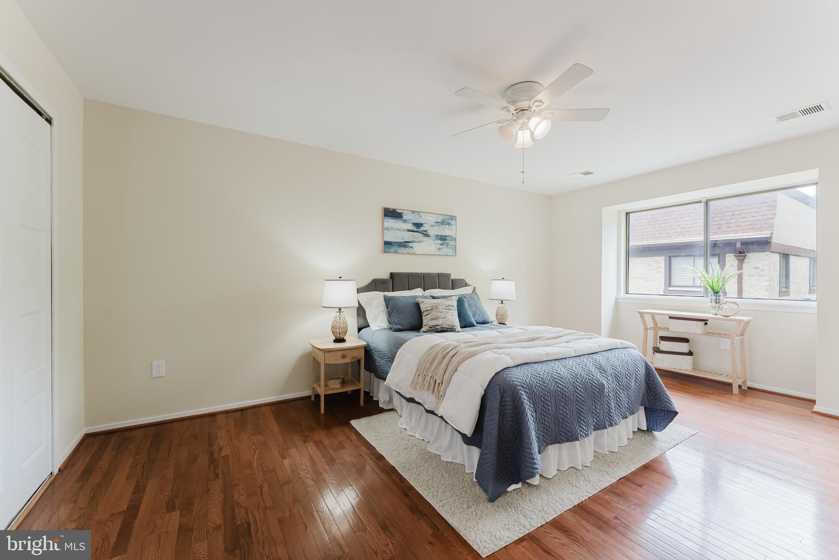
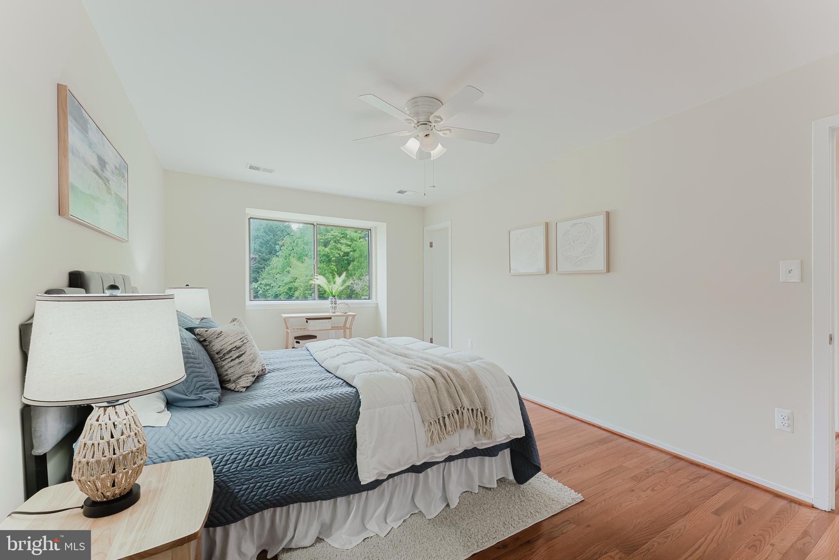
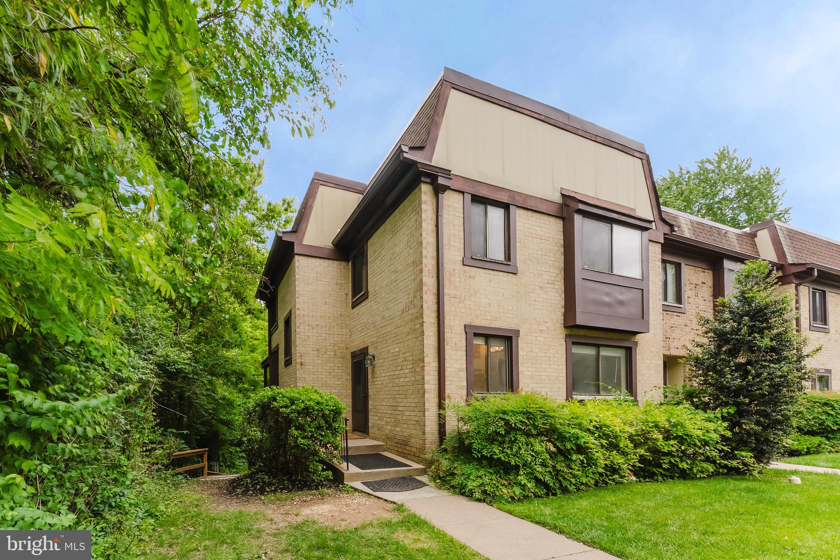
Nestled in the highly sought-after Treebrooke community of Oakton,
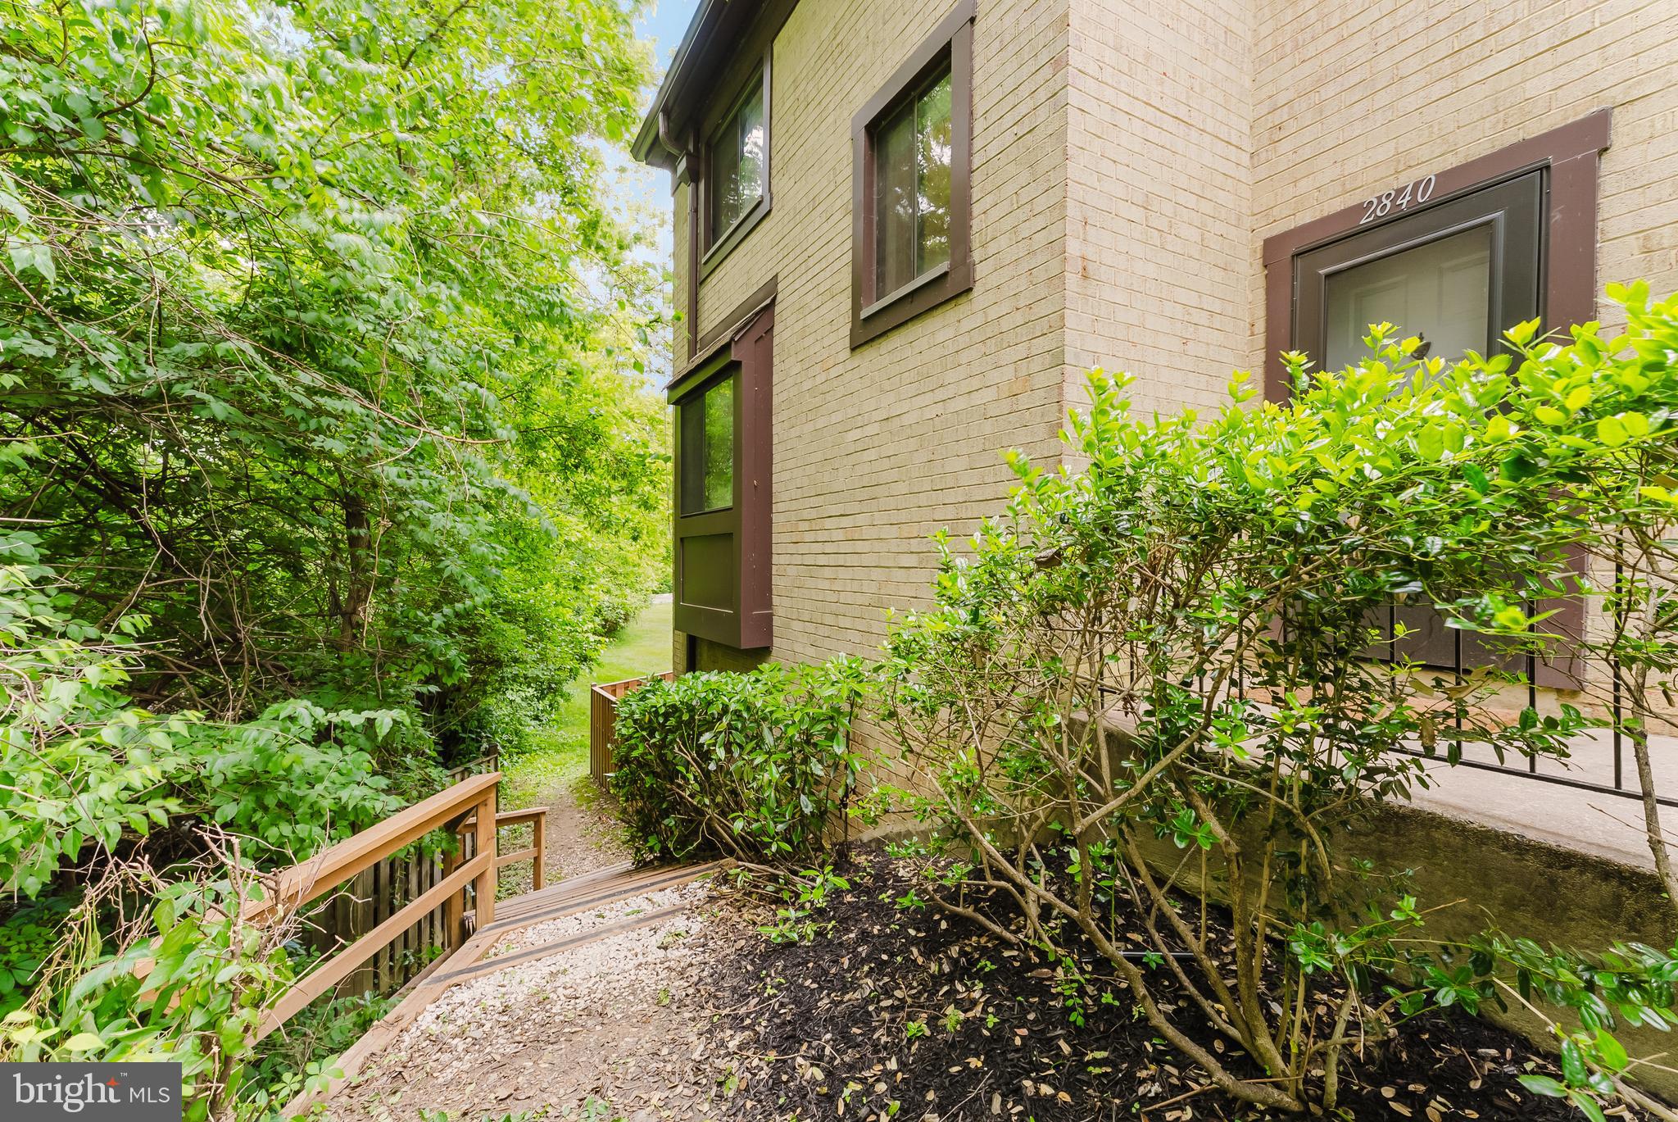
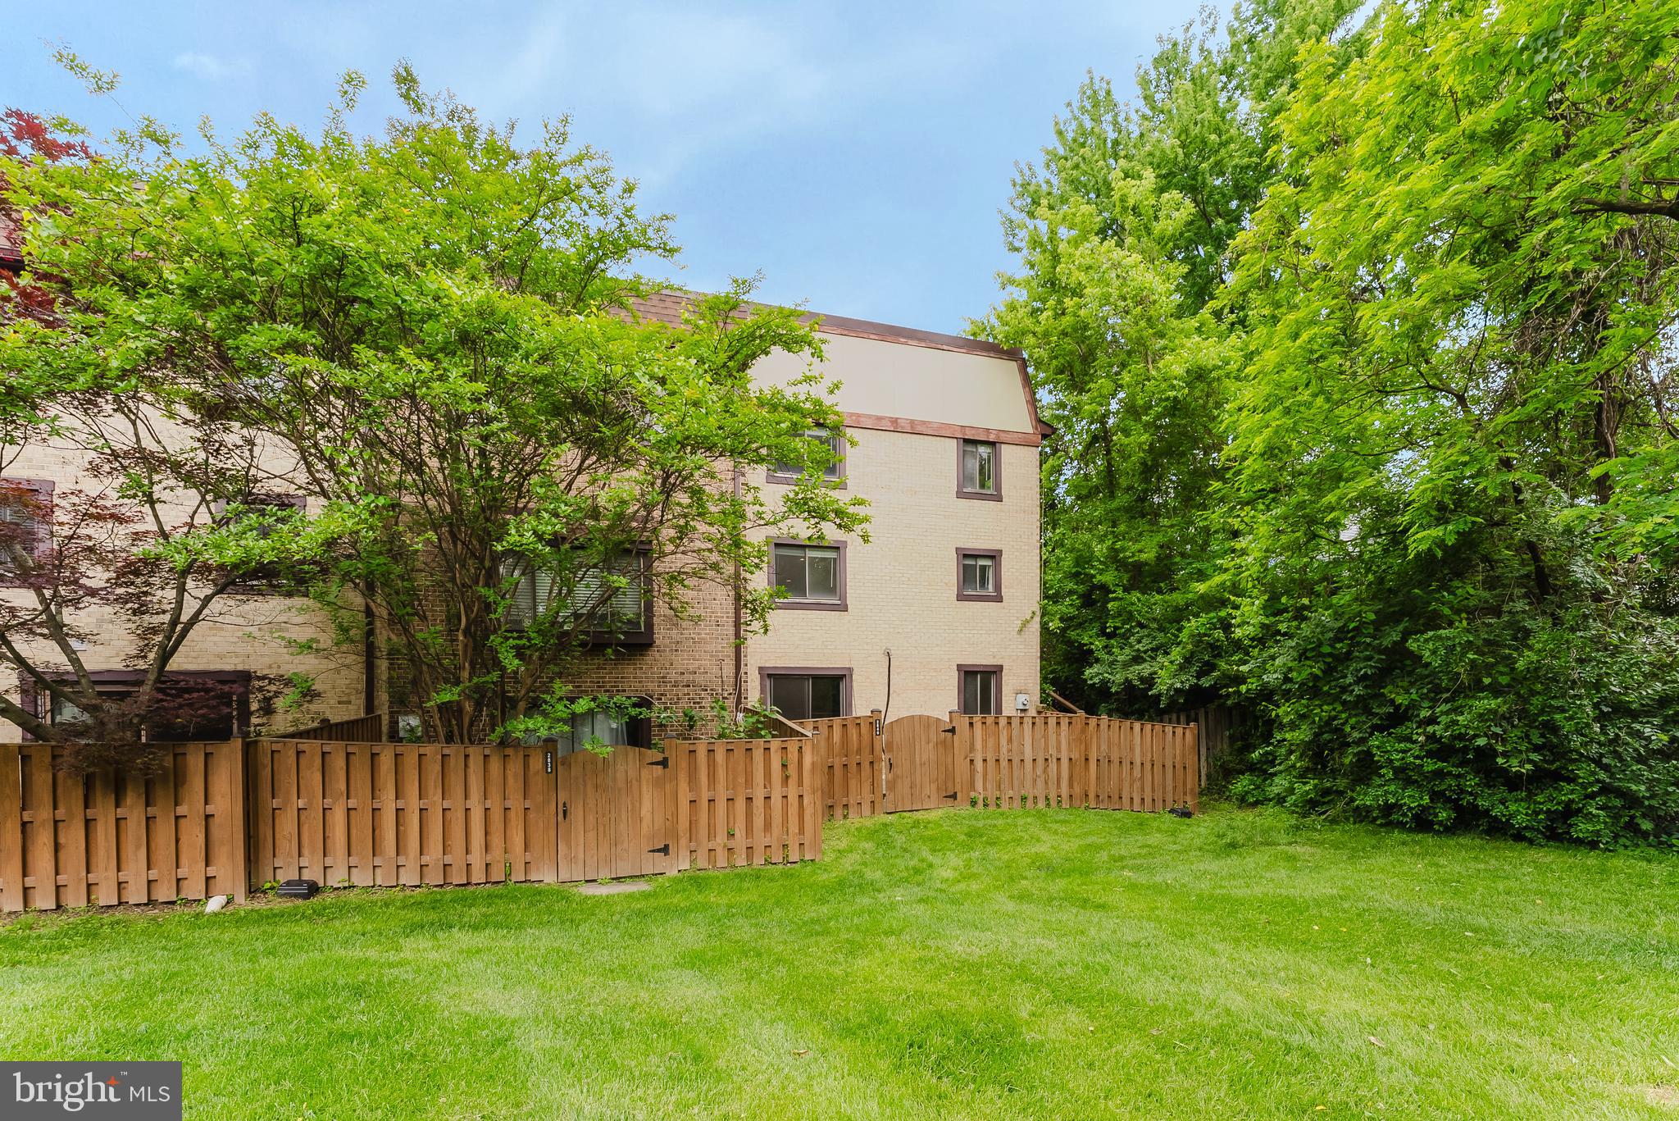
this beautifully maintained end-unit townhouse offers the perfect
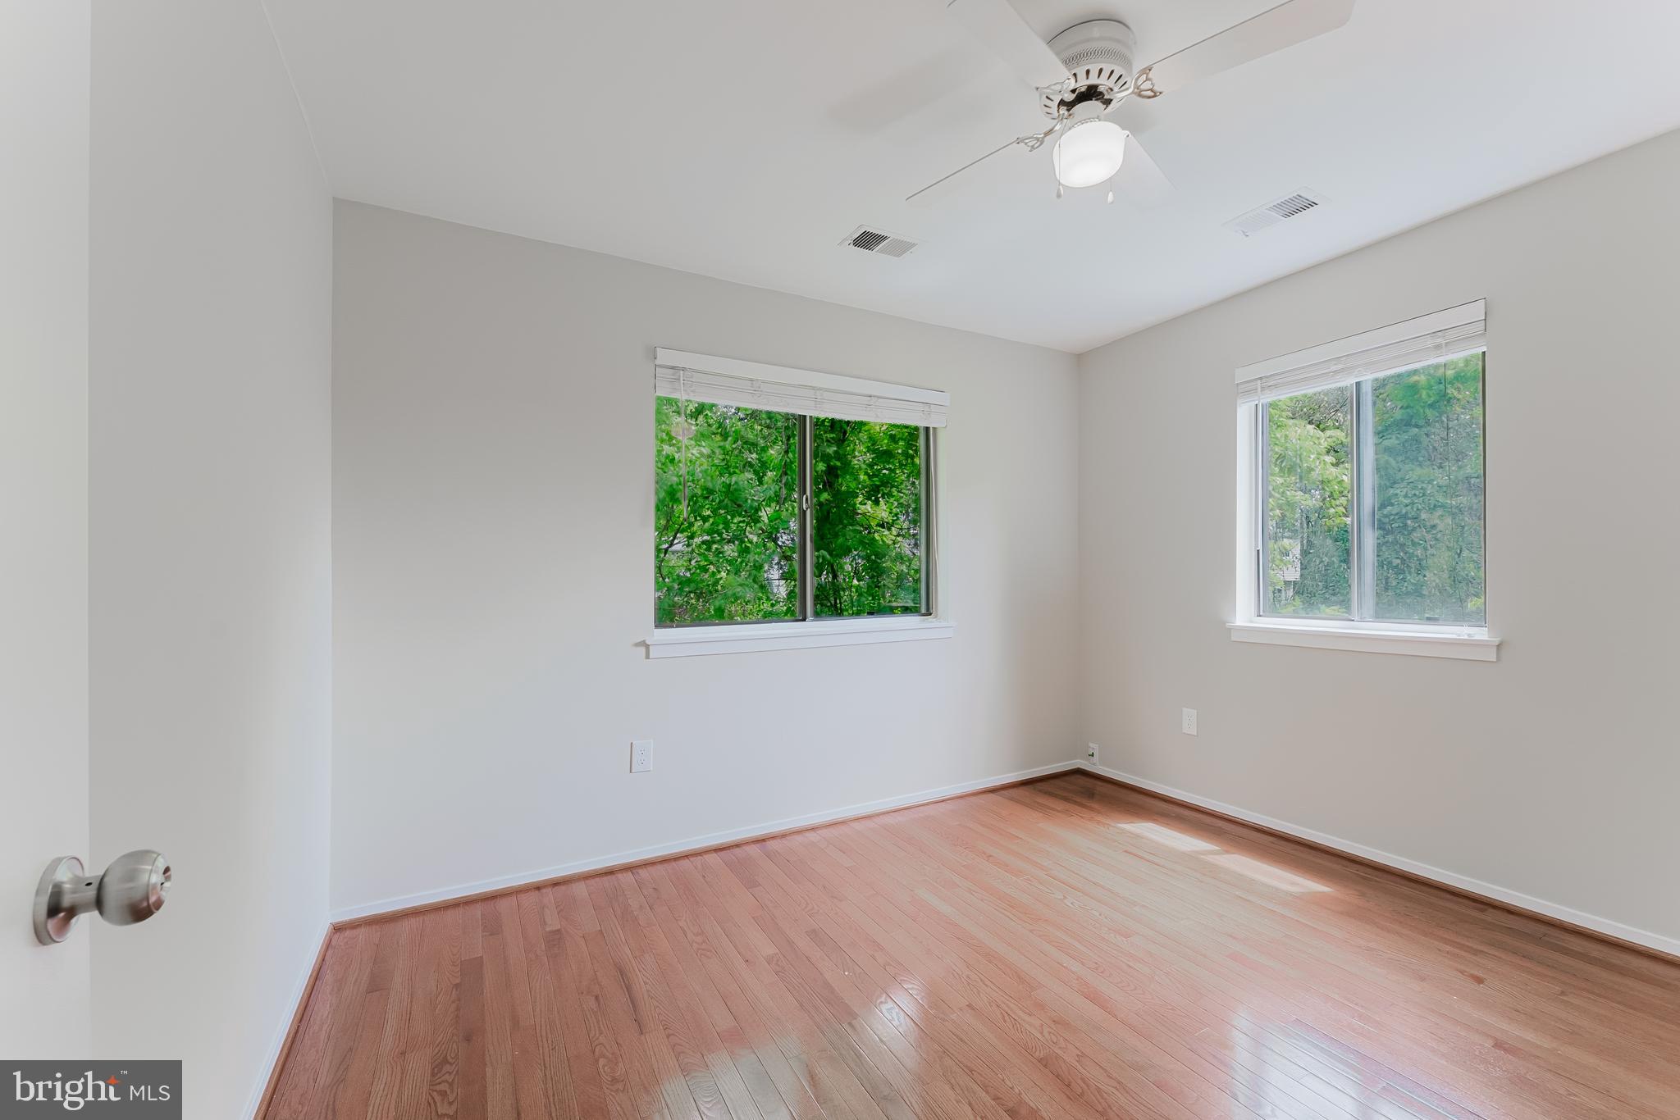
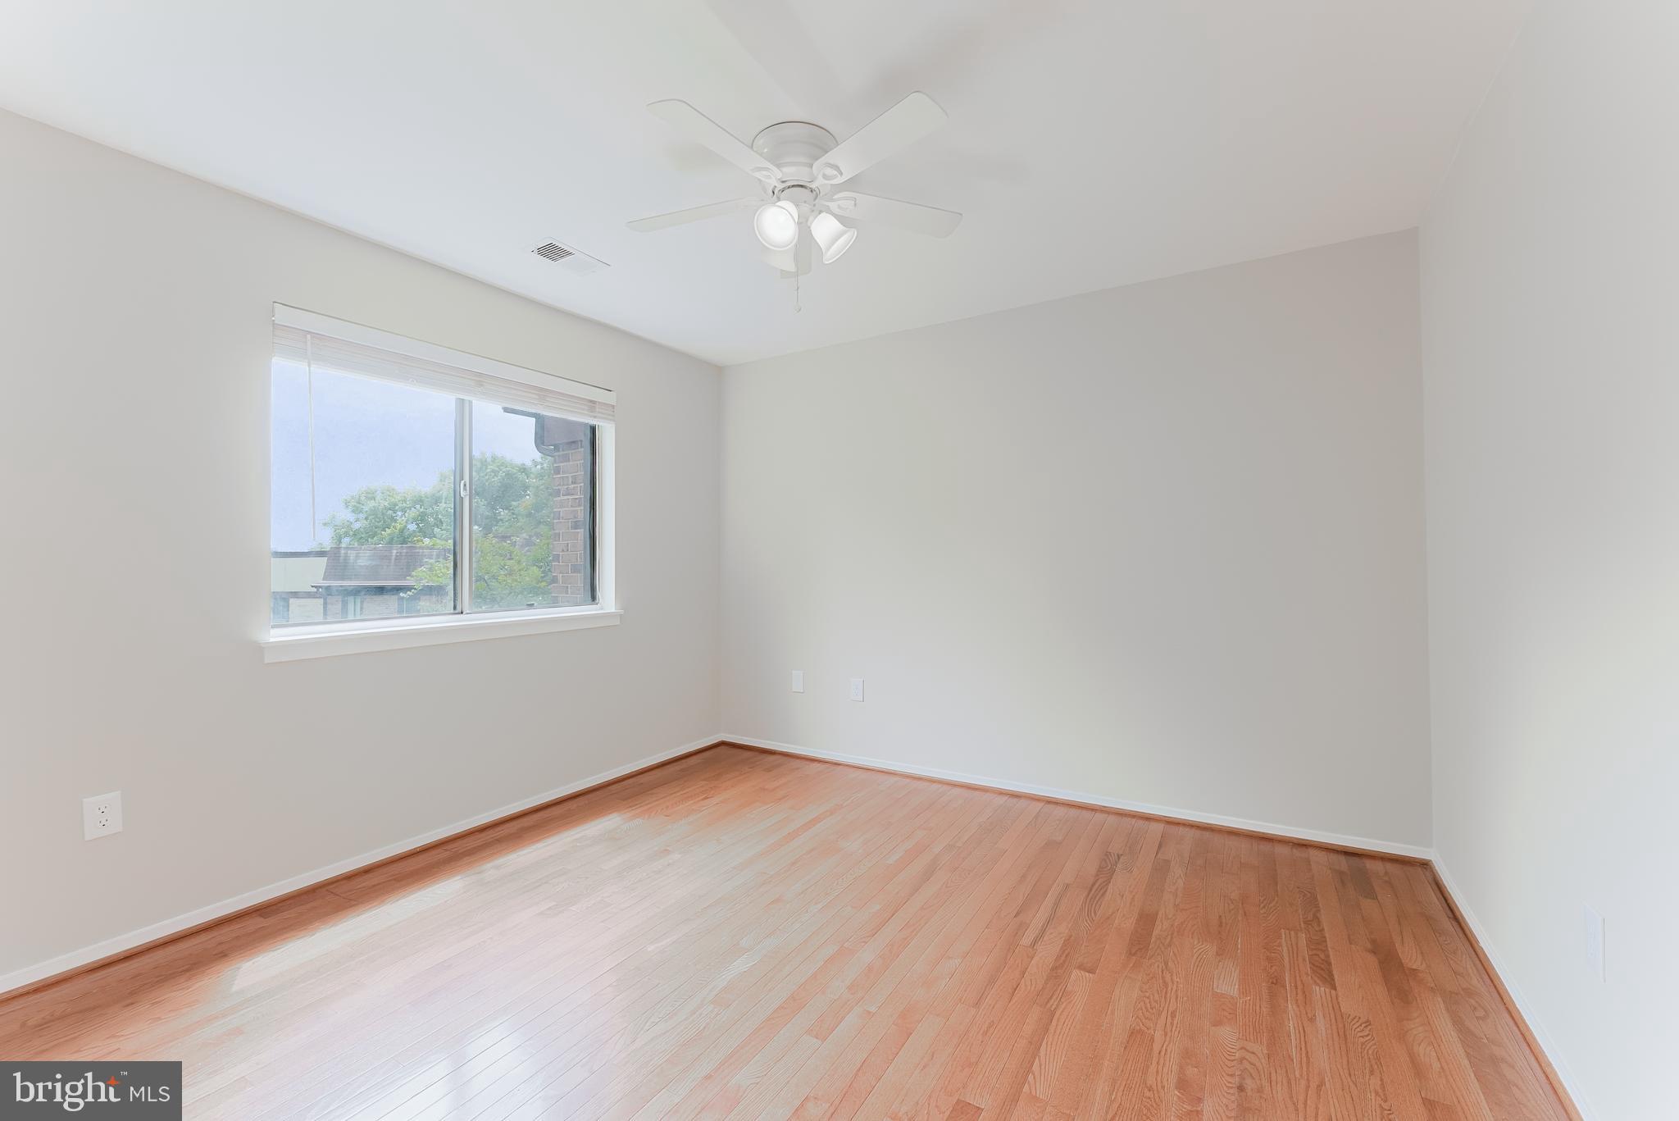
blend of comfort, style, and convenience. Featuring three spacious
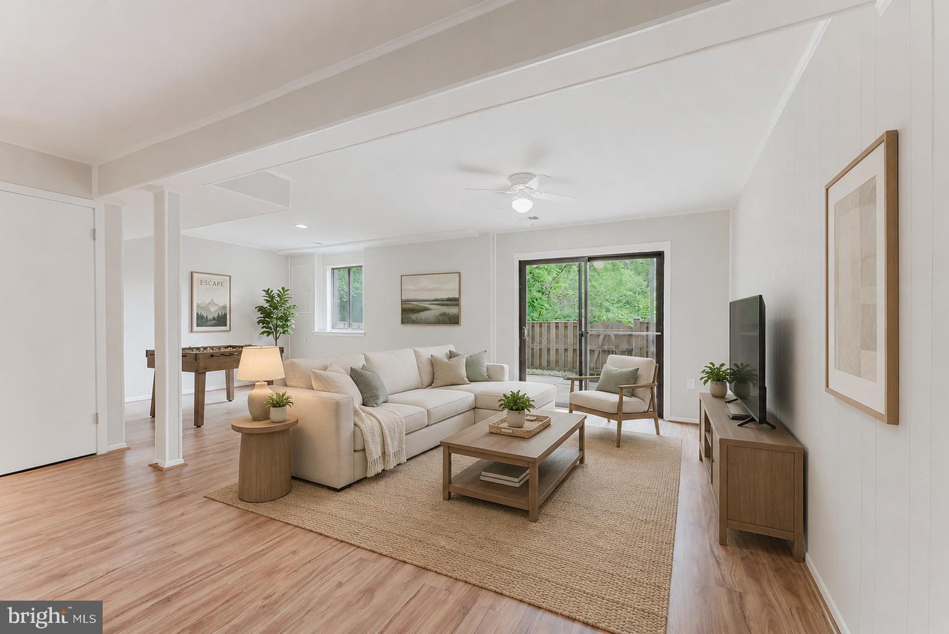
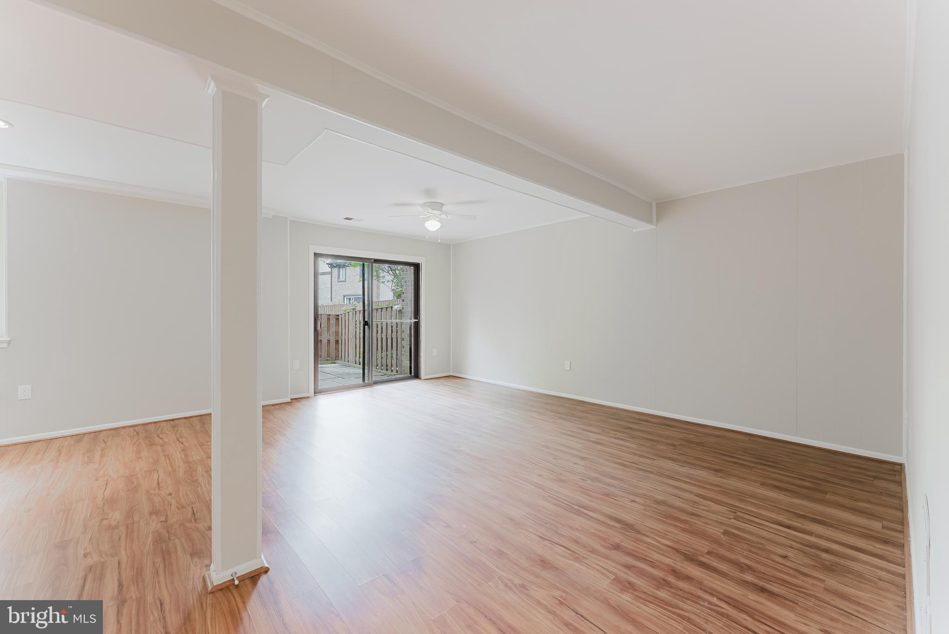
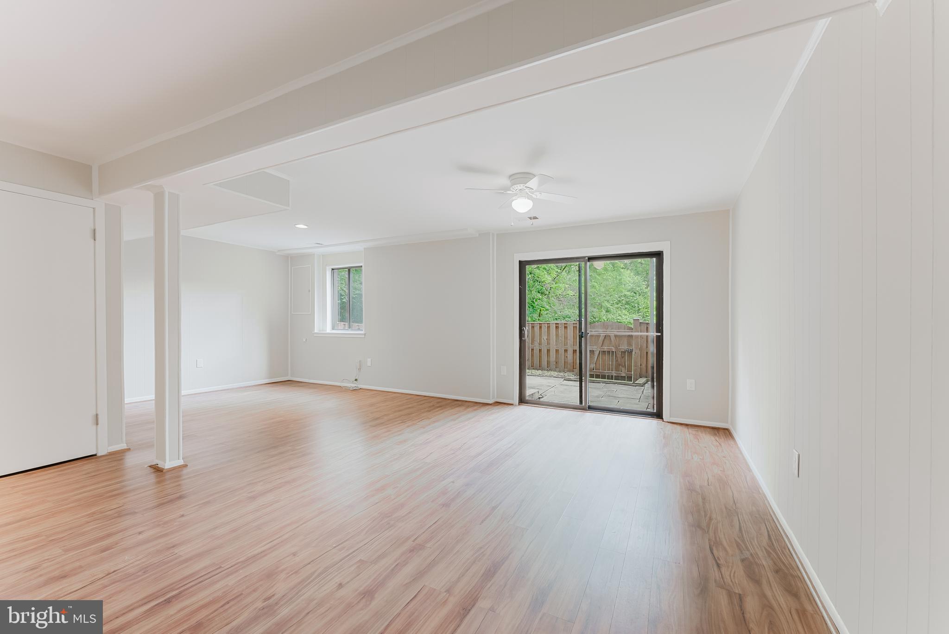
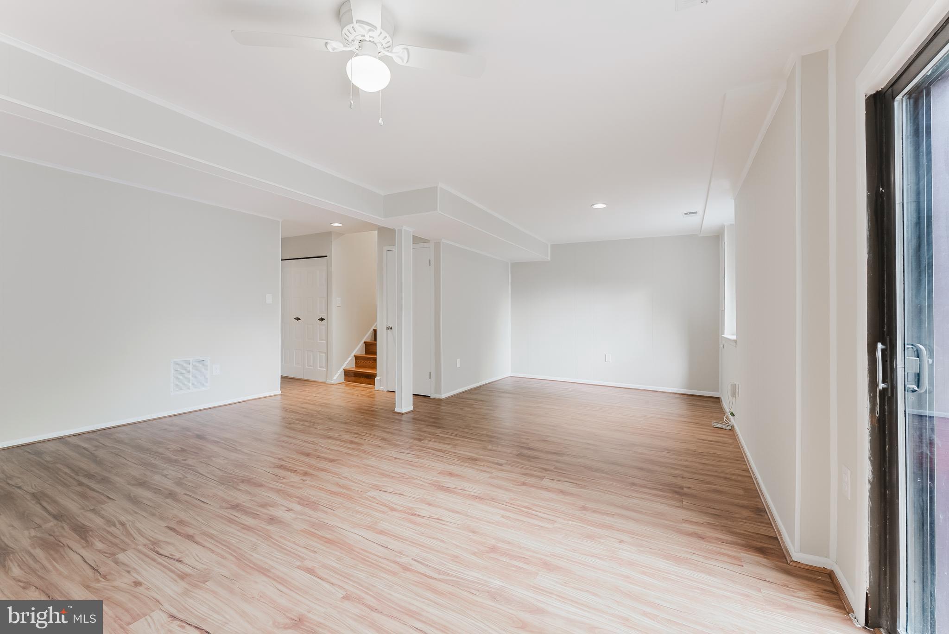
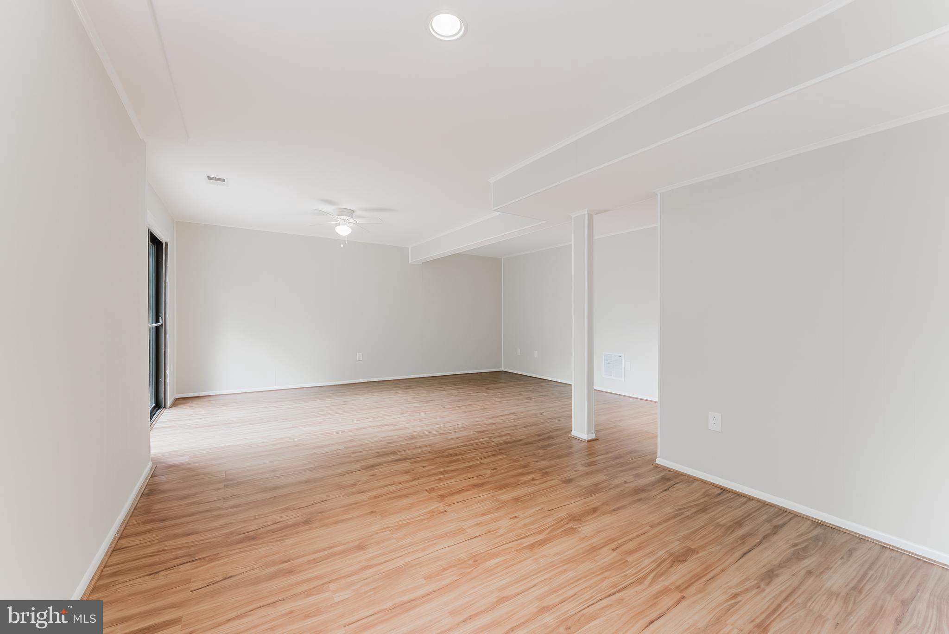
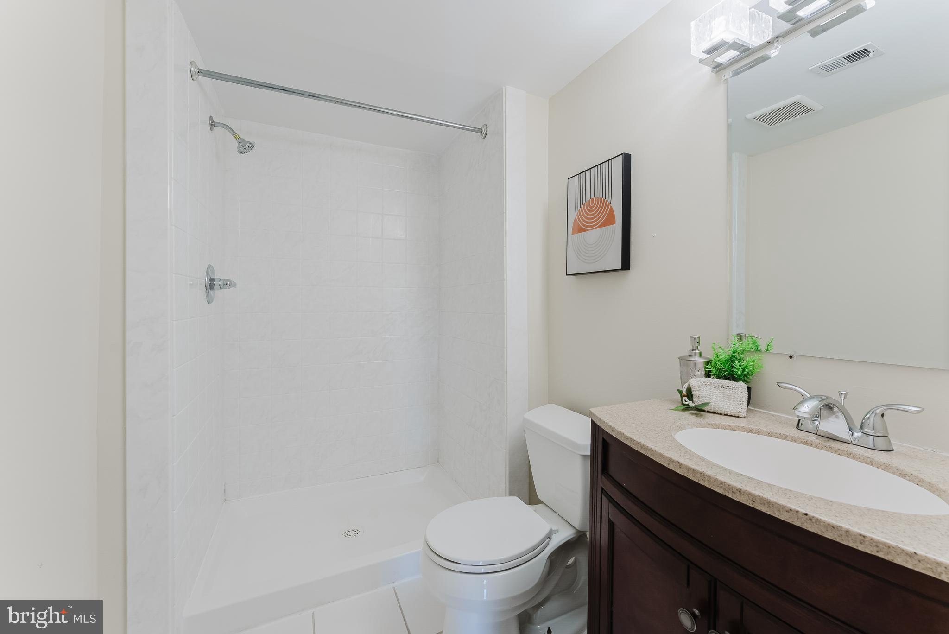
bedrooms upstairs, three and one-half baths, and a fully finished
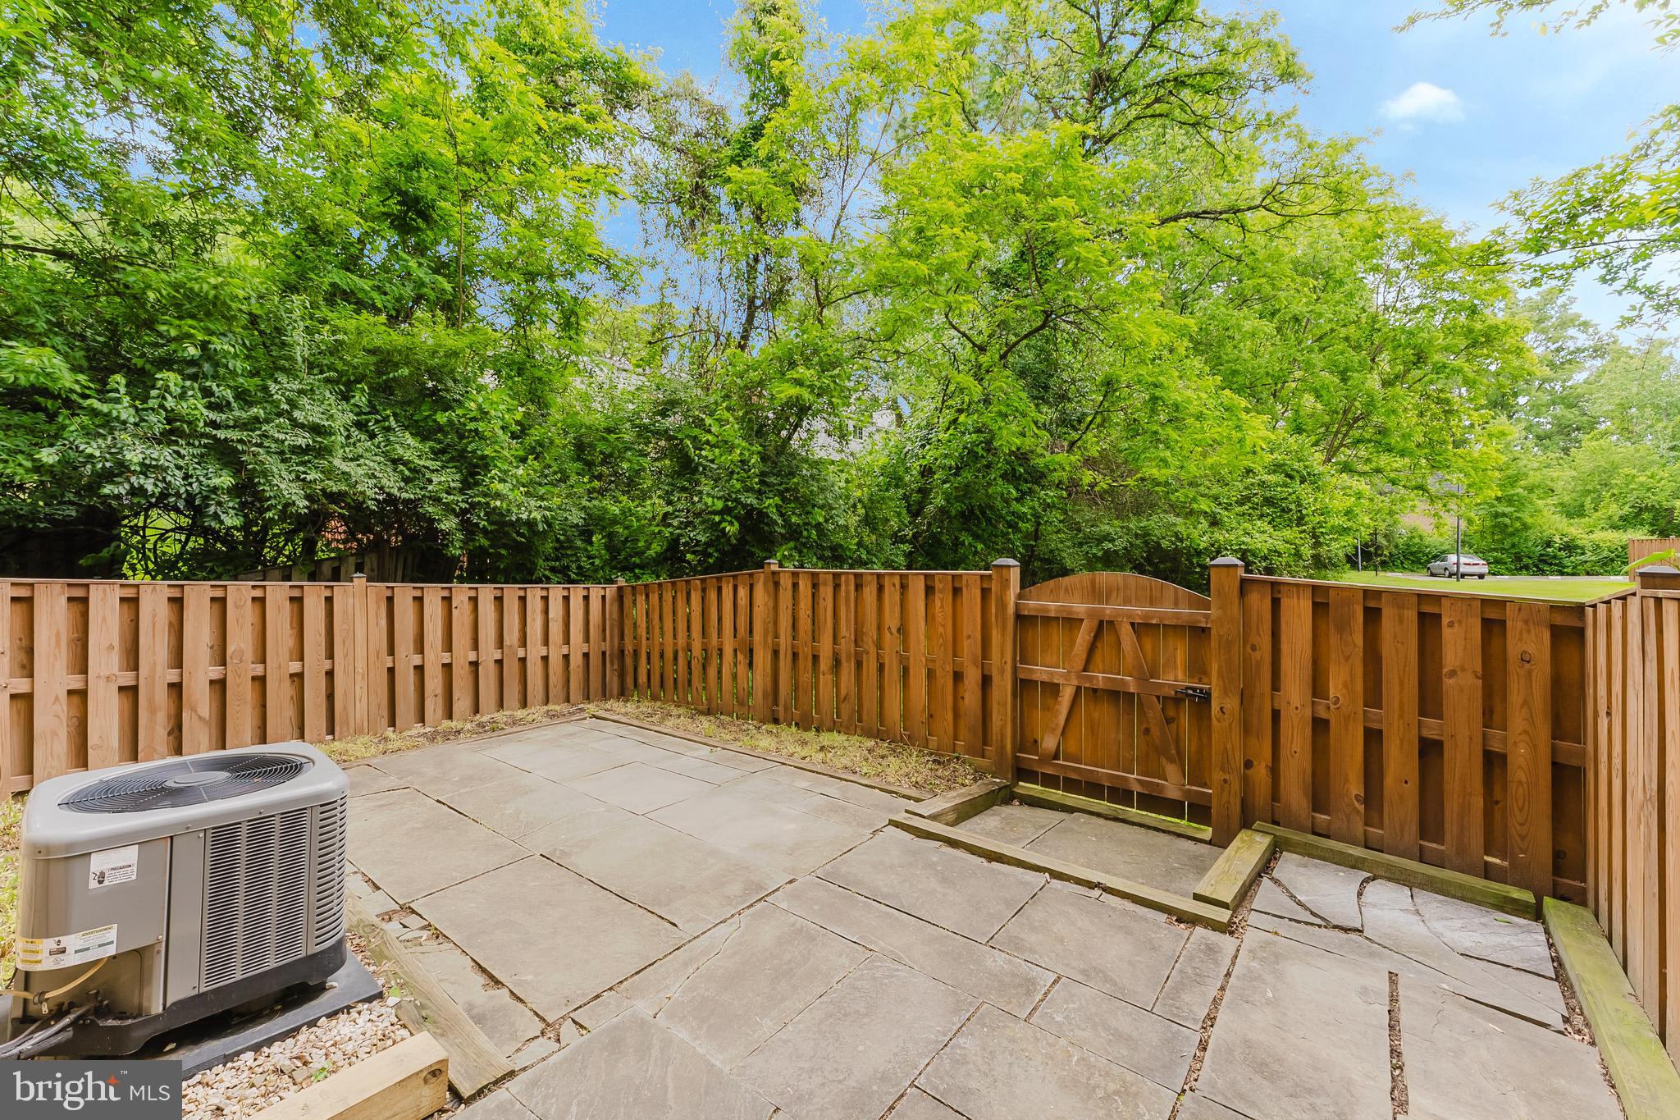
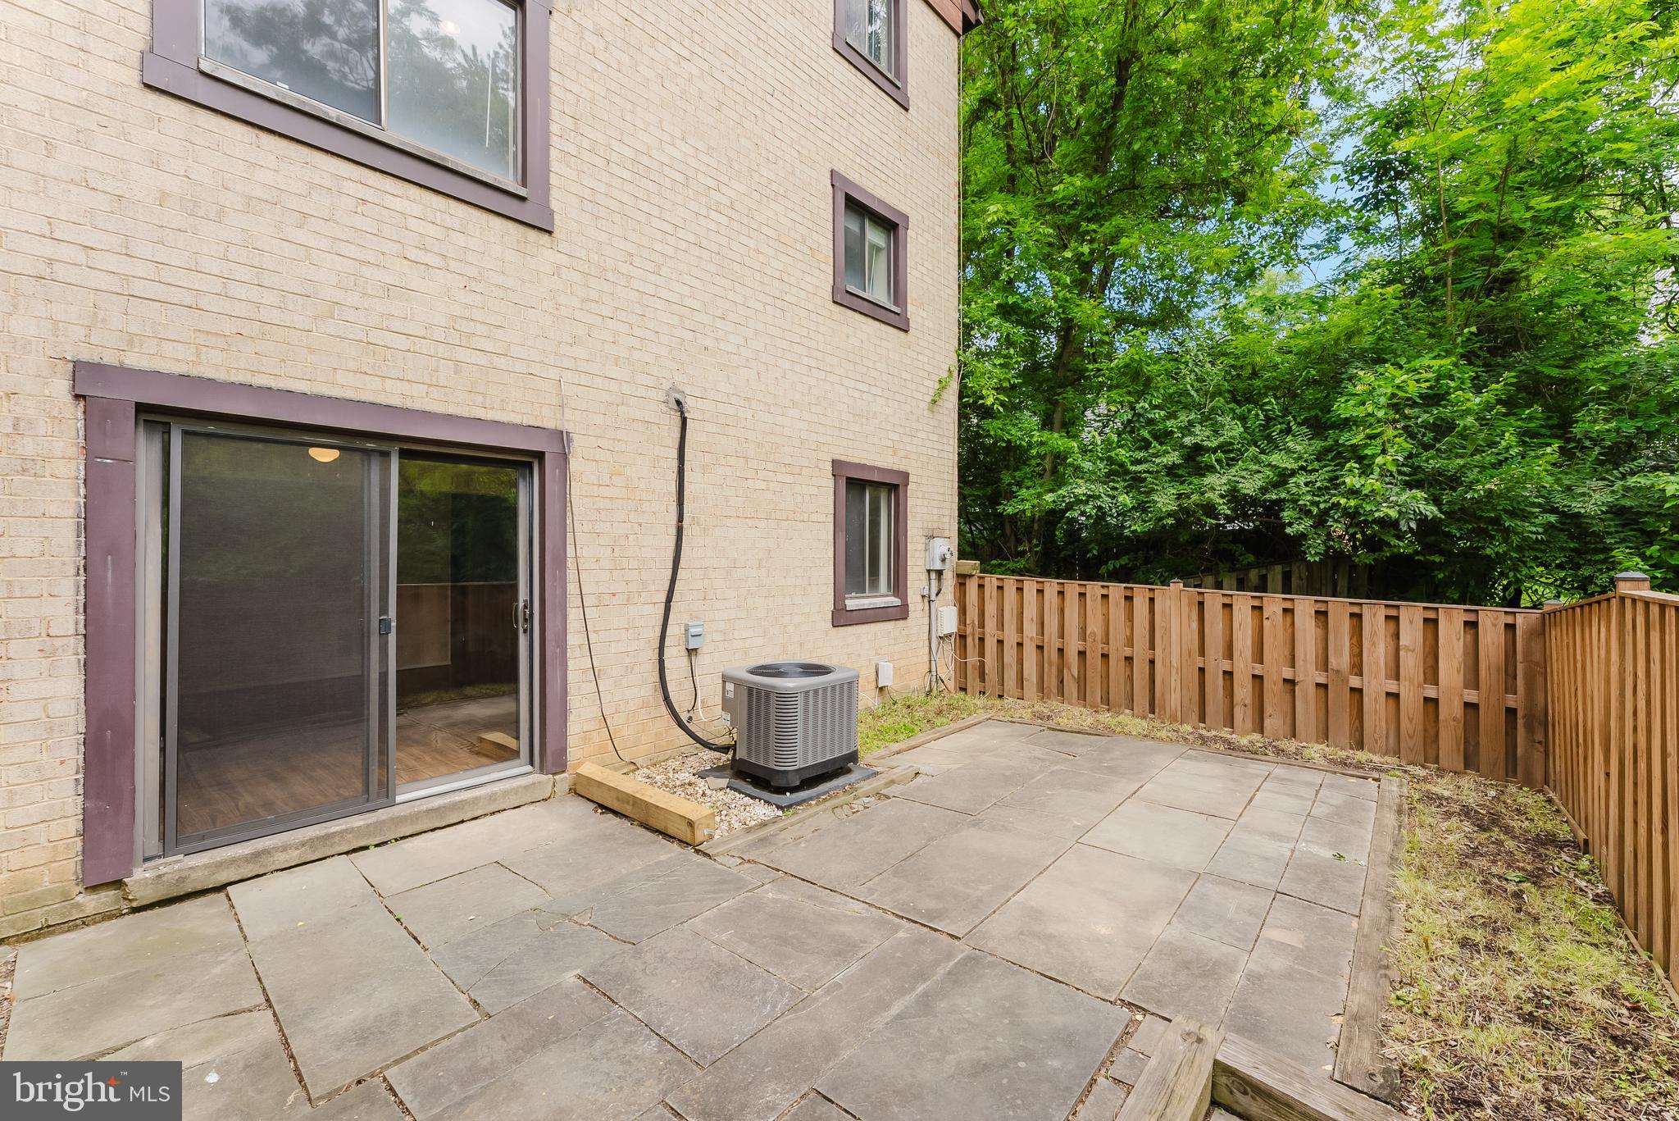
walkout basement, this home provides exceptional living space across
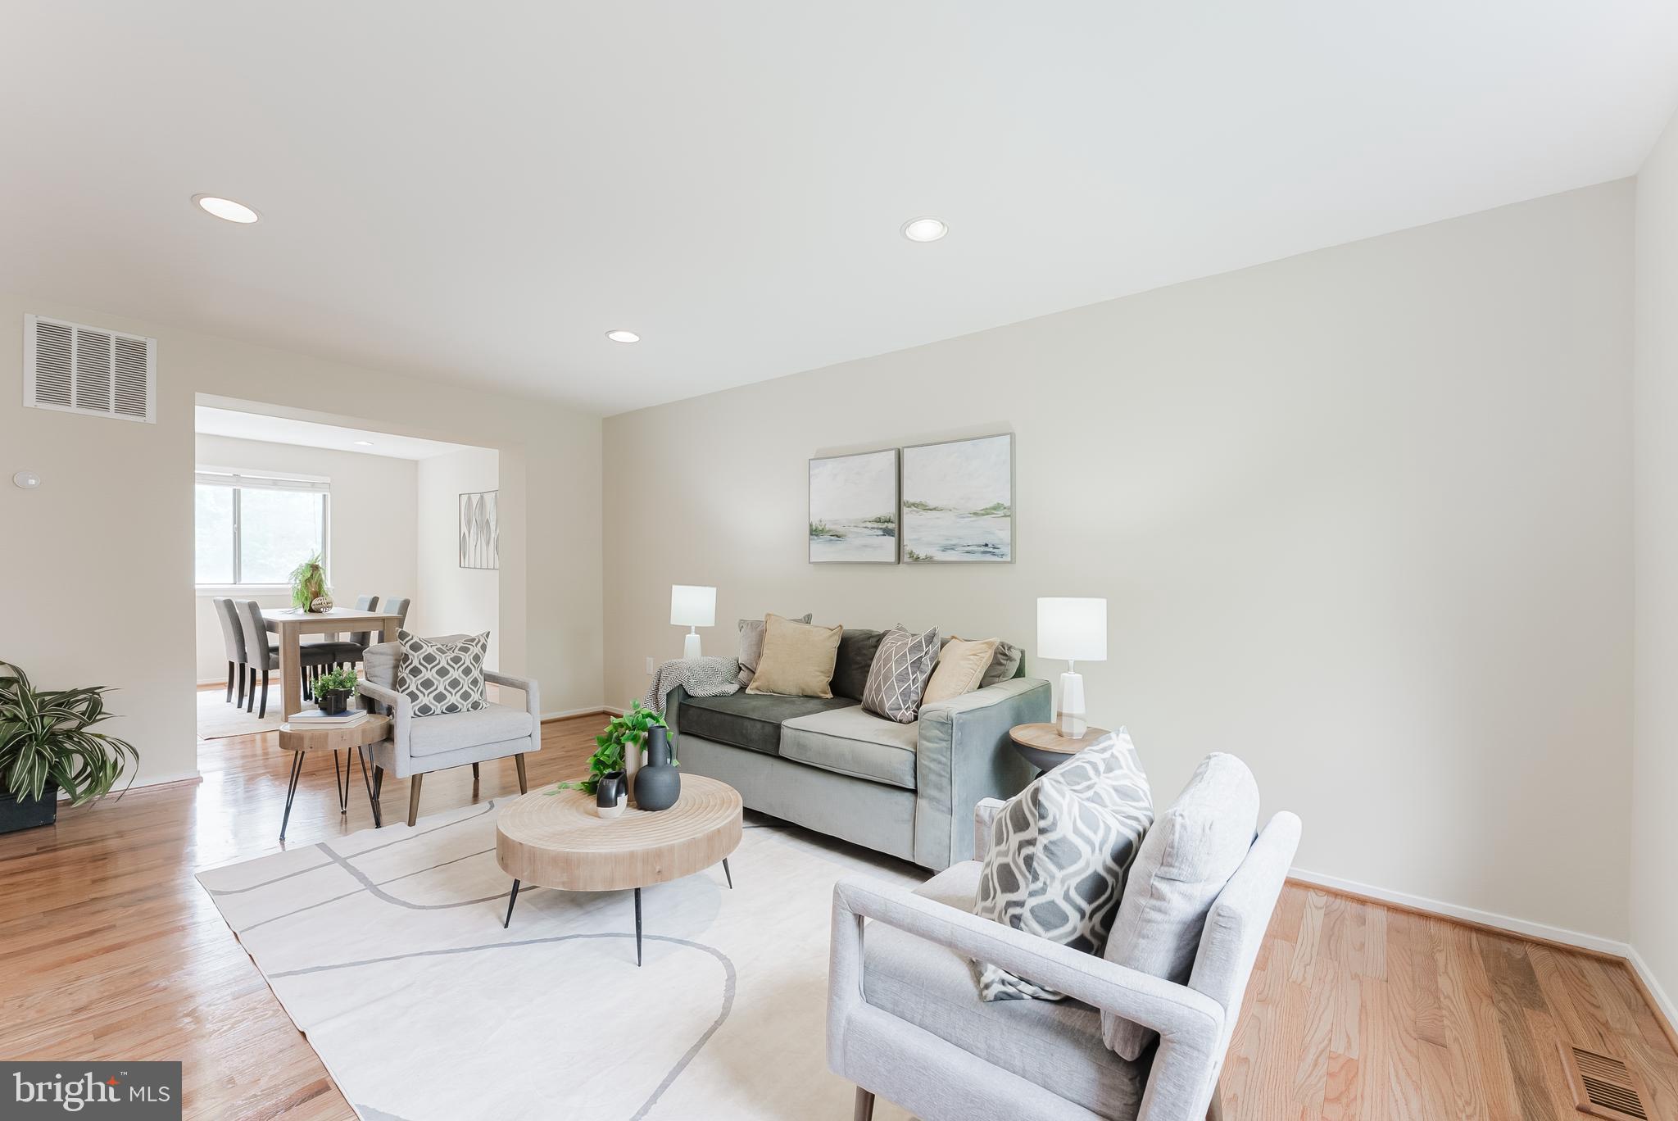
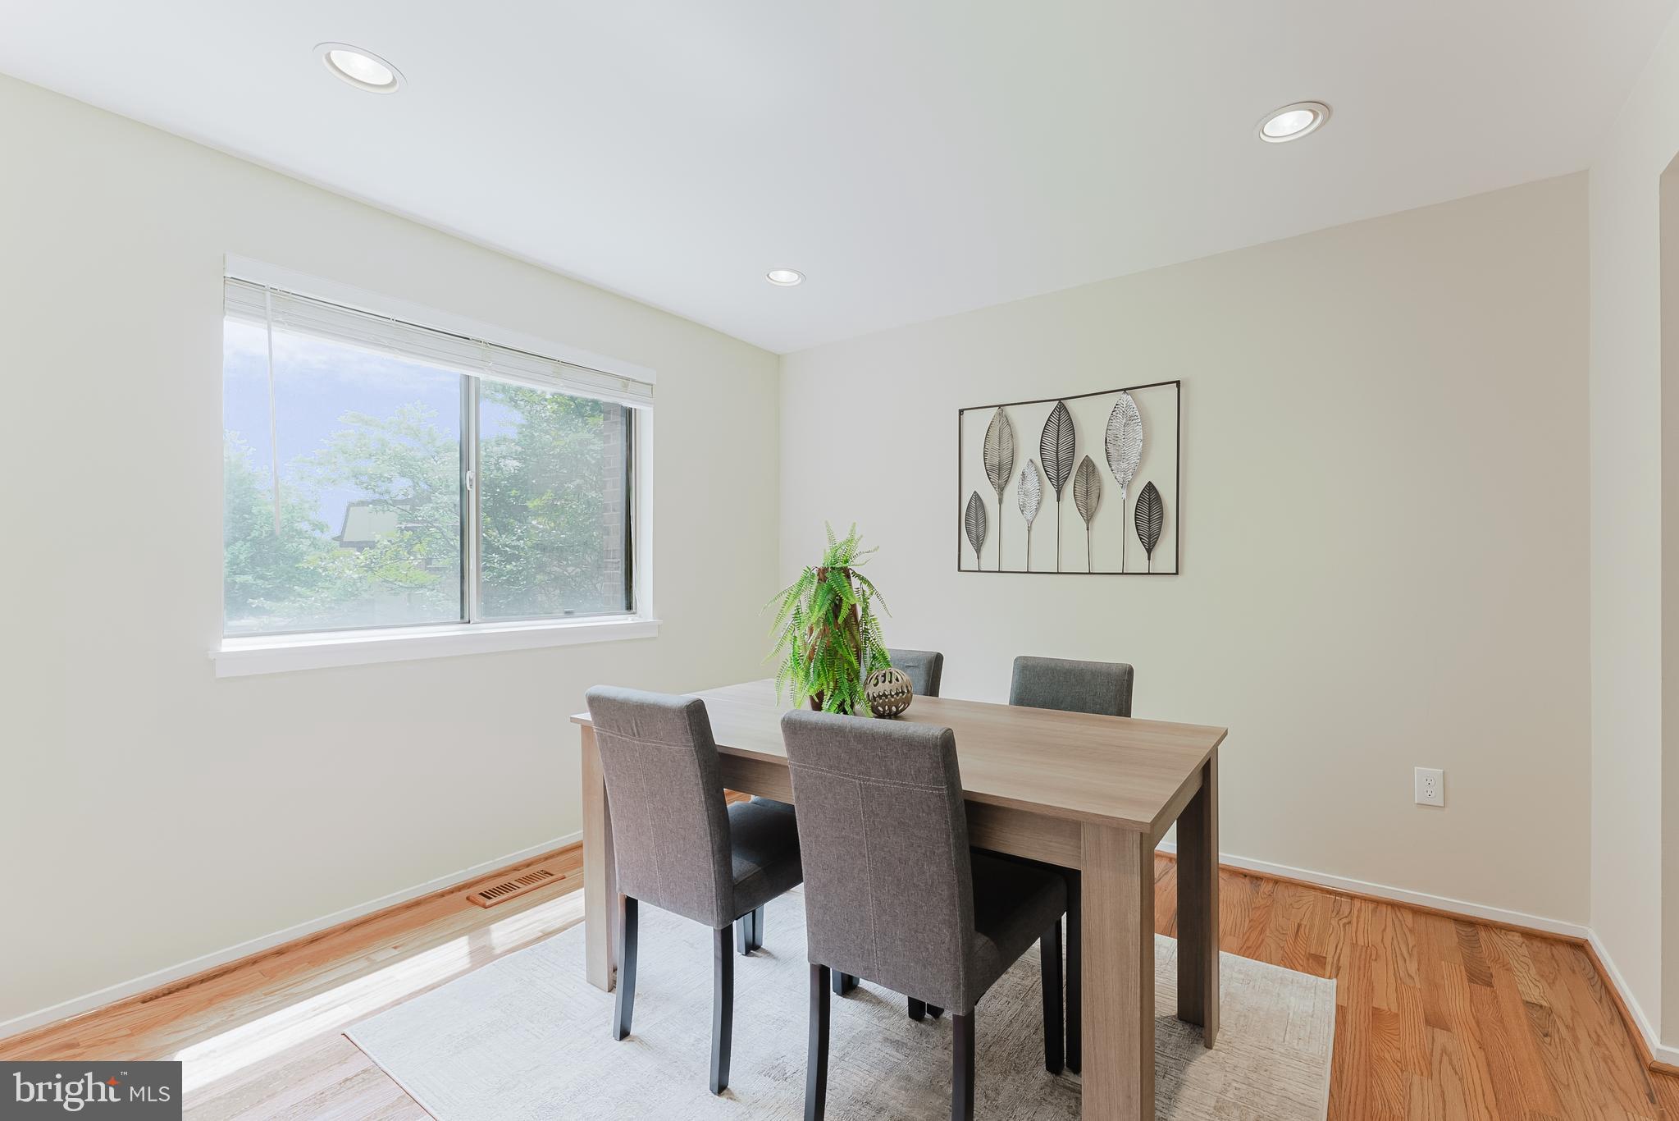
all three levels. Gleaming hardwood floors flow throughout the main
level, adding warmth and elegance to the bright and inviting interior.
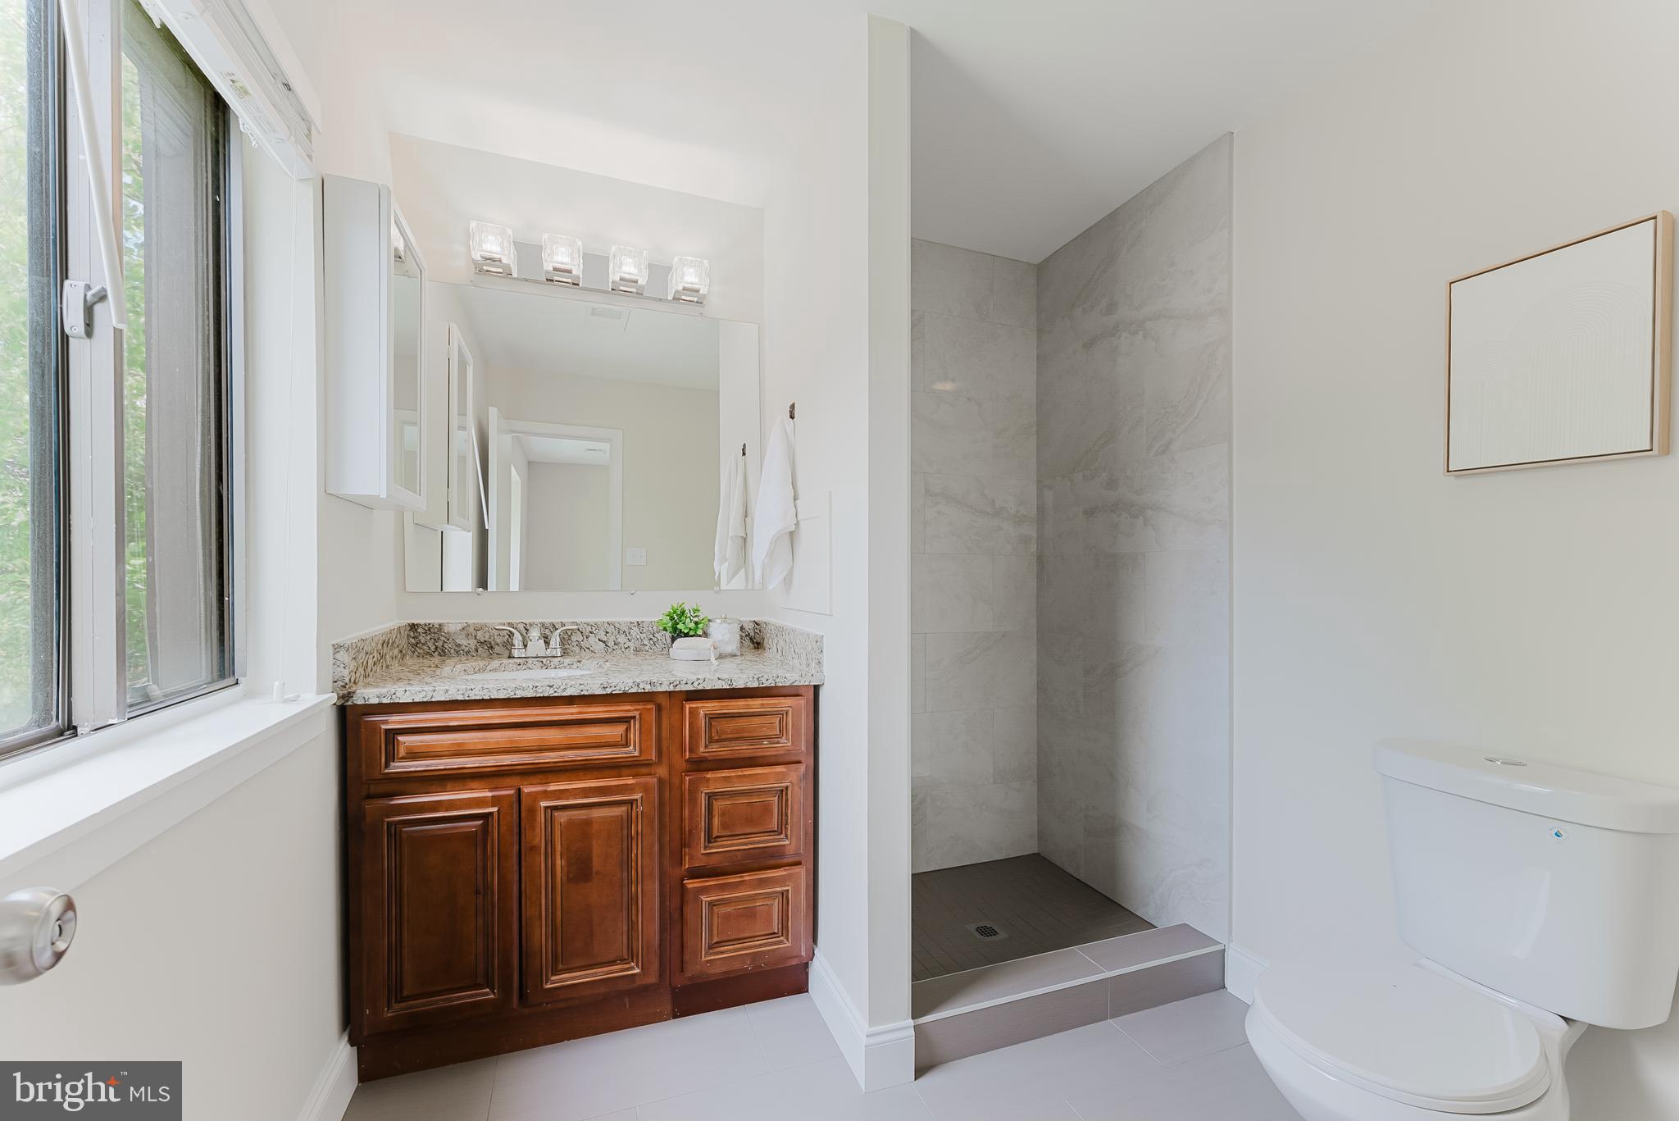
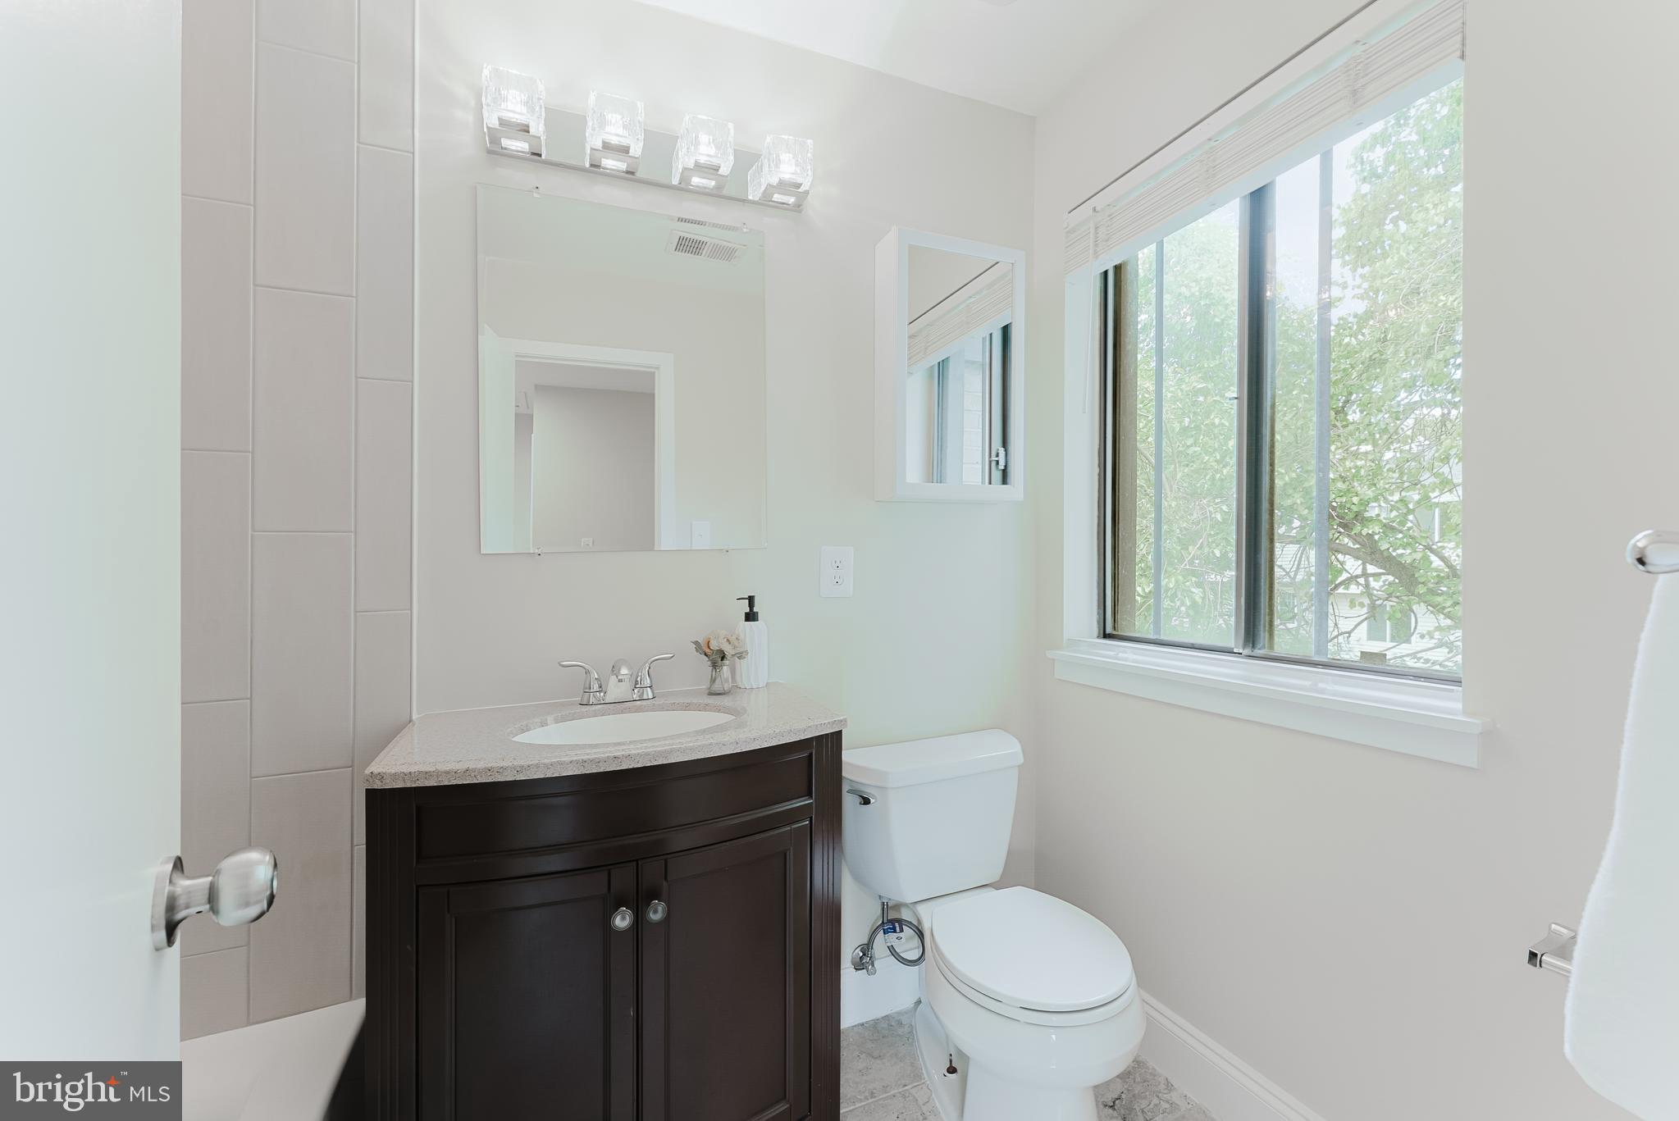
The upstairs features a beautifully renovated primary bath suite along
with a newly updated hall bath, offering modern finishes and fresh
design touches. The finished lower level provides incredible
flexibility for a recreation room, home office, or guest suite,
complete with direct walkout access to the outdoors. Ideally located
for commuters and everyday convenience, this home offers easy access
to major routes, shopping, dining, and all that Oakton has to offer.
Located within Fairfax County’s award-winning school system, this home
combines exceptional education opportunities with an unbeatable
lifestyle. A rare opportunity to own a stunning end-unit in one of
Oakton’s most desirable communities!

2840 JERMANTOWN ROAD 45

Message successfully sent.

What would you like to know?

What is 3 + 4 ?

I agree to receive email communication and understand I can unsubscribe at any time.

I agree to be contacted by Charis Realty Group via call, email, and text for real estate services. To opt out, you can reply 'stop' at any time or reply 'help' for assistance. You can also click the unsubscribe link in the emails. Message and data rates may apply. Message frequency may vary. Privacy Policy

Related Properties

Located in the heart of Oakton, this beautifully updated home blends modern comfort with an unbeatable location. Just minutes from two Metro shuttle stops, less than 2 miles from the Vienna/Fairfax–GMU Metro Station, and close to shopping, dining, and major commuter routes including Route 66 and I-495, this home offers exceptional convenience. Situated within the highly sought-after Oakton High School pyramid, it also provides access to top-tier schools.

Step inside to discover light-filled living spaces enhanced by an ideal east-west orientation, allowing natural sunlight to cascade in throughout the day. Fresh neutral paint, stylish finishes, and warm inviting spaces create the perfect atmosphere for everyday living and entertaining. Spacious living and dining areas offer flexibility for both formal gatherings and casual get-togethers.

The open-concept gourmet kitchen features a charming breakfast nook with a bay window and open views, making it the perfect place to start your day. Outside, a mature myrtle tree on the west side provides shade to the front entry during summer afternoons, while the private patio is surrounded by trees and partially backs to a neighborhood park, creating a peaceful outdoor retreat.

Additional updates and features include a stone patio, new side fence, updated kitchen countertops, range, microwave/exhaust hood, renovated bathrooms, fresh interior and exterior paint, new carpet, and a new roof. Major systems have also been updated, including windows (2016), HVAC (2016), and hot water heater (2016). Located in a welcoming neighborhood close to schools and shopping centers, this home truly offers the best of comfort, convenience, and community living.
#VAFX2327548

OAKTON

2960 OAKLEIGH LANE

3 Beds

2 Baths

1,700 Sq.Ft.

$649,900

MLS#: VAFX2327548
Turnkey living in a prime location! Welcome to this modern, bright and spacious 3-bedroom, 2-full, and 2-half bath townhouse perfectly positioned between Vienna and Oakton, offering two dedicated parking spaces, ample guest parking and a functional layout.

From comfort to utility, this home features extensive and thoughtful updates inside and out. Upgrades include insulated windows throughout (2017), recessed lighting and indoor light fixtures with energy efficient LEDs, a smart thermostat and updated CO/smoke detectors. Both the primary and upstairs hallway bathrooms were renovated in 2020 and a brand new patio fence was installed in 2024.

The main level features hardwood floors and a living room with a large window and classic crown molding, providing a welcoming space to relax and entertain. The layout transitions into the separate dining room and flows directly into a large eat-in kitchen. Featuring a peninsula for extra prep space, countertop for a coffee bar, stainless steel appliances, and a pantry. This gorgeous kitchen stands out with its built-in cabinetry wall unit, providing more storage for organizing daily essentials! A convenient half-bath is also located on this main level.

Upstairs, a floor-to-ceiling built-in hallway unit provides functional storage right where you need it. The upper level features a large primary bedroom with a walk-in primary closet and a remodeled ensuite bathroom with a double sink vanity and a modern glass-enclosed walk-in shower. The second full bathroom along with second and third bedrooms complete this level.

The lower level consists of a walk-out basement that opens directly to the patio (ideal for grilling and roasting marshmallows!). Inside, a large, flexible bonus room can easily serve as a den, recreation space, or private home office with its own storage space. Rounding out this floor is a convenient half-bath.

Ideally situated with easy access to Interstate 66 and Route 123, this home is also a quick drive to the Vienna metro station and within convenient reach of the Mosaic District, Tysons Corner, downtown Fairfax, and Fair Oaks. The property feeds into Oakton Elementary and Oakton High School and is located around the corner from local restaurants, shops, playgrounds, parks, and the community pool. Townhouse condominium amenities add excellent value, covering a pool membership, tennis courts, water, trash, landscaping, exterior maintenance, and snow removal. This home truly offers the best of Northern Virginia living.
#VAFX2325144

OAKTON

2836 JERMANTOWN ROAD 47

3 Beds

2 Baths

1,756 Sq.Ft.

$582,000

MLS#: VAFX2325144
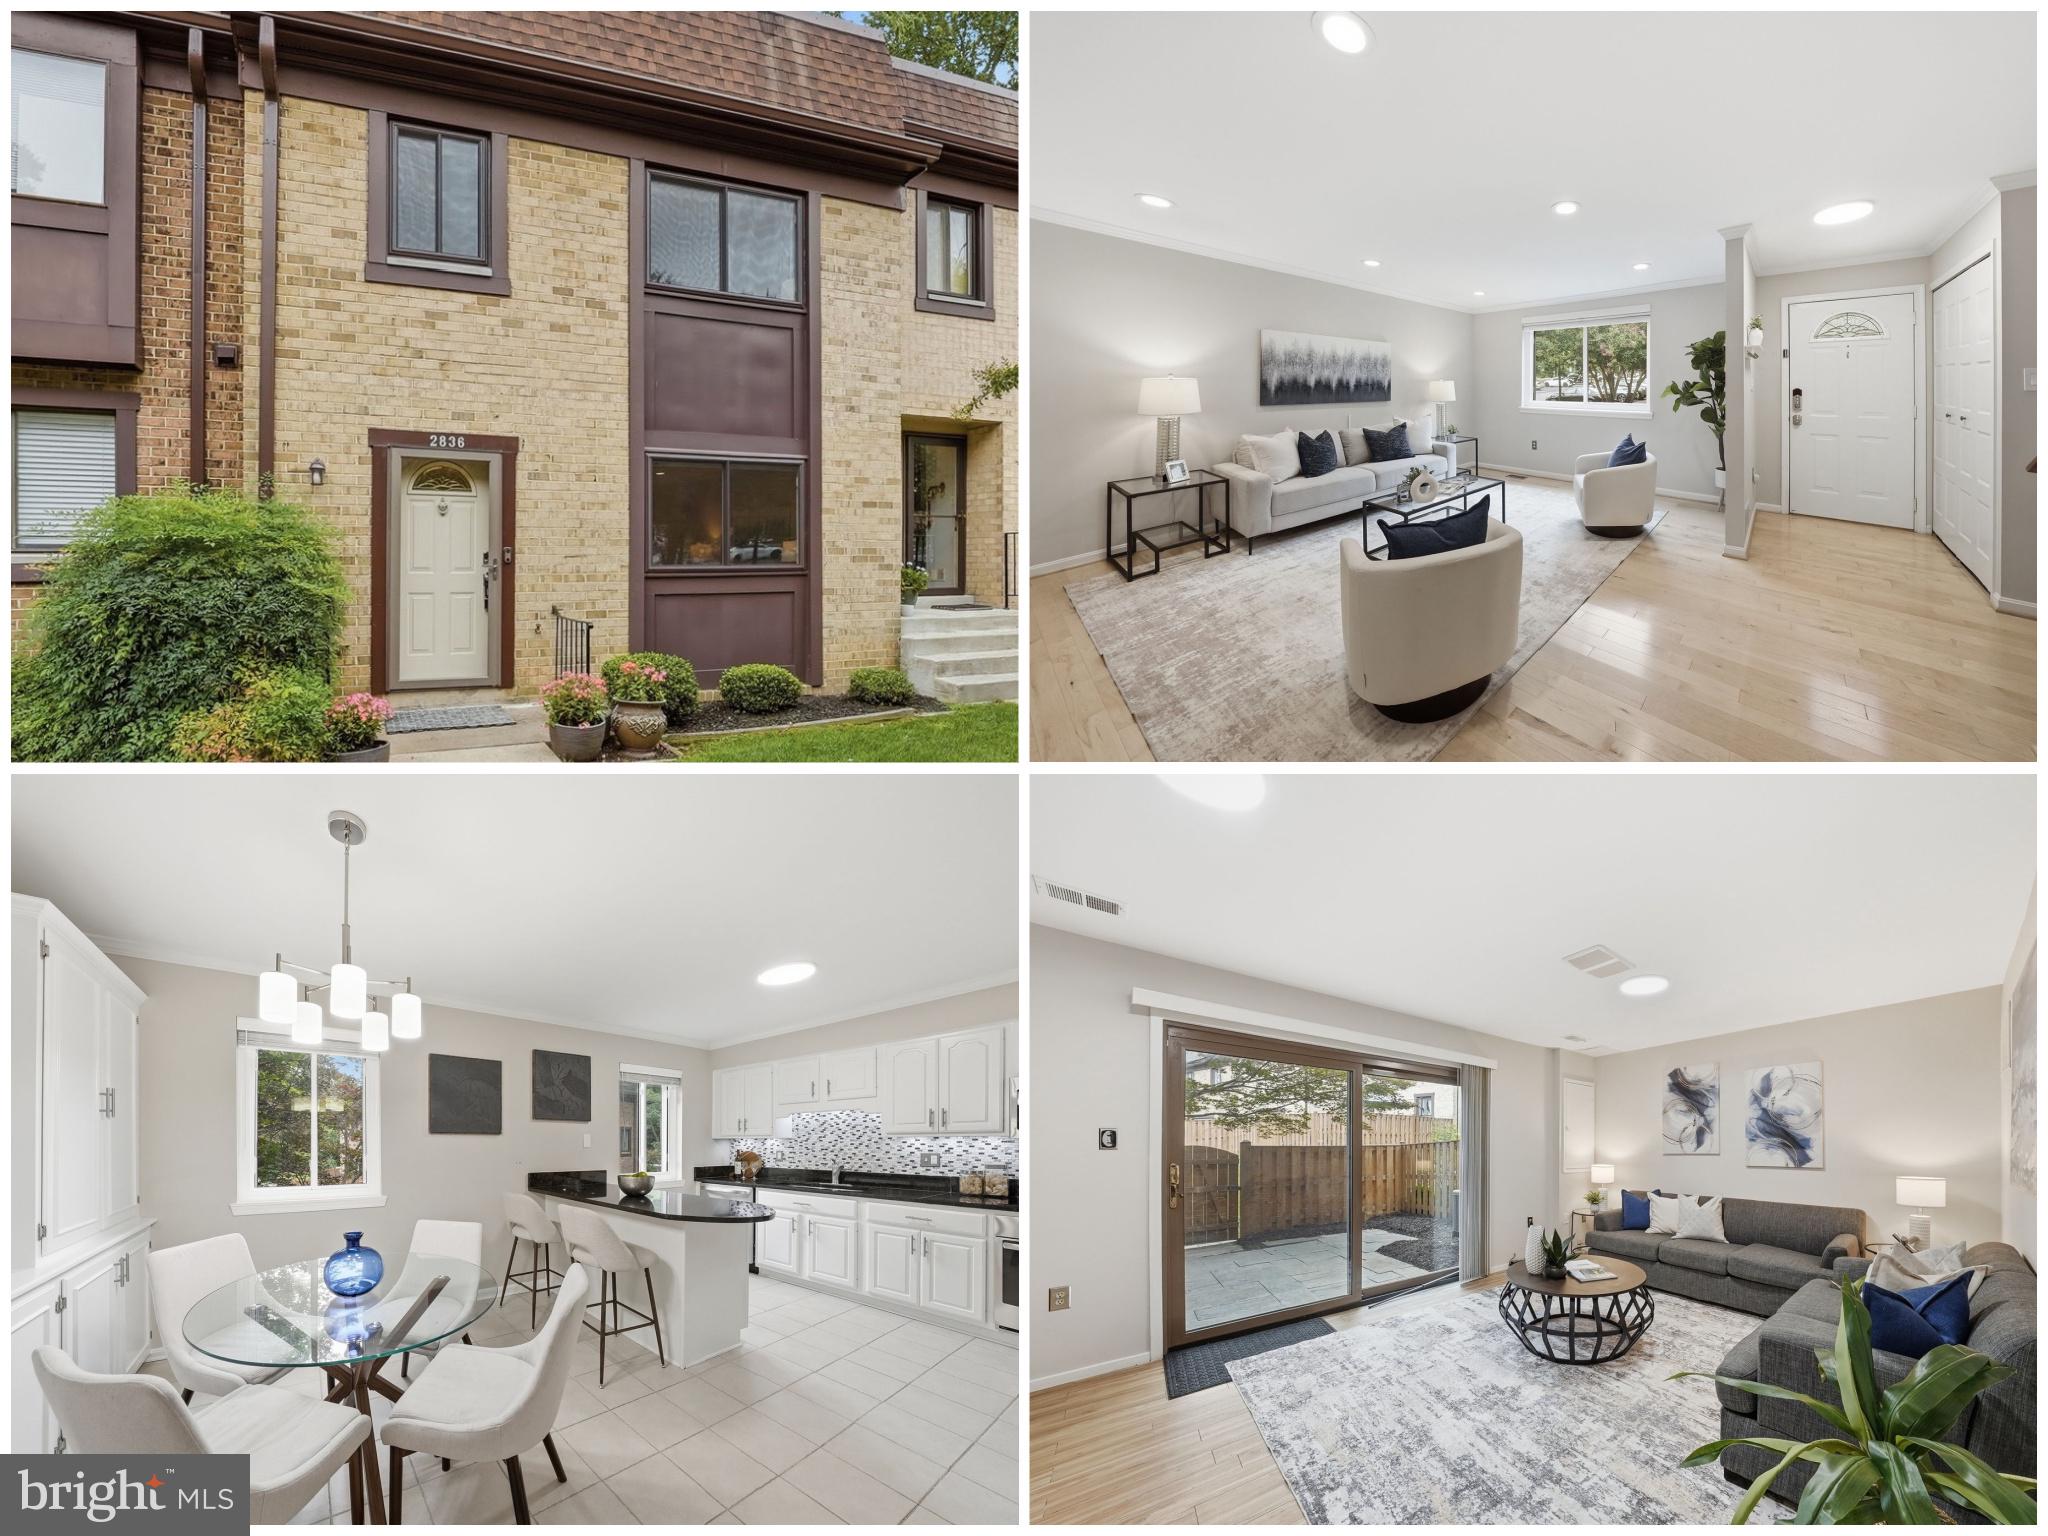
Welcome home to this beautifully updated 3-bedroom, 2.5-bathroom townhome nestled in the highly sought-after community of Oakton, Virginia! From the moment you step inside, you will notice the meticulous care and upgrades throughout, including all-new, stylish 6-panel interior doors with matching contemporary hardware. The heart of the home features a fully renovated kitchen. It boasts quartz countertops, pristine new cabinetry, and brand-new appliances—perfect for everyday cooking and entertaining. Flowing effortlessly from the living spaces is your private backyard oasis, complete with a brand-new privacy fence, creating the ideal backdrop for weekend BBQs or a quiet morning coffee. Rest easy knowing the big-ticket maintenance items have already been taken care of for you: the HVAC system was replaced in 2018, and both the windows and attic fan were updated in 2017 for maximum energy efficiency. Location is everything, and this home delivers. It's situated just blocks away from top-rated Oakton Elementary and Oakton High School. Commuters will love the short distance to the Vienna Metro station, providing quick access to Washington, D.C. Best of all, the community boasts a remarkably low HOA fee that covers your snow removal, front lawn maintenance, and trash removal. Complete with two dedicated, assigned parking spaces right out front, this turn-key gem truly has it all. Don't miss your chance to call it home!
#VAFX2323616

OAKTON

9948 CAPPERTON DRIVE

3 Beds

2 Baths

1,210 Sq.Ft.

$610,000

MLS#: VAFX2323616

 - property

Send a message

Message successfully sent.

Your message

What is 3 + 4 ?

Reason for contacting?

I agree to receive email communication and understand I can unsubscribe at any time.

I agree to be contacted by Charis Realty Group via call, email, and text for real estate services. To opt out, you can reply 'stop' at any time or reply 'help' for assistance. You can also click the unsubscribe link in the emails. Message and data rates may apply. Message frequency may vary. Privacy Policy

Sign Out

Virtual Assistant

Would you like to take the next step with this property? We can help you schedule a showing or virtual tour, or send you more details.

Yes, I would like more information.

Thank You for Your Reply, One of Our Agents will contact you as soon as possible

No, maybe later.

Thank you, you can always contact me via email, phone number or through the contact form.

Realhub AI

Lucy - Your AI-Powered Realtor

Update Your Temporary Password

Personalize your search

Enter your email and we'll notify you immediately when new listings match what you're looking for.

or enter email address

Already have an account ? Login here

Continue your home search

I agree to receive communications and understand I can unsubscribe at any time.

I agree to be contacted by Charis Realty Group via call, email, and text for real estate services. To opt out, you can reply 'stop' at any time or reply 'help' for assistance. You can also click the unsubscribe link in the emails. Message and data rates may apply. Message frequency may vary. Privacy Policy

Already have an account ? Login here

We use cookies

We use cookies primarily for analytics to enhance your experience. By accepting, you agree to our use of these cookies. You can manage your preferences or learn more about our cookies policy.