Features & Amenities

Interior

  • Total Bedrooms

    1

  • Bathrooms

    2

  • Above Grade Finished Area

    839.0

  • Basement YN

    YES

  • Cooling YN

    YES

  • Cooling

    Central Air, Heat Pump, Electric

  • Fireplace YN

    NO

  • Heating YN

    YES

  • Heating

    Electric, Central, Heat Pump

  • Main Level Bedrooms

    1

  • Pet friendly

    Yes

Exterior

  • Garage

    No

  • Construction Materials

    Brick

  • Parking

    On Street, Unassigned, Parking Lot

  • Pool

    Yes

  • Pool Features

    Community

  • Waterfront YN

    NO

Area & Lot

  • Property Type

    Residential

  • Property Sub Type

    Condominium

  • Architectural Style

    Colonial

Price

  • Sales Price

    $549,900

  • Tax Amount

    $5,513

  • Sq. Footage

    1,528

  • Price/SqFt

    $359

HOA

  • Association

    No

School District

  • Elementary School

    ABINGDON

  • Middle School

    GUNSTON

  • High School

    WAKEFIELD

Property Features

  • New Construction

    NO

  • Association Amenities

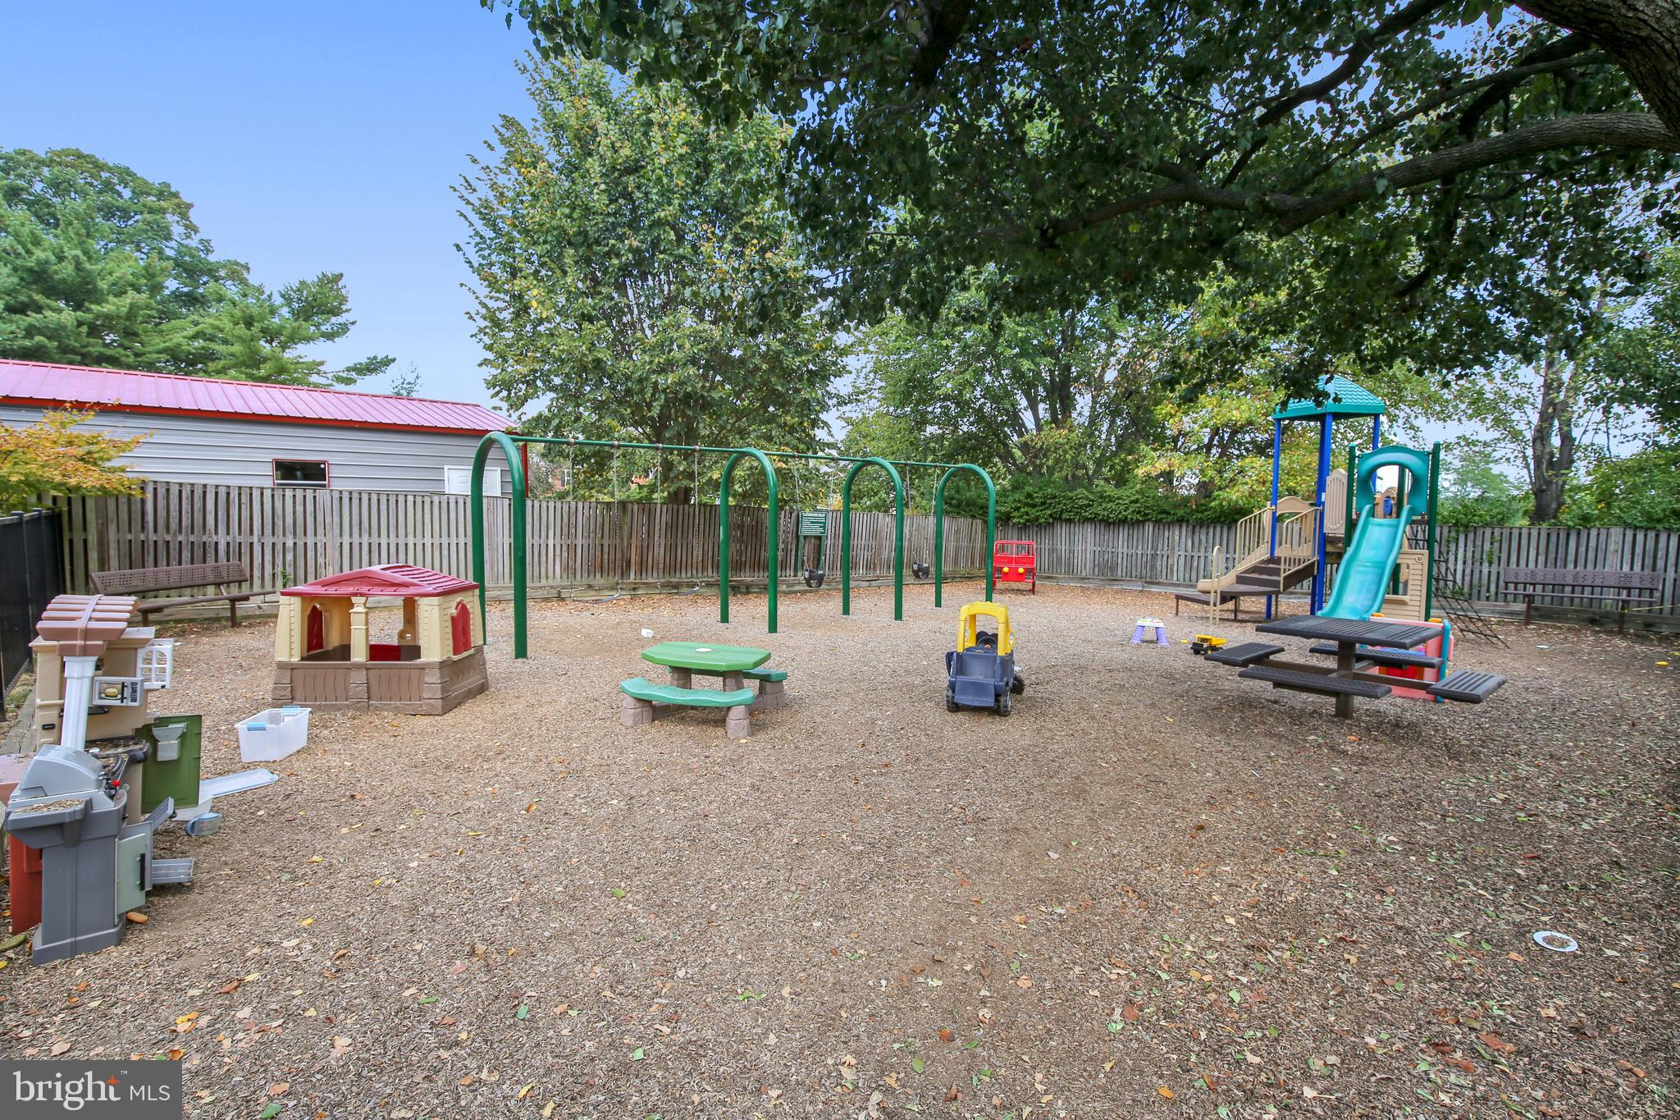
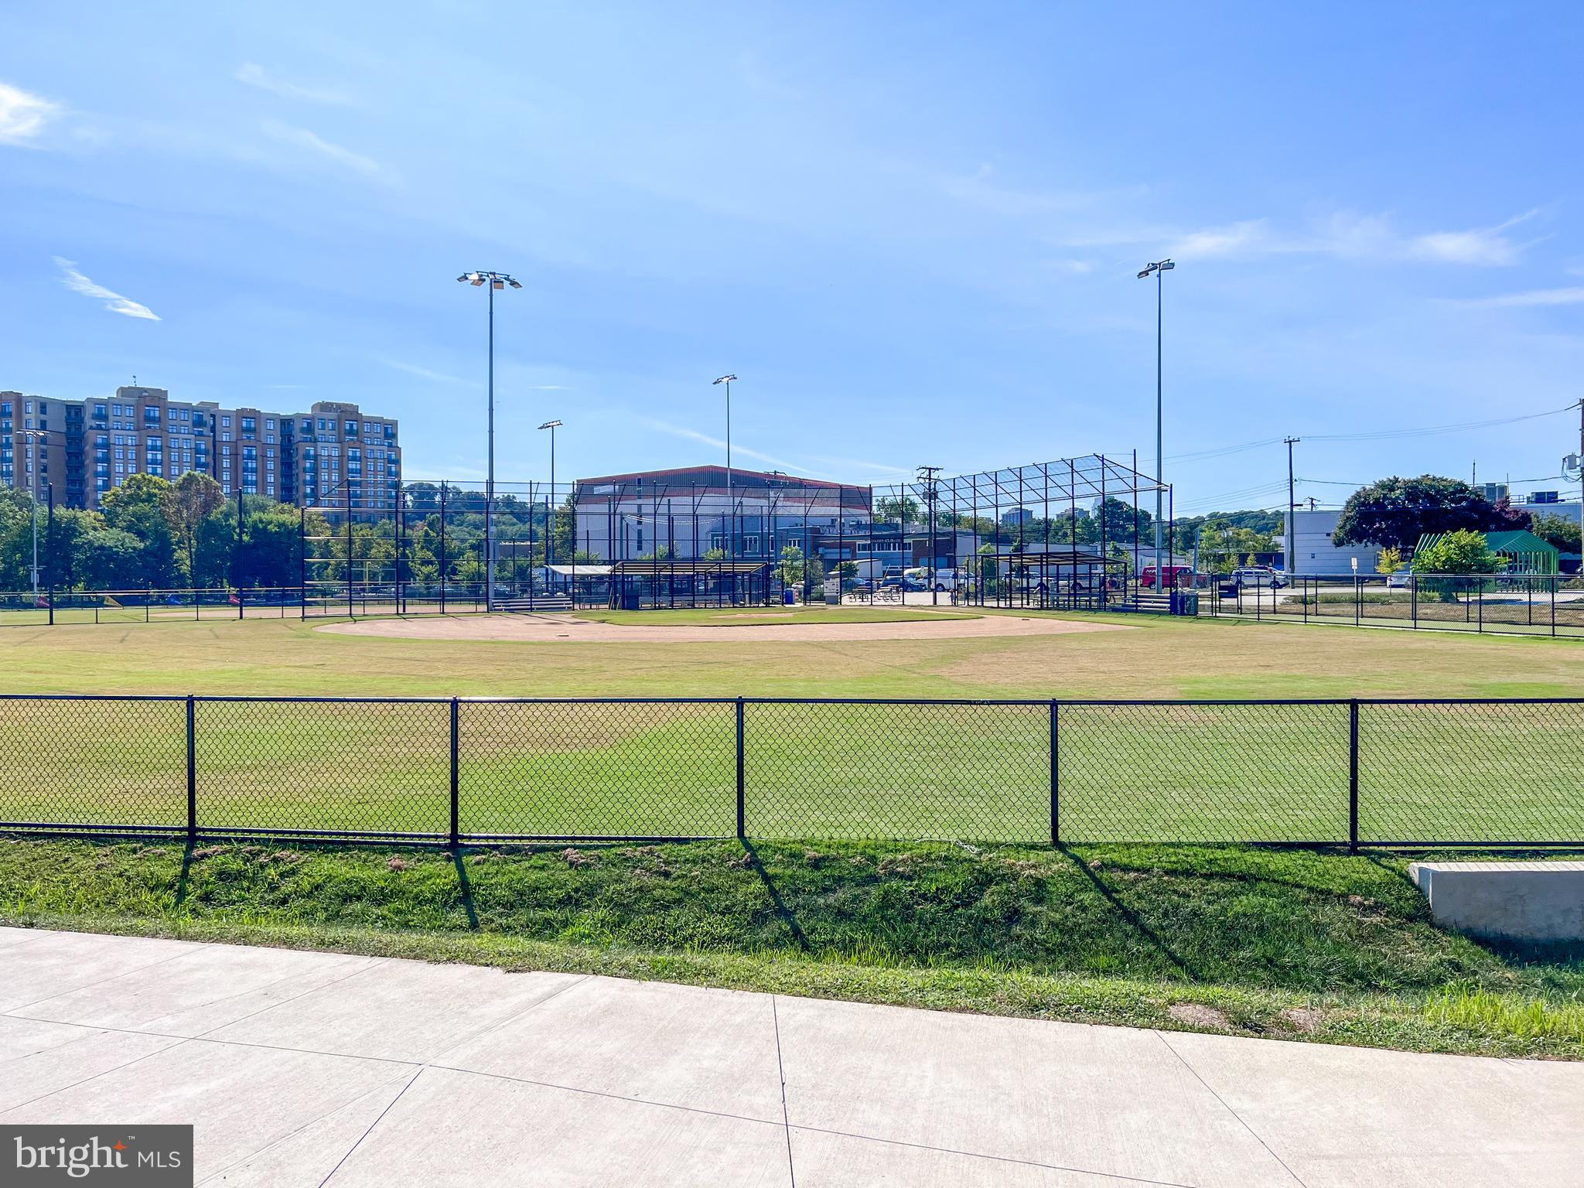
    Tennis Court(s), Basketball Court, Jogging Path, Playground

  • Senior Community YN

    NO

  • Sewer

    Public Sewer

  • Water Source

    Public

Schedule a Showing

Showing scheduled successfully.

<
>
IN PERSON
VIA CHAT

What is 3 + 4 ?


Change time

Mortgage calculator

Estimate your monthly mortgage payment, including the principal and interest, property taxes, and HOA. Adjust the values to generate a more accurate rate.

Your payment

Principal and Interest:

$

Property taxes:

$

HOA fees:

$

Total loan payment:

$

Total interest amount:

$

Location

County

ARLINGTON

Elementary School

ABINGDON

Middle School

GUNSTON

High School

WAKEFIELD

Listing Courtesy of Kay Houghton , EXP Realty, LLC

RealHub Information is provided exclusively for consumers' personal, non-commercial use, and it may not be used for any purpose other than to identify prospective properties consumers may be interested in purchasing. All information deemed reliable but not guaranteed and should be independently verified. All properties are subject to prior sale, change or withdrawal. RealHub website owner shall not be responsible for any typographical errors, misinformation, misprints and shall be held totally harmless.

Agent Laurie Hailey

AGENT

Laurie Hailey

Call Laurie today to schedule a private showing.


* Listings on this website come from the FMLS IDX Compilation and may be held by brokerage firms other than the owner of this website. The listing brokerage is identified in any listing details. Information is deemed reliable but is not guaranteed. If you believe any FMLS listing contains material that infringes your copyrighted work please click here to review our DMCA policy and learn how to submit a takedown request.© 2024 FMLS.
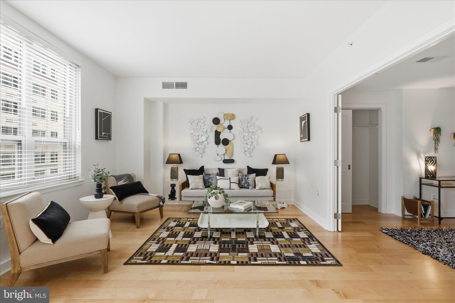
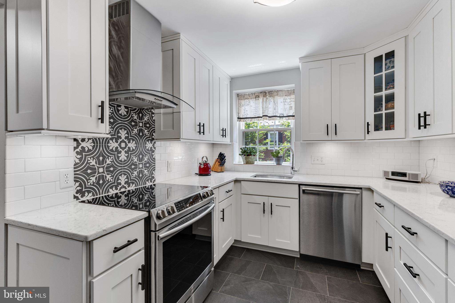
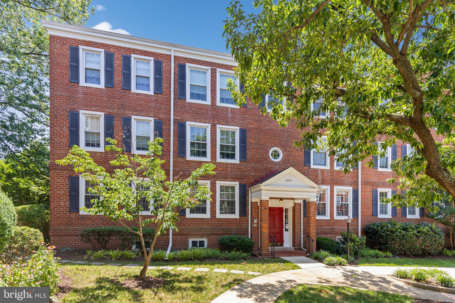
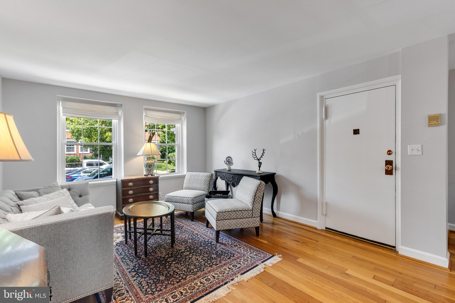
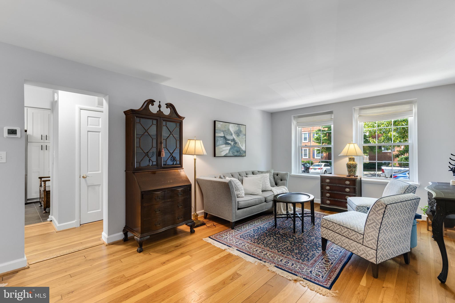
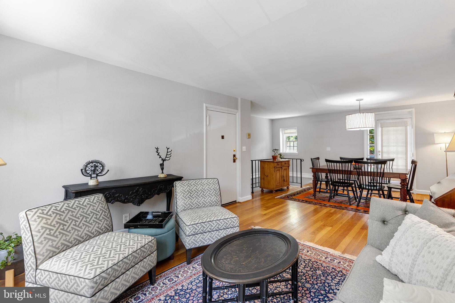
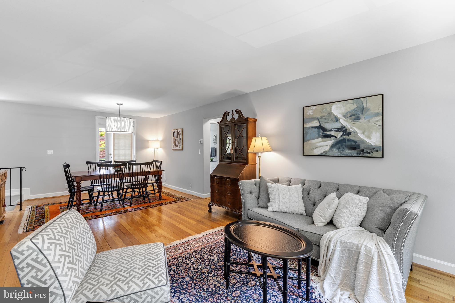
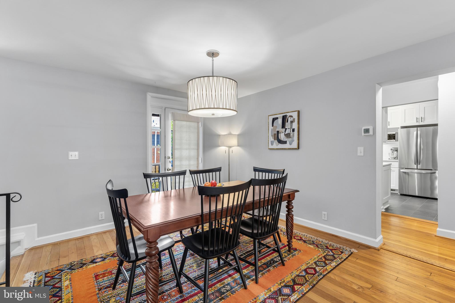
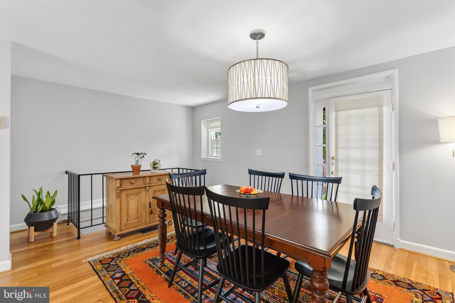
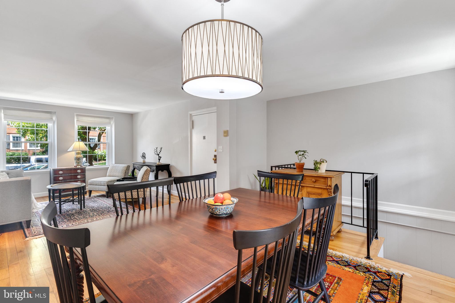
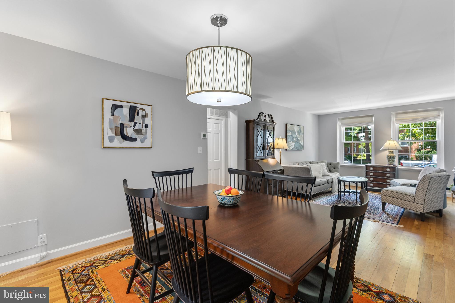
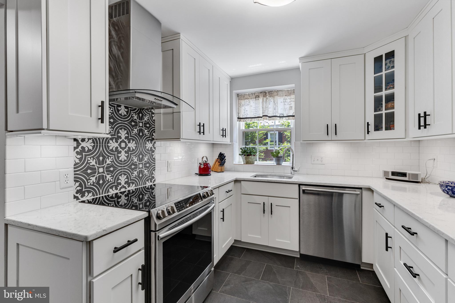
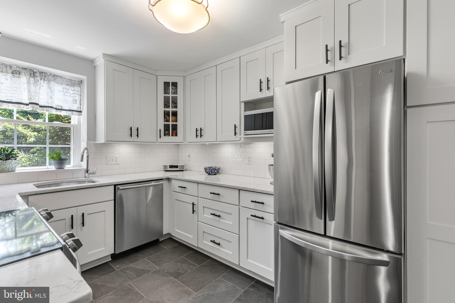
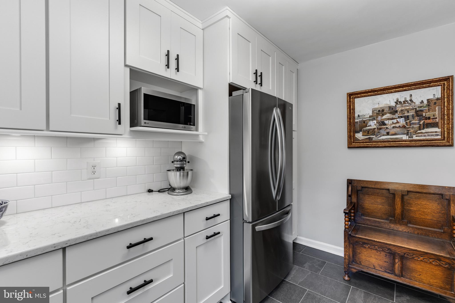
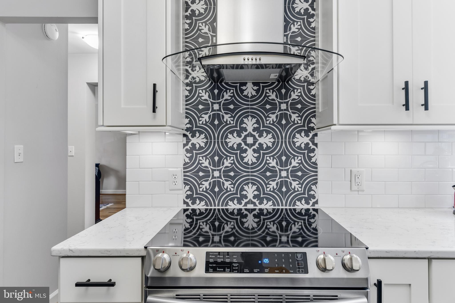
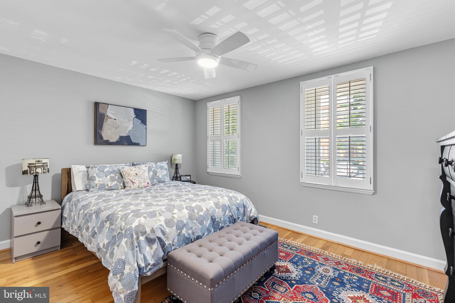
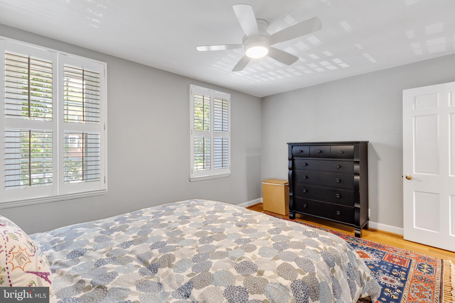
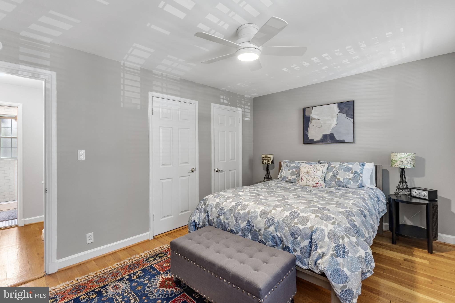
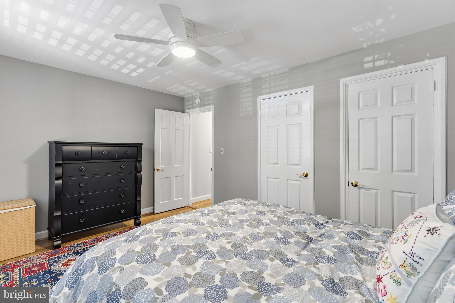
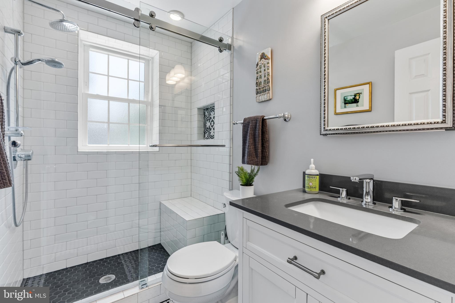
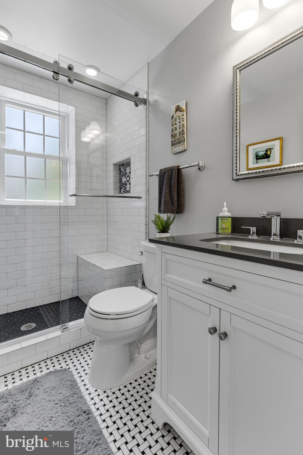
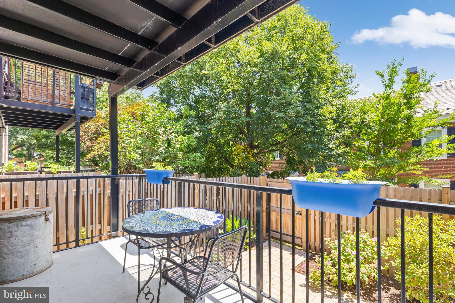
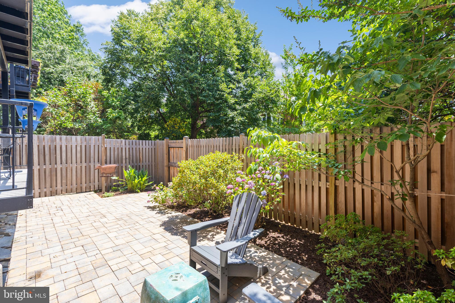
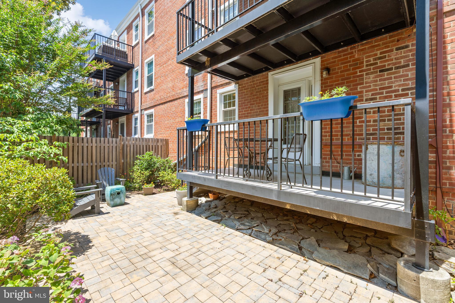
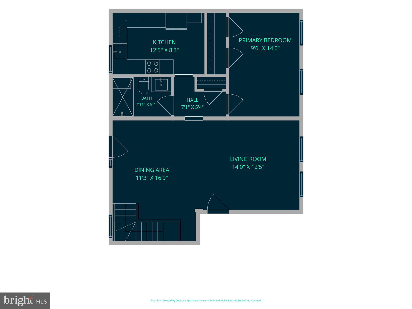
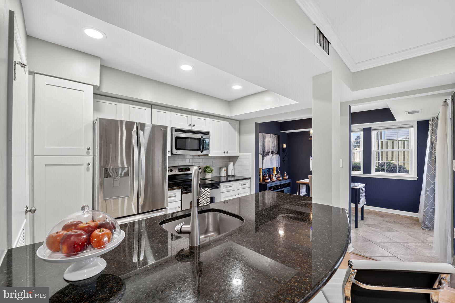
Beautiful 1-bedroom, 2-bathroom Hermitage model home nestled in sought-after Fairlington Villages! Boasting just over 1,500 square feet across two living levels, this spacious residence combines timeless charm with modern updates throughout. The bright & inviting upper level features original hardwood flooring throughout the spacious living room, dining area, hallway, & bedroom. The dining area is accented by a stylish oversized pendant light & French door access to the covered balcony & private paver patio - the perfect spot to enjoy your morning coffee or unwind at the end of the day.  The renovated kitchen offers both style & functionality with oversized gray tile flooring, white soft-close cabinetry with modern black hardware, custom pull-out shelving, under-cabinet lighting, quartz countertops, stainless steel appliances, & a classic white subway tile backsplash with decorative accent tile behind the stove/range hood. Down the hall, you'll find a convenient closet complete with Elfa shelving for exceptional organization. The spacious bedroom features a modern white ceiling fan, charming wooden shutters, & a large two-door closet with additional Elfa shelving. The beautifully renovated upper-level bathroom showcases basketweave tile flooring, an updated vanity, & a white subway tile shower with a built-in bench, hexagon tile flooring, niche shelving, rainfall showerhead, & a large window that fills the space with natural light.

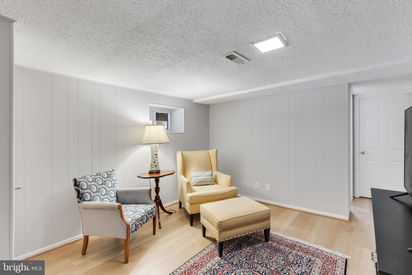
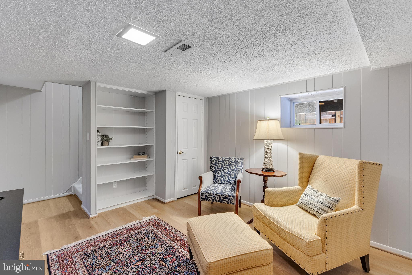
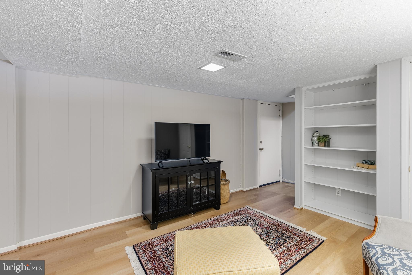
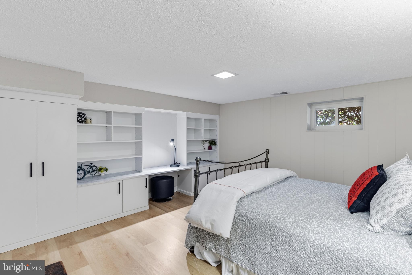
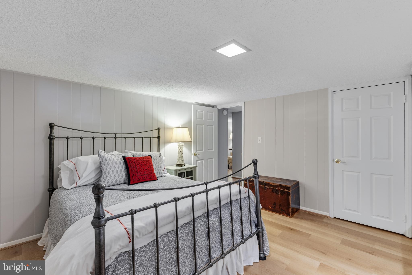
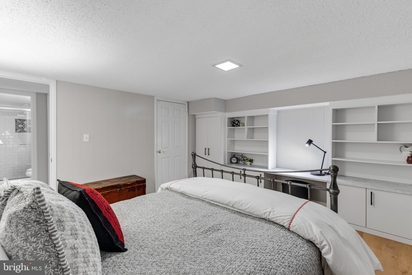
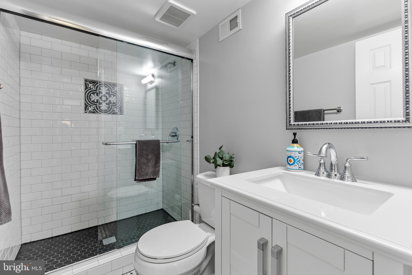
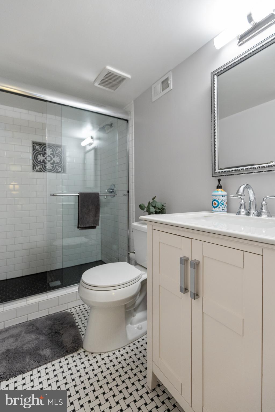
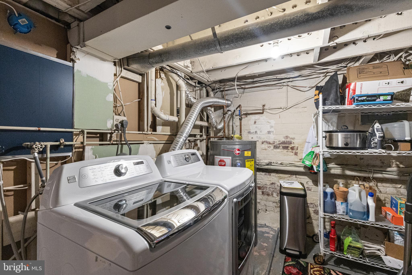
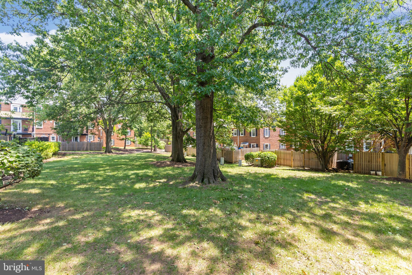
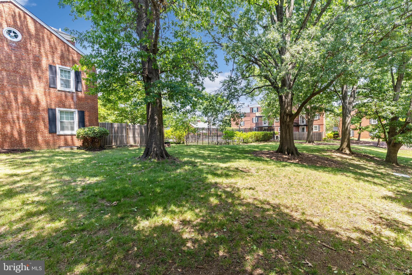
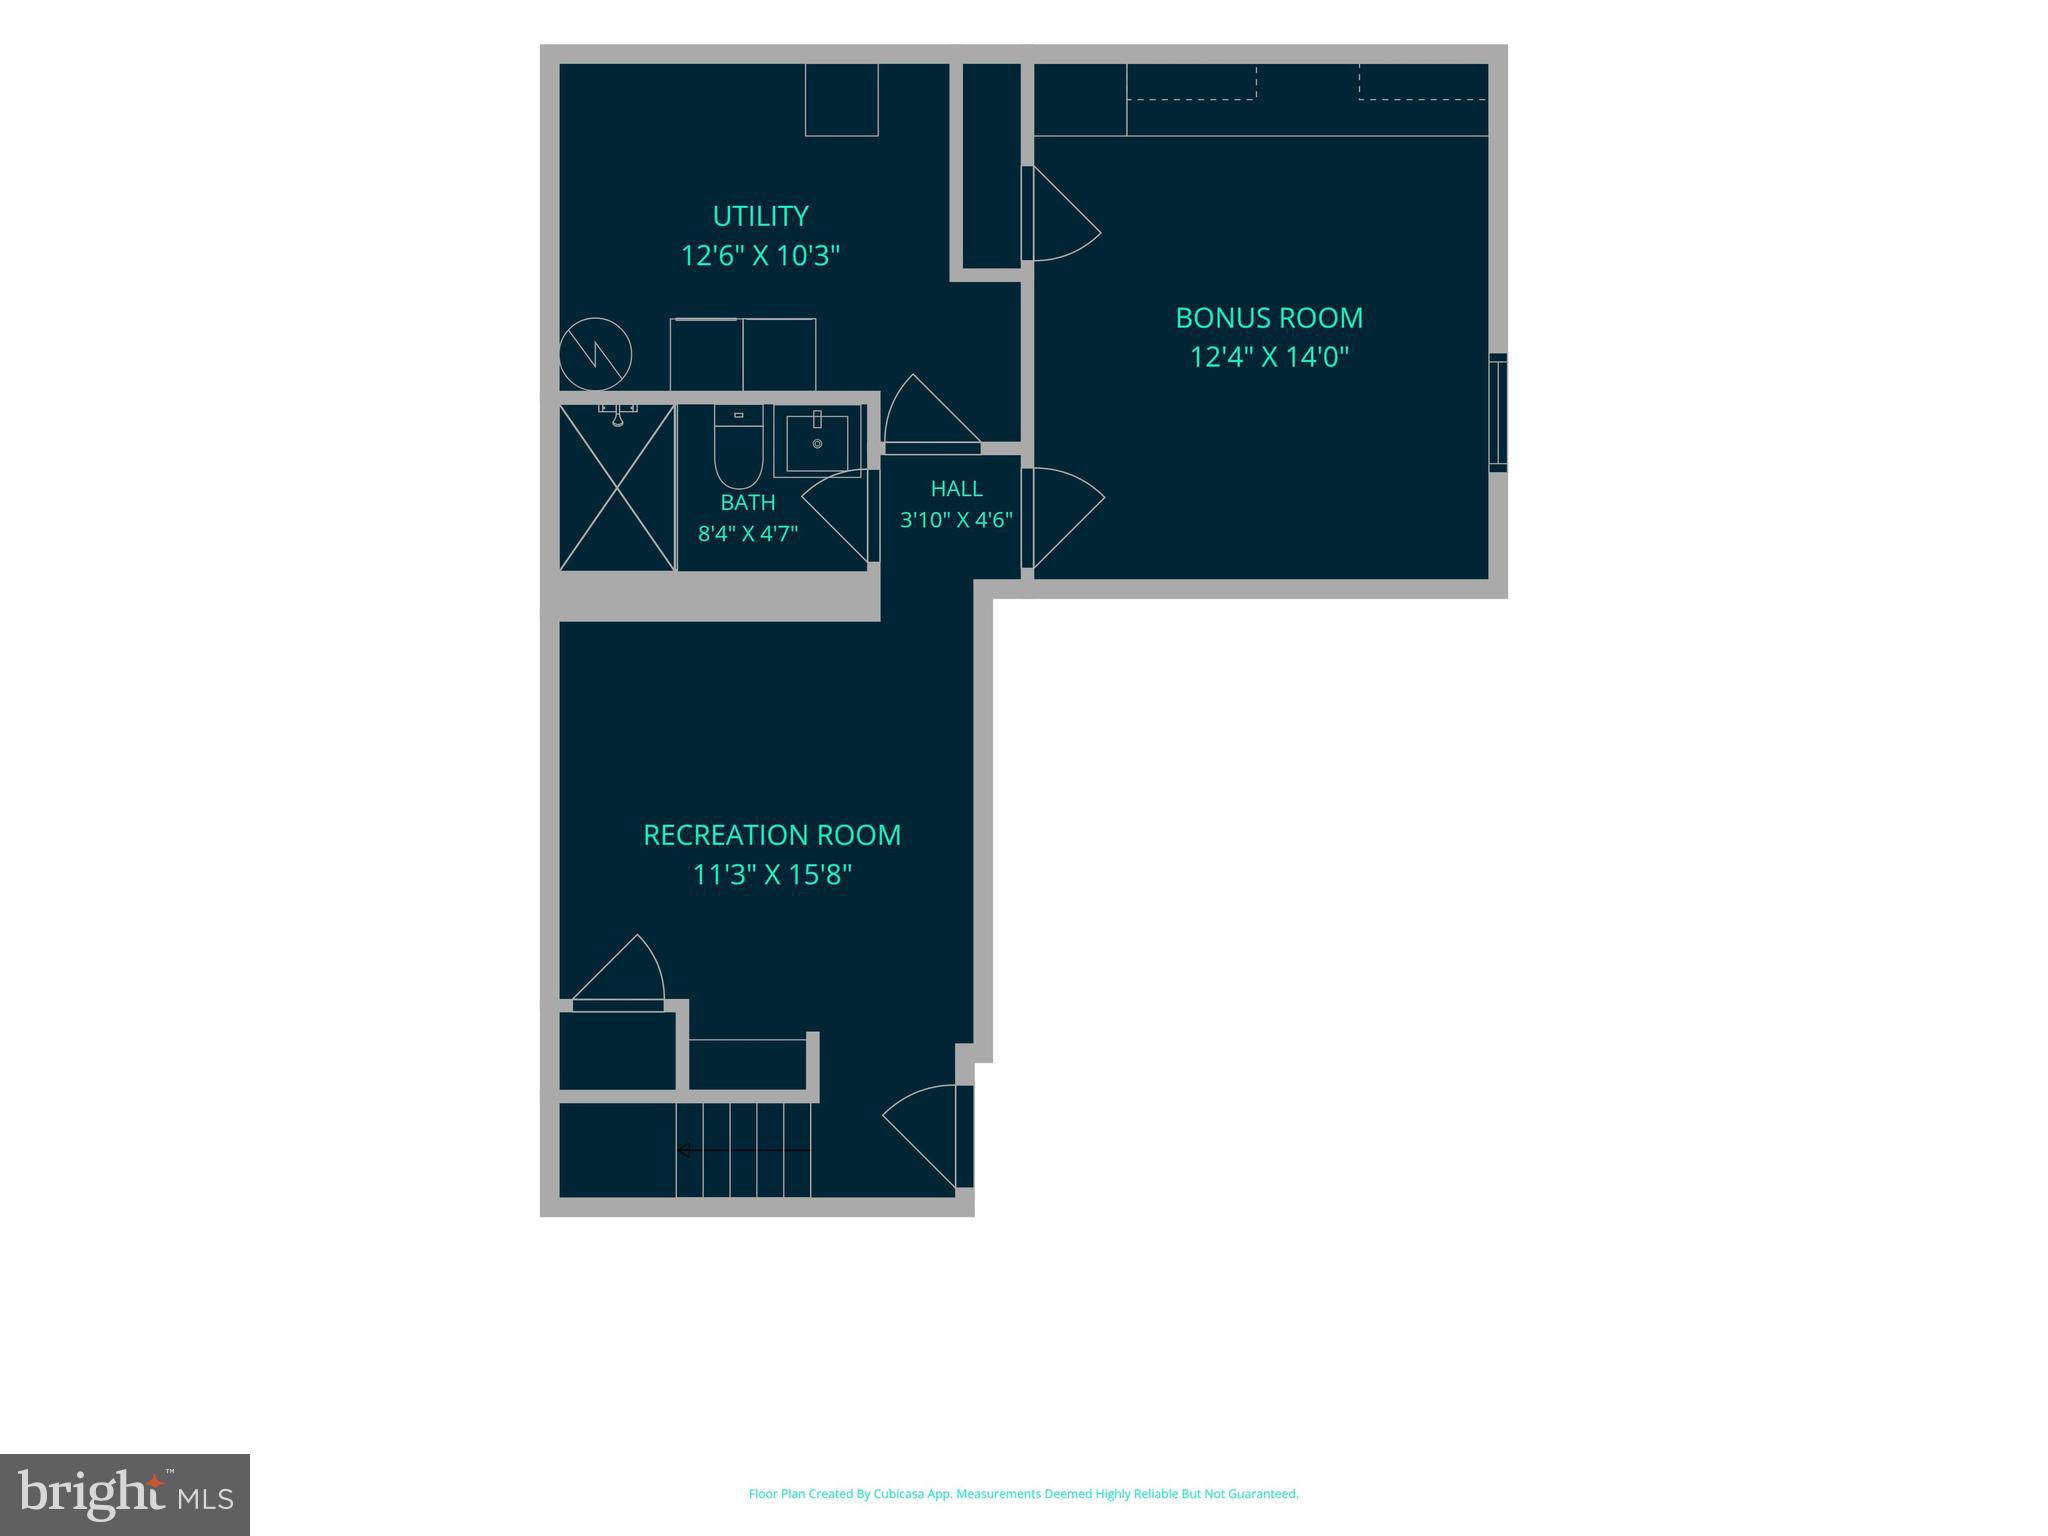
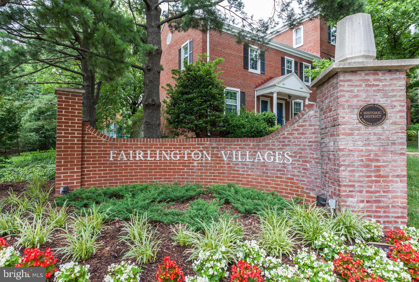
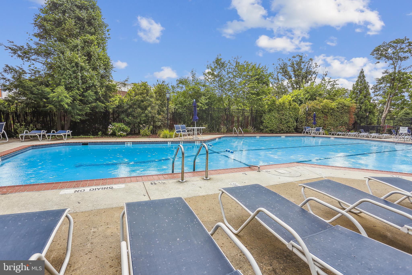
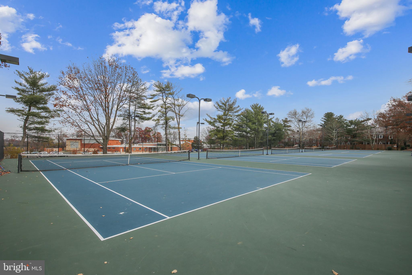
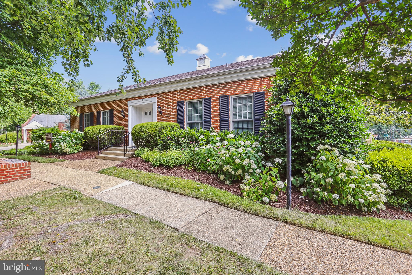
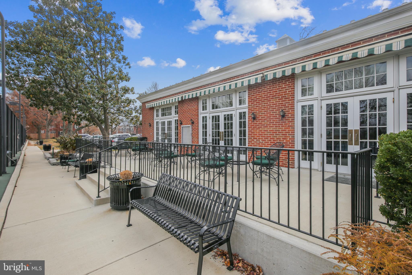
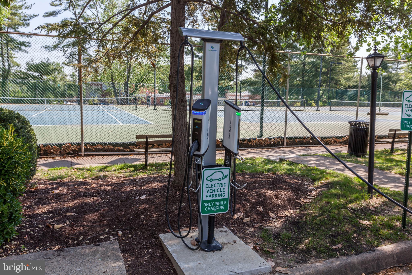
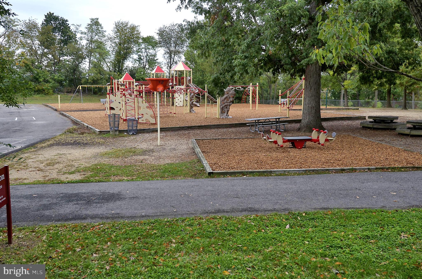
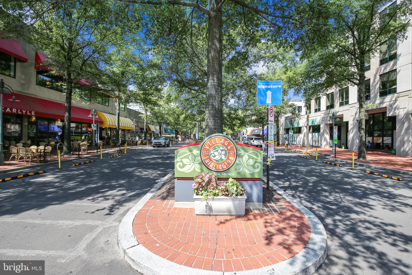
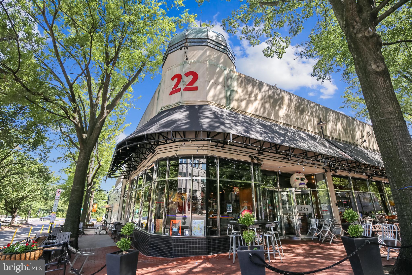
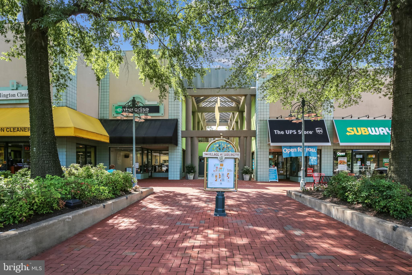
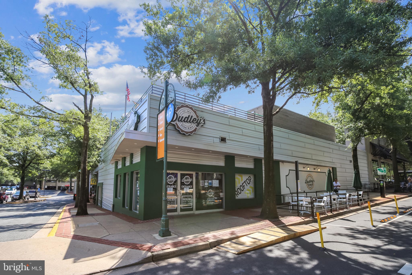
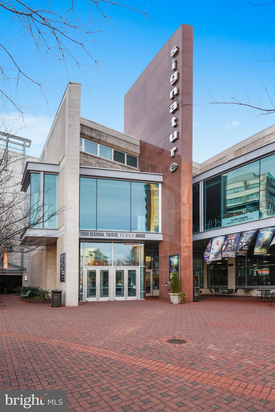
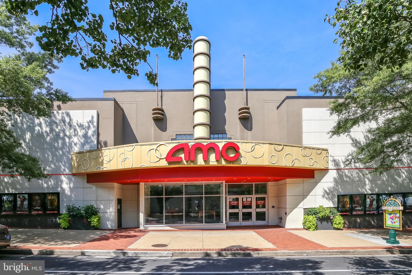
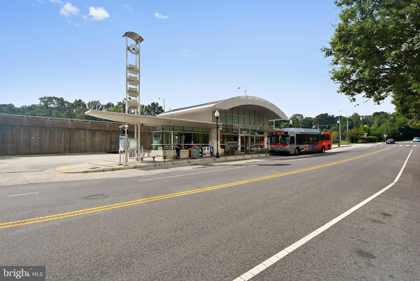
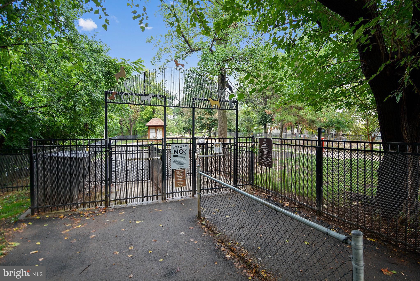
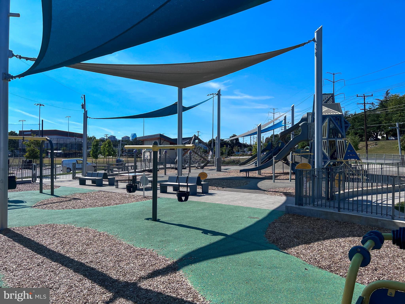
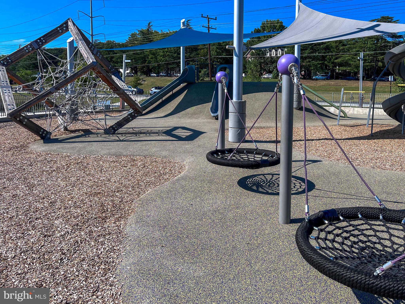
The finished lower level expands the home's living space with updated LVP flooring throughout the spacious recreation room, complete with a closet, built-in bookcase, & separate entrance to the building hallway. The bonus room offers built-in cabinetry, shelving, & desk space - ideal for a home office, hobby room, & additional storage. The renovated full bathroom features basketweave tile flooring, an updated vanity, & a sliding glass door shower with a white subway tile surround, black hexagon tile flooring, & niche shelving. A separate utility/laundry room provides additional storage along with a full-sized washer & dryer. Home comes with two reserved/unassigned parking spaces. Fairlington Villages residents enjoy six pools, lighted tennis courts, tot lots/playgrounds, walking paths, and MORE! Ideally located near I-395 and the shops & restaurants at The Village at Shirlington, West Alex, Baileys Crossroads, Del Ray, & Old Town.

2877 S BUCHANAN STREET A2

Message successfully sent.

What would you like to know?

What is 3 + 4 ?

I agree to receive email communication and understand I can unsubscribe at any time.

I agree to be contacted by Charis Realty Group via call, email, and text for real estate services. To opt out, you can reply 'stop' at any time or reply 'help' for assistance. You can also click the unsubscribe link in the emails. Message and data rates may apply. Message frequency may vary. Privacy Policy

Related Properties

One BR PLUS DEN with closet.  Motivated seller.  Flooring replaced with all hardwood - no carpeting. Lovely natural light. 
Experience refined urban living at the sought-after Residences at Liberty Center! Rarely available and beautifully maintained, this light-filled residence offers one of the building’s most desirable one-bedroom + den layouts, featuring expansive windows, an open floor plan, and exceptional natural light throughout.

Unit 510 is in pristine condition -- the spacious living and dining areas flow seamlessly to a private Juliet balcony accessed by 6 ft sliding glass doors.

The versatile den offers ideal space for a home office, guest room, or creative retreat, while the well-appointed kitchen opens to the main living area for easy entertaining and everyday comfort.  Pull up a stool to the counter for additional eat-in space. 

Residents of Liberty Center enjoy outstanding amenities including 24-hour concierge service, a rooftop pool with panoramic monument and skyline views, fitness center, club room, rooftop terrace with grilling areas, and a beautifully landscaped private courtyard.

Perfectly positioned between the Ballston and Virginia Square Metro stations, this home offers exceptional walkability with restaurants, cafés, shops, parks, fitness studios, and neighborhood favorites just steps away. An assigned garage parking space conveys.

A rare opportunity to own a turnkey residence in one of Arlington’s most convenient and amenity-rich communities.
#VAAR2073850

ARLINGTON

888 QUINCY STREET 510

1 Beds

1 Baths

879 Sq.Ft.

$575,000

MLS#: VAAR2073850
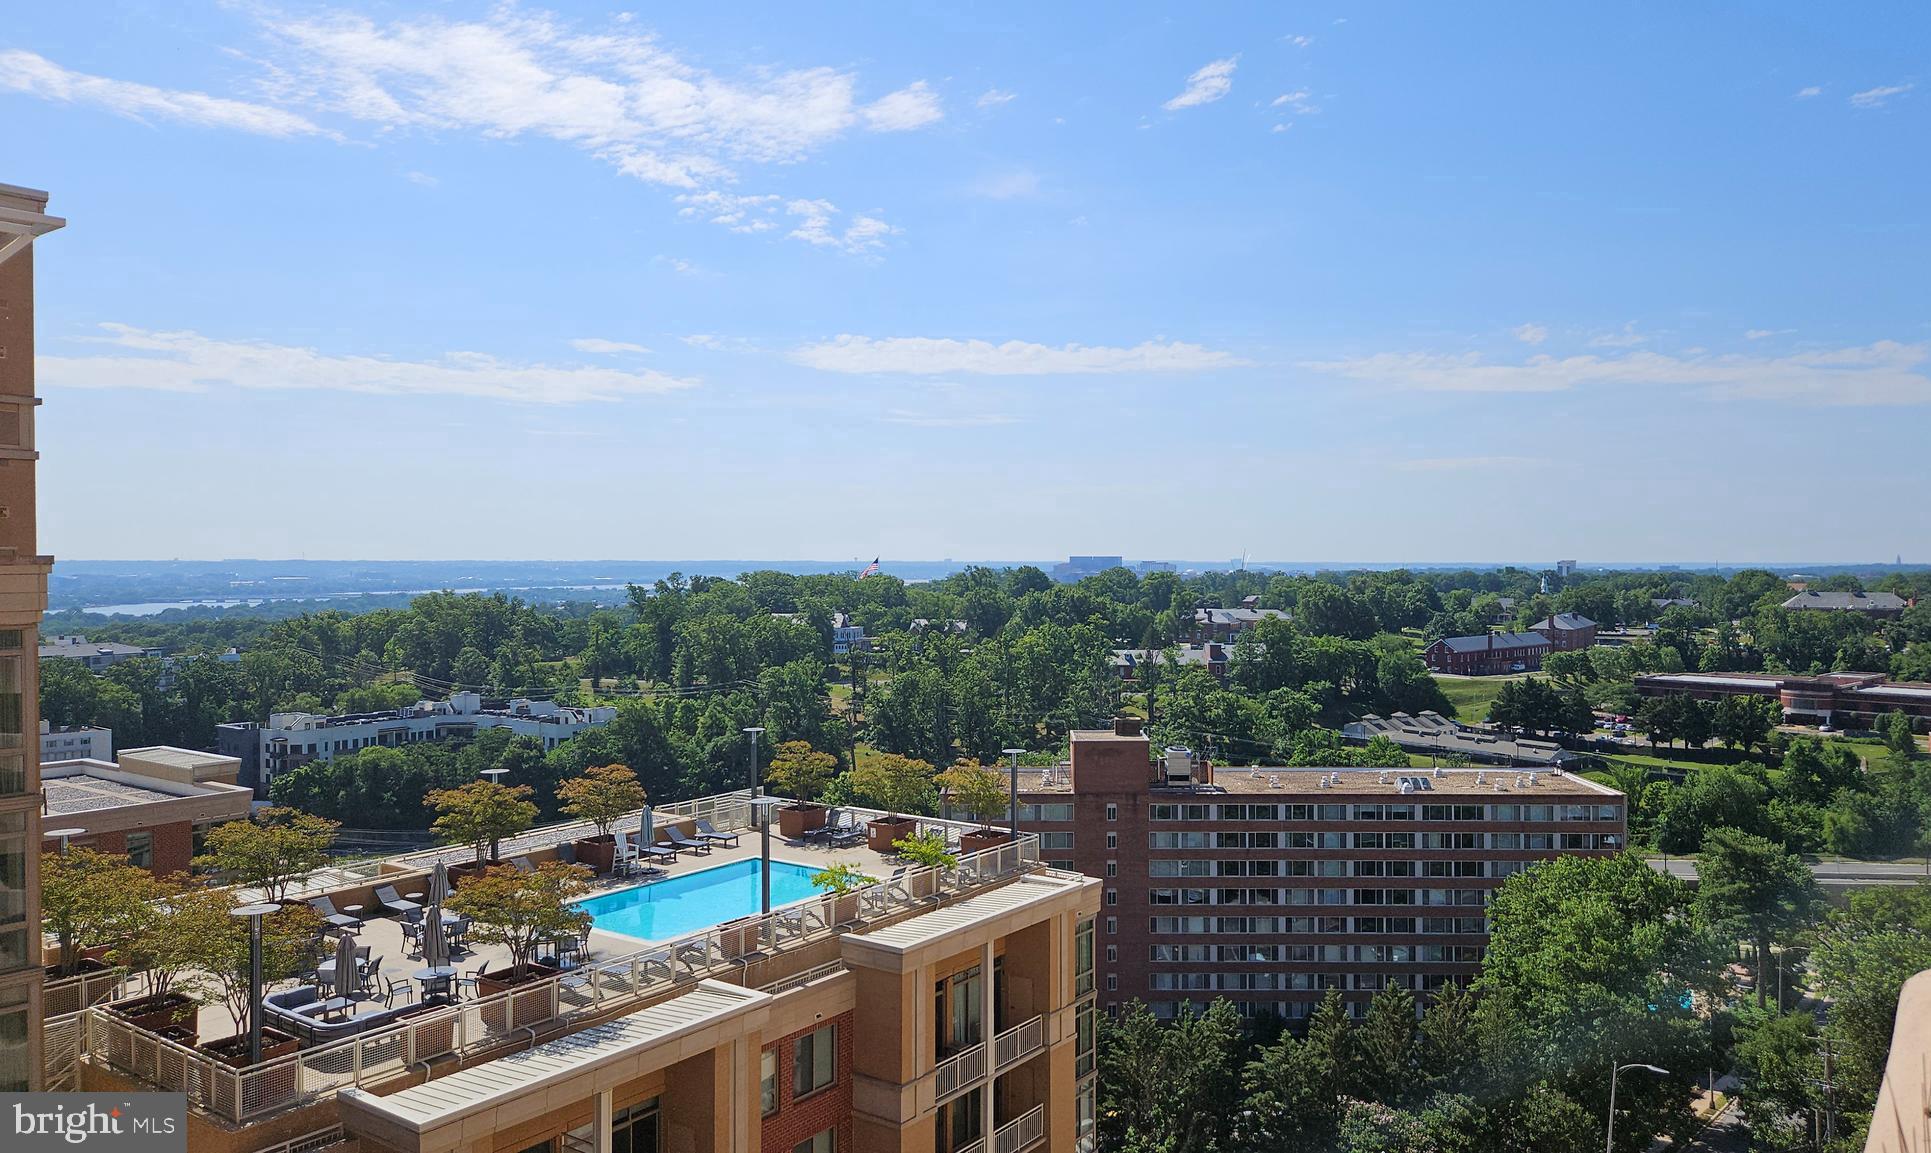
Spectacular 16th floor 2 BR/2 BA Condo Boasts Beautiful Skyline Views of the Potomac River and DC/Metro cityscape from every window*1,150 Finished Sq Ft Plus Amazing Large Balcony*Interior Just Freshly Painted & Brand New Carpet Installed in Both Bedrooms*Enormous Living & Dining Rooms are adorned with Wood Floors.  Inviting Kitchen features stainless steel appliances, granite counters, and breakfast bar.  Each Bedroom, on opposite ends of the unit, has great closet space with custom shelving and a designated full bath.  Front Load Washer & Dryer in unit and separate storage unit.  One garage parking space included.  Woodbury Heights is an established community with friendly 24/7 concierge, brand new lobby, outdoor pool, and a fitness center. You will love the bustling Courthouse neighborhood - the condo is right across from the largest farmers market in Arlington. The Courthouse metro station is a 4-minute walk, next to the AMC movie theater, multiple coffee shops, bars, quality restaurants, fitness studios, Whole Foods, Trader Joe's and more. It's a true walker's paradise! If you must drive, Route 50 is a block away - 3 minutes to the DC line, 10 minutes to Airport,  Alexandria and more.
#VAAR2072412

ARLINGTON

1301 N COURTHOUSE ROAD 1612

2 Beds

2 Baths

1,150 Sq.Ft.

$549,900

MLS#: VAAR2072412
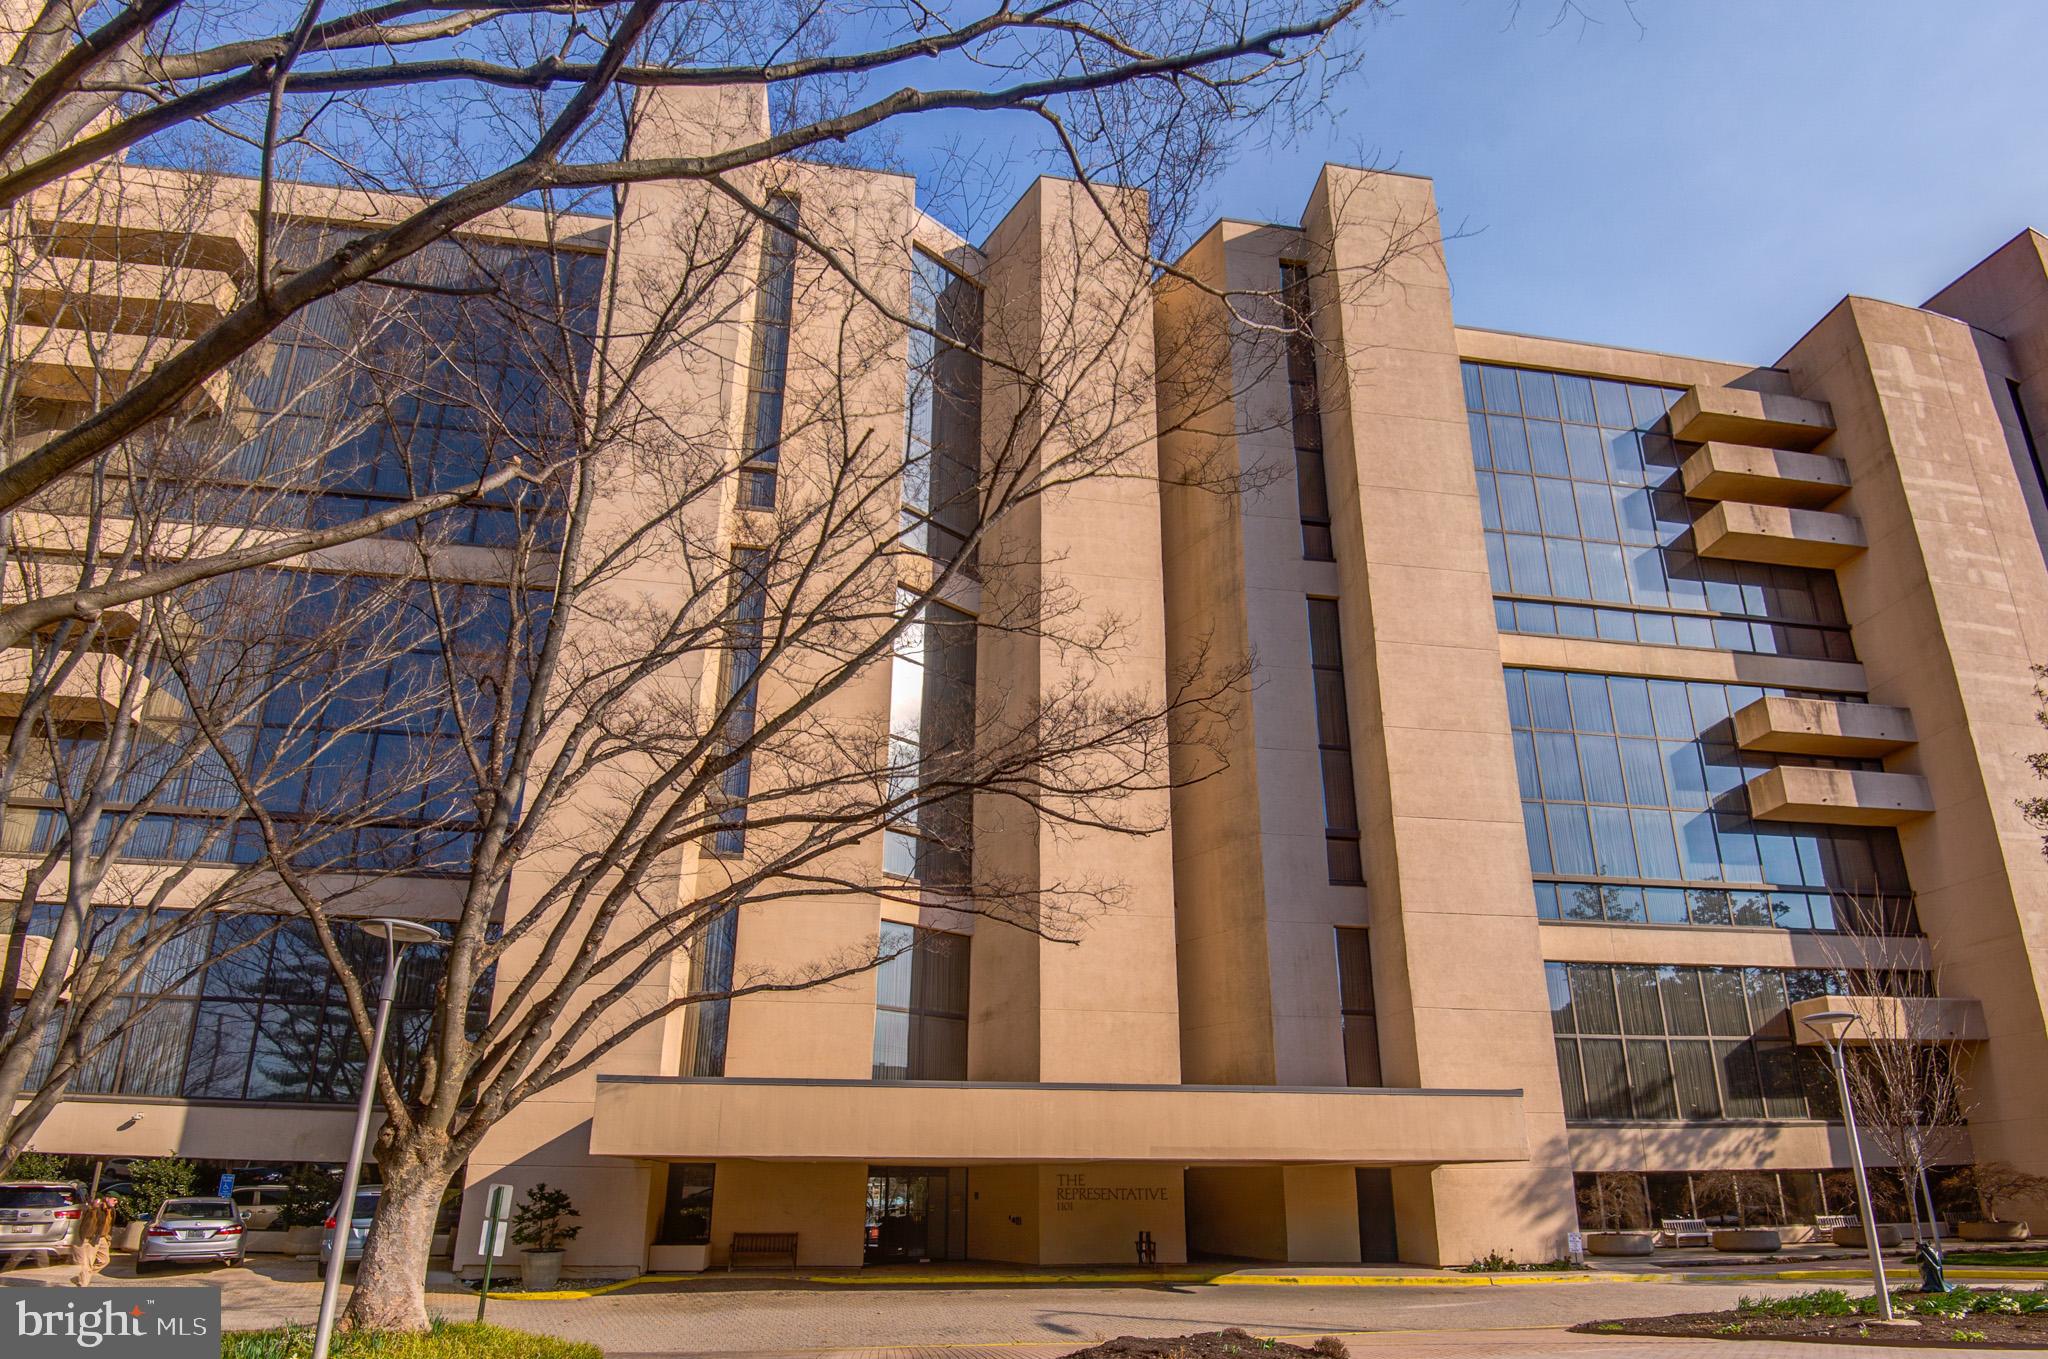
Rarely available Pentagon City residence featuring a dramatic dome-style cathedral ceiling—an architectural highlight seldom found within the building or the surrounding area, offering exceptional volume, light, and character. The expansive living area is filled with natural light from large windows and complemented by hardwood flooring, creating an elegant yet comfortable living space. This rarely available first-floor unit offers exceptional convenience, full-service living, and a highly desirable address within The Representative. Convenient to the Pentagon City Metro, Pentagon Row, and the Fashion Centre at Pentagon City, this location provides easy access to shopping, dining, and major commuter routes into Washington, D.C. The thoughtfully designed layout flows seamlessly for comfortable everyday living. Step outside to your private balcony overlooking the pool, a perfect space to enjoy fresh air, morning coffee, or unwind at the end of the day—an ideal extension of the living area. Each generously sized bedroom offers its own en-suite bath with elegant marble finishes, providing both comfort and privacy. The primary suite is well-appointed with ample closet space and a separate dressing area, offering both functionality and flexibility. The building is known for its extensive amenities and full-service environment, including a 24-hour concierge and security desk, onsite management, and maintenance. Entry is both convenient and impressive, passing through a beautiful marble lobby with a statement chandelier, with easy main-level access that avoids elevator travel. Residents enjoy a heated outdoor pool, a fitness center, and a community room available for private use. Laundry facilities are conveniently located on every floor, adding to the ease of daily living. Additional features include garage parking, extra storage on the same floor, and access to a car wash area in the garage. With close proximity to Amazon HQ2, the Pentagon, and Washington, D.C., this home offers a prime combination of location, comfort, and convenience within one of Arlington's most established and amenity-rich buildings. BEAUTIFUL HOME - Go, show and sell! Lockbox will be at the front desk and a business card will be required. TWO hours notice please. If a showing needs to be quicker, contact listing agent.
#VAAR2075846

ARLINGTON

1101 S ARLINGTON RIDGE ROAD 106

2 Beds

2 Baths

1,606 Sq.Ft.

$589,000

MLS#: VAAR2075846
An Incredible Value in Heatherlea – Less Than 0.5 Miles to Shirlington Village!

Beautifully updated and freshly painted (including ceilings), this 2-bedroom home features brand-new adjustable-color recessed lighting and a flexible open floor plan with space for a separate dining area, office, or den. A thoughtfully removed wall opens the sunroom into the main living area, creating a bright and inviting bonus space — a unique Heatherlea modification.

The updated kitchen includes a new refrigerator and dishwasher (2024), while the fully renovated bathroom (2024) showcases stylish tile flooring, a new double vanity, toilet, and shower. Enjoy cozy evenings by the wood-burning fireplace, or step outside to your large, private patio that feels like an outdoor living room — perfect for relaxing or entertaining.

The spacious primary bedroom offers a walk-in closet and dual access to the updated bath. Additional key improvements include:

HVAC replaced (2020)

HVAC dual capacitor & outdoor surge protector added (2024)

Windows replaced (2021)

Water heater replaced (2022)

Located just a half-mile walk to Shirlington Village, you’ll love the convenience of nearby restaurants, bars, grocery stores, library, dog park, and scenic trails — plus easy access to DC and major commuting routes. Comes with two parking passes and plenty of residential and visitor parking.
#VAAR2073720

ARLINGTON

4519 28TH ROAD S A

2 Beds

1 Baths

1,062 Sq.Ft.

$489,500

MLS#: VAAR2073720
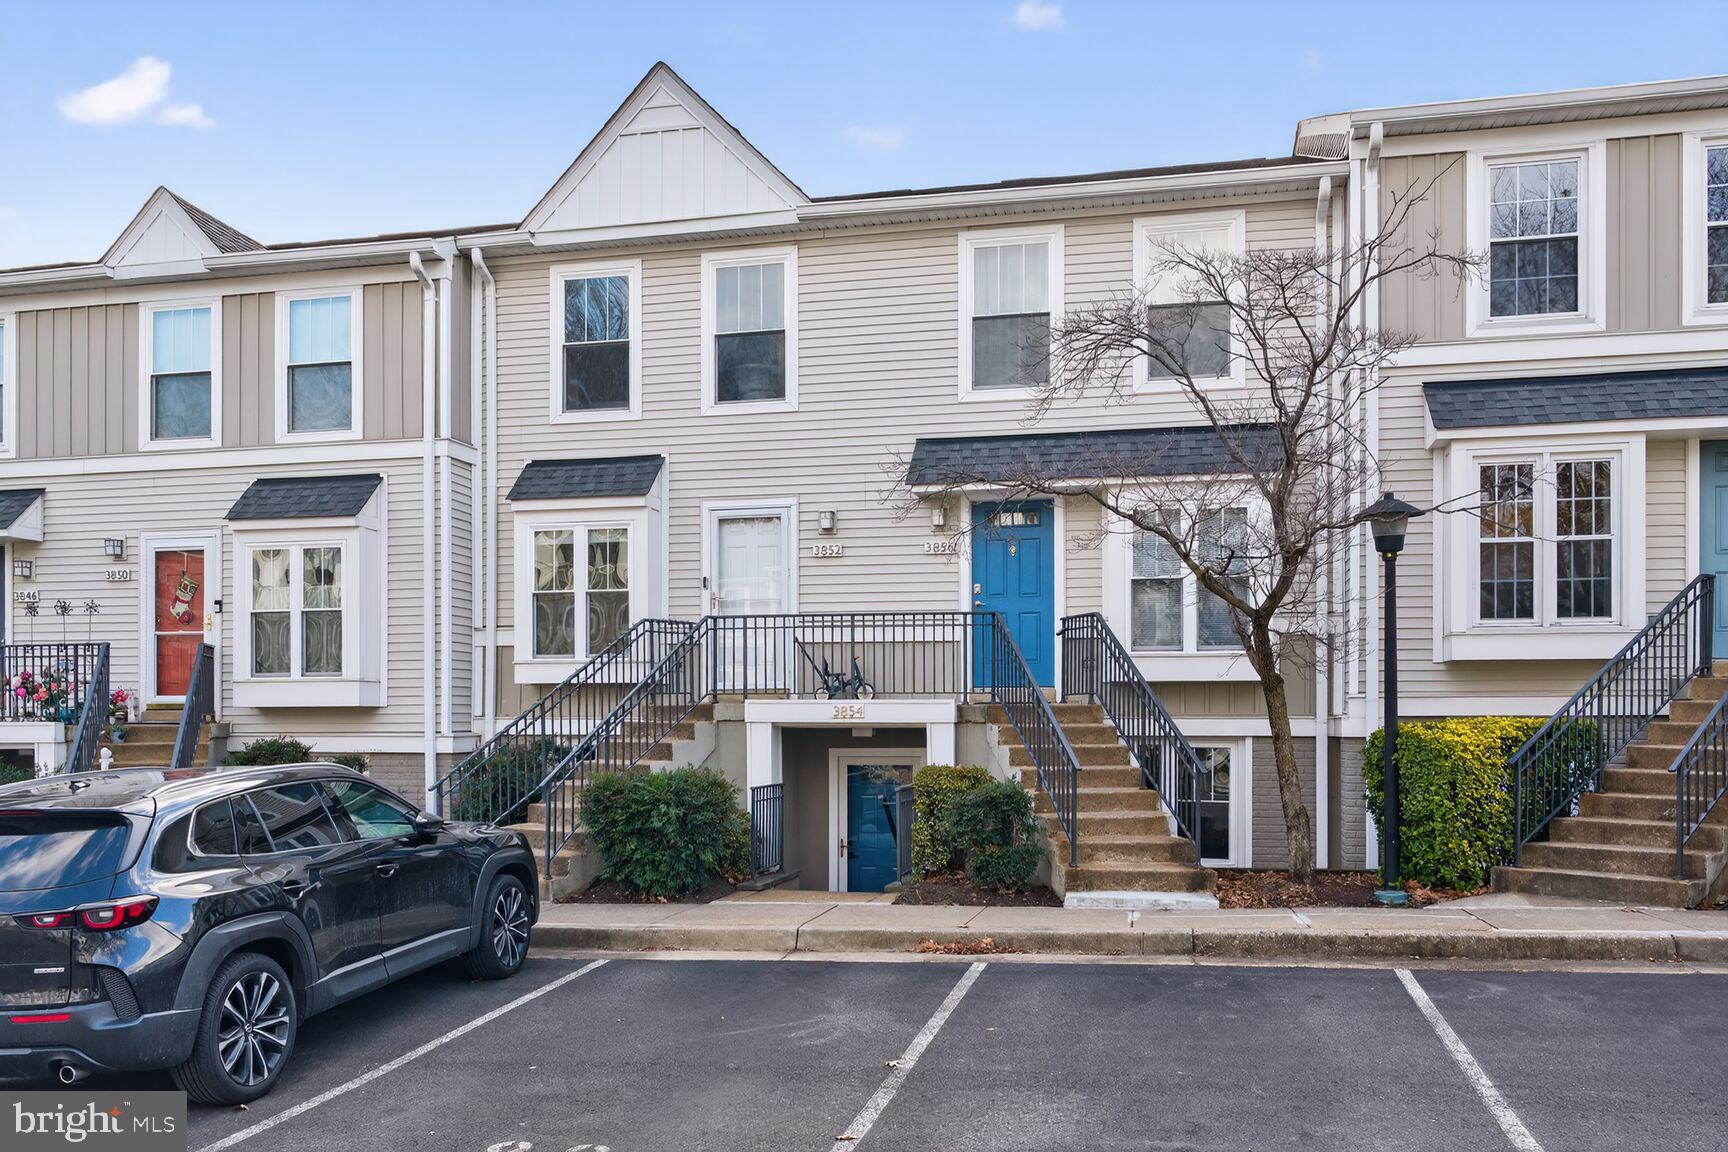
Completely renovated first-floor unit in the prime Dundree Knoll community, ideally located just off Columbia Pike. This light-filled home features fresh paint and new LVP flooring throughout, along with beautifully renovated bathrooms. The open floor plan offers comfortable everyday living and easy entertaining.

The kitchen includes tile flooring, granite countertops, and stainless-steel appliances. The primary bedroom features a private en-suite bath, while the living room opens directly to a private, fenced flagstone patio—perfect for relaxing or entertaining outdoors.

Additional highlights include one reserved parking space conveniently located directly in front of the unit, a new indoor HVAC system (2020), and a new outdoor compressor (2022).

Enjoy an unbeatable location just blocks to parks and the W&OD Trail, right on the Columbia Pike bus line with easy access to Metro rail, and only minutes to the Pentagon, Shirlington, and Ballston. A fantastic value at this price—don’t miss this opportunity.
#VAAR2075998

ARLINGTON

3854 9TH ROAD S 3854

2 Beds

2 Baths

1,090 Sq.Ft.

$449,900

MLS#: VAAR2075998
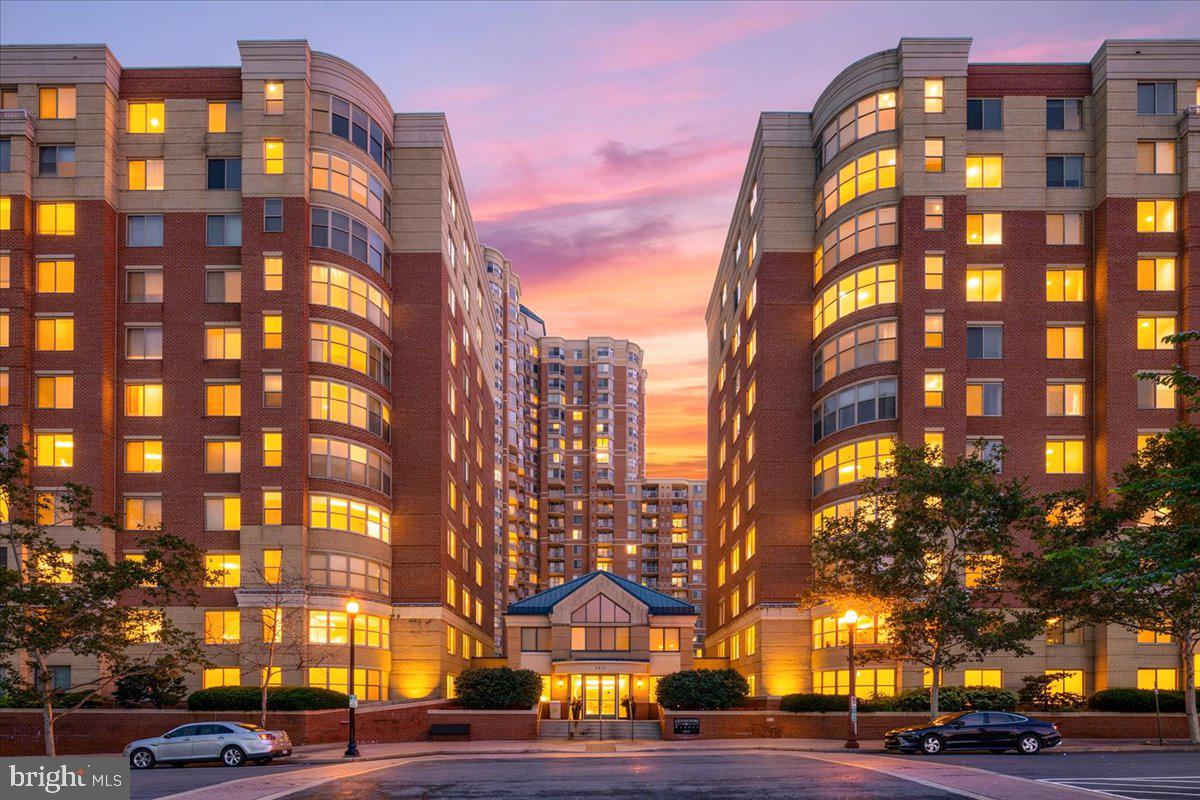
Updated and meticulously maintained one-bedroom condo offering nearly 800 square feet of living space in an amenity-rich building with a pool, fitness center, and grilling area. Boasting a 92 out of 100 Walk Score, this home is just two blocks from Metro and a short walk to dozens of restaurants, coffee shops, bars, gyms, and shops in Ballston and Clarendon. <BR><BR> WHAT MAKES THIS UNIT STAND OUT? A thoughtfully renovated kitchen (2017) opens to a spacious dining and living area. The generously sized bedroom and walk-in closet offer more space and functionality than most one-bedroom layouts. Exceptional care has been taken to maintain the home, including a new HVAC system (2022), new dishwasher (2022), new refrigerator, oven/stove range, and microwave (2017), and high-end Benjamin Moore paint throughout. One assigned garage parking space (#144) and a large private storage unit (#39) convey. <BR><BR> WHAT MAKES THIS BUILDING STAND OUT? Excellent amenities, below-average condo fees, and healthy building financials. Residents enjoy a two-tier cascading outdoor pool, well-appointed fitness center, grilling area, landscaped courtyard, rentable party room, and on-site management. The building is pet-friendly and approved for both FHA and VA financing. <BR><BR> WHAT MAKES THIS LOCATION STAND OUT? With a 92 out of 100 Walk Score, virtually everything you need is within a short walk. Virginia Square Metro (Orange and Silver Lines) is just two blocks away. Enjoy convenient access to Harris Teeter, Whole Foods, Trader Joe’s, Target, a weekly farmers market, dozens of restaurants and retailers, coffee shops, gyms, and more. <BR><BR> Nearby recreation and community amenities include Quincy Park with courts, fields, and green space; the Custis Trail, which connects to Arlington’s extensive trail network; Washington-Liberty High School’s track and public aquatics center with thirteen 25-meter lanes; and Arlington Central Library, where residents can even borrow a 3D printer at no cost. <BR><BR> Enjoy quick access by public transit or car to Washington, DC, the Pentagon, Amazon HQ2, Reagan National Airport (DCA), Virginia Hospital Center, Tysons, and the Potomac River.
#VAAR2075308

ARLINGTON

3835 9TH STREET N 302E

1 Beds

1 Baths

771 Sq.Ft.

$459,000

MLS#: VAAR2075308
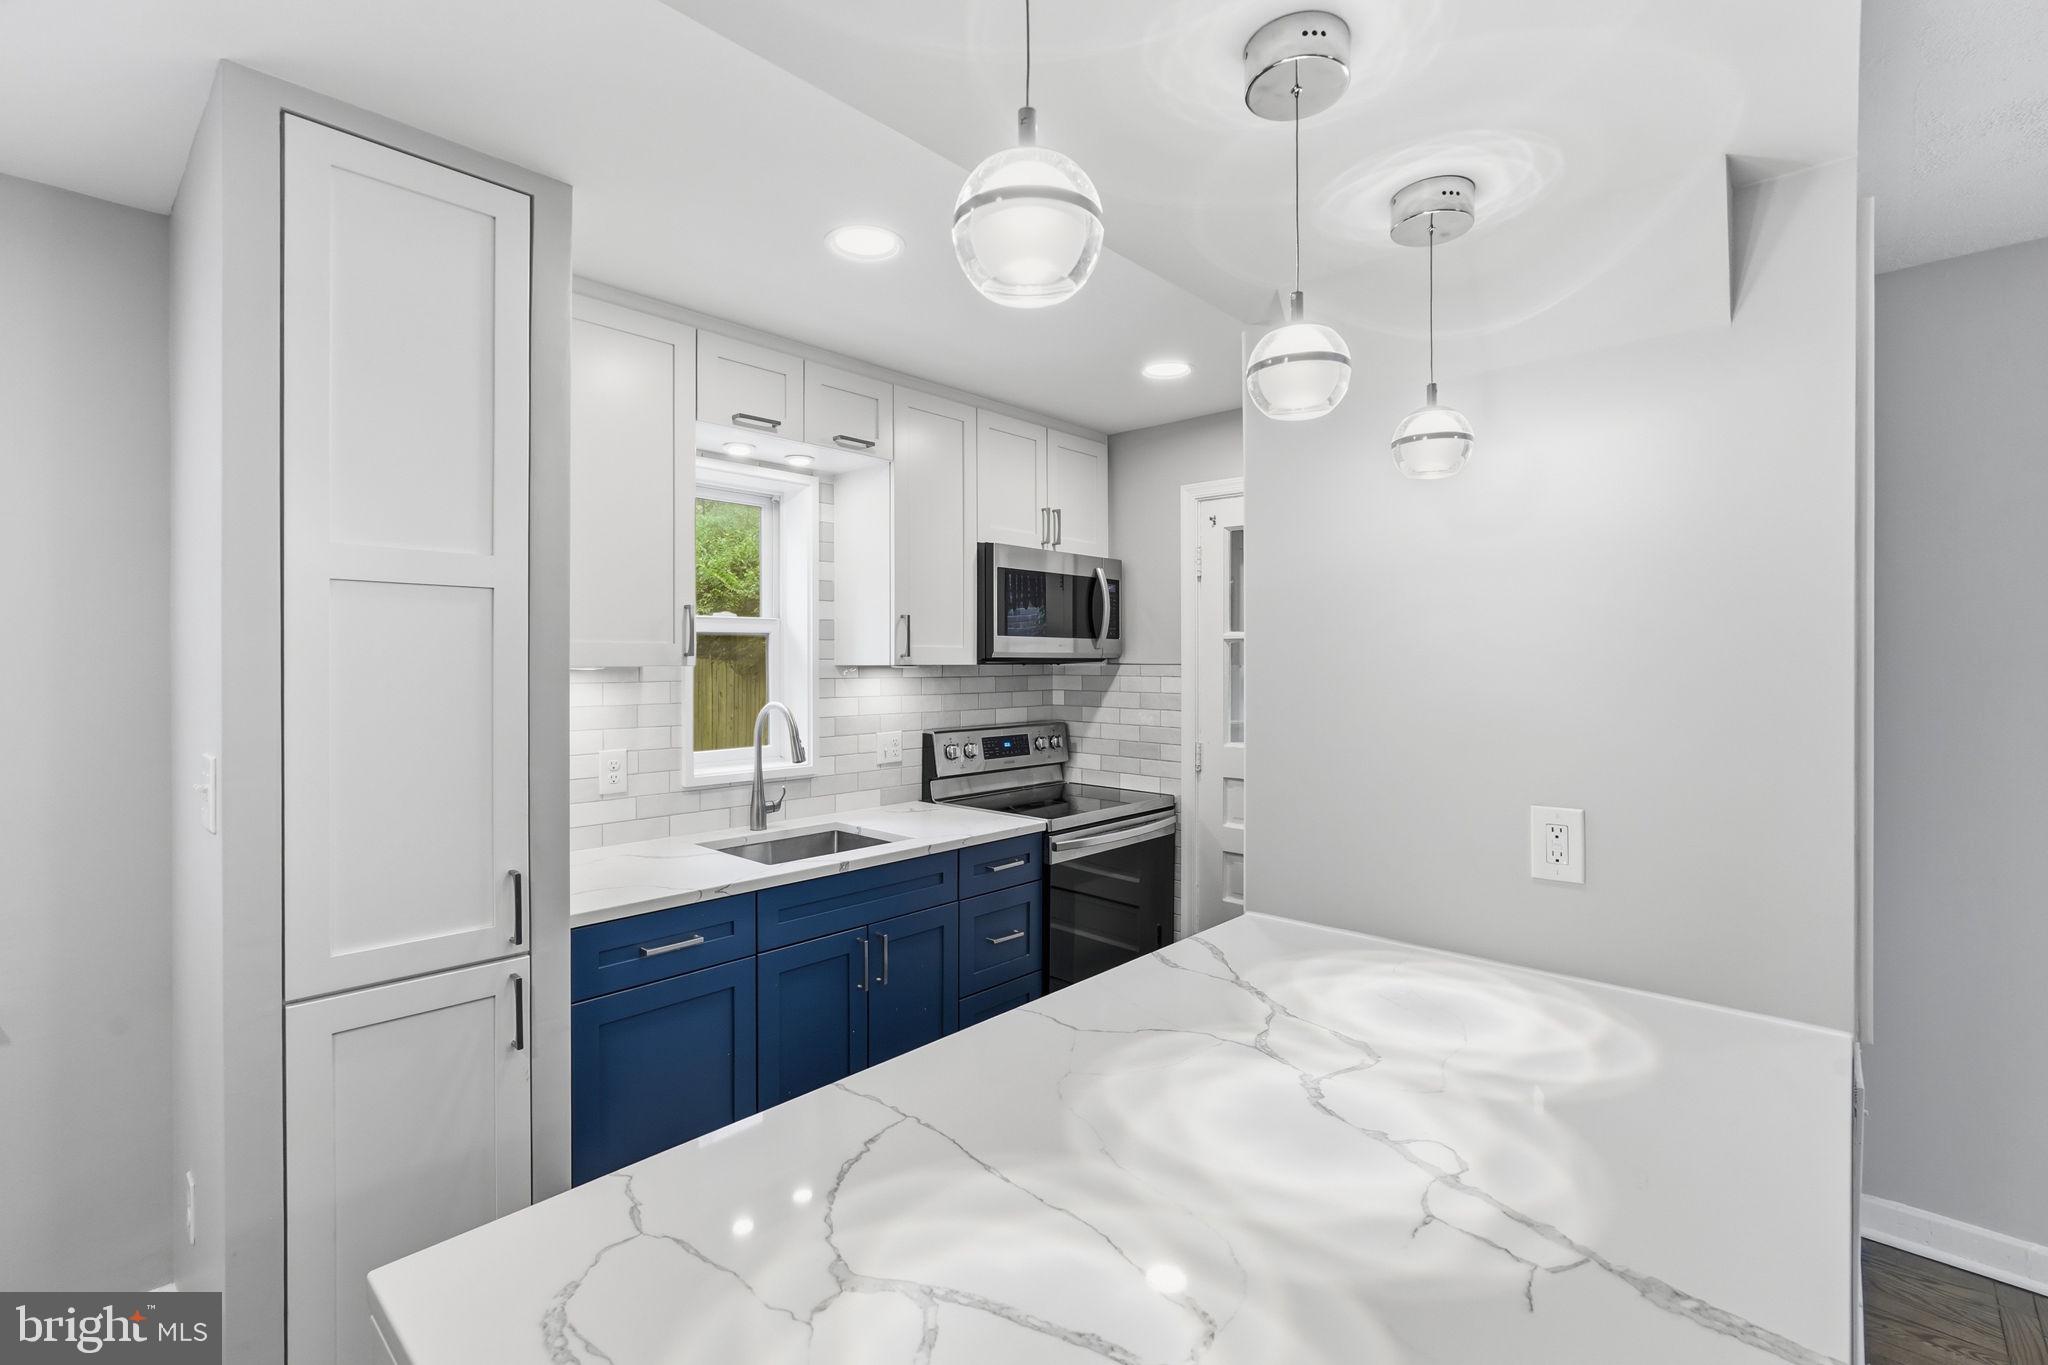
Welcome home to this charming and beautifully updated 3-bedroom, 2-bath residence in the heart of Arlington. Blending classic character with modern improvements, this move-in-ready home features gleaming refinished hardwood floors, a beautifully renovated kitchen (2021) with stylish finishes and ample cabinet space, and two tastefully updated bathrooms (2021). Major system updates—including a new roof (2020), replacement windows (2020), sump pump (2020), and water heater (2023)—provide peace of mind for years to come.

The light-filled interior offers comfortable living spaces that are perfect for both everyday living and entertaining. Step outside to a private, fully fenced backyard, ideal for relaxing, gardening, grilling, or hosting family and friends.

Conveniently located just minutes from parks, shopping, dining, commuter routes, and everything Arlington has to offer, this exceptional home combines comfort, convenience, and timeless appeal. Don't miss this wonderful opportunity to own a thoughtfully updated home in one of Arlington's most desirable neighborhoods.
#VAAR2076074

ARLINGTON

829 S IRVING STREET

3 Beds

2 Baths

1,150 Sq.Ft.

$649,000

MLS#: VAAR2076074
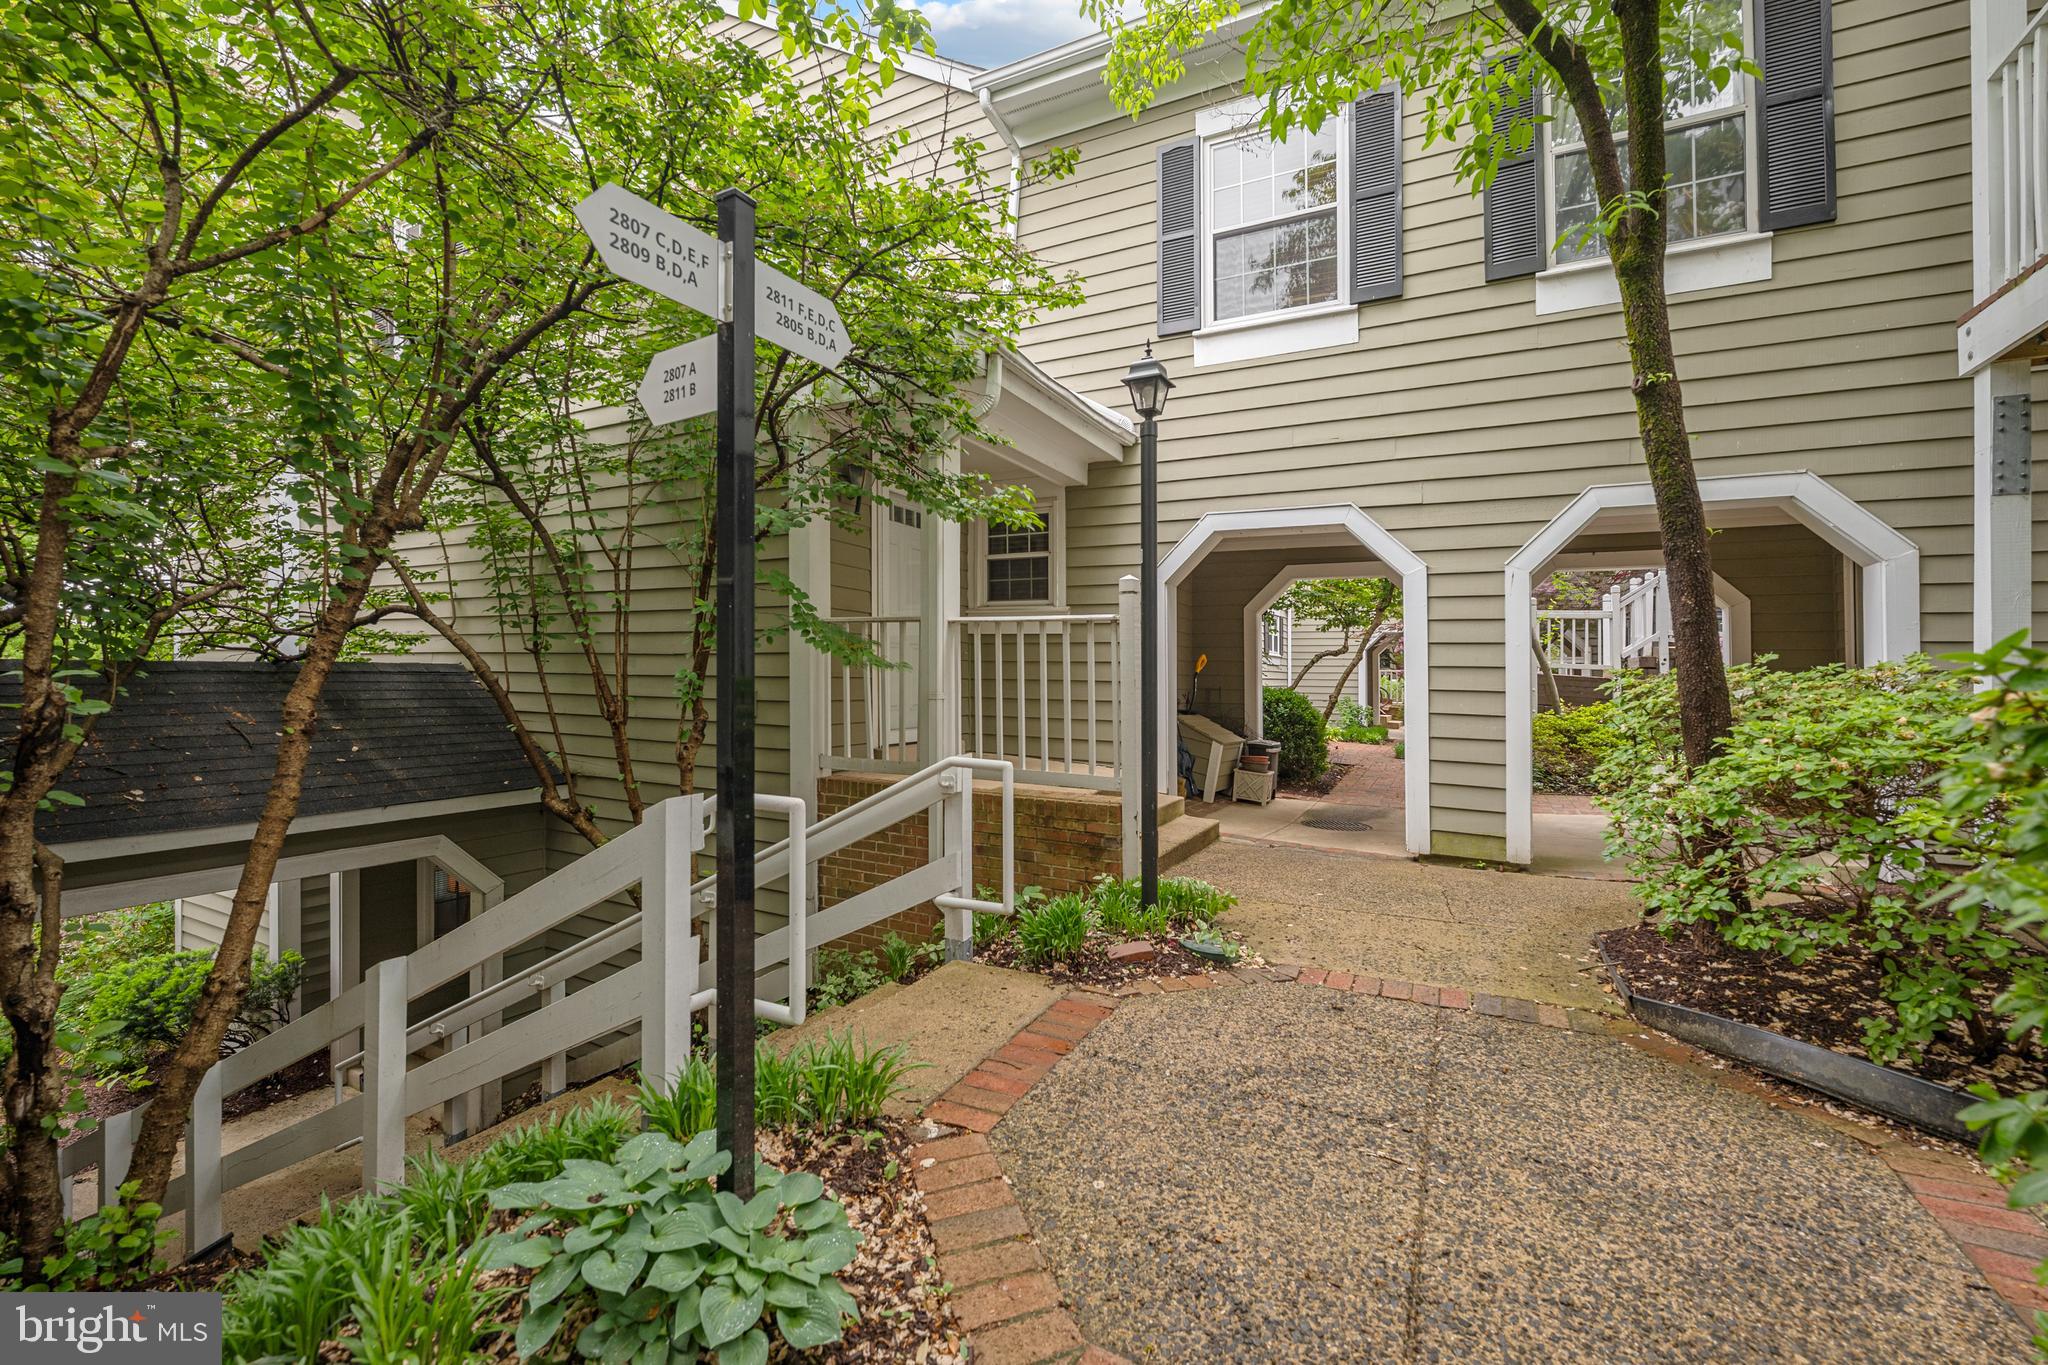
Welcome home to Courtbridge, a sought-after community nestled in the heart of Shirlington. Updated throughout with modern finishes and thoughtfully designed for comfortable living, this condo is truly move-in ready. A convenient pass-through connects the sunny dining room to the kitchen, where stainless steel appliances and sleek granite countertops await. Anchoring the main living space, a sunken living room features a cozy wood-burning fireplace and generous windows that flood the space with natural light, with direct access to a peaceful covered balcony surrounded by mature trees for both privacy and shade. The generously sized primary suite features a private sitting area, plush carpeting, and a large walk-in closet with a custom closet system - complemented by an en suite bath with a handsome vanity and modern finishes. Situated just off the living room, the second bedroom is ideal as a home office, guest room, or whatever suits your needs - with a second full bath nearby creating a flexible and comfortable arrangement for guests or roommates. In-unit laundry rounds out this beautifully updated home. This popular community offers two parking permits and an outdoor pool to enjoy all Summer long! Just minutes to Harris Teeter, the Village at Shirlington, Shirlington Dog Park, Four Mile Run Park and Trail, Old Town Alexandria, Mark Center, Amazon HQ2, and The Pentagon. Quick access to I-395, I-495, Route 7, Columbia Pike, Glebe Road, and Route 66, with easy reach to Reagan National Airport. Don't miss your chance to call Courtbridge home - schedule your showing today!
#VAAR2071628

ARLINGTON

2811 S WOODROW STREET B

2 Beds

2 Baths

1,078 Sq.Ft.

$445,000

MLS#: VAAR2071628
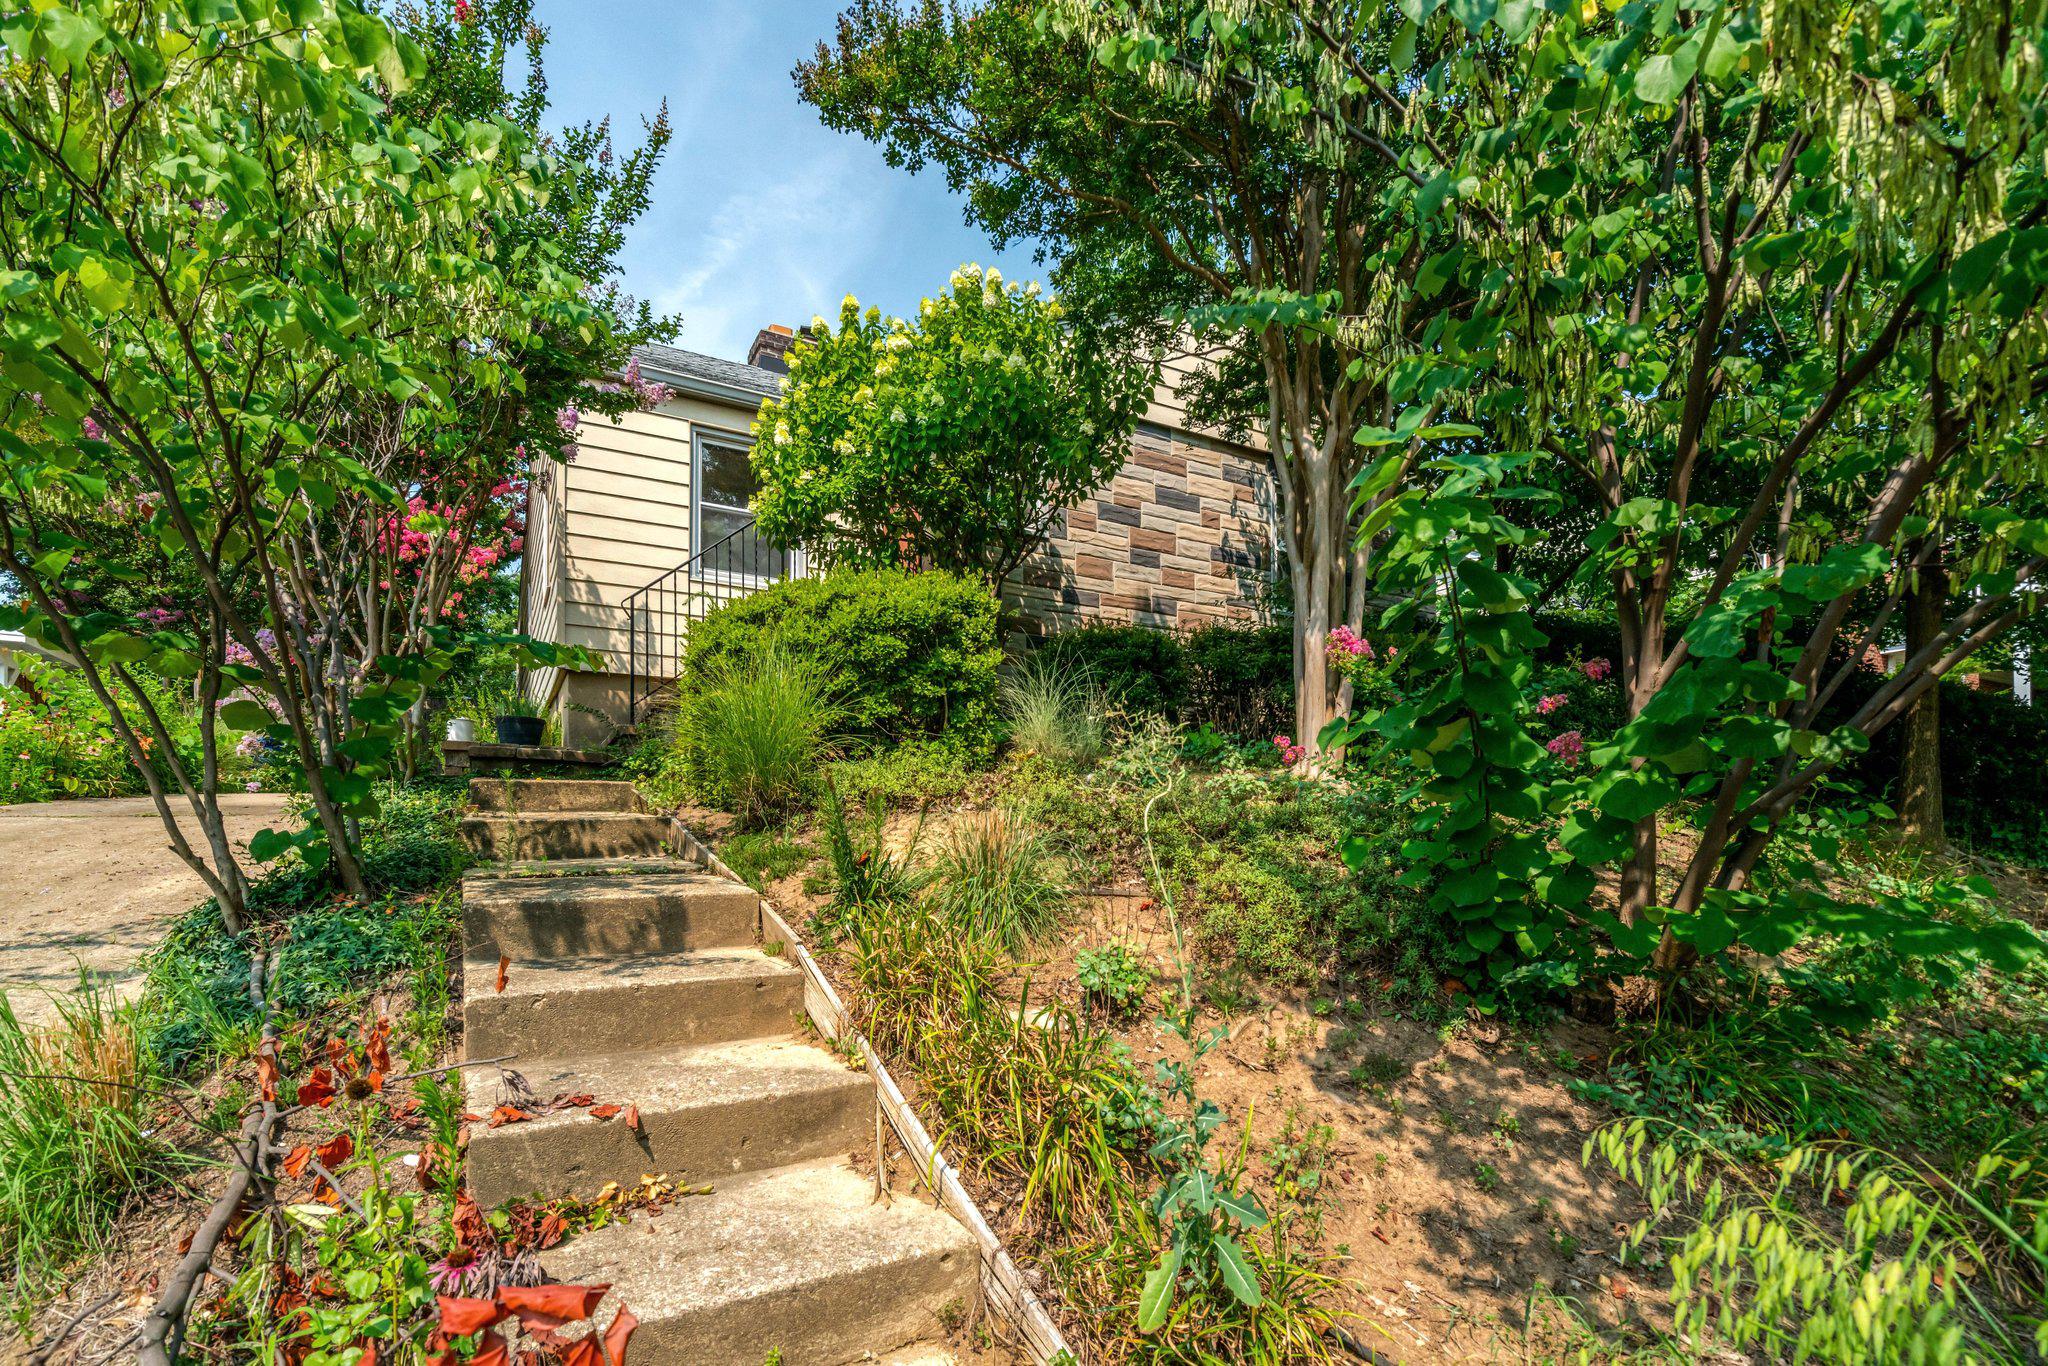
Opportunity in desirable Virginia Heights! This classic 3-bedroom, 2-bath bungalow is ideally located in one of Arlington's most sought-after neighborhoods. The home offers solid bones but is in need of significant updating and renovation, making it an excellent opportunity for investors, renovators, or buyers looking to customize a home to their own taste. Features include a brick front, fireplace, central air, driveway parking, and a private backyard. Conveniently located near shopping, dining, parks, public transportation, and major commuter routes. Property is being sold strictly As-Is.  Property is listed significantly under countys assessed market value.
#VAAR2076858

ARLINGTON

1208 S FREDERICK STREET

2 Beds

2 Baths

1,390 Sq.Ft.

$650,000

MLS#: VAAR2076858
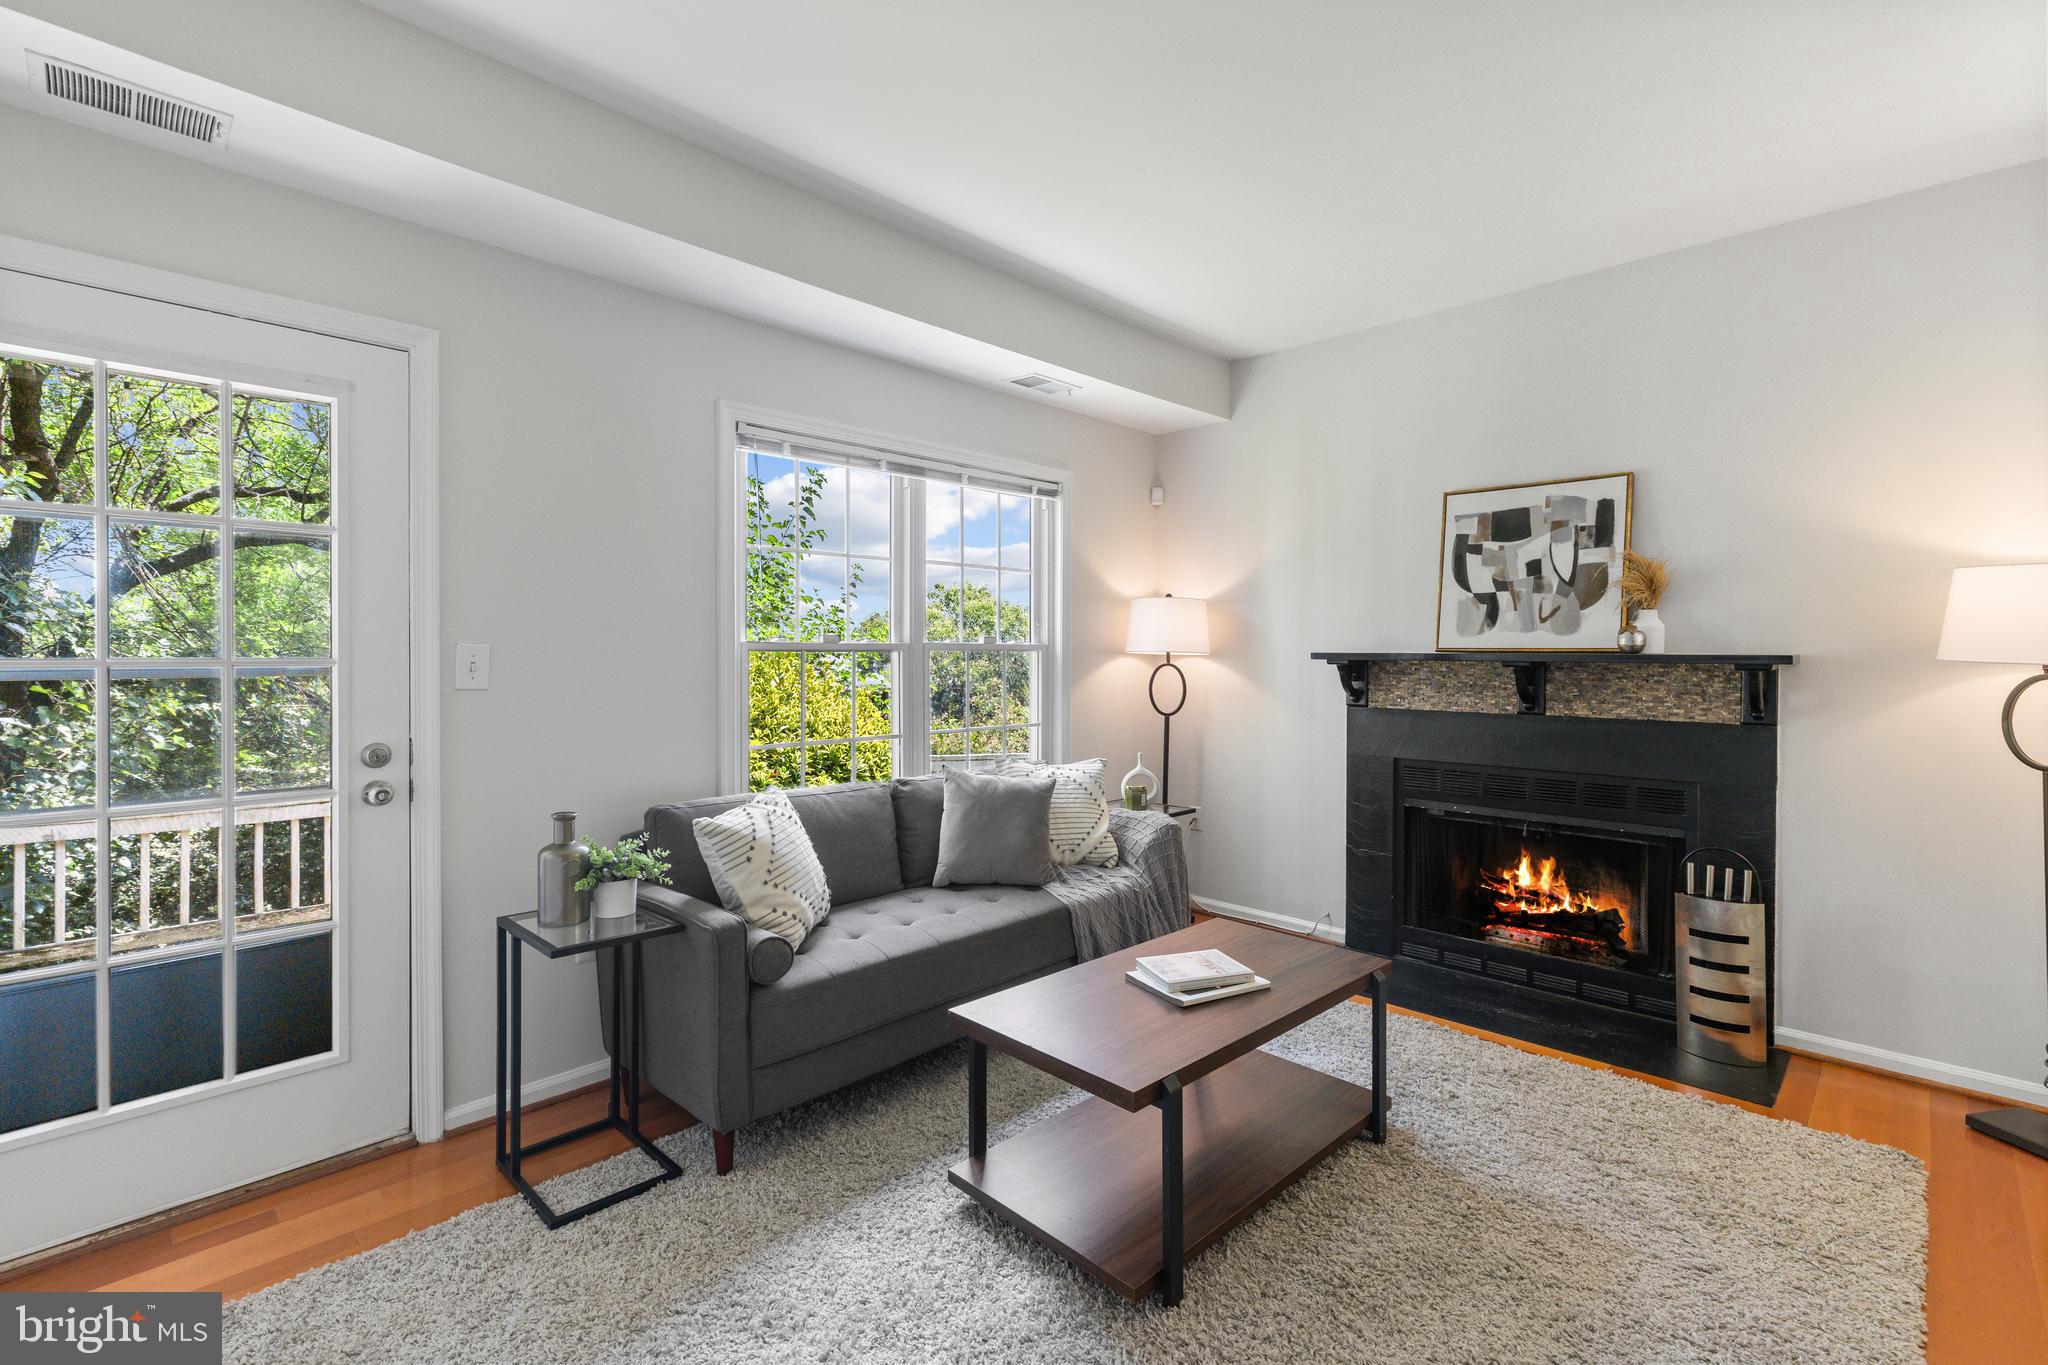
Beautiful 2-bedroom, 2-bathroom home, with a private entrance, nestled in the charming Courtbridge community! The welcoming entry opens to the dining area, complete with a ceiling fan & a convenient pass-through to the kitchen. The kitchen features stainless steel appliances, granite countertops, white cabinetry, abundant pantry storage, & a laundry nook with a stacked washer & dryer. The sun-filled step-down living room offers a cozy wood-burning fireplace with a stone mantel & direct access to the covered paver patio overlooking the community's lush greenspace - the perfect place to enjoy your morning coffee or unwind at the end of the day.

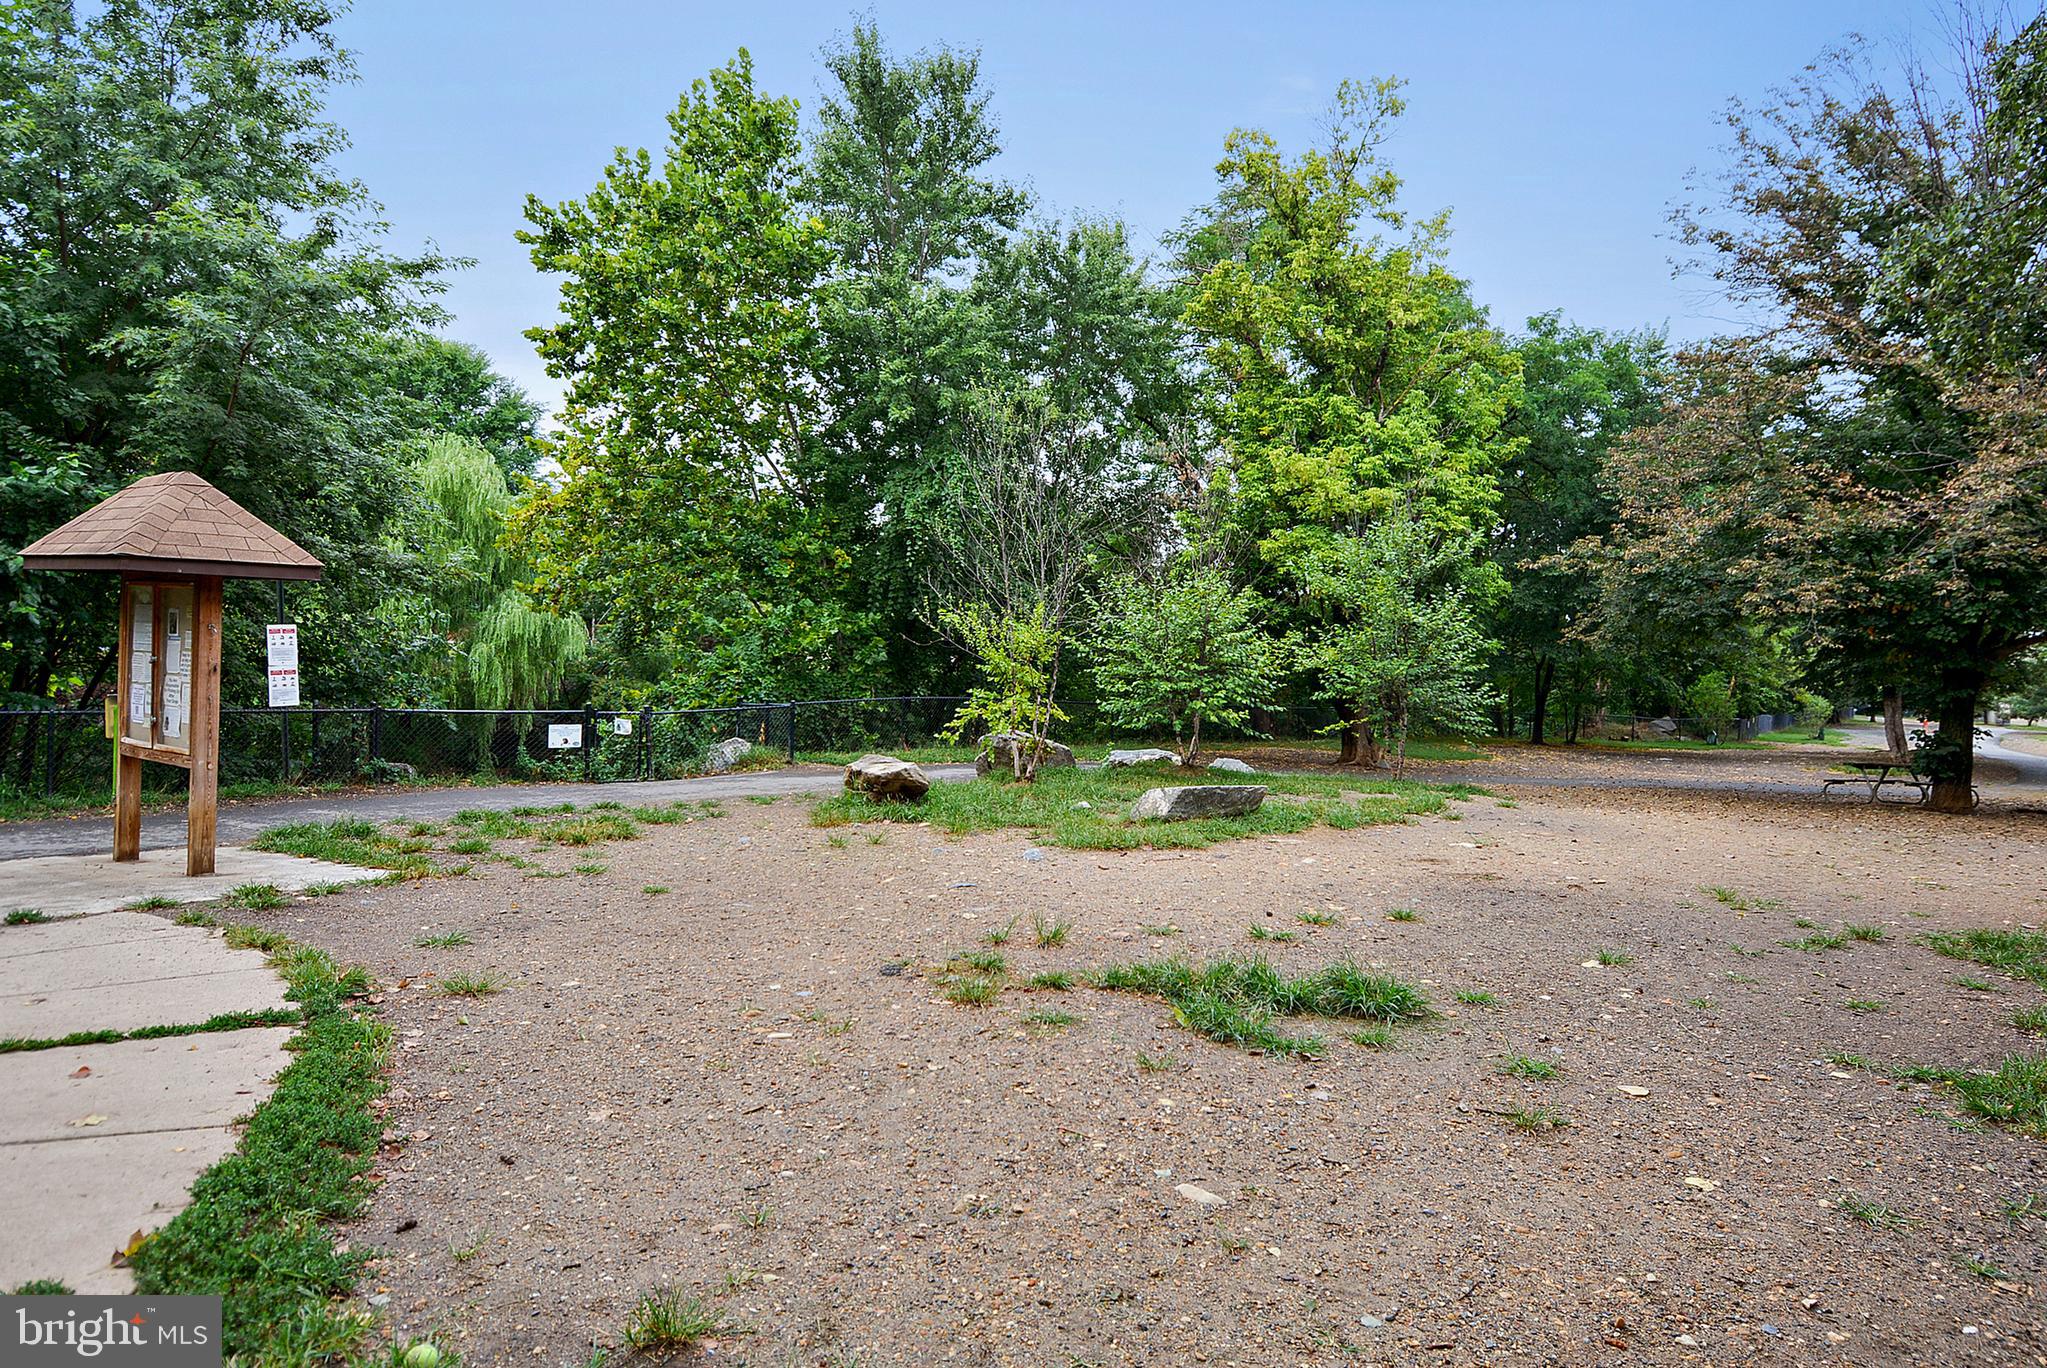
The spacious primary suite is complete with plush carpeting, a ceiling fan with overhead lighting, multiple closets, & a private en-suite bathroom featuring tile flooring, an updated stone-topped vanity (2024), a medicine cabinet, & a separate room with a tiled shower/tub combination & new toilet (2025). The secondary bedroom also features plush carpeting & easy access to the hall bathroom, which includes tile flooring, a vanity, medicine cabinet, utility closet, & a sparkling white tiled walk-in shower. Other features include a newer water heater & HVAC (2022). Enjoy Courtbridge's community pool and an unbeatable location with easy access to I-395. Walk to the shops, restaurants, & entertainment at The Village at Shirlington, the nearby dog park, & the W&OD Trail, or take a short drive to Del Ray, Old Town Alexandria, & Washington, DC.
#VAAR2071422

ARLINGTON

2811 S WOODROW STREET A

2 Beds

2 Baths

1,078 Sq.Ft.

$449,900

MLS#: VAAR2071422

 - property

Send a message

Message successfully sent.

Your message

What is 3 + 4 ?

Reason for contacting?

I agree to receive email communication and understand I can unsubscribe at any time.

I agree to be contacted by Charis Realty Group via call, email, and text for real estate services. To opt out, you can reply 'stop' at any time or reply 'help' for assistance. You can also click the unsubscribe link in the emails. Message and data rates may apply. Message frequency may vary. Privacy Policy

Sign Out

Virtual Assistant

Would you like to take the next step with this property? We can help you schedule a showing or virtual tour, or send you more details.

Yes, I would like more information.

Thank You for Your Reply, One of Our Agents will contact you as soon as possible

No, maybe later.

Thank you, you can always contact me via email, phone number or through the contact form.

Realhub AI

Lucy - Your AI-Powered Realtor

Update Your Temporary Password

Personalize your search

Enter your email and we'll notify you immediately when new listings match what you're looking for.

or enter email address

Already have an account ? Login here

Continue your home search

I agree to receive communications and understand I can unsubscribe at any time.

I agree to be contacted by Charis Realty Group via call, email, and text for real estate services. To opt out, you can reply 'stop' at any time or reply 'help' for assistance. You can also click the unsubscribe link in the emails. Message and data rates may apply. Message frequency may vary. Privacy Policy

Already have an account ? Login here

We use cookies

We use cookies primarily for analytics to enhance your experience. By accepting, you agree to our use of these cookies. You can manage your preferences or learn more about our cookies policy.