Features & Amenities

Interior

  • Other Interior Features

    Eat-in Kitchen, Ceiling Fan(s), Recessed Lighting, Walk-In Closet(s), Open Floorplan

  • Total Bedrooms

    3

  • Bathrooms

    2

  • Above Grade Finished Area

    1288.0

  • Basement YN

    YES

  • Cooling YN

    YES

  • Cooling

    Central Air, Ceiling Fan(s), Electric

  • Fireplace YN

    NO

  • Heating YN

    YES

  • Heating

    Electric, Heat Pump

  • Main Level Bedrooms

    3

  • Pet friendly

    N/A

Exterior

  • Garage

    No

  • Construction Materials

    Vinyl Siding

  • Other Exterior Features

    Rain Gutters

  • Parking

    Driveway

  • Patio and Porch Features

    Deck, Porch, Screened

  • Pool

    Yes

  • Pool Features

    Community

  • Waterfront YN

    NO

Area & Lot

  • Lot Size(acres)

    0.4

  • Lot Size(square feet)

    17,380

  • Property Type

    Residential

  • Property Sub Type

    Single Family Residence

  • Architectural Style

    Raised Ranch/Rambler

Price

  • Sales Price

    $325,000

  • Tax Amount

    $1,522

  • Sq. Footage

    1,288

  • Price/SqFt

    $252

HOA

  • Association

    YES

  • Association Fee

    $126.62

  • Association Fee Frequency

    Monthly

  • Association Fee Includes

    N/A

Property Resources

  • Horse Property

    NO

School District

  • Elementary School

    N/A

  • Middle School

    N/A

  • High School

    N/A

Property Features

  • New Construction

    NO

  • Foundation Details

    Slab

  • Senior Community YN

    NO

  • Sewer

    Public Sewer

  • Tax Lot

    161

  • Water Source

    Public

Schedule a Showing

Showing scheduled successfully.

<
>
IN PERSON
VIA CHAT

What is 3 + 4 ?


Mortgage calculator

Estimate your monthly mortgage payment, including the principal and interest, property taxes, and HOA. Adjust the values to generate a more accurate rate.

Your payment

Principal and Interest:

$

Property taxes:

$

HOA fees:

$

Total loan payment:

$

Total interest amount:

$

Location

County

FLUVANNA

Elementary School

Middle School

High School

Listing Courtesy of Betty Westerlund, Town & Country Elite Realty, LLC.

RealHub Information is provided exclusively for consumers' personal, non-commercial use, and it may not be used for any purpose other than to identify prospective properties consumers may be interested in purchasing. All information deemed reliable but not guaranteed and should be independently verified. All properties are subject to prior sale, change or withdrawal. RealHub website owner shall not be responsible for any typographical errors, misinformation, misprints and shall be held totally harmless.

Agent Laurie Hailey

Salesperson, Realtor

Laurie Hailey

Call Laurie today to schedule a private showing.


* Listings on this website come from the FMLS IDX Compilation and may be held by brokerage firms other than the owner of this website. The listing brokerage is identified in any listing details. Information is deemed reliable but is not guaranteed. If you believe any FMLS listing contains material that infringes your copyrighted work please review our DMCA policy and learn how to submit a takedown request.© 2024 FMLS.
Welcome to this 2 level home in Lake Monticello!  Situated on almost a half acre lot, this home has 3 bedrooms and 2 full bathrooms on the main level for convenience.  1300 finished square footage of livable space.  Upgrades include: Fresh paint, new LVP thruout main level,  New Trane HVAC in January 2024, HVAC serviced and ducts cleaned in January 2025. New 30 year architectural roof installed in December2024.  Brand new stainless steel appliances in the kitchen, new garbage disposal, new kitchen faucet, new light fixtures, new countertops, new clothes dryer, new vanities, new vanity lights, new exhaust fans and new toilets.. Also, there are 2 outdoor spaces: a large front porch and...  off the kitchen, there is a newly screened-in porch with fan.  Washer and New Dryer are in the basement and they do convey.  Unfinished basement is approx 1300 square feet, great for storage or you could finish it off as you see fit. The basement also has sliding doors which lead you to the rear yard.   Lake Monticello community consists of  3,492 acres; the Lake itself is 500 acres fed by Boston Creek and springs with over 22 miles of shoreline. Private on-site security guards and gate 24/7. Amenities include: lake and beach use, swimming pools, tennis courts, clubhouse, horse riding facility, golf course, golf pro shop and basketball court, campground, marinas, restaurant, 3,600 foot air landing strip and on site restaurant.  Love where you live.

29 LOBLOLLY ROAD

Message successfully sent.

What would you like to know?

What is 3 + 4 ?

I agree to receive email communication and understand I can unsubscribe at any time.

I agree to be contacted by Charis Realty Group - Christine Issler, Broker via call, email, and text for real estate services. To opt out, you can reply 'stop' at any time or reply 'help' for assistance. You can also click the unsubscribe link in the emails. Message and data rates may apply. Message frequency may vary. Privacy Policy

Related Properties

**Investor Alert** Welcome to 113 Lindbergh Drive in Palmyra! This spacious 6-bedroom, 2-bath home offers plenty of room to spread out and make it your own. The large eat-in kitchen provides ample space for everyday meals and gatherings. A charming winding staircase adds character and leads to two additional bedrooms on the second floor, offering added privacy and flexibility. With six bedrooms, this home provides endless possibilities for bedrooms, home offices, guest rooms, or hobby spaces. Conveniently located in Palmyra and ready for its next owner! Well/water test was performed, UV light added, well/water test passed. Plumbing repaired and updated where necessary.
#PALN2027972

PALMYRA

113 LINDBERGH DRIVE

6 Beds

2 Baths

3,790 Sq.Ft.

$299,999

MLS#: PALN2027972

Welcome to the quieter side of Palmyra - handy, yet not so busy!  This has been a 1-family home since built in 1979.  Well kept, but no major remodeling taken on yet.  You will appreciate the luxury wood vinyl flooring on main level, newer electric heat pump and water heater, rear glass Pella doors with encased blinds lead to covered patio.  The bedrooms are all generously sized; the primary bedroom has it's own full bath AND convenient laundry chute down to main level.  The laundry room connects garage with kitchen and offers pantry storage or mudroom service.  The large 2-car garage and spacious level yard -semi private with neighbors' fences - add to family enjoyment.  Welcome home!
#PALN2029008

PALMYRA

1011 GRUBB ROAD

4 Beds

2 Baths

1,800 Sq.Ft.

$379,900

MLS#: PALN2029008

Open house
Welcome Home! Located in the sought after Rockledge Community and Derry Township/Hershey School District. This well maintained, three bedroom, 2.5 bath home is waiting for you. NEW Leathered Granite Countertops will be installed in the kitchen. It also boasts a NEW Dishwasher. Ample counter space will be ideal for food preparation. The living room and dining area, with bountiful natural light, will be a great space where family or friends can gather. The third bedroom, located on the first level, could also be used as an office- perfect for working remotely.   A half bath rounds out the first level. Retire to the large primary bedroom with an attached ensuite. Loads of closet space will please shoppers. The second bedroom is like another primary bedroom. It is sizable and also has its own ensuite. NEW cultured stone countertops will be installed in both full bathrooms. Enjoy the fresh paint and new carpet plus  seven new window- see the lifetime warranty in the  Documents Section.  The one car garage means you will not need to scrape ice or snow from your vehicle. The HOA creates low maintenance living by taking care of the lawn care, snow removal and exterior maintenance. Located minutes from downtown Hershey's shops and restaurants, schedule your showing today!
#PADA2060496

PALMYRA

1918 WEXFORD ROAD

3 Beds

2 Baths

1,564 Sq.Ft.

$279,000

MLS#: PADA2060496

Why build new when you can have better-than-new? This beautifully upgraded home delivers the best of both worlds—with thoughtful improvements already completed, so you can move right in and enjoy. After construction was finished, the owners added another $30-40k in upgrades.

One of the rare 4-bedroom homes in the area, it features an open-concept layout, main-level primary suite, spacious bedrooms and closets, stainless-steel appliances, and plenty of room to live and entertain. Outside, the fully fenced backyard is complete with a deck, fence, and shed—your perfect spot for relaxing, entertaining, or catching those gorgeous sunset views.

And yes… NO HOA!

If you're searching for that new-construction feel without the waiting, projects, or added expense, you've found it. Move-in ready, upgraded by owners even after home was built, set apart from the competition, while still leaving you with the flexibility and space to put your own personal touch on it and make the home yours.
#VAFN2000736

PALMYRA

126 RIVA WAY

4 Beds

3 Baths

1,589 Sq.Ft.

$349,900

MLS#: VAFN2000736
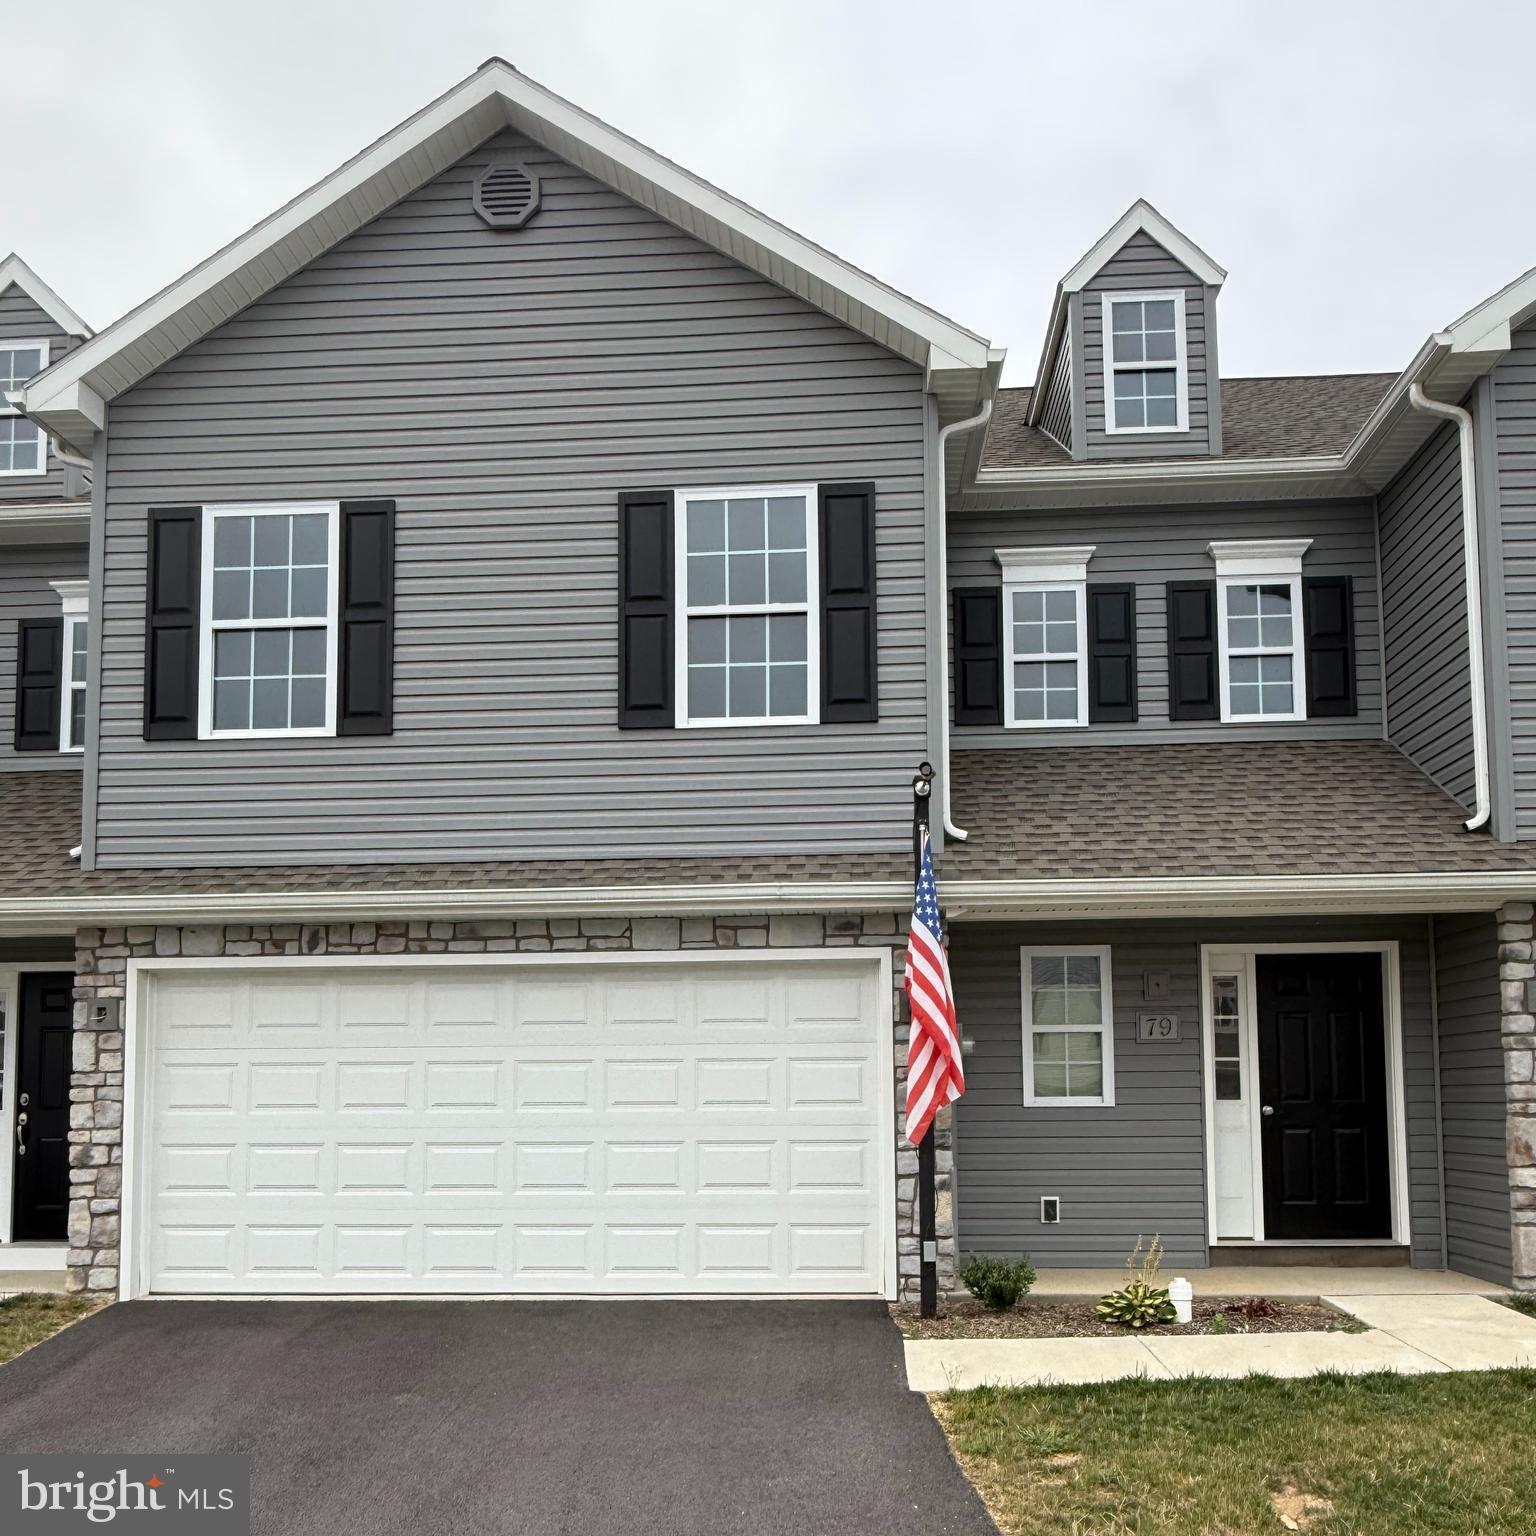
Discover the perfect blend of potential and value in this brand-new, unfinished 3-bedroom, 2.5 bath interior townhome unit-ready for your personal touch! This thoughtfully designed layout offers spacious open concept living an inviting kitchen, and a primary suite with an ensuite bath and generous closet space. With construction at the perfect stage, you have the unique opportunity to select your finishes; from flooring and countertops to cabinetry and fixtures, bringing your vision to life. Located in a growing, well-connected neighborhood, this home offers easy access to shopping, dining, schools, and major highways; ideal for families, first-time buyers or savvy investors. Contact me today to schedule a showing or to learn more about the customization options.
#PALN2022264

PALMYRA

79 CORTLAND CROSSING

3 Beds

2 Baths

1,905 Sq.Ft.

$347,238

MLS#: PALN2022264

**Charming Cape Cod on a Large Lot in Palmyra Borough!**

Welcome to this well-maintained Cape Cod offering charm, functionality, and an outstanding location in Palmyra Borough! Featuring 3 bedrooms and 1 full bathroom, this home offers comfortable living with economical natural gas heating and central air conditioning.

One of the property’s standout features is the impressive **24' x 36' detached garage**, originally designed to accommodate an RV. If you need space for vehicles, hobbies, storage, or a workshop, this versatile garage offers exceptional flexibility.

Outside you'll enjoy the spacious backyard, perfect for entertaining, relaxing, or outdoor activities. The beautiful stamped concrete patio creates a great space for gatherings with family and friends.

Conveniently located just one block from Palmyra Middle School and approximately 3 miles from downtown Hershey, this property provides easy access to the Hershey Medical Center, local amenities, shopping, dining, and entertainment.

**A wonderful opportunity to own a well-maintained home with a spacious lot, an oversized detached garage, and a convenient Palmyra location!**
#PALN2029280

PALMYRA

223 W WALNUT ST.

3 Beds

1 Baths

1,040 Sq.Ft.

$299,900

MLS#: PALN2029280

Discover this one-of-a-kind split-level home in Palmyra, where a distinctive multi-level layout creates an inviting blend of character, functionality, and versatile living spaces. Unlike a traditional floor plan, this home’s unique design offers multiple family rooms spread across different levels, providing endless possibilities for entertaining, relaxation, and everyday living. Featuring 3 bedrooms, a dedicated home office, and a charming sunroom, the home offers plenty of space to fit a variety of needs. Beautiful landscaping enhances the property’s curb appeal and outdoor setting, while the attached 2-car garage features a built-in workspace ideal for hobbies, projects, or additional storage. With its distinctive layout, flexible living areas, and undeniable character, this property is a rare opportunity for buyers seeking something beyond the ordinary.
#PALN2029086

PALMYRA

1219 GRUBB ROAD

3 Beds

2 Baths

2,050 Sq.Ft.

$379,900

MLS#: PALN2029086

Welcome to this stone ranch home in Palmyra. Offering 3 bedrooms and two full bathrooms, the home features new flooring, updated kitchen, and bathrooms.  A large front window brings natural light into the home while the fireplace in the living room adds warmth and cozy nights during the colder weather. The stone exterior and newly landscaped front yard add curb appeal to this lovely home.  There is a covered carport attached to the home and then in the rear of the property you will find a 2 car detached garage..Schedule you showing to come check out this newly updated property.
#PALN2028734

PALMYRA

144 PALMYRA ROAD

3 Beds

1 Baths

1,426 Sq.Ft.

$314,000

MLS#: PALN2028734
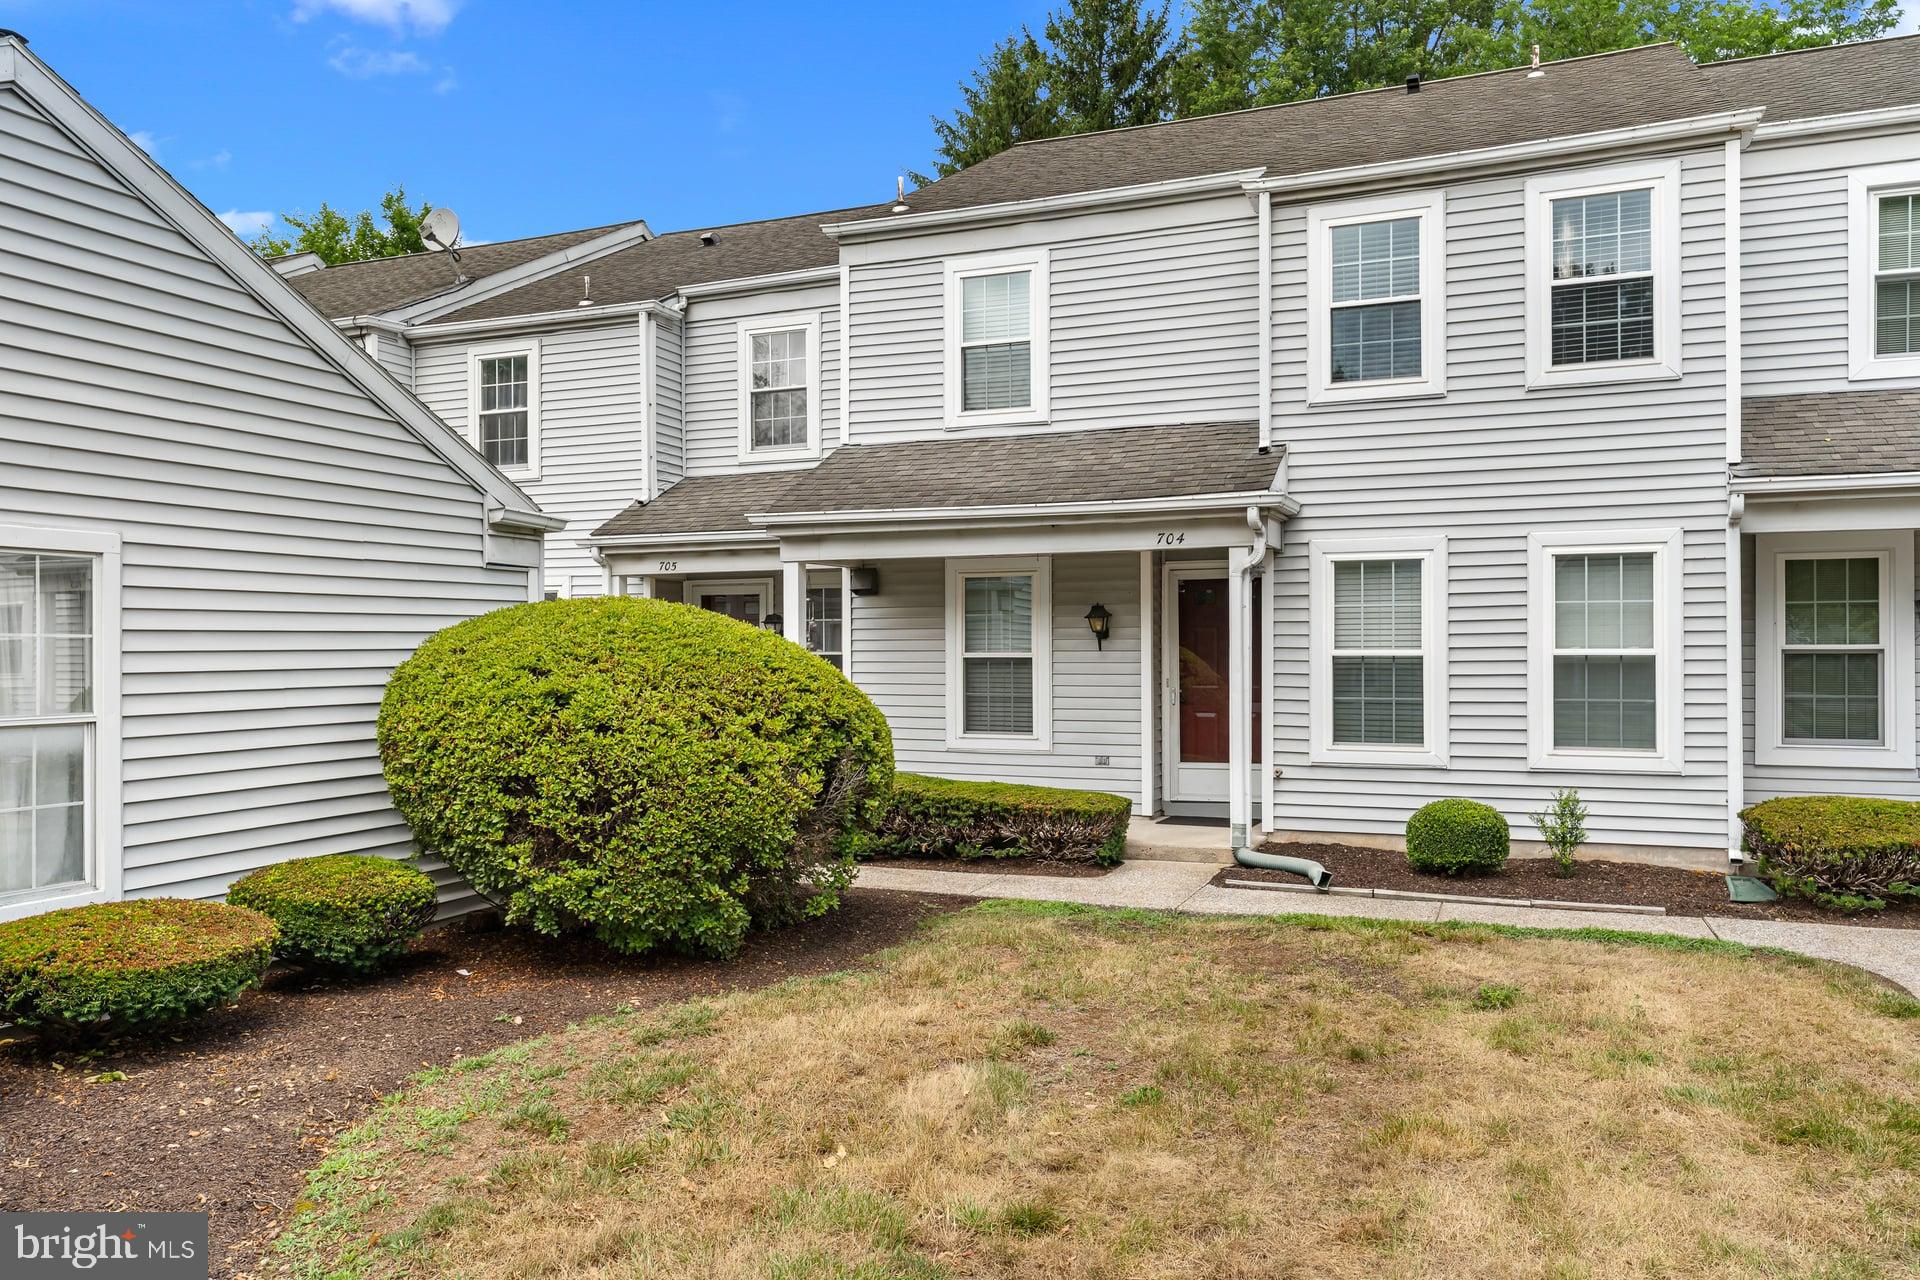
Welcome to this Hampton model townhome in the highly desirable Rockledge community, located in North Londonderry Township within the Palmyra Area School District. Offering 3 bedrooms, 2.5 bathrooms, and low-maintenance living, this home combines an open floor plan with a convenient location close to shopping, dining, and major commuting routes.

The main level features luxury vinyl plank flooring throughout the kitchen, dining area, and living room, where a cozy gas fireplace creates a warm and inviting gathering space. A screened-in porch overlooks private rear views, providing the perfect place to relax or entertain. The first floor also includes a flexible office or third bedroom along with a convenient half bathroom.

Upstairs, you'll find two spacious primary suites, each with its own private full bathroom, as well as a second-floor laundry area for added convenience.

The affordable $189 per month HOA fee makes homeownership easy by covering nearly all exterior maintenance, including the roof, lawn care, snow removal, and more, allowing you to spend more time enjoying your home and less time maintaining it.  Washer, dryer, and kitchen fridge all convey.
#PALN2027308

PALMYRA

704 CAMBRIDGE CT U-0037

3 Beds

2 Baths

1,520 Sq.Ft.

$265,000

MLS#: PALN2027308
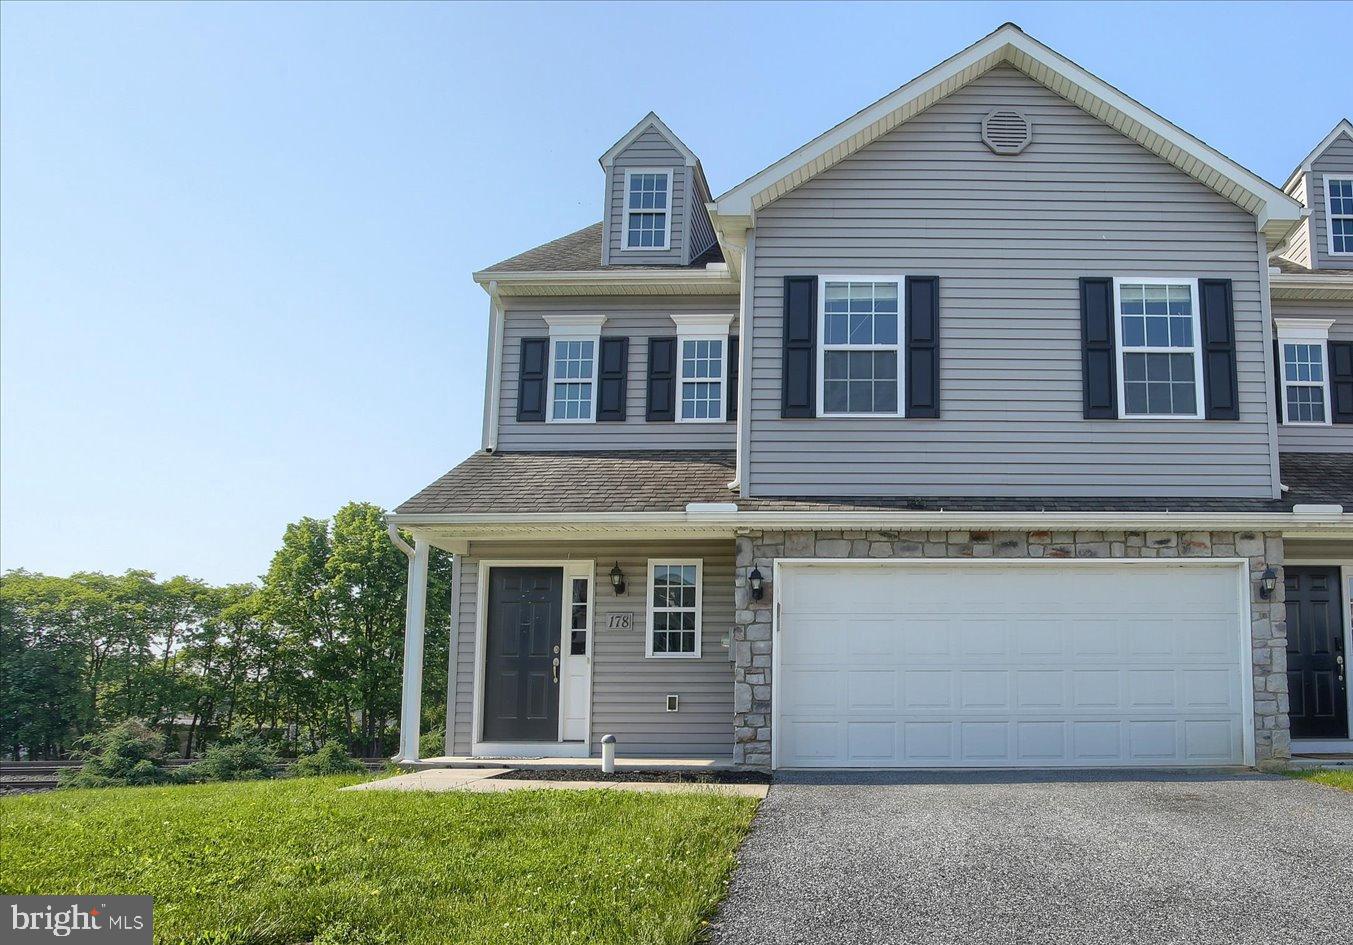
Beautiful end-unit townhome featuring 3 bedrooms and 2.5 baths, 2nd floor laundry, new paint throughout and new carpet on the main level. The spacious layout includes a bright living area, a modern kitchen with breakfast bar, and a partially finished walkout basement perfect for a family room, home office, gym, or entertainment space. The primary suite includes a private bath, large walk-in closet, shiplap accent wall and a beautiful barn door while two additional bedrooms provide plenty of room for family or guests. Conveniently located near shopping, dining, and major commuter routes. Move-in ready and full of potential — don’t miss this opportunity!
#PALN2026056

PALMYRA

178 BRAEBURN WAY

3 Beds

2 Baths

2,553 Sq.Ft.

$360,000

MLS#: PALN2026056

Send a message

Message successfully sent.

Your message

What is 3 + 4 ?

Reason for contacting?

I agree to receive email communication and understand I can unsubscribe at any time.

I agree to be contacted by Charis Realty Group - Christine Issler, Broker via call, email, and text for real estate services. To opt out, you can reply 'stop' at any time or reply 'help' for assistance. You can also click the unsubscribe link in the emails. Message and data rates may apply. Message frequency may vary. Privacy Policy

Sign Out

Virtual Assistant

Would you like to take the next step with this property? We can help you schedule a showing or virtual tour, or send you more details.

Yes, I would like more information.

Thank You for Your Reply, One of Our Agents will contact you as soon as possible

No, maybe later.

Thank you, you can always contact me via email, phone number or through the contact form.

Realhub AI

Lucy - Your AI-Powered Realtor

Update Your Temporary Password

Personalize your search

Enter your email and we'll notify you immediately when new listings match what you're looking for.

or enter email address

Already have an account ? Login here

Continue your home search

I agree to receive communications and understand I can unsubscribe at any time.

I agree to be contacted by Charis Realty Group - Christine Issler, Broker via call, email, and text for real estate services. To opt out, you can reply 'stop' at any time or reply 'help' for assistance. You can also click the unsubscribe link in the emails. Message and data rates may apply. Message frequency may vary. Privacy Policy

Already have an account ? Login here

We use cookies

We use cookies primarily for analytics to enhance your experience. By accepting, you agree to our use of these cookies. You can manage your preferences or learn more about our cookies policy.