Features & Amenities

Interior

  • Total Bedrooms

    2

  • Bathrooms

    2

  • Above Grade Finished Area

    1325.0

  • Basement YN

    NO

  • Cooling YN

    YES

  • Cooling

    Central Air, Electric

  • Fireplace YN

    NO

  • Heating YN

    YES

  • Heating

    Natural Gas, Forced Air

  • Main Level Bedrooms

    2

  • Pet friendly

    Yes

Exterior

  • Garage

    No

  • Construction Materials

    Brick

  • Parking

    Parking Lot

  • Pool

    No

  • Waterfront YN

    NO

Area & Lot

  • Property Type

    Residential

  • Property Sub Type

    Condominium

  • Architectural Style

    Unit/Flat

Price

  • Sales Price

    $462,800

  • Tax Amount

    $5,320

  • Sq. Footage

    1,325

  • Price/SqFt

    $349

HOA

  • Association

    No

School District

  • Elementary School

    MARSHALL ROAD

  • Middle School

    THOREAU

  • High School

    OAKTON

Property Features

  • New Construction

    NO

  • Association Amenities

    Clubhouse, Fitness Center, Game Room, Meeting Room, Party Room, Elevator(s)

  • Senior Community YN

    YES

  • Sewer

    Septic Tank, Public Sewer

  • Water Source

    Public

Schedule a Showing

Showing scheduled successfully.

<
>
IN PERSON
VIA CHAT

What is 3 + 4 ?


Change time

Mortgage calculator

Estimate your monthly mortgage payment, including the principal and interest, property taxes, and HOA. Adjust the values to generate a more accurate rate.

Your payment

Principal and Interest:

$

Property taxes:

$

HOA fees:

$

Total loan payment:

$

Total interest amount:

$

Location

County

FAIRFAX

Elementary School

MARSHALL ROAD

Middle School

THOREAU

High School

OAKTON

Listing Courtesy of Nami Kim, Fairfax Realty

RealHub Information is provided exclusively for consumers' personal, non-commercial use, and it may not be used for any purpose other than to identify prospective properties consumers may be interested in purchasing. All information deemed reliable but not guaranteed and should be independently verified. All properties are subject to prior sale, change or withdrawal. RealHub website owner shall not be responsible for any typographical errors, misinformation, misprints and shall be held totally harmless.

Agent Laurie Hailey

Salesperson, Realtor

Laurie Hailey

Call Laurie today to schedule a private showing.


* Listings on this website come from the FMLS IDX Compilation and may be held by brokerage firms other than the owner of this website. The listing brokerage is identified in any listing details. Information is deemed reliable but is not guaranteed. If you believe any FMLS listing contains material that infringes your copyrighted work please click here to review our DMCA policy and learn how to submit a takedown request.© 2024 FMLS.
HUGE PRICE IMPROVEMENT,
DON’T MISS THIS OPPORTUNITY..!

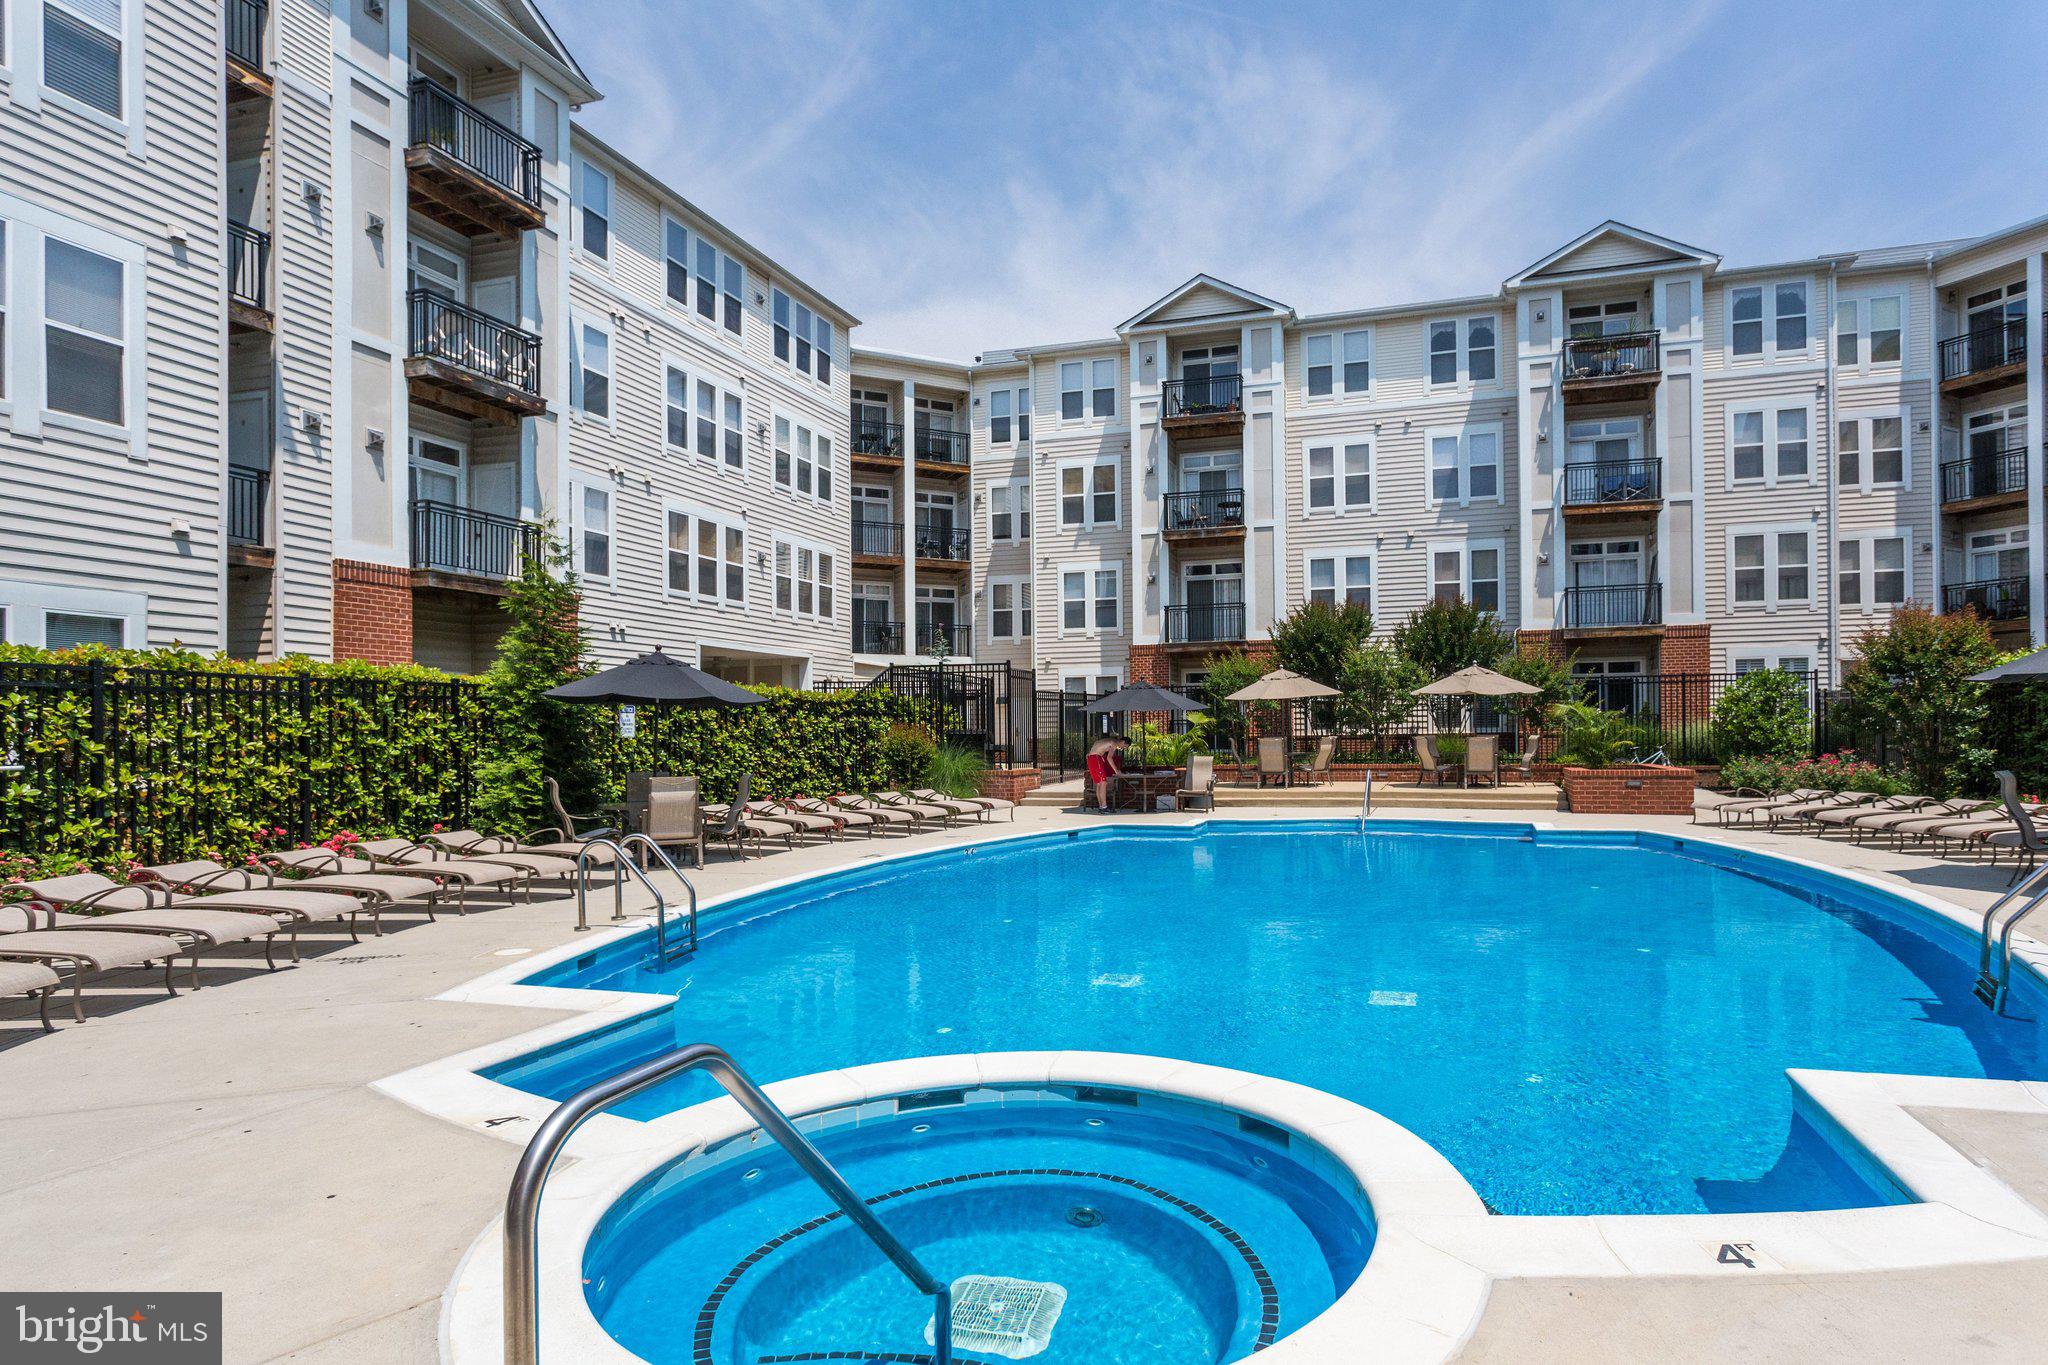
Welcome to Unit 206 at Saintsbury Plaza, a highly sought-after 55+ active adult community. Spanning 1,325 SQ FT, this is one of the largest 2-Bedroom, 2-Bathroom floor plans available in the community, offering spacious and worry-free living. Turn key condition home for you.
The entry foyer leads into a large, open-concept living and dining area with modern LVP (Luxury Vinyl Plank) flooring throughout the main spaces. The kitchen features cherry cabinets and granite countertops, and both bedrooms have pristine carpet flooring. The primary bathroom includes a double vanity with updated cabinets and hardware.
This home is exceptionally maintained with a comprehensive list of newer major systems and convenience upgrades, all replaced in 2022:

 Newer HVAC System (2022)

 Newer Water Heater (2022)

 Newer Stainless Steel Appliances (including Refrigerator, 2022)

 Newer Washer & Dryer (2022)

 3LED Ceiling Fans (2022)

 Newer Bathroom Safety Bar & Toilet (2022)

Conveniently located near the Vienna Metro, major commuter routes, shopping, and dining in famous Vienna/Oakton neighbor. Move-in ready! Easy access to 66/495/29 major route!

2901 SAINTSBURY PLZ 206

Message successfully sent.

What would you like to know?

What is 3 + 4 ?

I agree to receive email communication and understand I can unsubscribe at any time.

I agree to be contacted by Charis Realty Group - Christine Issler, Broker via call, email, and text for real estate services. To opt out, you can reply 'stop' at any time or reply 'help' for assistance. You can also click the unsubscribe link in the emails. Message and data rates may apply. Message frequency may vary. Privacy Policy

Related Properties

BRIGHT, OPEN, NEUTRAL 2 BED 2 FULL BATH CONDO WITH VAULTED CEILINGS THROUGHOUT OVERLOOKING POOL* BREAKFAST BAR & PANTRY IN KITCHEN * SKYLIGHTS IN KITCHEN & MASTER BATH * WOOD BURNING FIREPLACE *  LARGE DECK/BALCONY WITH STORAGE SHED * WALK TO SHOPPING CENTER, CLOSE TO HOSPITAL, 3 MILES FROM FAIR OAKS MALL & I-66
#VAFX2341662

FAIRFAX

12929 GRAYS POINTE ROAD C

2 Beds

2 Baths

1,094 Sq.Ft.

$400,000

MLS#: VAFX2341662

PLEASE NOTE---This lovely condo --HAS TWO  entrances.--  One entrance--NO STEPS-- on side of building brings you right into the lobby of your condo.  The front  entrance is 10 steps up (one flight) then 5 steps down to your lobby entrance to your condo.

Welcome to 4210 Mozart Brigade Ln - #F  This lovely corner unit has 1500  sq ft,  open and spaceious floor plan.  This unit  is ready for moving in and enjoy the tranquility  of your deck overlooking  the pond, surrounded by lush greenery.  This home has been updated with new carpet, painted through out, quartz counter tops, new cabinets with new appliances..  The en-suite  is located to one side and the other two bedrooms  and bath are located on the right side of the condo as you walk into your   Spacious storage through out.  Community amenites iclude pool, clubhouse, fitness center, tennis courts, playground  scenic walking paths.   Fair Oaks Mall is about 10 minites away .    Convient location to Dulles Airport,  Silver Line Metro and all major commuter routes.
#VAFX2311738

FAIRFAX

4210 MOZART BRIGADE LANE F F

3 Beds

2 Baths

1,500 Sq.Ft.

$505,000

MLS#: VAFX2311738

OPEN HOUSE, THIS SUNDAY, SEPTEMBER 6TH, FROM 1-3PM.

Welcome to Pender Oaks, a sought-after community in the heart of Fairfax and located in the Navy/Carson/Oakton school pyramid! Don’t miss this opportunity to own the popular Corbridge model, a spacious 2-bedroom plus den, 2-bath condo offering modern comfort and an open-concept floor plan. All windows overlooking densed wooded area & watch the leaves turning facing South with beautiful lighting all day long!

Located on the 3rd floor, this bright and inviting residence features oversized windows, generous living and dining areas, and a versatile den—perfect for a home office, guest space, or additional sitting area. The gourmet kitchen features granite countertops, stainless steel appliances, a large center island, and abundant cabinetry, making it ideal for both everyday living and entertaining. Beautiful top down bottom up custom blinds and drapes convey.  Enjoy the convenience of in-unit laundry, assigned parking, and community EV charging stations.

Pender Oaks offers an amenity-rich lifestyle with a community pool, party room, dog wash station, green spaces, and walking trails. Even better, the adjoining Pender Shopping Center with Harris Teeter puts groceries, fitness, dining, personal services, and everyday conveniences within walking distance, while also providing convenient nearby parking options for visitors.

Ideally located near I-66, Route 50, Fairfax Corner, Fair Oaks Mall, George Mason University, shopping, dining, and major commuter routes. Enjoy the perfect combination of modern condo living, community amenities, and an exceptionally convenient Fairfax location!

AGENTS-DON'T FORGET TO SHOW THE DOGWASH ROOM-THROUGH MAIL BOX ROOM THEN TO ANOTHER DOOR, EXTRA STORAGE IS ON THE BOTTOM RIGHT DOOR AS YOU FACE THE LOBBY OF THE BUILDING, GARAGE #33 IN THE GARAGE
#VAFX2339298

FAIRFAX

3925 FAIR RIDGE DRIVE 303

2 Beds

2 Baths

1,301 Sq.Ft.

$549,900

MLS#: VAFX2339298
View and buy!  Spacious updated home features 2 large bedrooms w/walk in closets, full bathroom, full size washer &  dryer, wood flooring,   private balcony —along with the rare offering of 2 parking spaces.   
The stylish functional kitchen boasts granite countertops, stainless steel appliances, and a breakfast bar that opens seamlessly to a spacious living and dining area—ideal for everyday living and effortless entertaining. 

Residents of Halstead at the Metro enjoy an impressive suite of amenities, including a fully equipped fitness center, outdoor pool, elegant party room with bar, indoor basketball court, and 24-hour gated front desk service. 
Perfectly situated just moments from the Dunn Loring Metro, Mosaic District shopping, dining, and entertainment, this residence offers a sophisticated, amenity-rich lifestyle in an unbeatable location.  Will be sold with existing Lease
#VAFX2325388

FAIRFAX

2655 PROSPERITY AVENUE 201

2 Beds

1 Baths

920 Sq.Ft.

$430,000

MLS#: VAFX2325388

Open House! Sun Oct 4th, 11:00 - 1:00    LOCATION... LOCATION... LOCATION ! Beautifully Renovated 3-level townhome-style condo in the desirable Carriage Park community of Fairfax. This home features 3 spacious bedrooms, 2.5 baths, an attached 1-car garage, and an inviting, sunlit open layout. Enjoy low-maintenance living with fantastic community amenities including a swimming pool, clubhouse, fitness center, and tennis courts. Unbeatable commuter location just minutes to Fair Oaks Mall, Fairfax Corner, Wegmans, I-66, Rt. 50, Rt. 29, and the Vienna Metro.
#VAFX2336172

FAIRFAX

11702 TUMBREL COURT 59

3 Beds

2 Baths

1,608 Sq.Ft.

$549,900

MLS#: VAFX2336172

OPEN HOUSE THIS SUNDAY, OCTOBER 11TH, FROM 11:00AM–1:30 PM! Interested buyers are welcome to stop by during this time to tour the property. No appointment necessary!

Welcome to this spacious 3-bedroom, 2.5-bath townhome-style condo in Fairfax’s Carriage Park community, offering three finished levels and approximately 2,007 square feet of comfortable living space. The light-filled interior features hardwood flooring throughout, a functional open layout, and a spacious living area with direct access to a private patio for outdoor relaxation or entertaining. The kitchen is equipped with stainless steel appliances, ample pantry space, and generous storage. Appliances and jacuzzi are as-is. Upstairs, the primary suite features a walk-in closet and private bath with a jetted tub, skylight, and marble flooring, while two additional bedrooms provide flexibility for guests, a home office, or everyday living.

Enjoy a peaceful community setting surrounded by mature landscaping while remaining close to some of Fairfax’s best shopping, dining, and entertainment. Fairfax Corner, Fair Oaks Mall, Fairfax Towne Center, and Wegmans are all conveniently nearby, and commuters will appreciate easy access to major routes and the Fairfax Connector, with service to the Vienna Metro and Orange Line. With its generous three-level floor plan, private outdoor space, community amenities, and convenient Fairfax location, this home offers an excellent combination of space, comfort, and accessibility.
#VAFX2337942

FAIRFAX

4323 RUNABOUT LANE 171

3 Beds

2 Baths

2,007 Sq.Ft.

$550,000

MLS#: VAFX2337942

PRICE IMPROVEMENT!  FIRST FLOOR CONDO  - EASY ACCESS - garage space included - amazing amenities!  Step into this modern 1-bedroom, 1-bathroom condo featuring an open-concept layout, 9-foot ceilings, wide-plank flooring, plenty of natural light and a private balcony space.   At the heart of the home, the gourmet kitchen boasts upgraded quartz countertops, premium stainless steel appliances, modern cabinetry, and an expansive center island perfect for entertaining. Additional home highlights include large windows, generous closet storage, an in-unit full-sized washer and dryer, and a secure underground assigned garage space.

The community features include secure key fob entry, elevators, EV charging stations, an outdoor pool with lounge seating, fire pit, beautifully landscaped courtyard, and outdoor BBQ grilling and dining terraces.  The indoor features include a fitness center, resident clubroom, co-working spaces, and meeting rooms.

Location is everything! Situated directly on Fairfax Boulevard, daily commuting is smooth and flexible:  George Mason University: Less than 3 miles away—just a quick 5- to 7-minute drive or direct bus ride, making this an ideal location for GMU faculty, staff, and students.  Major Transit Routes: Immediate access to US-50, US-29, I-66, and I-495.  Metro & Rail: Just minutes to the Vienna/Fairfax-GMU Orange Line Metro Station and Burke Centre VRE.  Local Hotspots: Walk or bike to historic Old Town Fairfax, local parks, shops, dining, and community gathering spaces.

Schedule your tour today—this one won't last long!
#VAFC2009180

FAIRFAX

10755 FAIRGROUNDS DRIVE 138

1 Beds

1 Baths

705 Sq.Ft.

$419,000

MLS#: VAFC2009180

Well-kept two-bedroom condo located close to shopping, entertainment, and commuter routes. This secure, quiet, and convenient building will check all your boxes. Plenty of natural light fills the home. Stylishly finished in white, the home exhibits a clean motif while exuding a peaceful ambiance. Two separate bedrooms, each with a private full bath, bracket the living area and kitchen, making this a perfect home for a single needing an office, roommates seeking privacy, or a couple looking for a starter home. The in-home full-size washer and dryer are an added bonus. Gas cooking, fresh paint, and immaculate waffle weave carpet will have you looking forward to spending evenings by the fire. The private garage, #7, belongs to this unit and is conveniently located with secure interior access to the building. Photos may be virtually staged
#VAFX2341448

FAIRFAX

11575 CAVALIER LANDING COURT 301

2 Beds

2 Baths

1,181 Sq.Ft.

$465,000

MLS#: VAFX2341448

Beautiful END-unit, TWO-level townhome condo with convenient GROUND-level ENTRY in FAIRFAX ***  offering Beautiful WOOD FLOORING throughout, abundant natural light and a spacious, open floor plan. The main level features a bright living room and dining room combination, perfect for everyday living and entertaining, along with a convenient powder room. *** Qualified buyers may be eligible for a grant of up to $5,000. You do not have to be a first-time homebuyer to qualify *** 

The upper level includes a spacious primary suite with a walk-in closet and a well-appointed en-suite bath featuring a dual vanity, separate soaking tub, and walk-in shower. Two additional generously sized bedrooms provide flexibility for family, guests, or a home office, including a third bedroom with direct access to a private balcony. This third bedroom opens to a private balcony and can easily serve as a cozy family room, media room, or home office -- inviting space to relax, watch TV, or unwind at the end of the day. 

Ideally located close to shopping, restaurants, parks, major commuter routes, and public transportation, this beautiful home offers the perfect combination of comfort, style, and convenience.
#VAFX2326670

FAIRFAX

4593 WHITTEMORE PLACE 1131

3 Beds

2 Baths

1,566 Sq.Ft.

$549,900

MLS#: VAFX2326670

Agents - Sentrilock box located on the third floor stairs railing. Disclosures and Special Features listed in Documents. Welcome to this beautifully maintained 1,500 SF third-floor corner condo offering an exceptional blend of comfort, style, and serene views of nature all around you.  Enjoy the structural peace of mind of a total 2024 renovation paired with Premium designer finishes in sought after Cedar Lakes community.  This rarely available Emerson model features an open, spacious floor plan filled with tons of natural light and stunning views of the pond from the private balcony—perfect for enjoying your morning coffee or relaxing at the end of the day. The inviting interior features crown molding, chair rails and beautiful engineered flooring throughout the main living area creating a seamless and contemporary feel. The spacious living room offers a cozy gas fireplace, while the adjacent dining area provides the perfect setting for entertaining. The chef-inspired kitchen features gorgeous quartz countertops, stylish tile backsplash, custom cabinetry with pull-out shelving and pantry shelves, dual lazy Susan and stainless steel appliances, including a gas range. The spacious primary bedroom features a generous walk-in closet and a beautifully appointed primary bath with designer fixtures, upgraded tile. Additional features include custom window blinds, a full-size stacked washer and dryer, and a separate keyed utility closet (door next to front door to condo, same key)  with a high-efficiency HVAC system. Enjoy all that Cedar Lakes has to offer with resort-style amenities including a fitness center, swimming pool, tennis courts, and pickleball courts. With its coveted corner location, third-floor privacy, gorgeous pond views, stylish updates, and turn-key condition, this home is truly a special opportunity. Conveniently located near shopping, dining, entertainment, and major commuter routes. Owner has reserved parking space and the lot has ample guest parking.
#VAFX2335578

FAIRFAX

4210 MOZART BRIGADE LANE S 4210S

3 Beds

2 Baths

1,500 Sq.Ft.

$529,900

MLS#: VAFX2335578

Send a message

Message successfully sent.

Your message

What is 3 + 4 ?

Reason for contacting?

I agree to receive email communication and understand I can unsubscribe at any time.

I agree to be contacted by Charis Realty Group - Christine Issler, Broker via call, email, and text for real estate services. To opt out, you can reply 'stop' at any time or reply 'help' for assistance. You can also click the unsubscribe link in the emails. Message and data rates may apply. Message frequency may vary. Privacy Policy

Sign Out

Virtual Assistant

Would you like to take the next step with this property? We can help you schedule a showing or virtual tour, or send you more details.

Yes, I would like more information.

Thank You for Your Reply, One of Our Agents will contact you as soon as possible

No, maybe later.

Thank you, you can always contact me via email, phone number or through the contact form.

Realhub AI

Lucy - Your AI-Powered Realtor

Update Your Temporary Password

Personalize your search

Enter your email and we'll notify you immediately when new listings match what you're looking for.

or enter email address

Already have an account ? Login here

Continue your home search

I agree to receive communications and understand I can unsubscribe at any time.

I agree to be contacted by Charis Realty Group - Christine Issler, Broker via call, email, and text for real estate services. To opt out, you can reply 'stop' at any time or reply 'help' for assistance. You can also click the unsubscribe link in the emails. Message and data rates may apply. Message frequency may vary. Privacy Policy

Already have an account ? Login here

We use cookies

We use cookies primarily for analytics to enhance your experience. By accepting, you agree to our use of these cookies. You can manage your preferences or learn more about our cookies policy.