Features & Amenities

Interior

  • Other Interior Features

    Eat-in Kitchen, Ceiling Fan(s), Kitchen Island, Pantry, Recessed Lighting, Walk-In Closet(s), Vaulted Ceiling(s), High Ceilings, Built-in Features, Open Floorplan, Soaking Tub

  • Total Bedrooms

    4

  • Bathrooms

    3

  • 1/2 Bathrooms

    1

  • Above Grade Finished Area

    2411.0

  • Basement YN

    YES

  • Cooling YN

    YES

  • Cooling

    Central Air, Ceiling Fan(s), Electric

  • Fireplace YN

    YES

  • Heating YN

    YES

  • Heating

    Natural Gas, Forced Air

  • Main Level Bedrooms

    1

  • Pet friendly

    Cats OK, Dogs OK, Yes

Exterior

  • Garage

    Yes

  • Garage spaces

    2

  • Construction Materials

    HardiPlank Type

  • Parking

    Off Street, Garage, Driveway, Attached

  • Patio and Porch Features

    Deck

  • Pool

    No

  • Waterfront YN

    NO

  • View

    Trees/Woods

Area & Lot

  • Lot Features

    Private

  • Lot Size(acres)

    0.09

  • Lot Size(square feet)

    3,960

  • Property Type

    Residential

  • Property Sub Type

    Single Family Residence

  • Architectural Style

    Transitional

Price

  • Sales Price

    $1,229,000

  • Tax Amount

    $10,121

  • Financing Options

    Cash

  • Sq. Footage

    3,286

  • Price/SqFt

    $374

HOA

  • Association

    YES

  • Association Fee

    $185.5

  • Association Fee Frequency

    Monthly

  • Association Fee Includes

    N/A

School District

  • Elementary School

    PROVIDENCE

  • Middle School

    KATHERINE JOHNSON

  • High School

    FAIRFAX

Property Features

  • New Construction

    NO

  • Association Amenities

    Picnic Area, Basketball Court, Jogging Path, Playground

  • Foundation Details

    Concrete Perimeter

  • Senior Community YN

    NO

  • Sewer

    Public Sewer

  • Tax Lot

    66A

  • Water Source

    Public

Schedule a Showing

Showing scheduled successfully.

<
>
IN PERSON
VIA CHAT

What is 3 + 4 ?


Change time

Mortgage calculator

Estimate your monthly mortgage payment, including the principal and interest, property taxes, and HOA. Adjust the values to generate a more accurate rate.

Your payment

Principal and Interest:

$

Property taxes:

$

HOA fees:

$

Total loan payment:

$

Total interest amount:

$

Location

County

FAIRFAX

Elementary School

PROVIDENCE

Middle School

KATHERINE JOHNSON

High School

FAIRFAX

Listing Courtesy of Victoria J Girdis, Keller Williams Realty

RealHub Information is provided exclusively for consumers' personal, non-commercial use, and it may not be used for any purpose other than to identify prospective properties consumers may be interested in purchasing. All information deemed reliable but not guaranteed and should be independently verified. All properties are subject to prior sale, change or withdrawal. RealHub website owner shall not be responsible for any typographical errors, misinformation, misprints and shall be held totally harmless.

Agent Laurie Hailey

Salesperson, Realtor

Laurie Hailey

Call Laurie today to schedule a private showing.


* Listings on this website come from the FMLS IDX Compilation and may be held by brokerage firms other than the owner of this website. The listing brokerage is identified in any listing details. Information is deemed reliable but is not guaranteed. If you believe any FMLS listing contains material that infringes your copyrighted work please click here to review our DMCA policy and learn how to submit a takedown request.© 2024 FMLS.
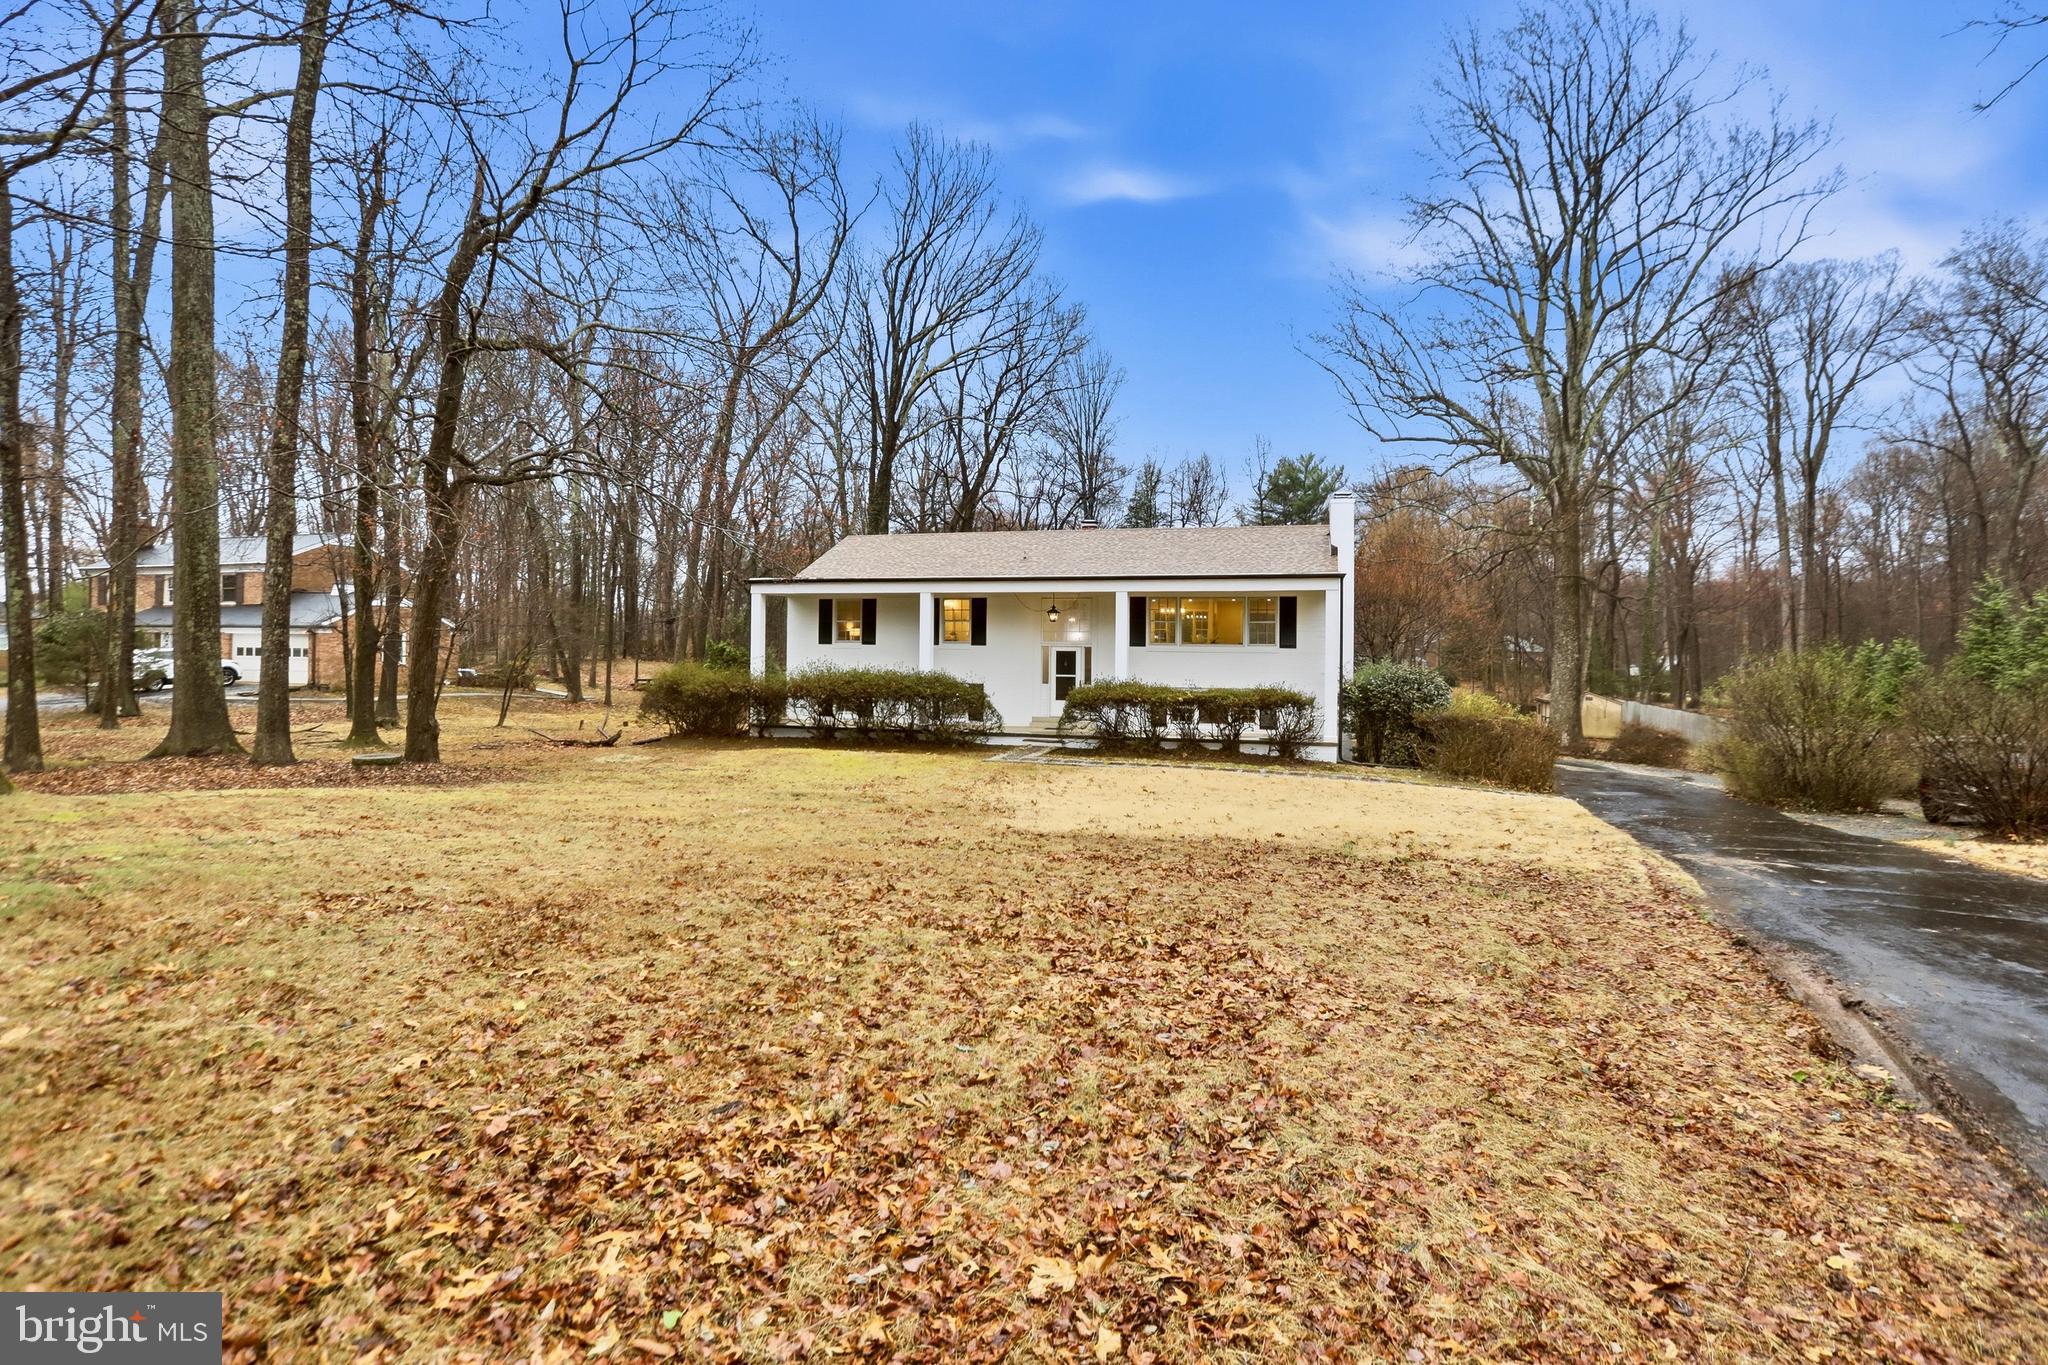
Welcome to 2909 Elmtop Court! This stunning contemporary home is tucked away on a private cul-de-sac lot in the highly sought-after community of Oak Marr Courts.  Featuring an inviting, open concept floor plan with 4 bedrooms and 3.5 bathrooms, this lovely, modern home has been transformed in the most beautiful way with high-end renovations and designer finishes.  Step into the sun-lit foyer and you’ll notice the handsome and recently refinished hardwood floors which complement the entire main level. The spacious living room is ideal for relaxing and entertaining and features a vaulted ceiling with skylights, a cozy fireplace and access to the rear deck which spans the width of the home.  This modern floor plan has been re-imagined with a chef's dream kitchen featuring an expansive island with seating, quartz countertops with waterfall edges, soft-close cabinetry, top of the line appliances, a 6 burner gas cooktop with hood, a beverage refrigerator, designer backsplash tile, under cabinet lighting, pendant lighting and ample storage. The adjacent dining room and private, enclosed front deck off the kitchen are the perfect locations for intimate gatherings or morning coffee.  The main level also features a private bedroom which offers views of the backyard and deck access.  The recently renovated laundry room includes built-in cabinets, quartz countertops, upgraded tile floors and a corner sink for convenience. The stylish powder room has also been modernized with a new bath vanity, lighting, tile floors and dramatic wallpaper. 

Retreat to your upper level primary bedroom which has a vaulted ceiling and a spa-like primary bath featuring luxurious radiant heat flooring, a walk-in shower, standalone bathtub, skylight, electric mirror, designer tile and a wall mount vanity cabinet. The upper level hall bath is equally impressive with hexagon tile floors, subway tile shower, upgraded lighting, plumbing, mirror and a vanity cabinet with marble countertop.

The thoughtfully designed lower level is an ideal retreat for guests and includes a spacious Rec Room with fireplace and a finished Bonus/Flex Room with closet, as well as a full-bath with linen closet. There is an enviable amount of storage with an extra-large storage room as well as a utility room with additional storage, shelving and a utility sink. 

Move-in ready, the entire interior of the home has been recently painted with Benjamin Moore paint. HOA includes lawn mowing & leaf collection 2/year. Exterior upgraded to Hardie Plank siding in 2008 and freshly painted in 2023. 2024 Kitchen, primary bath, powder room, laundry room renovation including refinishing of wood floors on main level,  2023 guest bath renovation, NEW roof & 5 skylights (2021), Humidifier and humidistat (2022),  Furnace, A/C, WiFi thermostat & UV light (2019), Anderson Kitchen  door to front deck (2017), Hardwood flooring added to Living Room, main level Bedroom and Stairs (2014), Water Heater (2013). Please see complete list of upgrades attached.

Conveniently located within a 5-10 minute walk to the newly remodeled Oakmont Rec Center, Golf Course (membership available)  & seasonal Farmer's Market and just down the road from the Vienna Metro Station, downtown Oakton, Vienna and Old Town Fairfax for shopping and dining.

2909 ELMTOP COURT

Message successfully sent.

What would you like to know?

What is 3 + 4 ?

I agree to receive email communication and understand I can unsubscribe at any time.

I agree to be contacted by Charis Realty Group - Christine Issler, Broker via call, email, and text for real estate services. To opt out, you can reply 'stop' at any time or reply 'help' for assistance. You can also click the unsubscribe link in the emails. Message and data rates may apply. Message frequency may vary. Privacy Policy

Related Properties

*** 2 Over 2 Condos! Camden Unit MODEL! Please call for selection packages and pricing! Elevator available! *** 

Magnolia Oaks is a launchpad for a lifestyle of unparalleled convenience and sophistication, offering a vibrant connection to everything you love about Oakton/Vienna/Fairfax living and beyond. Each Sekas signature residence reflects our commitment to unparalleled design and superior finishes. From elegant day and night spaces to gourmet kitchens, luxury baths and stunning exteriors every detail exudes sophistication.

The Upper Unit CAMDEN Maisonette delivers effortless elegance in a smartly designed two-level layout. Entrance level with garage leads to stairs for the main living space that blends the kitchen and living areas. Upstairs a primary suite with spa bath, two additional bedrooms each with walk-in closet, hall bath and dedicated laundry room create the perfect balance of style, comfort, and everyday ease.  The third level roof terrace is perfect space to entertain and/or kick back and relax!

Whether you’re a young professional seeking a quality urban experience or an established resident looking to downsize and embrace a maintenance-free, luxurious lifestyle in the neighborhood you love, MAGNOLIA OAKS OFFERS THE PERFECT BALANCE BETWEEN A VIBRANT NEW CHAPTER AND A STYLISH DOWNSIZE.

Phase I (Building 1, 3 Camden Units), will be completed and ready for move-in Fall of 2026!  Phase II (6 CAMDEN Units) will be completed in Winter of 2026/2027.

Welcome to Sekas Homes!
#VAFX2284460

OAKTON

10530 WHITE GRANITE DRIVE

3 Beds

2 Baths

3,252 Sq.Ft.

$995,900

MLS#: VAFX2284460

NO HOA | Extensive 2026 Renovation | Approx. ½-Acre Lot
New Drive way extended 
Stunning, extensively renovated Oakton home where nearly every major visible component has been updated or replaced in 2026! Situated on a mostly level and highly usable approx. ½-acre lot, this home features a modern open-concept floor plan designed for comfortable living and entertaining, plus a charming wood-burning fireplace.

Updates include a brand-new kitchen with new cabinetry, quartz countertops, backsplash, stainless-steel appliances and modern lighting; fully renovated bathrooms; new LVP flooring, windows, interior and exterior doors, recessed lighting and fixtures, outlets, baseboards, HVAC vents, extensive new electrical wiring and plumbing, and fresh paint throughout.

All upper-level bedrooms feature private en-suite bathrooms. The primary suite includes a new private balcony, plus a new washer and dryer conveniently located on the upper level.

The fully finished basement features a bedroom, full bathroom with tiled standing shower, kitchenette/wet bar, spacious additional living area, new flooring and lighting, plus walk-out stairs with direct backyard access—ideal for guests, extended living, office or recreation.

Exterior improvements include a new oversized attached two-car carport with new shingle roof, new front stucco and exterior lighting, new backyard concrete patio and sidewalks, asphalt driveway, retaining wall, improved backyard access and a new mudroom/drop zone.

Modern, open, extensively updated, move-in ready and NO HOA in sought-after Oakton!
#VAFX2319276

OAKTON

12009 VALE ROAD

4 Beds

4 Baths

3,357 Sq.Ft.

$1,295,000

MLS#: VAFX2319276

$175,000 PRICE REDUCTION! Amazing value in Oakton!  Beautiful, modern and updated home with an amazing backyard on a 1 acre lot!
Welcome to a reimagined all‑brick estate on prestigious Vale Road—one of Oakton’s most admired corridors, known for its collection of multi‑million‑dollar homes and serene, wooded landscapes. Set on an expansive almost 1‑acre (.95‑acre) level lot, this residence blends the timeless presence and comfort of an estate home with the sophistication of a complete designer renovation.
A long, graceful setback framed by mature azaleas, lilac, forsythia, and mature trees creates a sense of arrival, leading to a stately columned front porch and crisp white brick exterior with black shutters. Inside, the home unfolds with abundant natural light, beautiful hardwood floors, and the warmth of two fireplaces—one anchoring the chic and functional upper living room and another enhancing the spacious lower‑level recreation room with built‑in shelving.
The heart of the home is a fully rebuilt, showpiece kitchen, redesigned with custom white cabinetry, waterfall‑edge quartz countertops, stainless steel appliances, a striking linear chandelier, and recessed lighting. The open flow to the dining area and deck creates effortless indoor‑outdoor living with wooded views.
The primary bedroom suite offers a calm, refined retreat with generous natural light and updated lighting. The adjoining brand‑new primary bathroom has been completely rebuilt with marble‑veined tile, a custom recessed niche, a new stone‑top vanity, premium gold fixtures, designer lighting, and a modern glass‑enclosed shower.
The main level continues with two additional bright, freshly updated bedrooms and a fully new main‑level bathroom featuring marble‑patterned tile, a new tub with upgraded fixtures, a built‑in niche, a stone‑top vanity, brushed‑nickel hardware, and updated lighting. Every surface and detail has been renewed to create a cohesive, modern aesthetic.
The lower level expands the home’s versatility with two additional bedrooms, a spacious recreation room centered around a wood‑burning stove and built‑ins, new flooring, and abundant natural light—ideal for guests, multi‑generational living, or a private office suite. The lower‑level full bathroom is also completely rebuilt with marble‑veined tile, a custom niche, a new stone‑top vanity, matte‑black fixtures, updated lighting, and a sleek glass shower enclosure.
The lower level also includes a spacious laundry and mudroom with built‑in shelving and an additional large closet, offering convenient access to the backyard.
A freshly painted garage and both finished and unfinished basement spaces provide exceptional storage and flexibility. The home also benefits from key system improvements, including a new roof and water heater.
Perfectly positioned minutes from Vienna, Fair Oaks, and major commuter routes—and zoned for top‑rated schools—this property offers the rare combination of premier location, architectural charm, and a complete designer renovation. A distinguished opportunity on one of Oakton’s most coveted streets.
#VAFX2295280

OAKTON

11328 VALE ROAD

5 Beds

3 Baths

2,812 Sq.Ft.

$1,100,000

MLS#: VAFX2295280

Rarely available 3,000+ SF home ON THE POND in highly sought-after Oak Marr Courts! Nature lover’s dream with a premium lot backing to the pond, mature trees, walking trails and gazebo. Extensive high-end upgrades include stunning hardwood floors on the main and upper levels, an expanded eat-in kitchen with charming courtyard, and a spectacular multi-tiered deck overlooking the peaceful setting. Flexible main-level bedroom/den plus walk-out lower level leading to a fenced garden. Fantastic location with easy access to I-66, Routes 123 & 50, Vienna Metro, shopping, dining and recreation. A truly special home in an exceptional setting!
#VAFX2340096

OAKTON

2924 OAKBURY COURT

5 Beds

4 Baths

3,278 Sq.Ft.

$1,265,000

MLS#: VAFX2340096

Send a message

Message successfully sent.

Your message

What is 3 + 4 ?

Reason for contacting?

I agree to receive email communication and understand I can unsubscribe at any time.

I agree to be contacted by Charis Realty Group - Christine Issler, Broker via call, email, and text for real estate services. To opt out, you can reply 'stop' at any time or reply 'help' for assistance. You can also click the unsubscribe link in the emails. Message and data rates may apply. Message frequency may vary. Privacy Policy

Sign Out

Virtual Assistant

Would you like to take the next step with this property? We can help you schedule a showing or virtual tour, or send you more details.

Yes, I would like more information.

Thank You for Your Reply, One of Our Agents will contact you as soon as possible

No, maybe later.

Thank you, you can always contact me via email, phone number or through the contact form.

Realhub AI

Lucy - Your AI-Powered Realtor

Update Your Temporary Password

Personalize your search

Enter your email and we'll notify you immediately when new listings match what you're looking for.

or enter email address

Already have an account ? Login here

Continue your home search

I agree to receive communications and understand I can unsubscribe at any time.

I agree to be contacted by Charis Realty Group - Christine Issler, Broker via call, email, and text for real estate services. To opt out, you can reply 'stop' at any time or reply 'help' for assistance. You can also click the unsubscribe link in the emails. Message and data rates may apply. Message frequency may vary. Privacy Policy

Already have an account ? Login here

We use cookies

We use cookies primarily for analytics to enhance your experience. By accepting, you agree to our use of these cookies. You can manage your preferences or learn more about our cookies policy.