
Transitional
292 SEA HORSE DRIVE
COLONIAL BEACH, VA 22443
MLS#: VAWE2012140
$699,000


Property
Beds
4
Full Baths
3
1/2 Baths
1
Year Built
1983
Sq.Footage
3,200
Welcome to your waterfront getaway, nestled in the laidback community of Placid Bay Estates in Colonial Beach. This charming retreat offers an idyllic escape from the hustle & bustle, inviting you to relax & unwind w/ your family by the river. Situated less than two hours from Washington D.C. & just over an hour from Richmond, this location combines convenience w/ a tranquil riverside lifestyle. The home’s open floor plan integrates the kitchen, living, & dining areas. The recently renovated kitchen features all-new stainless steel appliances, granite countertops, tile backsplash, bar sink, gas cooking, pantry closet, & bar seating. The living & dining areas naturally flow into the waterside sunroom, where incredible water views make you feel as though you're floating on the river itself. With 4 bedrooms & 3.5 bathrooms, there's ample room for family & guests, while the 1.5-car garage w/ space above offers additional storage or potential for customization. Outside, the waterside deck & fire pit area offer the perfect setting for relaxation & watching the vibrant river wildlife including graceful resident swans, offering a picturesque backdrop to your everyday life. Situated on a deep protected waterway w/ direct access to the Potomac River, this property is perfect for all of your boating needs. The deep-water pier is equipped w/ electricity, water, three boat lifts, a bench, canoe rack, swim ladder, & lights. The property also boasts multiple sheds for storing river toys & gardening tools, along w/ a designated garden area complete w/ a workbench. Broadband internet, municipal water & sewer offer convenient amenities. A voluntary HOA offers flexibility & social opportnities. This home offers the perfect blend of comfort, convenience, & natural beauty. Let this waterfront haven in Colonial Beach be your sanctuary, where cherished memories are made.
Features & Amenities
Interior
-
Other Interior Features
Eat-in Kitchen, Cathedral Ceiling(s), Open Floorplan
-
Total Bedrooms
4
-
Bathrooms
3
-
1/2 Bathrooms
1
-
Above Grade Finished Area
3200.0
-
Basement YN
NO
-
Cooling YN
YES
-
Cooling
Central Air, Heat Pump, Ceiling Fan(s), Electric
-
Fireplace YN
YES
-
Heating YN
YES
-
Heating
Electric, Heat Pump
-
Main Level Bedrooms
1
-
Pet friendly
N/A
Exterior
-
Garage
Yes
-
Garage spaces
2
-
Construction Materials
Vinyl Siding, Frame
-
Parking
Garage Door Opener, Garage, Driveway, Attached
-
Patio and Porch Features
Deck
-
Pool
No
-
Waterfront YN
YES
-
View
Water, Creek/Stream
Area & Lot
-
Lot Features
Front Yard, Level, Back Yard, Waterfront
-
Lot Size(acres)
0.25
-
Lot Size(square feet)
10,890
-
Property Type
Residential
-
Property Sub Type
Single Family Residence
-
Architectural Style
Transitional
Price
-
Sales Price
$699,000
-
Tax Amount
$3,595
-
Financing Options
Cash, Conventional
-
Sq. Footage
3,200
-
Price/SqFt
$218
HOA
-
Association
No
Property Resources
-
Horse Property
NO
School District
-
Elementary School
N/A
-
Middle School
N/A
-
High School
N/A
Property Features
-
New Construction
NO
-
Association Amenities
Boat Slip
-
Senior Community YN
NO
-
Sewer
Public Sewer
-
Water Source
Public
Schedule a Showing
Showing scheduled successfully.
Mortgage calculator
Estimate your monthly mortgage payment, including the principal and interest, property taxes, and HOA. Adjust the values to generate a more accurate rate.
Your payment
Principal and Interest:
$
Property taxes:
$
HOA fees:
$
Total loan payment:
$
Total interest amount:
$
Location
County
WESTMORELAND
Elementary School
Middle School
High School
Listing Courtesy of Lisa Shultz, Long & Foster Real Estate, Inc.
RealHub Information is provided exclusively for consumers' personal, non-commercial use, and it may not be used for any purpose other than to identify prospective properties consumers may be interested in purchasing. All information deemed reliable but not guaranteed and should be independently verified. All properties are subject to prior sale, change or withdrawal. RealHub website owner shall not be responsible for any typographical errors, misinformation, misprints and shall be held totally harmless.

Salesperson, Realtor
Laurie Hailey
Call Laurie today to schedule a private showing.

* Listings on this website come from the FMLS IDX Compilation and may be held by brokerage firms other than the owner of this website. The listing brokerage is identified in any listing details. Information is deemed reliable but is not guaranteed. If you believe any FMLS listing contains material that infringes your copyrighted work please click here to review our DMCA policy and learn how to submit a takedown request.© 2024 FMLS.
Related Properties
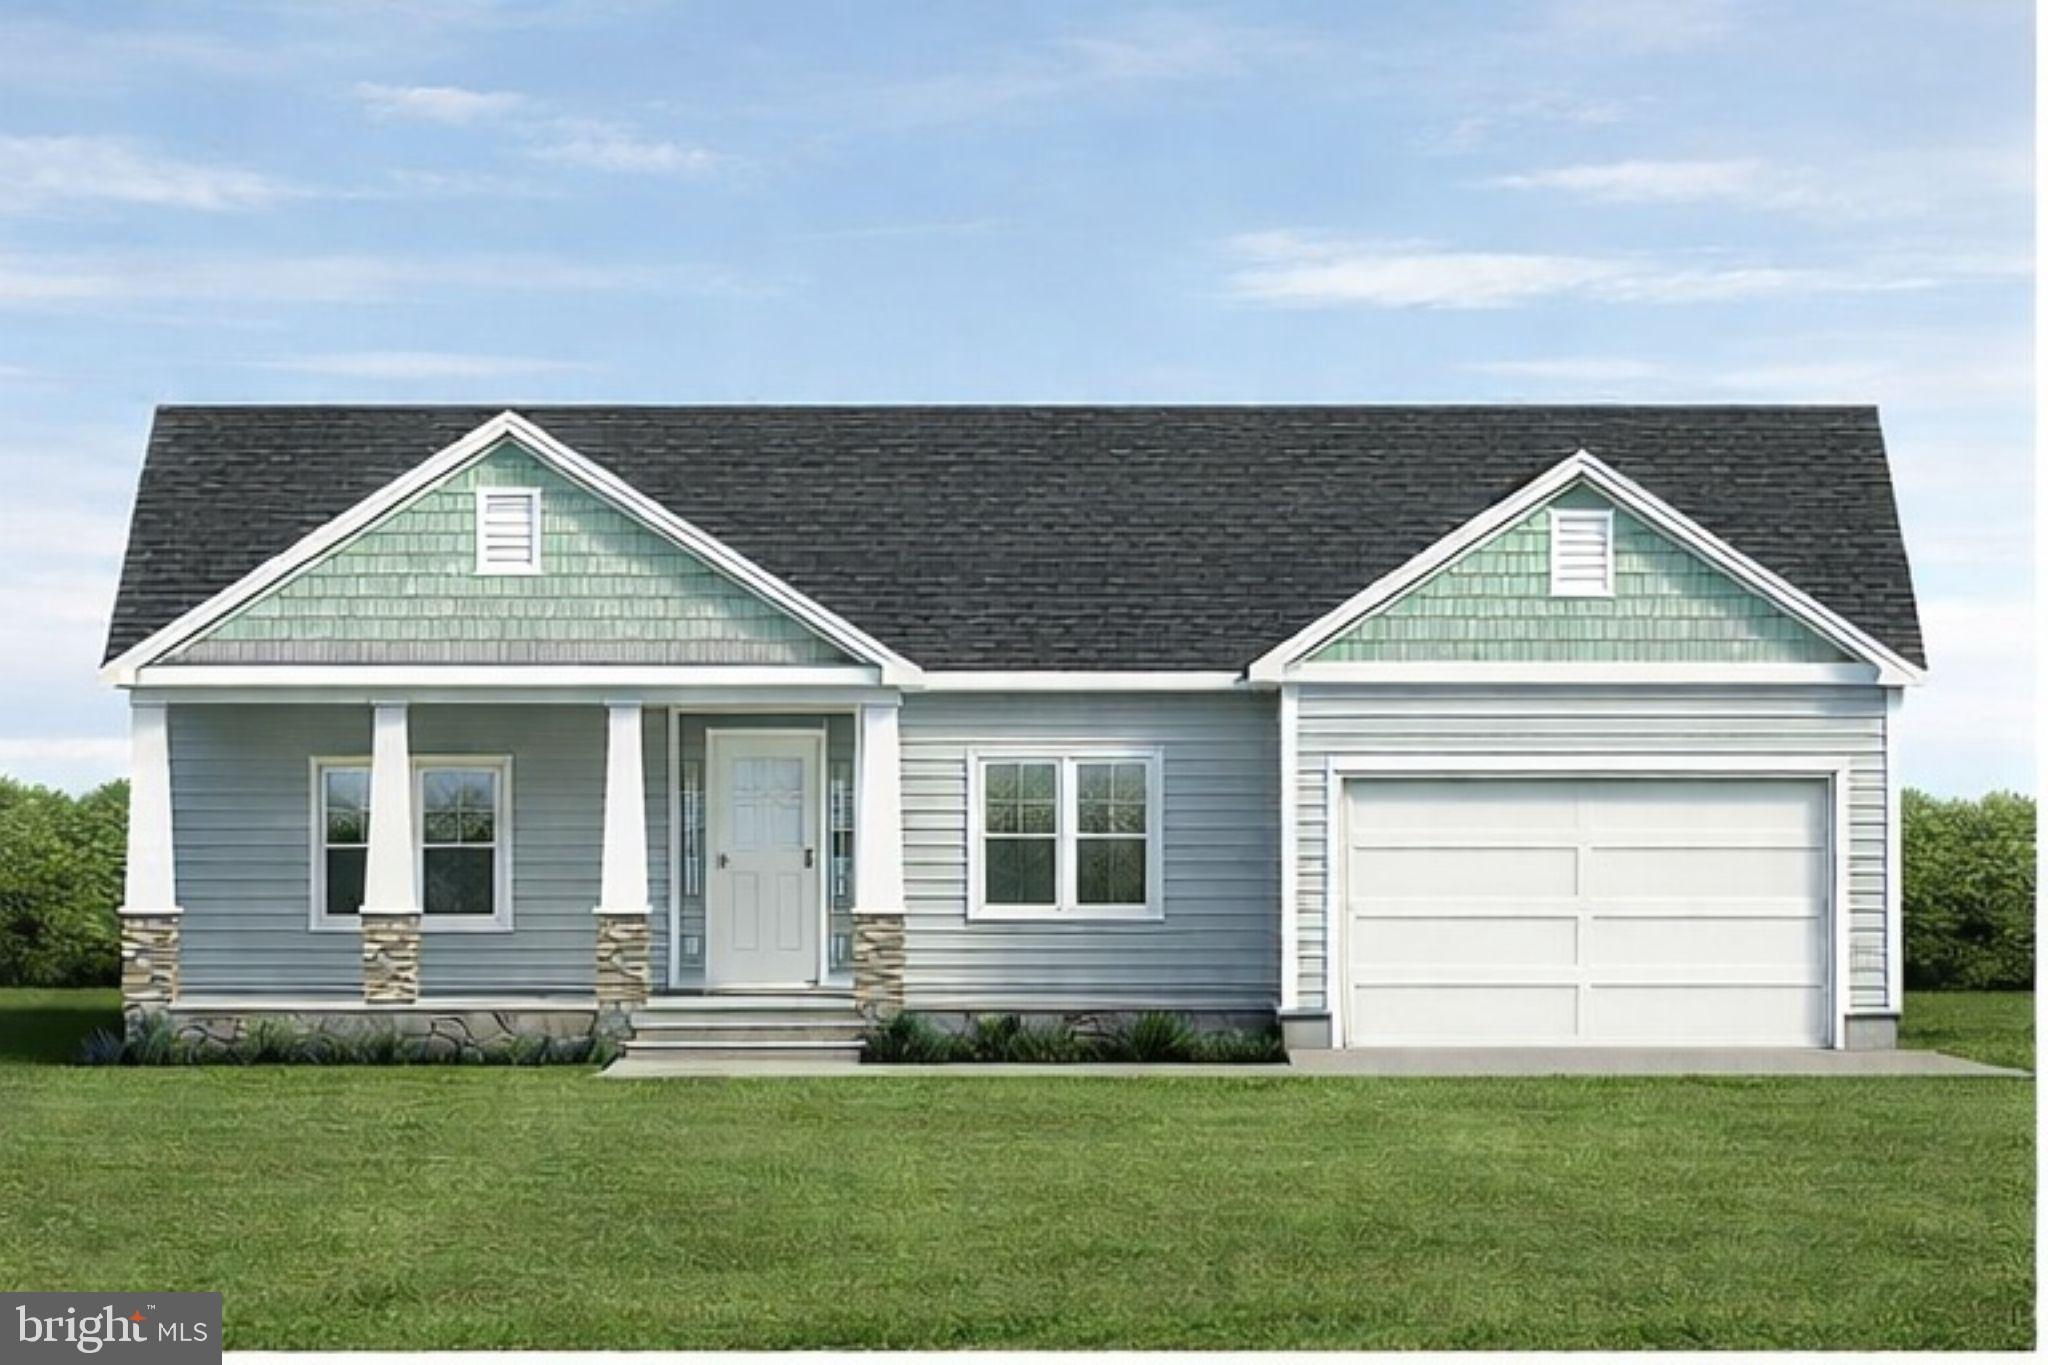
COLONIAL BEACH
Lot 2 RIDGE RD
3 Beds
2 Baths
1,849 Sq.Ft.
$799,000
MLS#: VAWE2010380

COLONIAL BEACH
207 LINCOLN
4 Beds
3 Baths
2,023 Sq.Ft.
$599,000
MLS#: VAWE2012202

COLONIAL BEACH
702 TAGGART STREET
4 Beds
3 Baths
2,023 Sq.Ft.
$599,000
MLS#: VAWE2012200

COLONIAL BEACH
700 TAGGART STREET
4 Beds
3 Baths
2,023 Sq.Ft.
$599,000
MLS#: VAWE2012198

COLONIAL BEACH
Lot 19 BANCROFT AVENUE
3 Beds
2 Baths
1,779 Sq.Ft.
$585,000
MLS#: VAWE2009902
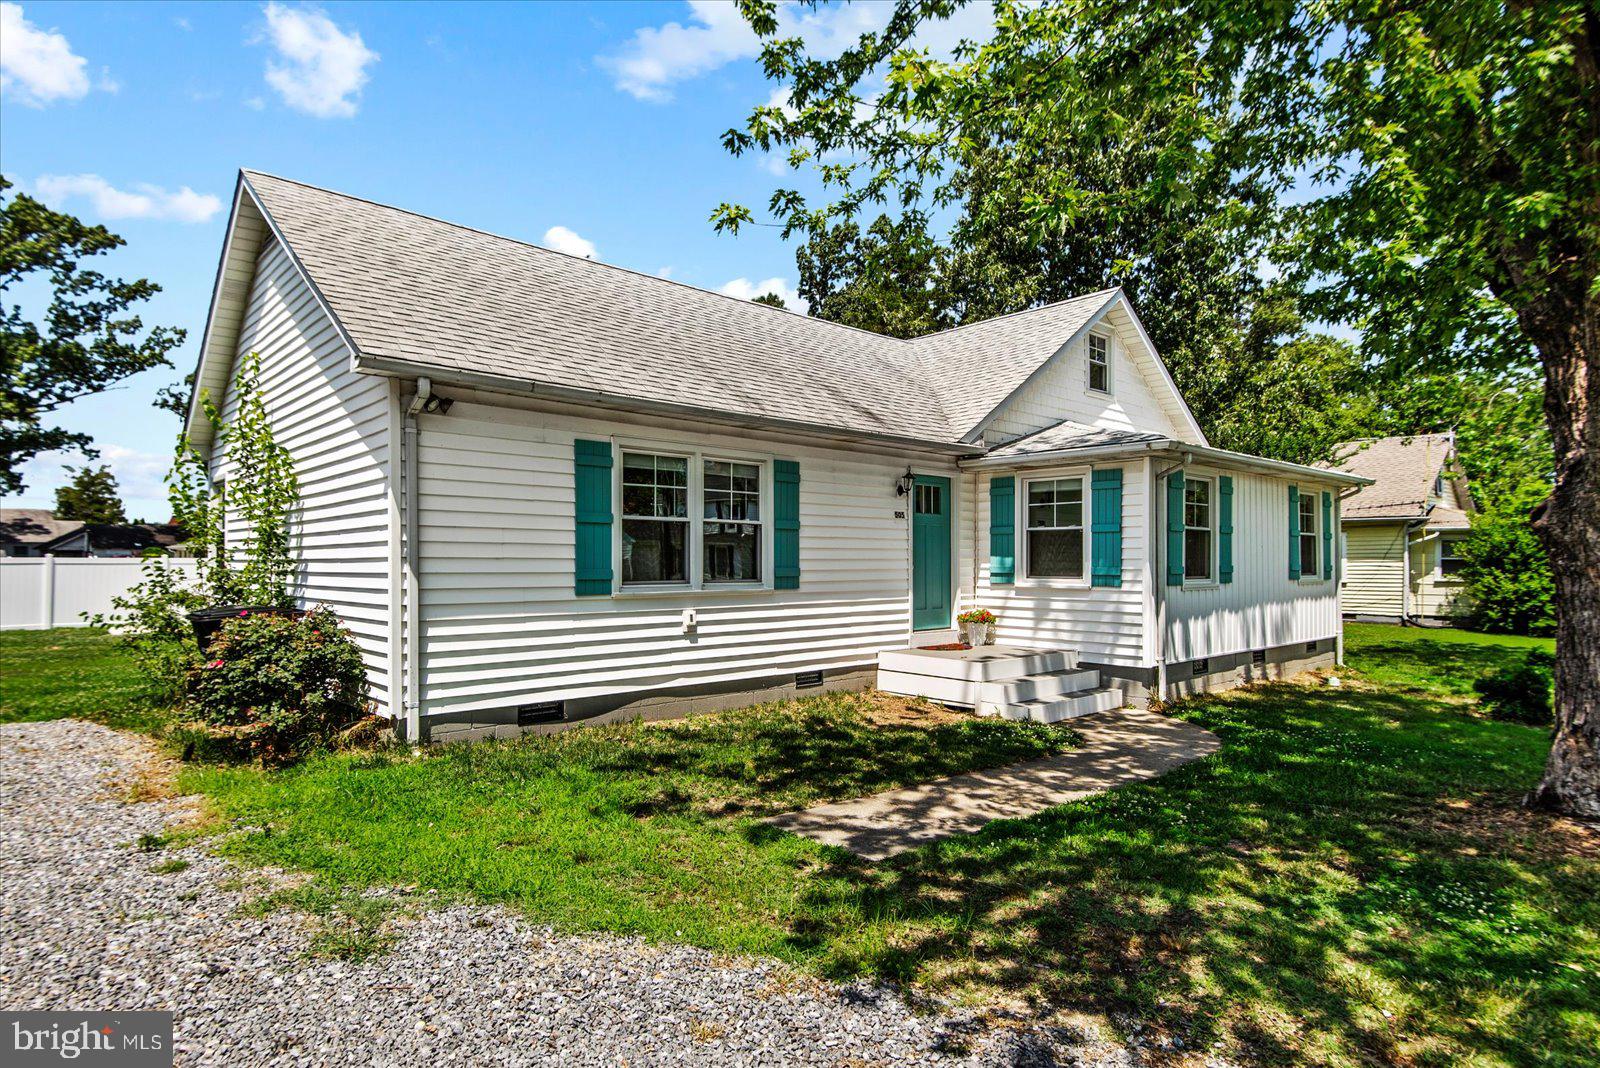
COLONIAL BEACH
505 MONROE BAY AVENUE
3 Beds
3 Baths
1,921 Sq.Ft.
$575,000
MLS#: VAWE2011684
.png)