


Property
Beds
4
Full Baths
2
1/2 Baths
1
Year Built
1981
Sq.Footage
2,120
Welcome to the epitome of countryside living in Stafford County! Nestled on a generous one-acre lot, this property offers the perfect blend of rural tranquility and modern conveniences, all without the constraints of a homeowners association. As you approach the property, you'll be captivated by the incredible raised garden beds that adorn the grounds providing an opportunity for the green thumb in you to flourish. Imagine cultivating your own fresh produce or simply basking in the serene ambiance of your private outdoor oasis. The well-designed chicken coop adds to the allure, offering the possibility of farm-fresh eggs and a delightful touch of rural charm. Harvest your own juicy berries and apples right from your own apple trees and berry bushes. Two practical sheds on the property provide ample storage for your outdoor equipment, ensuring that everything has its place, leaving your new home clutter-free. Once you enter the home, the upper level welcomes you in the living room with luxury vinyl plank flooring. The dining room leads to a multi-level deck; the ideal spot for enjoying your morning coffee or hosting intimate gatherings. The kitchen boasts a skylight that bathes the space in natural light. Prepare delicious meals surrounded by a picturesque view of the outdoors. The thoughtful design of this home allows for easy transition between indoor and outdoor living. The lower level offers additional versatility in the spacious recreation room with a wood stove. Two more bedrooms provide ample accommodation for guests, family members, or the flexibility to create a home office or fitness space. The utility/storage/laundry room ensures that functionality and organization are at the forefront. This is not just a home, it's a lifestyle waiting to embraced to the fullest. Roof replaced in 2019, new HVAC in 2020, all new plumbing in 2023, new carpet, fresh paint. Ideal location for those at Quantico, Ft. Belvoir, or commuting to D.C.
Features & Amenities
Interior
-
Other Interior Features
Eat-in Kitchen, Ceiling Fan(s), Pantry
-
Total Bedrooms
4
-
Bathrooms
2
-
1/2 Bathrooms
1
-
Above Grade Finished Area
1220.0
-
Basement YN
YES
-
Cooling YN
YES
-
Cooling
Central Air, Ceiling Fan(s)
-
Fireplace YN
NO
-
Heating YN
YES
-
Heating
Electric
-
Pet friendly
N/A
Exterior
-
Garage
Yes
-
Garage spaces
2
-
Construction Materials
Brick, Aluminum Siding
-
Parking
Garage Door Opener, Private, Attached
-
Patio and Porch Features
Deck
-
Pool
No
-
Waterfront YN
NO
-
View
Trees/Woods
Area & Lot
-
Lot Features
Secluded, Private
-
Lot Size(acres)
1.02
-
Lot Size(square feet)
44,222
-
Property Type
Residential
-
Property Sub Type
Single Family Residence
-
Architectural Style
Split Foyer
Price
-
Sales Price
$478,000
-
Tax Amount
$3,128
-
Sq. Footage
2,120
-
Price/SqFt
$225
HOA
-
Association
No
School District
-
Elementary School
N/A
-
Middle School
N/A
-
High School
N/A
Property Features
-
New Construction
NO
-
Foundation Details
Concrete Perimeter
-
Senior Community YN
NO
-
Sewer
Septic Tank
-
Tax Lot
23
-
Water Source
Well
Schedule a Showing
Showing scheduled successfully.
Mortgage calculator
Estimate your monthly mortgage payment, including the principal and interest, property taxes, and HOA. Adjust the values to generate a more accurate rate.
Your payment
Principal and Interest:
$
Property taxes:
$
HOA fees:
$
Total loan payment:
$
Total interest amount:
$
Location
County
STAFFORD
Elementary School
Middle School
High School
Listing Courtesy of Jennifer L Caison, Coldwell Banker Elite
RealHub Information is provided exclusively for consumers' personal, non-commercial use, and it may not be used for any purpose other than to identify prospective properties consumers may be interested in purchasing. All information deemed reliable but not guaranteed and should be independently verified. All properties are subject to prior sale, change or withdrawal. RealHub website owner shall not be responsible for any typographical errors, misinformation, misprints and shall be held totally harmless.

Salesperson, Realtor
Laurie Hailey
Call Laurie today to schedule a private showing.

* Listings on this website come from the FMLS IDX Compilation and may be held by brokerage firms other than the owner of this website. The listing brokerage is identified in any listing details. Information is deemed reliable but is not guaranteed. If you believe any FMLS listing contains material that infringes your copyrighted work please review our DMCA policy and learn how to submit a takedown request.© 2024 FMLS.
Related Properties

STAFFORD
223 ANDREW CHAPEL ROAD
4 Beds
3 Baths
2,014 Sq.Ft.
$489,000
MLS#: VAST2054194

STAFFORD
8 WILDFLOWER
3 Beds
2 Baths
1,328 Sq.Ft.
$479,900
MLS#: VAST2053984

STAFFORD
515 SHELTON SHOP ROAD
3 Beds
2 Baths
1,696 Sq.Ft.
$539,900
MLS#: VAST2054244

STAFFORD
258 SHORT BRANCH ROAD
4 Beds
3 Baths
2,166 Sq.Ft.
$499,000
MLS#: VAST2052326
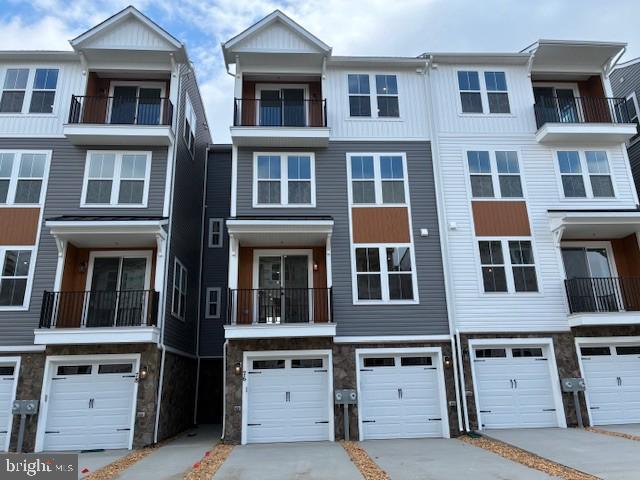
STAFFORD
76 VALERIAN LOOP 2
3 Beds
2 Baths
2,367 Sq.Ft.
$424,990
MLS#: VAST2046266

STAFFORD
109 CORAL REEF COURT
2 Beds
3 Baths
1,680 Sq.Ft.
$455,000
MLS#: VAST2054948

STAFFORD
546 MARLBOROUGH POINT ROAD
3 Beds
2 Baths
1,602 Sq.Ft.
$547,000
MLS#: VAST2054490

STAFFORD
204 SHAMROCK DRIVE 3099
3 Beds
3 Baths
2,070 Sq.Ft.
$405,000
MLS#: VAST2053462

STAFFORD
106 HEMLOCK DRIVE
4 Beds
3 Baths
2,140 Sq.Ft.
$420,000
MLS#: VAST2054914

STAFFORD
1015 BLACKBEARD DRIVE
3 Beds
2 Baths
1,726 Sq.Ft.
$470,000
MLS#: VAST2054534
