
Property
Beds
3
Full Baths
3
1/2 Baths
1
Year Built
2010
Sq.Footage
1,836
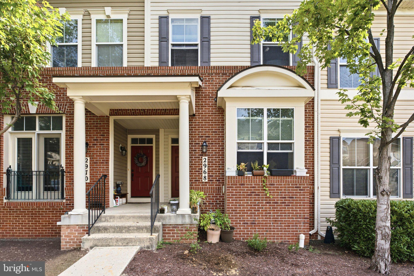
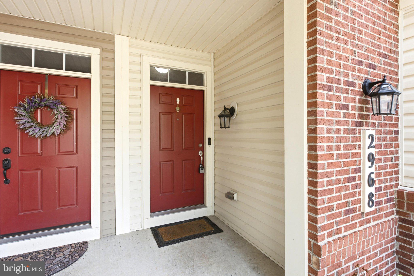
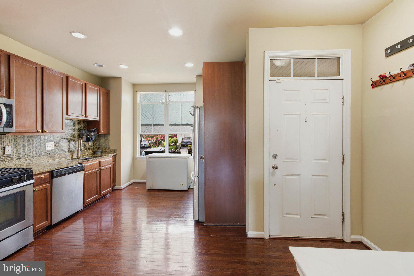
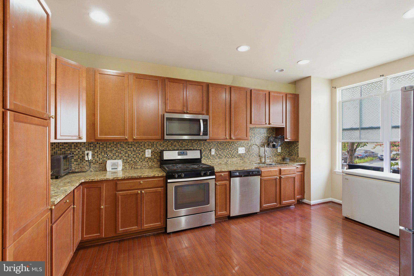
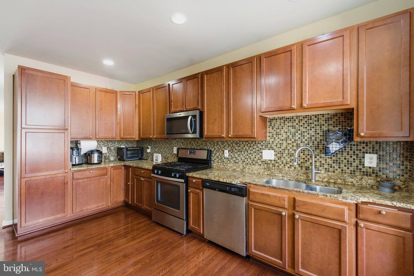
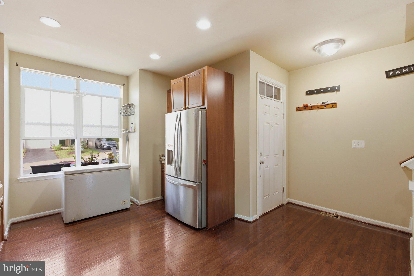
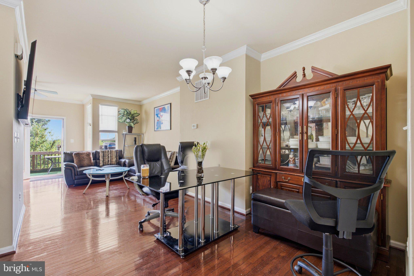
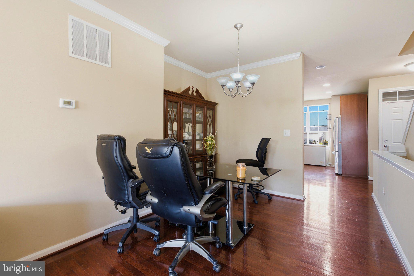
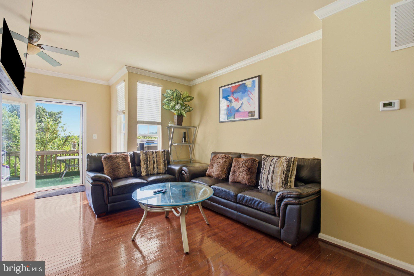
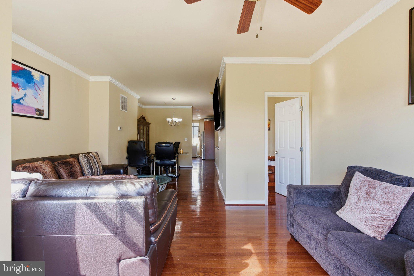
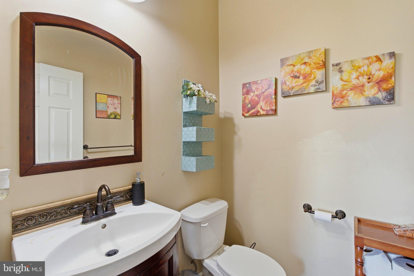
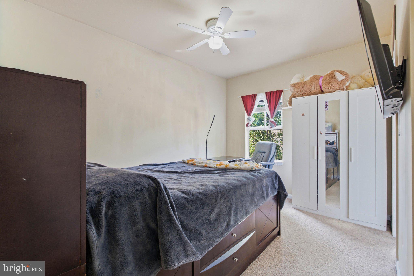
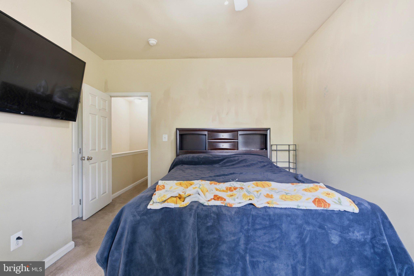
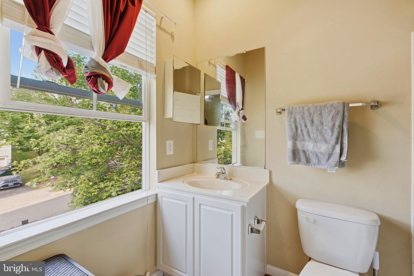
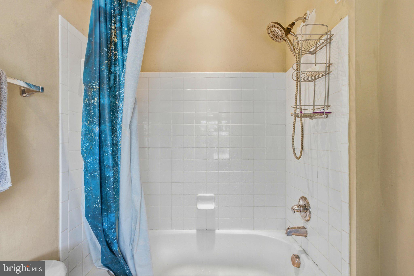
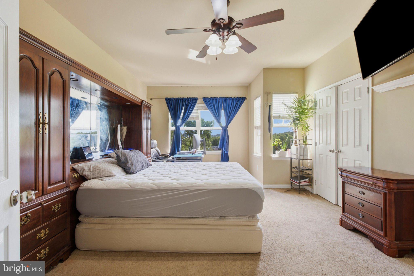
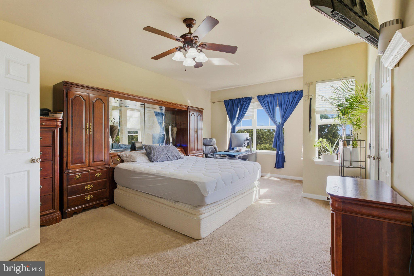
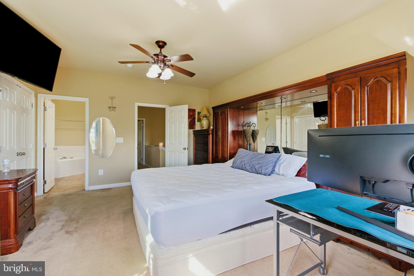
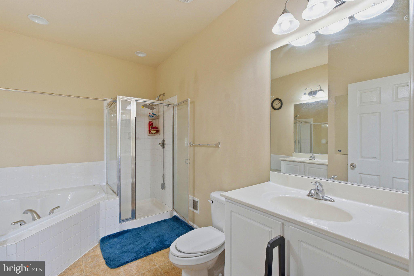
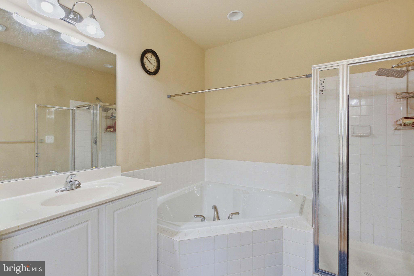
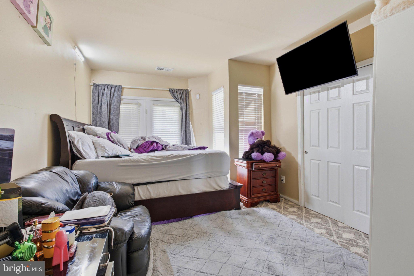
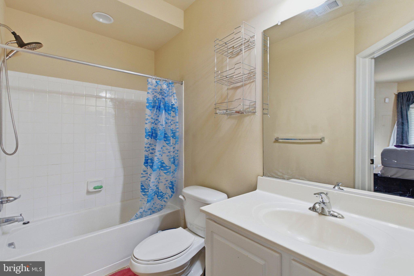
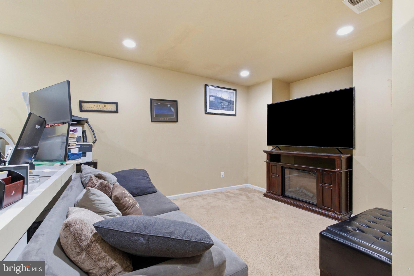
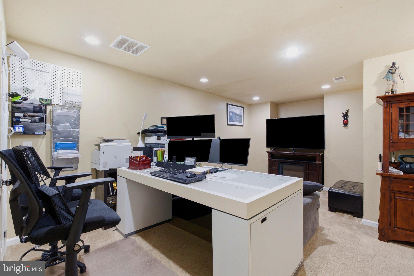
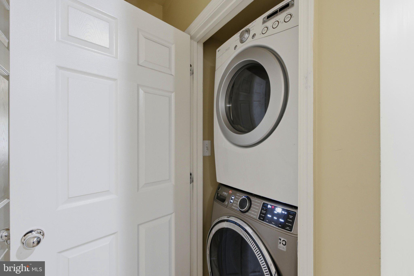
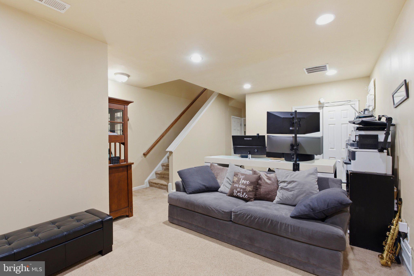
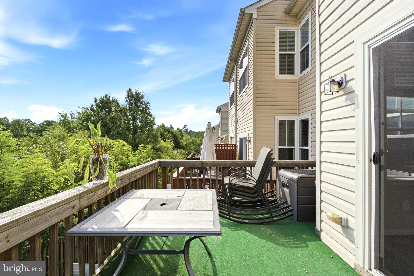
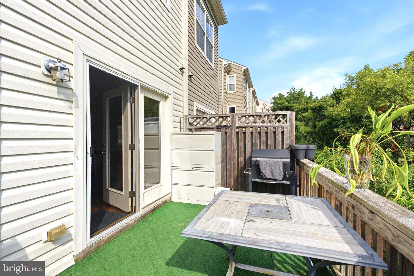
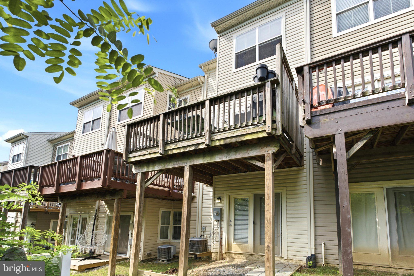
Enjoy the Perfect Blend of Space, Style, and Convenience in This Three-Level Townhome-Style Condominium! Ideally located just minutes from Quantico, I-95, Fort Belvoir, VRE stations, commuter lots, shopping, and dining, this beautifully maintained home offers comfort and functionality in an unbeatable location. The main level features a gourmet kitchen with granite countertops, upgraded appliances, and a cozy breakfast nook, creating the perfect space for everyday living and entertaining. Rich hardwood flooring flows throughout the main level into the open-concept living and dining area, where natural light fills the space. Step outside onto the spacious deck and unwind while enjoying peaceful wooded views. Upstairs, you'll find two generously sized primary suites, each offering its own private bathroom for added comfort and privacy. The finished lower level expands the living space with a versatile recreation room and a full bathroom, making it ideal for guests, a home office, a media room, or additional living space. Offering a desirable layout, stylish finishes, and a commuter-friendly location, this townhome-style condominium is ready to welcome its next owner.
Features & Amenities
Interior
-
Other Interior Features
Ceiling Fan(s), Recessed Lighting, Walk-In Closet(s), High Ceilings, Open Floorplan
-
Total Bedrooms
3
-
Bathrooms
3
-
1/2 Bathrooms
1
-
Above Grade Finished Area
1296.0
-
Basement YN
YES
-
Cooling YN
YES
-
Cooling
Central Air, Ceiling Fan(s), Electric
-
Fireplace YN
NO
-
Heating YN
YES
-
Heating
Exhaust Fan, Natural Gas, Central
-
Pet friendly
Yes
Exterior
-
Garage
No
-
Construction Materials
Brick Veneer, Vinyl Siding
-
Parking
On Street, Assigned
-
Patio and Porch Features
Deck
-
Pool
Yes
-
Pool Features
Community
-
Waterfront YN
NO
-
View
City
Area & Lot
-
Lot Features
Few Trees
-
Property Type
Residential
-
Property Sub Type
Condominium
-
Architectural Style
Colonial
Price
-
Sales Price
$399,000
-
Tax Amount
$3,877
-
Sq. Footage
1,836
-
Price/SqFt
$217
HOA
-
Association
No
School District
-
Elementary School
N/A
-
Middle School
N/A
-
High School
POTOMAC
Property Features
-
New Construction
NO
-
Association Amenities
Clubhouse, Tennis Court(s), Basketball Court, Fitness Center, Playground
-
Foundation Details
Brick/Mortar
-
Senior Community YN
NO
-
Sewer
Public Sewer
-
Water Source
Public
Schedule a Showing
Showing scheduled successfully.
Mortgage calculator
Estimate your monthly mortgage payment, including the principal and interest, property taxes, and HOA. Adjust the values to generate a more accurate rate.
Your payment
Principal and Interest:
$
Property taxes:
$
HOA fees:
$
Total loan payment:
$
Total interest amount:
$
Location
County
PRINCE WILLIAM
Elementary School
Middle School
High School
POTOMAC
Listing Courtesy of Jaime Pardo, KW United
RealHub Information is provided exclusively for consumers' personal, non-commercial use, and it may not be used for any purpose other than to identify prospective properties consumers may be interested in purchasing. All information deemed reliable but not guaranteed and should be independently verified. All properties are subject to prior sale, change or withdrawal. RealHub website owner shall not be responsible for any typographical errors, misinformation, misprints and shall be held totally harmless.

Salesperson, Realtor
Laurie Hailey
Call Laurie today to schedule a private showing.

* Listings on this website come from the FMLS IDX Compilation and may be held by brokerage firms other than the owner of this website. The listing brokerage is identified in any listing details. Information is deemed reliable but is not guaranteed. If you believe any FMLS listing contains material that infringes your copyrighted work please click here to review our DMCA policy and learn how to submit a takedown request.© 2024 FMLS.
Related Properties

WOODBRIDGE
14847 CLOVERDALE ROAD 86
2 Beds
2 Baths
1,671 Sq.Ft.
$405,000
MLS#: VAPW2114780

WOODBRIDGE
2254 MARGRAF CIRCLE
3 Beds
2 Baths
2,159 Sq.Ft.
$449,900
MLS#: VAPW2120264

WOODBRIDGE
3067 CHINKAPIN OAK LANE
2 Beds
3 Baths
1,632 Sq.Ft.
$400,000
MLS#: VAPW2126812

WOODBRIDGE
16821 NUTTAL OAK PLACE 4
3 Beds
2 Baths
1,571 Sq.Ft.
$410,000
MLS#: VAPW2125654

WOODBRIDGE
810 BELMONT BAY DRIVE 204
2 Beds
2 Baths
1,349 Sq.Ft.
$375,000
MLS#: VAPW2131178

WOODBRIDGE
14724 ENDSLEY TURN
3 Beds
2 Baths
1,800 Sq.Ft.
$339,900
MLS#: VAPW2127648

WOODBRIDGE
3030 CHINKAPIN OAK LANE
3 Beds
3 Baths
1,756 Sq.Ft.
$405,000
MLS#: VAPW2125412

WOODBRIDGE
15541 JOHN DISKIN CIRCLE
3 Beds
2 Baths
2,366 Sq.Ft.
$445,000
MLS#: VAPW2126752
WOODBRIDGE
820 BELMONT BAY DRIVE 303
1 Beds
1 Baths
1,219 Sq.Ft.
$345,000
MLS#: VAPW2117940
.png)