
Colonial
3 CANBERRA COURT
FREDERICKSBURG, VA 22405
MLS#: VAST2036394
$675,000


Property
Beds
5
Full Baths
3
1/2 Baths
1
Year Built
2018
Sq.Footage
3,682
**Open House for 3/15/25 is cancelled**Welcome to 3 Canberra Court in Fredericksburg, a stunning 5-bedroom, 3.5-bathroom home built in 2018, offering modern upgrades and a move-in-ready experience—nothing to do but move in! Located in the sought after community of Leeland Station! The gourmet kitchen is a chef’s dream, featuring quartz countertops, crisp white cabinets, a good-sized pantry, and a counter-depth refrigerator for both style and functionality. Gorgeous Pergo flooring flows throughout the main living areas, while a built-in surround sound system enhances your entertainment experience. The main level also features an office, formal living room, dining room, family room, laundry and a half bath. The family room has a gas fireplace and decorative shelving! Upstairs, all bedrooms have generously sized closets, with the primary suite featuring two spacious walk-in closets for ample storage. The fully finished basement provides even more living space, complete with a bedroom, full bathroom, and plush carpeting, perfect for guests or recreation. Plus, Ethernet connections in every bedroom ensure seamless connectivity. Step outside to the amazing backyard, designed for entertaining, featuring a Trex deck off the back of the house that leads to a beautifully stamped concrete patio, creating the perfect space for outdoor gatherings. The lush landscaping adds to the home’s serene ambiance, while stamped concrete accents on either side of the driveway enhance its curb appeal. Leeland Station has community amenities including an outdoor pool, walking trails, clubhouse, playgrounds, tennis courts and basketball courts. Located just minutes from the VRE, this home offers an easy commute to Northern Virginia and Washington, D.C., making it perfect for those who need convenient access to transportation while enjoying the peaceful charm of Fredericksburg. With modern finishes, thoughtful upgrades, and a prime location, this home truly has it all.
Features & Amenities
Interior
-
Other Interior Features
Ceiling Fan(s), Pantry
-
Total Bedrooms
5
-
Bathrooms
3
-
1/2 Bathrooms
1
-
Above Grade Finished Area
2682.0
-
Basement YN
YES
-
Cooling YN
YES
-
Cooling
Central Air, Ceiling Fan(s), Electric
-
Fireplace YN
YES
-
Heating YN
YES
-
Heating
Natural Gas, Forced Air
-
Pet friendly
N/A
Exterior
-
Garage
Yes
-
Garage spaces
2
-
Construction Materials
Vinyl Siding
-
Parking
Garage Door Opener, Garage, Driveway, Inside Entrance, Attached
-
Patio and Porch Features
Deck
-
Pool
No
-
Waterfront YN
NO
Area & Lot
-
Lot Size(acres)
0.33
-
Lot Size(square feet)
14,370
-
Property Type
Residential
-
Property Sub Type
Single Family Residence
-
Architectural Style
Colonial
Price
-
Sales Price
$675,000
-
Tax Amount
$4,810
-
Zoning
Planned Development-1
-
Sq. Footage
3,682
-
Price/SqFt
$183
HOA
-
Association
YES
-
Association Fee
$275
-
Association Fee Frequency
Quarterly
-
Association Fee Includes
N/A
School District
-
Elementary School
N/A
-
Middle School
N/A
-
High School
N/A
Property Features
-
New Construction
NO
-
Association Amenities
Tennis Court(s), Basketball Court, Playground
-
Foundation Details
Block
-
Senior Community YN
NO
-
Sewer
Public Sewer
-
Tax Lot
437
-
Water Source
Public
Schedule a Showing
Showing scheduled successfully.
Mortgage calculator
Estimate your monthly mortgage payment, including the principal and interest, property taxes, and HOA. Adjust the values to generate a more accurate rate.
Your payment
Principal and Interest:
$
Property taxes:
$
HOA fees:
$
Total loan payment:
$
Total interest amount:
$
Location
County
STAFFORD
Elementary School
Middle School
High School
Listing Courtesy of Jennifer M Cook, Berkshire Hathaway HomeServices PenFed Realty
RealHub Information is provided exclusively for consumers' personal, non-commercial use, and it may not be used for any purpose other than to identify prospective properties consumers may be interested in purchasing. All information deemed reliable but not guaranteed and should be independently verified. All properties are subject to prior sale, change or withdrawal. RealHub website owner shall not be responsible for any typographical errors, misinformation, misprints and shall be held totally harmless.

Salesperson, Realtor
Laurie Hailey
Call Laurie today to schedule a private showing.

* Listings on this website come from the FMLS IDX Compilation and may be held by brokerage firms other than the owner of this website. The listing brokerage is identified in any listing details. Information is deemed reliable but is not guaranteed. If you believe any FMLS listing contains material that infringes your copyrighted work please review our DMCA policy and learn how to submit a takedown request.© 2024 FMLS.
Related Properties

FREDERICKSBURG
3514 CARLYLE COURT
5 Beds
3 Baths
4,048 Sq.Ft.
$565,000
MLS#: VASP2046756
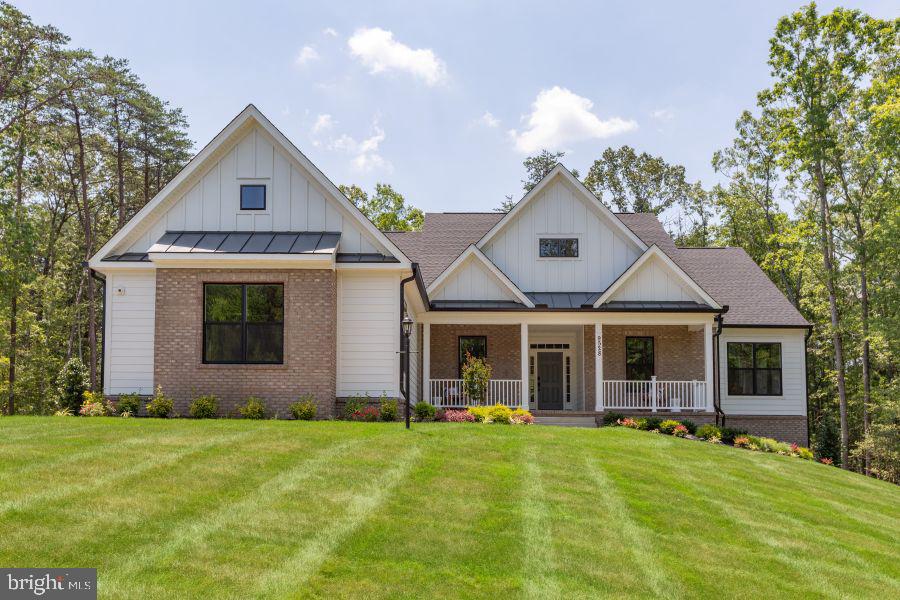
FREDERICKSBURG
Lot 1 SPOTSWOOD FURNACE RD.
3 Beds
2 Baths
2,614 Sq.Ft.
$718,105
MLS#: VASP2041370

FREDERICKSBURG
7 RIVER OAK PLACE
3 Beds
3 Baths
3,968 Sq.Ft.
$549,900
MLS#: VASP2045782

FREDERICKSBURG
5725 ROSS DRIVE
4 Beds
3 Baths
2,366 Sq.Ft.
$545,000
MLS#: VASP2044162

FREDERICKSBURG
24 BUSH HILL COURT
4 Beds
2 Baths
3,144 Sq.Ft.
$635,000
MLS#: VAST2054080

FREDERICKSBURG
14513 SPOTSWOOD FURNACE ROAD
3 Beds
2 Baths
2,883 Sq.Ft.
$589,900
MLS#: VASP2045218

FREDERICKSBURG
50 HAMSTEAD ROAD
5 Beds
3 Baths
3,879 Sq.Ft.
$565,000
MLS#: VAST2054652

FREDERICKSBURG
10006 WOFFORD WAY
4 Beds
3 Baths
4,081 Sq.Ft.
$625,000
MLS#: VASP2044898
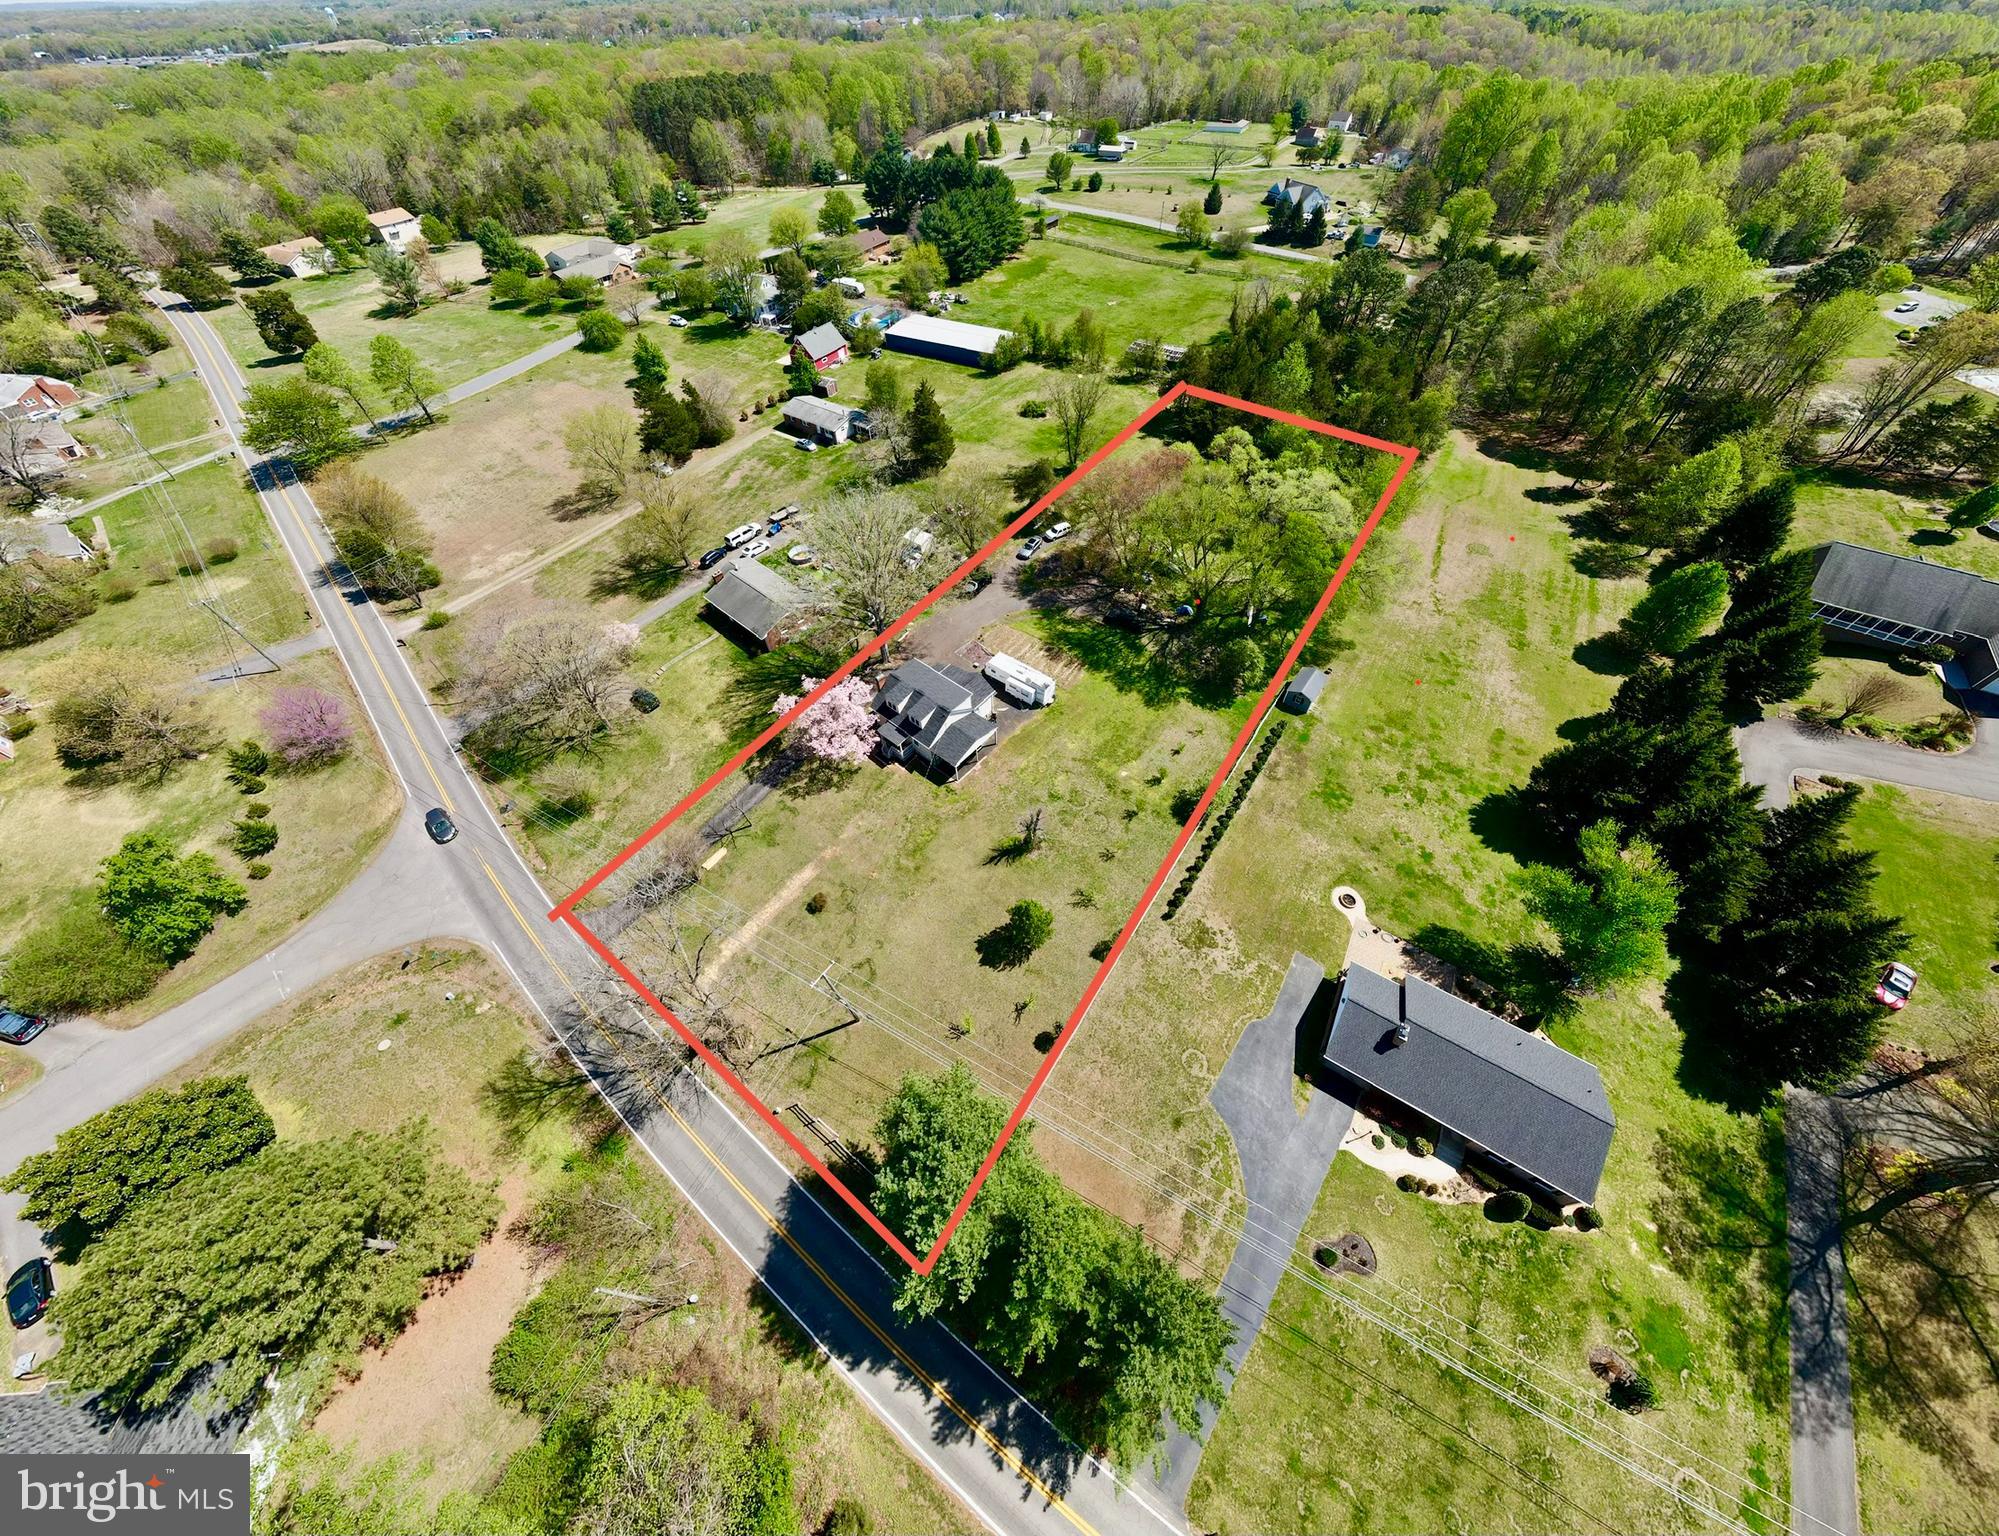
FREDERICKSBURG
181 SANFORD DRIVE
3 Beds
3 Baths
2,191 Sq.Ft.
$589,999
MLS#: VAST2048424
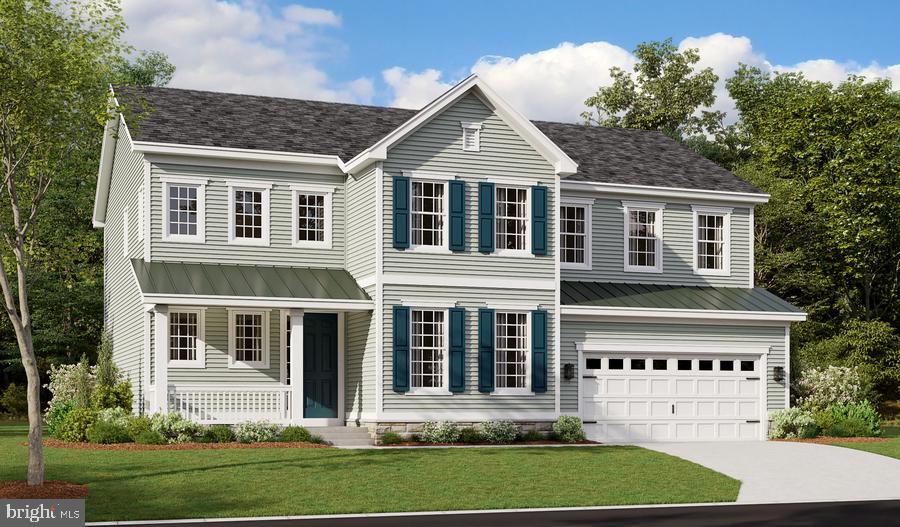
FREDERICKSBURG
LIBERTY HALL DRIVE - PRESLEY
3 Beds
2 Baths
3,370 Sq.Ft.
$809,990
MLS#: VAST2048068
