Features & Amenities

Interior

  • Other Interior Features

    Kitchen Island, Pantry, Open Floorplan

  • Total Bedrooms

    5

  • Bathrooms

    5

  • 1/2 Bathrooms

    1

  • Above Grade Finished Area

    3143.0

  • Basement YN

    YES

  • Cooling YN

    YES

  • Cooling

    Central Air, Electric

  • Fireplace YN

    NO

  • Heating YN

    YES

  • Heating

    Electric, Forced Air

  • Main Level Bedrooms

    1

  • Pet friendly

    N/A

Exterior

  • Garage

    Yes

  • Garage spaces

    2

  • Construction Materials

    Vinyl Siding, Batts Insulation, Blown-In Insulation

  • Parking

    Garage Door Opener, Garage, Driveway, Attached

  • Patio and Porch Features

    Deck, Porch

  • Pool

    No

  • Waterfront YN

    NO

Area & Lot

  • Lot Size(acres)

    0.57

  • Lot Size(square feet)

    25,003

  • Property Type

    Residential

  • Property Sub Type

    Single Family Residence

  • Architectural Style

    Craftsman

Price

  • Sales Price

    $799,990

  • Tax Amount

    $7,160

  • Sq. Footage

    4,113

  • Price/SqFt

    $194

HOA

  • Association

    YES

  • Association Fee

    $250

  • Association Fee Frequency

    Quarterly

  • Association Fee Includes

    N/A

  • Total Monthly Fees

    true

Property Resources

  • Horse Property

    NO

School District

  • Elementary School

    GRACE MILLER

  • Middle School

    CEDAR LEE

  • High School

    LIBERTY (FAUQUIER)

Property Features

  • New Construction

    YES

  • Foundation Details

    Concrete Perimeter

  • Senior Community YN

    NO

  • Sewer

    Public Sewer

  • Water Source

    Public

Schedule a Showing

Showing scheduled successfully.

<
>
IN PERSON
VIA CHAT

What is 3 + 4 ?


Mortgage calculator

Estimate your monthly mortgage payment, including the principal and interest, property taxes, and HOA. Adjust the values to generate a more accurate rate.

Your payment

Principal and Interest:

$

Property taxes:

$

HOA fees:

$

Total loan payment:

$

Total interest amount:

$

Location

County

FAUQUIER

Elementary School

GRACE MILLER

Middle School

CEDAR LEE

High School

LIBERTY (FAUQUIER)

Listing Courtesy of Alisa Taylor Battle Sowers, New Home Star Virginia, LLC

RealHub Information is provided exclusively for consumers' personal, non-commercial use, and it may not be used for any purpose other than to identify prospective properties consumers may be interested in purchasing. All information deemed reliable but not guaranteed and should be independently verified. All properties are subject to prior sale, change or withdrawal. RealHub website owner shall not be responsible for any typographical errors, misinformation, misprints and shall be held totally harmless.

Agent Laurie Hailey

Salesperson, Realtor

Laurie Hailey

Call Laurie today to schedule a private showing.


* Listings on this website come from the FMLS IDX Compilation and may be held by brokerage firms other than the owner of this website. The listing brokerage is identified in any listing details. Information is deemed reliable but is not guaranteed. If you believe any FMLS listing contains material that infringes your copyrighted work please review our DMCA policy and learn how to submit a takedown request.© 2024 FMLS.
RARE MODEL HOME OPPORTUNITY WITH SHORT-TERM LEASEBACK! Welcome to Bowen’s Run, a beautiful new single-family home community featuring spacious half-acre homesites in Bealeton, Virginia!

Now is your chance to own the beautifully appointed Carlisle Model Home by Maronda Homes, showcasing an exceptional combination of spacious living, thoughtful design, and upgraded finishes throughout. This professionally designed model home is fully finished, loaded with upgrades, and available for purchase with a short-term builder leaseback opportunity!

From the moment you step inside, you'll appreciate the attention to detail and inviting open-concept design. The chef's kitchen features gorgeous quartz countertops, upgraded cabinetry, a large center island, and a walk-in pantry. The kitchen flows seamlessly into the breakfast area and expansive great room, creating the perfect setting for everyday living and entertaining.

A standout feature of this home is the main-level guest suite with its own private full bathroom.

Upstairs, you'll find a luxurious owner's suite complete with a spacious en-suite bathroom and oversized walk-in closet. Additional generously sized bedrooms, a convenient Jack-and-Jill bathroom, another full hall bathroom, and a versatile upper-level loft provide plenty of space for everyone.  The laundry room is fully equipped with a washer and dryer, plus a laundry sink.

The fully finished lower level offers even more living and entertaining space, featuring an expansive recreation room, an additional full bathroom, and a double-wide walk-up areaway providing convenient access to the backyard.

Situated on just over half an acre, this impressive home also features a two-car garage and an abundance of thoughtfully selected upgrades and designer finishes throughout.

Why wait to build when you can own the model? Take advantage of this unique opportunity to purchase a beautifully upgraded, fully finished model home with a short-term leaseback arrangement, allowing the builder to continue utilizing the property as a model home for a limited period following settlement.

Don't miss this opportunity to own one of Bowen’s Run's showcase homes!

Photos are of the actual model home. Leaseback terms and availability are subject to builder approval.

3008 BOWENS RUN ROAD

Message successfully sent.

What would you like to know?

What is 3 + 4 ?

I agree to receive email communication and understand I can unsubscribe at any time.

I agree to be contacted by Charis Realty Group - Christine Issler, Broker via call, email, and text for real estate services. To opt out, you can reply 'stop' at any time or reply 'help' for assistance. You can also click the unsubscribe link in the emails. Message and data rates may apply. Message frequency may vary. Privacy Policy

Related Properties

Open house
Move in Today!  Discover our LAST HEMINGWAY by Richmond American Homes at Foxhaven! This two-story home offers welcoming porch, a quiet study with French doors, a thoughtfully designed living space with an open concept main level featuring a bright great room, cozy fireplace, and modern kitchen complete with quartz countertops, stainless steel appliances, and upgraded white soft-close cabinetry. Head upstairs to an oversized loft, a luxurious primary suite with a private bath and generous walk-in closet, and three secondary bedrooms with a hall bath. Located on a flat homesite in a walkable community with sidewalks throughout, plus convenient local access to Warrenton, Manassas and Culpeper via 15 & 28 or beyond via I-95 and I-66. Don't miss this opportunity to own a new at Foxhaven! Models are OPEN but visitors are encouraged to call ahead to be guaranteed a dedicated appointment.
#VAFQ2020252

BEALETON

2063 SPRINGVALE DRIVE

5 Beds

3 Baths

4,920 Sq.Ft.

$744,999

MLS#: VAFQ2020252

Price reduced 50,000!!  Property has 2 homes and extra in-law suite with additional 3 car garage on almost 5 acres. Main home is all brick with porch, deck and patio. Main level has country kitchen with table space and pantry. Granite counters and tiled backsplash set off the lovely newer appliances. Formal dining room  with French doors to slate patio. Living room and 3 bedrooms and 2 baths complete the main level. Primary bath has huge walk in shower. Basement is finished as a separate apartment with exterior entrance and own parking. 1 bedroom and 1 bath, kitchen and living area. Property has a separate home that has 2 bedrooms and 2 baths, kitchen, family room and living areas.  Additional 3 car garage with extra bay for storage. There is a large swim spa that is ready for your relaxation. This home is perfect as a rental income or multi family.   A great serene retreat!!  Call today!  Property has two addresses for the homes  4530 Anns Lane and 4528 Anns Lane. Seller to replace roof on 3 car garage prior to settlement.
#VAFQ2023780

BEALETON

4528 ANNS LANE

4 Beds

3 Baths

3,096 Sq.Ft.

$749,900

MLS#: VAFQ2023780

If you are looking for a home with PLENTY of room to spread out, then book your appointment to see this home.  5 bedroom 3.5 bath COLONIAL, situated on  over 5 ACRES.  Main level of the home offers a formal living and dining room, eat in kitchen, family room and theatre room. Upper level has 4 generous sized bedrooms and 2 full baths. Owners suite has 2 walk in closets. Fully finished lower level to include a recreation room, 5th bedroom and full bath. Outside you will fall in love with the in ground  salt water POOL.  Textured concrete pool surround. Fully lockable pool gate for added safety.  2 car garage can easily be converted back, BUT,  once you step into this oversized THEATRE ROOM,  you may just change your mind. Room is insulated , and also has a mini split unit, that handles both heating and cooling. There  are also stereo surround speakers, along with projector and large movie screen. Security system with smoke and fire detection. New washer and dryer convey.  Generac whole house generator with 22kw 200amp smart switch. Newer hot water heater and hvac.  Finished basement with full bath. There is also a 5th bedroom with a huge walk in closet or could be used as a flex room. Large SCREENED IN porch. Wood deck with octagon seating area. Shed. All bedrooms have ceiling FANS with lights. Attic fan. QUARTZ countertops in the eat in kitchen. PANTRY. Family room with wood burning fireplace. Formal living room and dining room. Very useable front porch. Convenient location if you need to commute to Warrenton, Culpeper, Fredericksburg or Manassas. No HOA. Private setting.
#VAFQ2022812

BEALETON

4203 HIDDEN OAK LANE

5 Beds

3 Baths

3,612 Sq.Ft.

$799,900

MLS#: VAFQ2022812
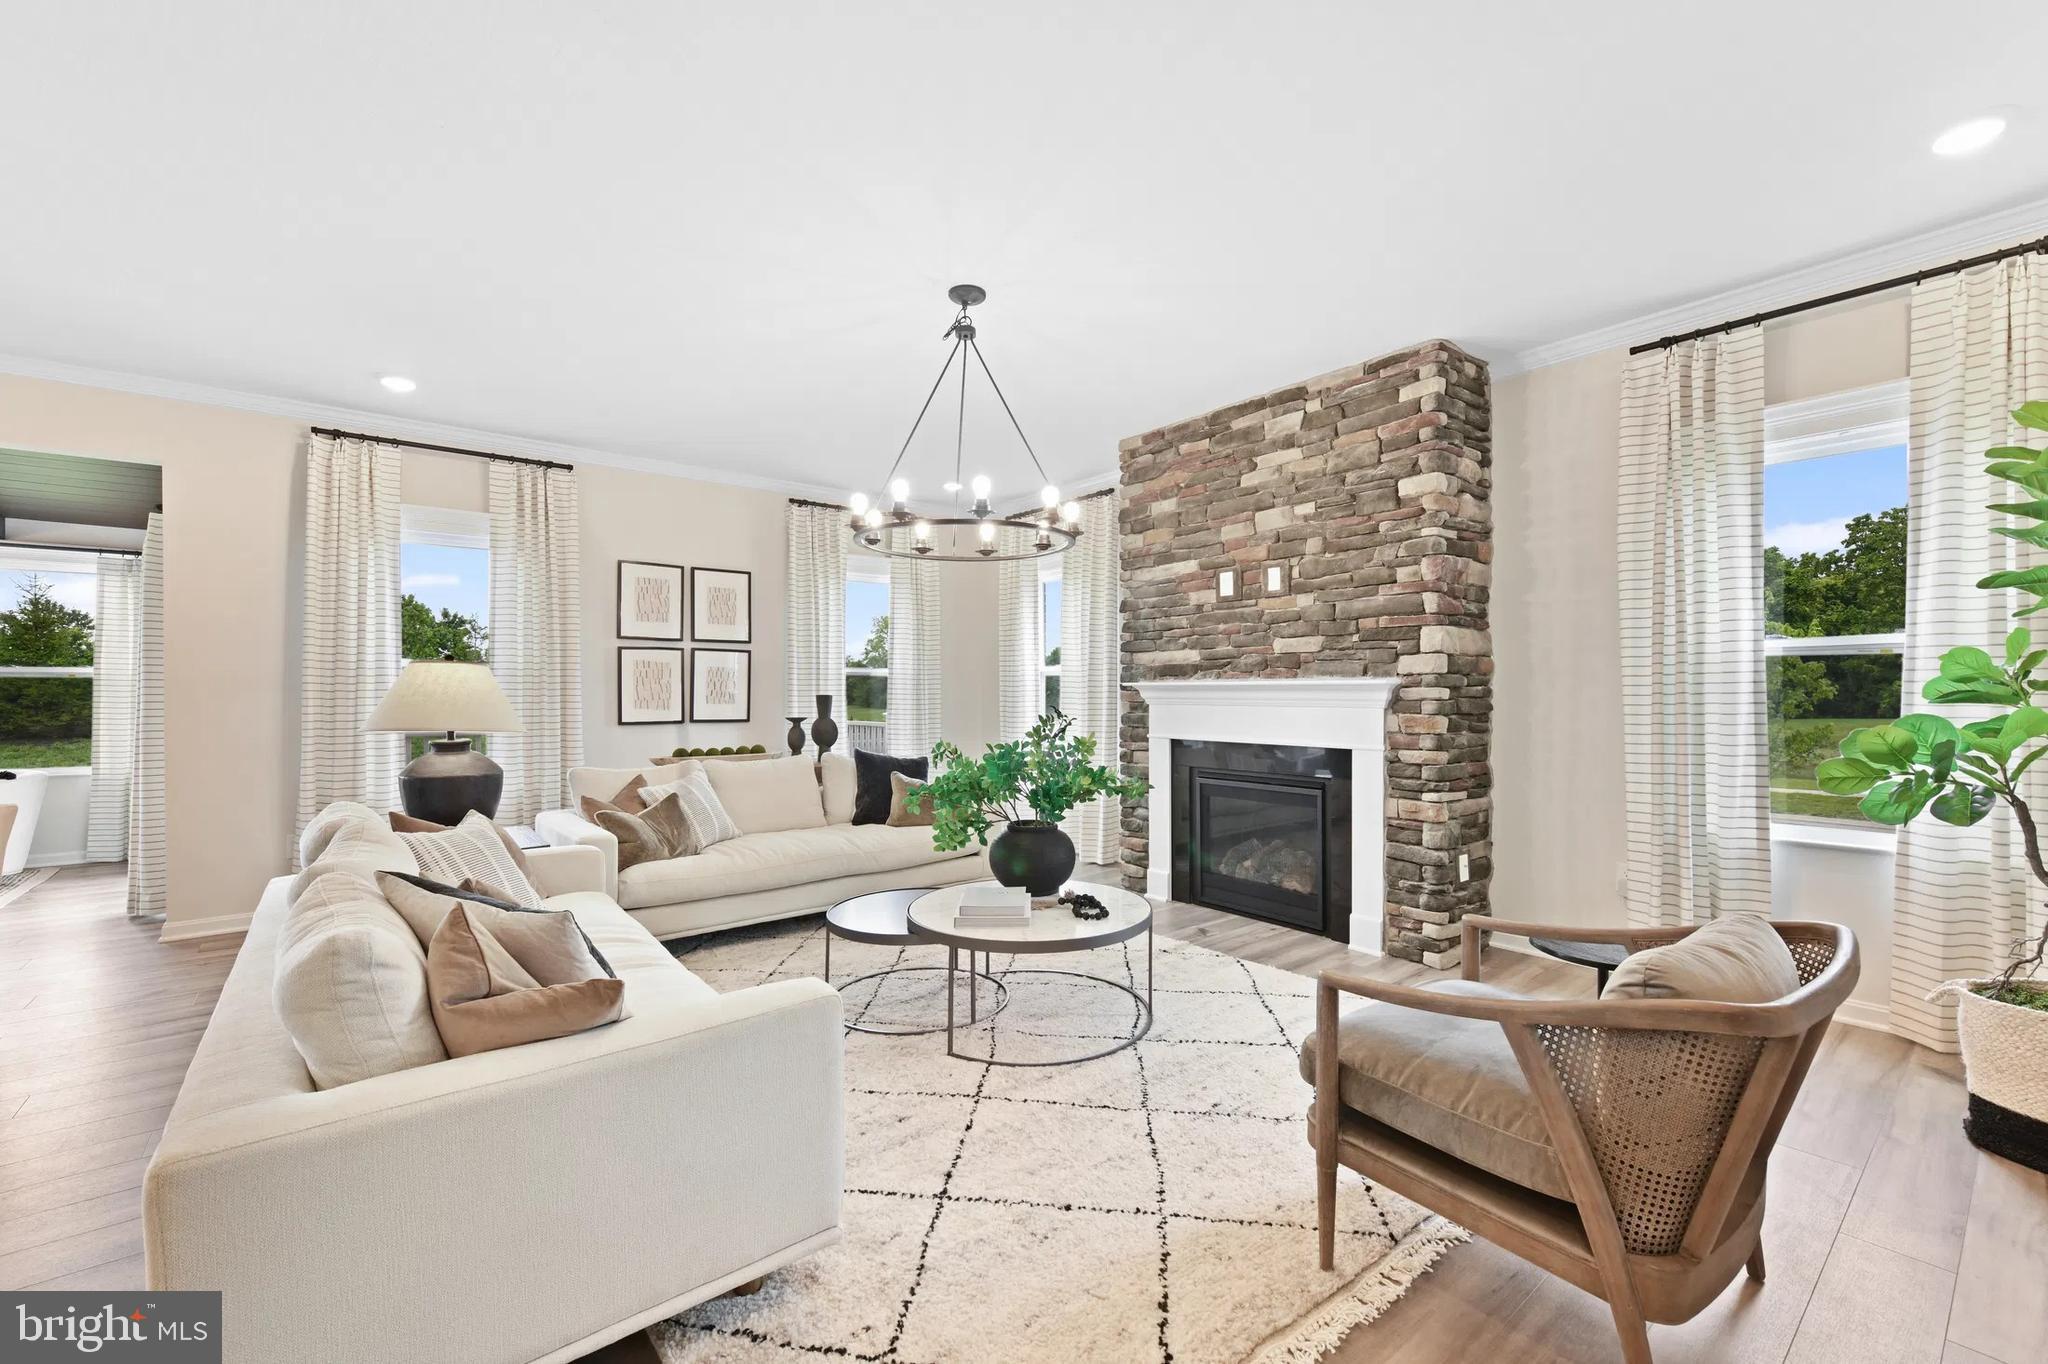
Introducing Bowens Run, a single-family community with new homes on half acre homesites located in Bealeton. 

The Carlisle home design by Maronda Homes strikes the perfect balance of style, space, and flexibility, catering to the needs of modern families and active lifestyles. With 4 to 6 bedrooms, 2.5 to 5 bathrooms, and 3,614 to 4,113  square feet of living space, the Carlisle offers ample room to grow while maintaining comfort and functionality.

Starting from the welcoming front entry, this home features a spacious open-concept layout that is perfect for both everyday living and entertaining. The kitchen includes a large island and a walk-in pantry, seamlessly connecting to the breakfast area and the great room, which serves as the heart of the home. A versatile flex room located near the front entry can be customized to meet your needs, whether as a home office, playroom, or formal living space. Additionally, the included three-car garage provides ample space for a work area or extra storage for recreational equipment. You also have the option to add a first-floor bedroom complete with a full bath.

The owner’s suite is thoughtfully positioned for privacy and features a luxurious en-suite bathroom and an oversized walk-in closet. The secondary bedrooms are generously sized and strategically placed to enhance comfort and convenience.

With options such as a first-floor bedroom and a finished basement, personalizing the Carlisle to fit your family’s lifestyle is easy. Whether you're a first-time buyer or looking to upgrade, the Carlisle combines smart design with timeless appeal.

Photos of a similar model.
#VAFQ2020682

BEALETON

3 BOWENS RUN ROAD

4 Beds

2 Baths

3,582 Sq.Ft.

$692,990

MLS#: VAFQ2020682

New Price $775,000. Motivated seller!!  LOCATION LOCATION LOCATION. Driveway paved this month for the new owners to enjoy! SPACE, PRIVACY & BEAUTIFUL COUNTRY LIVING! Welcome to 11383 Lucky Hill Road, where timeless Craftsman charm meets modern comfort. Built in 2018, this impressive home offers over 4,000 finished square feet, 3 bedrooms, 3 full baths, 1 half bath, and a spacious 3-car side-loading garage. From the moment you arrive, you'll appreciate the attractive stone exterior, welcoming covered porch, and peaceful setting.  Step inside to discover a bright, open floor plan featuring beautiful hardwood flooring, soaring ceilings, elegant moldings, and thoughtfully designed living spaces perfect for both everyday comfort and entertaining. The gourmet kitchen is the heart of the home, featuring granite countertops, stainless steel appliances, a large center island, generous cabinetry, and plenty of room to gather. The adjoining family room offers a cozy gas fireplace, creating an inviting space to relax and unwind.
The main-level primary suite provides a wonderful private retreat with 2 spacious walk-in closets and an ensuite bath featuring a soaking tub, walk in shower with dual shower heads. Main-level laundry adds everyday convenience, while the upper level offers additional bedrooms, bathrooms, and flexible living space ideal for a home office, hobbies, or guests.
Outside, enjoy the freedom of country living with expansive outdoor space, a partially fenced backyard, patio, and peaceful wooded views. The oversized 3-car garage provides plenty of space for vehicles, storage, and recreational equipment. 
Enjoy the privacy and tranquility of a spacious country property while remaining within reach of Warrenton, Bealeton, shopping, dining, and major commuter routes.
#VAFQ2022976

BEALETON

11383 LUCKY HILL ROAD

3 Beds

3 Baths

4,059 Sq.Ft.

$775,000

MLS#: VAFQ2022976

Open house
Move-In Today! Discover this Arlington by Richmond American Homes at Foxhaven! This one-story home offers a thoughtfully designed living space with an open concept main level featuring a bright great room, cozy fireplace, and modern kitchen complete with quartz countertops, stainless steel appliances, and upgraded white soft-close cabinetry. Step outside through the center-meet sliding glass doors to an expansive deck. Head back to a primary suite with a private bath and and walk in closet. The main level also has two secondary bedrooms flanking a shared bath. Located on a flat homesite in a walkable community with sidewalks throughout, plus convenient local access to Warrenton, Manassas and Culpeper via 15 & 28 or beyond via I-95 and I-66. Don't miss this opportunity to own a new at Foxhaven! Models are OPEN but visitors are encouraged to call ahead to be guaranteed a dedicated appointment.
#VAFQ2020144

BEALETON

2079 SPRINGVALE DRIVE

4 Beds

3 Baths

3,153 Sq.Ft.

$669,999

MLS#: VAFQ2020144

Open house
"This Model Alexandrite by Richmond American will be ready to move-in either September or October 2026. This Model Home has Solar Panels for lower electrical bills plus extra's as the irrigation system, security alarm system, recessed lights and ceiling fans. Foxhaven is a Fantastic Community located close to Warrenton and Great Shopping! Model is Open to visitors but best to call for an appointment. 
"
#VAFQ2023042

BEALETON

8051 MCKAY STREET

3 Beds

2 Baths

1,790 Sq.Ft.

$640,999

MLS#: VAFQ2023042

ASSUMABLE 4.5% 30-YEAR LOAN! Welcome home to Foxhaven! Built in Fall 2024, this stunning Richmond American “Coronado” model offers 3,900+ square feet of finished living space on a premium .27-acre corner lot. Thoughtfully designed with modern finishes, abundant natural light, and an open-concept floor plan, this beautiful home is truly move-in ready and waiting for you to make it your own.

From the moment you enter, the dramatic two-story foyer and open staircase create an impressive first impression. Gorgeous LVP flooring flows throughout the Main and Upper Levels, while the open-concept design provides an easy flow for both everyday living and entertaining.

The Main Level features 9+ foot ceilings, a private Study/Office, spacious Great Room, Gourmet Kitchen, and a bright Dining/Sun Room with a beautiful vaulted ceiling. The upgraded Gourmet Kitchen is the heart of the home, featuring stainless steel appliances, sleek stainless steel vent hood, custom herringbone backsplash, quartz countertops, and an oversized island perfect for gathering.

Upstairs, the open hallway overlooks the Main Level and leads to a versatile Loft, three spacious Bedrooms, convenient Laundry Room, and generous Hall Bath. The Primary Suite is a true retreat, complete with a luxurious En-Suite Bath featuring a soaking tub, glass-enclosed shower, and huge walk-in closet.

The Finished Lower Level provides additional living and recreation space with a walk-up stairwell, offering plenty of room for a Rec Room, gym, playroom, home theater, or future customization.

And the upgrades continue! Window treatments, Blink doorbell and cameras, water softener system, 42” wall-mounted TV in Bedroom 2, 86” wall-mounted TV in the Living Room, and LG washer and dryer all convey with the home.

Enjoy the benefits of a newer home without the wait, construction process, or need to start from scratch. Located in the desirable Foxhaven community with convenient access to Manassas, Warrenton, and Fredericksburg, via Routes 15, 17, and 28, plus easy access to I-66 and I-95.

Beautifully upgraded, exceptionally spacious, and ready for its next chapter — come see why 5006 Gray Fox Drive should be at the top of your list!
#VAFQ2023480

BEALETON

5006 GRAY FOX DRIVE

3 Beds

2 Baths

3,908 Sq.Ft.

$720,000

MLS#: VAFQ2023480
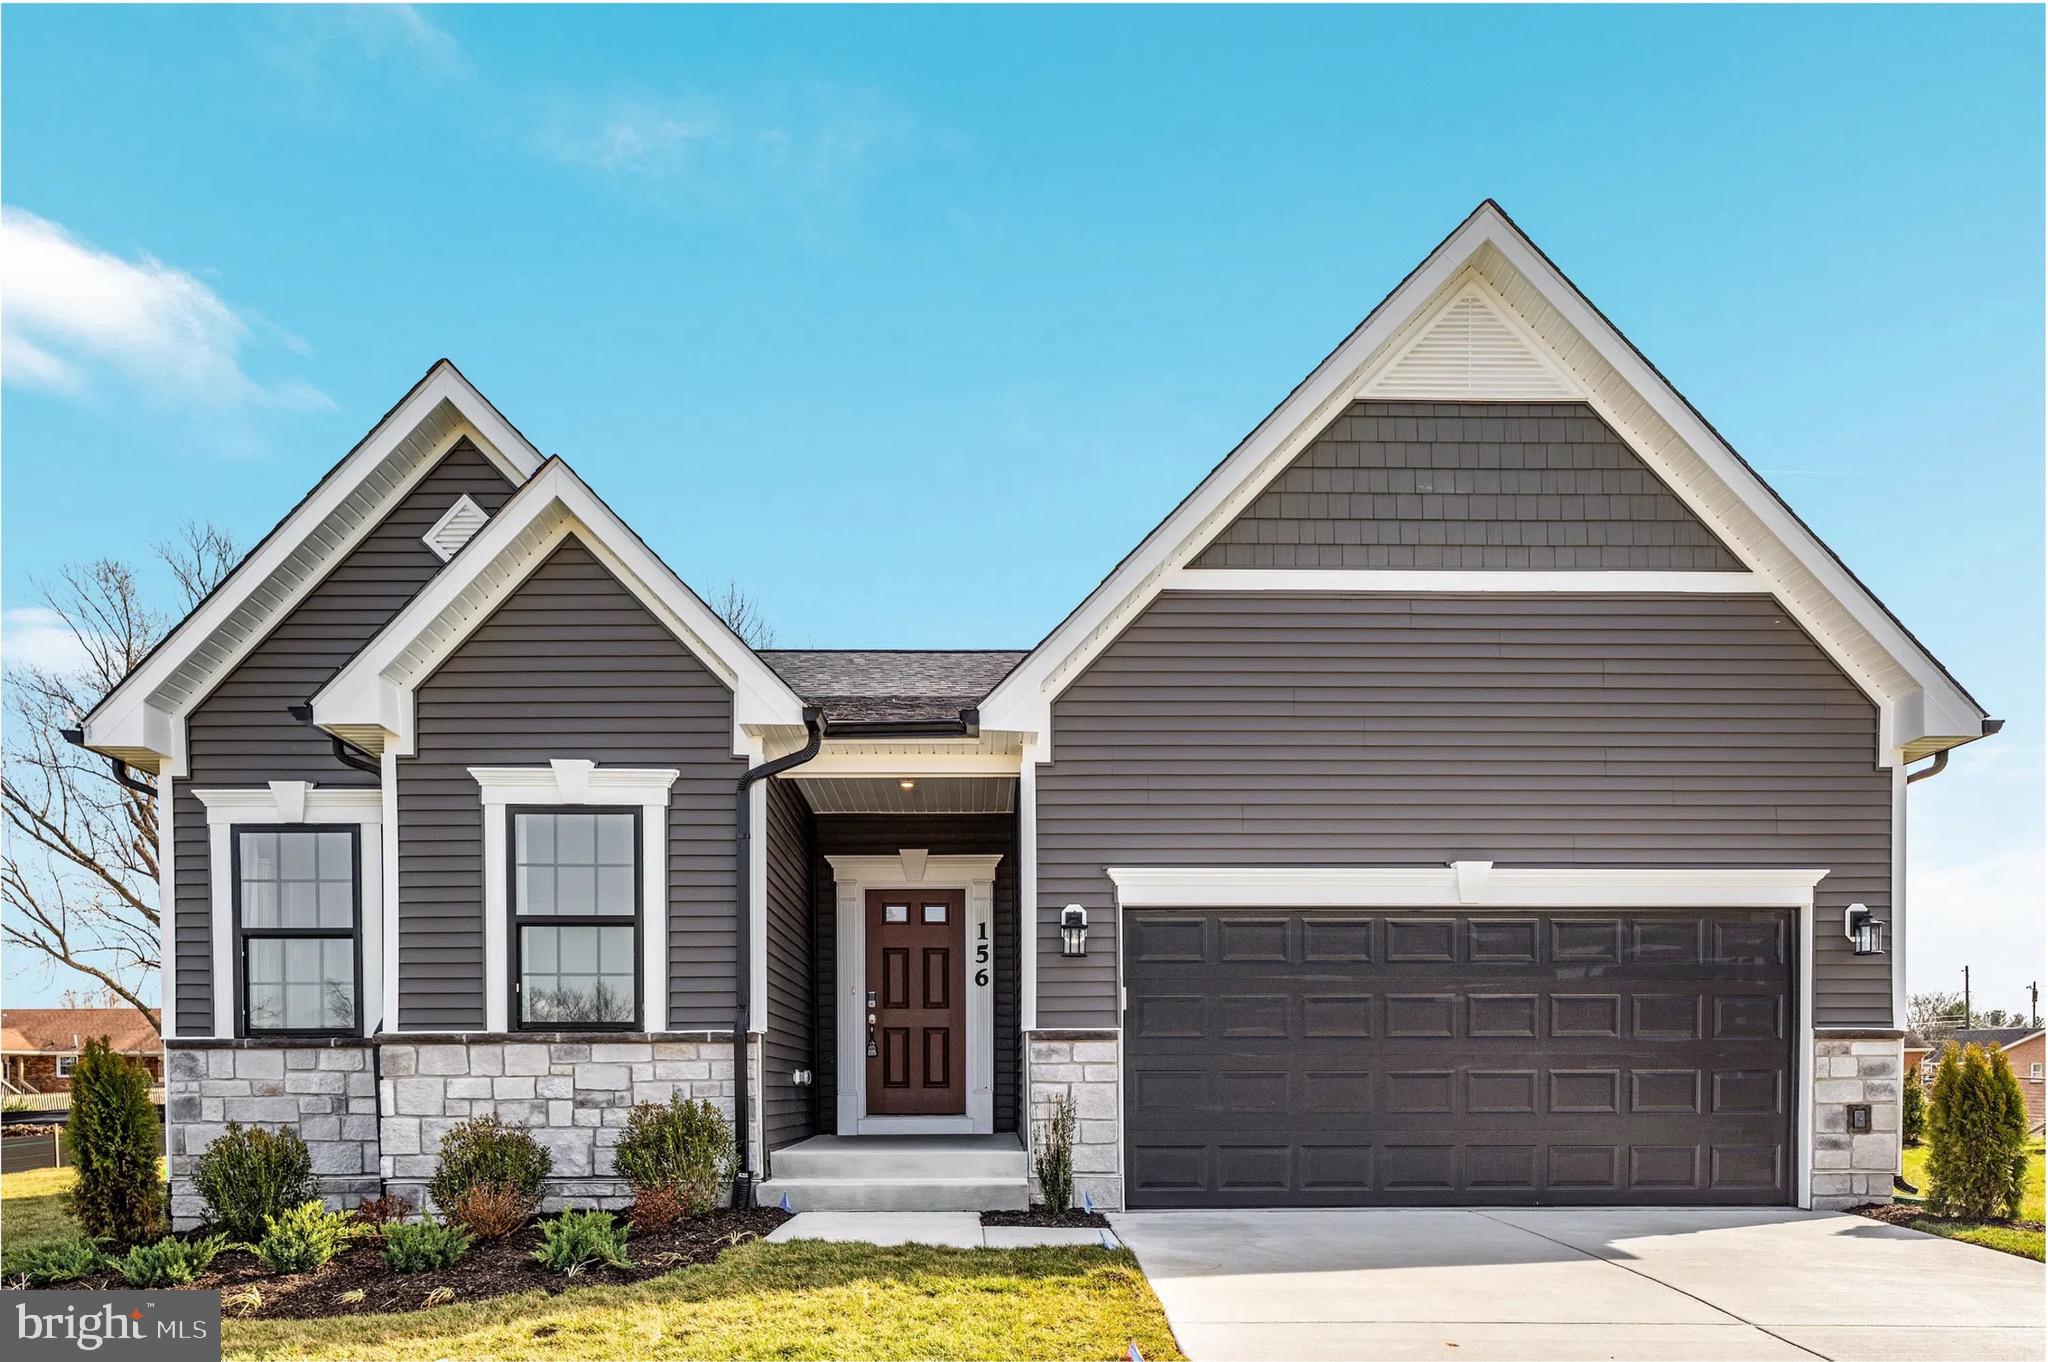
Introducing the Drexel at Bowens Run, a single family design on half acre homesites in Bealeton, VA. This spacious, flexible floorplan offers 3 to 4 bedrooms, 2 to 3 bathrooms, and up to 2,600 sq ft, ideal for main level living.

The main level features 3  bedrooms, a large family room, a versatile flex room, two full baths, and an expansive island kitchen. Options include a fireplace and cathedral ceilings in the family room. A covered deck is included off the flex space.

The owner’s suite provides a private retreat with an en-suite bath and a generous walk in closet. Additional bedrooms are large enough for offices, guest rooms, or creative spaces. The finished basement rec room is included, with an option to add a basement bedroom and full bath.

Whether you’re seeking a forever home or a fresh start, the Drexel delivers space, comfort, and customization to bring your vision to life. 

This is a builder base price listing; photos depict a similar model.
#VAFQ2021062

BEALETON

4 BOWENS RUN ROAD

3 Beds

2 Baths

2,648 Sq.Ft.

$678,990

MLS#: VAFQ2021062

Don't miss this Model Home opportunity at Bowens Run in Bealeton! This move-in-ready Drexel offers the perfect blend of style, comfort, and convenience with thoughtfully selected finishes throughout.

Designed for easy main-level living, this spacious home features 3 bedrooms, 3 full bathrooms, and a finished basement recreation room, providing approximately 2,700 square feet of finished living space. The open-concept layout includes a large family room with a stone fireplace and cathedral ceiling, a versatile flex room, an expansive kitchen island, and a covered deck perfect for relaxing or entertaining.

The private owner's suite offers a luxurious retreat with a spacious walk-in closet and an en-suite bath, while the two secondary bedrooms provide flexibility for guests, a home office, or hobbies. The finished lower level adds valuable living space with a large recreation room, full finished bath, and abundant storage.

Located on a generous half acre homesite in the sought-after Bowens Run community, this beautifully appointed home is available for a quick move-in. Take advantage of this unique opportunity- without the wait of new construction.

Photos may include images of the actual home and/or a similar model and are for illustrative purposes. Features, finishes, colors, and options may vary.
#VAFQ2023108

BEALETON

3016 BOWENS RUN ROAD

3 Beds

3 Baths

2,706 Sq.Ft.

$724,990

MLS#: VAFQ2023108

Send a message

Message successfully sent.

Your message

What is 3 + 4 ?

Reason for contacting?

I agree to receive email communication and understand I can unsubscribe at any time.

I agree to be contacted by Charis Realty Group - Christine Issler, Broker via call, email, and text for real estate services. To opt out, you can reply 'stop' at any time or reply 'help' for assistance. You can also click the unsubscribe link in the emails. Message and data rates may apply. Message frequency may vary. Privacy Policy

Sign Out

Virtual Assistant

Would you like to take the next step with this property? We can help you schedule a showing or virtual tour, or send you more details.

Yes, I would like more information.

Thank You for Your Reply, One of Our Agents will contact you as soon as possible

No, maybe later.

Thank you, you can always contact me via email, phone number or through the contact form.

Realhub AI

Lucy - Your AI-Powered Realtor

Update Your Temporary Password

Personalize your search

Enter your email and we'll notify you immediately when new listings match what you're looking for.

or enter email address

Already have an account ? Login here

Continue your home search

I agree to receive communications and understand I can unsubscribe at any time.

I agree to be contacted by Charis Realty Group - Christine Issler, Broker via call, email, and text for real estate services. To opt out, you can reply 'stop' at any time or reply 'help' for assistance. You can also click the unsubscribe link in the emails. Message and data rates may apply. Message frequency may vary. Privacy Policy

Already have an account ? Login here

We use cookies

We use cookies primarily for analytics to enhance your experience. By accepting, you agree to our use of these cookies. You can manage your preferences or learn more about our cookies policy.