


Property
Beds
4
Full Baths
3
1/2 Baths
1
Year Built
1984
Sq.Footage
3,643
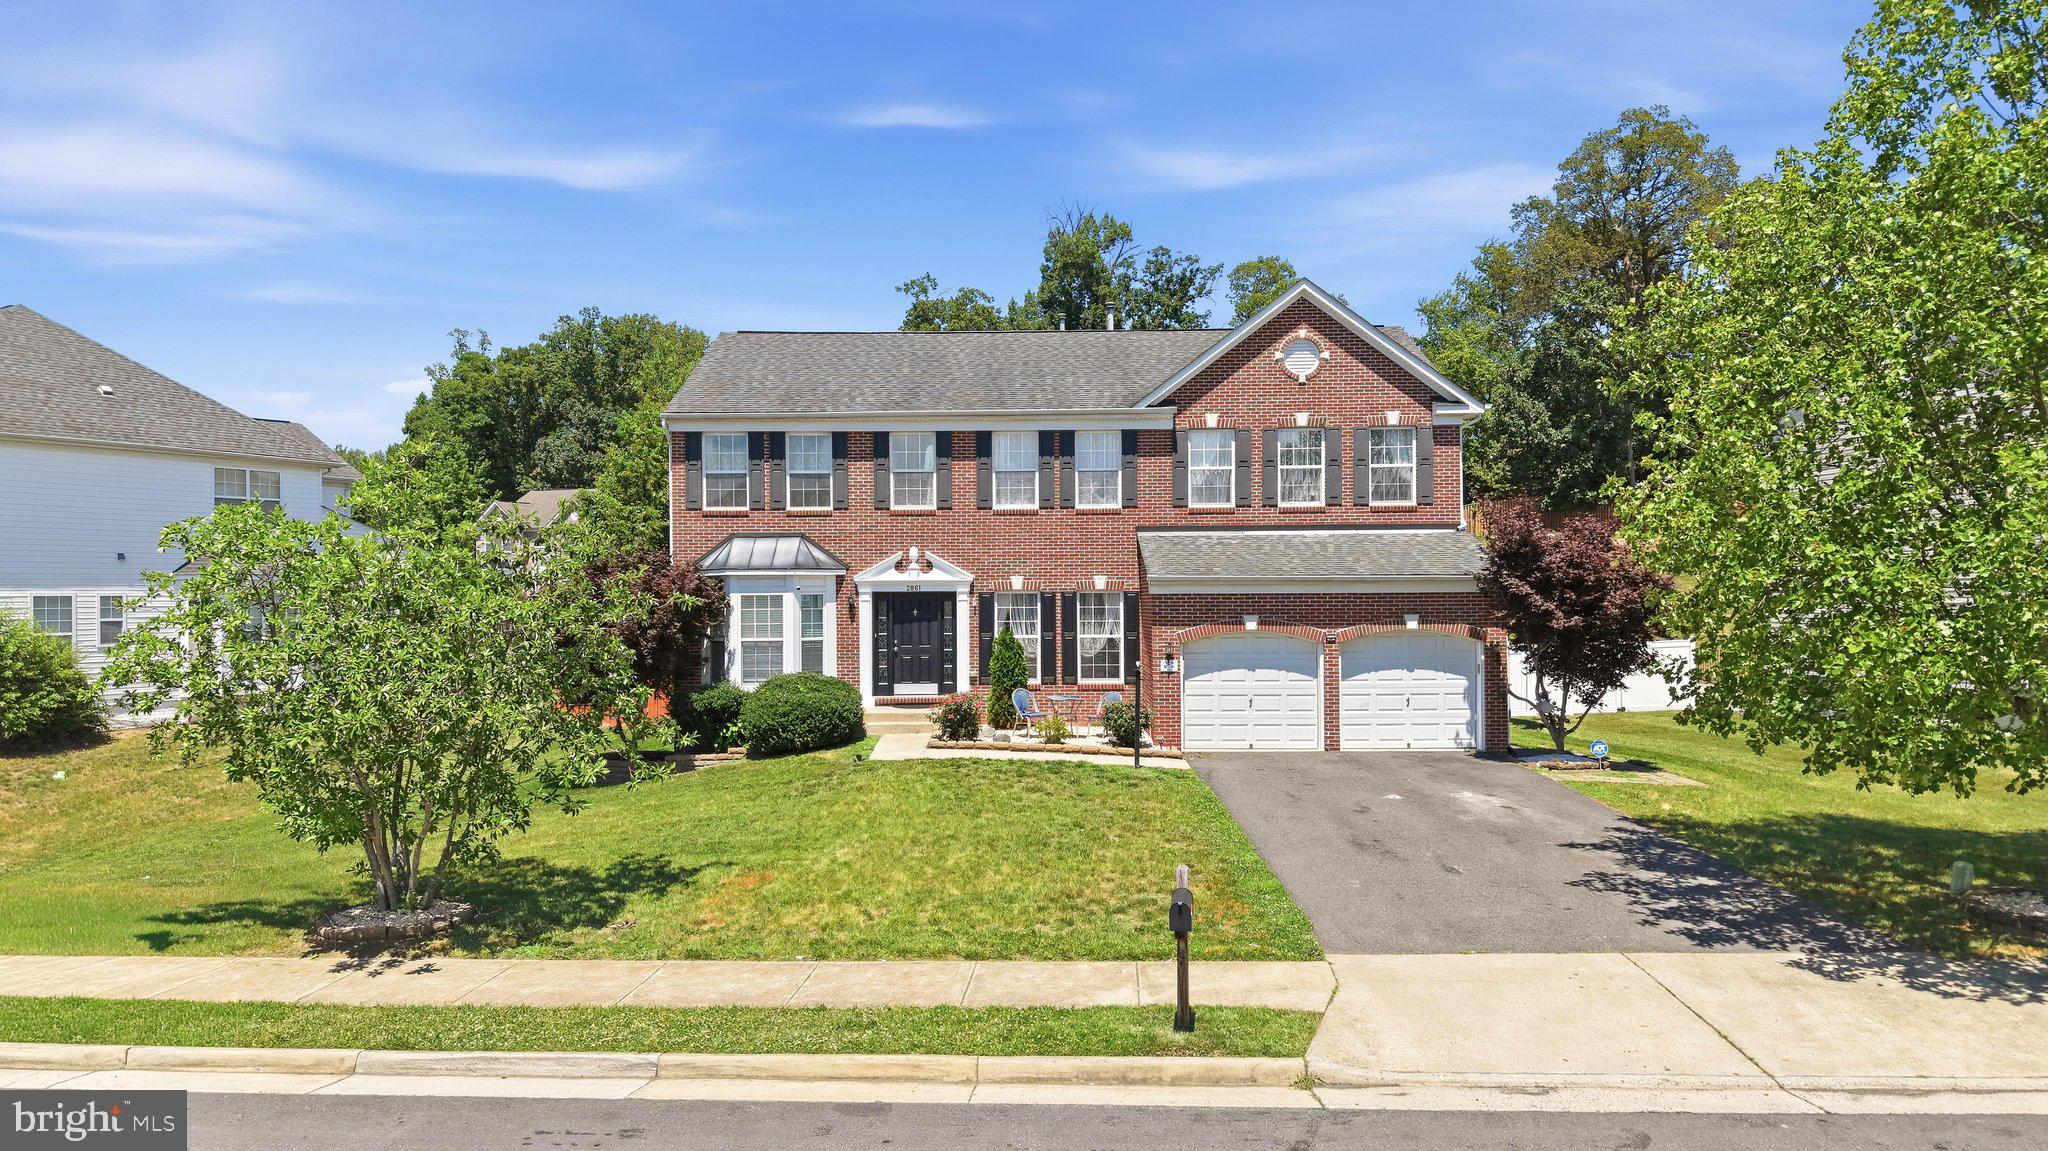
**Brand new windows installed** Charming 4-Bedroom Family Home with a Modern Touch and Scenic Views Discover your dream home in this beautifully updated 4-bedroom, 3.5-bathroom gem nestled in a peaceful neighborhood. From the moment you step inside, you'll be captivated by the new hardwood flooring throughout the foyer. The completely renovated kitchen features soft-close shaker cabinets, Quartz countertops, new appliances, subway tile, and a beautiful view of your park-like wooded backyard. Enjoy the expansive open-concept living and dining area, bathed in natural light. The family room adjacent to the kitchen boasts a charming wood-burning brick fireplace and updated light fixtures with recessed lighting throughout the entire home. Ascending the stairs, you'll find four bedrooms, each updated with fan fixtures and luxury vinyl planks. The master bedroom includes a stunning bathroom with a free-standing tub, a large vanity, and a glass-stand shower that leads to your private balcony overlooking the large, tranquil backyard. The upper floor also includes a renovated bathroom with a 60" stand shower and large tiles. The cozy basement offers a recreation room with upgraded luxury vinyl flooring, recessed lighting, and an updated full bathroom. Two large rooms in the basement are flexible enough to be used as 5th and 6th bedrooms or as exercise/media rooms. The home also features a massive resealed driveway and a 2-car garage, ensuring ample parking space. Every part of this home has been meticulously attended to, from new flooring, appliances, lighting, cabinets, and tiles, making it move-in ready for its next owner. Location: Just minutes from Route 123, I-95, Prince William County Parkway, VRE, schools, shopping, commuter lots, and more.
Features & Amenities
Interior
-
Total Bedrooms
4
-
Bathrooms
3
-
1/2 Bathrooms
1
-
Above Grade Finished Area
2435.0
-
Basement YN
YES
-
Cooling YN
YES
-
Cooling
Central Air, Electric
-
Heating YN
YES
-
Heating
Electric, Central, Heat Pump
-
Pet friendly
N/A
Exterior
-
Garage
Yes
-
Garage spaces
2
-
Construction Materials
Brick, Vinyl Siding
-
Parking
Garage Door Opener, Asphalt, Garage, Driveway, Attached
-
Pool
No
-
Waterfront YN
NO
Area & Lot
-
Lot Size(acres)
0.47
-
Lot Size(square feet)
20,399
-
Property Type
Residential
-
Property Sub Type
Single Family Residence
-
Architectural Style
Colonial
Price
-
Sales Price
$749,990
-
Tax Amount
$6,057
-
Sq. Footage
3,643
-
Price/SqFt
$205
HOA
-
Association
No
School District
-
Elementary School
OLD BRIDGE
-
Middle School
WOODBRIDGE
-
High School
GAR-FIELD
Property Features
-
New Construction
NO
-
Foundation Details
Concrete Perimeter
-
Senior Community YN
NO
-
Sewer
Public Sewer
-
Tax Lot
2
-
Water Source
Public
Schedule a Showing
Showing scheduled successfully.
Mortgage calculator
Estimate your monthly mortgage payment, including the principal and interest, property taxes, and HOA. Adjust the values to generate a more accurate rate.
Your payment
Principal and Interest:
$
Property taxes:
$
HOA fees:
$
Total loan payment:
$
Total interest amount:
$
Location
County
PRINCE WILLIAM
Elementary School
OLD BRIDGE
Middle School
WOODBRIDGE
High School
GAR-FIELD
Listing Courtesy of Derek J. Greene, The Greene Realty Group
RealHub Information is provided exclusively for consumers' personal, non-commercial use, and it may not be used for any purpose other than to identify prospective properties consumers may be interested in purchasing. All information deemed reliable but not guaranteed and should be independently verified. All properties are subject to prior sale, change or withdrawal. RealHub website owner shall not be responsible for any typographical errors, misinformation, misprints and shall be held totally harmless.

Salesperson, Realtor
Laurie Hailey
Call Laurie today to schedule a private showing.

* Listings on this website come from the FMLS IDX Compilation and may be held by brokerage firms other than the owner of this website. The listing brokerage is identified in any listing details. Information is deemed reliable but is not guaranteed. If you believe any FMLS listing contains material that infringes your copyrighted work please review our DMCA policy and learn how to submit a takedown request.© 2024 FMLS.
Related Properties

WOODBRIDGE
15230 LORD CULPEPER COURT
5 Beds
3 Baths
3,772 Sq.Ft.
$720,000
MLS#: VAPW2131842
WOODBRIDGE
2861 POWELL DRIVE
5 Beds
4 Baths
4,621 Sq.Ft.
$899,900
MLS#: VAPW2123358

WOODBRIDGE
12206 EDDYSTONE COURT
3 Beds
3 Baths
2,738 Sq.Ft.
$624,900
MLS#: VAPW2128278

WOODBRIDGE
2433 TRIMARAN WAY
4 Beds
3 Baths
4,023 Sq.Ft.
$796,000
MLS#: VAPW2130758

WOODBRIDGE
6217 OAKLAWN LANE
4 Beds
2 Baths
1,900 Sq.Ft.
$624,999
MLS#: VAPW2133396

WOODBRIDGE
13644 COBBLE LOOP
4 Beds
3 Baths
2,326 Sq.Ft.
$677,955
MLS#: VAPW2131122

WOODBRIDGE
1614 TEAL WAY
4 Beds
3 Baths
3,109 Sq.Ft.
$730,000
MLS#: VAPW2130958

WOODBRIDGE
12010 SKIPJACK COURT
4 Beds
2 Baths
2,684 Sq.Ft.
$710,000
MLS#: VAPW2125484

WOODBRIDGE
1740 HARTFIELD COURT
3 Beds
3 Baths
2,273 Sq.Ft.
$600,000
MLS#: VAPW2130226

WOODBRIDGE
2424 NEABSCO CREEK COURT
5 Beds
3 Baths
3,680 Sq.Ft.
$775,000
MLS#: VAPW2132756
