Features & Amenities

Interior

  • Other Interior Features

    Ceiling Fan(s), Recessed Lighting, Walk-In Closet(s), High Ceilings, Built-in Features, Beamed Ceilings, Crown Molding, Pantry

  • Total Bedrooms

    4

  • Bathrooms

    4

  • 1/2 Bathrooms

    2

  • Above Grade Finished Area

    5272.0

  • Basement YN

    YES

  • Cooling YN

    YES

  • Cooling

    Central Air, Ceiling Fan(s), Electric

  • Fireplace YN

    YES

  • Heating YN

    YES

  • Heating

    Propane, Central

  • Pet friendly

    Yes

Exterior

  • Garage

    Yes

  • Garage spaces

    4

  • Construction Materials

    Concrete, Brick

  • Other Exterior Features

    Balcony, Lighting

  • Parking

    Garage Door Opener, Private, Garage, Driveway, Covered, Inside Entrance, Attached

  • Patio and Porch Features

    Deck, Patio

  • Pool

    Yes

  • Pool Features

    Fenced, Heated, In Ground, Salt Water, Private

  • Waterfront YN

    NO

  • View

    Trees/Woods

Area & Lot

  • Lot Size(acres)

    3.0

  • Lot Size(square feet)

    130680.0

  • Property Type

    Residential

  • Property Sub Type

    Single Family Residence

  • Architectural Style

    Contemporary, Farmhouse/National Folk

Price

  • Sales Price

    $2,890,000
  • Tax Amount

    $29,601

  • Sq. Footage

    6, 234

  • Price/SqFt

    $463

HOA

  • Association

    No

School District

  • Elementary School

    WAPLES MILL

  • Middle School

    FRANKLIN

  • High School

    OAKTON

Property Features

  • New Construction

    NO

  • Foundation Details

    Block

  • Senior Community YN

    NO

  • Sewer

    Septic Tank

  • Tax Lot

    1

  • Water Source

    Private, Well

Schedule a Showing

Showing scheduled successfully.

<
>
IN PERSON
VIA CHAT

What is 3 + 4 ?


Change time

Mortgage calculator

Estimate your monthly mortgage payment, including the principal and interest, property taxes, and HOA. Adjust the values to generate a more accurate rate.

Your payment

Principal and Interest:

$

Property taxes:

$

HOA fees:

$

Total loan payment:

$

Total interest amount:

$

Location

County

FAIRFAX

Elementary School

WAPLES MILL

Middle School

FRANKLIN

High School

OAKTON

Listing Courtesy of Brittanie DeChino , TTR Sotheby's International Realty

RealHub Information is provided exclusively for consumers' personal, non-commercial use, and it may not be used for any purpose other than to identify prospective properties consumers may be interested in purchasing. All information deemed reliable but not guaranteed and should be independently verified. All properties are subject to prior sale, change or withdrawal. RealHub website owner shall not be responsible for any typographical errors, misinformation, misprints and shall be held totally harmless.

Agent Laurie Hailey

AGENT

Laurie Hailey

Call Laurie today to schedule a private showing.


* Listings on this website come from the FMLS IDX Compilation and may be held by brokerage firms other than the owner of this website. The listing brokerage is identified in any listing details. Information is deemed reliable but is not guaranteed. If you believe any FMLS listing contains material that infringes your copyrighted work please click here to review our DMCA policy and learn how to submit a takedown request.© 2024 FMLS.
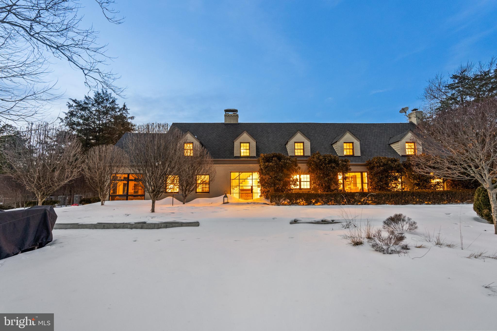
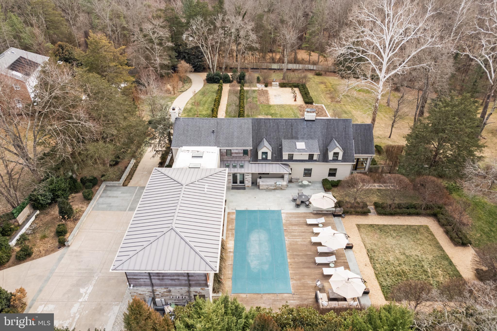
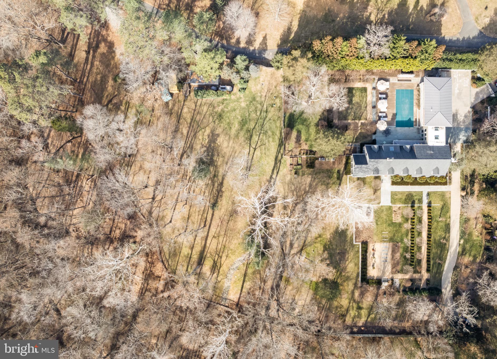
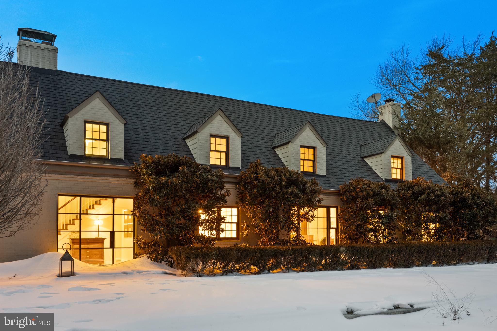
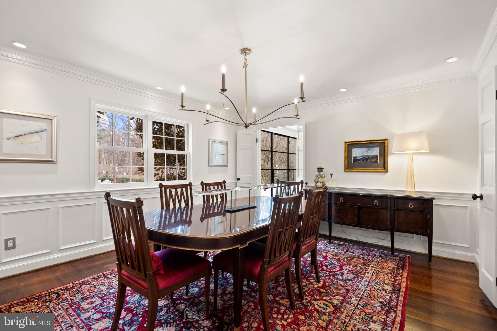
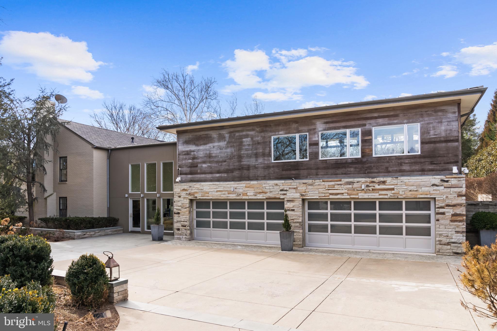
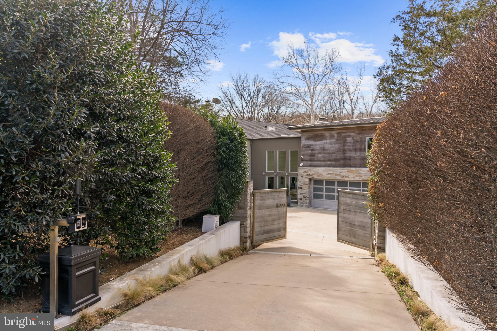
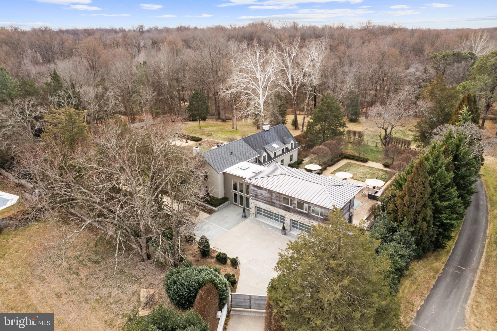
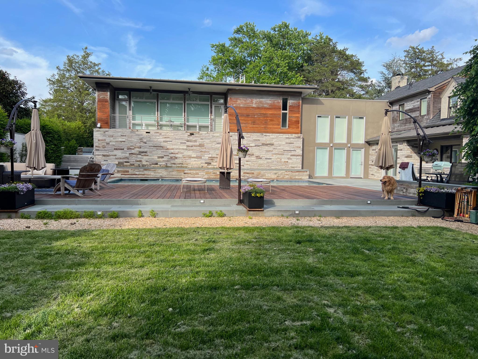
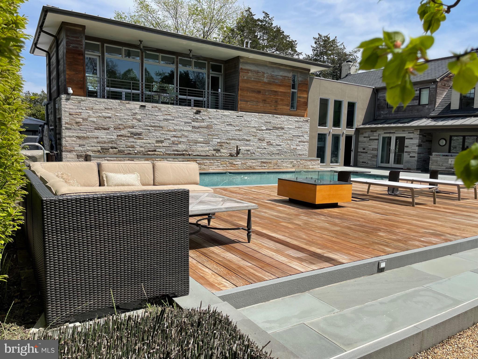
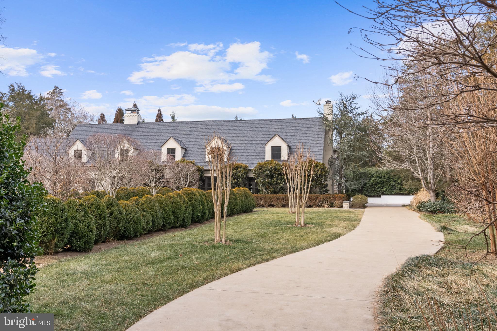
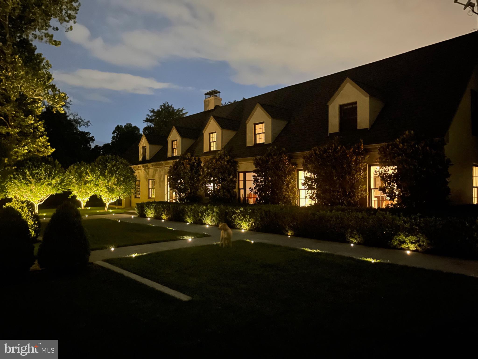
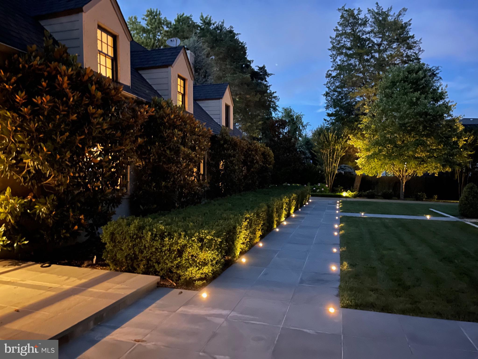
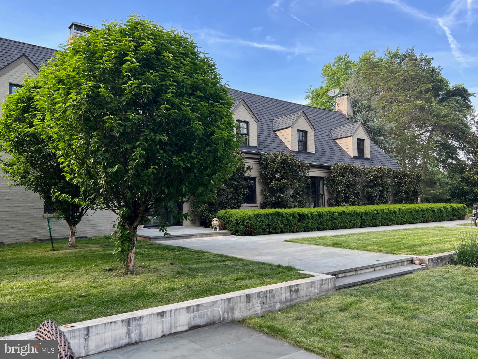
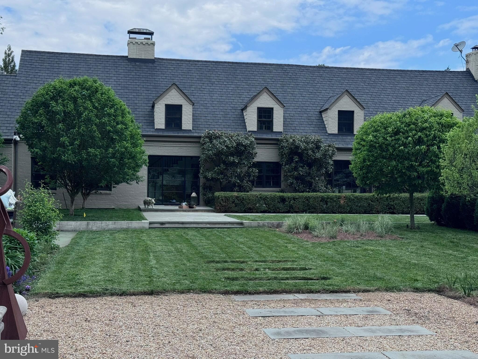
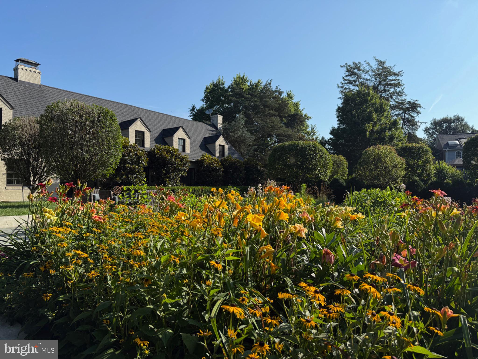
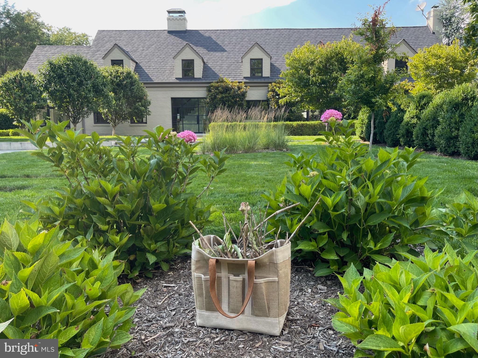
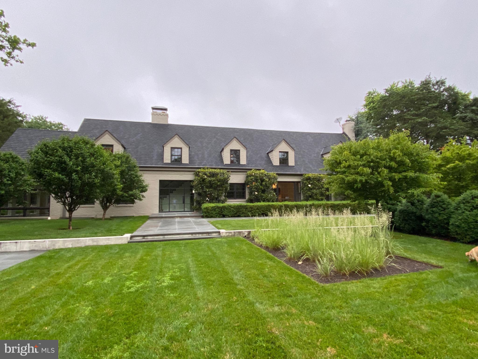
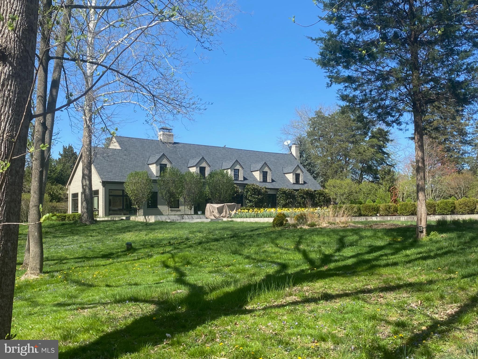
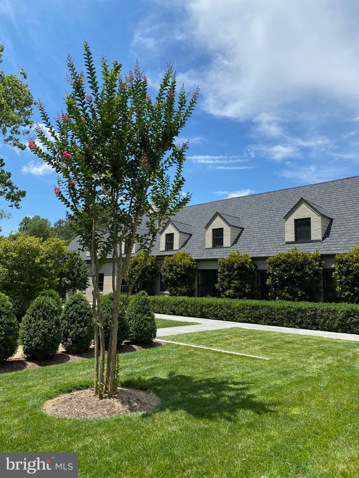
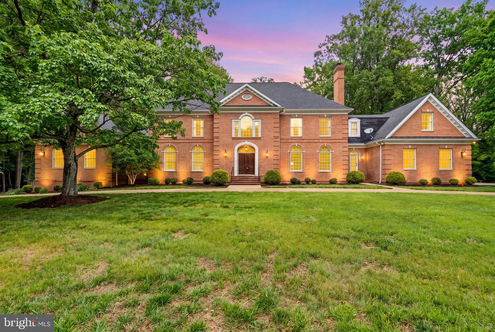
As featured in Home & Design Magazine, this gated residence sits on 3 private, fully-fenced acres, meticulously curated by Katia Goffin Gardens, and seamlessly merges farmhouse with contemporary - a true sanctuary only minutes from all the conveniences of Reston and major commuting arteries of NoVA. The expansion, lead by architect Stefan Schwarzkopf with Allied8, thoughtfully incorporated the original part of the home (The Vale Dairy Farmhouse, circa 1940), conveying a unique history and character with the property.

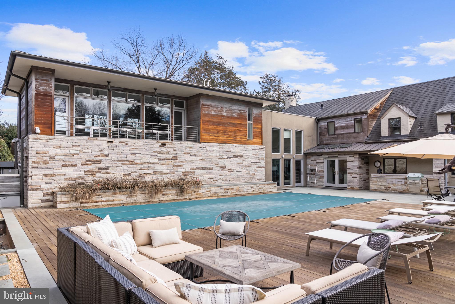
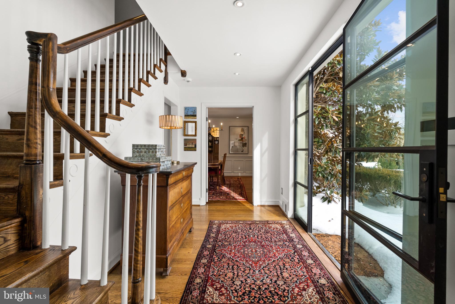
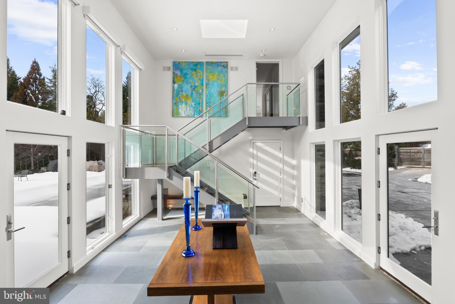
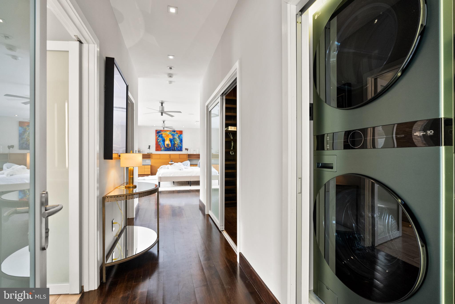
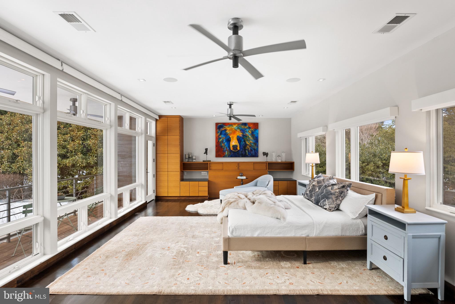
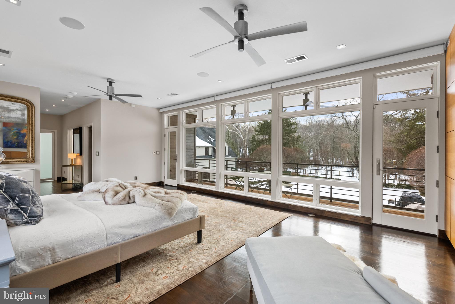
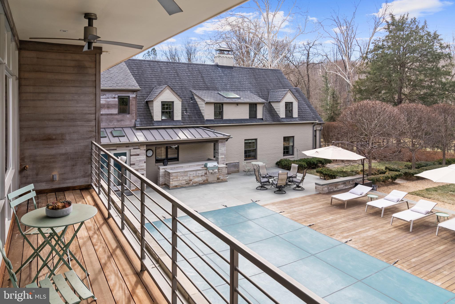
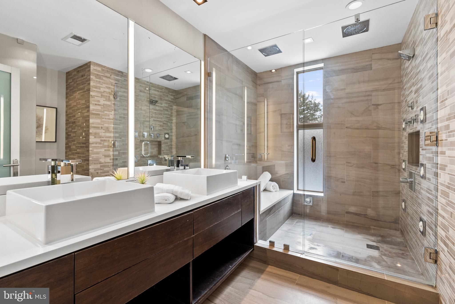
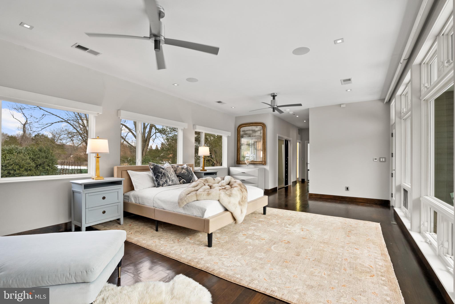
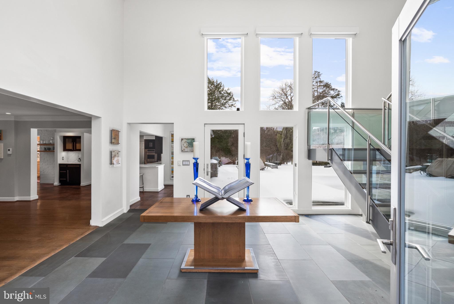
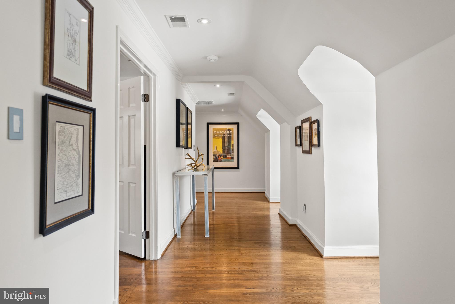
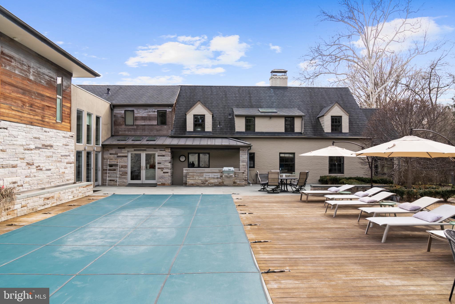
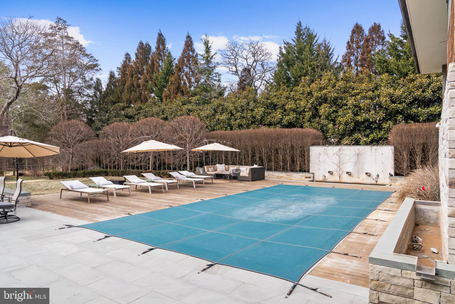
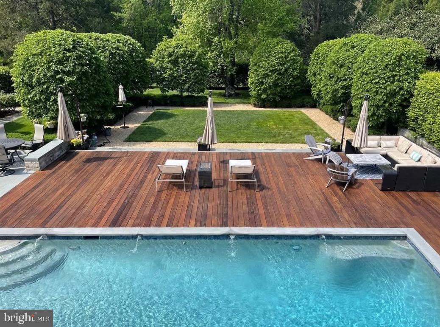
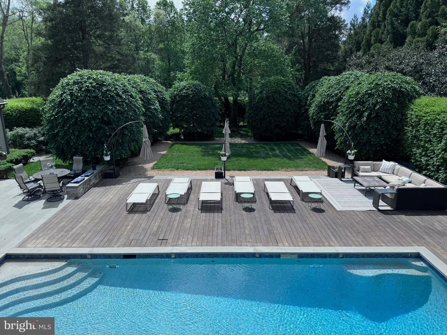
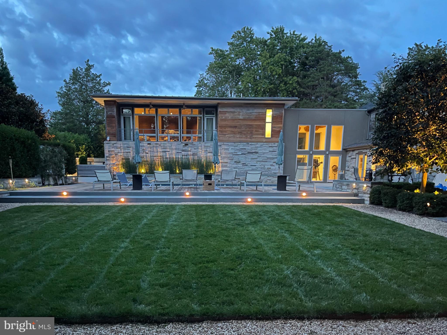
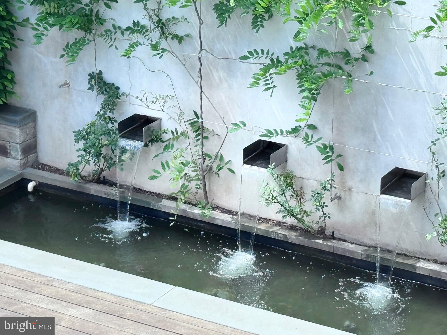
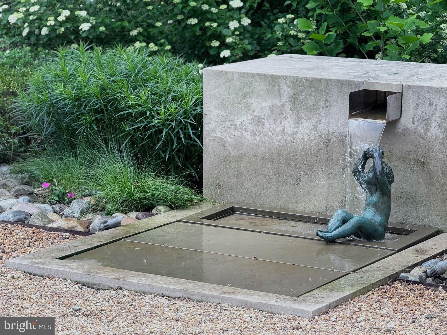
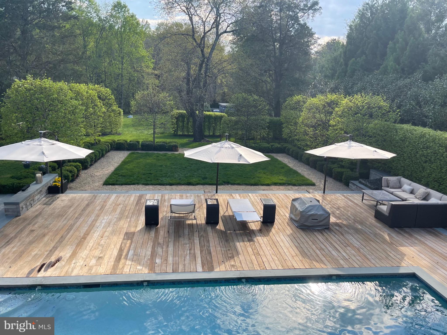
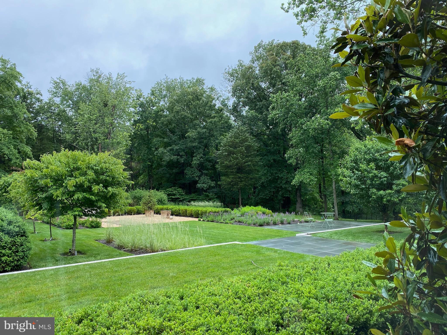
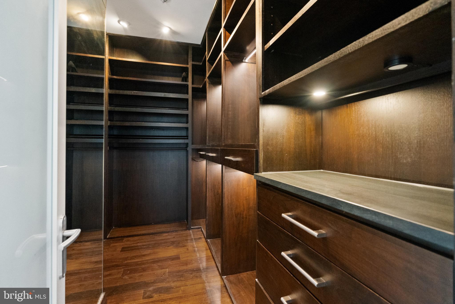
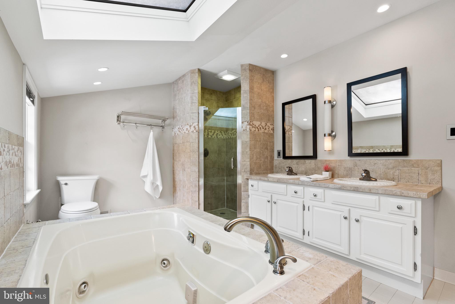
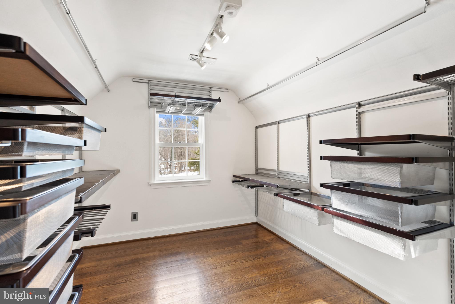
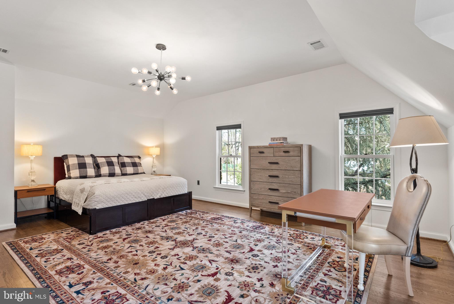
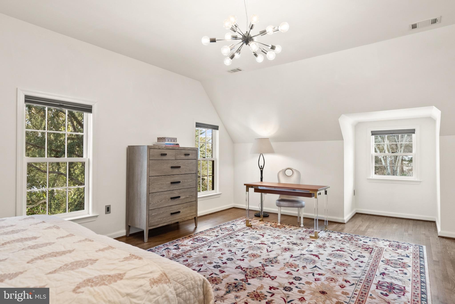
 ● The two-story foyer showcases floor-to-ceiling windows overlooking the heated saltwater pool, bluestone patio, ipe decking, and three fountains, bringing the outdoor living space into the home all four seasons. Accessible via the foyer mezzanine is one of the Primary Suites, showcasing hardwood floors (just refinished), two walk-in closets, a spacious en-suite bathroom, laundry closet, and built-in storage. The private balcony, accessible via the floor-to-ceiling window wall (with automated shades) overlooks the pool patio and rear of the property. This flexible suite has also functioned easily as additional living space or an office.

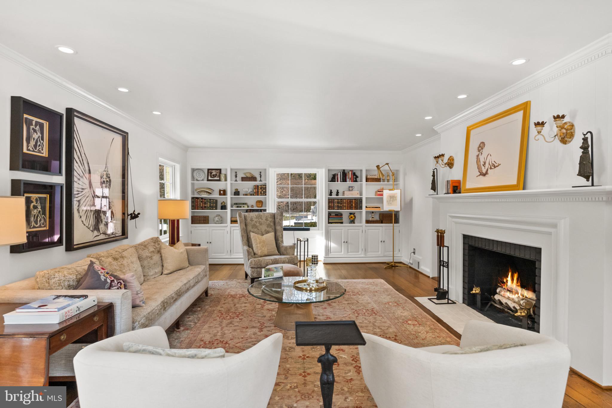
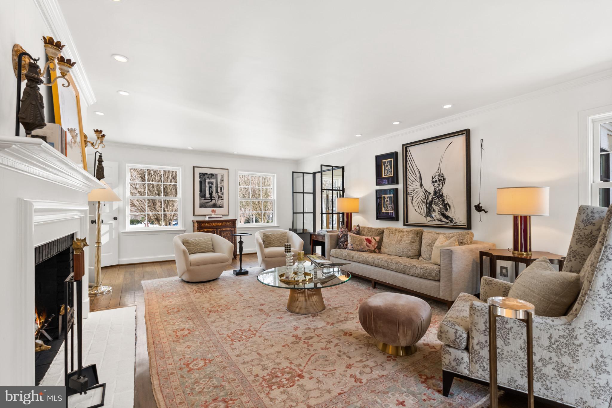
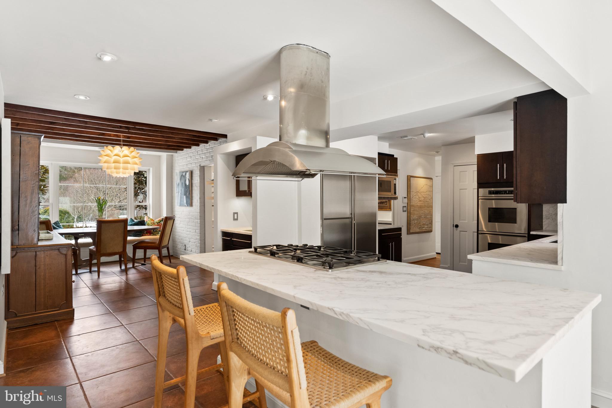
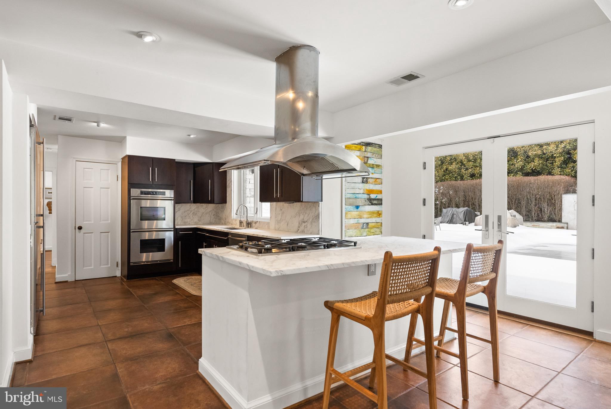
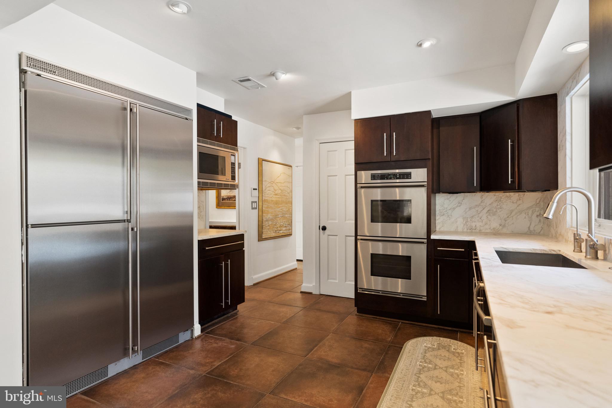
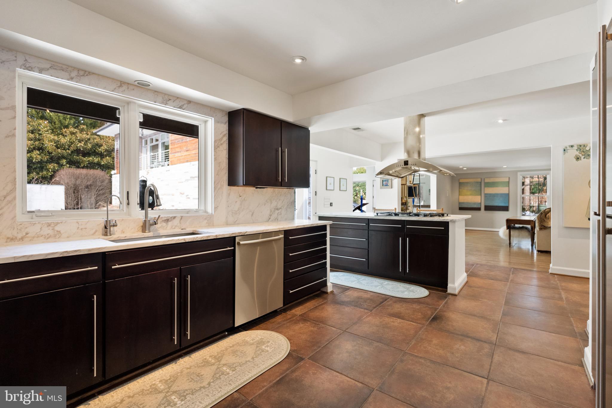
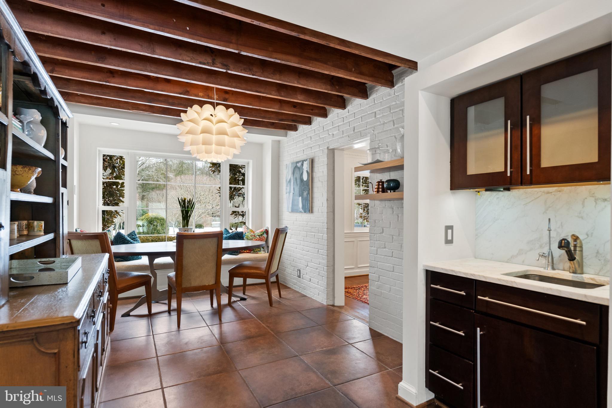
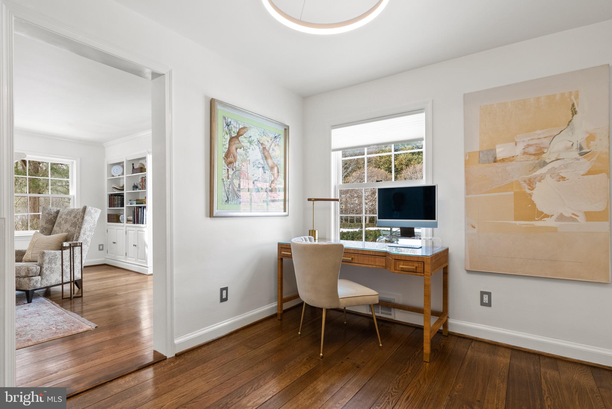
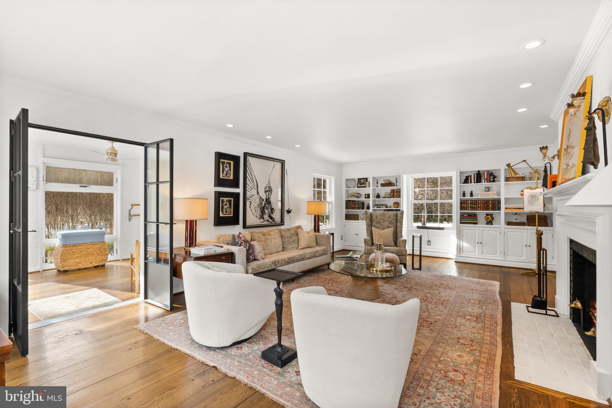
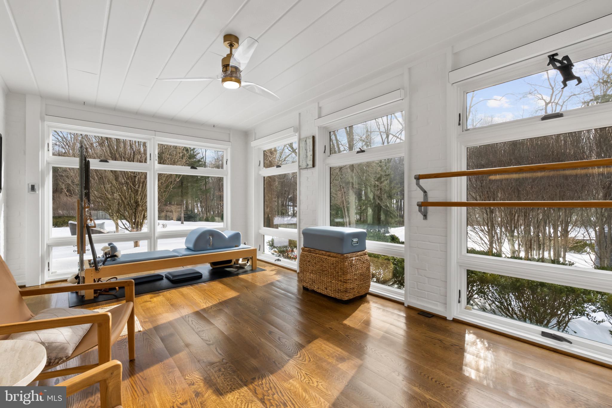
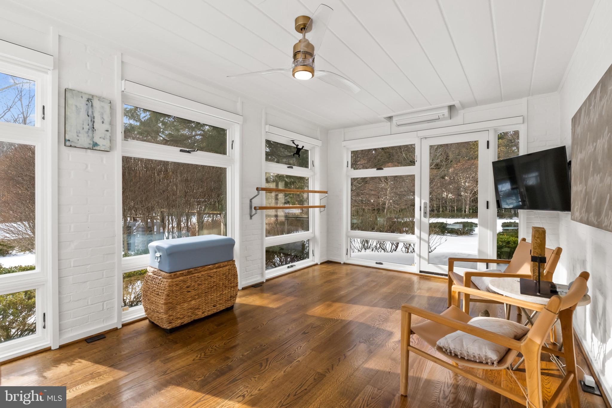
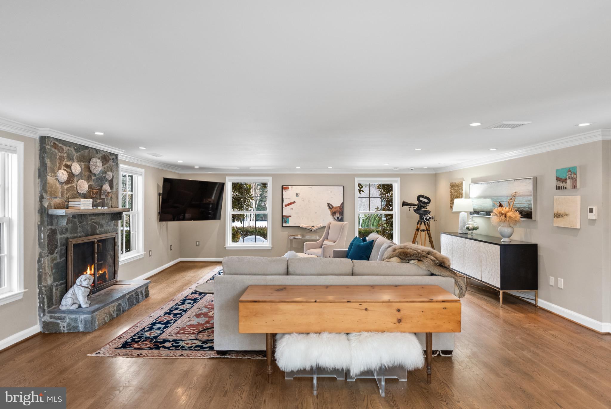
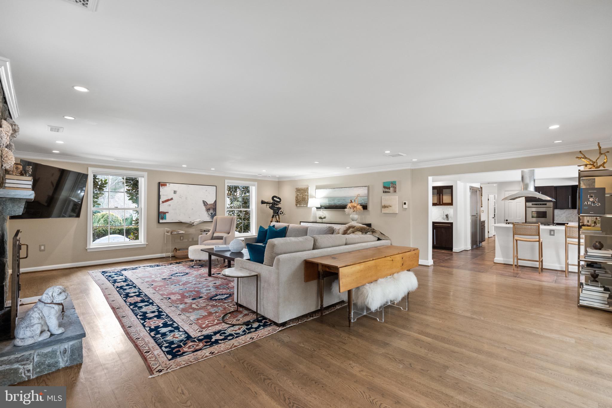
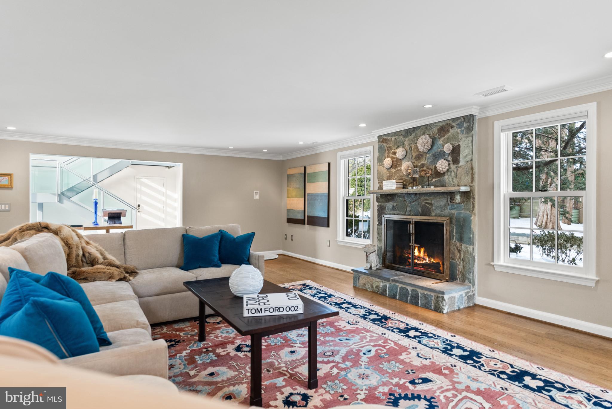
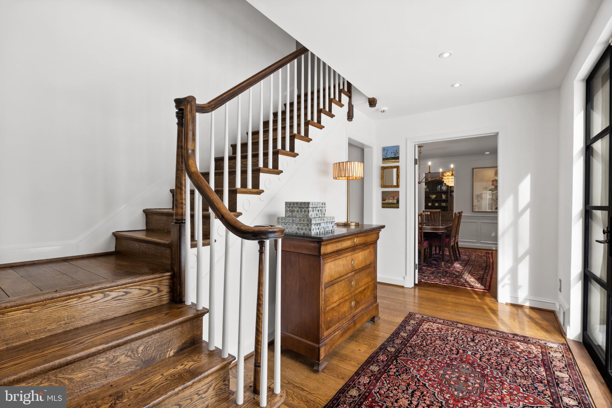
 ● The central foyer also leads to the original part of the home, including a beautiful, corner family room (expanded in 2021) with white oak floors & wood-burning fireplace and the eat-in kitchen, featuring a luxury appliance package, breakfast bar on the cooking island (4 chair seating), abundant cabinet and counter space, butler’s pantry, coffee bar, and a dining table nook overlooking the Boxwood Garden. The rear of the main level includes a powder room, office, large closet, spacious living room (with another wood-burning fireplace), a 210 SF sunroom overlooking the gardens, a large storage closet, and a staircase foyer to the upper level bedroom suites.

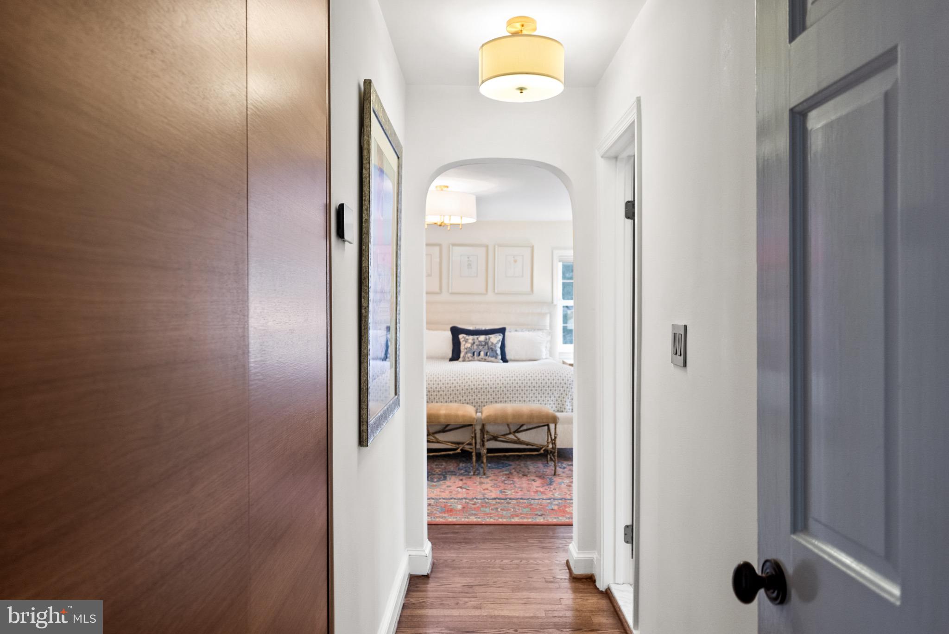
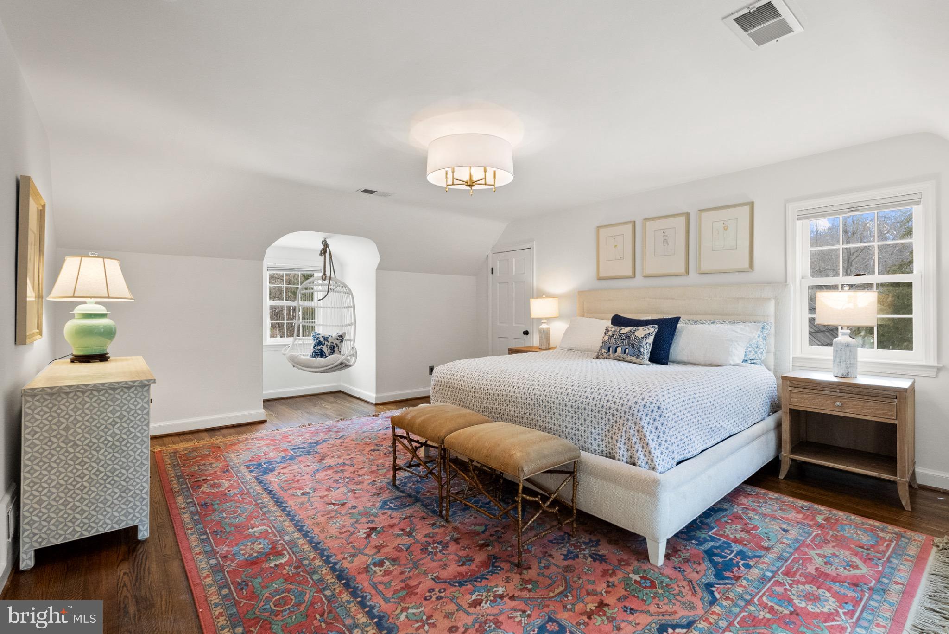
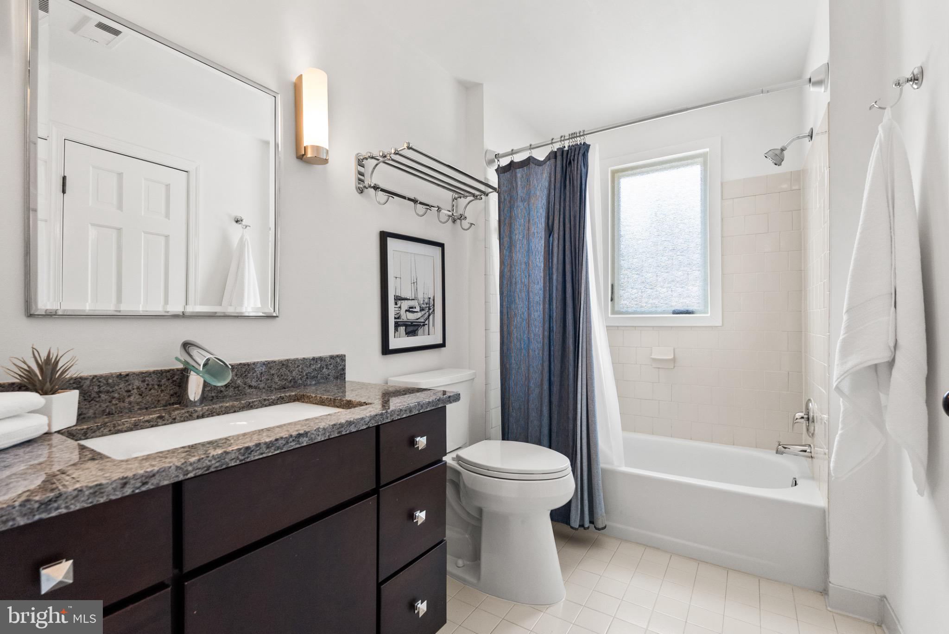
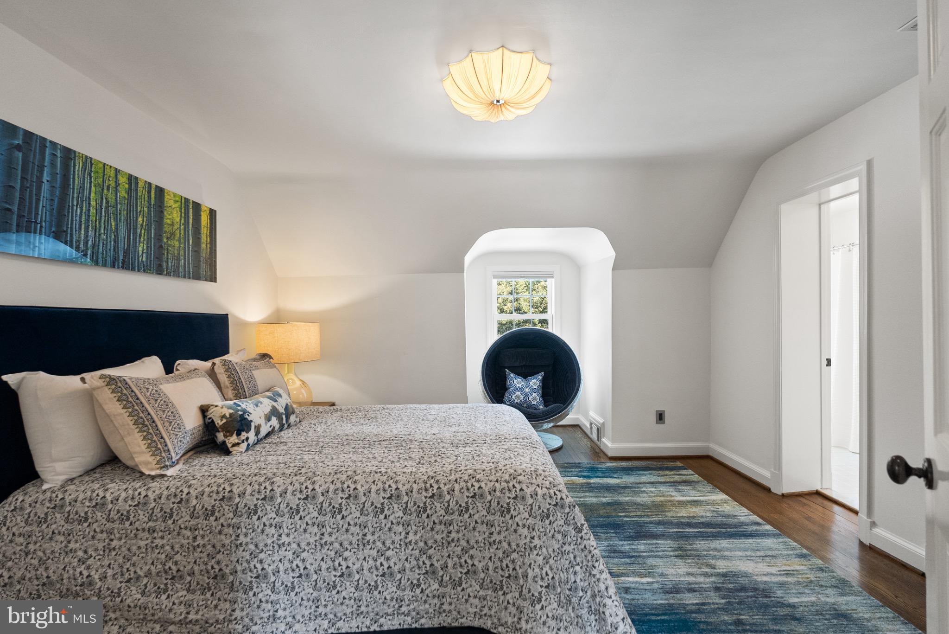
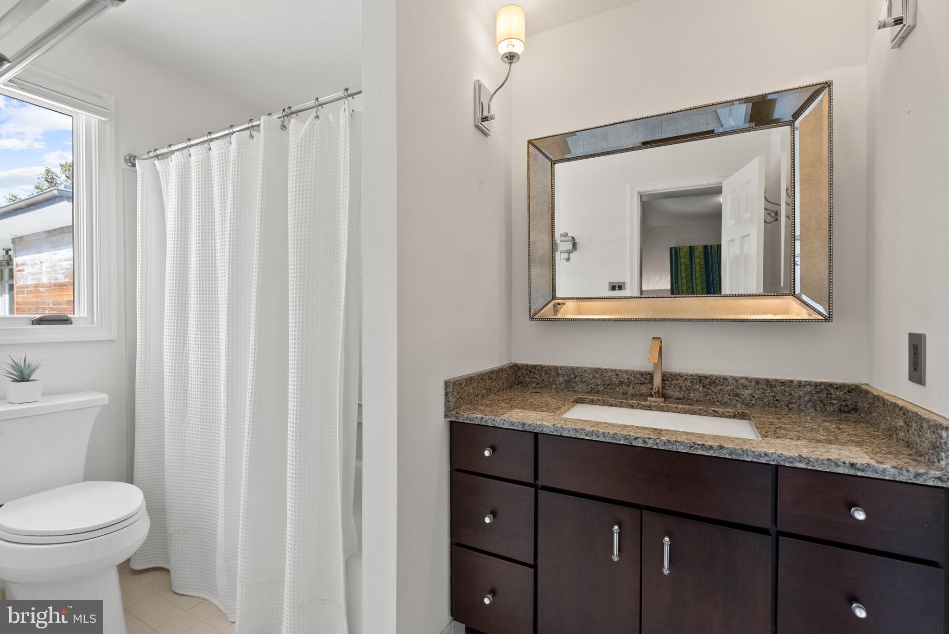
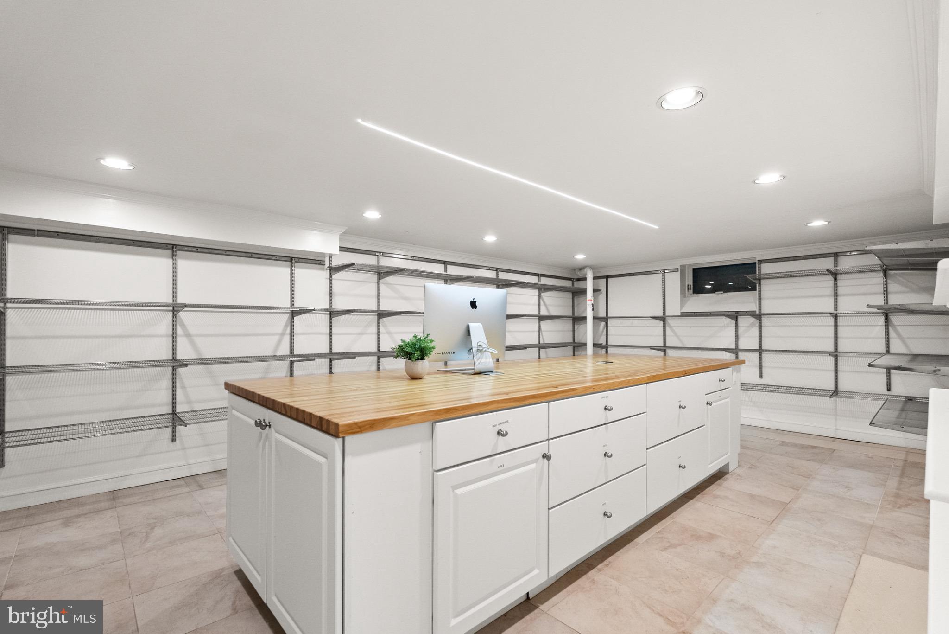
 ● Offering both flexibility and modern comfort in its bedroom layout, the additional 3 bedrooms (all of ample size) each feature an en-suite bathroom and copious closet space. NOTE: The current owners expanded the front bedroom, creating a large secondary Primary Suite. In addition to the utility room and an expanded kitchen/storage area, the walk-up basement also features a large hobby room or storage room with a substantial center island.

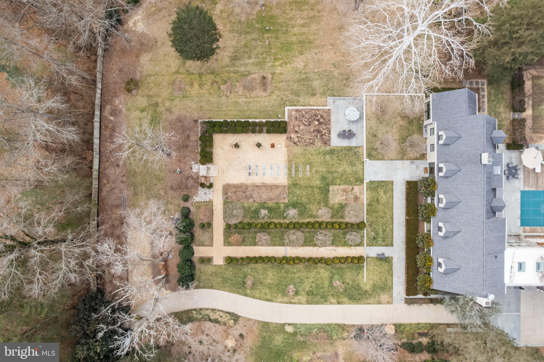
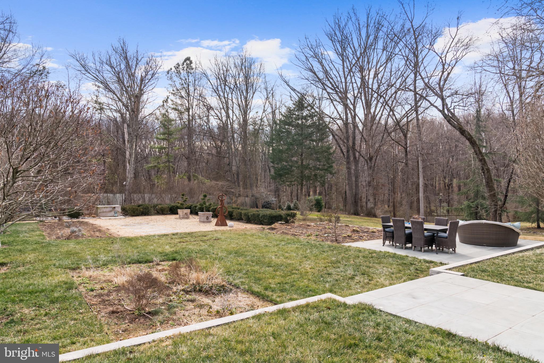
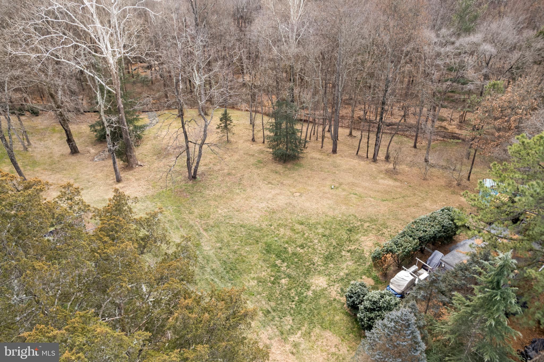
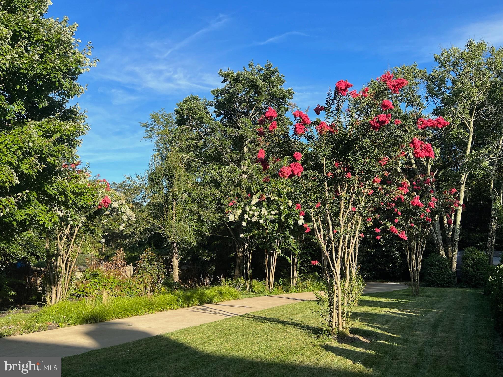
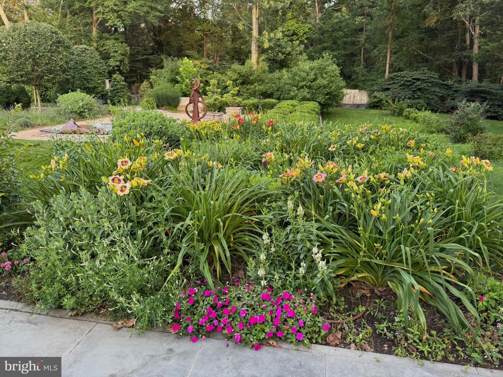
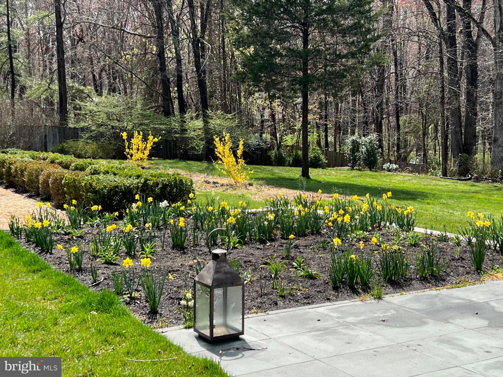
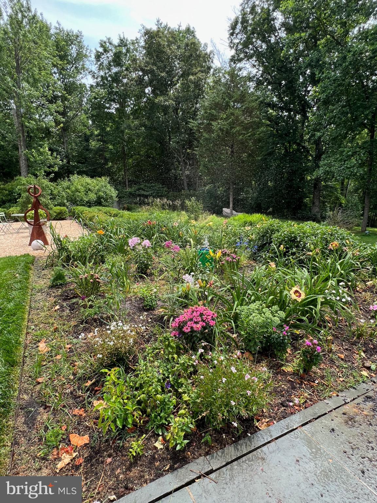
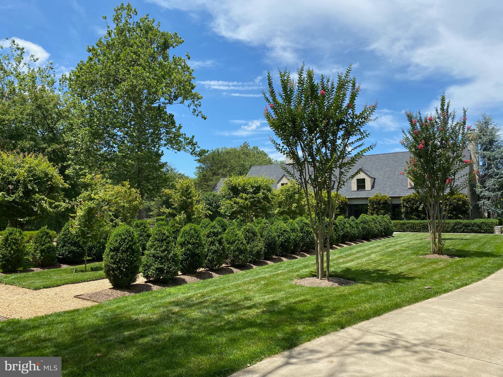
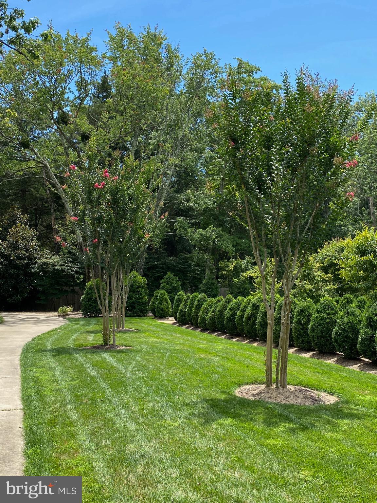
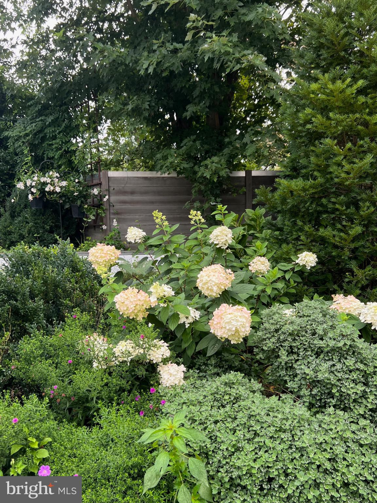
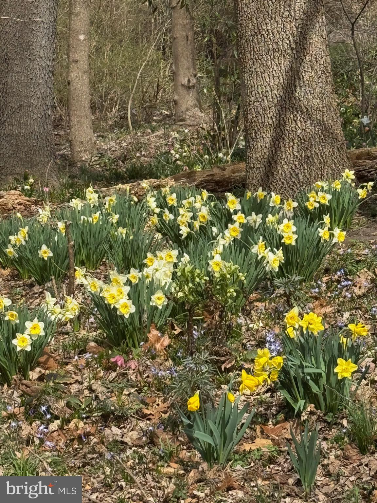
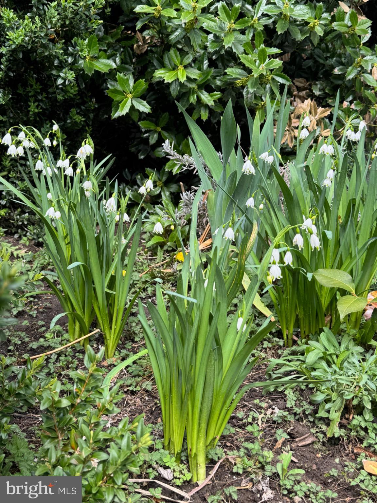
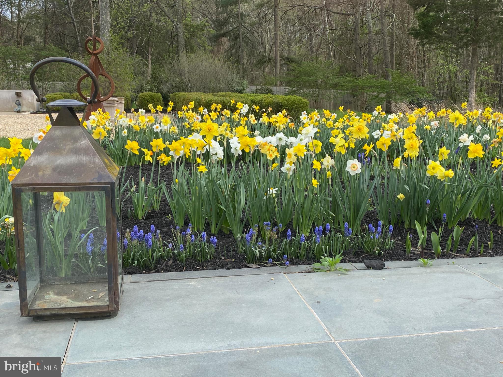
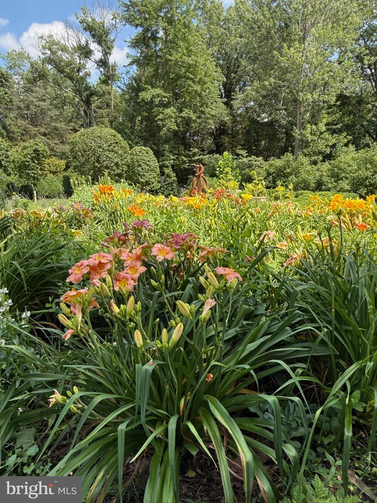
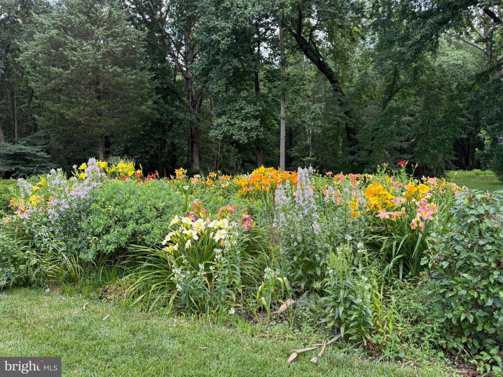
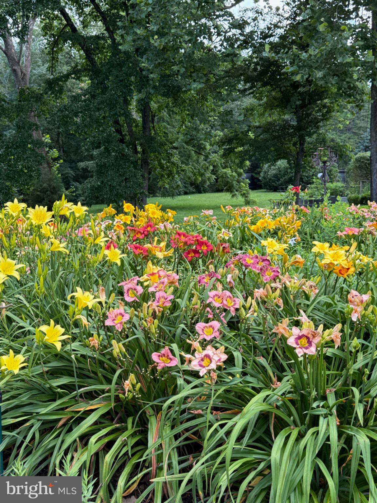
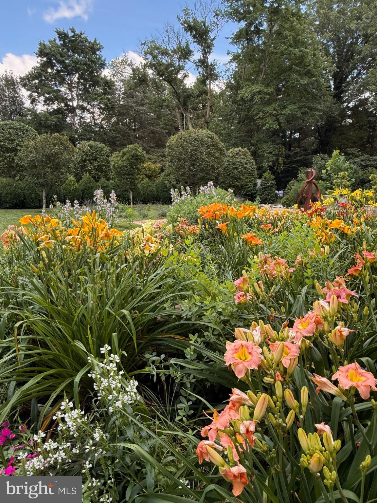
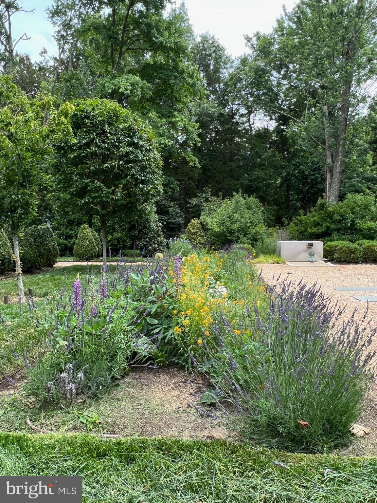
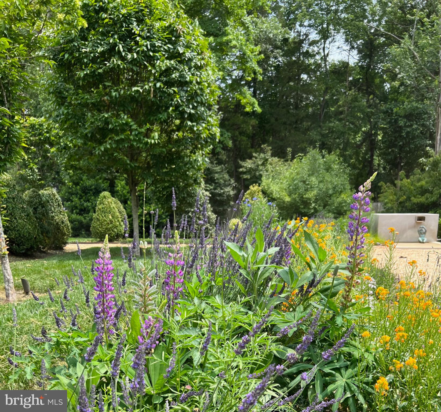
 ● The extensive $1M landscaping investment significantly elevates this pristine property, creating two beautiful gardens while leaving expansive, rolling hills with a bucolic view on the rear of the property. At this point, the trees and shrubbery are lush and mature after years of meticulous maintenance and attention and an underground drainage system has ultimately perfected the function of the Boxwood Garden.

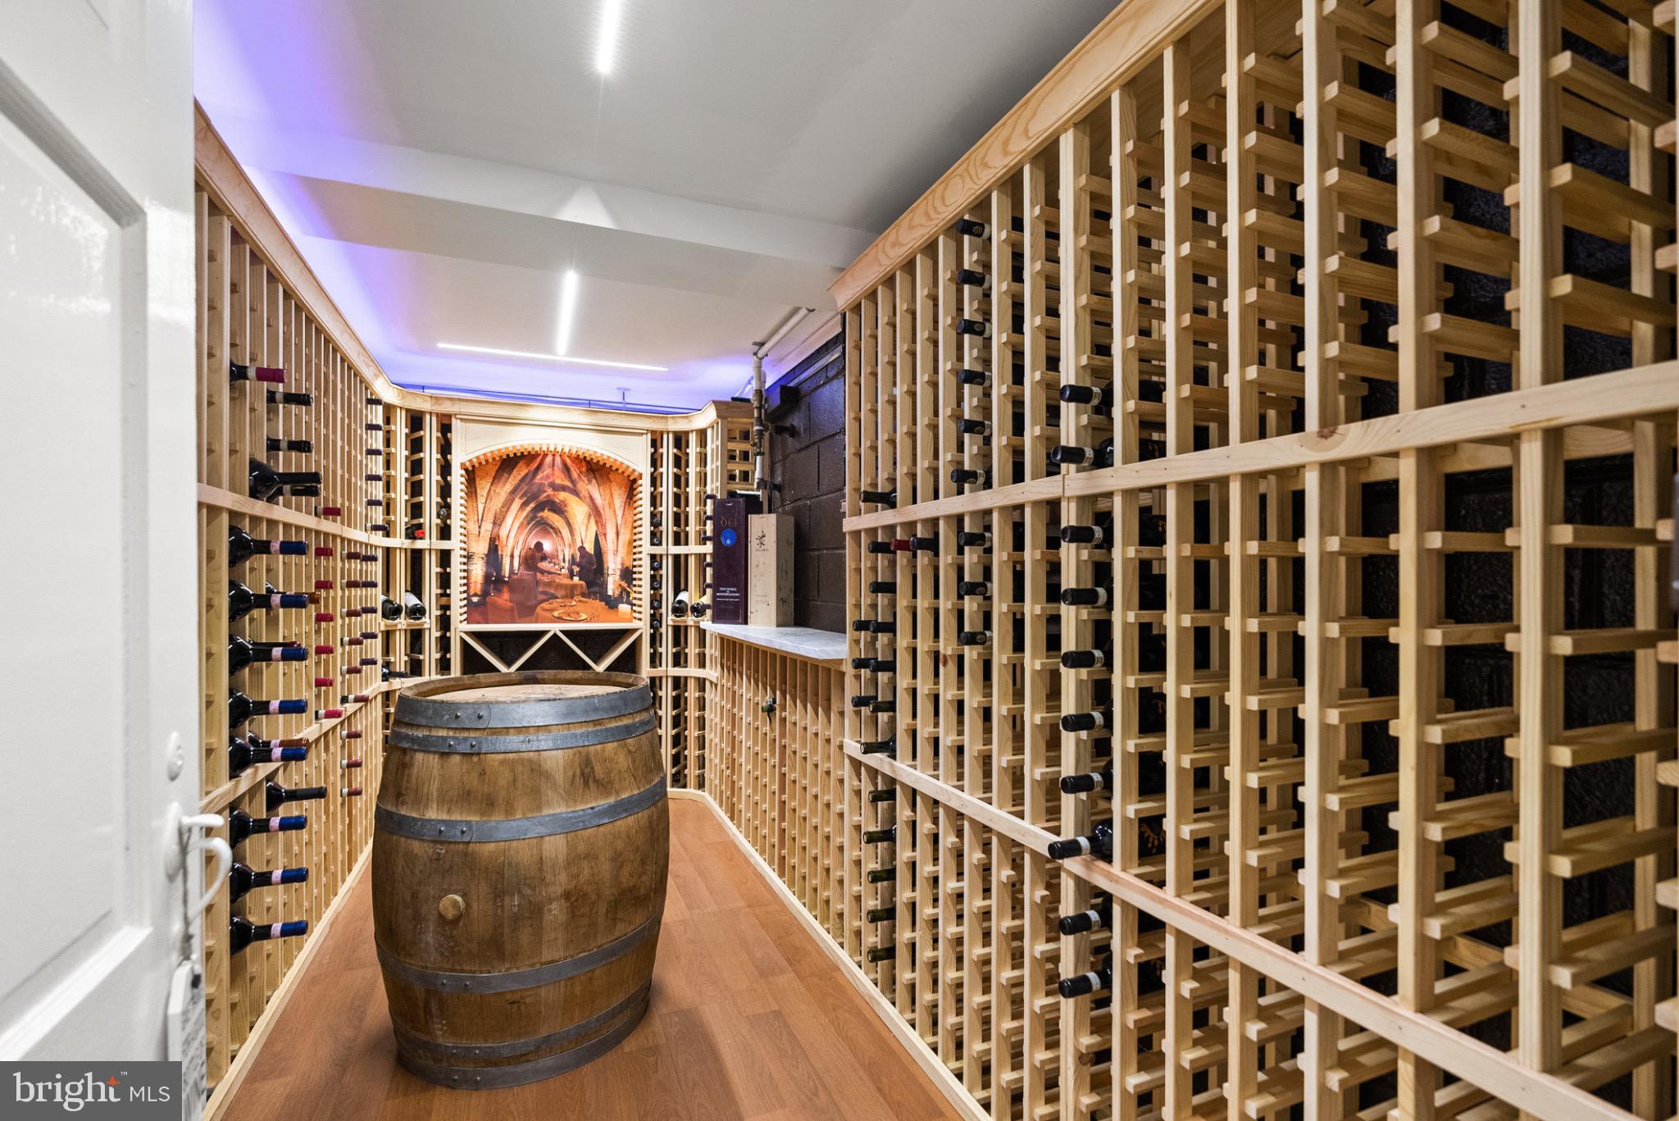
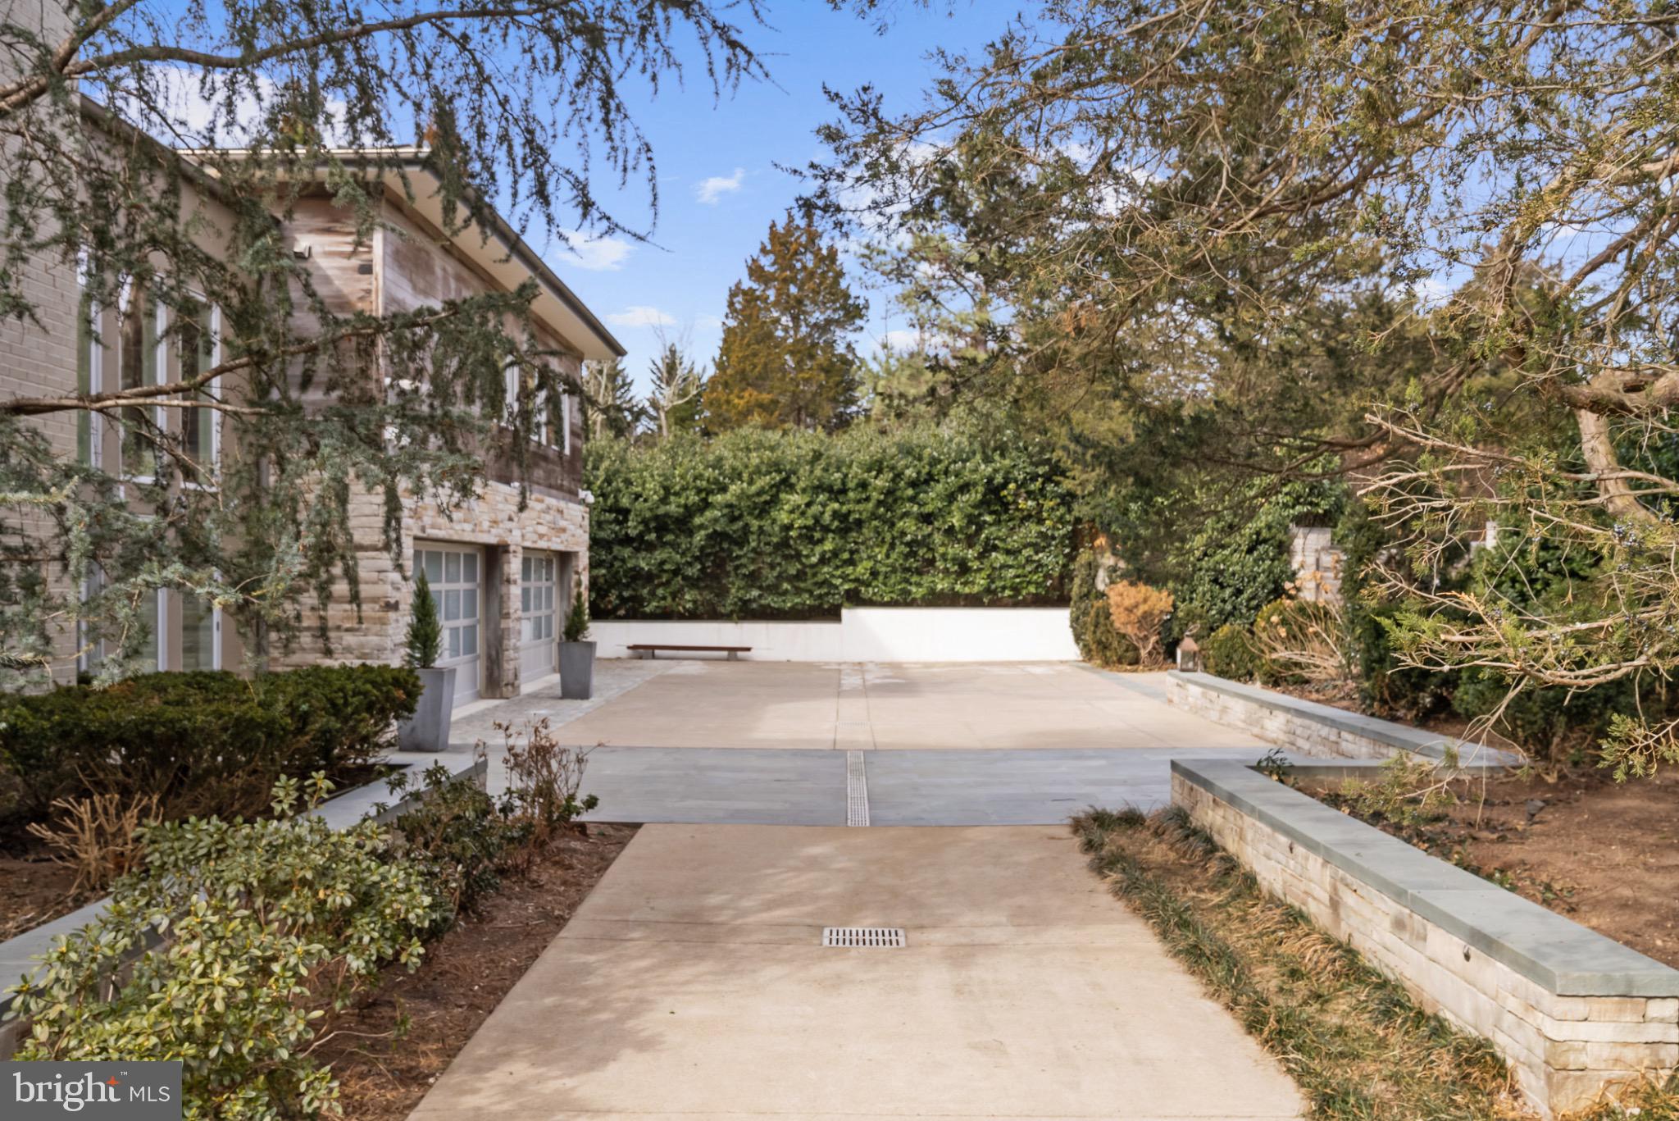
 ● Additional features of this home include: 4-car garage + motor court for 6+ additional cars, wine room, custom Lutron lighting package (interior & exterior), heated flooring, outdoor kitchen, two manicured gardens, fully-fenced perimeter with two electric gates (incl. secondary “service” entrance), large storage shed, and plentiful natural light through modern windows throughout. 

 ● All systems have been carefully maintained and just serviced prior to listing, including the septic system (with two tanks), the well-water treatment system, the 37-zone irrigation system, two wood-burning fireplaces, the generator, and the saltwater pool. The current owners have recently replaced 3 of the 4 HVAC systems and installed a new hot water heater. **NOTE: the 6,244 Total Estimated SF does NOT include the  780 SF 4-car garage.

 ● This unique home, brimming with historic charm and contemporary character, is moments from all the conveniences of Reston and Northern Virginia, including Reston Metro only 3.5 miles away. The property backs to miles of connected trails (Difficult Run) and is under 15 minutes to Dulles Airport and central (< 10 mins) to Fair Oaks, Reston, and Oakton.

3022 FOX MILL ROAD

Message successfully sent.

What would you like to know?

What is 3 + 4 ?

I agree to receive email communication and understand I can unsubscribe at any time.

I agree to be contacted by Charis Realty Group via call, email, and text for real estate services. To opt out, you can reply 'stop' at any time or reply 'help' for assistance. You can also click the unsubscribe link in the emails. Message and data rates may apply. Message frequency may vary. Privacy Policy

Related Properties

Park down the driveway for this weekend open houses!  Nestled within the prestigious enclave of Oakton, Virginia, 2402 Oakmont Court is a masterwork of brick craftsmanship and timeless architecture. Set upon a sprawling 1.77-acre private estate within the Madison High School pyramid, this residence makes its grand debut on the market for the very first time. 
The experience begins with a winding, manicured drive leading to a stately motor court and a three-car side-load garage. The rear grounds are a private resort oasis of outdoor living, featuring an expansive flagstone hardscape designed for entertaining. The professional grade Pool built by Town & Country has a retractable cover and an integrated spa.  The adjacent Pool House is a fully equipped sanctuary featuring a summer kitchen and full bathroom.  The private, lighted tennis and pickleball court offers year-round play while the nearby outdoor culinary station with built-in-grill offers al fresco dining any time of year. 
The rare, oversized main-level primary suite is a masterclass in layout providing access to the rear patio for morning espresso or starlit cocktails. The spa-inspired ensuite is swathed in hand-selected marble, leading to a boutique-style walk-in closet. Truly unique to this estate is the private upper-level mezzanine gym, accessible directly from the primary suite 
Beyond the soaring two-story marble foyer, the home unfolds across 9,000+ square feet of meticulously crafted space. The "Country Chef" kitchen is both a functional marvel and a design centerpiece, featuring rare limestone countertops and inset maple custom cabinetry by Quality Cabinetry.  The professional 48-inch cooktop is centered on a massive chef island, and the high-end appliance suite includes dual ovens and dual dishwashers.  A light-drenched, two-story Great Room is anchored by a classic wood-burning fireplace with stone mantle and surround.  A separate walk in pantry and generously sized mudroom and laundry room off the kitchen lead to the attached garage.  The main floor office, just off the owners suite, is tucked away for privacy and includes custom built-in cabinetry. 
The upper level provides four generous guest retreats and a secondary family lounge, while the walk-out lower level is an entertainer's dream. Complete with a media theater, kitchenette, and a dedicated au pair or guest suite, the lower level ensures the estate functions effortlessly for multi-generational living or large-scale events. 
Conveniently located close by to shopping, dining, and recreation in Oakton, Reston, and Vienna, with access to major commuter routes and Dulles International Airport, 2402 Oakmont Ct. offers both privacy and connectivity in Northern Virginia’s most coveted corridor.
#VAFX2311450

OAKTON

2402 OAKMONT COURT

6 Beds

5 Baths

9,590 Sq.Ft.

$2,850,000
MLS#: VAFX2311450

New on site today
A rare opportunity to enjoy the privacy of a four-acre estate while remaining close to town, shopping, and major commuter routes!  Set far back from Hunter Mill Road, this exceptional property combines serene surroundings with unmatched accessibility — truly the best of both worlds.   The additional  detached garage with finished living space could be used as a guest house or on site office.  Beautifully updated throughout, the main level features a stunning new kitchen, formal living and dining rooms, family room leading to a large covered porch and deck, private study with built ins, and a mud room.  Upstairs is a wonderful primary suite with show stopping bathroom and amazing closets.  There are three additional bedrooms, two updated full bathrooms and a new laundry room.  A bonus loft level features two additional rooms, currently being used as a playroom and craft room. This is ideal flex space for work, hobbies, fitness, or guests.  The walk-out lower level offers exceptional recreation space including a game room, wet bar, theater room, bedroom, and full bath. Step outside to a gorgeous patio complete with hot tub for year-round enjoyment.  A built-in sound system enhances the home's entertaining appeal.  Updates include a new roof, all new wood flooring, carpeting, painting, lighting fixtures and new asphalt driveway.  A standout feature of the property is the oversized detached two-car garage with approximately 600 square feet of finished living space above, complete with a kitchenette and half bath that could easily be converted to a full bath. Perfect for an office, studio, or guest suite. With four oversized garage spaces, extensive driveway parking, wooded privacy, and a location less than five minutes to I-66, the Dulles Toll Road, grocery stores, and town amenities, this property delivers an extraordinary lifestyle rarely found in today’s market.
#VAFX2315654

OAKTON

2608 HUNTER MILL ROAD

7 Beds

4 Baths

5,732 Sq.Ft.

$2,350,000
MLS#: VAFX2315654

Welcome to 11102 Prince Edward Court, where modern luxury meets old-world class. Nestled on almost two acres, this all-brick colonial commands attention with its curb appeal, curved driveway, 3-car garage, carefully manicured lawns, and mature landscaping. Stepping through the front entrance, one is greeted by the formal foyer with its marble flooring, custom plaster crown molding, and sweeping staircase. At over 11,000 square feet of finished space, the estate features a formal dining room, chef’s kitchen, office, living room, oversized family room with a built-in custom bar, and golf simulator room…and that’s just the first floor. The primary suite on the second story occupies an entire wing of the estate, featuring dual dressing rooms that eventually leads to a private balcony overlooking the rear of the estate. Accompanying this large ensuite bedroom is a reimagined luxury bathroom with an oversized shower, soaking tub, and dual vanities. The mansion’s basement is designed with recreation and fun in mind, featuring rooms and spaces for poker, sports, media, and fitness. Continuing the fun outside, the backyard features an expansive patio and a large elevated deck, perfect for large parties and gatherings. Minutes to shopping, golf, equestrian activities, and I-66 make this a must-see showing. Ask for a showing today.
#VAFX2305568

OAKTON

11102 PRINCE EDWARD COURT

7 Beds

6 Baths

11,445 Sq.Ft.

$2,599,900
MLS#: VAFX2305568

 - property

Send a message

Message successfully sent.

Your message

What is 3 + 4 ?

Reason for contacting?

I agree to receive email communication and understand I can unsubscribe at any time.

I agree to be contacted by Charis Realty Group via call, email, and text for real estate services. To opt out, you can reply 'stop' at any time or reply 'help' for assistance. You can also click the unsubscribe link in the emails. Message and data rates may apply. Message frequency may vary. Privacy Policy

Sign Out

Virtual Assistant

Would you like to take the next step with this property? We can help you schedule a showing or virtual tour, or send you more details.

Yes, I would like more information.

Thank You for Your Reply, One of Our Agents will contact you as soon as possible

No, maybe later.

Thank you, you can always contact me via email, phone number or through the contact form.

Realhub AI

Lucy - Your AI-Powered Realtor

Update Your Temporary Password

Personalize your search

Enter your email and we'll notify you immediately when new listings match what you're looking for.

or enter email address

Already have an account ? Login here

Continue your home search

I agree to receive communications and understand I can unsubscribe at any time.

I agree to be contacted by Charis Realty Group via call, email, and text for real estate services. To opt out, you can reply 'stop' at any time or reply 'help' for assistance. You can also click the unsubscribe link in the emails. Message and data rates may apply. Message frequency may vary. Privacy Policy

Already have an account ? Login here

We use cookies

We use cookies primarily for analytics to enhance your experience. By accepting, you agree to our use of these cookies. You can manage your preferences or learn more about our cookies policy.