Features & Amenities

Interior

  • Other Interior Features

    Ceiling Fan(s), Kitchen Island, Recessed Lighting, Walk-In Closet(s), Built-in Features, Crown Molding, Open Floorplan, Soaking Tub

  • Total Bedrooms

    4

  • Bathrooms

    3

  • 1/2 Bathrooms

    1

  • Above Grade Finished Area

    3012.0

  • Basement YN

    NO

  • Cooling YN

    YES

  • Cooling

    Central Air, Ceiling Fan(s), Electric

  • Fireplace YN

    NO

  • Heating YN

    YES

  • Heating

    Exhaust Fan, Electric, Heat Pump

  • Pet friendly

    N/A

Exterior

  • Garage

    Yes

  • Garage spaces

    2

  • Construction Materials

    Vinyl Siding

  • Parking

    Garage Door Opener, Asphalt, Off Street, On Street, Private, Alley Access, Garage, Driveway, Attached

  • Patio and Porch Features

    Patio, Deck, Porch

  • Pool

    No

  • Waterfront YN

    NO

Area & Lot

  • Lot Size(acres)

    0.14

  • Lot Size(square feet)

    6,098

  • Property Type

    Residential

  • Property Sub Type

    Single Family Residence

  • Architectural Style

    Colonial

Price

  • Sales Price

    $745,000

  • Tax Amount

    $4,583

  • Financing Options

    VA, Cash, Conventional, FHA, Other

  • Sq. Footage

    3,012

  • Price/SqFt

    $247

HOA

  • Association

    No

School District

  • Elementary School

    HUGH MERCER

  • Middle School

    WALKER-GRANT

  • High School

    JAMES MONROE

Property Features

  • New Construction

    NO

  • Senior Community YN

    NO

  • Sewer

    Public Sewer

  • Tax Lot

    16

  • Water Source

    Public

Schedule a Showing

Showing scheduled successfully.

<
>
IN PERSON
VIA CHAT

What is 3 + 4 ?


Change time

Mortgage calculator

Estimate your monthly mortgage payment, including the principal and interest, property taxes, and HOA. Adjust the values to generate a more accurate rate.

Your payment

Principal and Interest:

$

Property taxes:

$

HOA fees:

$

Total loan payment:

$

Total interest amount:

$

Location

County

FREDERICKSBURG CITY

Elementary School

HUGH MERCER

Middle School

WALKER-GRANT

High School

JAMES MONROE

Listing Courtesy of Anne S Overington , Lando Massey Real Estate

RealHub Information is provided exclusively for consumers' personal, non-commercial use, and it may not be used for any purpose other than to identify prospective properties consumers may be interested in purchasing. All information deemed reliable but not guaranteed and should be independently verified. All properties are subject to prior sale, change or withdrawal. RealHub website owner shall not be responsible for any typographical errors, misinformation, misprints and shall be held totally harmless.

Agent Laurie Hailey

AGENT

Laurie Hailey

Call Laurie today to schedule a private showing.


* Listings on this website come from the FMLS IDX Compilation and may be held by brokerage firms other than the owner of this website. The listing brokerage is identified in any listing details. Information is deemed reliable but is not guaranteed. If you believe any FMLS listing contains material that infringes your copyrighted work please click here to review our DMCA policy and learn how to submit a takedown request.© 2024 FMLS.
Discover the perfect blend of urban convenience and contemporary design in this stunning 2018 custom-built home, nestled in a prime location just steps from the river and canal. Designed with a busy lifestyle in mind, this 2018 home offers an open, airy layout that is both functional and inviting. This "best of both worlds" option has the modern conveniences of a new home and the charm of living in the city.

Outdoor Charm Meets Warm Welcomes
Step through the gated front yard and onto the cozy front porch – the ideal spot for your morning coffee or an evening place to unwind. Inside, the bright and spacious living room offers a versatile sitting area, perfect for a home office, reading nook, or for entertaining guests.

Gourmet Kitchen for Culinary Enthusiasts
The heart of the home is the gourmet kitchen, adorned with rich Espresso cabinetry, upgraded countertops, and an island that seats four comfortably. With abundant built-ins, a dedicated coffee or cocktail bar, and extensive counter space, this kitchen was made for hosting and culinary creativity. Adjacent is a light-filled dining area, framed by windows and opening to a private deck for alfresco dining.

Comfort and Functionality Throughout
The family room provides ample space for relaxation and opens to the oversized side-load garage, accessible via the side alley and fenced yard. A convenient half bath and secondary entrance near the foyer add functionality. You may wish to use this as your main entrance, or just another way to enter the home when you're enjoying the fenced yard. It offers lots of possibilities.

Spacious Bedrooms and Luxurious Primary Suite
Upstairs, the primary suite is a retreat, featuring a sunlit bedroom, a generous walk-in closet, and an ensuite bathroom with a jetted tub, dual vanities, and a custom tile walk-in shower. Down the hall, three additional bedrooms and two full baths provide space for family and guests. The oversized fourth bedroom doubles as a potential recreation/game room, and a separate laundry room keeps chores hassle-free. All the bedrooms are generous in size and have ample closet space, too.

Outdoor Space and Prime Location
The fully fenced yard offers privacy and a blank canvas for gardening or outdoor fun. Parking options include an oversized garage and sidewalk spaces. Situated within walking distance of local shops, restaurants, an art gallery, brewery, and distillery, this home provides a vibrant community atmosphere. Enjoy nearby canal paths for biking and walking, and benefit from easy access to the VRE, hospital, and I-95.

This move-in-ready home combines modern living with unbeatable convenience. Schedule your tour today and make it yours!

303 CANAL STREET

Message successfully sent.

What would you like to know?

What is 3 + 4 ?

I agree to receive email communication and understand I can unsubscribe at any time.

I agree to be contacted by Charis Realty Group via call, email, and text for real estate services. To opt out, you can reply 'stop' at any time or reply 'help' for assistance. You can also click the unsubscribe link in the emails. Message and data rates may apply. Message frequency may vary. Privacy Policy

Related Properties

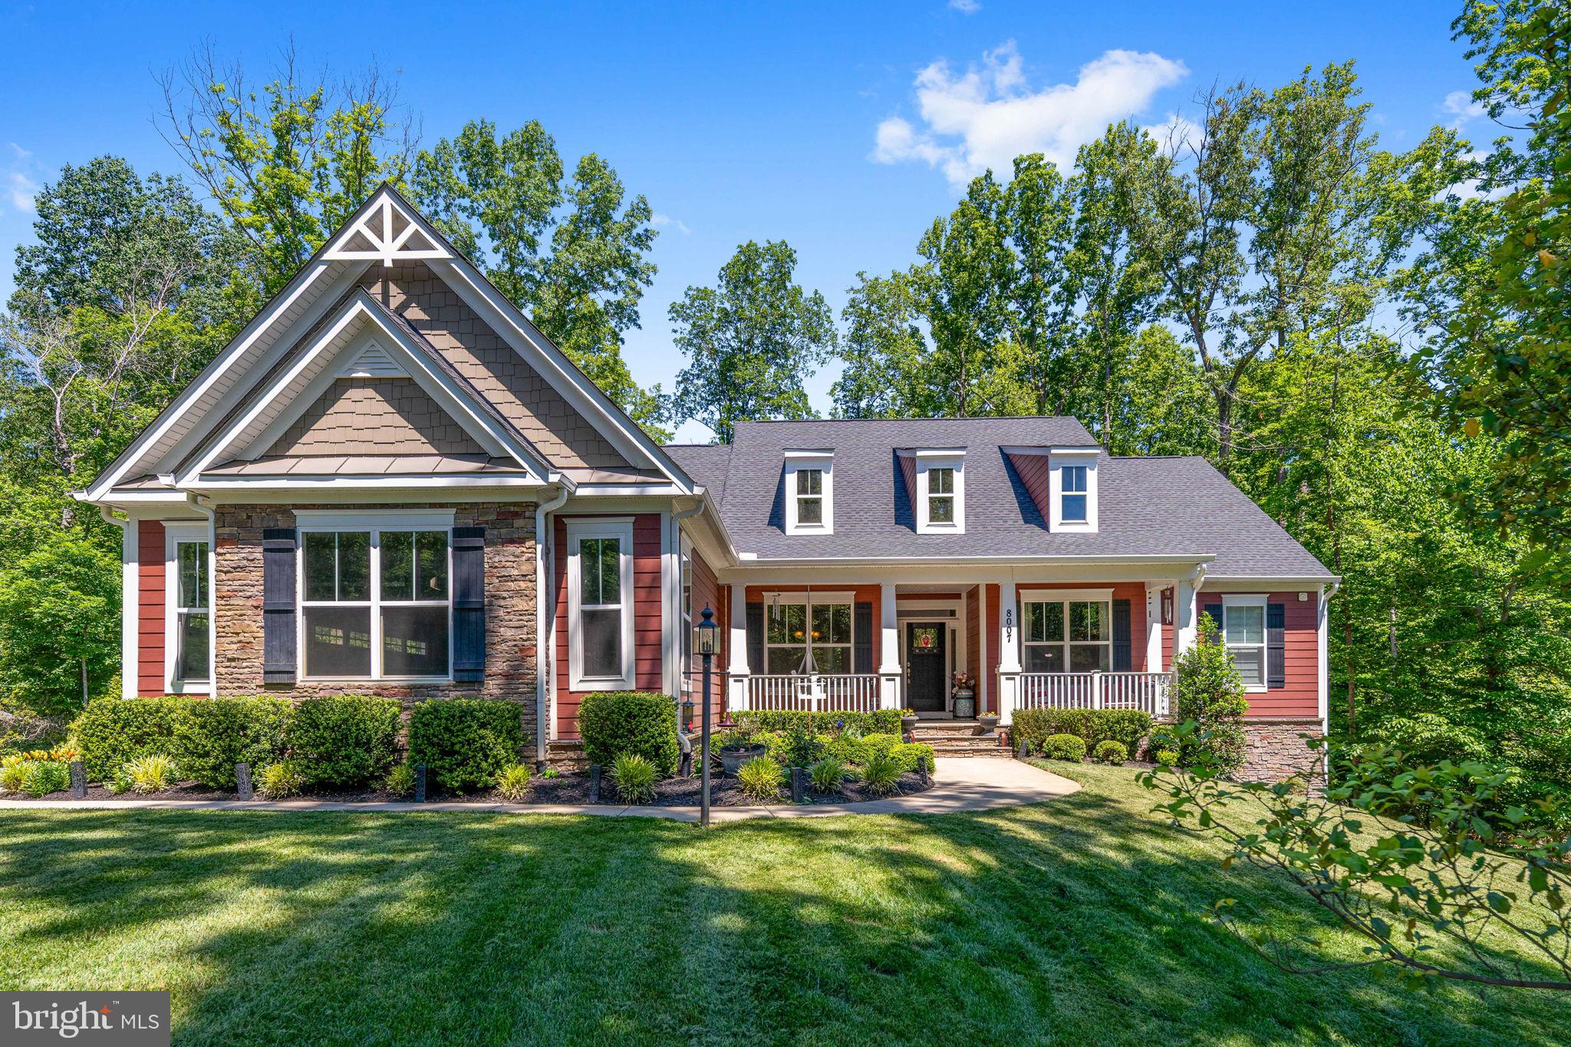
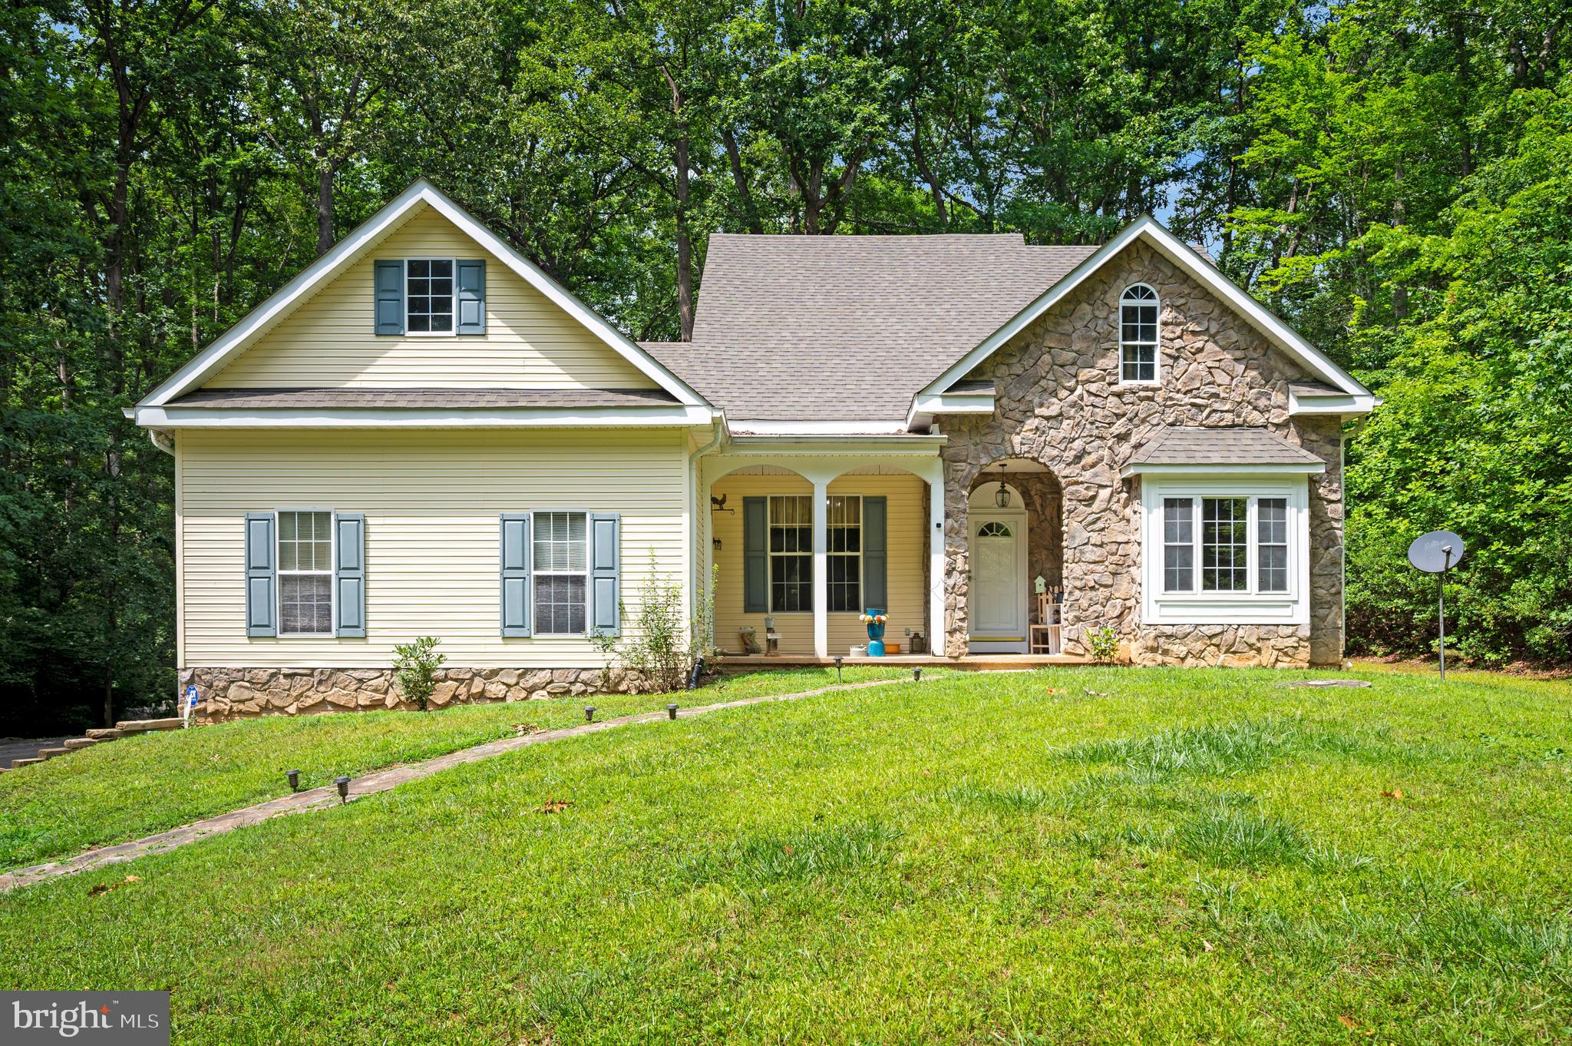
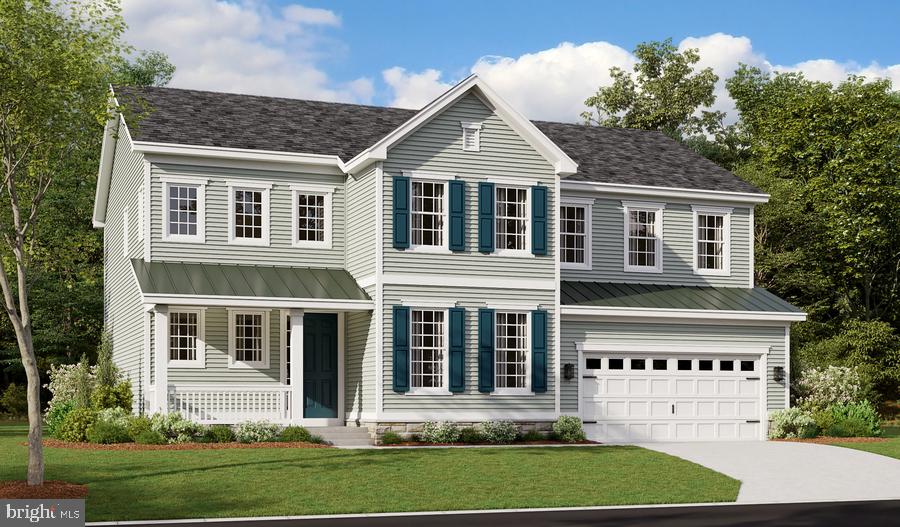
Personalize the Donovan at Richmond American Homes’ Rogers Glen community! The advertised base price already includes some exceptional features like 9’ main level ceilings, white cabinets, a finished basement rec room, a gourmet kitchen, and hard surface flooring on the main level, to name a few! A dramatic two-story entry welcomes guests to the distinctive Donovan plan. The main floor offers a private study, a spacious great room with an optional fireplace and a formal dining room. An adjacent butler’s pantry leads to a well-appointed kitchen featuring a center island, walk-in pantry and optional gourmet features, and mud- and laundry rooms provide added convenience. Upstairs, discover three generous bedrooms with a shared bath and a lavish primary suite boasting an oversized walk-in closet and attached bath with double sinks. Other options may include a sunroom, deluxe primary bath, covered patio and up to three additional bedrooms! Rogers Glen is a must-see community in Stafford Co! Featuring approx. 3-acre homesites, easy access to I-95, downtown Fredericksburg and employment hubs like Quantico, this community is the perfect blend of privacy, convenience, and upscale living. If interested, please call builder to be guaranteed a dedicated appointment. Final price may change based on lot premiums, options and upgrades.
#VAST2049042

FREDERICKSBURG

LIBERTY HALL DRIVE - DONOVAN

4 Beds

3 Baths

3,160 Sq.Ft.

$869,990

MLS#: VAST2049042

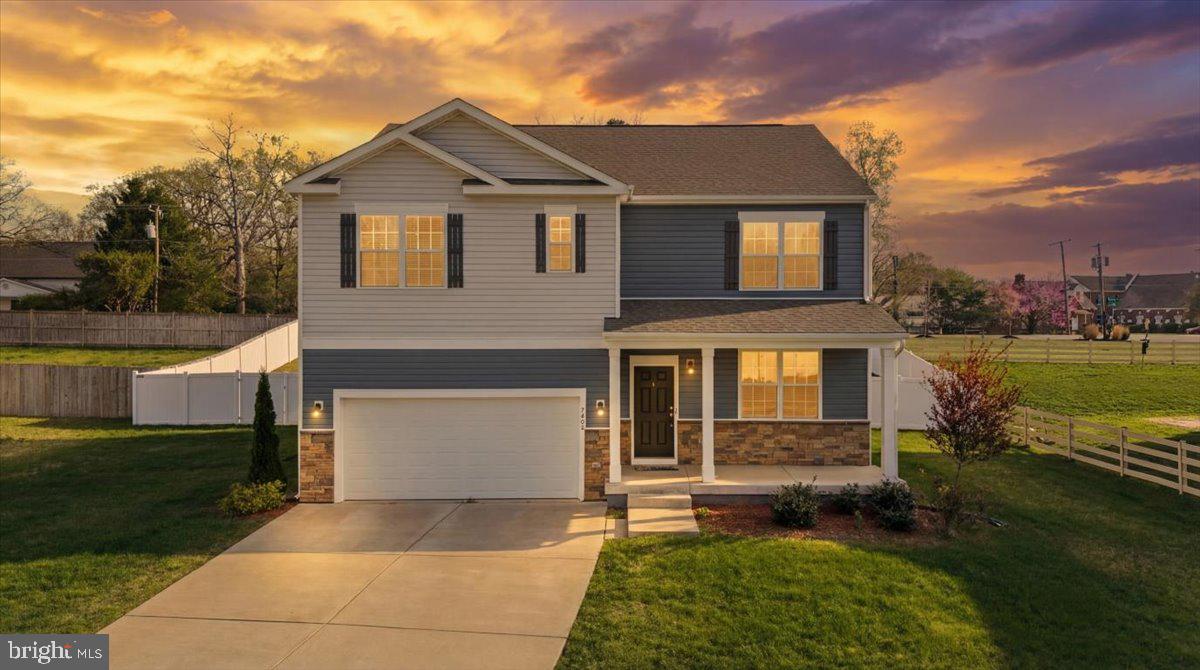
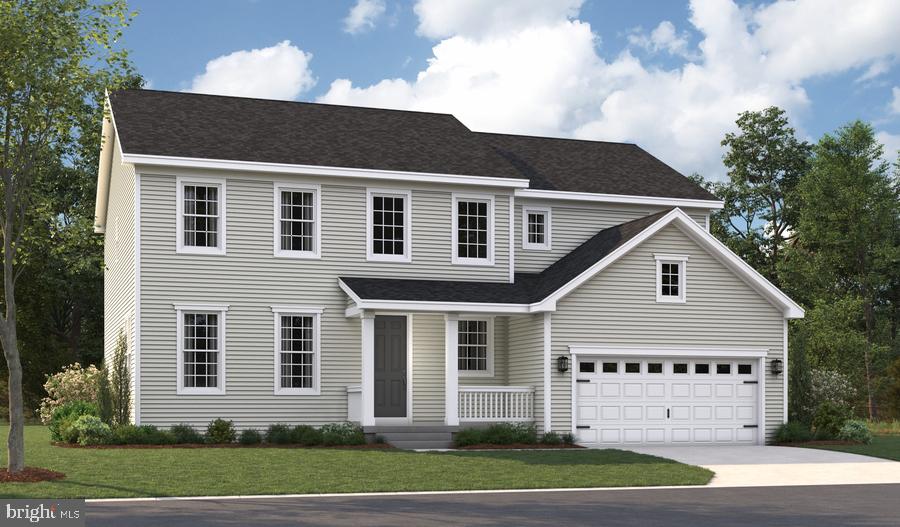
Personalize the Preston at Richmond American Homes’ Rogers Glen community! The advertised base price already includes some exceptional features like 9’ main level ceilings, white cabinets, a finished basement rec room, a gourmet kitchen, and hard surface flooring on the main level, to name a few! The Preston plan greets guests with an inviting covered porch, and continues to impress with a formal dining room, spacious great room and well-appointed kitchen featuring a center island, walk-in pantry and nook. A mudroom, powder room and private study round out the main floor. Upstairs, discover a central laundry, a large loft, three secondary bedrooms with a shared bath and an elegant owner’s suite boasting an attached bath and expansive walk-in closet. Additional features may include a gourmet kitchen, sunroom, extra bedroom, covered patio or finished basement! Rogers Glen is a must-see community in Stafford Co! Featuring approx. 3-acre homesites, easy access to I-95, downtown Fredericksburg and employment hubs like Quantico, this community is the perfect blend of privacy, convenience, and upscale living. If interested, please call builder to be guaranteed a dedicated appointment. Final price may change based on lot premiums, options and upgrades.
#VAST2047950

FREDERICKSBURG

LIBERTY HALL DRIVE - PRESTON

4 Beds

2 Baths

3,850 Sq.Ft.

$819,990

MLS#: VAST2047950

Welcome home to 319 Richland Road, where spacious living and thoughtful design come together in a beautiful setting. The heart of the home features a well-appointed kitchen with warm oak cabinetry, a five-burner range with built-in griddle and air fryer, a double sink, and durable tile flooring. Perfect for everyday living and entertaining.

***Multiple living spaces provide flexibility for every lifestyle. Relax and gather by the cozy corner fireplace in the impressive family room with soaring cathedral ceilings. Just off the family room is the stunning four-season sunroom, sure to impress with approximately 20-foot vaulted ceilings, a dramatic rock accent wall, lower picture windows that bring the outdoors in, and direct access to the primary suite.

***The screened-in porch on the left side of the home offers the perfect place to enjoy your morning coffee or unwind in the evenings while overlooking the outdoors from the solid wood porch swing.

***The spacious primary bedroom features updated luxury vinyl plank flooring and a spa-inspired ensuite bath complete with double vanities, a large corner jetted soaking tub with its own dedicated water heater, a separate shower, private water closet, and a generous walk-in closet.

***A versatile flex room with a charming window seat can easily serve as a formal dining room, home office, library, or study. Two additional bedrooms feature hardwood flooring, with Bedrooms 2 and 3 connected by a convenient Jack-and-Jill bathroom. Bedroom 3 also includes a double closet.

***Additional highlights include a laundry room with utility sink, a garage workshop for hobbies or storage, and 9-foot ceilings throughout much of the home, creating an open and airy feel in every space.
#VAST2050976

FREDERICKSBURG

319 RICHLAND ROAD

3 Beds

3 Baths

2,133 Sq.Ft.

$650,000

MLS#: VAST2050976

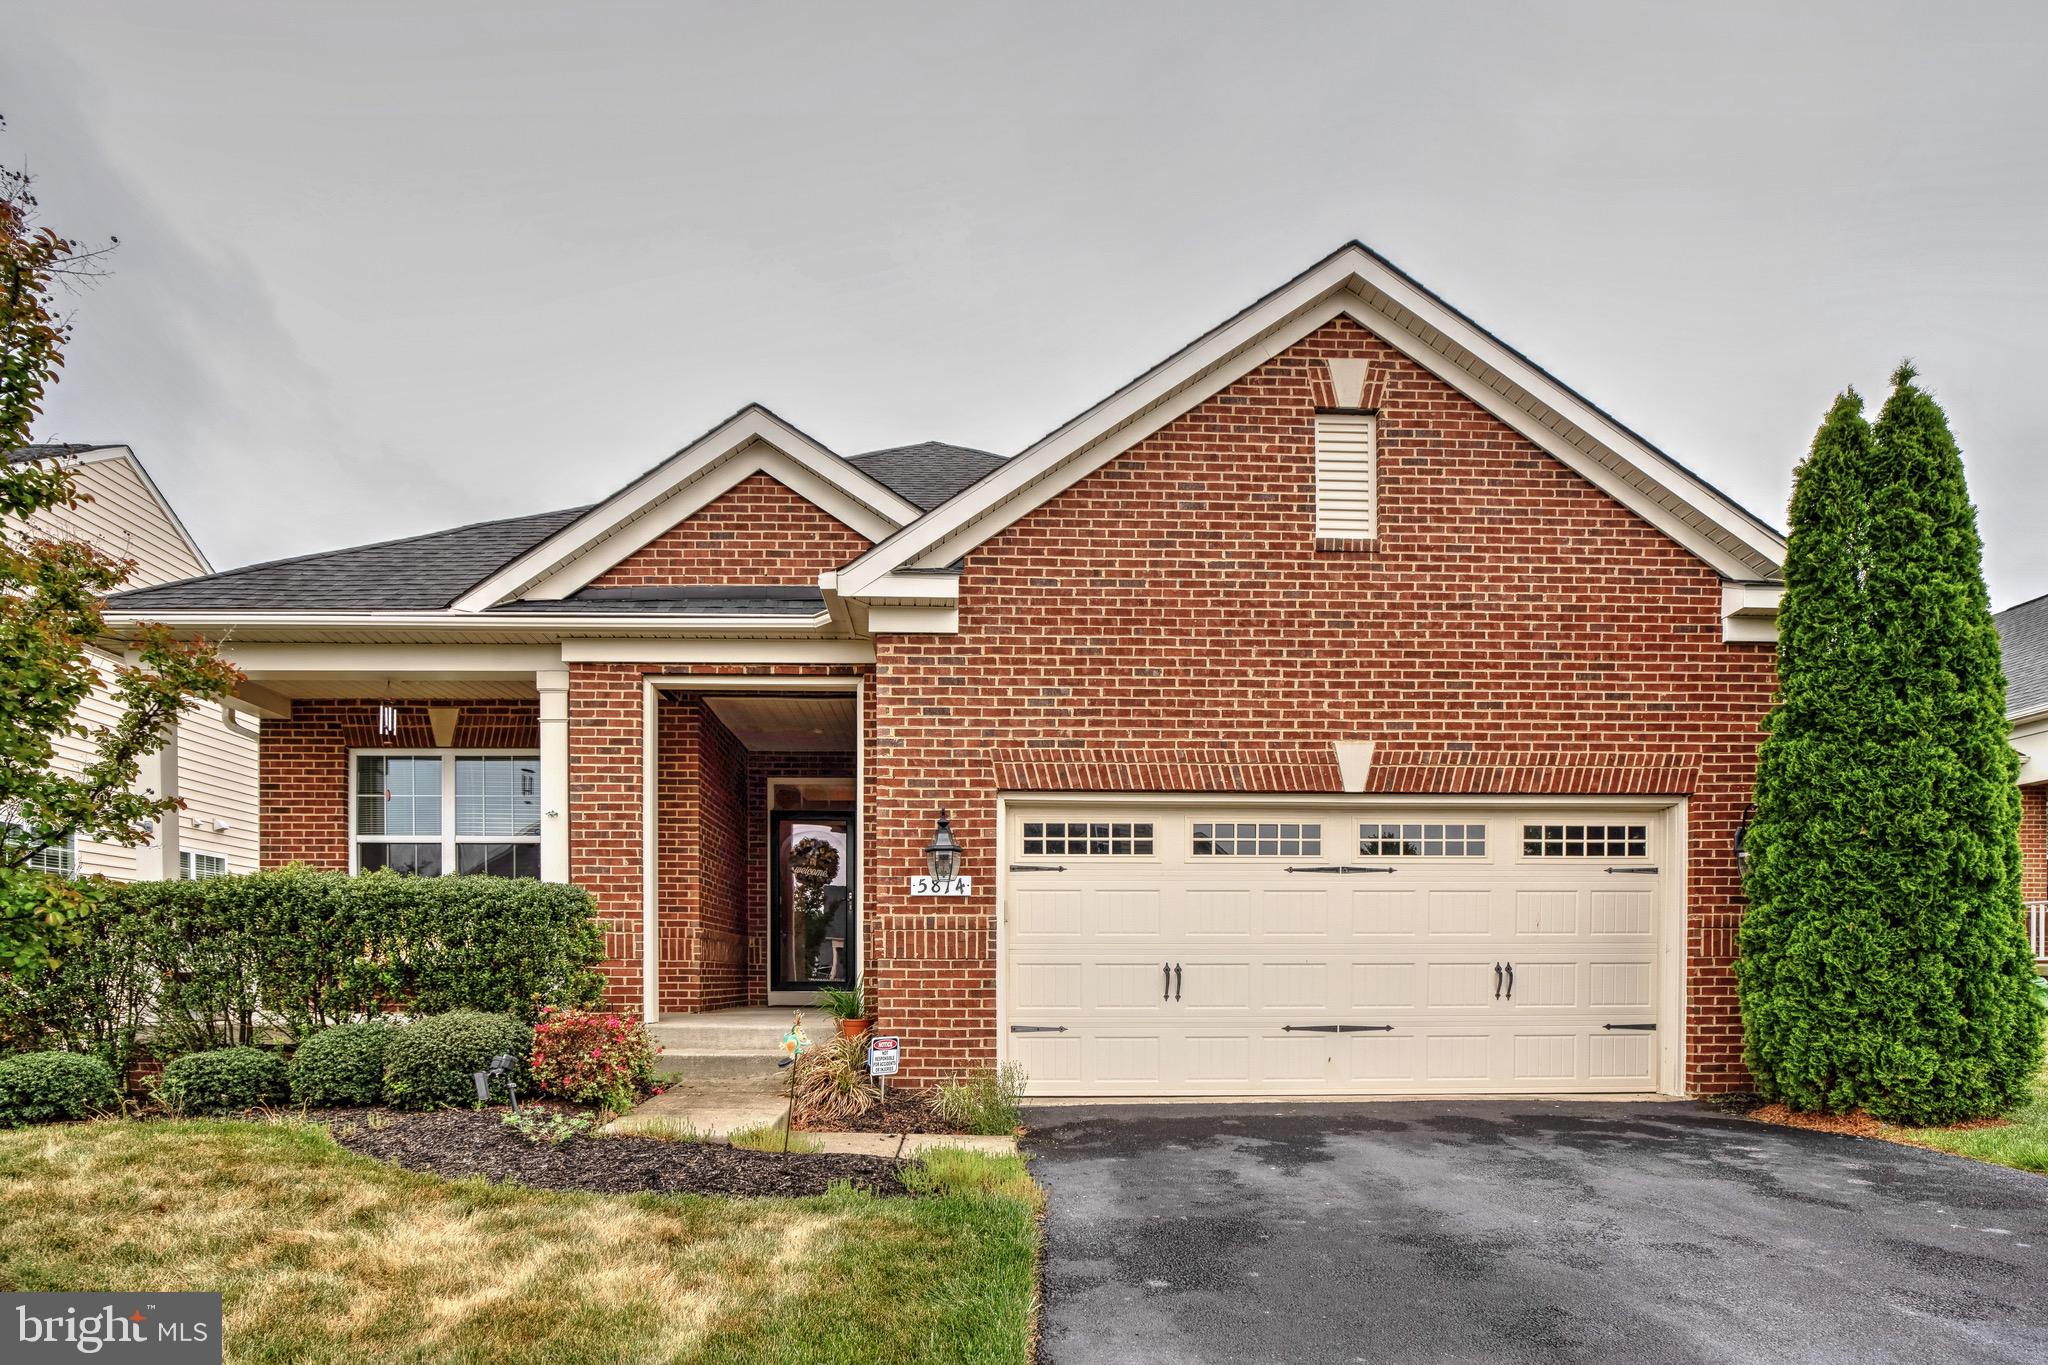
Welcome to refined, low-maintenance living in the highly sought-after 55+ Active Adult Community of Virginia Heritage! Located at 5814 New Berne Rd, this beautifully appointed residence combines elegant finishes, functional living spaces, and an exceptional location just minutes from Southpoint, Cosner’s Corner, shopping, dining, medical facilities, and more.
From the charming brick front exterior and inviting covered front porch to the spacious screened rear porch overlooking the fenced backyard, this home offers comfort and curb appeal at every turn. Inside, gorgeous wood flooring flows throughout the main living areas, complemented by an open-concept floor plan designed for both everyday living and entertaining.

The gourmet kitchen serves as the heart of the home, featuring a large center island, abundant cabinetry, generous prep space, and seamless flow into the dining and living areas. The main level includes three bedrooms, including a spacious primary suite with en suite bath, plus a second full bath, dedicated office space, and a separate laundry room for added convenience.

Downstairs, the partially finished basement expands your living space with a massive recreation room, full bath, and an abundance of storage space perfect for hobbies, seasonal décor, workshop space, or future expansion possibilities.

Additional highlights include a garage, sprinkler system, ample storage throughout, and thoughtfully designed indoor and outdoor living spaces that make this home truly stand out.

Enjoy the active lifestyle and outstanding amenities Virginia Heritage is known for, all while living in a beautifully maintained home in one of the area’s most desirable active adult communities.
#VASP2041754

FREDERICKSBURG

5814 NEW BERNE ROAD

3 Beds

3 Baths

3,018 Sq.Ft.

$610,000

MLS#: VASP2041754

Personalize the Presley at Richmond American Homes’ Rogers Glen community! The advertised base price already includes some exceptional features like 9’ main level ceilings, white cabinets, a finished basement rec room, a gourmet kitchen, and hard surface flooring on the main level, to name a few! The eye-catching Presley plan was designed for entertaining, boasting a covered front porch, an open great room and an inviting kitchen. You’ll also appreciate a mudroom, a powder room, a study and a 2-car garage with a shop. Upstairs, enjoy a convenient laundry, a versatile loft and two generous bedrooms with walk-in closets and a shared bath. There is also a lavish primary suite featuring an immense walk-in closet and private bath. Other features may include a gourmet kitchen, sunroom, extra bedroom, covered patio, deluxe primary bath and finished basement. Rogers Glen is a must-see community in Stafford Co! Featuring approx. 3-acre homesites, easy access to I-95, downtown Fredericksburg and employment hubs like Quantico, this community is the perfect blend of privacy, convenience, and upscale living.  Final price may change based on lot premiums, options and upgrades.
#VAST2048068

FREDERICKSBURG

LIBERTY HALL DRIVE - PRESLEY

3 Beds

2 Baths

3,370 Sq.Ft.

$809,990

MLS#: VAST2048068

Classic Brick Charm in College Heights — A Blank Canvas Awaits!
Welcome to 1420 Royston Street, a fantastic opportunity nestled in the highly sought-after College Heights neighborhood of Fredericksburg. This classic all-brick home sits in an unbeatable location—super close to Mary Washington Hospital and the University of Mary Washington, giving you easy access to the beautiful campus, local amenities, and the vibrant heart of downtown.
Greet the day (and your neighbors) from the welcoming covered front porch, a true staple of classic Fredericksburg architecture. Inside, you'll find a spacious layout featuring three full bathrooms and one half-bath, offering incredible convenience and flexibility for family or guests. One of the standout features is the lovely sunroom—a bright, relaxing space perfect for enjoying your morning coffee or unwinding with a good book.  
Step outside to discover a wonderfully large yard that provides plenty of room for entertaining, gardening, or relaxing. A handy storage shed in the back conveys with the property, giving you immediate space for your tools, bikes, and outdoor gear.
This home has incredible bones and undeniable character, just needing a little TLC and a fresh coat of paint to bring it fully back to life. It is the perfect project for a buyer looking to build sweat equity, customize their dream home, or invest in one of Fredericksburg's most beloved and walkable neighborhoods.
Bring your vision and make it your own!
#VAFB2010378

FREDERICKSBURG

1420 ROYSTON STREET

4 Beds

3 Baths

4,689 Sq.Ft.

$775,000

MLS#: VAFB2010378

New Price!  Motivated Seller. 
Beautifully maintained home in The Willows Community of Fredericksburg! This property offers spacious living areas, abundant natural light, and a functional floor plan perfect for everyday living and entertaining. Recent updates and improvements include stainless steel kitchen appliances replaced in 2023, new flooring installed in the main-level primary bedroom, and crown molding added throughout the living room, dining room, and primary bedroom.

Additional upgrades include a new pool motor and filter installed in 2023, a new well pump and water pressure switch installed in 2025, and a new sump pump installed in 2025. The deck has also been refreshed with new paint/stain. The home is equipped with a sprinkler system and central vacuum for added convenience. The septic tank was inspected and cleaned in 2023.

Enjoy generously sized bedrooms and a private backyard with a pool, creating the perfect setting for relaxing, entertaining, and summer enjoyment.
#VAST2049414

FREDERICKSBURG

320 GENTLE BREEZE CIRCLE

5 Beds

4 Baths

2,855 Sq.Ft.

$784,900

MLS#: VAST2049414

Welcome to 313 Charles St, at 2354 sq. ft. of living space, this beautifully maintained 3-level attached row home in the heart of downtown Fredericksburg offering modern finishes, everyday convenience, and an unbeatable walkable location. Built in 2022, this home features an open main living area with LVP flooring, a comfortable family room with gas fireplace, and a bright gourmet kitchen designed for both function and gathering. The kitchen includes stunning quartz countertops, white cabinetry, stainless steel GE Profile appliances, gas cooking, an island, table space, backsplash, pantry, and a sliding glass door leading to the composite deck.

The upper level offers three bedrooms, including the owner’s suite with a private bath featuring heated floors, double sinks, and a full tiled walk-in shower. Two additional bedrooms share a Jack-and-Jill bath with double sinks and a tub/shower combination. The entry level adds valuable flexibility with a recreation room that can also serve as a home office or optional 4th bedroom NTC, plus a convenient half bath.

Additional highlights include Pella windows, Hardi-plank siding, a 30-year roof, poured concrete ground-level walls, upper-level laundry with washer and dryer conveying, and an attached 2-car garage—an incredible feature for downtown living. Enjoy a prime location just minutes from downtown Fredericksburg shops, restaurants, and the VRE, with residential parking permit availability for additional downtown parking convenience. This home offers the perfect blend of like new construction, low-maintenance living, and walkable city access. Some photos have been virtually staged to help illustrate the potential use and layout of the spaces
#VAFB2010446

FREDERICKSBURG

313 CHARLES STREET

3 Beds

2 Baths

2,354 Sq.Ft.

$600,000

MLS#: VAFB2010446

Former Model Home for sale! Colebrook Estates is located in the desirable Falmouth area of Stafford County.  The Somerset model features an open floor plan with a sunroom extension, flex space for an office or playroom, and luxury vinyl plank flooring throughout the main level. The kitchen is equipped with stainless steel Samsung appliances, upgraded cabinets, and quartz countertops. Enjoy outdoor living with a 10x18 composite deck off the rear sunroom extension. The upper level includes 4 bedrooms and 3 full baths. The owner's suite boasts a deluxe bathroom with a rain shower and soaking tub. The finished lower level features an expansive finished rec room with a full bathroom and a sliding door exit, adding even more convenience and space. Don't miss this opportunity!
#VAST2051778

FREDERICKSBURG

101 HILLSDALE DRIVE

4 Beds

4 Baths

3,514 Sq.Ft.

$699,880

MLS#: VAST2051778

Tucked away on three private wooded acres, this 2024 home offers the space, flexibility, and privacy today's buyers are searching for. With 4–5 bedrooms, 3 full bathrooms, a finished walk-out basement, and a thoughtfully designed floor plan, this home is equally suited for everyday living, entertaining, working from home, or hosting overnight guests.

A welcoming foyer opens to a formal dining room before leading into an expansive great room, casual dining area, and gourmet kitchen—the heart of the home. Designed with both function and style in mind, the kitchen features a gas range, abundant cabinetry, generous counter space, a walk-in pantry, and a butler's pantry that makes entertaining effortless.

Just inside the owner's entry, the mudroom offers a walk-in closet and convenient drop zone to keep daily life organized. A main-level bedroom and full bath provide exceptional flexibility for guests, a home office, or multigenerational living.

Upstairs, the spacious loft creates a comfortable second living area, while three additional bedrooms, a centrally located laundry room, and a private owner's suite provide room for everyone. The owner's retreat features dual walk-in closets and a spacious ensuite bath designed for both comfort and convenience.

The finished walk-out basement adds even more living space with an oversized recreation room and rough-ins for an additional bedroom and full bathroom, giving future owners the opportunity to customize the home to fit their needs.

Outside, the wooded three-acre homesite provides privacy, room to explore, and space to enjoy the outdoors without sacrificing modern conveniences. Whether you're relaxing on the deck, gathering around a fire pit, or simply enjoying the peaceful setting, you'll appreciate the lifestyle this property offers.

**Important note:** While the home offers flexible living space with 4–5 bedrooms, the septic system is approved for a 3-bedroom drainfield (up to six full-time occupants).
#VAST2052160

FREDERICKSBURG

717 LONG MEADOW DRIVE

5 Beds

3 Baths

3,936 Sq.Ft.

$820,000

MLS#: VAST2052160

 - property

Send a message

Message successfully sent.

Your message

What is 3 + 4 ?

Reason for contacting?

I agree to receive email communication and understand I can unsubscribe at any time.

I agree to be contacted by Charis Realty Group via call, email, and text for real estate services. To opt out, you can reply 'stop' at any time or reply 'help' for assistance. You can also click the unsubscribe link in the emails. Message and data rates may apply. Message frequency may vary. Privacy Policy

Sign Out

Virtual Assistant

Would you like to take the next step with this property? We can help you schedule a showing or virtual tour, or send you more details.

Yes, I would like more information.

Thank You for Your Reply, One of Our Agents will contact you as soon as possible

No, maybe later.

Thank you, you can always contact me via email, phone number or through the contact form.

Realhub AI

Lucy - Your AI-Powered Realtor

Update Your Temporary Password

Personalize your search

Enter your email and we'll notify you immediately when new listings match what you're looking for.

or enter email address

Already have an account ? Login here

Continue your home search

I agree to receive communications and understand I can unsubscribe at any time.

I agree to be contacted by Charis Realty Group via call, email, and text for real estate services. To opt out, you can reply 'stop' at any time or reply 'help' for assistance. You can also click the unsubscribe link in the emails. Message and data rates may apply. Message frequency may vary. Privacy Policy

Already have an account ? Login here

We use cookies

We use cookies primarily for analytics to enhance your experience. By accepting, you agree to our use of these cookies. You can manage your preferences or learn more about our cookies policy.