

Property
Beds
4
Full Baths
2
1/2 Baths
None
Year Built
1950
Sq.Footage
1,600
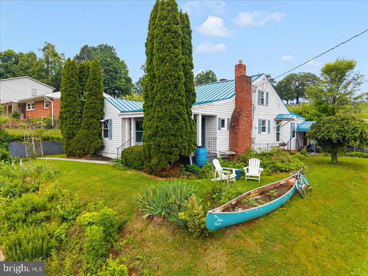
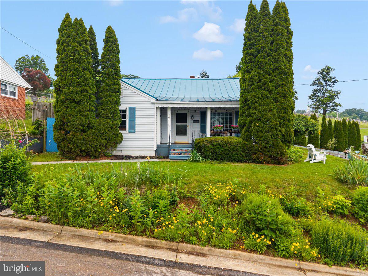
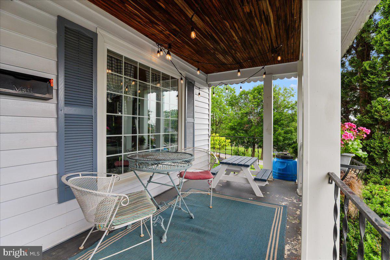
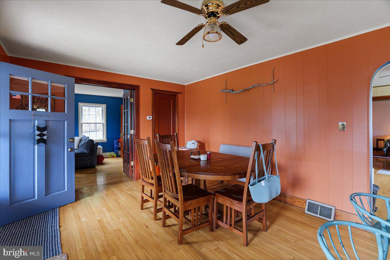
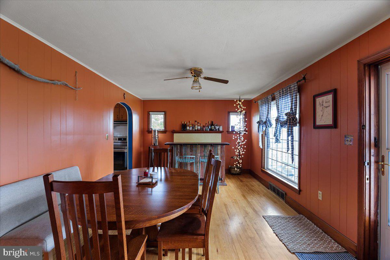
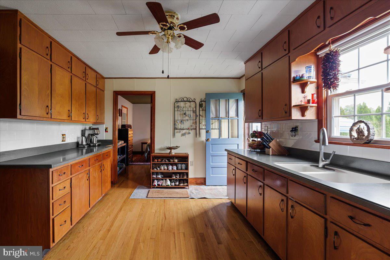
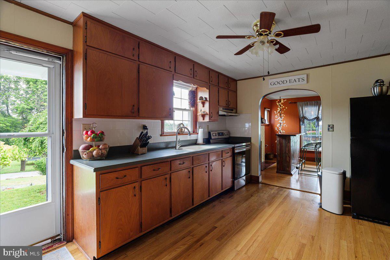
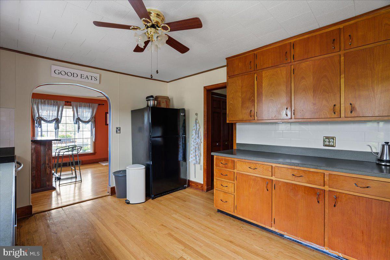
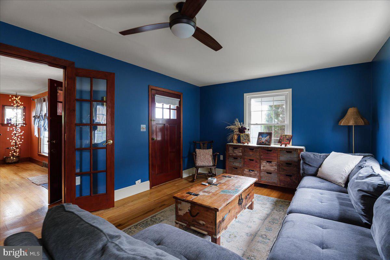
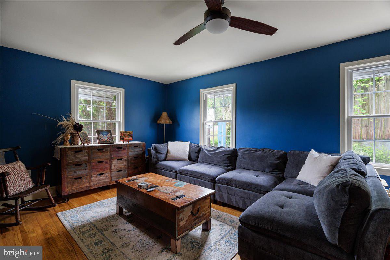
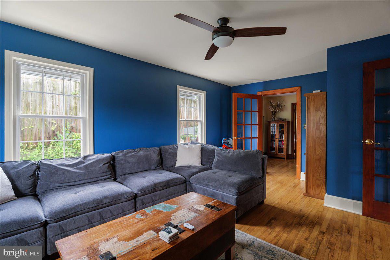
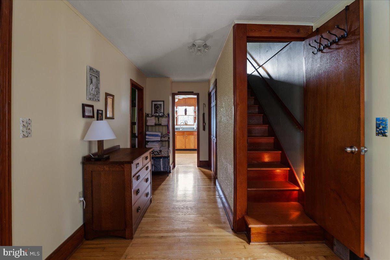
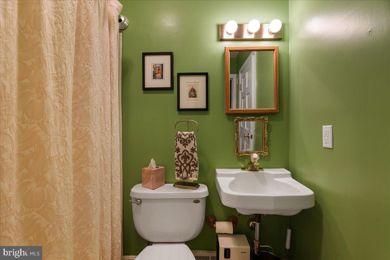
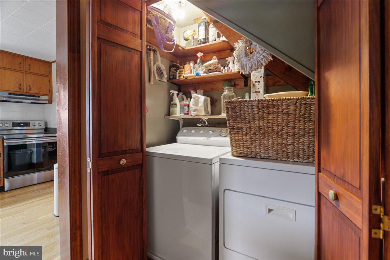
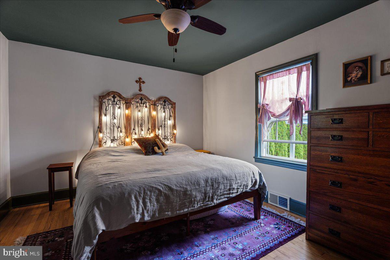
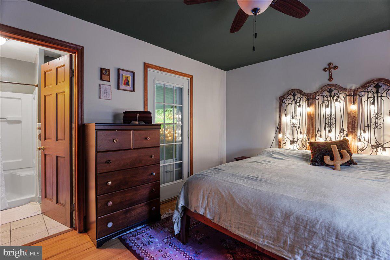
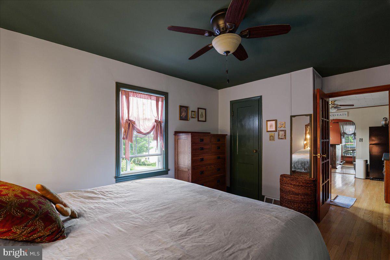
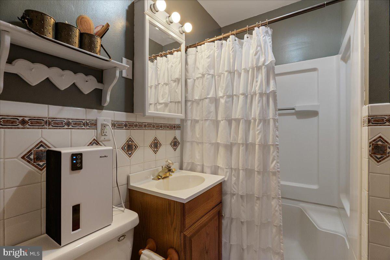
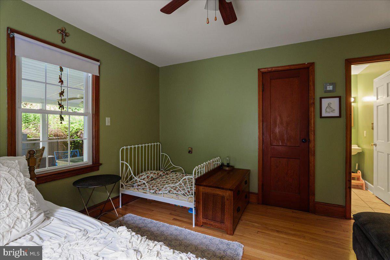
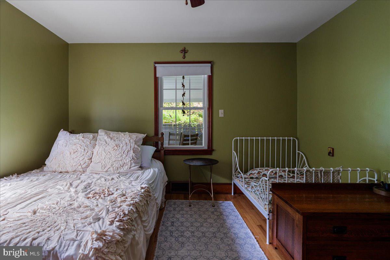
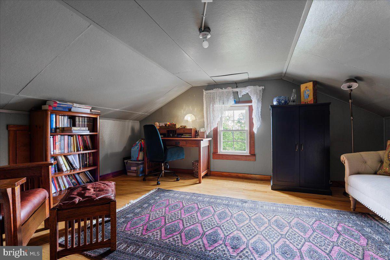
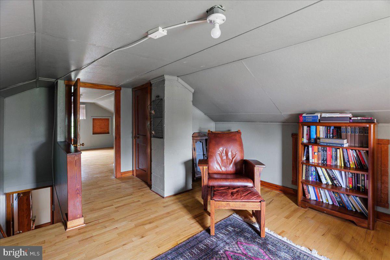
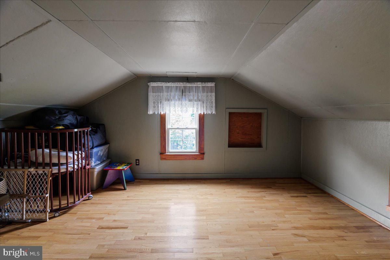
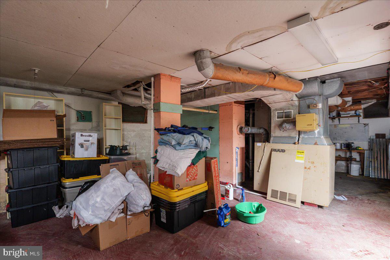
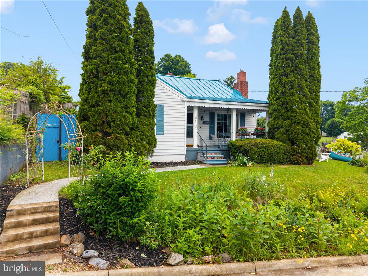
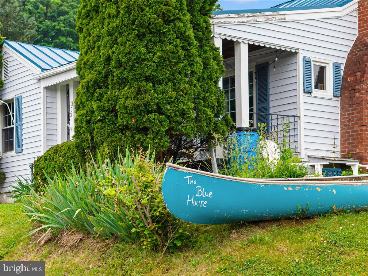
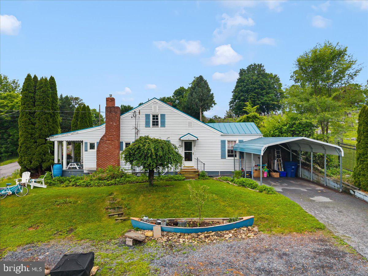
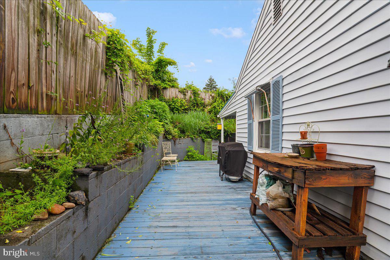
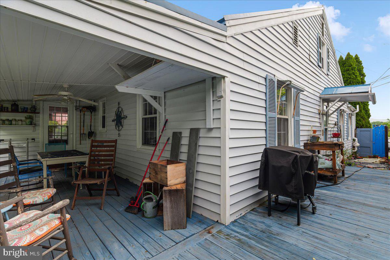
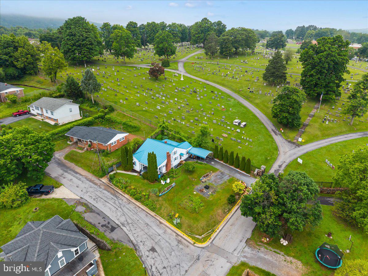
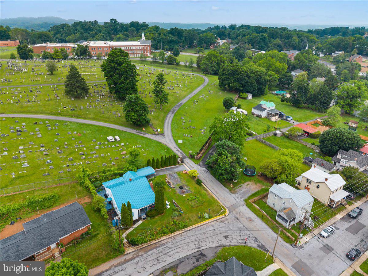
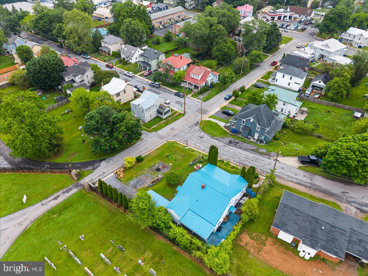
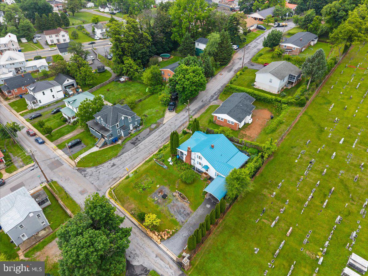
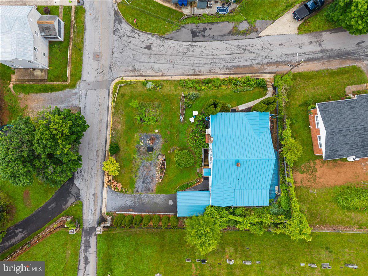
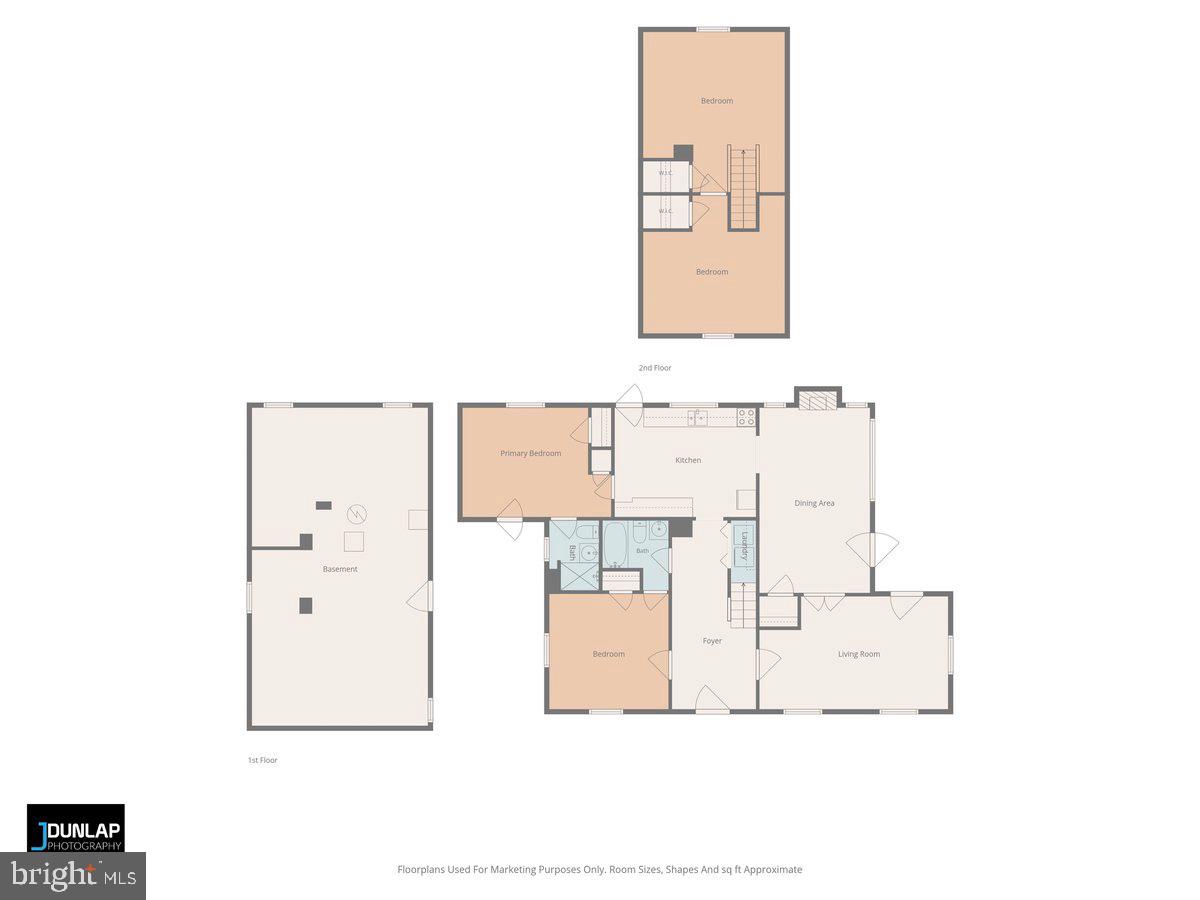
Tucked into a quiet corner of Front Royal, this charming home blends cottage character with everyday functionality. Located near the Shenandoah River, Skyline Drive, and downtown Main Street. The home features a metal roof, covered front and back porches, carport, newer windows, and a spacious yard with mature evergreens and a welcoming front porch setting. Inside, the main level offers a comfortable layout with a country kitchen, dining room, living room, and two bedrooms with en-suite baths, while the upper level adds two additional spacious bedrooms. Original maple cabinetry, Corian counters, hardwood floors, original woodwork, and ceramic bathroom flooring give the home warmth and character throughout. The dining room fireplace with wood-burning stove adds a cozy focal point for gatherings. The wood stove is not currently connected. A great fit for buyers looking for charm, outdoor space, and easy access to Front Royal’s trails, river, downtown shops, and mountain-town lifestyle.
Features & Amenities
Interior
-
Total Bedrooms
4
-
Bathrooms
2
-
Above Grade Finished Area
1600.0
-
Basement YN
YES
-
Cooling YN
YES
-
Cooling
Ceiling Fan(s), Window Unit(s), Electric
-
Heating YN
YES
-
Heating
Oil, Forced Air
-
Main Level Bedrooms
2
-
Pet friendly
N/A
Exterior
-
Garage
No
-
Construction Materials
Vinyl Siding
-
Parking
Driveway, Detached Carport, Detached
-
Pool
No
-
Waterfront YN
NO
-
View
Garden
Area & Lot
-
Lot Features
Corner Lot, Front Yard, Back Yard
-
Lot Size(acres)
0.18
-
Lot Size(square feet)
7971.0
-
Property Type
Residential
-
Property Sub Type
Single Family Residence
-
Architectural Style
Cape Cod
Price
-
Sales Price
$370,000
-
Tax Amount
$1,622
-
Sq. Footage
1, 600
-
Price/SqFt
$231
HOA
-
Association
No
School District
-
Elementary School
N/A
-
Middle School
N/A
-
High School
N/A
Property Features
-
New Construction
NO
-
Foundation Details
Block, Brick/Mortar
-
Senior Community YN
NO
-
Sewer
Public Sewer
-
Tax Lot
1
-
Water Source
Public
Schedule a Showing
Showing scheduled successfully.
Mortgage calculator
Estimate your monthly mortgage payment, including the principal and interest, property taxes, and HOA. Adjust the values to generate a more accurate rate.
Your payment
Principal and Interest:
$
Property taxes:
$
HOA fees:
$
Total loan payment:
$
Total interest amount:
$
Location
County
WARREN
Elementary School
Middle School
High School
Listing Courtesy of Anthony James Constable , RE/MAX Gateway
RealHub Information is provided exclusively for consumers' personal, non-commercial use, and it may not be used for any purpose other than to identify prospective properties consumers may be interested in purchasing. All information deemed reliable but not guaranteed and should be independently verified. All properties are subject to prior sale, change or withdrawal. RealHub website owner shall not be responsible for any typographical errors, misinformation, misprints and shall be held totally harmless.

AGENT
Laurie Hailey
Call Laurie today to schedule a private showing.

* Listings on this website come from the FMLS IDX Compilation and may be held by brokerage firms other than the owner of this website. The listing brokerage is identified in any listing details. Information is deemed reliable but is not guaranteed. If you believe any FMLS listing contains material that infringes your copyrighted work please click here to review our DMCA policy and learn how to submit a takedown request.© 2024 FMLS.
Related Properties
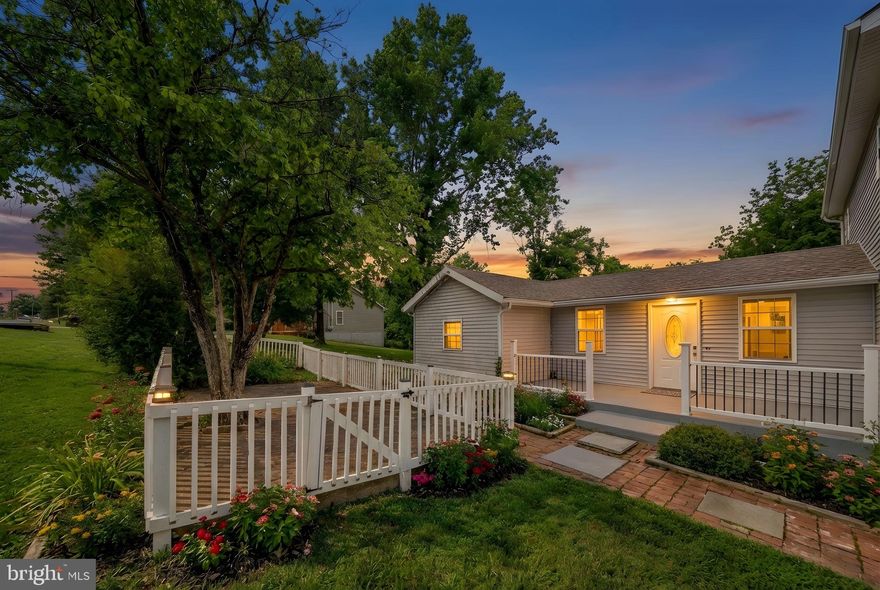
FRONT ROYAL
272 JUNIPER DRIVE
1 Beds
1 Baths
576 Sq.Ft.
$325,000
MLS#: VAWR2013832
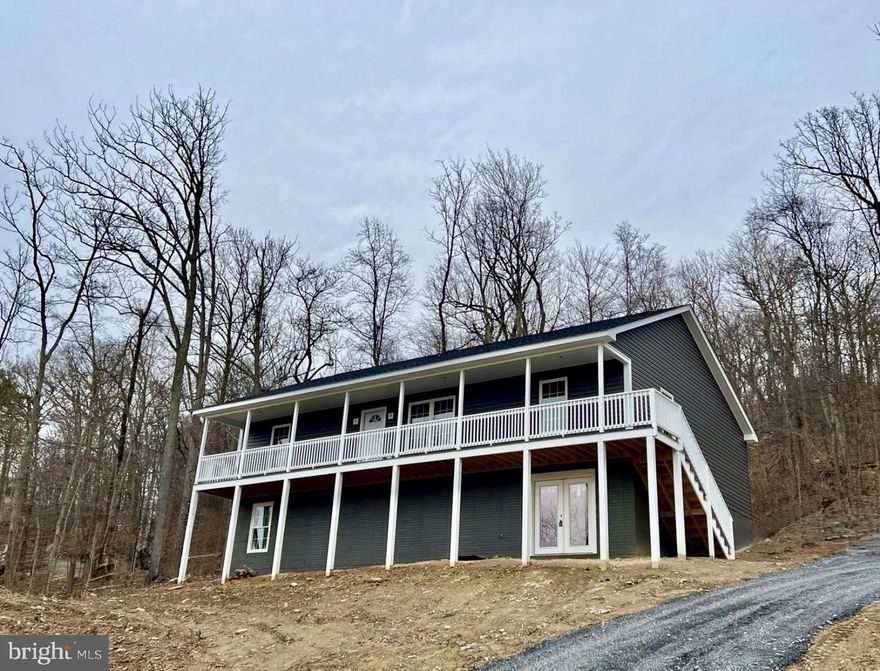
FRONT ROYAL
671 PINE RIDGE DRIVE
4 Beds
2 Baths
2,040 Sq.Ft.
$425,000
MLS#: VAWR2013316
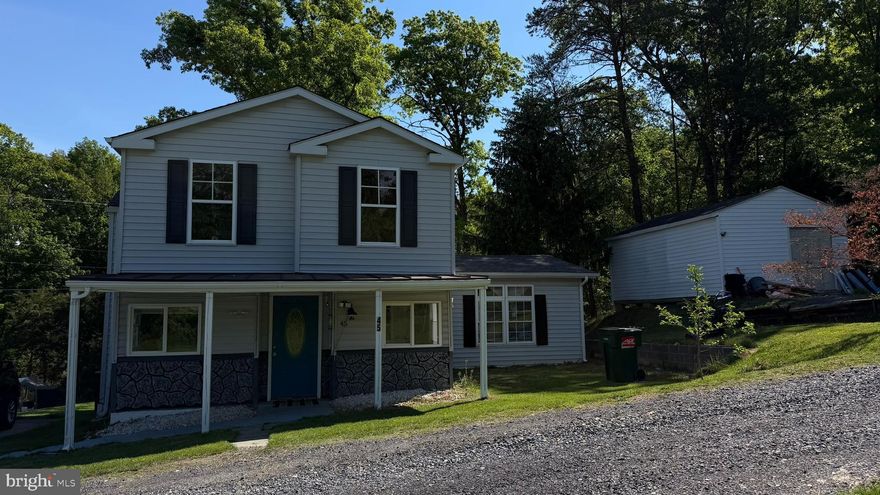
FRONT ROYAL
1200 OLD OAK LANE
3 Beds
2 Baths
1,500 Sq.Ft.
$435,000
MLS#: VAWR2013024
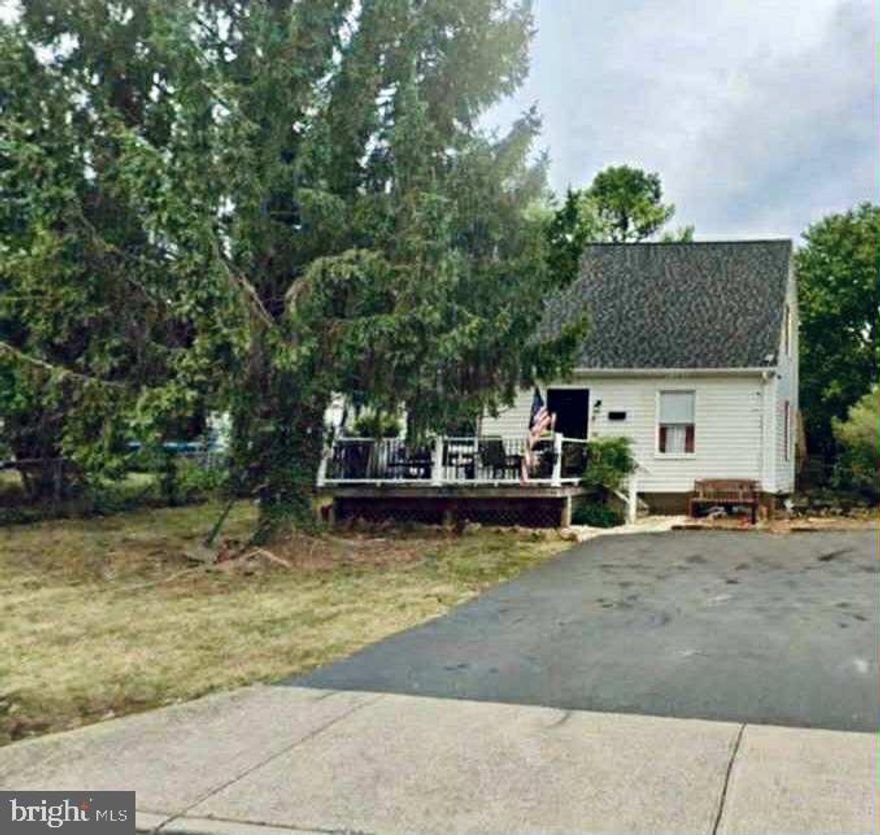
FRONT ROYAL
45 FIGGINS ROAD
3 Beds
2 Baths
1,548 Sq.Ft.
$375,000
MLS#: VAWR2014244
FRONT ROYAL
710 NEW AVENUE
3 Beds
2 Baths
1,664 Sq.Ft.
$300,000
MLS#: VAWR2012782
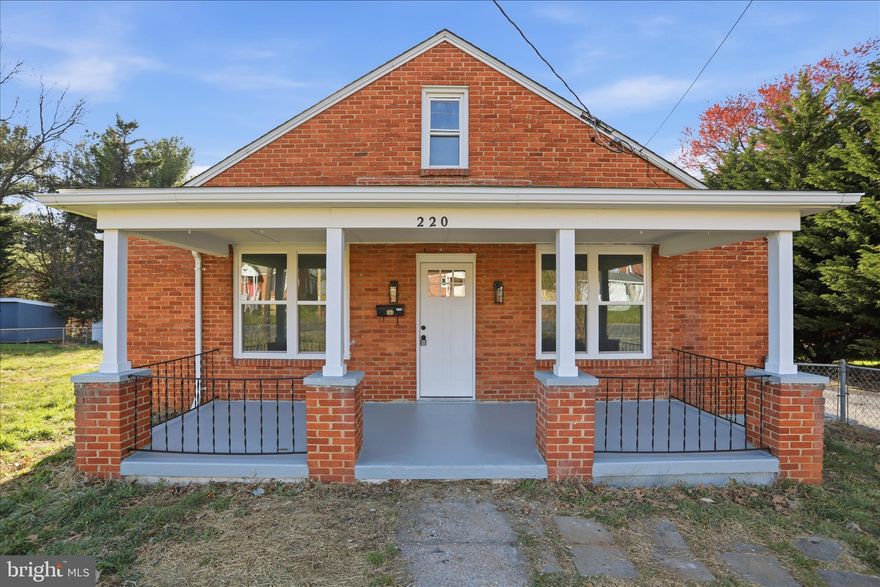
FRONT ROYAL
220 MANASSAS AVENUE
3 Beds
1 Baths
1,633 Sq.Ft.
$360,000
MLS#: VAWR2013654
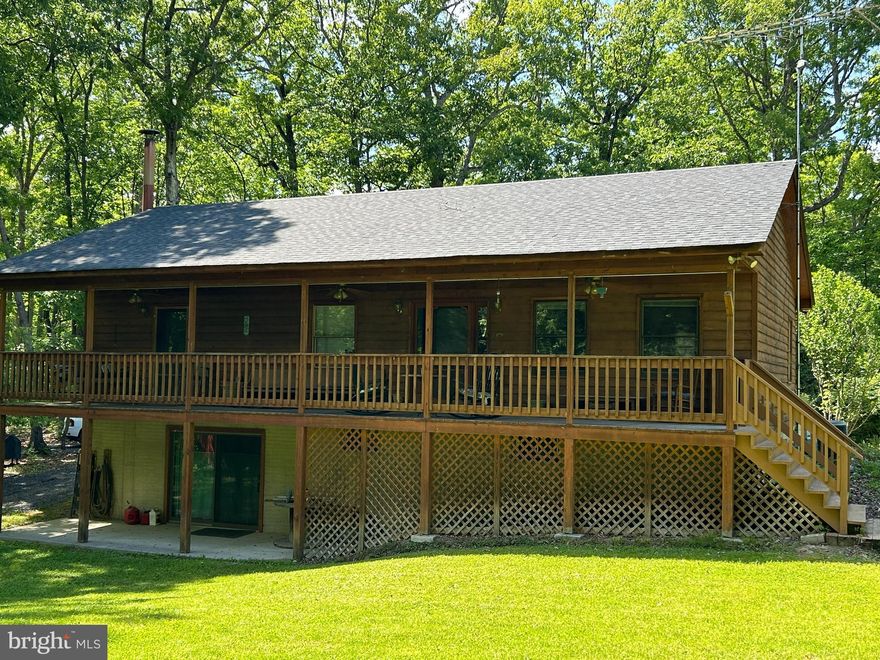
FRONT ROYAL
830 WESTERN LANE
2 Beds
2 Baths
1,362 Sq.Ft.
$379,900
MLS#: VAWR2014086

FRONT ROYAL
950 VIRGINIA AVENUE
3 Beds
2 Baths
1,500 Sq.Ft.
$410,000
MLS#: VAWR2014388
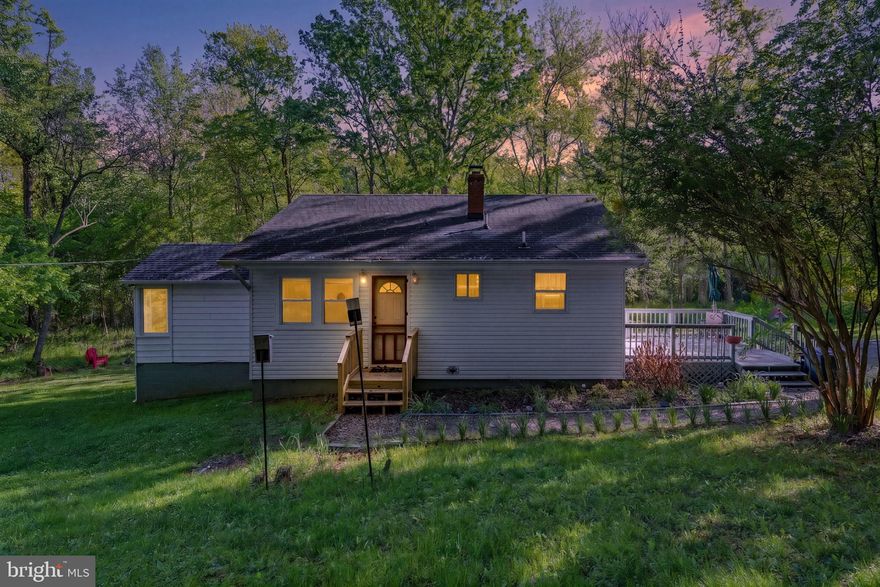
FRONT ROYAL
673 CREEK ROAD
4 Beds
1 Baths
1,808 Sq.Ft.
$410,000
MLS#: VAWR2014004
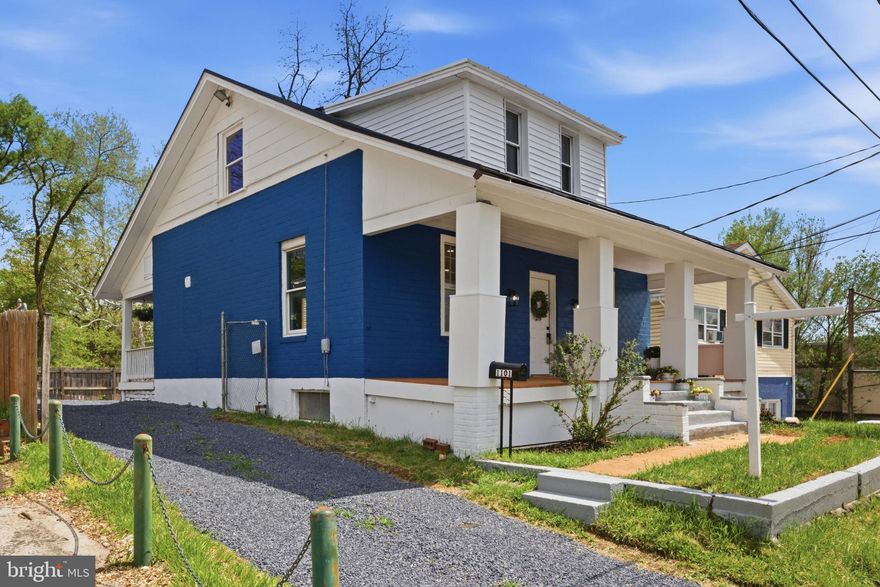
FRONT ROYAL
1101 N ROYAL AVENUE N
4 Beds
2 Baths
2,175 Sq.Ft.
$389,500
MLS#: VAWR2014108
.png)