


Property
Beds
2
Full Baths
2
1/2 Baths
None
Year Built
1974
Sq.Footage
1,347
Beautifully updated and move-in ready, this main-level condominium combines thoughtful renovations, a spacious layout, and a prime location in the heart of Oakton. Featuring two bedrooms and two full baths, the thoughtfully renovated interior showcases a remodeled kitchen, refreshed bathrooms, contemporary lighting, luxury vinyl plank flooring throughout the main living areas, and new carpeting in the bedrooms. The spacious, light-filled floor plan is designed for comfortable everyday living. Step outside to the lovely private patio, an inviting space to enjoy your morning coffee, dine al fresco, or simply unwind. An assigned underground garage parking space with elevator access, a private storage unit, and plentiful guest parking make daily living effortless. Recent improvements include new carpeting (2026), a new electrical panel (2023), HVAC replacement (2022), a beautifully remodeled kitchen (2022, excluding the range), a washer and dryer (2021), and new ceiling light fixtures (2021). Residents enjoy an array of community amenities, including a clubhouse, outdoor swimming pool, sports court, and tot lot. The condominium fee also includes water, sewer, and trash service, making homeownership both easy and low maintenance. Ideally situated within the highly sought-after Oakton High School pyramid, this home is just minutes from the Vienna Metro, downtown Oakton, Tysons, parks, the Oak Marr Recreation Center, and Route 66, providing easy access to shopping, dining, and major commuter routes. Offering the ideal blend of thoughtful updates, easy one-level living, and a central Oakton location, this move-in-ready home is ready for its next owner. To access the garage, take the elevator in lobby down to "G". Parking space is located to your left, in the corner. The Storage Unit is located through the door, by the parking space.
Features & Amenities
Interior
-
Total Bedrooms
2
-
Bathrooms
2
-
Above Grade Finished Area
1347.0
-
Basement YN
NO
-
Cooling YN
YES
-
Cooling
Central Air, Ceiling Fan(s), Electric
-
Fireplace YN
NO
-
Heating YN
YES
-
Heating
Electric, Forced Air
-
Main Level Bedrooms
2
-
Pet friendly
Cats OK, Dogs OK, Yes
Exterior
-
Garage
Yes
-
Garage spaces
1
-
Construction Materials
Brick
-
Parking
Garage, Assigned, Underground, Community Structure
-
Pool
Yes
-
Pool Features
Community
-
Waterfront YN
NO
Area & Lot
-
Property Type
Residential
-
Property Sub Type
Condominium
-
Architectural Style
Transitional
Price
-
Sales Price
$379,900
-
Tax Amount
$3,997
-
Sq. Footage
1,347
-
Price/SqFt
$282
HOA
-
Association
No
School District
-
Elementary School
OAKTON
-
Middle School
THOREAU
-
High School
OAKTON
Property Features
-
New Construction
NO
-
Association Amenities
Fitness Center, Basketball Court, Playground
-
Senior Community YN
NO
-
Sewer
Public Sewer
-
Water Source
Public
Schedule a Showing
Showing scheduled successfully.
Mortgage calculator
Estimate your monthly mortgage payment, including the principal and interest, property taxes, and HOA. Adjust the values to generate a more accurate rate.
Your payment
Principal and Interest:
$
Property taxes:
$
HOA fees:
$
Total loan payment:
$
Total interest amount:
$
Location
County
FAIRFAX
Elementary School
OAKTON
Middle School
THOREAU
High School
OAKTON
Listing Courtesy of Alison Sherman , Keller Williams Realty
RealHub Information is provided exclusively for consumers' personal, non-commercial use, and it may not be used for any purpose other than to identify prospective properties consumers may be interested in purchasing. All information deemed reliable but not guaranteed and should be independently verified. All properties are subject to prior sale, change or withdrawal. RealHub website owner shall not be responsible for any typographical errors, misinformation, misprints and shall be held totally harmless.

AGENT
Laurie Hailey
Call Laurie today to schedule a private showing.

* Listings on this website come from the FMLS IDX Compilation and may be held by brokerage firms other than the owner of this website. The listing brokerage is identified in any listing details. Information is deemed reliable but is not guaranteed. If you believe any FMLS listing contains material that infringes your copyrighted work please click here to review our DMCA policy and learn how to submit a takedown request.© 2024 FMLS.
Related Properties
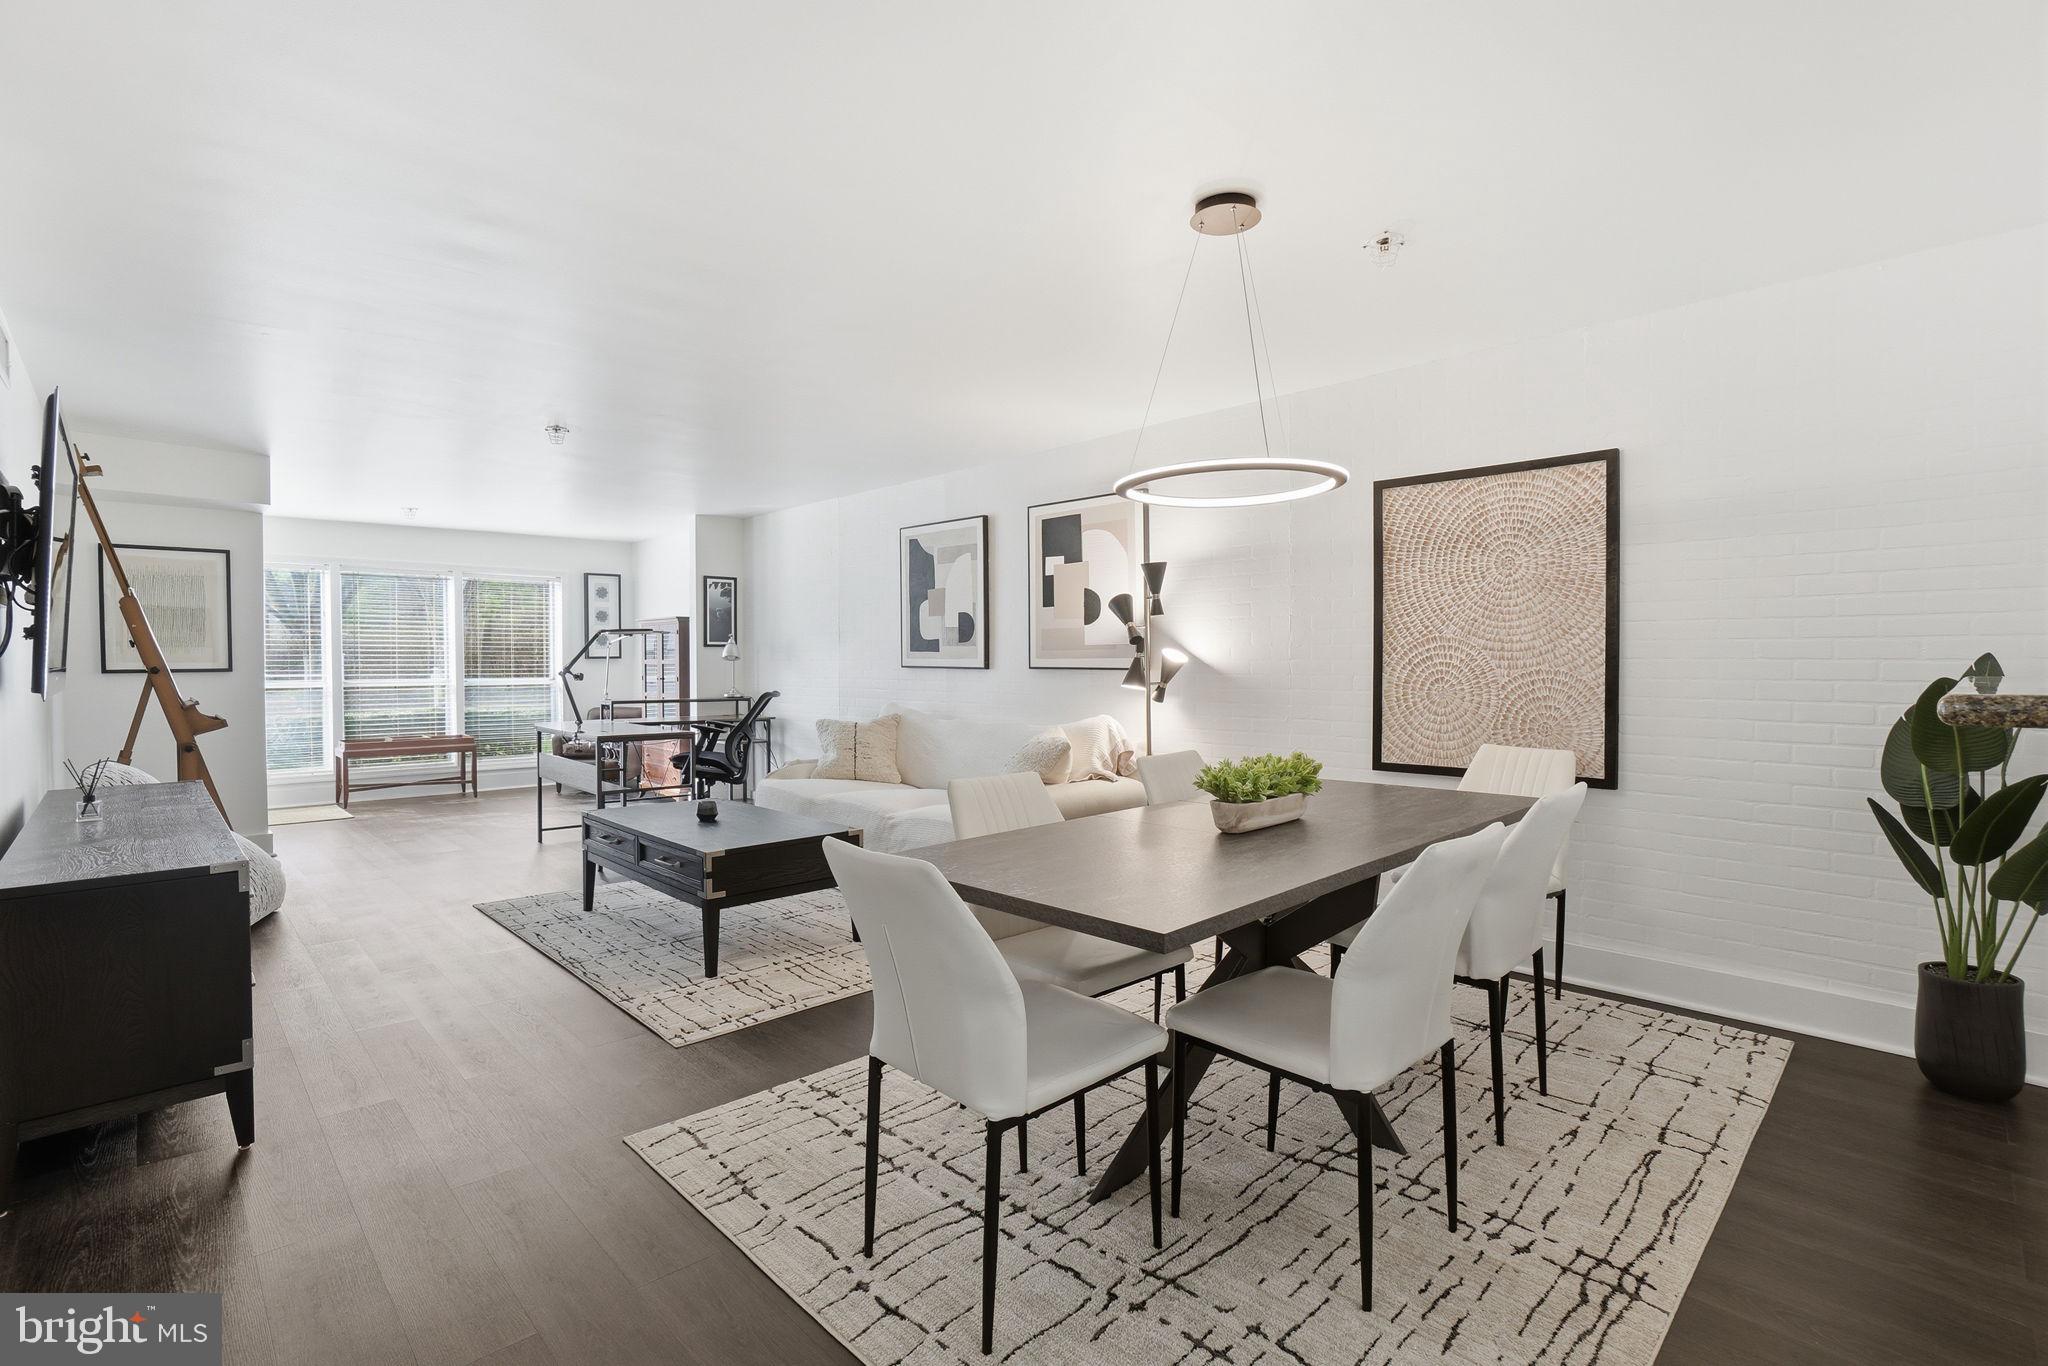
OAKTON
3179 SUMMIT SQUARE DRIVE 2-A2
1 Beds
1 Baths
1,109 Sq.Ft.
$325,000
MLS#: VAFX2303506
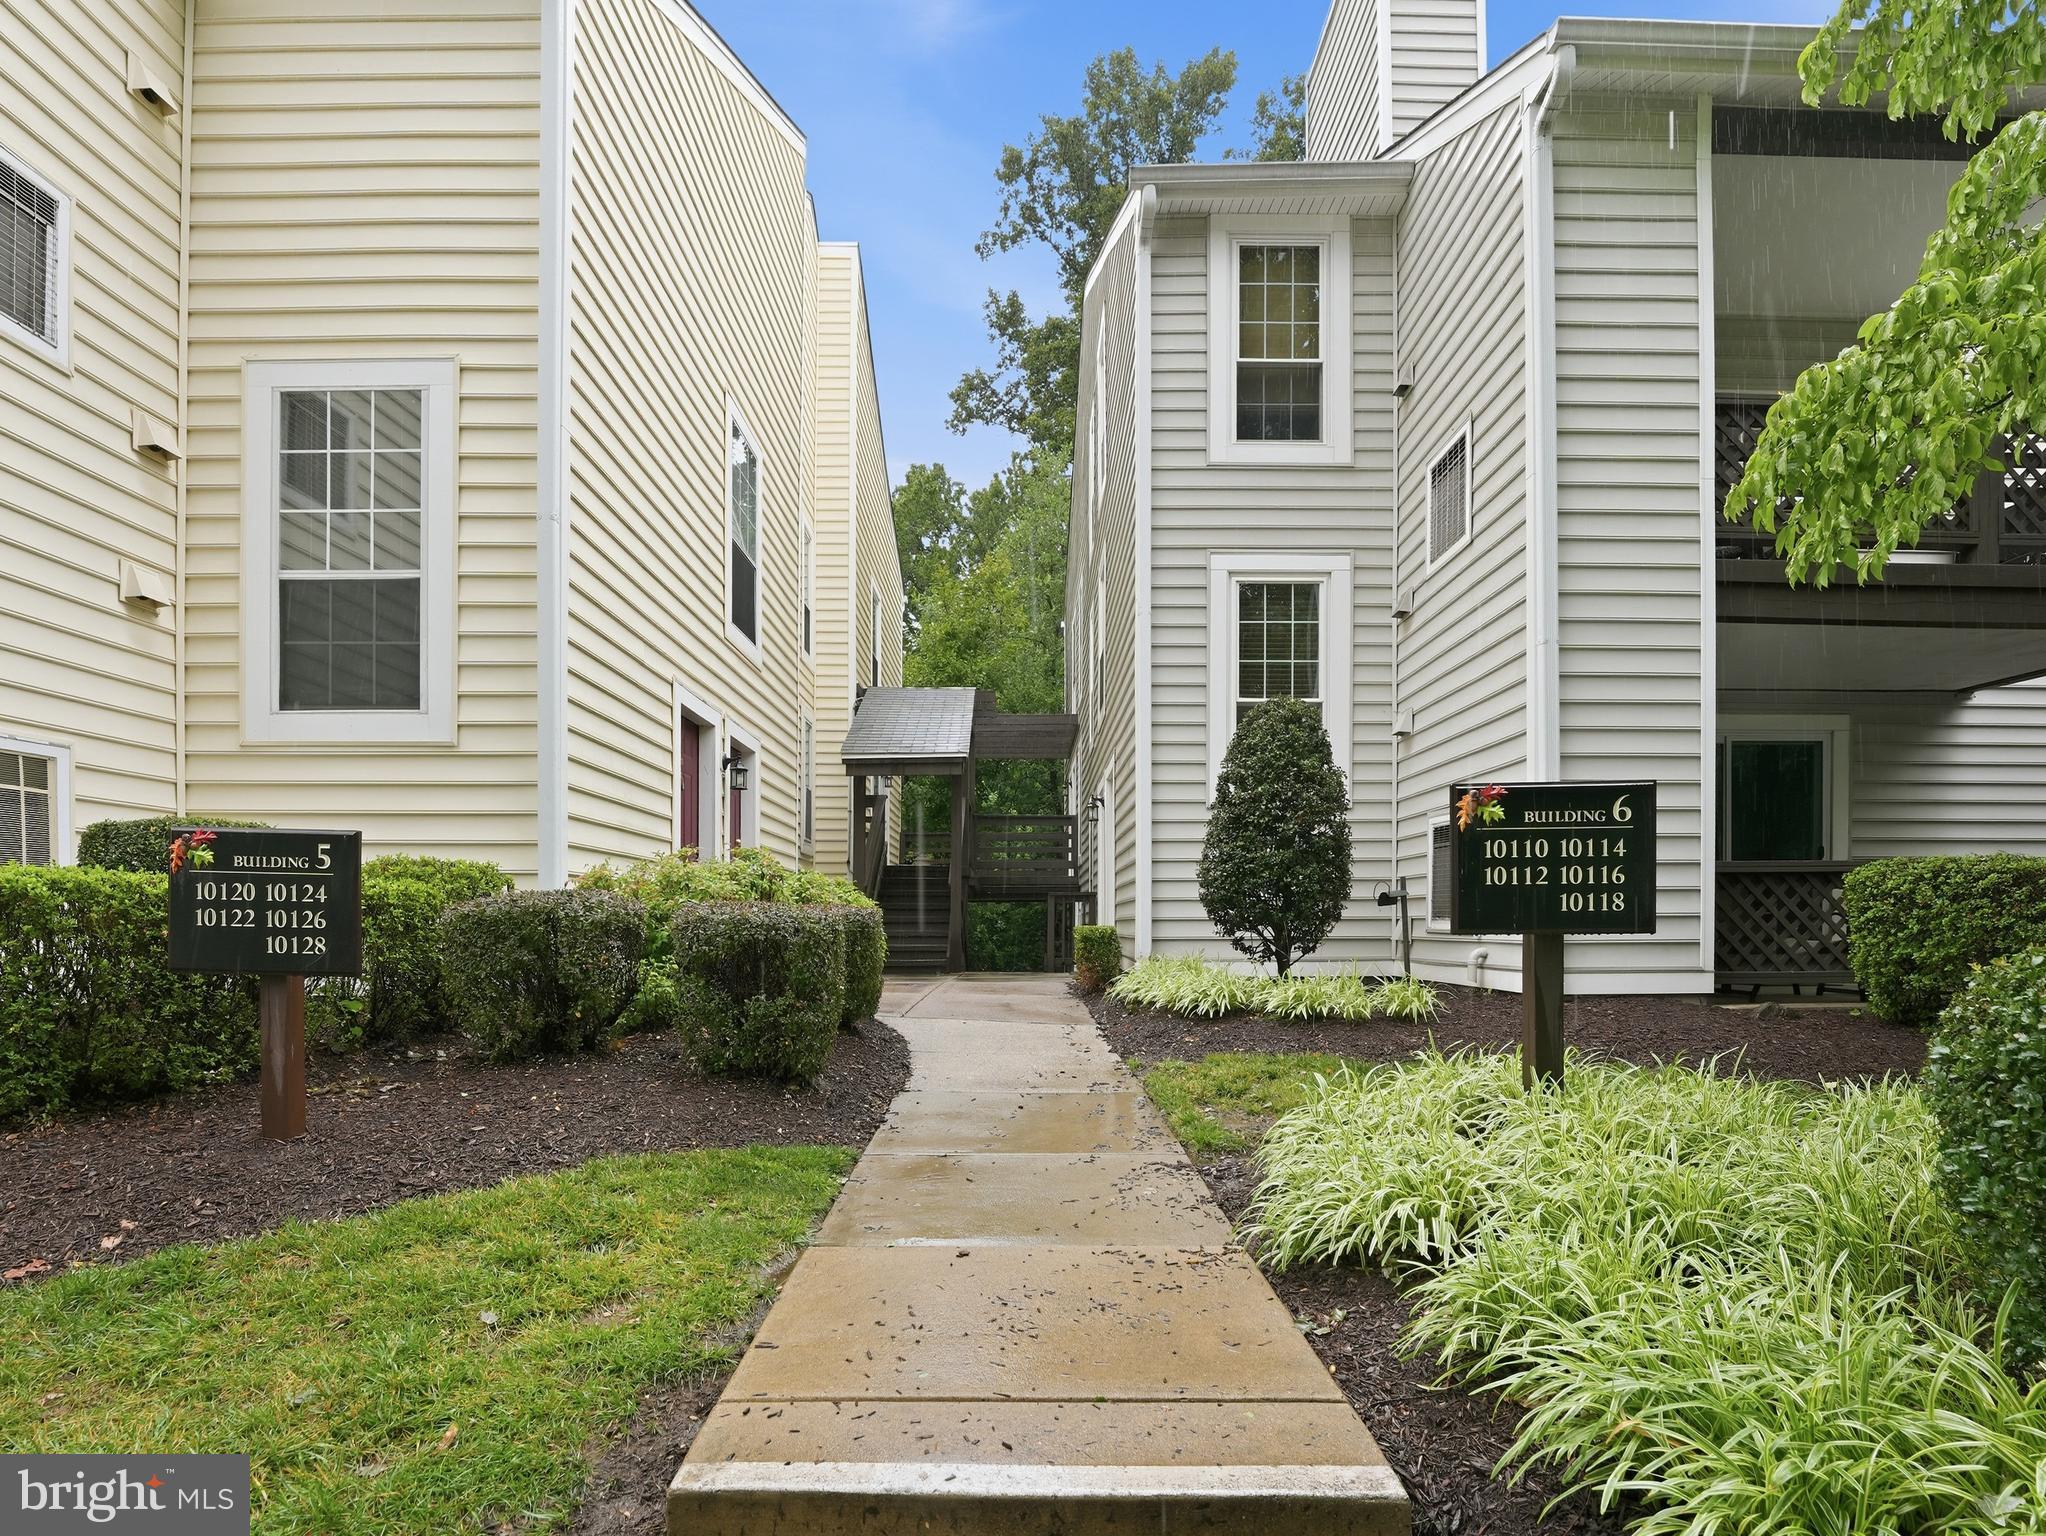
OAKTON
10120 OAKTON TERRACE ROAD
2 Beds
2 Baths
1,200 Sq.Ft.
$415,000
MLS#: VAFX2318186
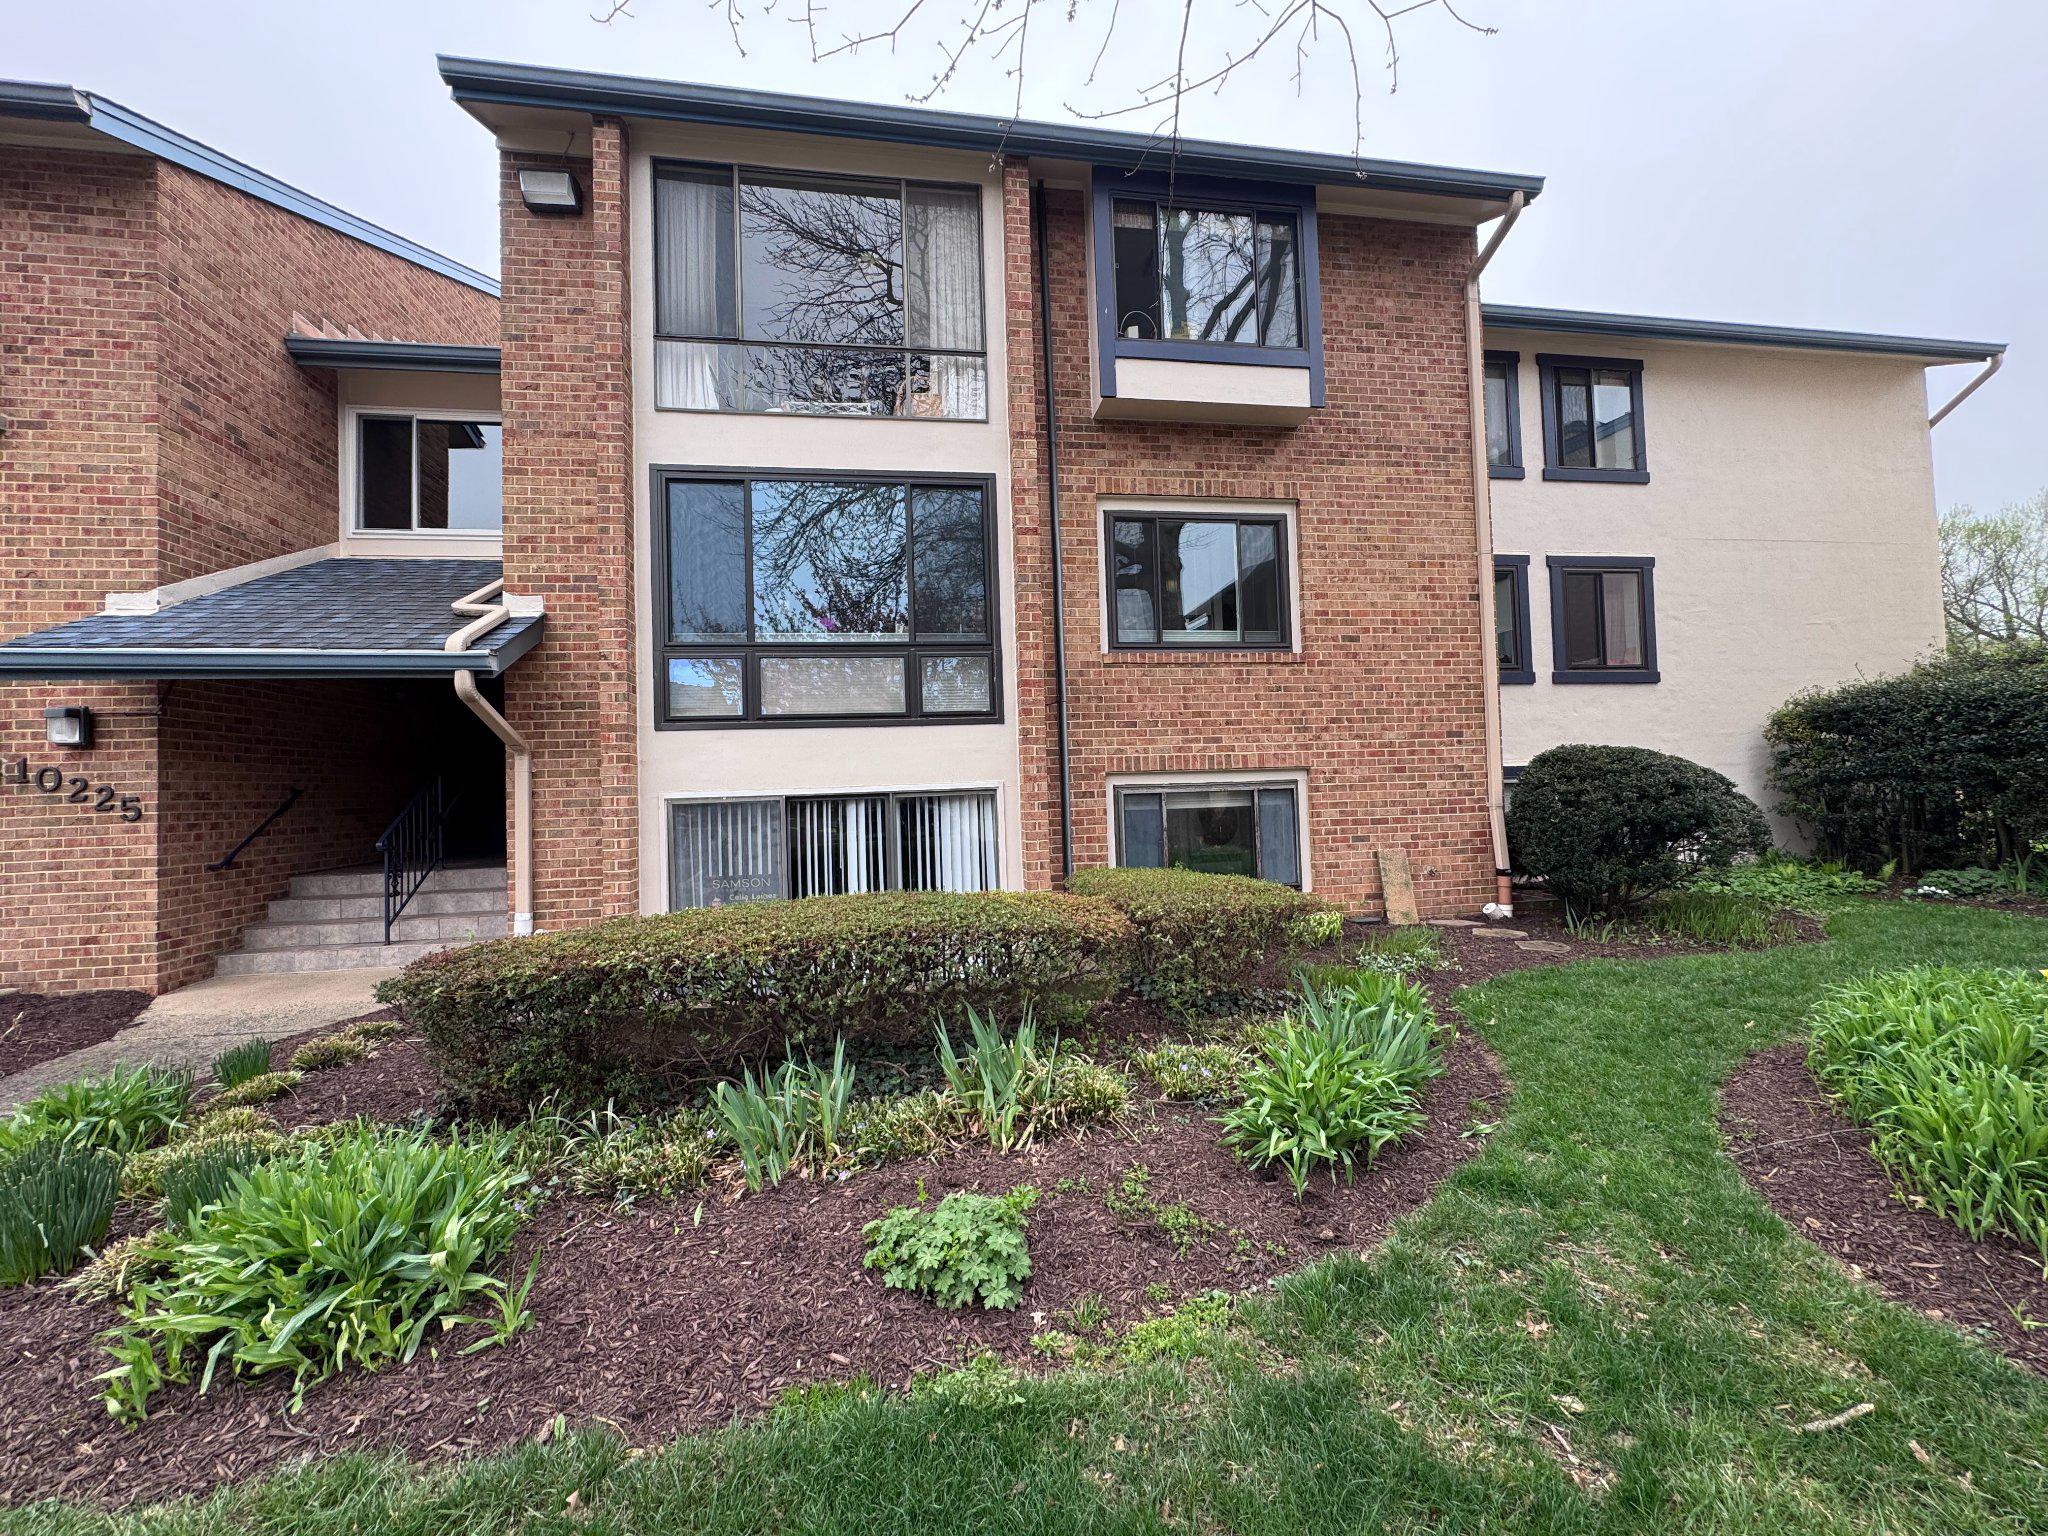
OAKTON
10225 VALENTINO DRIVE 7201
3 Beds
2 Baths
1,340 Sq.Ft.
$390,000
MLS#: VAFX2300554
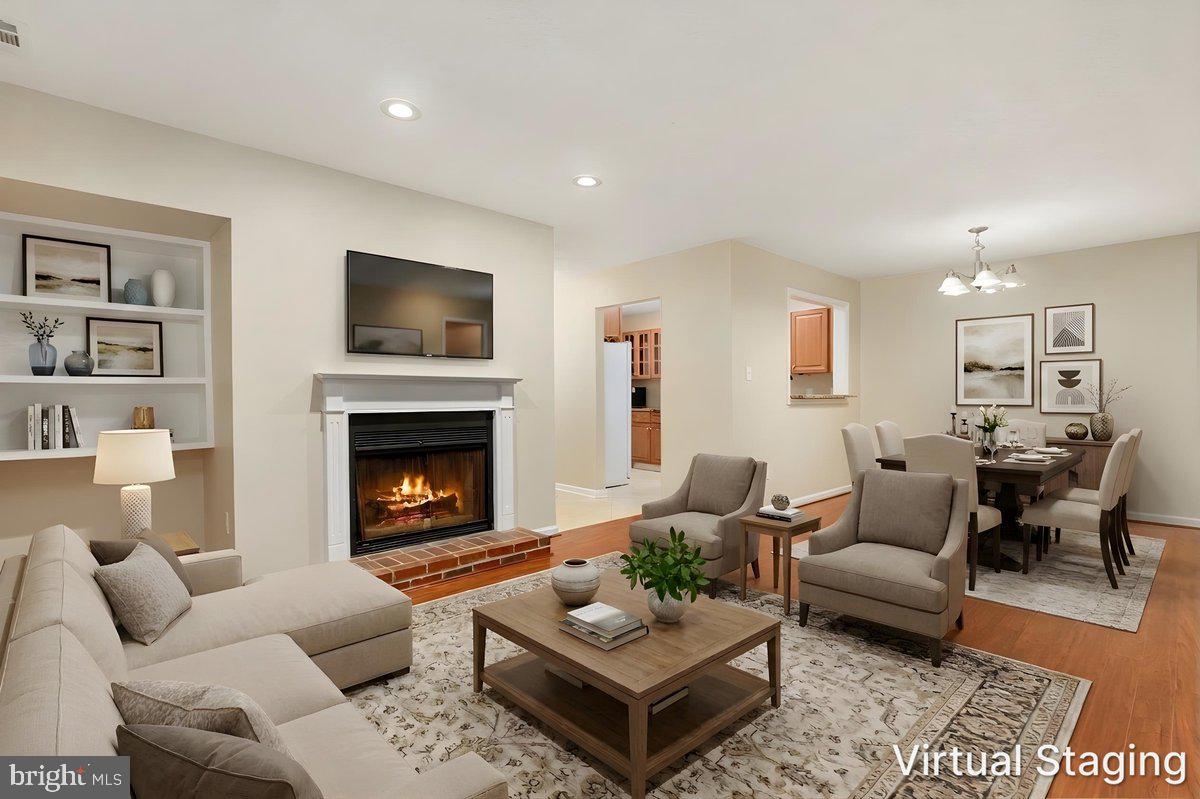
OAKTON
10110 OAKTON TERRACE ROAD 10110
1 Beds
1 Baths
881 Sq.Ft.
$304,000
MLS#: VAFX2311796

OAKTON
10178 OAKTON TERRACE ROAD 178
3 Beds
2 Baths
1,411 Sq.Ft.
$450,000
MLS#: VAFX2330486
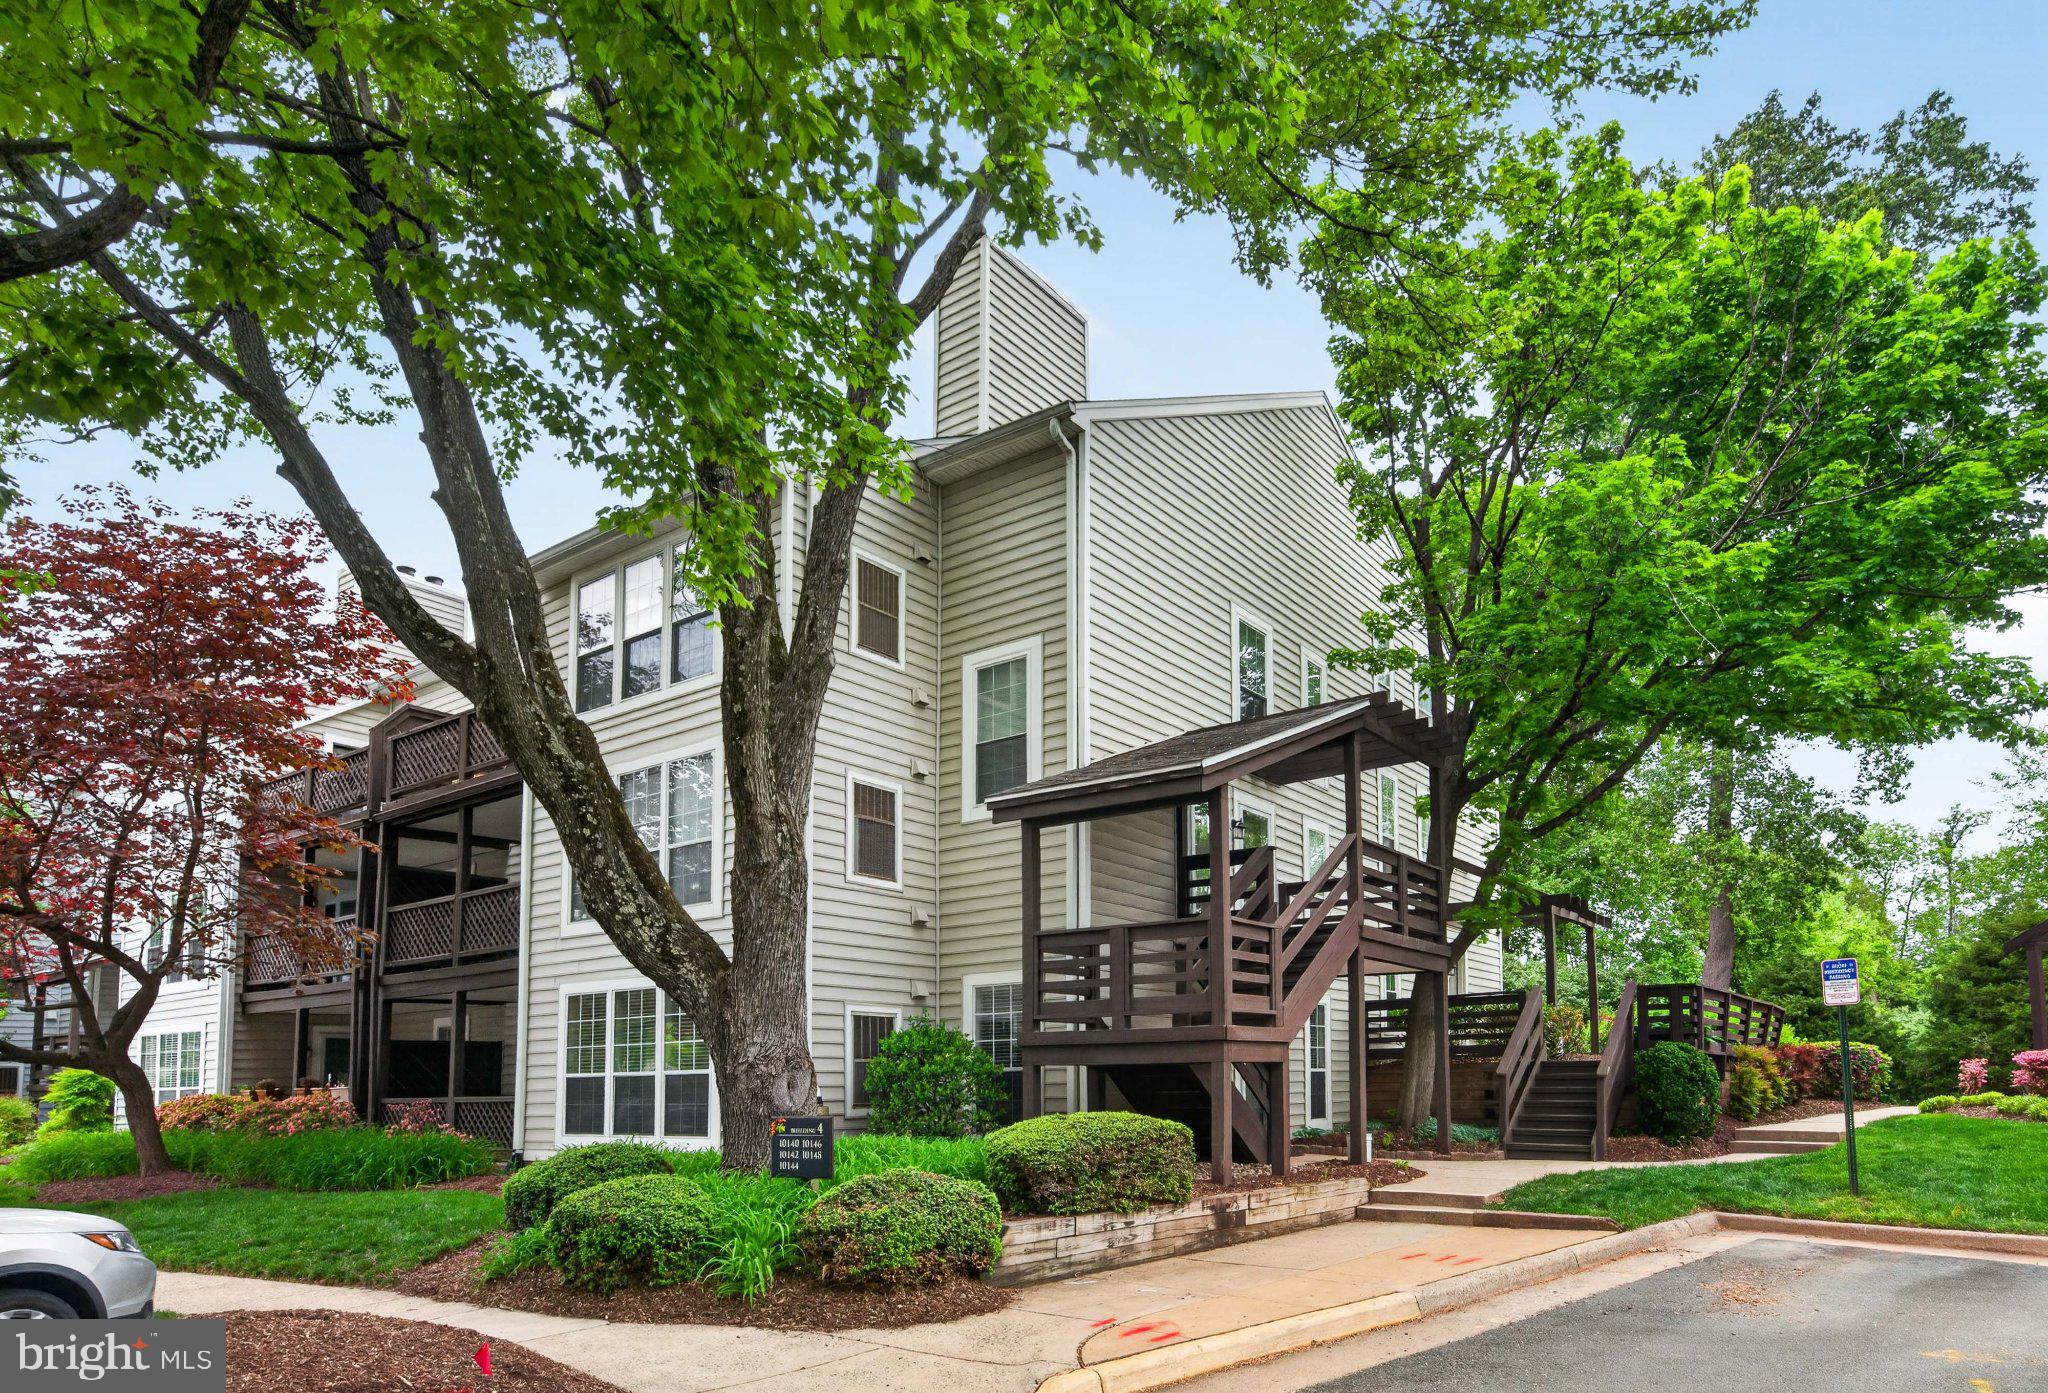
OAKTON
10146 OAKTON TERRACE ROAD 10146
1 Beds
1 Baths
826 Sq.Ft.
$305,500
MLS#: VAFX2296250
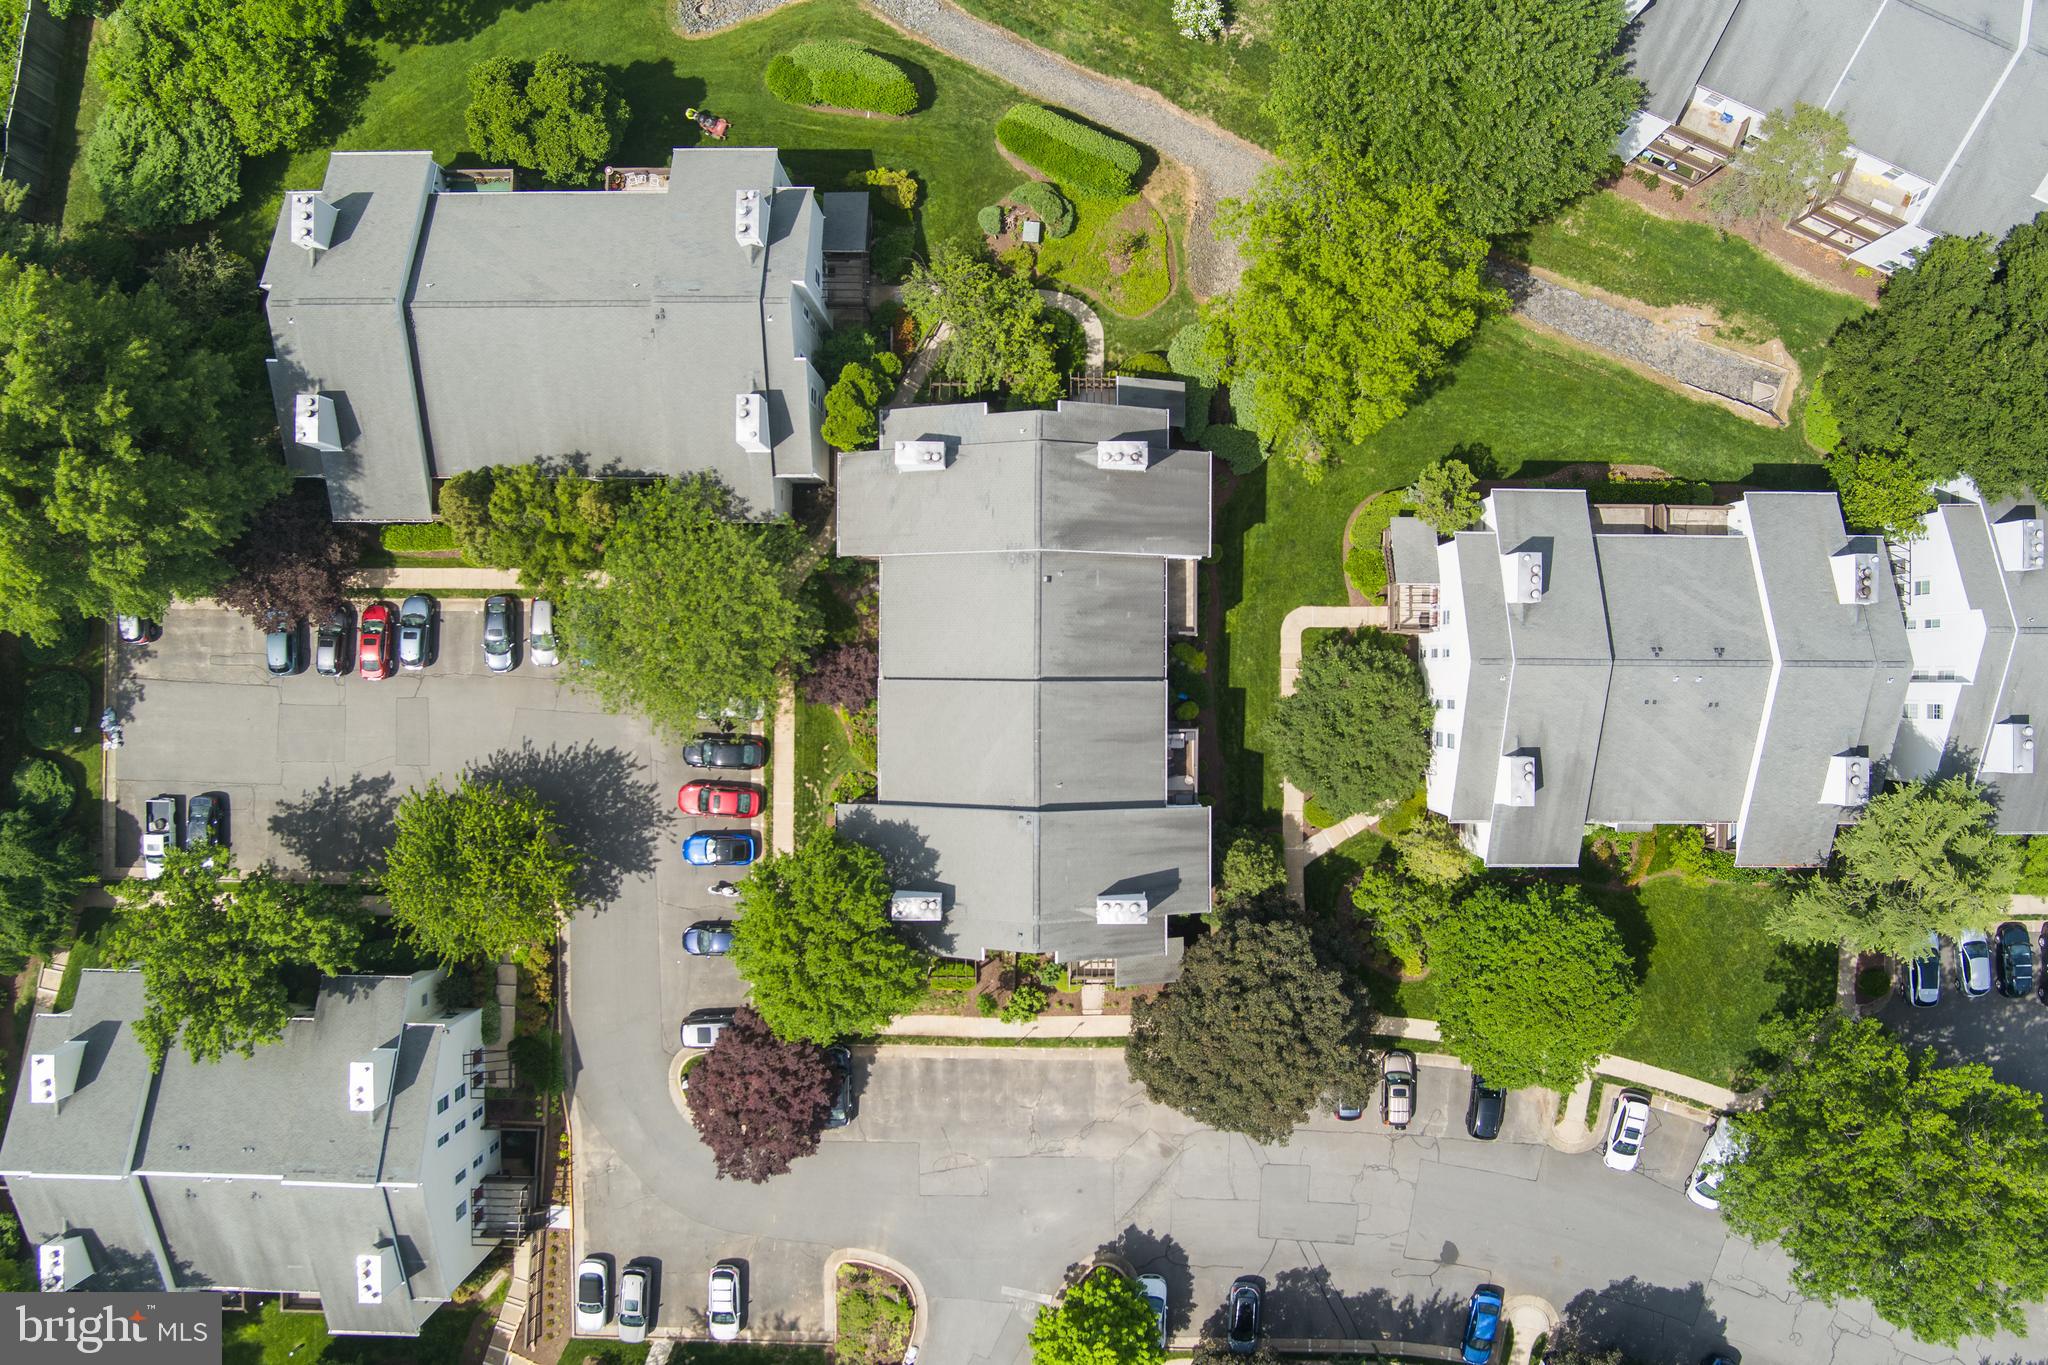
OAKTON
10143 OAKTON TERRACE ROAD
2 Beds
2 Baths
1,392 Sq.Ft.
$429,000
MLS#: VAFX2311302
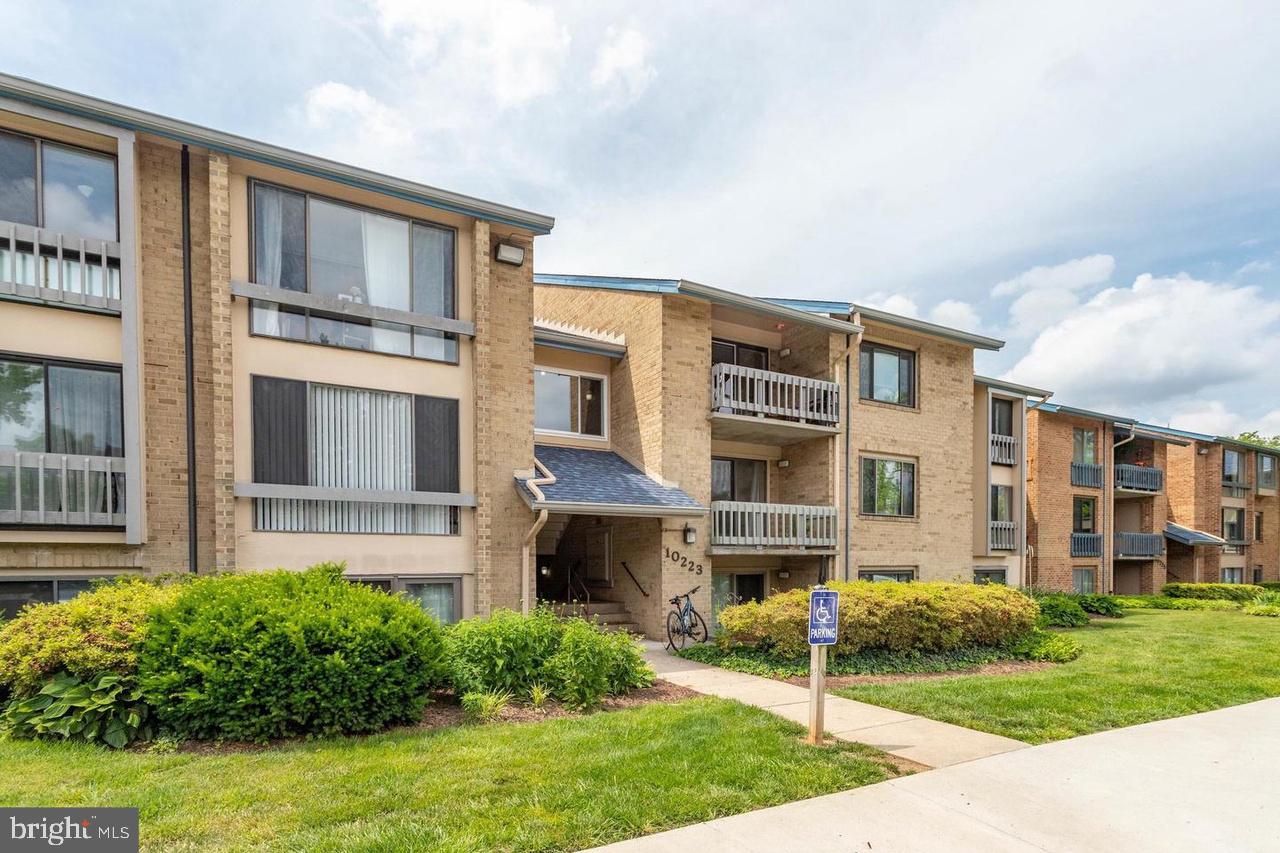
OAKTON
10223 VALENTINO DRIVE 7323
2 Beds
2 Baths
1,136 Sq.Ft.
$370,000
MLS#: VAFX2327176

OAKTON
10131 OAKTON TERRACE ROAD
2 Beds
2 Baths
1,205 Sq.Ft.
$450,000
MLS#: VAFX2324742
.png)