


Property
Beds
4
Full Baths
3
1/2 Baths
1
Year Built
2017
Sq.Footage
2,948
Welcome to 305 N Brook Drive, where beautiful upgrades, thoughtful details, and a premium wooded setting come together in one of North Brook's most desirable locations! Situated on just under half an acre and backing to the woods, this exceptional home offers the perfect combination of privacy, space, and elevated living. Step inside to discover rich chocolate-toned, 5¼-inch wide plank engineered hardwood flooring throughout the main level, custom moldings, plantation shutters, and upgraded lighting and fixtures. The stunning white kitchen features premium Cambria quartz countertops, a subway tile backsplash, and stylish finishes that bring both elegance and functionality to the heart of the home. Upstairs, you'll find three spacious bedrooms, including a beautiful primary suite featuring a walk-in closet and double sink vanity. The outdoor living space is equally impressive! Enjoy relaxing evenings on the expansive 600 sqft paver patio featuring a gas fire pit. The fenced in yard, peaceful wooded backdrop, and storage shed add even more to this incredible property. The fully finished basement, completed in 2024, offers additional living space, a fourth bedroom, a full bathroom with a walk-in shower, and extra storage. A whole home water softener was also installed, providing added comfort and convenience. With its premium lot, extensive upgrades, and incredible indoor and outdoor living spaces, 305 N Brook Drive truly stands apart. Opportunities like this in North Brook don't come along often. Come experience everything this beautiful home has to offer!
Features & Amenities
Interior
-
Other Interior Features
Ceiling Fan(s), Walk-In Closet(s), Kitchen Island, Crown Molding
-
Total Bedrooms
4
-
Bathrooms
3
-
1/2 Bathrooms
1
-
Above Grade Finished Area
2268.0
-
Basement YN
YES
-
Cooling YN
YES
-
Cooling
Central Air, Ceiling Fan(s), Electric
-
Fireplace YN
YES
-
Heating YN
YES
-
Heating
Electric, Heat Pump
-
Pet friendly
N/A
Exterior
-
Garage
Yes
-
Garage spaces
2
-
Construction Materials
Vinyl Siding
-
Parking
Garage, Attached
-
Patio and Porch Features
Patio, Porch
-
Pool
No
-
Waterfront YN
NO
-
View
Trees/Woods
Area & Lot
-
Lot Size(acres)
0.49
-
Lot Size(square feet)
21,464
-
Property Type
Residential
-
Property Sub Type
Single Family Residence
-
Architectural Style
Colonial
Price
-
Sales Price
$589,900
-
Tax Amount
$6,745
-
Sq. Footage
2,948
-
Price/SqFt
$200
HOA
-
Association
YES
-
Association Fee
$191
-
Association Fee Frequency
Semi-Annually
-
Association Fee Includes
N/A
-
Total Monthly Fees
true
School District
-
Elementary School
N/A
-
Middle School
N/A
-
High School
N/A
Property Features
-
New Construction
NO
-
Foundation Details
Block
-
Senior Community YN
NO
-
Sewer
Public Sewer
-
Tax Lot
423
-
Water Source
Public
Schedule a Showing
Showing scheduled successfully.
Mortgage calculator
Estimate your monthly mortgage payment, including the principal and interest, property taxes, and HOA. Adjust the values to generate a more accurate rate.
Your payment
Principal and Interest:
$
Property taxes:
$
HOA fees:
$
Total loan payment:
$
Total interest amount:
$
Location
County
QUEEN ANNES
Elementary School
Middle School
High School
Listing Courtesy of Crystal M Smith, RE/MAX Executive
RealHub Information is provided exclusively for consumers' personal, non-commercial use, and it may not be used for any purpose other than to identify prospective properties consumers may be interested in purchasing. All information deemed reliable but not guaranteed and should be independently verified. All properties are subject to prior sale, change or withdrawal. RealHub website owner shall not be responsible for any typographical errors, misinformation, misprints and shall be held totally harmless.

Salesperson, Realtor
Laurie Hailey
Call Laurie today to schedule a private showing.

* Listings on this website come from the FMLS IDX Compilation and may be held by brokerage firms other than the owner of this website. The listing brokerage is identified in any listing details. Information is deemed reliable but is not guaranteed. If you believe any FMLS listing contains material that infringes your copyrighted work please review our DMCA policy and learn how to submit a takedown request.© 2024 FMLS.
Related Properties

CENTREVILLE
14844 MAIDSTONE COURT
4 Beds
2 Baths
1,560 Sq.Ft.
$515,000
MLS#: VAFX2344218

CENTREVILLE
14053 WINDING RIDGE LANE
3 Beds
2 Baths
1,456 Sq.Ft.
$615,000
MLS#: VAFX2343430

CENTREVILLE
913 CLARK CORNERS ROAD
4 Beds
2 Baths
2,752 Sq.Ft.
$570,000
MLS#: MDQA2017320
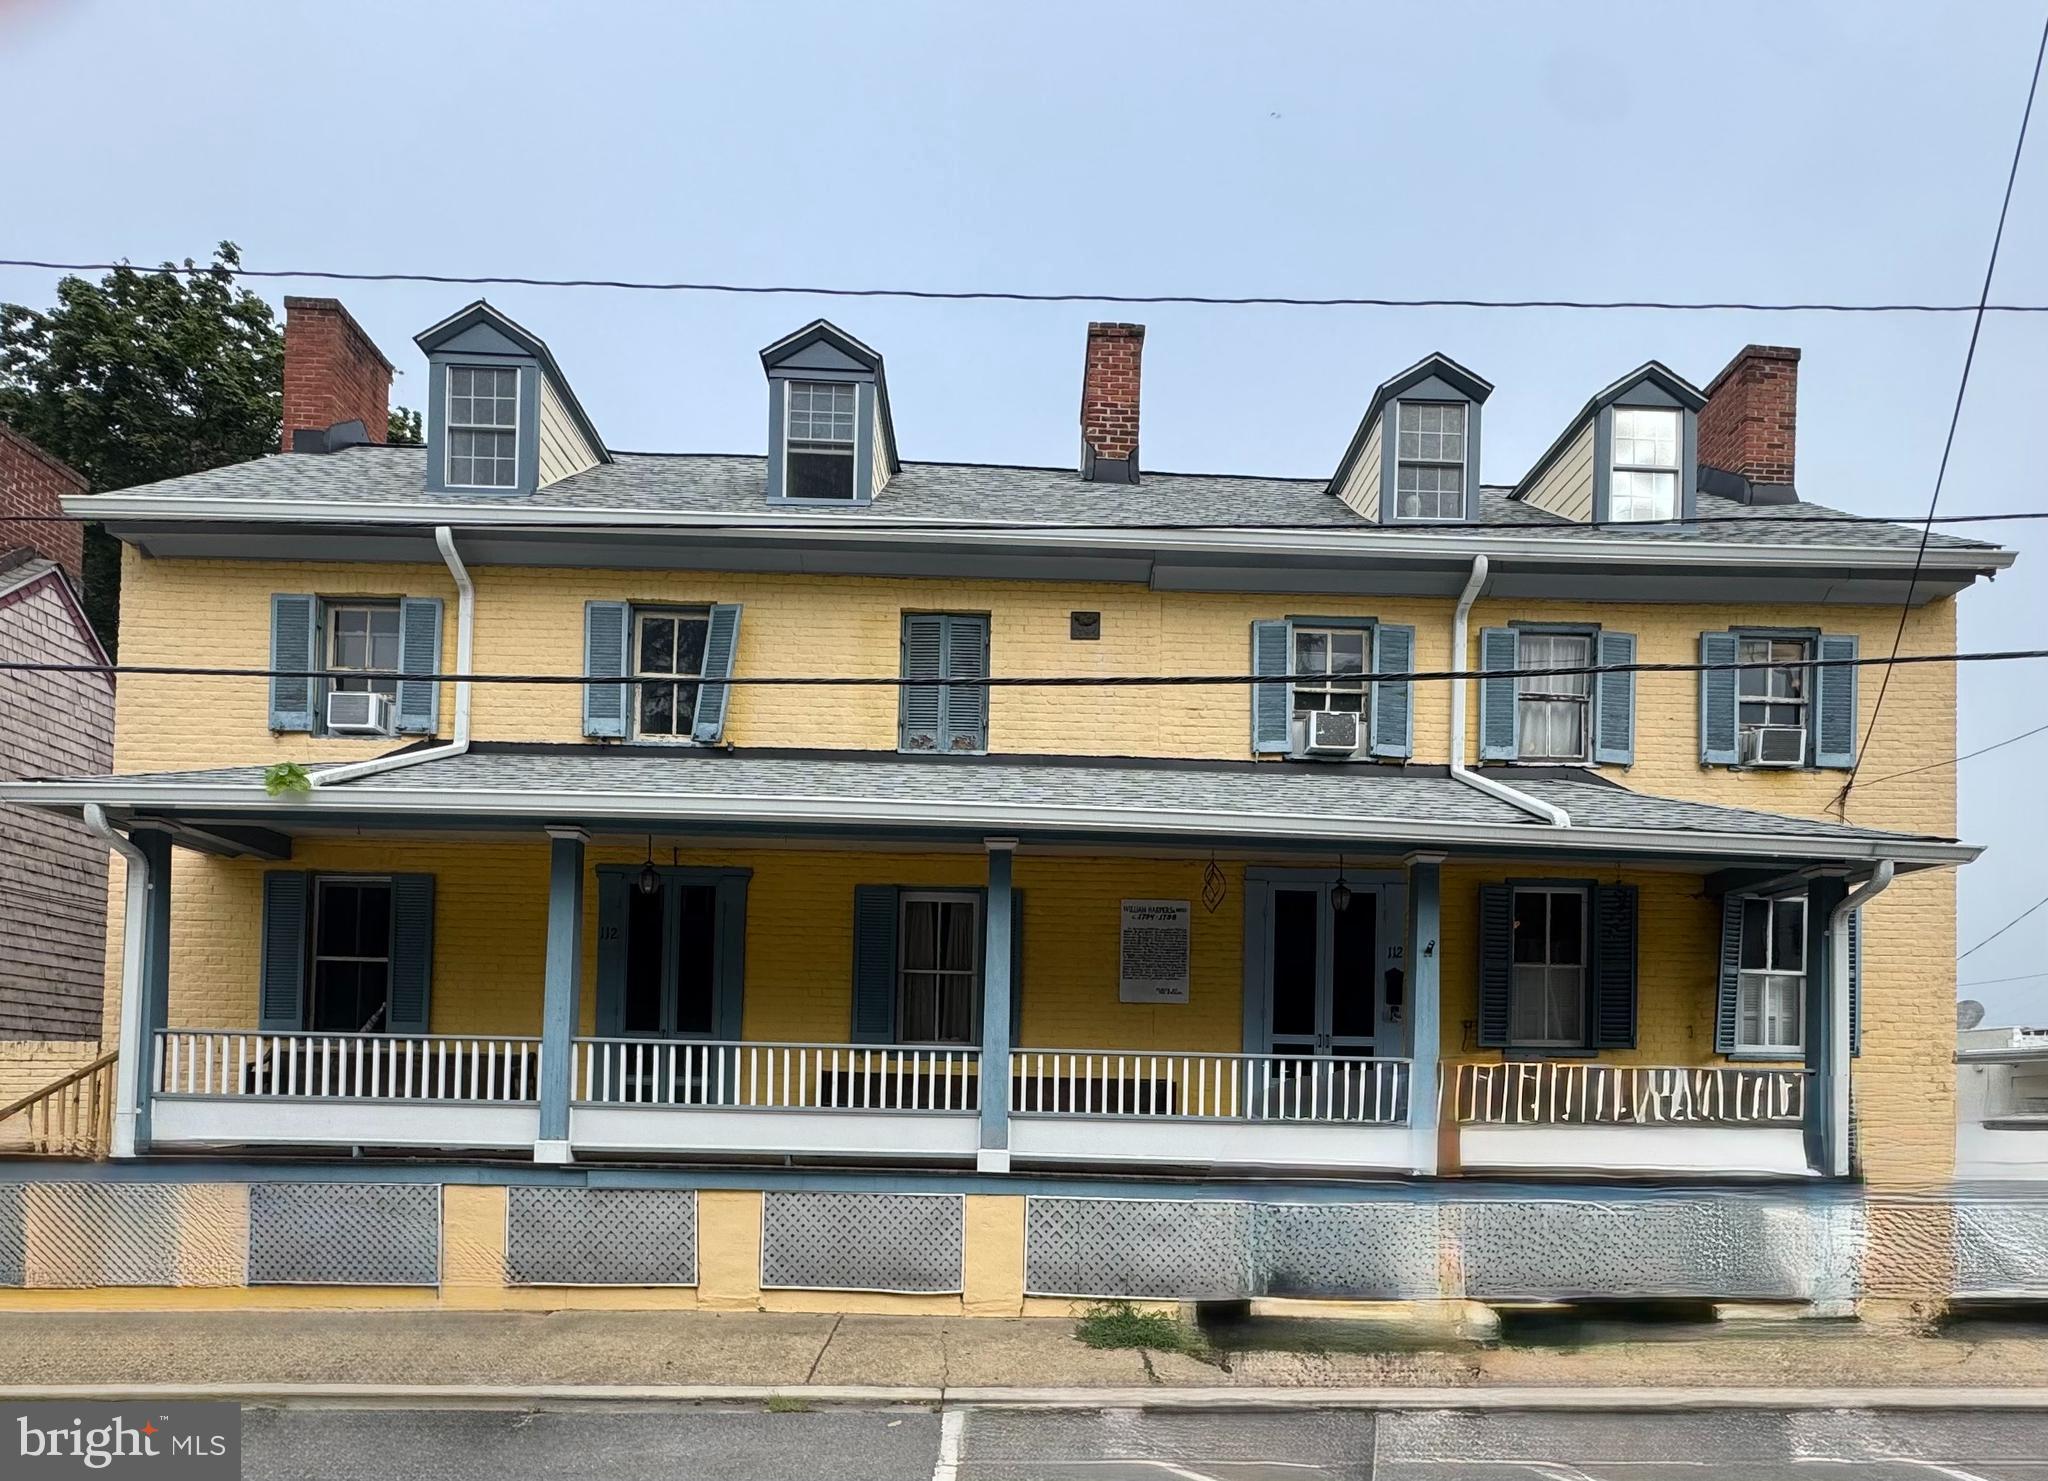
CENTREVILLE
112 S COMMERCE STREET
8 Beds
3 Baths
4,710 Sq.Ft.
$595,000
MLS#: MDQA2014502
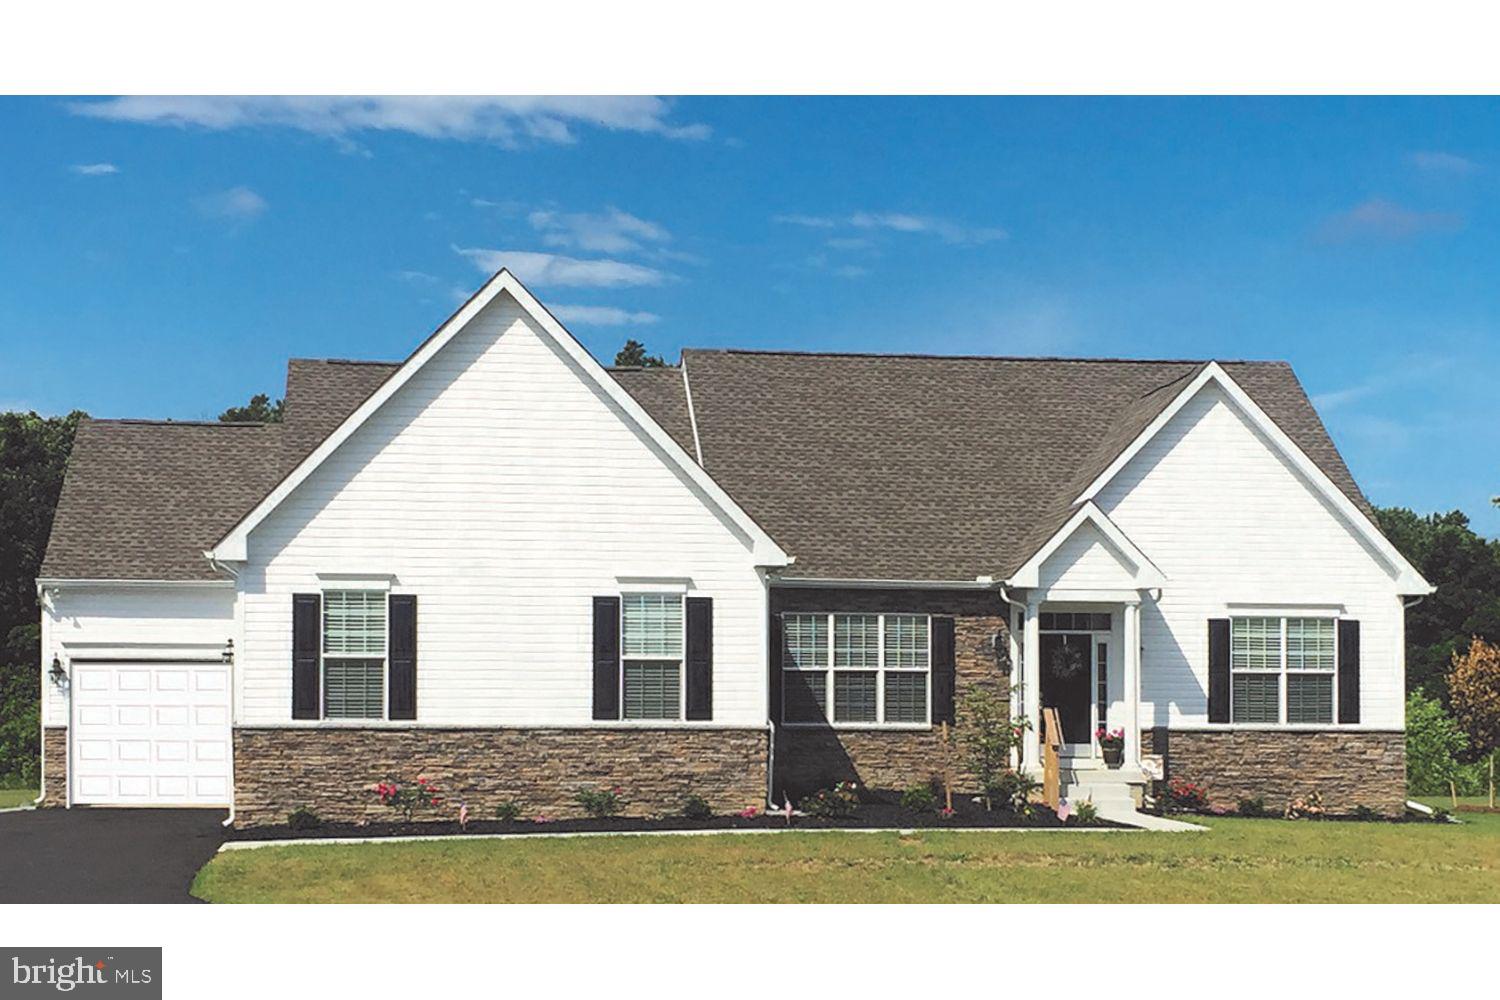
CENTREVILLE
319 TWIN MEADOWS FARM LANE
3 Beds
2 Baths
N/A
$679,900
MLS#: MDQA2016932

CENTREVILLE
14720 GROBIE POND LANE
3 Beds
2 Baths
1,320 Sq.Ft.
$549,000
MLS#: VAFX2340760

CENTREVILLE
14029 RED RIVER DRIVE
2 Beds
2 Baths
1,400 Sq.Ft.
$565,000
MLS#: VAFX2344604

CENTREVILLE
14739 GATWICK SQUARE
3 Beds
3 Baths
1,491 Sq.Ft.
$529,888
MLS#: VAFX2334974
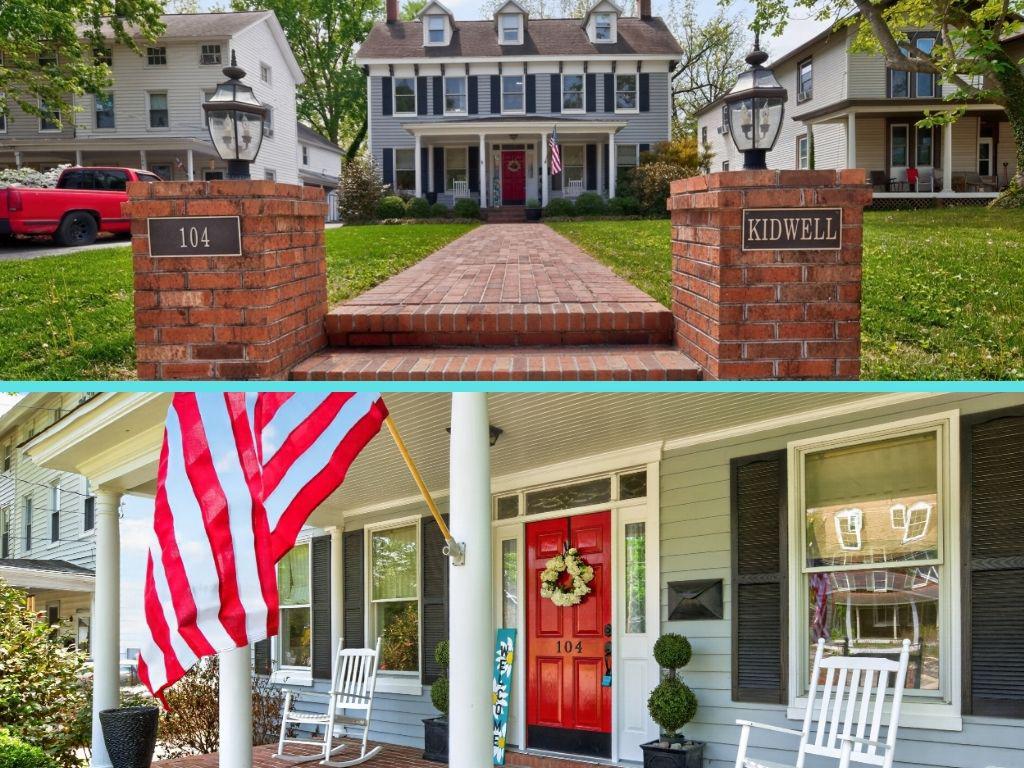
CENTREVILLE
104 KIDWELL AVENUE
3 Beds
3 Baths
3,216 Sq.Ft.
$499,000
MLS#: MDQA2016420
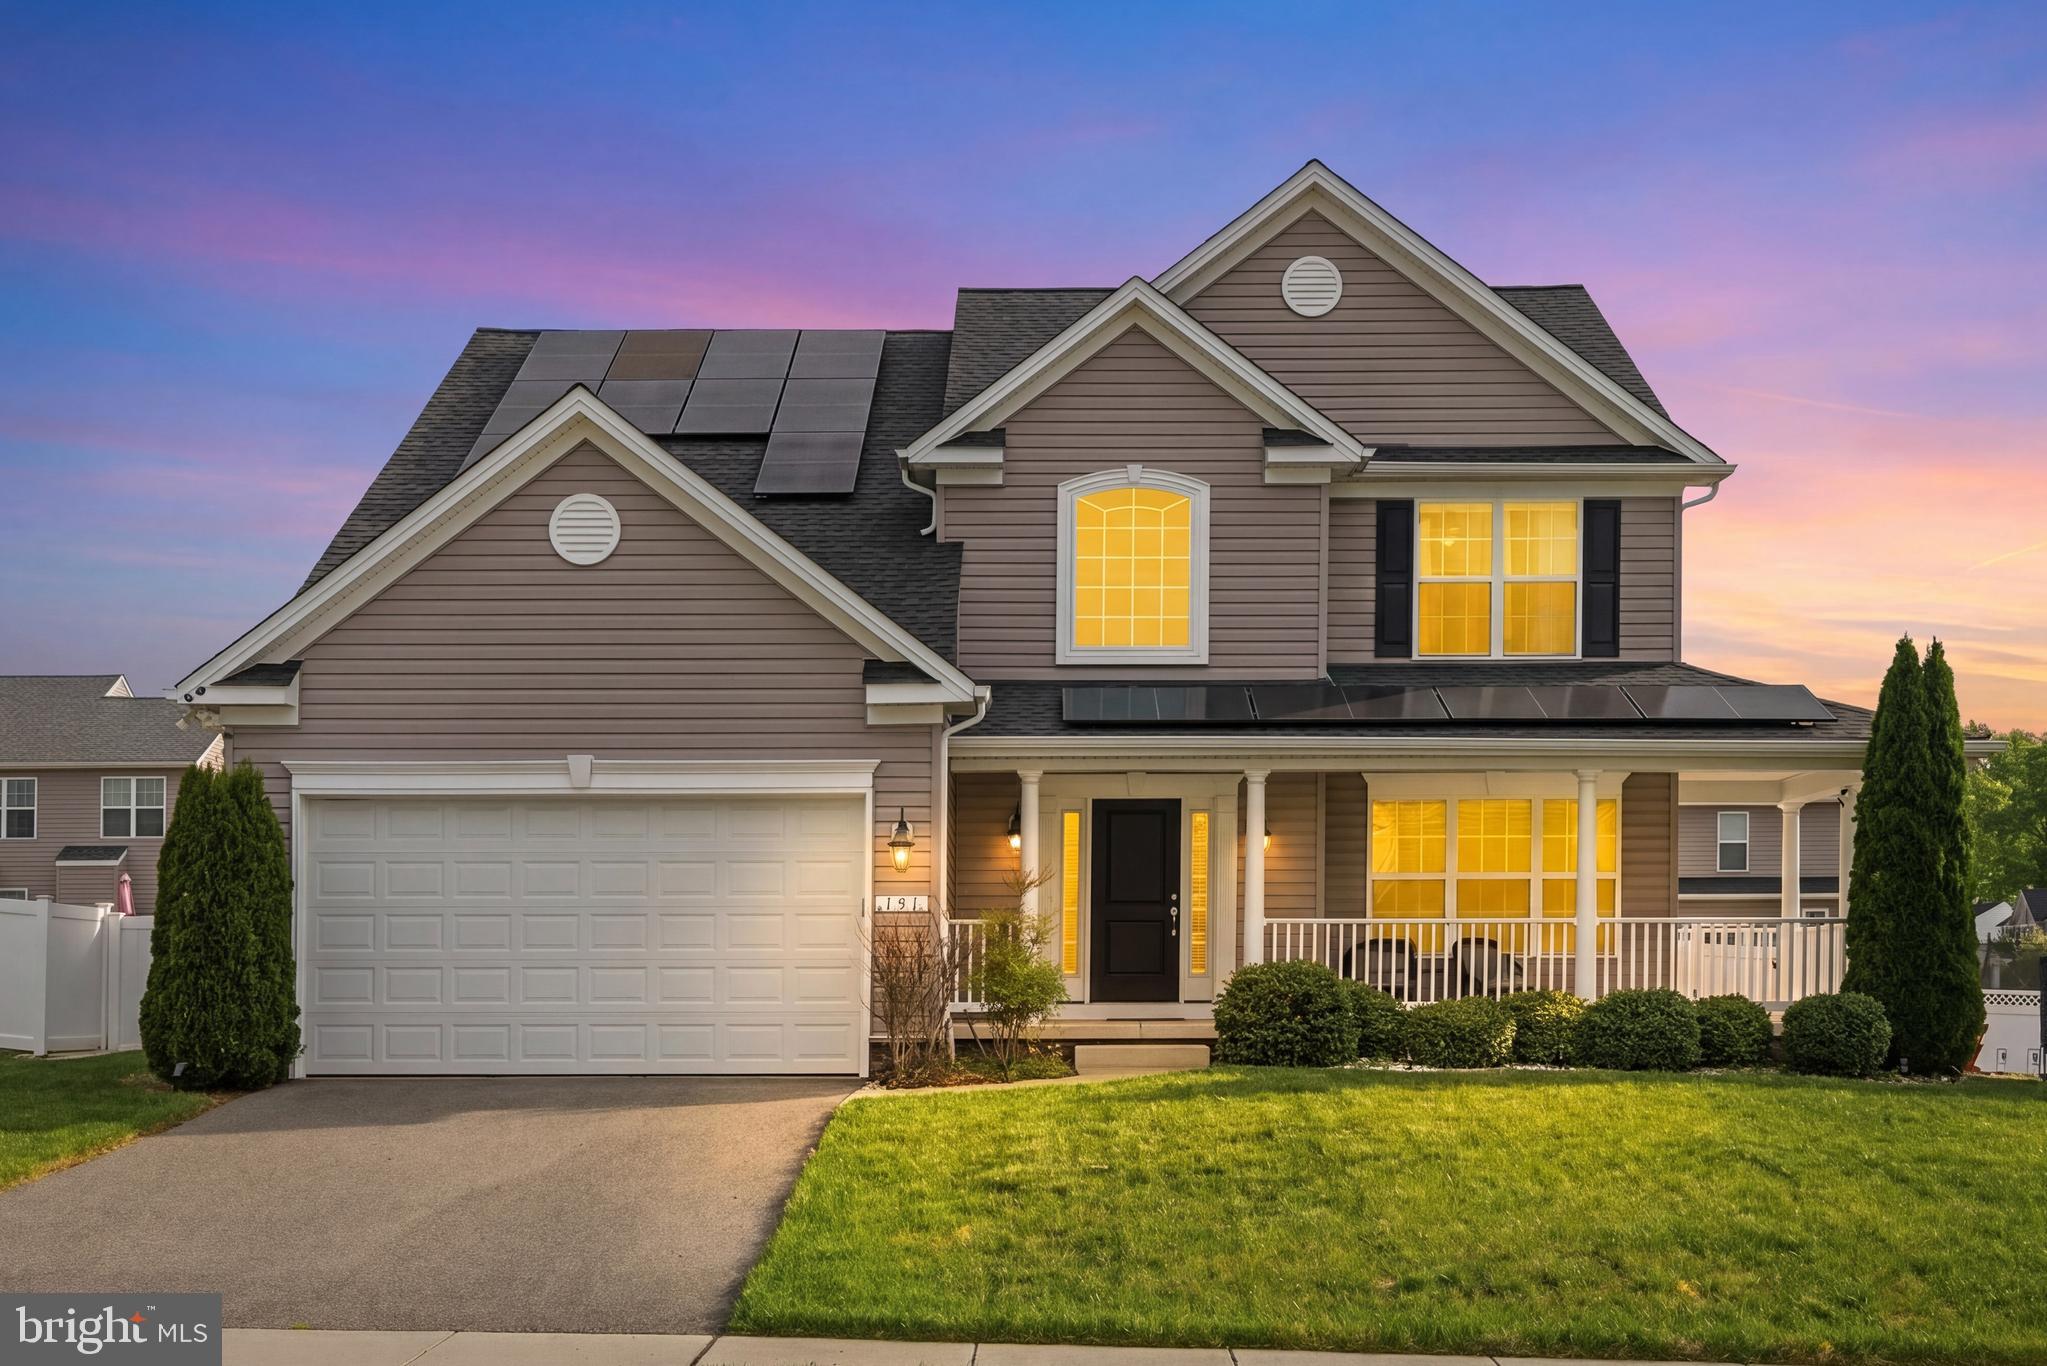
CENTREVILLE
131 FAIR BROOK WAY
4 Beds
3 Baths
3,508 Sq.Ft.
$585,000
MLS#: MDQA2016918
