
Colonial
3059 PURPLE MARTIN PLACE
OAK HILL, VA 20171
MLS#: VAFX2220236
$1,575,000
Property
Beds
5
Full Baths
4
1/2 Baths
1
Year Built
2011
Sq.Footage
5,424
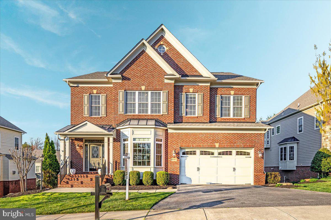
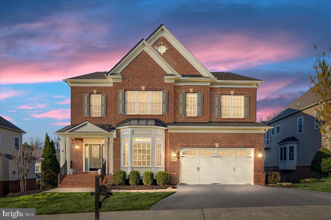
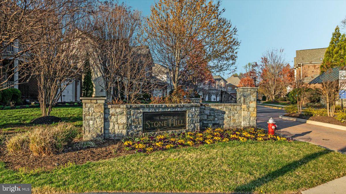
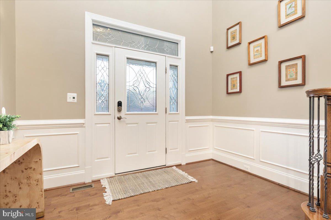
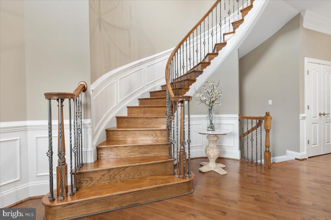
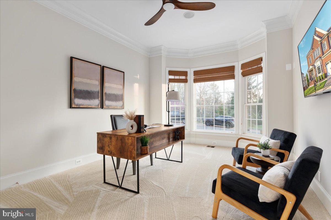
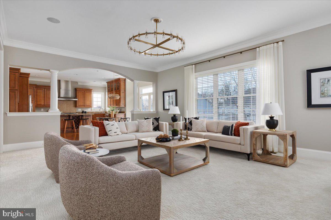
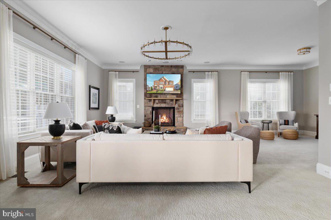
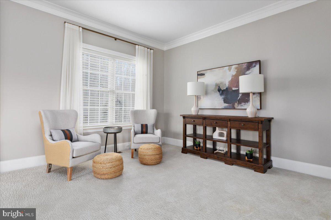
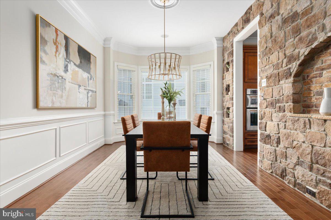
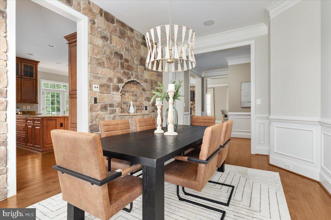
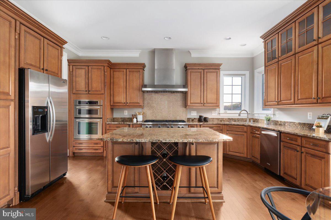
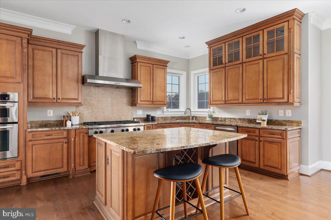
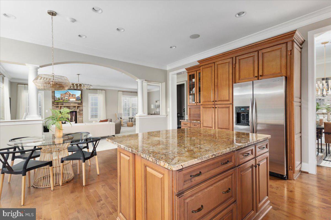
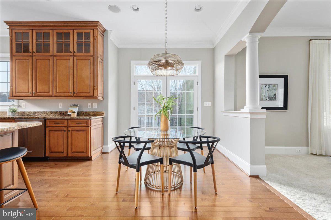
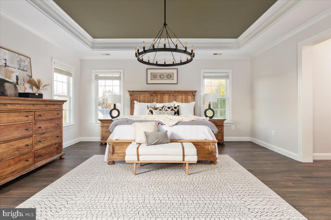
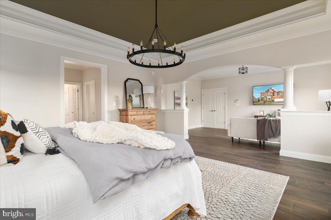
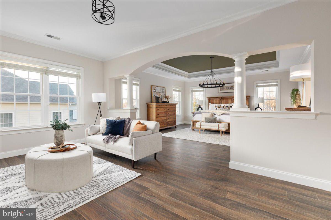
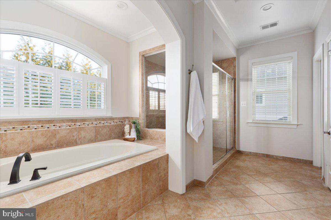
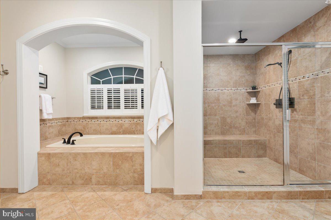
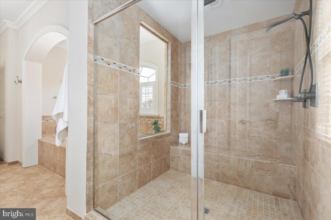
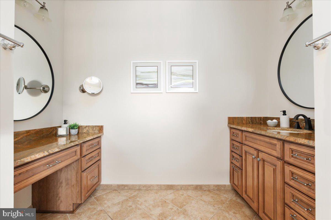
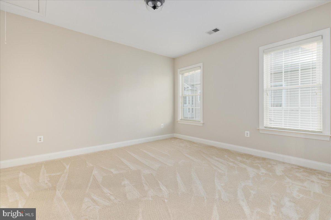
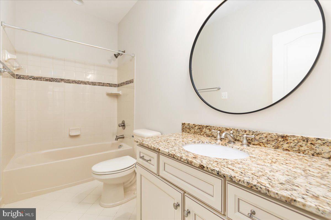
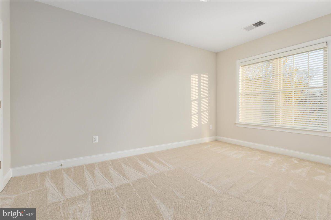
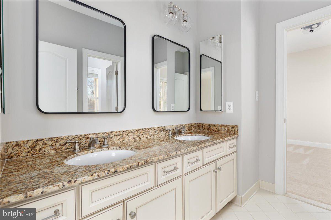
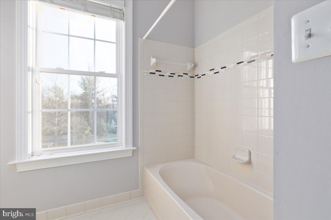
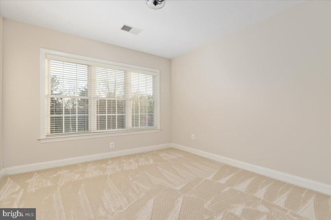
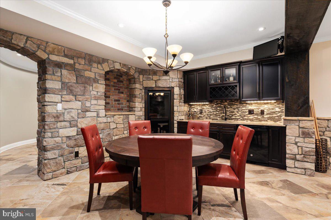
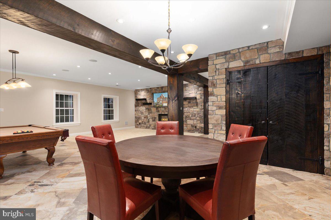
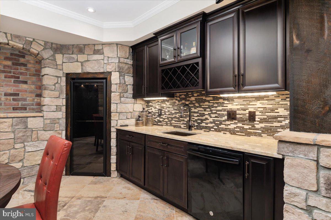
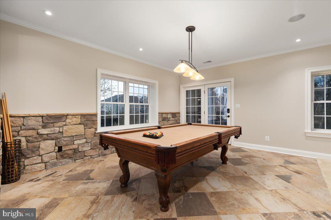
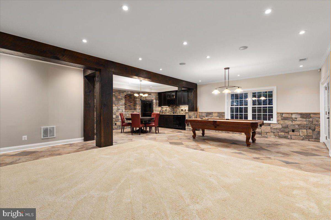
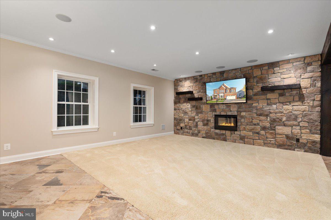
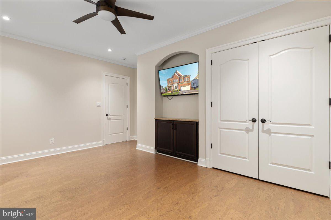
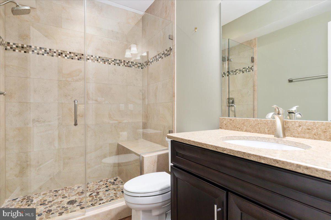
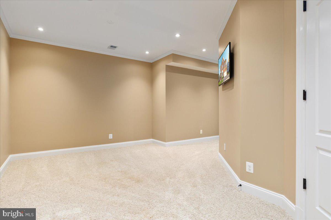
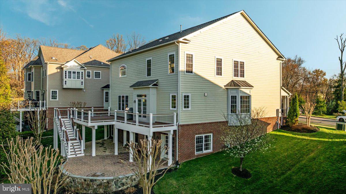
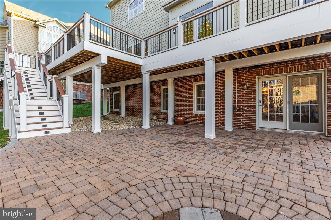
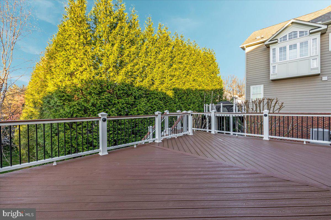
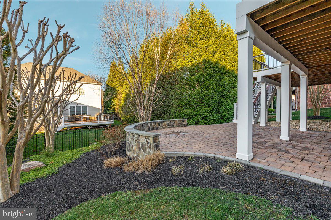
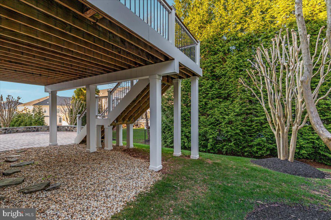
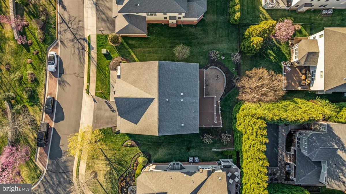
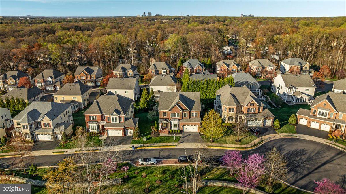
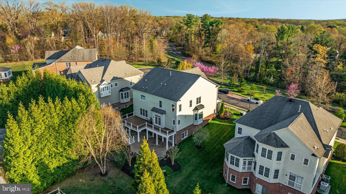
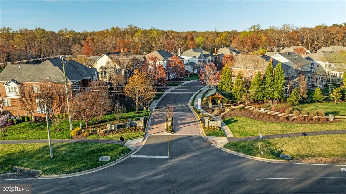
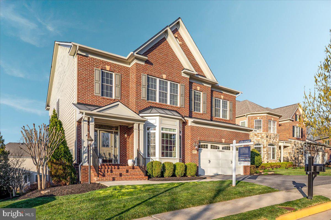
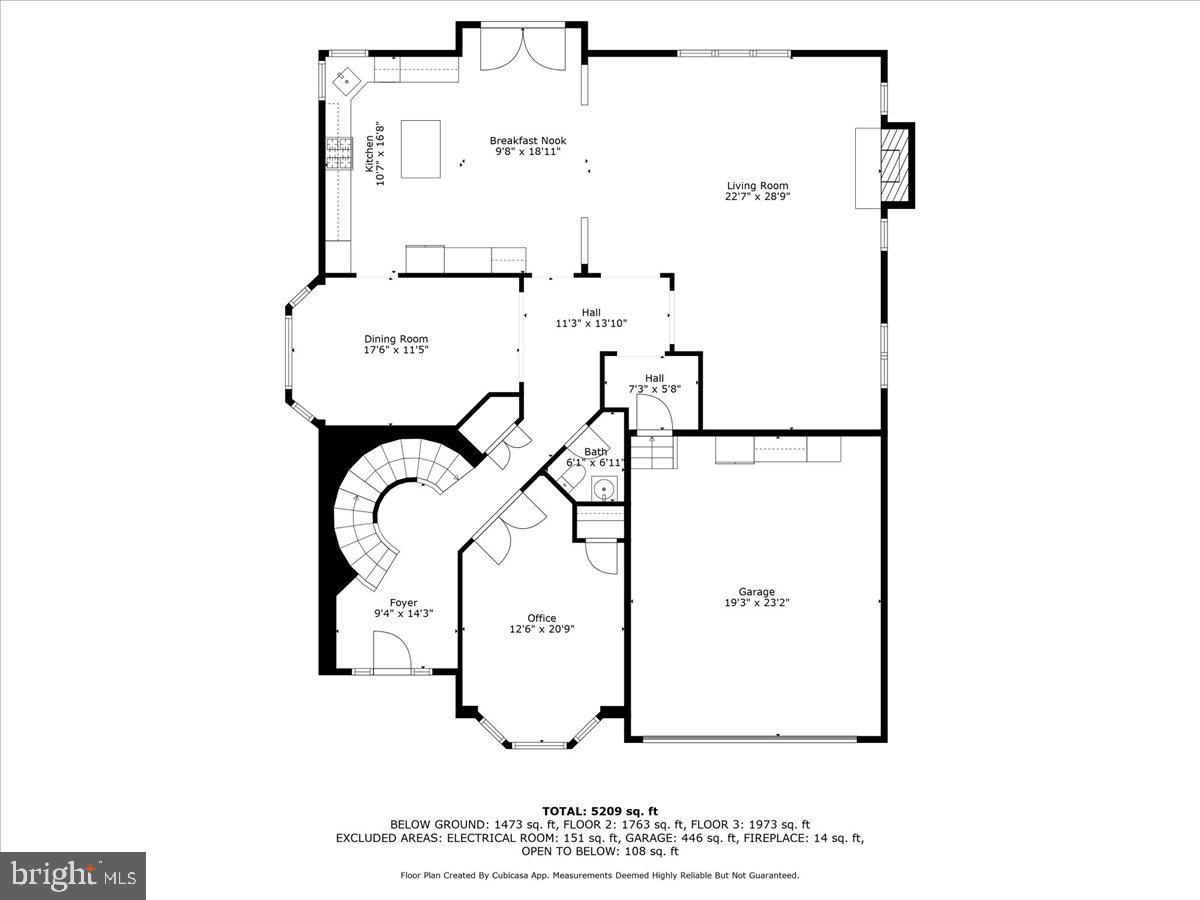
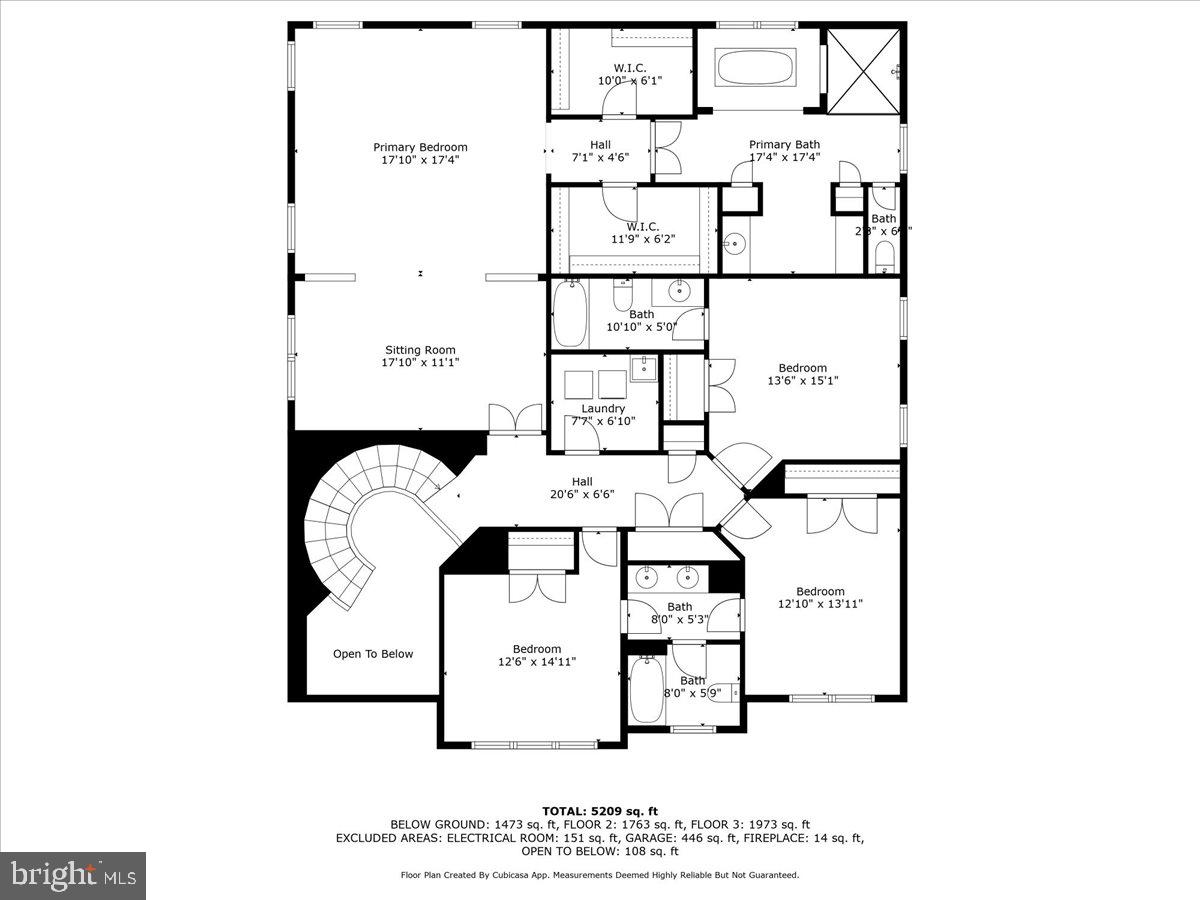
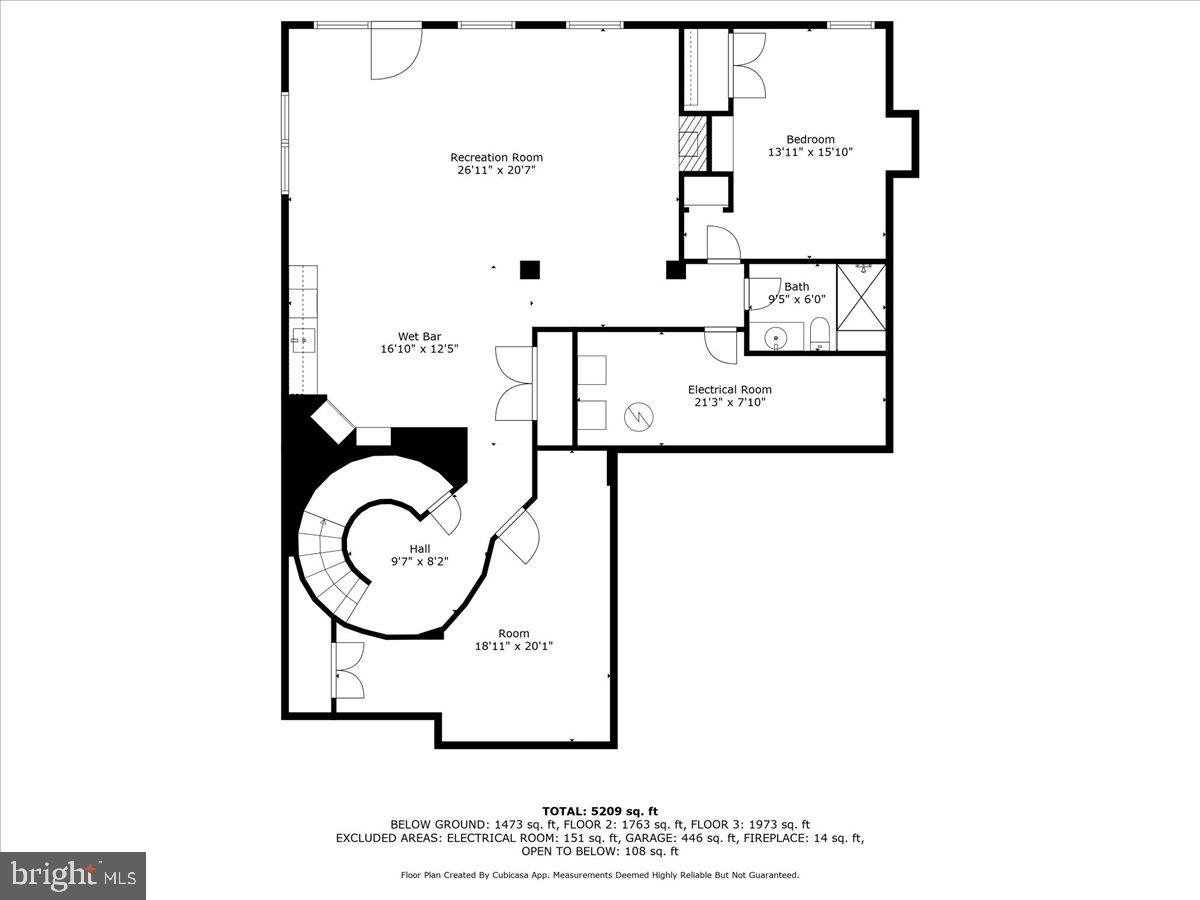
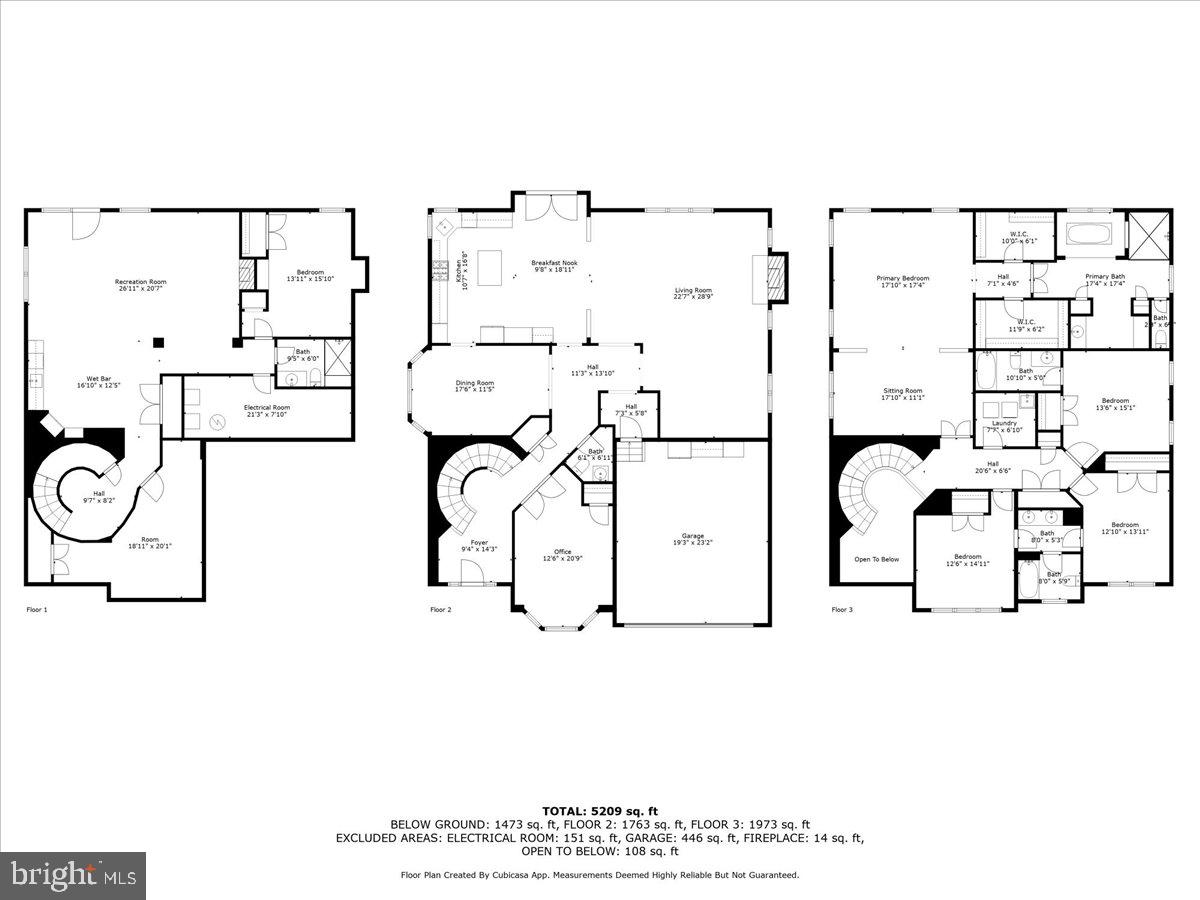
Fabulous 5BR/4.5BA home in premium Oak Hill enclave, The Reserve at Stone Hill. This beautifully upgraded 5200+ sq. ft. home, built in 2011 with over $200K in enhancements, offers elegance, space, and convenience in the sought-after Oakton HS pyramid. The brick and HardiPlank exterior, manicured landscaping, and covered front porch create a warm welcome. Inside, a grand two-story foyer with gleaming hardwood floors and extensive crown molding, leads to a formal dining room with a striking custom stone accent wall and a private main-level office with French doors. Ten foot ceilings on main level. The gourmet kitchen is a chef’s dream, featuring granite countertops, an oversized island, high-end cabinetry, and stainless steel appliances, including a double wall oven, gas cooktop, and vent hood. It opens to a spacious family room with a floor-to-ceiling stone gas fireplace, expanded living space, and large picture windows with custom draperies. Upstairs, the luxurious primary suite boasts a tray ceiling, recessed lighting, a spacious sitting area, and two walk-in closets. The spa-like ensuite bath features granite countertops, a soaking tub, a frameless glass shower, and a private water closet. Three additional bedrooms include a princess suite with a private bath and two that share a Jack-and-Jill bathroom. The fully finished walkout lower level is an entertainer’s dream, featuring a custom bar, stone accent walls, wine storage, and an electric fireplace. A bonus room, fifth bedroom or gym w/cork flooring , and well appointed full bath provide the perfect guest or in-law suite option. The backyard retreat includes an irrigation system, a beautiful stone retaining wall, a paver patio, and a large maintenance-free composite deck. Ideally located near Route 50, Fairfax County Parkway, and Dulles Toll Road, this home offers easy access to Reston Town Center, Fair Oaks Mall and so much more! A true turn-key luxury home.
Features & Amenities
Interior
-
Other Interior Features
Eat-in Kitchen, Ceiling Fan(s), Kitchen Island, Pantry, Recessed Lighting, Walk-In Closet(s), Sound System, High Ceilings, Tray Ceiling(s), Crown Molding, Open Floorplan, Soaking Tub
-
Total Bedrooms
5
-
Bathrooms
4
-
1/2 Bathrooms
1
-
Above Grade Finished Area
4124.0
-
Basement YN
YES
-
Cooling YN
YES
-
Cooling
Central Air, Ceiling Fan(s), Zoned, Electric
-
Fireplace YN
YES
-
Heating YN
YES
-
Heating
Natural Gas, Forced Air, Zoned
-
Pet friendly
Yes
Exterior
-
Garage
Yes
-
Garage spaces
2
-
Construction Materials
Brick, HardiPlank Type
-
Other Exterior Features
Lighting
-
Parking
Garage, Driveway, Inside Entrance, Attached
-
Pool
No
-
Waterfront YN
NO
Area & Lot
-
Lot Features
Front Yard, Cleared, Back Yard
-
Lot Size(acres)
0.21
-
Lot Size(square feet)
9,155
-
Property Type
Residential
-
Property Sub Type
Single Family Residence
-
Architectural Style
Colonial
Price
-
Sales Price
$1,575,000
-
Tax Amount
$15,530
-
Financing Options
Conventional, Cash, VA
-
Sq. Footage
5,424
-
Price/SqFt
$290
HOA
-
Association
YES
-
Association Fee
$215
-
Association Fee Frequency
Monthly
-
Association Fee Includes
N/A
Property Resources
-
Horse Property
NO
School District
-
Elementary School
CROSSFIELD
-
Middle School
CARSON
-
High School
OAKTON
Property Features
-
New Construction
NO
-
Association Amenities
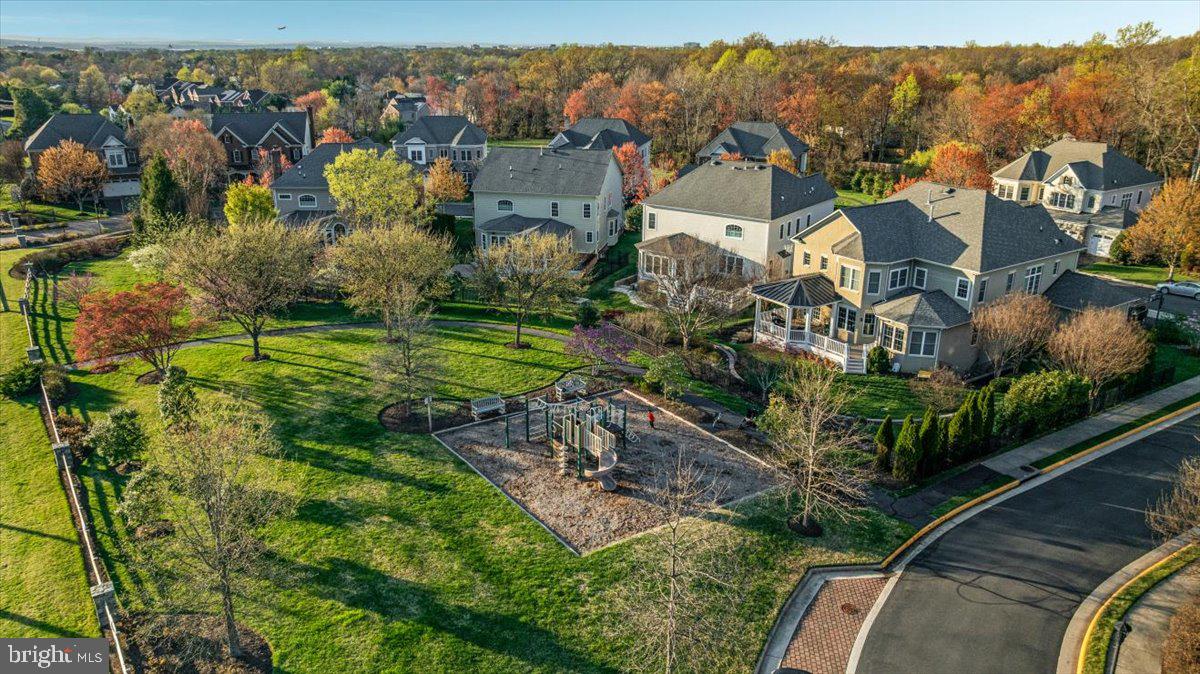
Playground
-
Foundation Details
Other
-
Senior Community YN
NO
-
Sewer
Public Sewer
-
Tax Lot
30
-
Water Source
Public
Schedule a Showing
Showing scheduled successfully.
Mortgage calculator
Estimate your monthly mortgage payment, including the principal and interest, property taxes, and HOA. Adjust the values to generate a more accurate rate.
Your payment
Principal and Interest:
$
Property taxes:
$
HOA fees:
$
Total loan payment:
$
Total interest amount:
$
Location
County
FAIRFAX
Elementary School
CROSSFIELD
Middle School
CARSON
High School
OAKTON
Listing Courtesy of Mike Cole, Long & Foster Real Estate, Inc.
RealHub Information is provided exclusively for consumers' personal, non-commercial use, and it may not be used for any purpose other than to identify prospective properties consumers may be interested in purchasing. All information deemed reliable but not guaranteed and should be independently verified. All properties are subject to prior sale, change or withdrawal. RealHub website owner shall not be responsible for any typographical errors, misinformation, misprints and shall be held totally harmless.

Salesperson, Realtor
Laurie Hailey
Call Laurie today to schedule a private showing.

* Listings on this website come from the FMLS IDX Compilation and may be held by brokerage firms other than the owner of this website. The listing brokerage is identified in any listing details. Information is deemed reliable but is not guaranteed. If you believe any FMLS listing contains material that infringes your copyrighted work please click here to review our DMCA policy and learn how to submit a takedown request.© 2024 FMLS.
Related Properties

OAK HILL
3000 HAVENCREST STREET
5 Beds
4 Baths
4,583 Sq.Ft.
$1,675,000
MLS#: VAFX2340066
.png)