Features & Amenities

Interior

  • Other Interior Features

    Ceiling Fan(s), Kitchen Island, Pantry, Recessed Lighting, Walk-In Closet(s), High Ceilings, Crown Molding

  • Total Bedrooms

    4

  • Bathrooms

    2

  • Above Grade Finished Area

    1512.0

  • Basement YN

    YES

  • Cooling YN

    YES

  • Cooling

    Central Air, Ceiling Fan(s), Attic Fan, Whole House Fan, Electric

  • Fireplace YN

    YES

  • Heating YN

    YES

  • Heating

    Fireplace Insert, Oil, Forced Air, Wood Stove

  • Main Level Bedrooms

    3

  • Pet friendly

    N/A

Exterior

  • Garage

    No

  • Parking

    Off Street, Driveway

  • Patio and Porch Features

    Patio, Porch, Deck

  • Pool

    Yes

  • Pool Features

    In Ground, Private

  • Waterfront YN

    NO

Area & Lot

  • Lot Size(acres)

    0.46

  • Lot Size(square feet)

    20,038

  • Property Type

    Residential

  • Property Sub Type

    Single Family Residence

  • Architectural Style

    Ranch/Rambler

Price

  • Sales Price

    $599,900

  • Tax Amount

    $5,078

  • Financing Options

    Conventional

  • Sq. Footage

    2,312

  • Price/SqFt

    $259

HOA

  • Association

    No

School District

  • Elementary School

    N/A

  • Middle School

    N/A

  • High School

    N/A

Property Features

  • New Construction

    NO

  • Association Amenities

    Playground

  • Foundation Details

    Slab

  • Senior Community YN

    NO

  • Sewer

    Public Sewer

  • Water Source

    Public, Well

Schedule a Showing

Showing scheduled successfully.

<
>
IN PERSON
VIA CHAT

What is 3 + 4 ?


Change time

Mortgage calculator

Estimate your monthly mortgage payment, including the principal and interest, property taxes, and HOA. Adjust the values to generate a more accurate rate.

Your payment

Principal and Interest:

$

Property taxes:

$

HOA fees:

$

Total loan payment:

$

Total interest amount:

$

Location

County

LOUDOUN

Elementary School

Middle School

High School

Listing Courtesy of Charles Witt , Nova Home Hunters Realty

RealHub Information is provided exclusively for consumers' personal, non-commercial use, and it may not be used for any purpose other than to identify prospective properties consumers may be interested in purchasing. All information deemed reliable but not guaranteed and should be independently verified. All properties are subject to prior sale, change or withdrawal. RealHub website owner shall not be responsible for any typographical errors, misinformation, misprints and shall be held totally harmless.

Agent Laurie Hailey

AGENT

Laurie Hailey

Call Laurie today to schedule a private showing.


* Listings on this website come from the FMLS IDX Compilation and may be held by brokerage firms other than the owner of this website. The listing brokerage is identified in any listing details. Information is deemed reliable but is not guaranteed. If you believe any FMLS listing contains material that infringes your copyrighted work please click here to review our DMCA policy and learn how to submit a takedown request.© 2024 FMLS.
Gorgeous and completely renovated all brick rancher in the heart of Lovettsville with sparkling in-ground swimming pool and tiered trex deck highlighting amazing backyard oasis!!! Per seller: solar panels cover approx. 65% of power bills! Quick access to restaurants, shopping, town square, walking trails, and all that Lovettsville has to offer!  Once you step through the threshold of this home, you will be swept into the showroom of a new construction home. Breathtaking 2024 custom remodel creating a modern, wide open floorplan and enormous kitchen! Chef's dream kitchen is an absolute masterpiece with deep veined white quartz counters, huge island w/breakfast bar, open shelving, white soft close cabinets, walk in pantry, and brand new Samsung appliances! Massive dining room/sunroom with immense charm and wall of windows overlooking stunning backyard and swimming pool. Perfect to enjoy those Thanksgiving gatherings. Family room features lovely wood stove with stone hearth to cozy up around on those winter evenings. Hardwood floors throughout! Updated bathrooms. Custom open stairway leading to basement. Incredible laundry room with laundry chute, cabinets, and folding shelf. Must see, true built out workshop in basement with exterior and interior access, shelving, tool storage and woodworking areas. Basement has recreation room, full bathroom, storage room, and hidden bookshelf reveals private office/workout room/vault! Pool room shed. Great curb appeal. Stunningly remodeled in 2024! Recent updates include: 2024 electric panel. 2024 water heater. 2024 pool equipment. 2018 roof. 2018 solar panels. 2016 water softener. 2024 deck renovation. 2024 basement remodel. 2024 custom kitchen. 2024 front porch.

31 N BERLIN PIKE

Message successfully sent.

What would you like to know?

What is 3 + 4 ?

I agree to receive email communication and understand I can unsubscribe at any time.

I agree to be contacted by Charis Realty Group via call, email, and text for real estate services. To opt out, you can reply 'stop' at any time or reply 'help' for assistance. You can also click the unsubscribe link in the emails. Message and data rates may apply. Message frequency may vary. Privacy Policy

Related Properties

PRICE ADJUSTMENT as of 7/28!
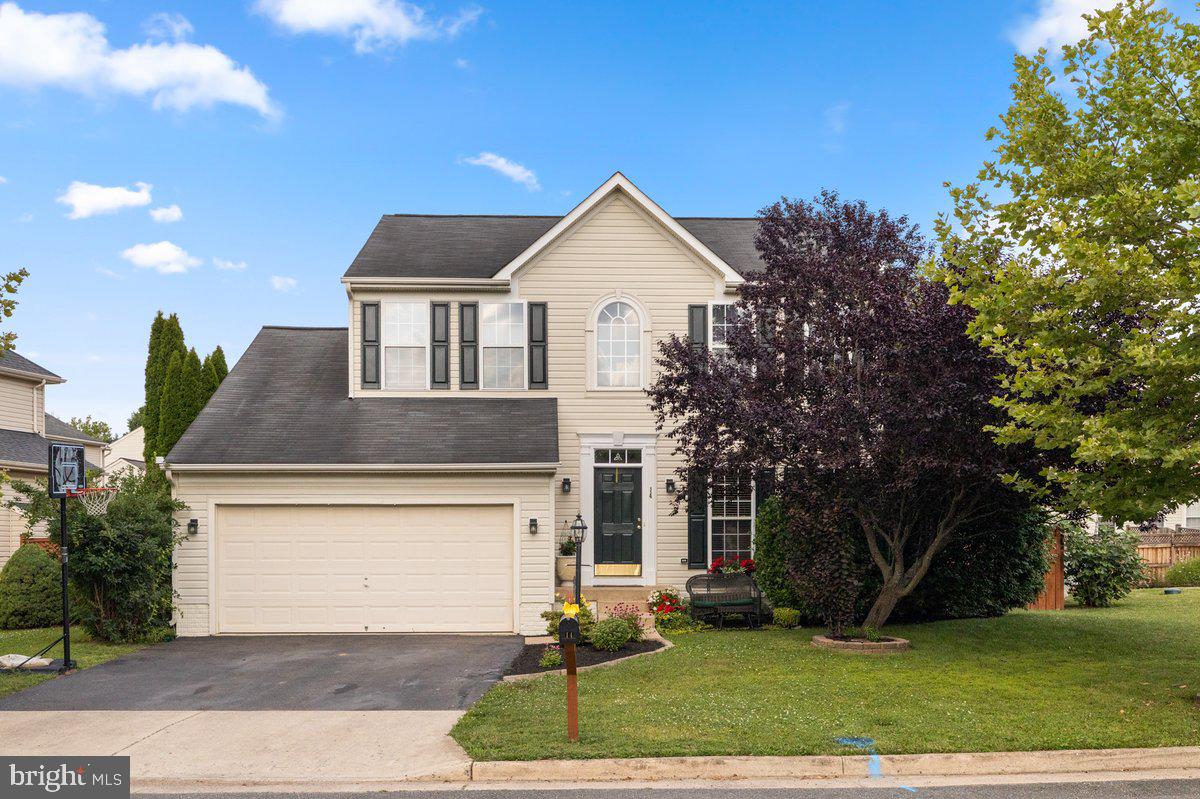
 Welcome to New Town Meadows! Are you seeking a move in ready home that is in a quaint town and a popular subdivision? WELL, THIS IS THE ONE! This 5-bedroom, 3.5- bath home just outside the downtown Lovettsville square has been so well cared for. The main level has a lovely living room/ dining combo area, the family room has a beautiful gas fireplace, and the large kitchen boasts a bump out sunroom/ eat in kitchen area with large windows and a ceiling fan. There is a built-in desk for bill paying or studying. The French doors lead you to a large, beautiful deck and a fully fenced yard for entertaining and privacy. Upstairs are 4 large bedrooms and a full bath in the hall. The primary bedroom is so bright and spacious. It has a lovely bath complete with double vanity, walk in shower and large soaker tub. The lower level is a finished basement with a 2nd family room, a full bath and 5th bedroom complete with window/ egress ladder. Large unfinished storage/ utility room as well.
This home is walking distance into town for community events, shopping, restaurants, salons and the Lovettsville Community Center/ Pool. You are within 3 miles to the MARC commuter train station, 30 mins to Dulles Airport and 1 hour to both BWI and Reagan Airports. All around the area are wineries, breweries, distilleries, C&O canal and W & OD trails are close by for walking and bike riding. The Town that starts with LOVE is eager to welcome you - HOME!
#VALO2130160

LOVETTSVILLE

14 POTTERFIELD DRIVE

5 Beds

3 Baths

2,919 Sq.Ft.

$689,900

MLS#: VALO2130160

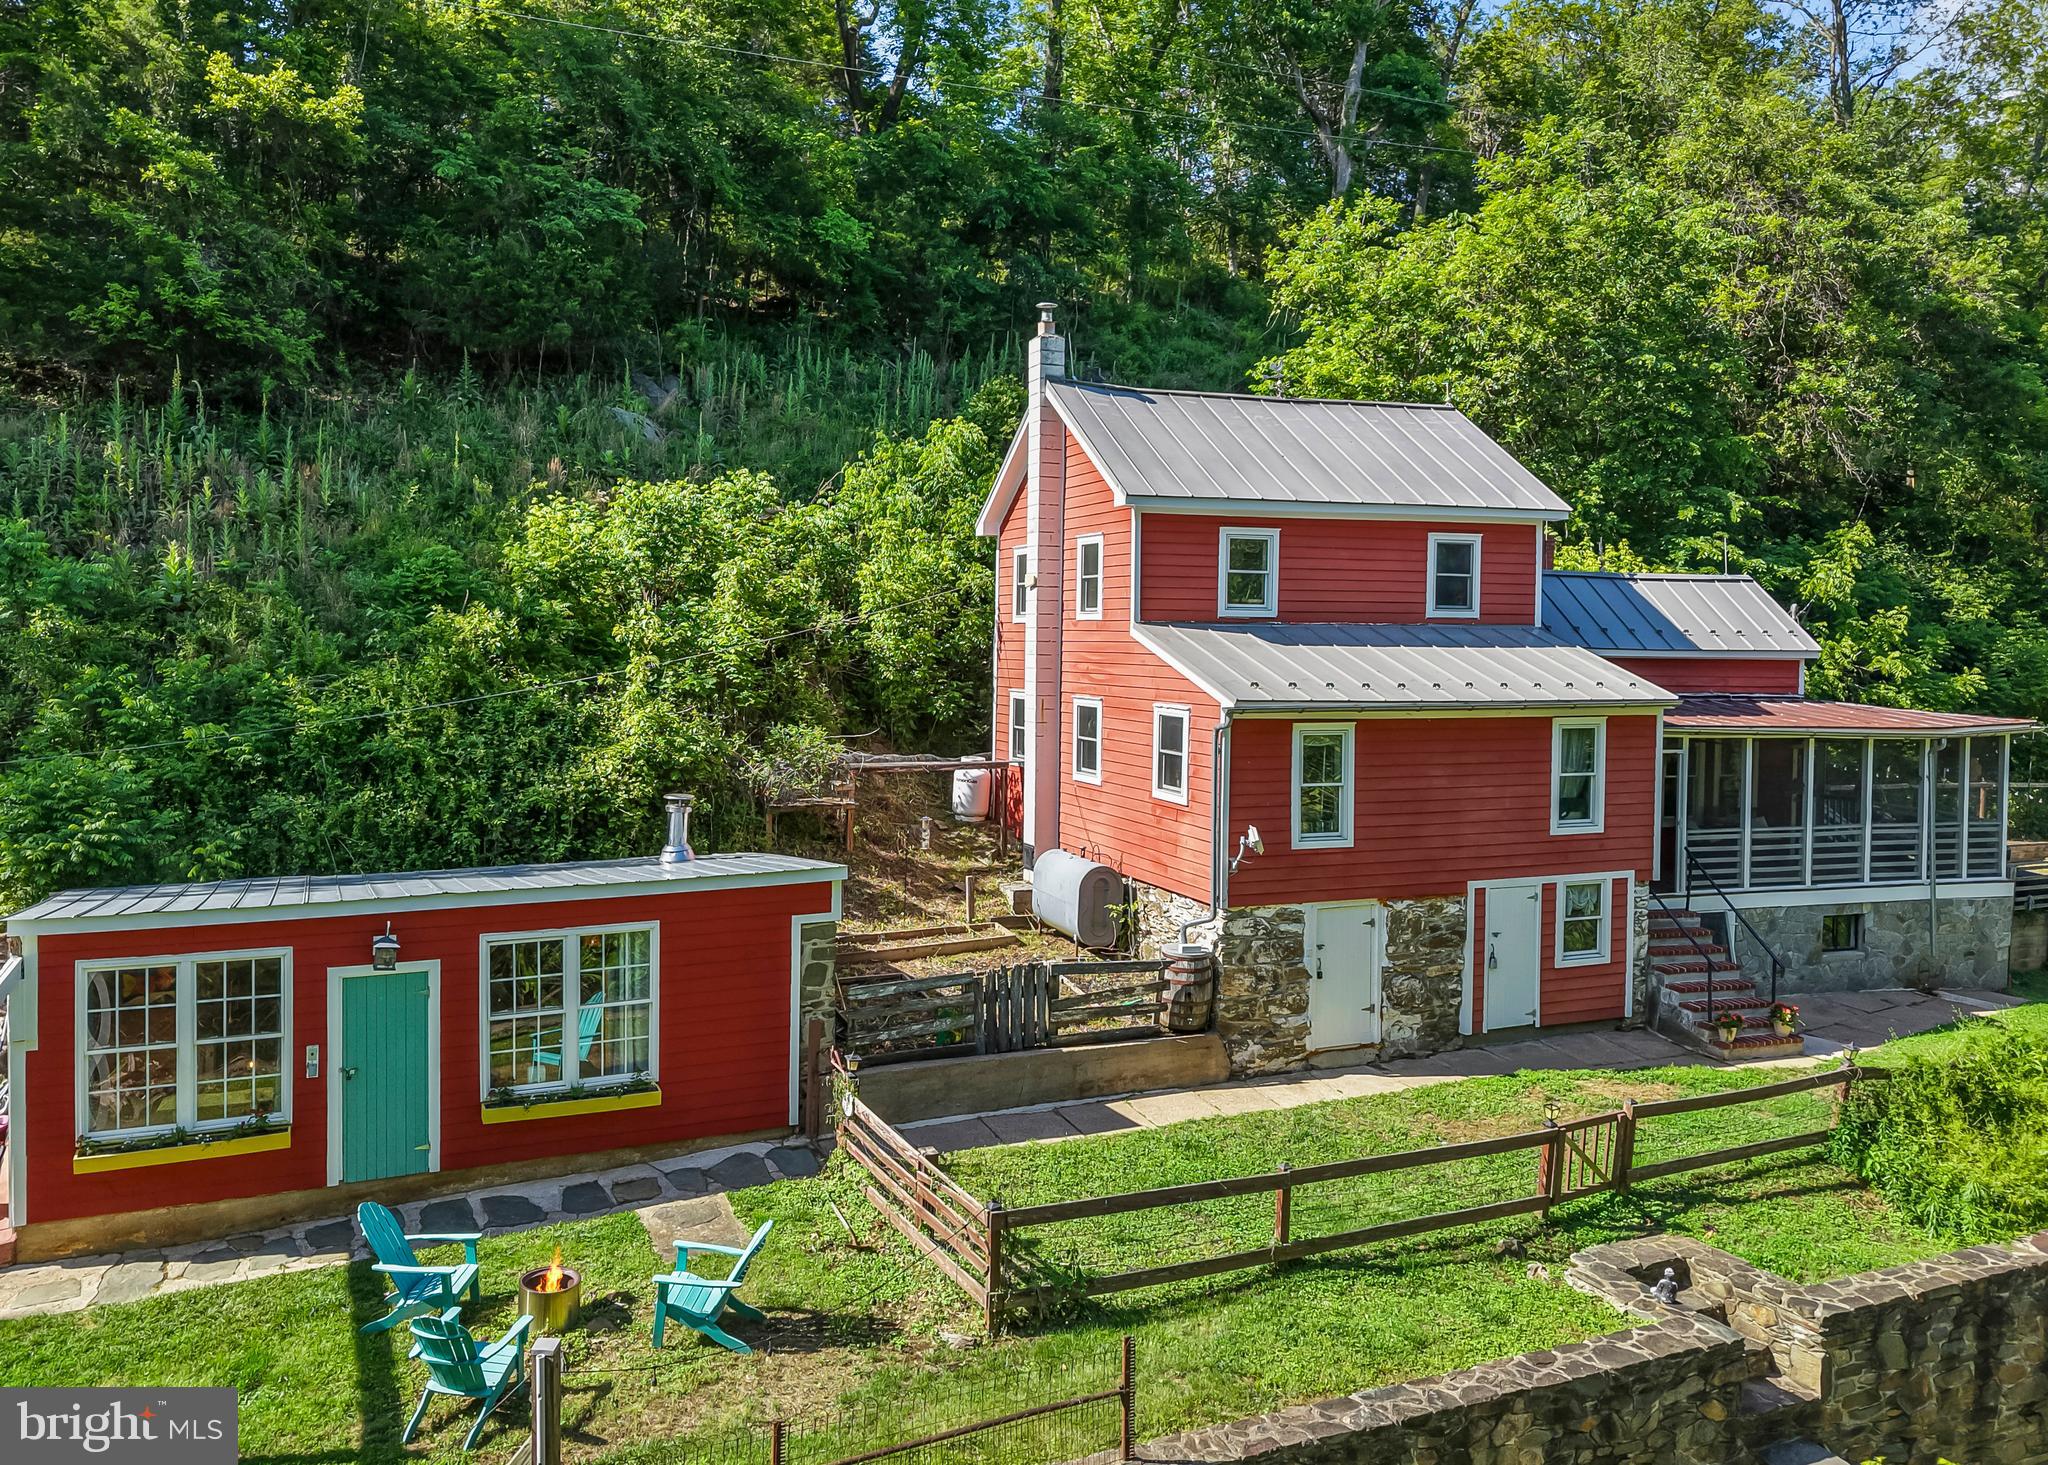
For the price of a townhome you can take advantage of a rare opportunity to own a charming historic home nestled along scenic Catoctin Creek. Originally built in 1820, this unique property beautifully blends timeless character with the comforts of modern living. Whether you are searching for a peaceful full-time residence or a relaxing weekend retreat, this countryside gem in the heart of Western Loudoun County offers the perfect escape. An inviting front porch welcomes you into the bright and open kitchen featuring a raised beamed ceiling, white cabinetry, classic subway tile backsplash, and durable butcher block countertops. A cozy pellet stove efficiently heats the entire main level, complementing the oil baseboard heat. Conveniently located just off the kitchen is a combination powder room and laundry area. Just a few steps up, the spacious great room offers the perfect setting for dining and entertaining, complete with a wall of custom built-in bookshelves and warm wood flooring. The home features three bedrooms and 1.5 baths, with beautiful hardwood floors throughout. Two comfortable secondary bedrooms with closets are located just off the great room, while the upper level hosts a generously sized primary suite with a separate den or sitting room and a full bath. Adding to the property’s appeal, the current owners have thoughtfully expanded the usable living space by converting two outbuildings into a private office and a music studio, ideal for remote work, hobbies, or creative pursuits. Significant updates include four mini-split AC units (2020), concrete septic tank replacement (2021), new roof and HardiePlank siding (2015), and replacement windows (2014), offering peace of mind while preserving the home’s historic charm.
#VALO2125840

LOVETTSVILLE

13316 DOWNEY MILL ROAD

3 Beds

1 Baths

1,276 Sq.Ft.

$575,000

MLS#: VALO2125840

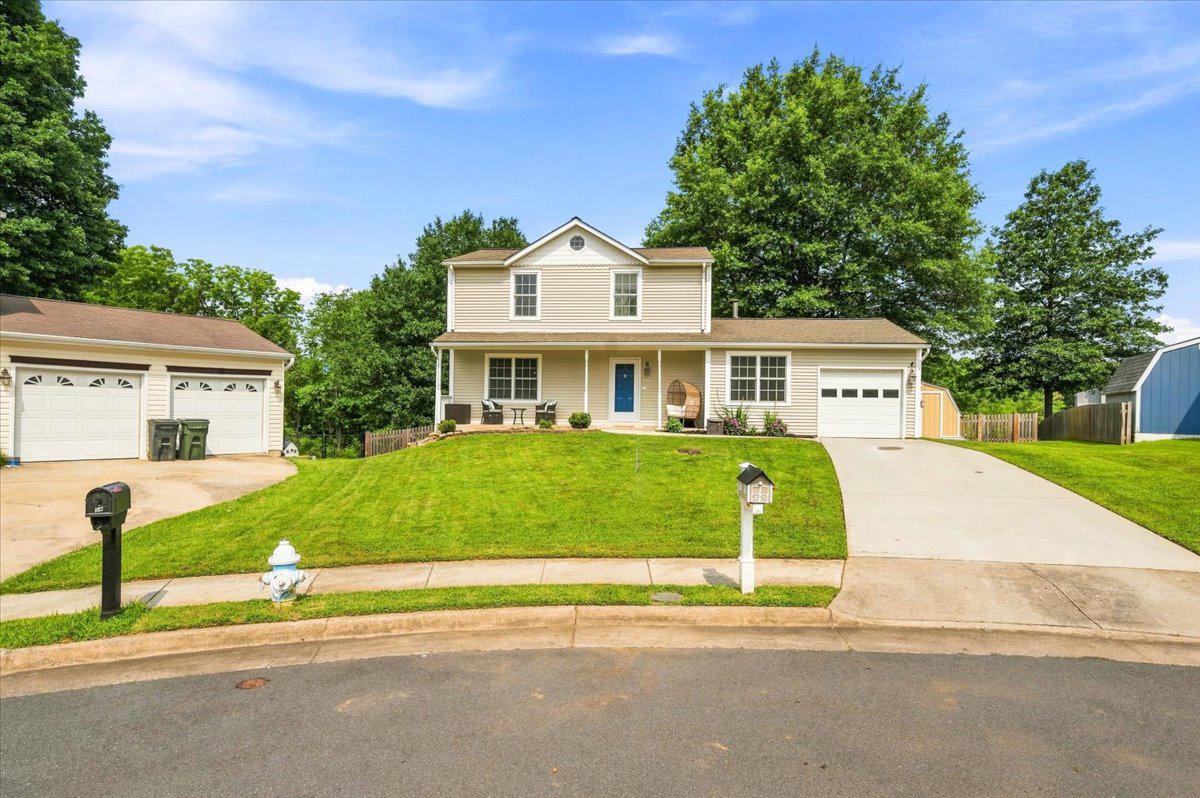
Single family living at a townhouse price! Walk to all the Lovettsville town events, the Co-op Market & restaurants! This lovely maintained home is located in a cul-de-sac and backs to trees for ultimate privacy. With a screened in porch, newer playset, deck and fenced yard, the opportunities to relax, play or garden are plentiful. The main level features an eat in kitchen, dining room with corner cabinets for extra storage, a family room and a bonus room with a wood stove. Three generously sized bedrooms and two full bathrooms are upstairs. The lower level is partially finished and could be an exercise room, play room, office or a media room; bring your imagination! Close to the MARC train, Potomac River, wineries, breweries, Lovettsville Community Center (outdoor pool, art classes, summer camp, gym), Lovettsville Community Park (unleashed dog area, equestrian facilities, fishing pond, soccer and baseball fields, hiking trails and an amphitheater), there is so much to do!
#VALO2132280

LOVETTSVILLE

15 MILLS COURT

3 Beds

2 Baths

1,947 Sq.Ft.

$570,000

MLS#: VALO2132280

Explore 62 Stocks St, recently updated with fresh interior paint and partial flooring replacement throughout its functional layout. The property features a welcoming fireplace and a kitchen equipped with all stainless steel appliances. The primary bathroom contains both double sinks and a separate tub and shower, enhancing its practical design. Experience modern comfort and thoughtful updates in this exceptional home.. Included 100-Day Home Warranty with buyer activation
#VALO2132710

LOVETTSVILLE

62 STOCKS STREET

4 Beds

3 Baths

3,268 Sq.Ft.

$650,000

MLS#: VALO2132710

 - property

Send a message

Message successfully sent.

Your message

What is 3 + 4 ?

Reason for contacting?

I agree to receive email communication and understand I can unsubscribe at any time.

I agree to be contacted by Charis Realty Group via call, email, and text for real estate services. To opt out, you can reply 'stop' at any time or reply 'help' for assistance. You can also click the unsubscribe link in the emails. Message and data rates may apply. Message frequency may vary. Privacy Policy

Sign Out

Virtual Assistant

Would you like to take the next step with this property? We can help you schedule a showing or virtual tour, or send you more details.

Yes, I would like more information.

Thank You for Your Reply, One of Our Agents will contact you as soon as possible

No, maybe later.

Thank you, you can always contact me via email, phone number or through the contact form.

Realhub AI

Lucy - Your AI-Powered Realtor

Update Your Temporary Password

Personalize your search

Enter your email and we'll notify you immediately when new listings match what you're looking for.

or enter email address

Already have an account ? Login here

Continue your home search

I agree to receive communications and understand I can unsubscribe at any time.

I agree to be contacted by Charis Realty Group via call, email, and text for real estate services. To opt out, you can reply 'stop' at any time or reply 'help' for assistance. You can also click the unsubscribe link in the emails. Message and data rates may apply. Message frequency may vary. Privacy Policy

Already have an account ? Login here

We use cookies

We use cookies primarily for analytics to enhance your experience. By accepting, you agree to our use of these cookies. You can manage your preferences or learn more about our cookies policy.