Features & Amenities

Interior

  • Total Bedrooms

    4

  • Bathrooms

    2

  • 1/2 Bathrooms

    1

  • Above Grade Finished Area

    1680.0

  • Basement YN

    NO

  • Cooling YN

    YES

  • Cooling

    Central Air, Electric

  • Fireplace YN

    NO

  • Heating YN

    YES

  • Heating

    Electric, Forced Air

  • Main Level Bedrooms

    4

  • Pet friendly

    N/A

Exterior

  • Garage

    Yes

  • Garage spaces

    3

  • Construction Materials

    Brick Veneer, Vinyl Siding

  • Parking

    Garage Door Opener, Garage, Driveway, Other, Detached

  • Patio and Porch Features

    Deck, Patio

  • Pool

    No

  • Waterfront YN

    NO

Area & Lot

  • Lot Size(acres)

    1.41

  • Lot Size(square feet)

    61,420

  • Property Type

    Residential

  • Property Sub Type

    Single Family Residence

  • Architectural Style

    Ranch/Rambler

Price

  • Sales Price

    $459,900

  • Tax Amount

    $1,720

  • Financing Options

    Cash, Conventional, FHA, USDA, VA, Other

  • Sq. Footage

    1,680

  • Price/SqFt

    $273

HOA

  • Association

    No

School District

  • Elementary School

    ARMEL

  • Middle School

    ADMIRAL RICHARD E BYRD

  • High School

    SHERANDO

Property Features

  • New Construction

    NO

  • Foundation Details

    Block

  • Senior Community YN

    NO

  • Sewer

    Septic Tank

  • Tax Lot

    100

  • Water Source

    Well

Schedule a Showing

Showing scheduled successfully.

<
>
IN PERSON
VIA CHAT

What is 3 + 4 ?


Change time

Mortgage calculator

Estimate your monthly mortgage payment, including the principal and interest, property taxes, and HOA. Adjust the values to generate a more accurate rate.

Your payment

Principal and Interest:

$

Property taxes:

$

HOA fees:

$

Total loan payment:

$

Total interest amount:

$

Location

County

FREDERICK

Elementary School

ARMEL

Middle School

ADMIRAL RICHARD E BYRD

High School

SHERANDO

Listing Courtesy of Mayra L Pineda , Samson Properties

RealHub Information is provided exclusively for consumers' personal, non-commercial use, and it may not be used for any purpose other than to identify prospective properties consumers may be interested in purchasing. All information deemed reliable but not guaranteed and should be independently verified. All properties are subject to prior sale, change or withdrawal. RealHub website owner shall not be responsible for any typographical errors, misinformation, misprints and shall be held totally harmless.

Agent Laurie Hailey

AGENT

Laurie Hailey

Call Laurie today to schedule a private showing.


* Listings on this website come from the FMLS IDX Compilation and may be held by brokerage firms other than the owner of this website. The listing brokerage is identified in any listing details. Information is deemed reliable but is not guaranteed. If you believe any FMLS listing contains material that infringes your copyrighted work please click here to review our DMCA policy and learn how to submit a takedown request.© 2024 FMLS.
Move-In Ready! Beautifully Home on 1.41 Private Acres – No HOA
Welcome to this beautifully maintained 4-bedroom, 2.5-bathroom home situated on a spacious 1.41-acre lot, offering the perfect blend of comfort, privacy, and functionality.
Inside, you'll find gleaming hardwood floors throughout, along with a recently updated kitchen, renovated bathrooms, Additional features include a newer HVAC system with central air conditioning and forced-air heating for year-round comfort. The spacious primary suite features a private en-suite half bath. Extra large private room complete with a full bathroom, walk-in closet, and separate exterior entrance, offering excellent potential for living, a guest room or a home office.

Step outside through the sliding glass doors from the dining area onto the deck, where you can relax while overlooking the expansive backyard. The property also includes a storage shed and abundant outdoor space for gardening, recreation, or entertaining.
Recent improvements include a newer architectural shingle roof and a 24' x 40' two-car garage, providing exceptional space for vehicles, hobbies, or a workshop. An additional detached garage offers parking for one more vehicle or extra storage.
Nestled on a private no-thru lane with NO HOA, this property offers the peace, privacy, and flexibility today's buyers are seeking.
Don't miss this exceptional opportunity to own a beautifully home with generous garage space, a large private lot, and enjoy the natural, peaceful surroundings and the serenity this property offers while still being conveniently located near everyday amenities. Schedule your private tour today!

313 KNIGHT DRIVE

Message successfully sent.

What would you like to know?

What is 3 + 4 ?

I agree to receive email communication and understand I can unsubscribe at any time.

I agree to be contacted by Charis Realty Group via call, email, and text for real estate services. To opt out, you can reply 'stop' at any time or reply 'help' for assistance. You can also click the unsubscribe link in the emails. Message and data rates may apply. Message frequency may vary. Privacy Policy

Related Properties

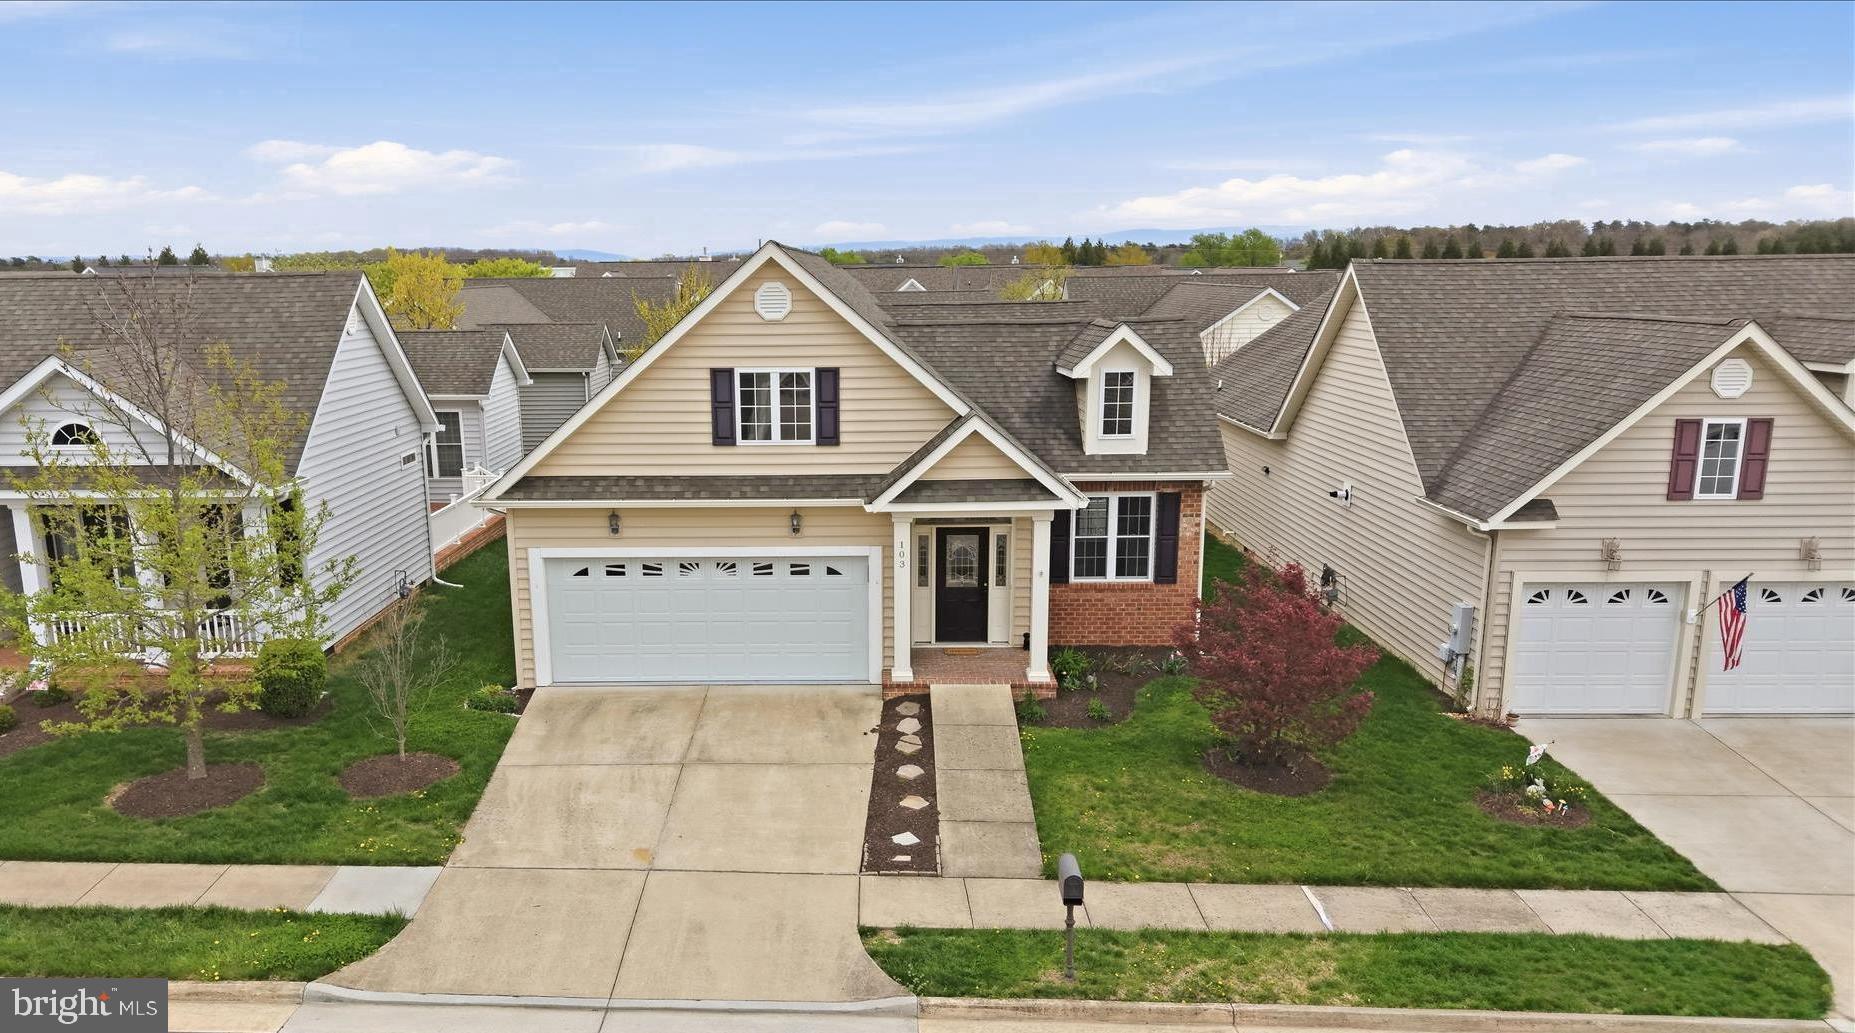
Welcome to Cedar Meadows, a highly sought-after 55+ community offering the perfect blend of comfort, convenience, and low-maintenance living. This meticulously maintained, move-in-ready 3-bedroom, 2-bath home showcases the popular Stephenson floor plan with a spacious, open-concept design ideal for both everyday living and entertaining. The beautifully appointed kitchen features granite countertops and flows effortlessly into the dining and living areas, creating a warm and inviting heart of the home. Step outside to the private brick porch—an ideal spot for morning coffee, quiet evenings, or simply relaxing outdoors. The generous primary suite is a true retreat, featuring a tray ceiling, large walk-in closet, and private en-suite bath with an oversized walk-in shower. Two additional bedrooms offer versatile space for guests, a home office, or hobbies, while a second full bath features a convenient tub/shower combination. Enjoy the ease of a lock-and-leave lifestyle with access to Cedar Meadows’ clubhouse, scenic walking paths, and HOA-covered services. Thoughtfully designed, beautifully maintained, and ready to welcome its next owner—this is easy living at its best.
#VAFV2039392

WHITE POST

103 BLEEDING HEART DRIVE

3 Beds

2 Baths

1,493 Sq.Ft.

$460,000

MLS#: VAFV2039392

Priced to sell!  Nestled on a premium 0.31-acre corner lot adjacent to Canter Estates, this ranch-style home with an in-law suite option that offers an incredible opportunity for homeowners and investors alike. Designed with dual living in mind, each of the two private sides with dedicated driveway parking. 

Inside present a clean canvas with brand-new interior paint and durable Luxury Vinyl Plank (LVP) flooring. A metal roof installed in 2021 offers years of worry-free durability, while the rest of the property stands ready for your custom updates to instantly boost value. Potential rental opportunity or                                                                                                                                                                                                                                                                                                                                                                                                                                                                   restore the property into a grand single-family home.

Residents will love the unbeatable location. With swift access to I-81, I-66, Route 37, and Route 522, you are just minutes from Valley Health, Shenandoah University, Laurel Ridge Community College, major employers like Amazon and Rubbermaid, and the rich cultural hub of the Museum of the Shenandoah Valley. Schedule your tour today and explore the wealth of possibilities!

**Septic & Bedrooms: VDH records on file only date back to the early 1970s (from a previous mobile home on the site); no modern septic records were found for the current dwelling.  Bedroom count is legally unconfirmed.

Access: Both units are keyed separately, but keys for both are located in the single lockbox on site.
#VAFV2043466

WHITE POST

130 WHITE OAK ROAD

3 Beds

2 Baths

1,344 Sq.Ft.

$370,000

MLS#: VAFV2043466

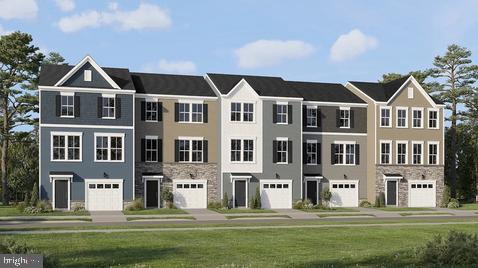
PLEASE SPEAK WITH BUILDER'S REP ABOUT ALL BUYER CONCESSIONS OFFERED BY BUILDER*Seize the Opportunity to Own a New Construction Home Built by Lennar in White Post, VA Subdivision of Towns at White Oak!  Beautiful 3-Bedroom Townhome with Modern Finishes and Convenient Location. This spacious 3-bedroom townhome offers 1,805 square feet of comfortable living
space. The modern kitchen features stainless steel appliances, all included, along with stylish pendant lighting above a large granite island, making it perfect for cooking, entertaining, and everyday living. Enjoy an open and inviting layout designed for today's lifestyle. Conveniently located in a desirable community, you'll be less than 10 minutes from shopping, dining, and everyday conveniences, providing easy access to everything you need. A wonderful combination of space, style, and location—ready to welcome you home. *Photos of Eleanor Model Home
#VAFV2042410

WHITE POST

112 AURORA COURT

3 Beds

2 Baths

1,805 Sq.Ft.

$392,990

MLS#: VAFV2042410

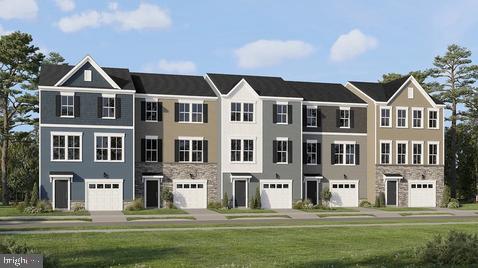
PRICE DECREASE - PLEASE SPEAK WITH BUILDER'S REP ABOUT ALL BUYER CONCESSIONS OFFERED BY BUILDER*Seize the Opportunity to Own a New Construction Home Built by Lennar in White Post, VA Subdivision of Towns at White Oak! Beautiful 3-bedroom townhome featuring 1,805 square feet of thoughtfully designed living space. The main level boasts 9-foot ceilings, enhancing the home's bright and open atmosphere. With a spacious 22' x 32' footprint, a front-load garage, and rear yard space, this home offers both comfort and convenience. Community amenities include a playground and additional guest parking, covered by the HOA. *Photos of Eleanor Model Home
#VAFV2042402

WHITE POST

106 AURORA COURT

3 Beds

2 Baths

1,805 Sq.Ft.

$389,990

MLS#: VAFV2042402

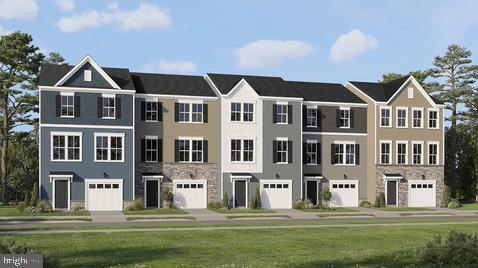
SUMMER SALE - PLEASE SPEAK WITH BUILDER'S REP ABOUT ALL BUYER CONCESSIONS OFFERED BY BUILDER*READY IN SEPTEMBER! Welcome home to this beautiful end-unit townhome, ideally situated with a private rear yard that backs to green open space, offering added privacy. Convenient additional parking is located directly across the street. Inside, you'll find an open and inviting floor plan featuring wide-plank flooring throughout the main level, creating a seamless flow between the spacious great room and the kitchen. This exceptional end-unit townhome offers the perfect blend of comfort, style, and convenience in a highly desirable location.*Photos of Eleanor Model Home
#VAFV2043858

WHITE POST

110 AURORA COURT

3 Beds

2 Baths

1,805 Sq.Ft.

$389,990

MLS#: VAFV2043858

 - property

Send a message

Message successfully sent.

Your message

What is 3 + 4 ?

Reason for contacting?

I agree to receive email communication and understand I can unsubscribe at any time.

I agree to be contacted by Charis Realty Group via call, email, and text for real estate services. To opt out, you can reply 'stop' at any time or reply 'help' for assistance. You can also click the unsubscribe link in the emails. Message and data rates may apply. Message frequency may vary. Privacy Policy

Sign Out

Virtual Assistant

Would you like to take the next step with this property? We can help you schedule a showing or virtual tour, or send you more details.

Yes, I would like more information.

Thank You for Your Reply, One of Our Agents will contact you as soon as possible

No, maybe later.

Thank you, you can always contact me via email, phone number or through the contact form.

Realhub AI

Lucy - Your AI-Powered Realtor

Update Your Temporary Password

Personalize your search

Enter your email and we'll notify you immediately when new listings match what you're looking for.

or enter email address

Already have an account ? Login here

Continue your home search

I agree to receive communications and understand I can unsubscribe at any time.

I agree to be contacted by Charis Realty Group via call, email, and text for real estate services. To opt out, you can reply 'stop' at any time or reply 'help' for assistance. You can also click the unsubscribe link in the emails. Message and data rates may apply. Message frequency may vary. Privacy Policy

Already have an account ? Login here

We use cookies

We use cookies primarily for analytics to enhance your experience. By accepting, you agree to our use of these cookies. You can manage your preferences or learn more about our cookies policy.