Features & Amenities

Interior

  • Other Interior Features

    Central Vacuum, Eat-in Kitchen

  • Total Bedrooms

    3

  • Bathrooms

    2

  • 1/2 Bathrooms

    1

  • Above Grade Finished Area

    1664.0

  • Basement YN

    YES

  • Cooling YN

    YES

  • Cooling

    Central Air, Electric

  • Fireplace YN

    NO

  • Heating YN

    YES

  • Heating

    Electric, Forced Air

  • Pet friendly

    N/A

Exterior

  • Garage

    Yes

  • Garage spaces

    2

  • Construction Materials

    Concrete, Vinyl Siding

  • Parking

    Garage Door Opener, Off Street, Garage, Attached

  • Patio and Porch Features

    Deck, Patio, Porch

  • Pool

    No

  • Waterfront YN

    NO

Area & Lot

  • Lot Size(acres)

    1.02

  • Lot Size(square feet)

    44,431

  • Property Type

    Residential

  • Property Sub Type

    Single Family Residence

  • Architectural Style

    Colonial

Price

  • Sales Price

    $445,000
  • Tax Amount

    $1,814.24

  • Financing Options

    Conventional

  • Sq. Footage

    2,112

  • Price/SqFt

    $210

HOA

  • Association

    No

School District

  • Elementary School

    PEAK VIEW

  • Middle School

    MONTEVIDEO

  • High School

    SPOTSWOOD

Property Features

  • New Construction

    NO

  • Association Amenities

    Playground

  • Foundation Details

    Block

  • Senior Community YN

    NO

  • Sewer

    Septic Tank

  • Tax Lot

    2

  • Water Source

    Well

Schedule a Showing

Showing scheduled successfully.

<
>
IN PERSON
VIA CHAT

What is 3 + 4 ?


Change time

Mortgage calculator

Estimate your monthly mortgage payment, including the principal and interest, property taxes, and HOA. Adjust the values to generate a more accurate rate.

Your payment

Principal and Interest:

$

Property taxes:

$

HOA fees:

$

Total loan payment:

$

Total interest amount:

$

Location

County

ROCKINGHAM

Elementary School

PEAK VIEW

Middle School

MONTEVIDEO

High School

SPOTSWOOD

Listing Courtesy of Brant Elliott Suter, Nest Realty Harrisonburg

RealHub Information is provided exclusively for consumers' personal, non-commercial use, and it may not be used for any purpose other than to identify prospective properties consumers may be interested in purchasing. All information deemed reliable but not guaranteed and should be independently verified. All properties are subject to prior sale, change or withdrawal. RealHub website owner shall not be responsible for any typographical errors, misinformation, misprints and shall be held totally harmless.

Agent Laurie Hailey

AGENT

Laurie Hailey

Call Laurie today to schedule a private showing.


* Listings on this website come from the FMLS IDX Compilation and may be held by brokerage firms other than the owner of this website. The listing brokerage is identified in any listing details. Information is deemed reliable but is not guaranteed. If you believe any FMLS listing contains material that infringes your copyrighted work please click here to review our DMCA policy and learn how to submit a takedown request.© 2024 FMLS.
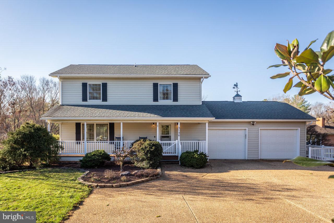
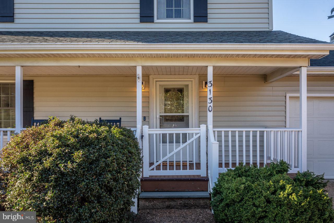
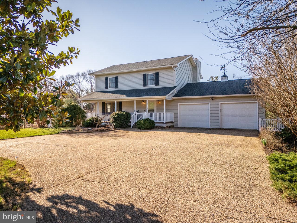
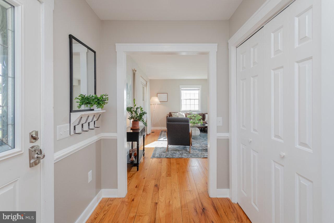
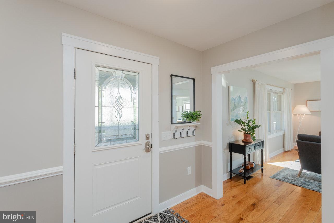
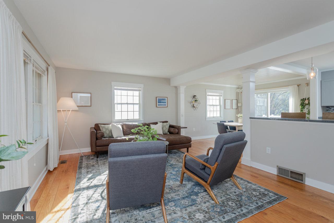
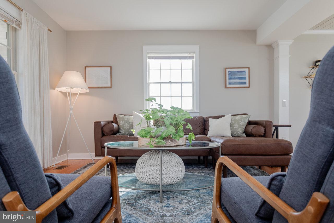
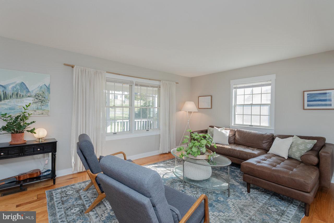
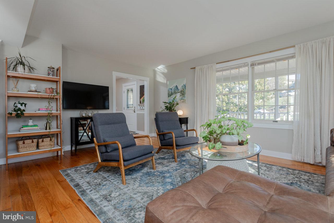
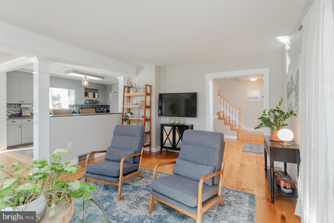
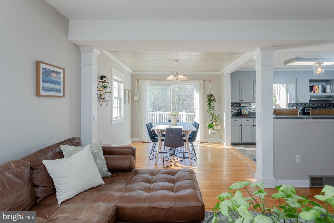
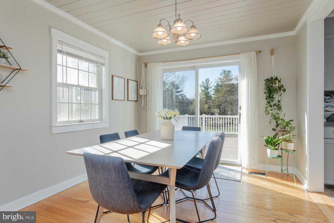
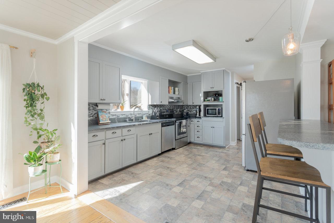
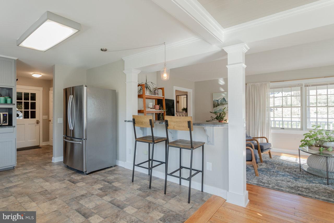
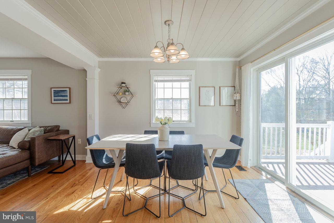
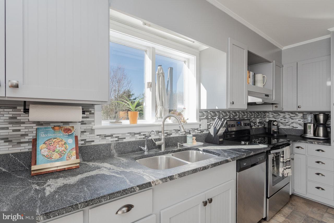
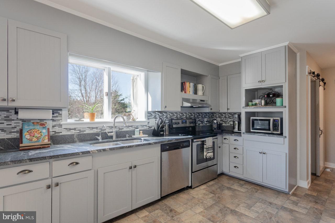
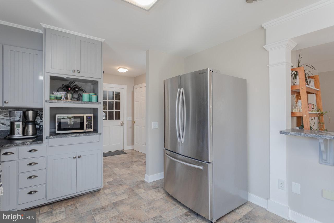
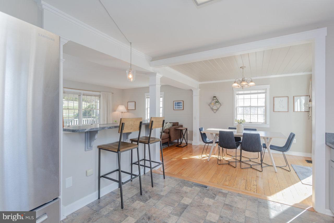
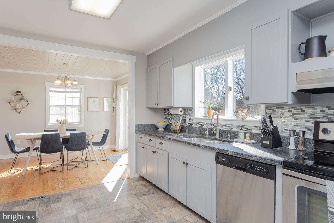
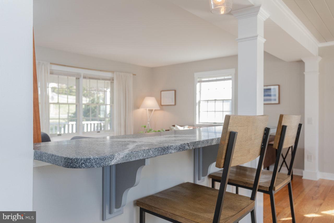
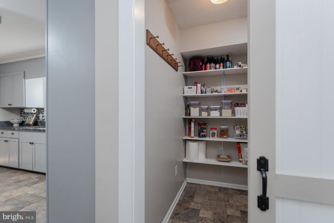
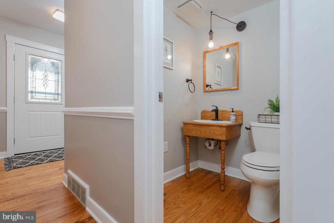
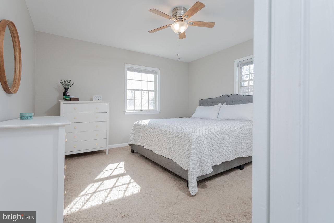
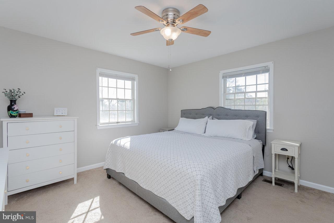
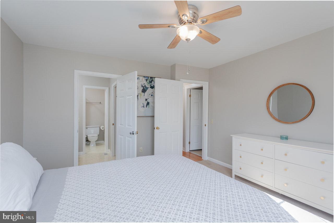
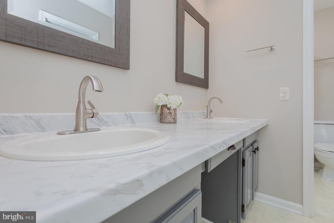
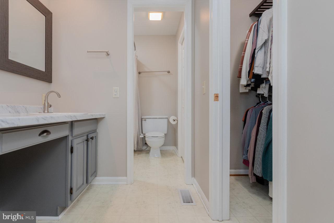
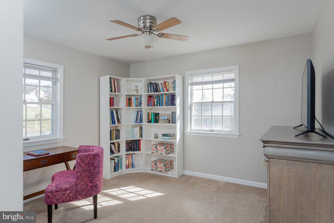
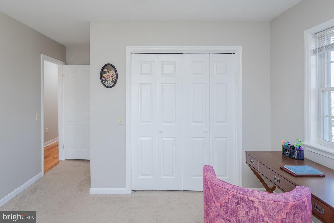
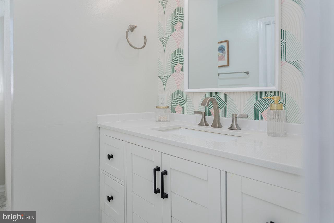
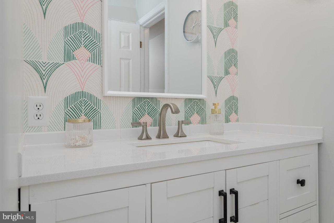
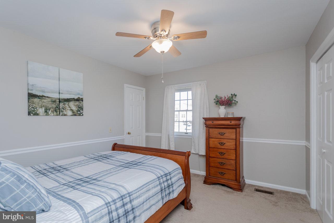
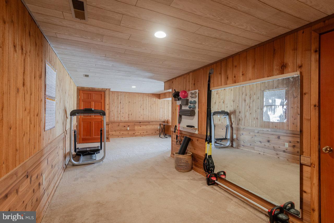
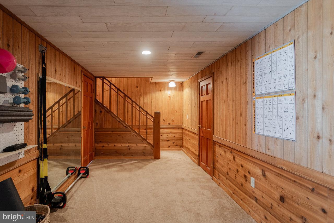
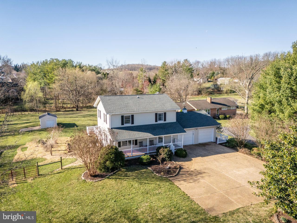
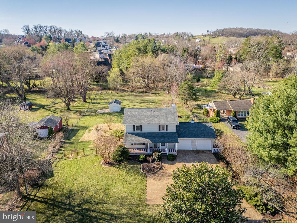
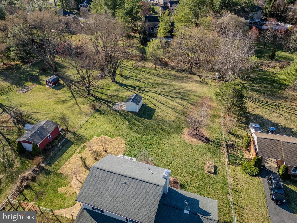
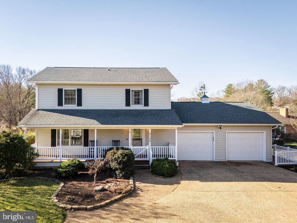
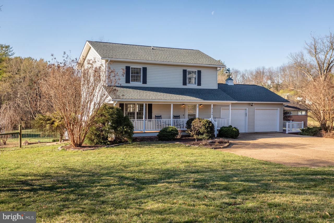
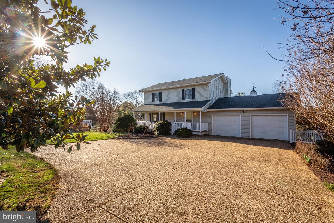
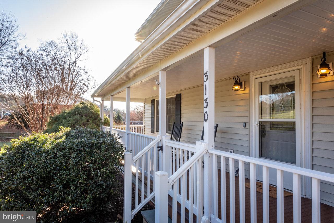
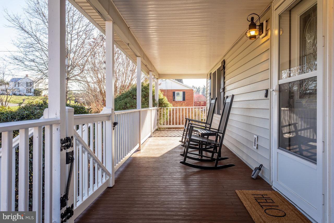
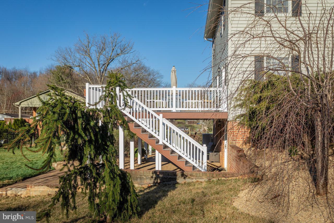
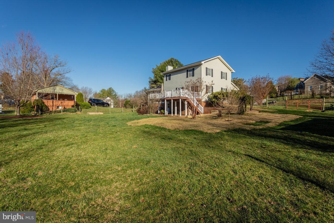
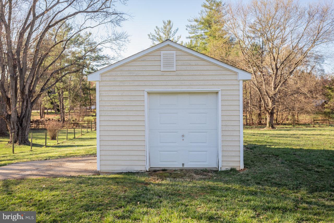
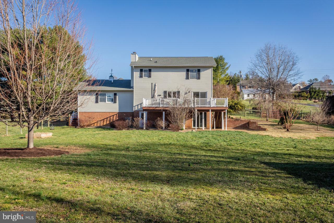
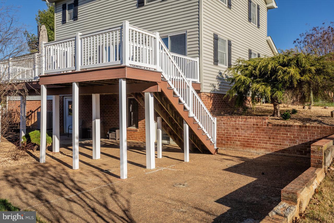
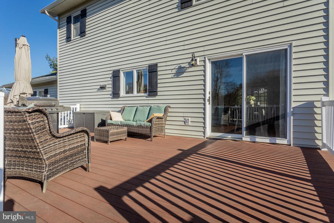
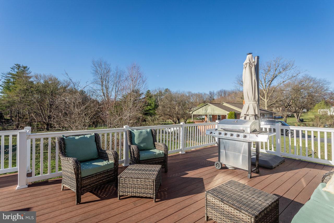
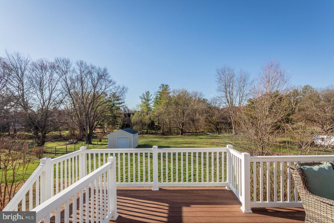
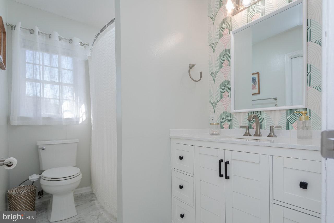
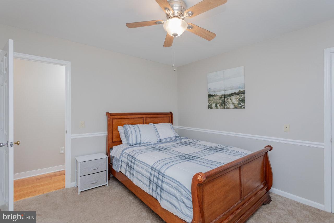
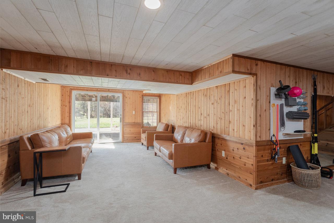
This well-maintained home is conveniently located to Sentara RMH, JMU, just minutes from Harrisonburg's major dining and shopping attractions. Recent updates (2019) include a new roof, vinyl siding, air handler and heat pump, hot water heater, and main electric panel. Enjoy abundant natural light on the main level and a flowing floor plan that is ideal for entertaining guests. A stylish kitchen boasts granite countertops and a walk-in pantry. The upstairs primary bedroom has a private bath. Two additional large bedrooms share a hall bath that was remodeled in 2022. The partially finished basement provides additional multi-functional living space, ample storage, and a cedar closet. The home resides on a level, one-acre lot. Exterior highlights include a covered front porch, a large composite deck with vinyl railing, an oversized rear patio, and a storage shed. A radon mitigation system is already in place, and a UV light was added in 2019.

3130 SHEN LAKE DRIVE

Message successfully sent.

What would you like to know?

What is 3 + 4 ?

I agree to receive email communication and understand I can unsubscribe at any time.

I agree to be contacted by Charis Realty Group - Christine Issler, Broker via call, email, and text for real estate services. To opt out, you can reply 'stop' at any time or reply 'help' for assistance. You can also click the unsubscribe link in the emails. Message and data rates may apply. Message frequency may vary. Privacy Policy

Related Properties

Enjoy spectacular Blue Ridge Mountain views from your private rear deck! End your day with a cup of coffee as the sun sets over the mountains, creating a view you'll look forward to every evening. Built in 2025, this paired villa offers approximately 1,515 sq. ft. of finished living space plus a full walk-out basement that is heated, cooled, insulated, and rough-plumbed for a future bathroom—providing outstanding potential for additional living space, a workshop, hobby area, or abundant storage. The open floor plan features a spacious kitchen, dining area, living room, and a primary suite with a walk-in closet, tiled walk-in shower, and double vanity. Relax under the electric awning while taking in the mountain views. Additional highlights include an attached 2-car garage, a permanently installed whole-house propane generator, heat pump, exceptionally low utility costs, and an HOA of just $95/month that includes lawn care, landscape maintenance, and trash collection.
#VARO2003270

ROCKINGHAM

4630 MELVILLE STREET

3 Beds

2 Baths

1,515 Sq.Ft.

$391,000

MLS#: VARO2003270

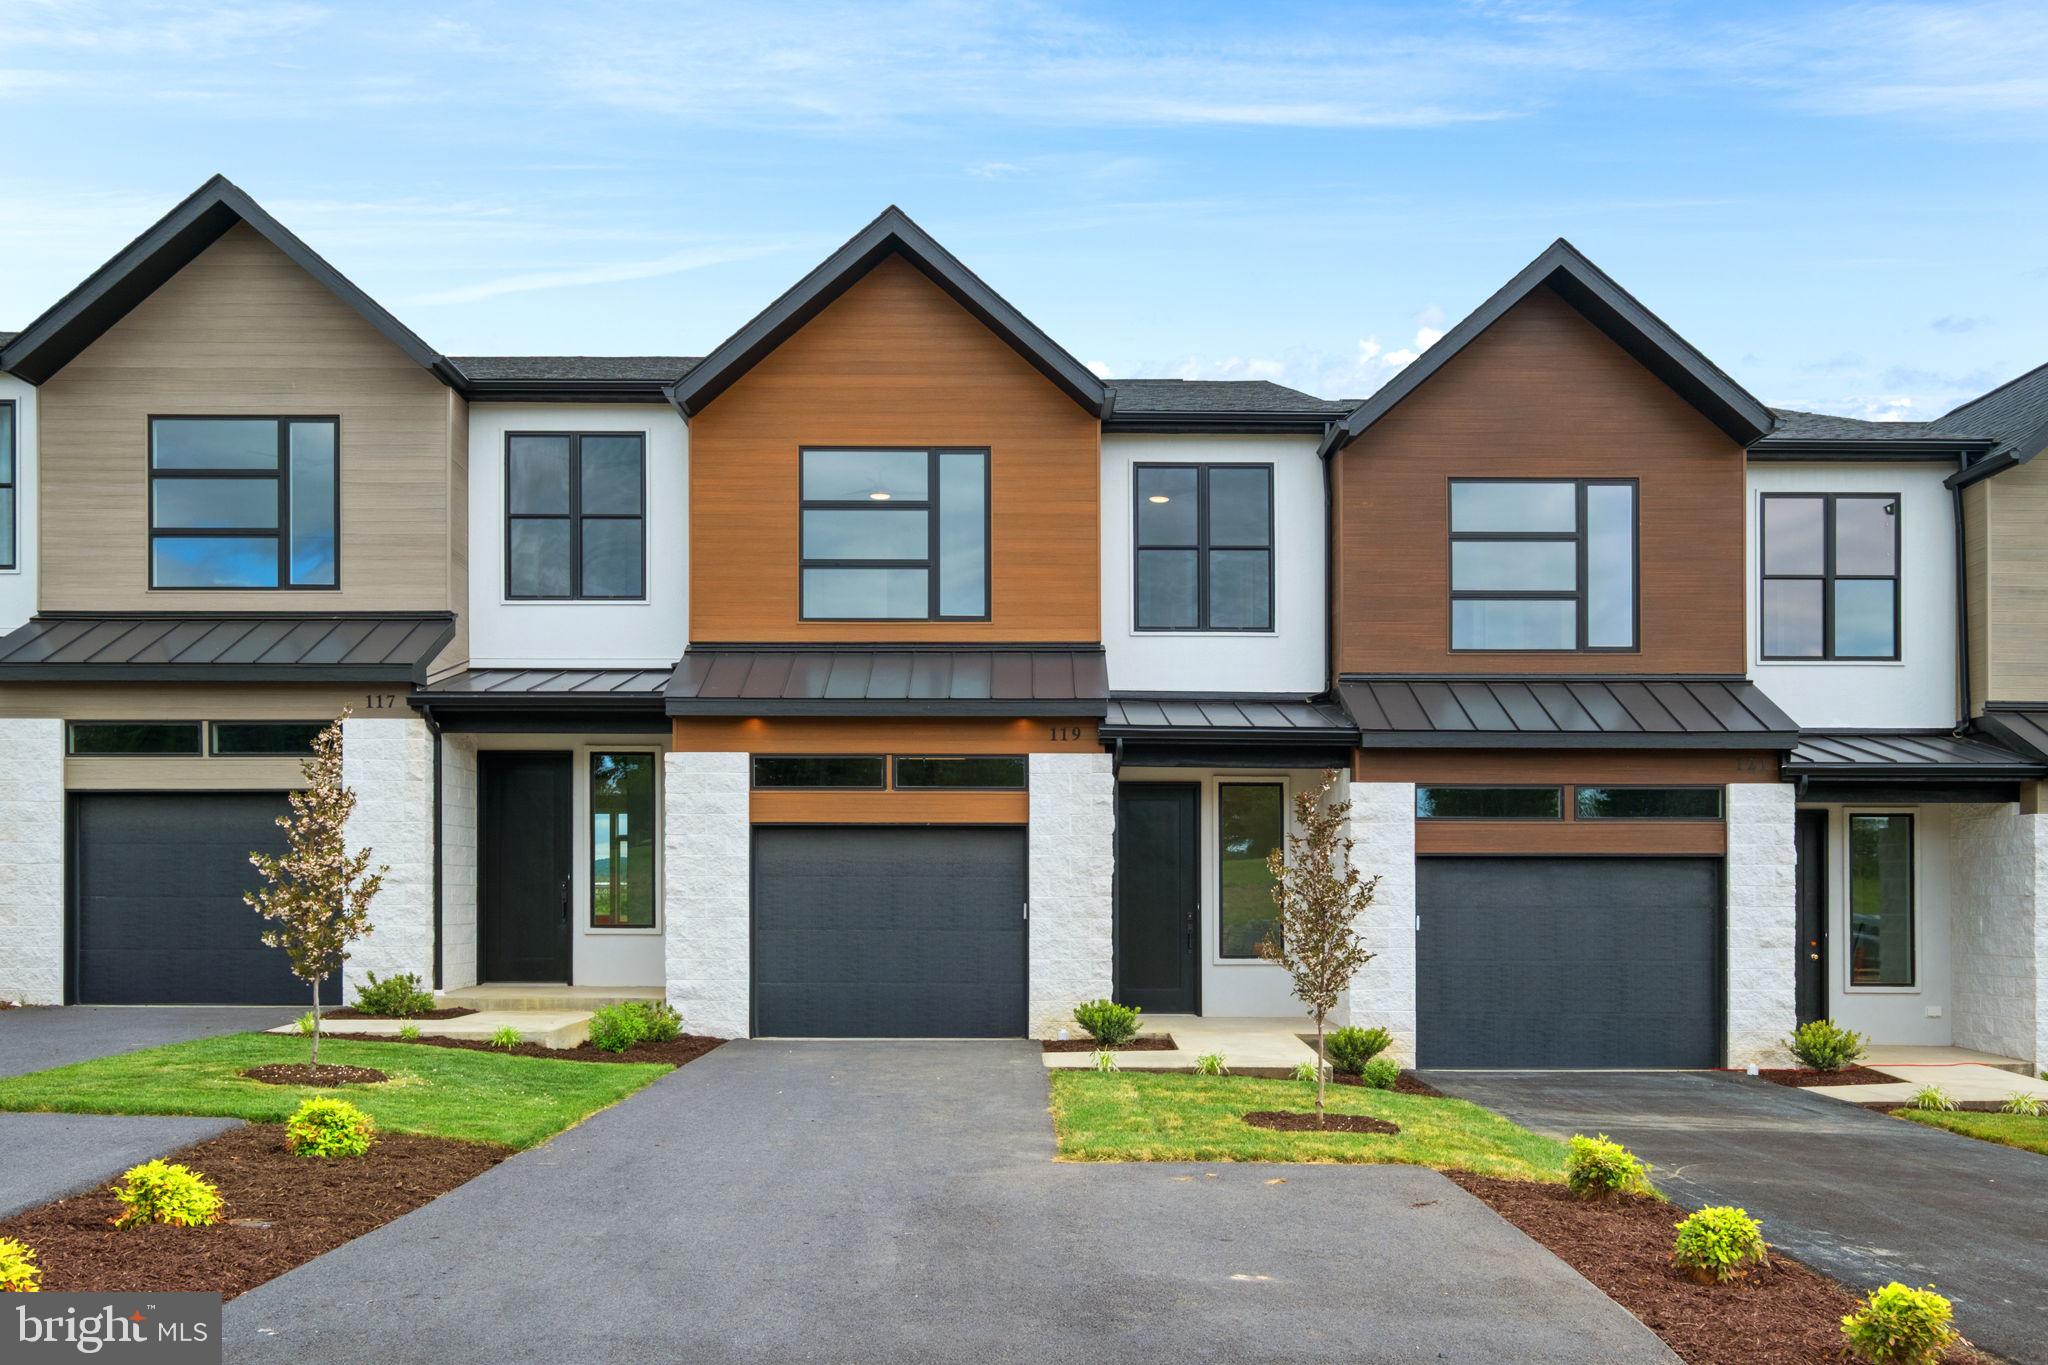
Embrace the pinnacle of luxury living in the highly desirable Crossroads Farm community, an upscale neighborhood offering sweeping views of the Blue Ridge Mountains and Mount Massanutten. This stunning new construction townhome combines classic stone and stucco with innovative, zero-fade Nu-Tech Lite siding. The meticulously designed interior radiates sophistication, featuring light-toned engineered hardwood floors and exquisite architectural details like custom rounded wall corners. The gourmet kitchen boasts premium custom-crafted in Bridgewater cabinetry, quartz countertops, and luxury appliances. Upgraded Marvin windows fill the home with natural light, complemented by soaring 10-foot ceilings. Step outside to enjoy beautifully landscaped surroundings, or explore the community's meticulously maintained green spaces and walking trails.
#VARO2003052

ROCKINGHAM

119 HAXBY CT

3 Beds

2 Baths

1,910 Sq.Ft.

$475,000
MLS#: VARO2003052

Built in 2020, this home puts the whole daily routine on one floor. Inside, the kitchen, living, and dining rooms flow together as one continuous space, room to gather at the granite island with dinner going on the gas range, and abundant windows that brighten the living room. The primary suite has three tall windows, a soaking tub, and a separate tiled shower with a built-in bench. A second bedroom sits up front, and an open study nook off the main level makes an easy work space without giving up a bedroom. Out back, a concrete patio sits against a row of evergreens that gives the yard some privacy, and the covered front porch is the spot for morning coffee. Nothing's waiting to be redone, the appliances stay, and with the HOA taking care of the lawn and the snow, the yard never turns into a weekend project. About five minutes to Sentara RMH, with the community center and pool inside the neighborhood.
#VARO2003324

ROCKINGHAM

3013 RUTLEGE ROAD

2 Beds

2 Baths

2,184 Sq.Ft.

$499,900
MLS#: VARO2003324

 - property

Send a message

Message successfully sent.

Your message

What is 3 + 4 ?

Reason for contacting?

I agree to receive email communication and understand I can unsubscribe at any time.

I agree to be contacted by Charis Realty Group - Christine Issler, Broker via call, email, and text for real estate services. To opt out, you can reply 'stop' at any time or reply 'help' for assistance. You can also click the unsubscribe link in the emails. Message and data rates may apply. Message frequency may vary. Privacy Policy

Sign Out

Virtual Assistant

Would you like to take the next step with this property? We can help you schedule a showing or virtual tour, or send you more details.

Yes, I would like more information.

Thank You for Your Reply, One of Our Agents will contact you as soon as possible

No, maybe later.

Thank you, you can always contact me via email, phone number or through the contact form.

Realhub AI

Lucy - Your AI-Powered Realtor

Update Your Temporary Password

Personalize your search

Enter your email and we'll notify you immediately when new listings match what you're looking for.

or enter email address

Already have an account ? Login here

Continue your home search

I agree to receive communications and understand I can unsubscribe at any time.

I agree to be contacted by Charis Realty Group - Christine Issler, Broker via call, email, and text for real estate services. To opt out, you can reply 'stop' at any time or reply 'help' for assistance. You can also click the unsubscribe link in the emails. Message and data rates may apply. Message frequency may vary. Privacy Policy

Already have an account ? Login here

We use cookies

We use cookies primarily for analytics to enhance your experience. By accepting, you agree to our use of these cookies. You can manage your preferences or learn more about our cookies policy.