


Property
Beds
7
Full Baths
4
1/2 Baths
None
Year Built
2012
Sq.Footage
4,325
Welcome to 3140 Lake Wesley Court, a spacious and beautifully maintained 7-bedroom home tucked away on a cul-de-sac in Warrenton's desirable Brookside community! Offering over 4,300 square feet of finished living space across three levels, a versatile floor plan, thoughtful updates, and a fully fenced backyard, this home has plenty of room to spread out, entertain, and enjoy everyday living. Step inside to find beautiful hardwood floors throughout the main level, including several areas updated in 2024. The heart of the home is the inviting kitchen, featuring maple cabinetry, granite countertops, a tile backsplash, stainless steel appliances, a center island, and a walk-in pantry for plenty of storage. Just off the kitchen, the welcoming family room features a beautiful stone-surround gas fireplace, creating the perfect gathering space for cozy evenings at home. A main-level bedroom with a closet and access to a Jack-and-Jill full bathroom, updated with a spacious shower in 2024, offers added flexibility for guests or multigenerational living. A separate main-level office provides a dedicated space to work from home. Upstairs, the spacious primary suite offers a relaxing retreat with a walk-in closet and an en-suite bathroom featuring a soaking tub, separate shower, ceramic tile, and double-sink vanity. Four additional bedrooms provide plenty of options for family, guests, or hobbies. The convenience of an upper-level laundry room, complete with a utility sink, ceramic tile flooring, and linen closet, makes everyday routines that much easier. The finished lower level adds even more possibilities, featuring a generous recreation area, a seventh bedroom with a walk-in closet, a full bathroom, and a kitchenette with an under-counter refrigerator. Whether you're looking for a guest retreat, extended living space, or the ultimate entertainment area, this level offers the flexibility to make it your own. An additional washer and dryer provide extra convenience, while nearly 300 square feet of unfinished space offers additional storage. Outside, enjoy the large rear deck with retractable awning overlooking the fully fenced backyard, offering plenty of room for outdoor dining, entertaining, or simply relaxing. A two-car garage adds everyday convenience and additional storage. Notable improvements include a new architectural shingle roof in 2025, hardwood flooring updates in 2024, and a beautifully updated main-level shower in 2024. With 7 bedrooms, over 4,300 finished square feet, generous living spaces, and a flexible layout designed to accommodate a variety of needs, this home offers the space and comfort you've been looking for. Come see all that 3140 Lake Wesley Court has to offer!
Features & Amenities
Interior
-
Other Interior Features
Pantry, Recessed Lighting, Walk-In Closet(s), Kitchen Island, Open Floorplan
-
Total Bedrooms
7
-
Bathrooms
4
-
Above Grade Finished Area
3142.0
-
Basement YN
YES
-
Cooling YN
YES
-
Cooling
Central Air, Electric
-
Fireplace YN
YES
-
Heating YN
YES
-
Heating
Natural Gas, Central
-
Main Level Bedrooms
1
-
Pet friendly
Yes
Exterior
-
Garage
Yes
-
Garage spaces
2
-
Construction Materials
Brick, Vinyl Siding
-
Other Exterior Features
Rain Gutters
-
Parking
Asphalt, On Street, Garage, Driveway, Inside Entrance, Attached
-
Patio and Porch Features
Deck
-
Pool
Yes
-
Pool Features
Community
-
Waterfront YN
NO
Area & Lot
-
Lot Features
Cul-De-Sac
-
Lot Size(acres)
0.29
-
Lot Size(square feet)
12,798
-
Property Type
Residential
-
Property Sub Type
Single Family Residence
-
Architectural Style
Colonial
Price
-
Sales Price
$840,000
-
Tax Amount
$7,051
-
Zoning
PLANNED RESIDENTIAL DEVELOPMENT
-
Sq. Footage
4,325
-
Price/SqFt
$194
HOA
-
Association
YES
-
Association Fee
$444
-
Association Fee Frequency
Quarterly
-
Association Fee Includes
N/A
-
Total Monthly Fees
true
Property Resources
-
Horse Property
NO
School District
-
Elementary School
C. HUNTER RITCHIE
-
Middle School
AUBURN
-
High School
KETTLE RUN
Property Features
-
New Construction
NO
-
Accessibility Features
Grip-Accessible Features
-
Association Amenities
Fitness Center, Picnic Area, Clubhouse, Basketball Court, Trail(s), Jogging Path, Boat Dock, Playground, Tennis Court(s)
-
Foundation Details
Permanent
-
Senior Community YN
NO
-
Sewer
Public Sewer
-
Tax Lot
183
-
Water Source
Public
Schedule a Showing
Showing scheduled successfully.
Mortgage calculator
Estimate your monthly mortgage payment, including the principal and interest, property taxes, and HOA. Adjust the values to generate a more accurate rate.
Your payment
Principal and Interest:
$
Property taxes:
$
HOA fees:
$
Total loan payment:
$
Total interest amount:
$
Location
County
FAUQUIER
Elementary School
C. HUNTER RITCHIE
Middle School
AUBURN
High School
KETTLE RUN
Listing Courtesy of Annette Greco, Samson Properties
RealHub Information is provided exclusively for consumers' personal, non-commercial use, and it may not be used for any purpose other than to identify prospective properties consumers may be interested in purchasing. All information deemed reliable but not guaranteed and should be independently verified. All properties are subject to prior sale, change or withdrawal. RealHub website owner shall not be responsible for any typographical errors, misinformation, misprints and shall be held totally harmless.

Salesperson, Realtor
Laurie Hailey
Call Laurie today to schedule a private showing.

* Listings on this website come from the FMLS IDX Compilation and may be held by brokerage firms other than the owner of this website. The listing brokerage is identified in any listing details. Information is deemed reliable but is not guaranteed. If you believe any FMLS listing contains material that infringes your copyrighted work please review our DMCA policy and learn how to submit a takedown request.© 2024 FMLS.
Related Properties

WARRENTON
6589 BOB WHITE DRIVE
4 Beds
4 Baths
4,038 Sq.Ft.
$827,000
MLS#: VAFQ2023768

WARRENTON
VALLEY DR
4 Beds
2 Baths
2,138 Sq.Ft.
$889,995
MLS#: VAFQ2024524

WARRENTON
7226 HUNTING LANE
3 Beds
3 Baths
2,330 Sq.Ft.
$900,000
MLS#: VAFQ2024404

WARRENTON
8256 LOCK LANE
5 Beds
5 Baths
4,447 Sq.Ft.
$899,900
MLS#: VAFQ2023592

WARRENTON
5290 HILLSIDE DRIVE
5 Beds
5 Baths
4,228 Sq.Ft.
$825,000
MLS#: VAFQ2024370
WARRENTON
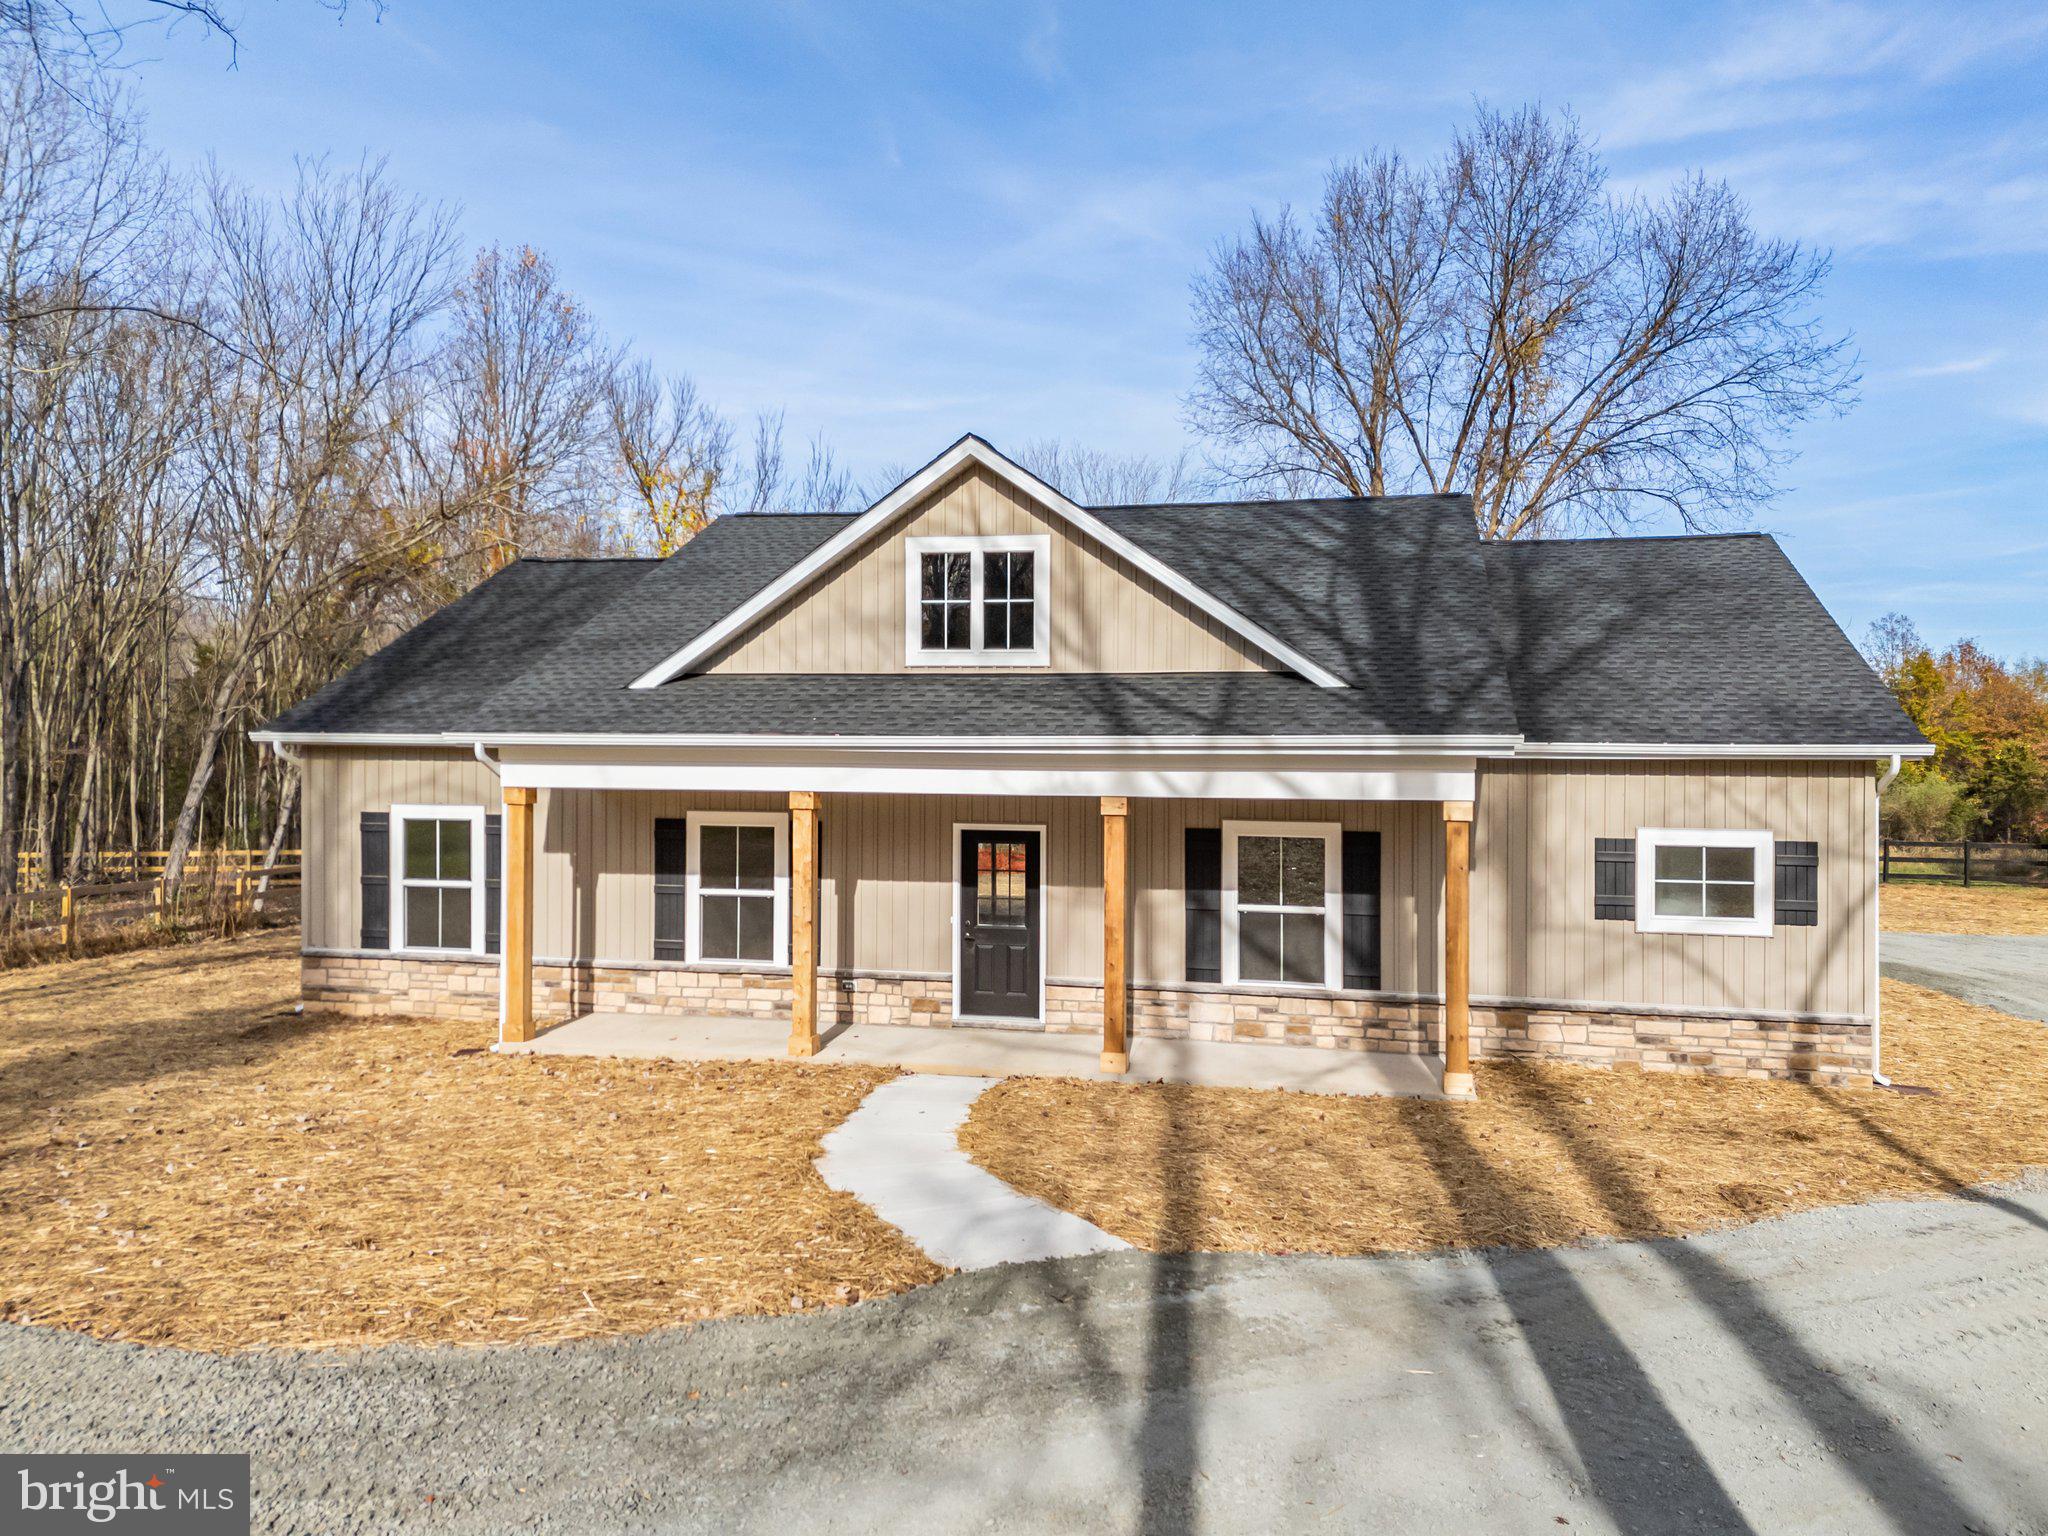
Lot 5 GRAY MEADOW COURT
3 Beds
2 Baths
1,768 Sq.Ft.
$799,850
MLS#: VAFQ2021970

WARRENTON
7101 WESTMORELAND DRIVE
4 Beds
2 Baths
2,790 Sq.Ft.
$675,000
MLS#: VAFQ2024000

WARRENTON
LOT 4 LEES MILL ROAD
3 Beds
2 Baths
2,522 Sq.Ft.
$949,905
MLS#: VAFQ2023982
WARRENTON
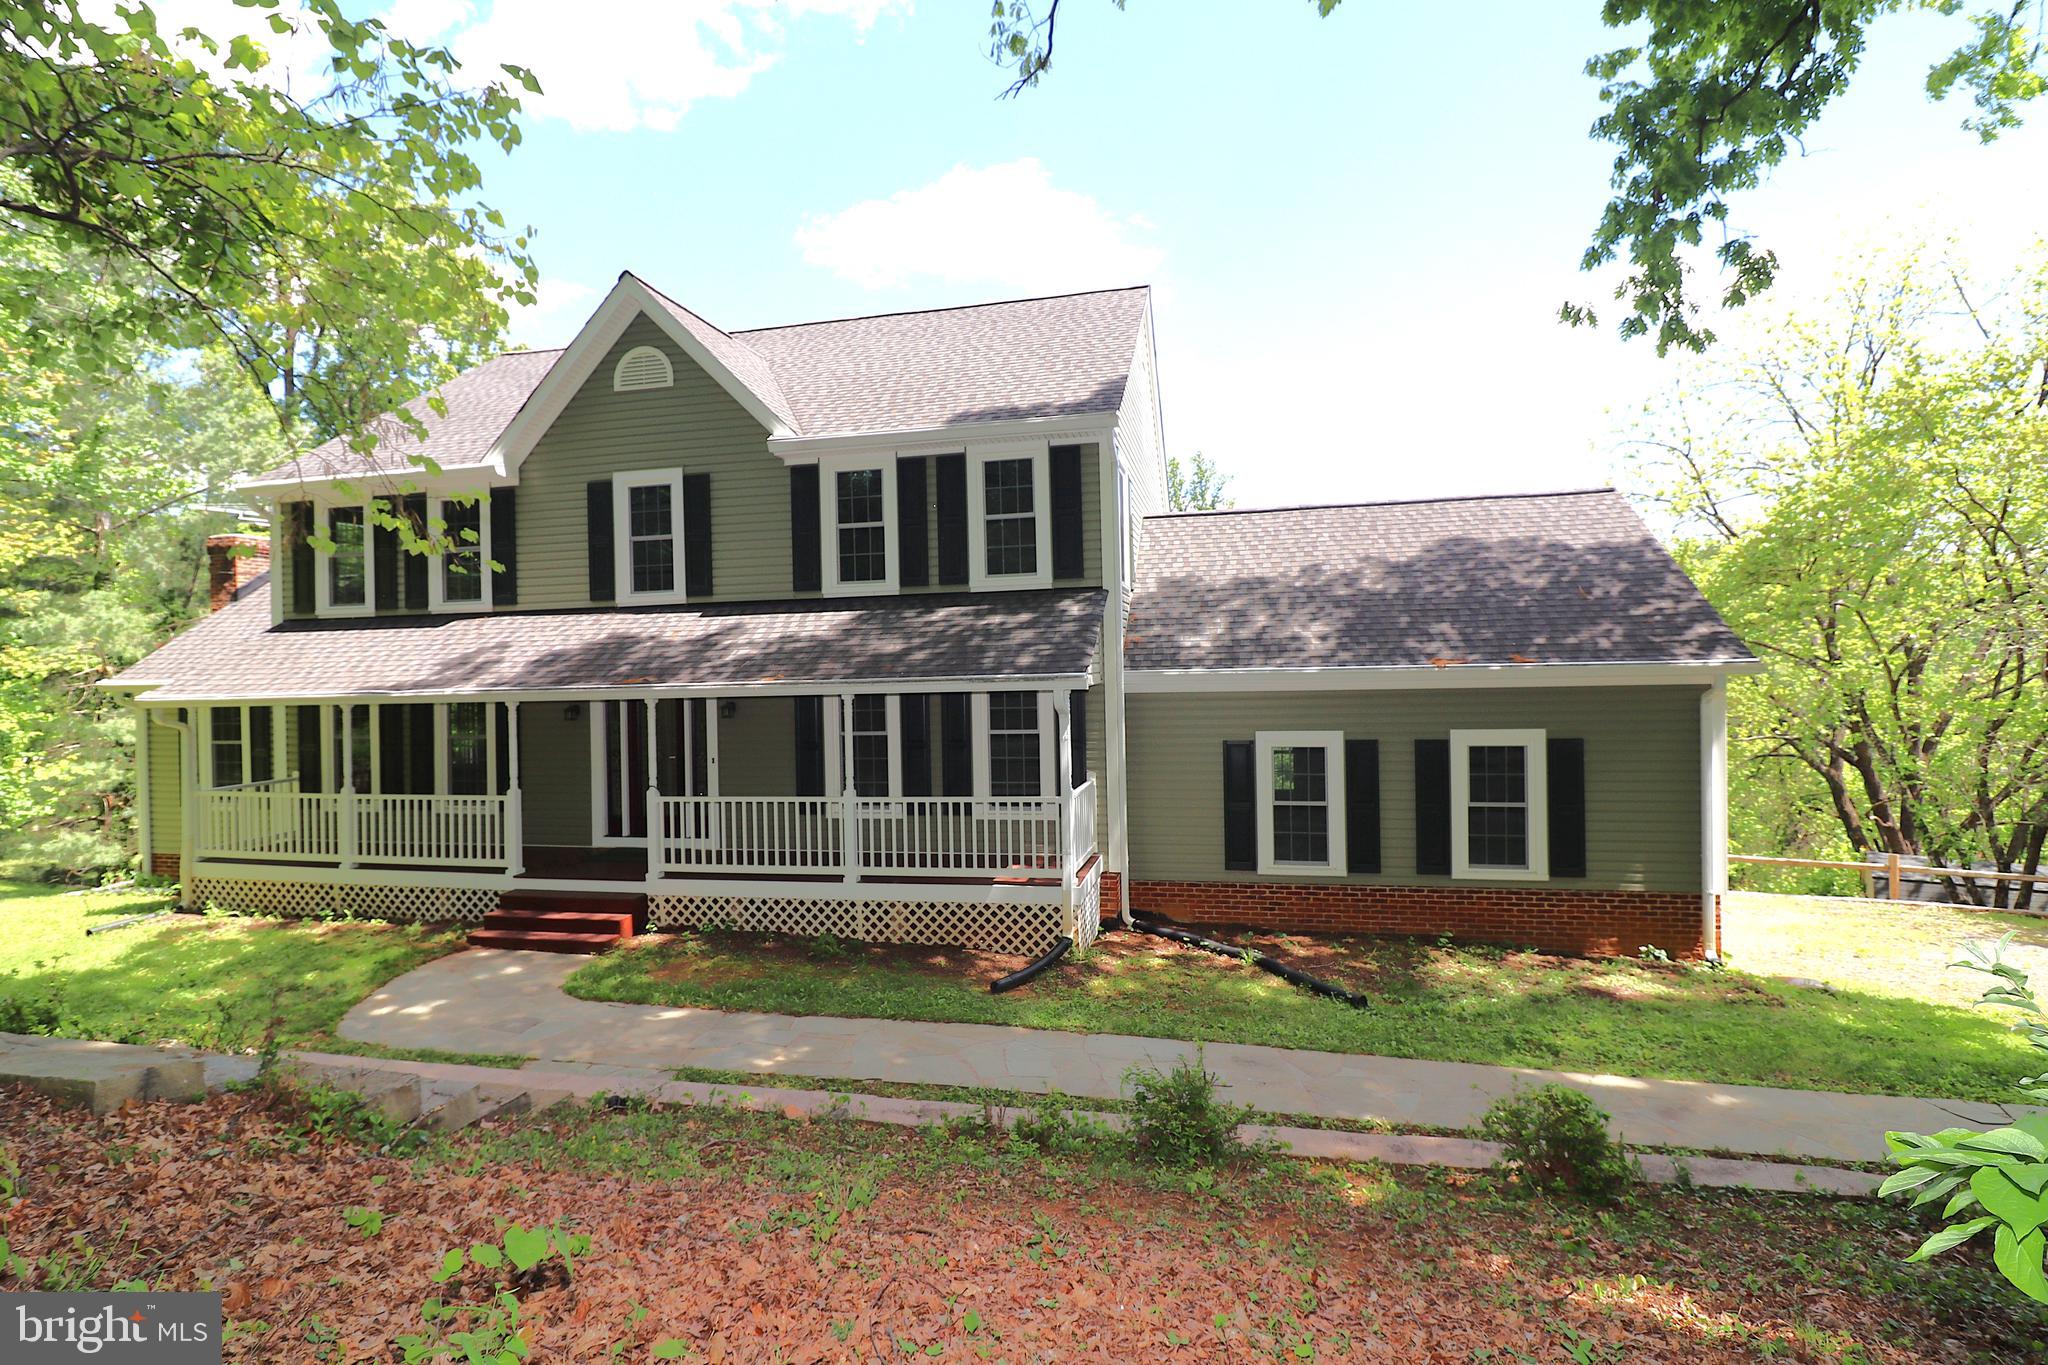
6885 WALNUT HEIGHTS DRIVE
4 Beds
2 Baths
2,816 Sq.Ft.
$774,000
MLS#: VAFQ2020118
