
Split Foyer
3145 HOLLY SPRINGS ROAD
AMISSVILLE, VA 20106
MLS#: VACU2014656
$469,000


Property
Beds
3
Full Baths
2
1/2 Baths
None
Year Built
1977
Sq.Footage
1,679
Beautifully appointed home on almost 3 acres with plenty to enjoy. Immediate curb appeal includes a newly graveled driveway, lush green lawns, and a welcoming front porch. The entrance foyer features wide-plank flooring and a Tiffany-style pendant light fixture. The main level offers a spacious carpeted living room with picture windows that bring in abundant natural light, a dining area just off the kitchen with oak hardwood floors, chair-rail molding, and ceiling fan, and a well-appointed kitchen with butcher-block-style counters, white cabinetry, floating-style open shelving, subway-tile backsplash, stainless-steel farmhouse sink with retractable faucet, pantry cabinet, and oak hardwood floors. A sliding glass door from the dining area opens to a large composite deck overlooking the rear acreage. Appliances include a Whirlpool side-by-side refrigerator, electric range with glass cooktop, and Frigidaire dishwasher. The primary and second bedrooms are both carpeted and feature full closets and scenic views of the yard. A full bathroom with tile flooring, vanity and mirror, and tiled tub/shower surround completes the main level. Wood-plank stairs lead to the lower level, where you'll find a spacious family/recreation room with a wood-burning stove insert and brick masonry hearth, laminate flooring, a third bedroom/guest room, second full bathroom, and flexible home-office space currently used as an exercise room. A sliding glass door provides access to a rear brick patio. Outside, almost 3 scenic acres back to woods and offer plenty of room for gardens, recreation, play areas, and outdoor activities. Follow the walking path through the woods to a cleared area ideal for pitching a tent or enjoying a backyard bonfire. This comfortable and well-maintained home offers the space and privacy of nearly 3 acres in a peaceful setting. Schedule your showing and come see all this property has to offer!
Features & Amenities
Interior
-
Other Interior Features
Ceiling Fan(s)
-
Total Bedrooms
3
-
Bathrooms
2
-
Above Grade Finished Area
864.0
-
Basement YN
NO
-
Cooling YN
YES
-
Cooling
Central Air, Heat Pump, Ceiling Fan(s), Electric
-
Fireplace YN
YES
-
Heating YN
YES
-
Heating
Electric, Wood, Wood Stove, Heat Pump
-
Pet friendly
N/A
Exterior
-
Garage
Yes
-
Garage spaces
1
-
Construction Materials
Frame
-
Parking
Garage Door Opener, Gravel, Garage, Driveway, Attached
-
Pool
No
-
Waterfront YN
NO
-
View
Trees/Woods
Area & Lot
-
Lot Features
Wooded, Front Yard, Back Yard
-
Lot Size(acres)
2.81
-
Lot Size(square feet)
122,404
-
Property Type
Residential
-
Property Sub Type
Single Family Residence
-
Architectural Style
Split Foyer
Price
-
Sales Price
$469,000
-
Tax Amount
$1,608
-
Sq. Footage
1,679
-
Price/SqFt
$279
HOA
-
Association
No
School District
-
Elementary School
EMERALD HILL
-
Middle School
CULPEPER
-
High School
CULPEPER COUNTY
Property Features
-
New Construction
NO
-
Foundation Details
Slab
-
Senior Community YN
NO
-
Sewer
Septic Tank
-
Tax Lot
5
-
Water Source
Well
Schedule a Showing
Showing scheduled successfully.
Mortgage calculator
Estimate your monthly mortgage payment, including the principal and interest, property taxes, and HOA. Adjust the values to generate a more accurate rate.
Your payment
Principal and Interest:
$
Property taxes:
$
HOA fees:
$
Total loan payment:
$
Total interest amount:
$
Location
County
CULPEPER
Elementary School
EMERALD HILL
Middle School
CULPEPER
High School
CULPEPER COUNTY
Listing Courtesy of Sean C Blanchette , Keller Williams Realty/Lee Beaver & Assoc.
RealHub Information is provided exclusively for consumers' personal, non-commercial use, and it may not be used for any purpose other than to identify prospective properties consumers may be interested in purchasing. All information deemed reliable but not guaranteed and should be independently verified. All properties are subject to prior sale, change or withdrawal. RealHub website owner shall not be responsible for any typographical errors, misinformation, misprints and shall be held totally harmless.

AGENT
Laurie Hailey
Call Laurie today to schedule a private showing.

* Listings on this website come from the FMLS IDX Compilation and may be held by brokerage firms other than the owner of this website. The listing brokerage is identified in any listing details. Information is deemed reliable but is not guaranteed. If you believe any FMLS listing contains material that infringes your copyrighted work please click here to review our DMCA policy and learn how to submit a takedown request.© 2024 FMLS.
Related Properties
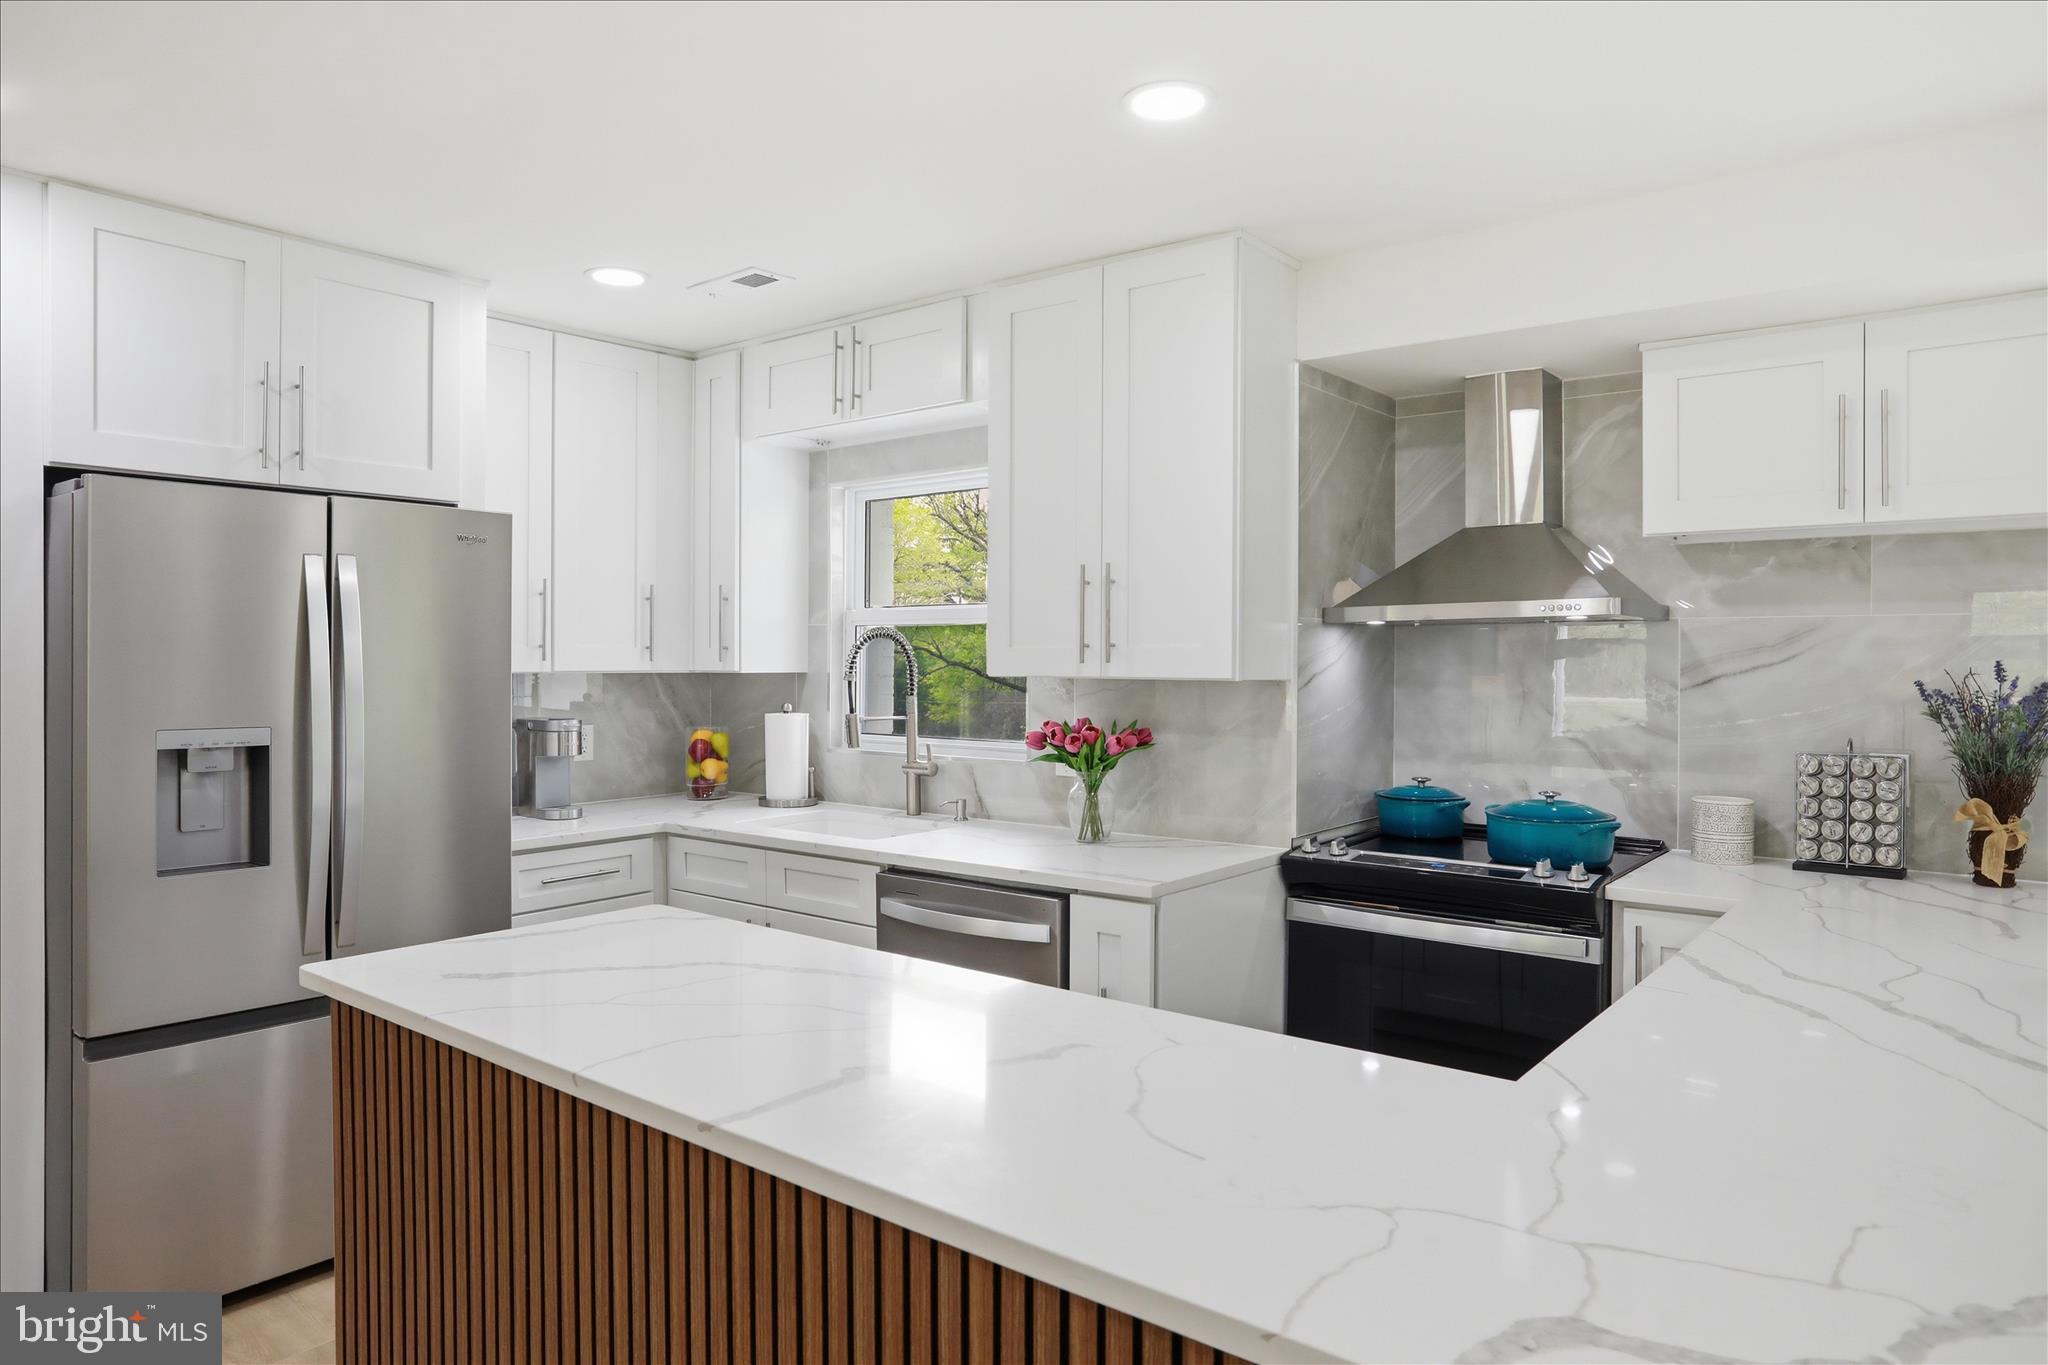
AMISSVILLE
2502 HOLLY SPRINGS DRIVE
4 Beds
3 Baths
1,760 Sq.Ft.
$539,900
MLS#: VACU2013304
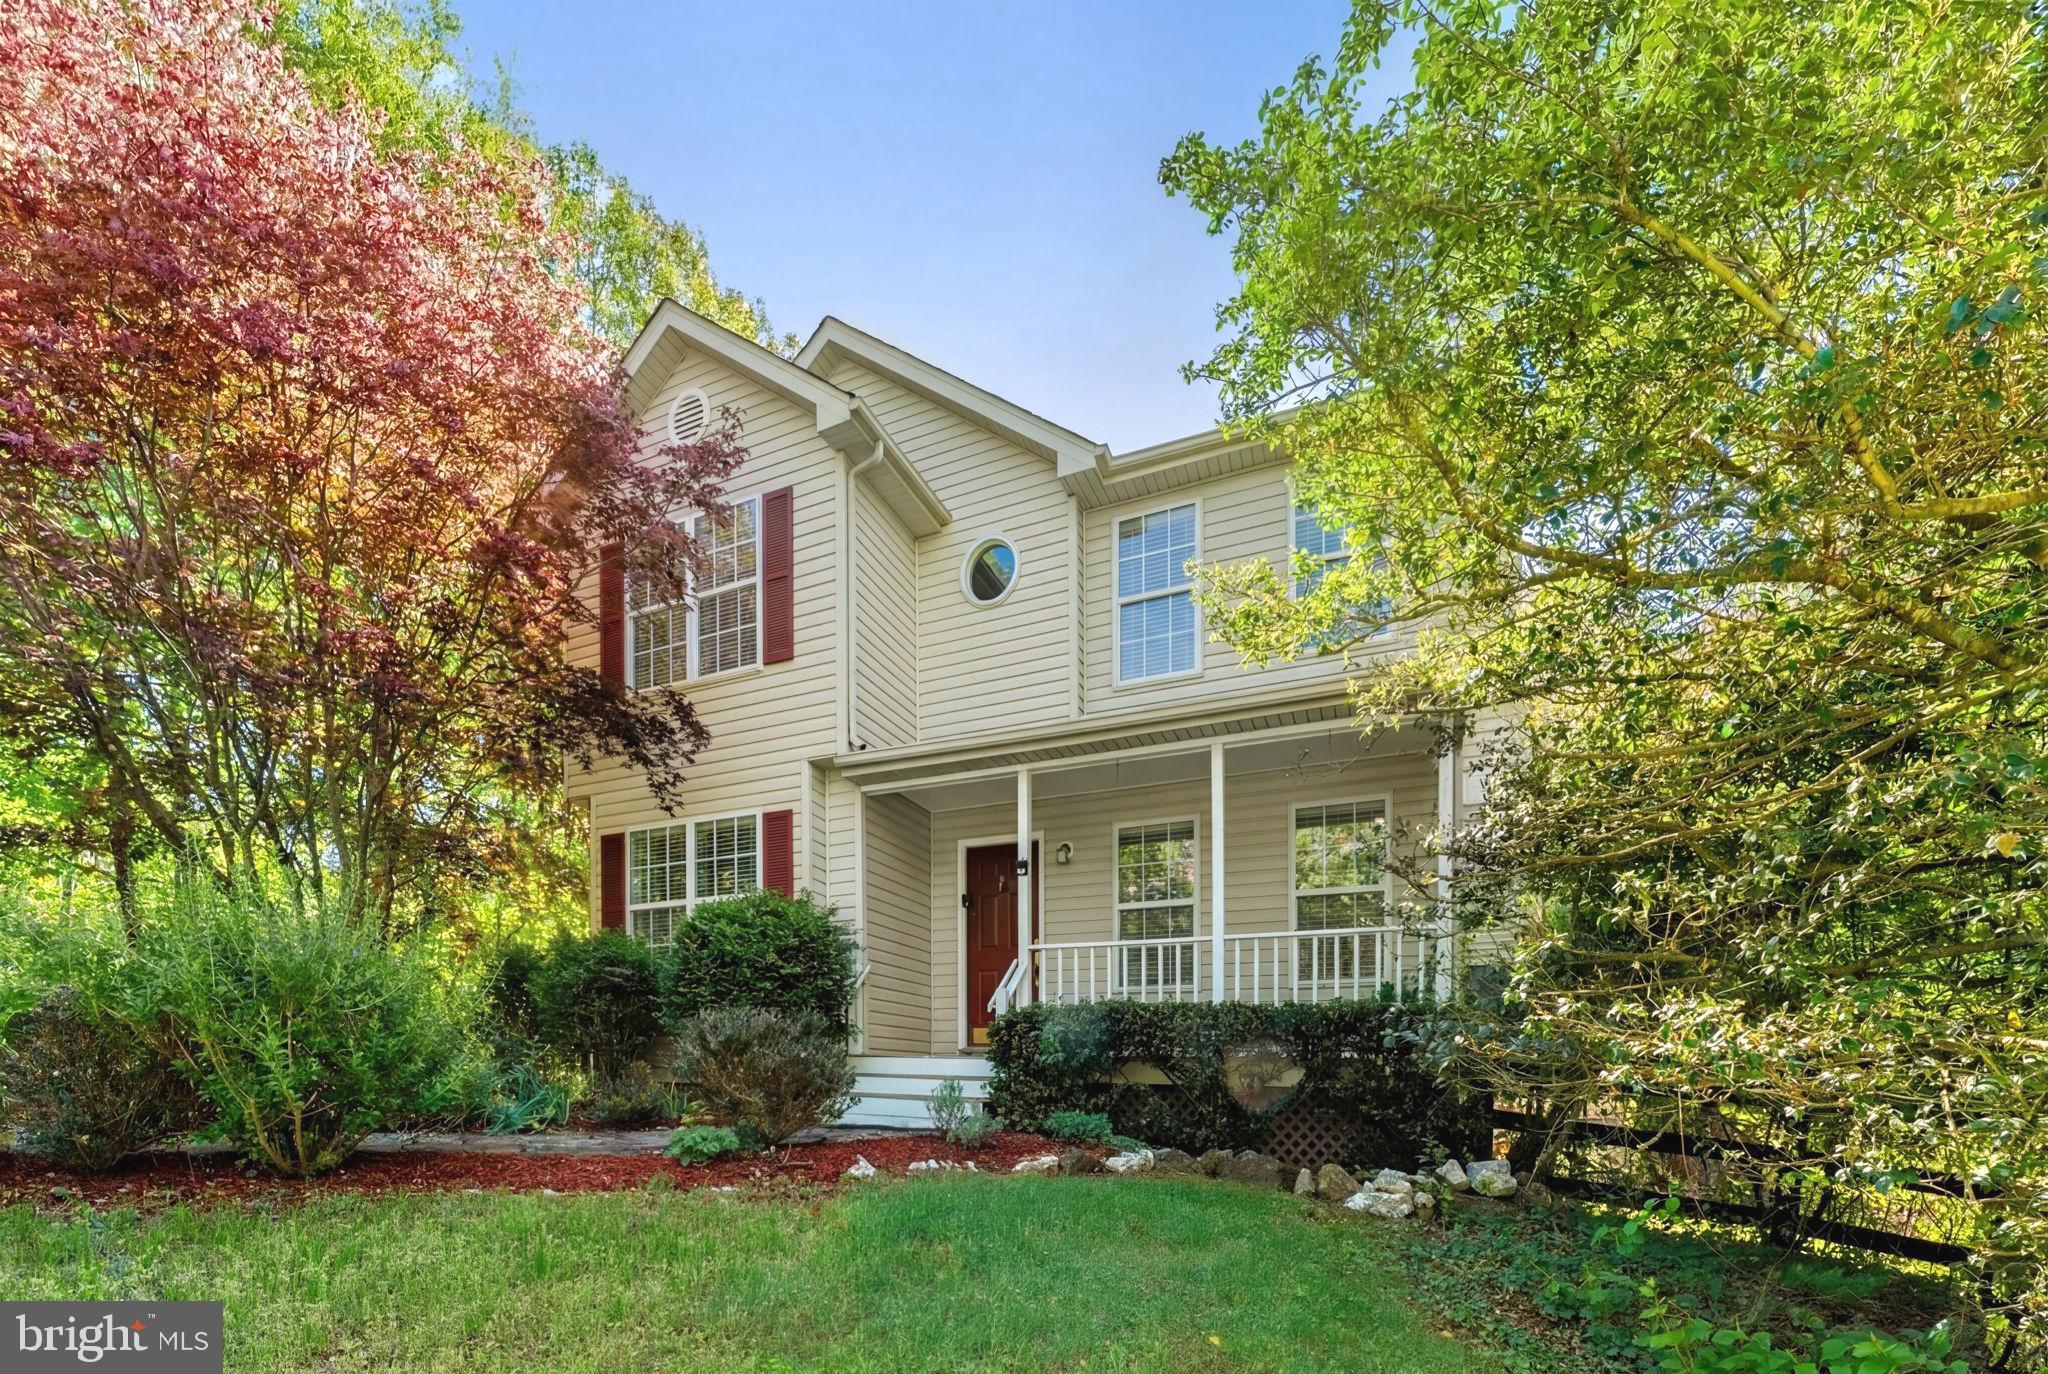
AMISSVILLE
12151 DEERFIELD LANE
3 Beds
2 Baths
1,978 Sq.Ft.
$555,000
MLS#: VAFQ2023112

AMISSVILLE
2083 OLD SAWMILL LANE
3 Beds
1 Baths
1,536 Sq.Ft.
$449,900
MLS#: VACU2013954

AMISSVILLE
467 STATON LANE
4 Beds
2 Baths
1,540 Sq.Ft.
$475,000
MLS#: VACU2014510

AMISSVILLE
505 VIEWTOWN
4 Beds
2 Baths
2,304 Sq.Ft.
$559,000
MLS#: VARP2002788

AMISSVILLE
268 ROLLINS FORD ROAD
3 Beds
2 Baths
1,258 Sq.Ft.
$429,099
MLS#: VARP2002770
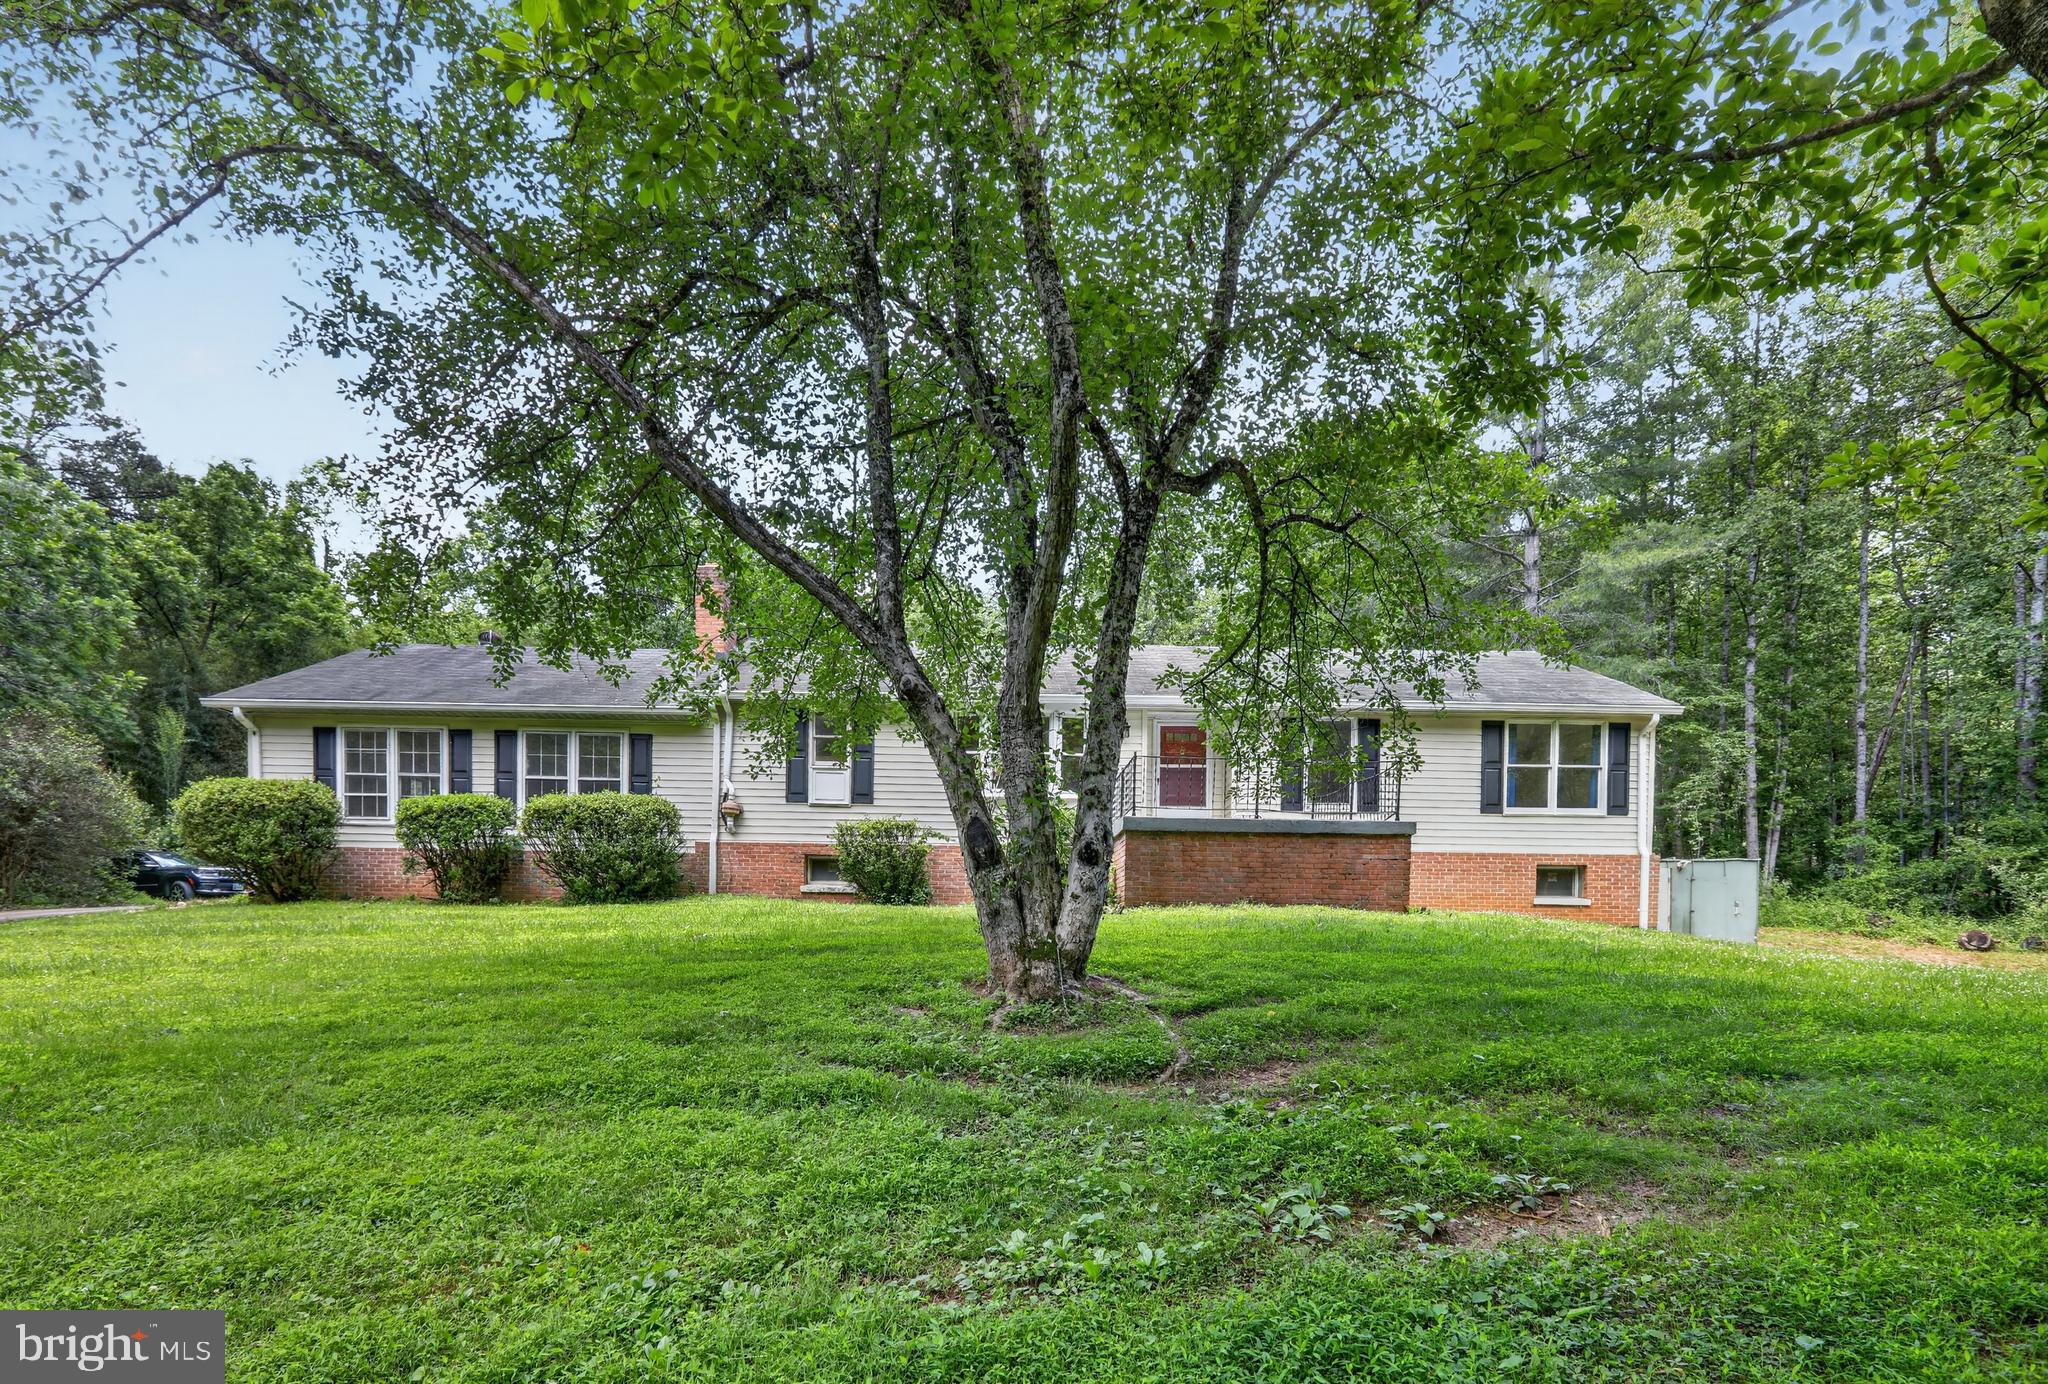
AMISSVILLE
1308 KRISTIN LANE
3 Beds
2 Baths
1,984 Sq.Ft.
$500,000
MLS#: VACU2013526
.png)