


Property
Beds
2
Full Baths
1
1/2 Baths
None
Year Built
1985
Sq.Footage
812
Enjoy all the comforts of a single family home with the low-maintenance convenience of a condo in the heart of downtown Leesburg! This tastefully updated one-level condo boasts 2 spacious bedrooms and 1 luxurious bathroom, offering the perfect blend of modern style and quaint charm. Location is everything, and this condo truly delivers! Nestled in the vibrant heart of Leesburg, you’ll be steps away from an array of award winning restaurants, boutique shops, farmer’s markets, festivals, historic sites, the Courthouse, Loudon County Government Center, and many local attractions. Plus, for those who enjoy an active lifestyle, the W&OD trail is directly at your doorstep, offering miles of scenic trails for biking, jogging, or leisurely strolls. The home’s classic front porches invites you inside to the open and airy layout that flows seamlessly from room to room with newly installed luxury vinyl plank floors. The condo has been meticulously updated with stylish finishes and fixtures, ensuring a move-in-ready experience that will leave you in awe. Cooking is a pleasure in the newly renovated kitchen which features high-end soft close cabinets and drawers, granite counters, stainless appliances and a pass-through wall. Unwind next to the wood burning fireplace in the living room. One of the standout features of this property is its delightful fenced backyard and patio; a rare find for downtown living! Whether you love to garden, entertain, or simply relax outdoors, this private space is a true bonus and includes a secure storage shed within the backyard. Look no further for even more storage because the oversized attic has floors with plenty of space. Parking is located steps away directly in front of the home. Don’t miss your chance to be in the center of it all and get ready to fall in love with your new home in downtown Leesburg!
Features & Amenities
Interior
-
Other Interior Features
Recessed Lighting
-
Total Bedrooms
2
-
Bathrooms
1
-
Above Grade Finished Area
812.0
-
Basement YN
NO
-
Cooling YN
YES
-
Cooling
Central Air, Electric
-
Fireplace YN
YES
-
Heating YN
YES
-
Heating
Electric, Forced Air
-
Main Level Bedrooms
2
-
Pet friendly
Cats OK, Dogs OK, Yes
Exterior
-
Garage
No
-
Construction Materials
Wood Siding, Cedar
-
Other Exterior Features
Lighting, Storage
-
Parking
Parking Lot
-
Patio and Porch Features
Patio, Porch
-
Pool
No
-
Waterfront YN
NO
-
View
Water, Creek/Stream
Area & Lot
-
Lot Features
Corner Lot, Cleared, Back Yard
-
Property Type
Residential
-
Property Sub Type
Condominium
-
Architectural Style
Other
Price
-
Sales Price
$489,000
-
Tax Amount
$3,341
-
Sq. Footage
812
-
Price/SqFt
$602
HOA
-
Association
No
School District
-
Elementary School
FRANCES HAZEL REID
-
Middle School
SMART'S MILL
-
High School
TUSCARORA
Property Features
-
New Construction
NO
-
Accessibility Features
Accessible Doors
-
Association Amenities
Other, Trail(s), Jogging Path, Playground
-
Senior Community YN
NO
-
Sewer
Public Sewer
-
Water Source
Public
Schedule a Showing
Showing scheduled successfully.
Mortgage calculator
Estimate your monthly mortgage payment, including the principal and interest, property taxes, and HOA. Adjust the values to generate a more accurate rate.
Your payment
Principal and Interest:
$
Property taxes:
$
HOA fees:
$
Total loan payment:
$
Total interest amount:
$
Location
County
LOUDOUN
Elementary School
FRANCES HAZEL REID
Middle School
SMART'S MILL
High School
TUSCARORA
Listing Courtesy of Mary Katherine Bilowus, Samson Properties
RealHub Information is provided exclusively for consumers' personal, non-commercial use, and it may not be used for any purpose other than to identify prospective properties consumers may be interested in purchasing. All information deemed reliable but not guaranteed and should be independently verified. All properties are subject to prior sale, change or withdrawal. RealHub website owner shall not be responsible for any typographical errors, misinformation, misprints and shall be held totally harmless.

Salesperson, Realtor
Laurie Hailey
Call Laurie today to schedule a private showing.

* Listings on this website come from the FMLS IDX Compilation and may be held by brokerage firms other than the owner of this website. The listing brokerage is identified in any listing details. Information is deemed reliable but is not guaranteed. If you believe any FMLS listing contains material that infringes your copyrighted work please review our DMCA policy and learn how to submit a takedown request.© 2024 FMLS.
Related Properties
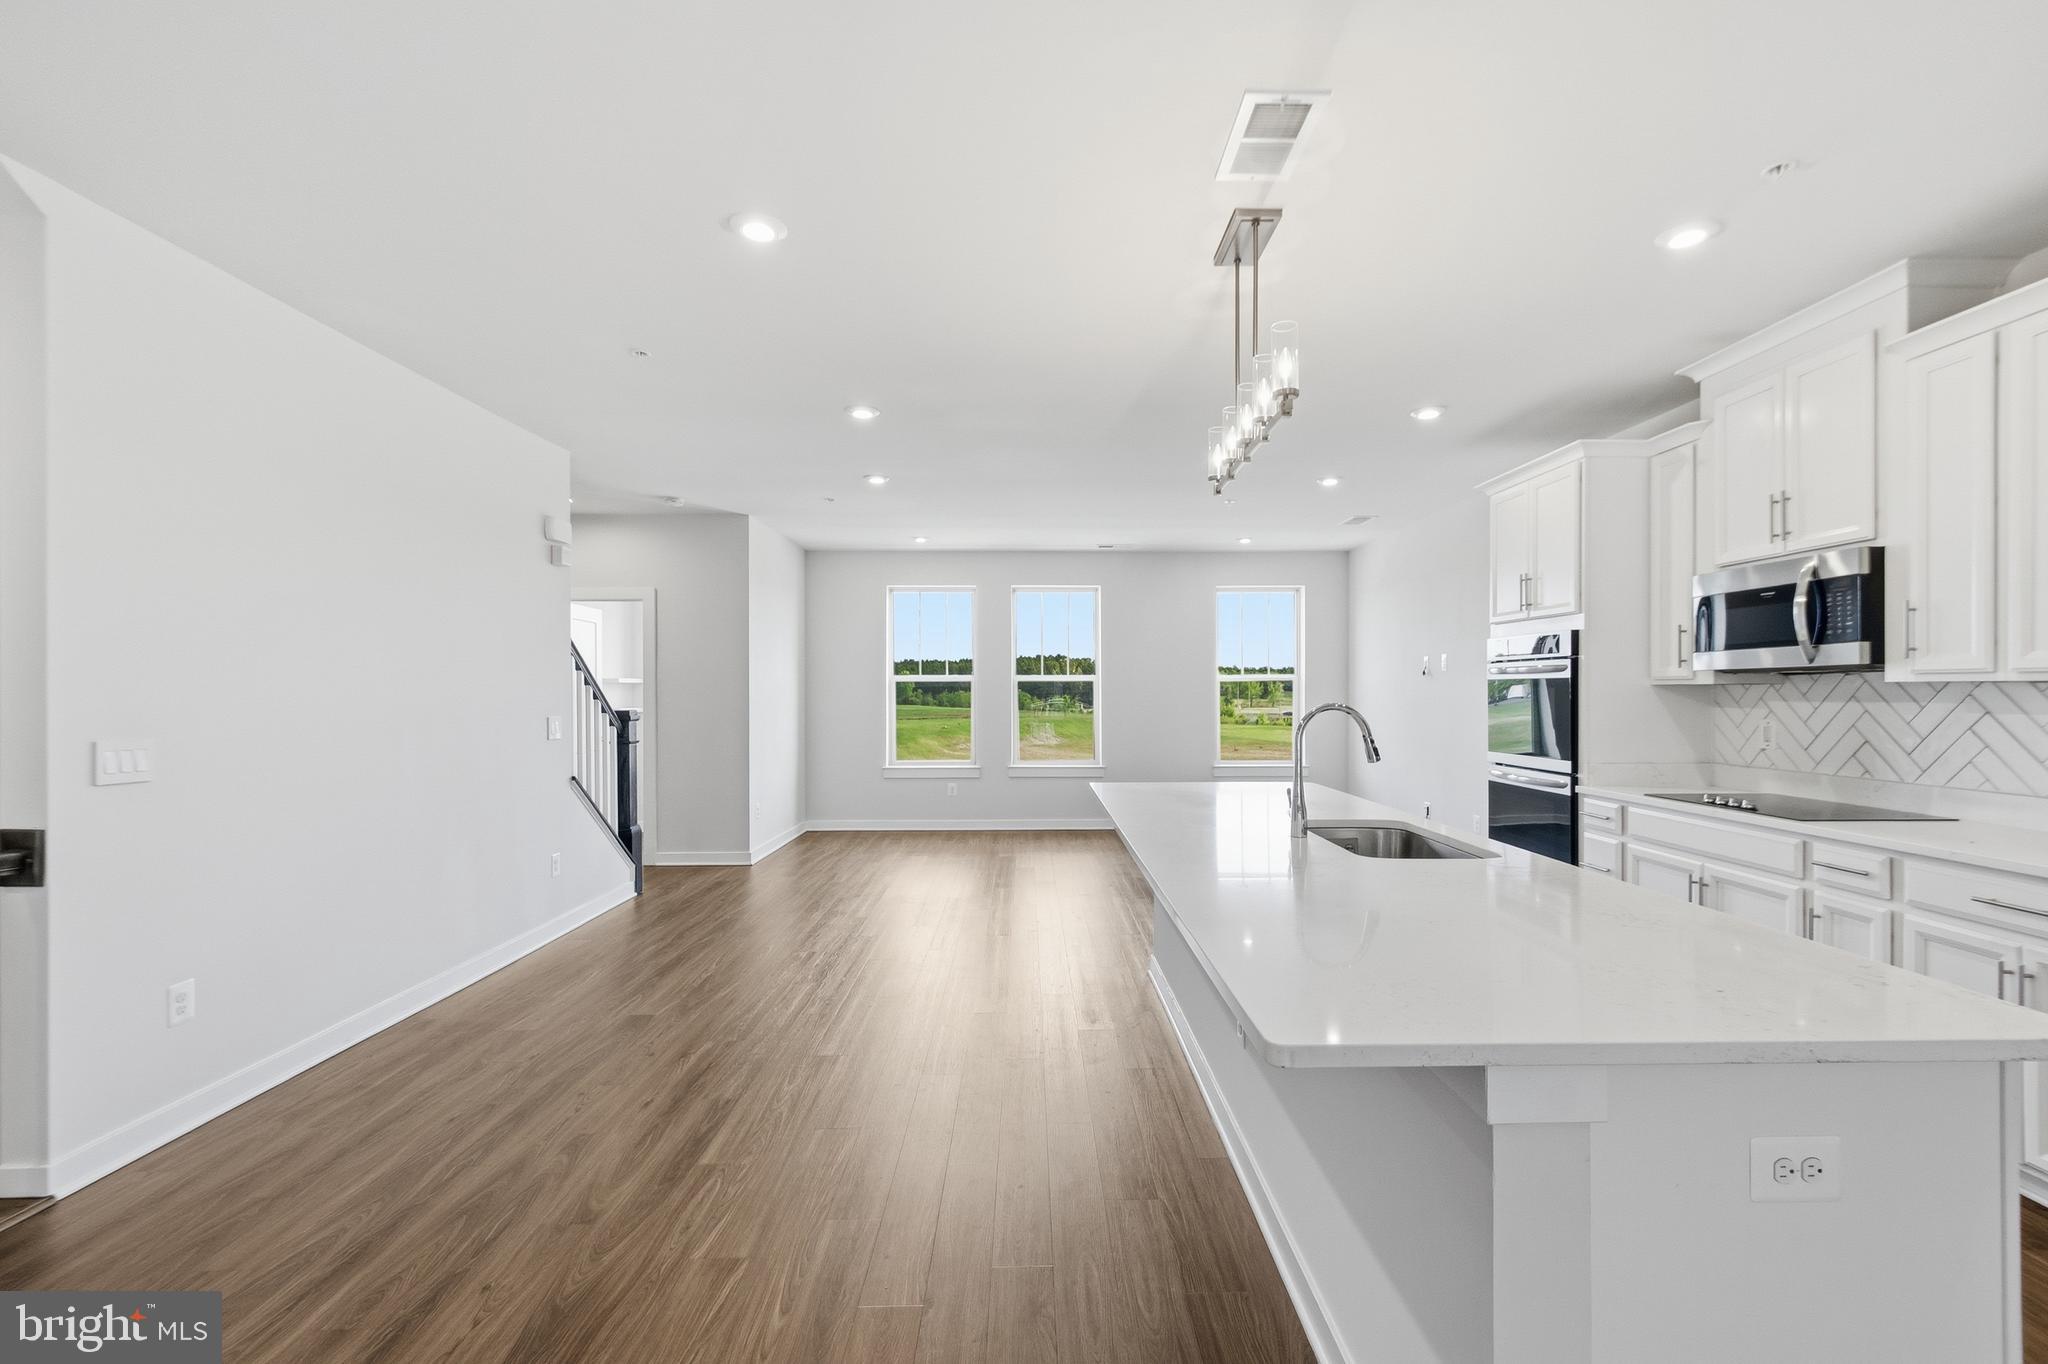
LEESBURG
2214 ABBOCCATO TERRACE SE
3 Beds
2 Baths
2,544 Sq.Ft.
$578,995
MLS#: VALO2123594

LEESBURG
19355 CYPRESS RIDGE TERRACE 310
2 Beds
2 Baths
1,500 Sq.Ft.
$448,000
MLS#: VALO2135324

LEESBURG
221 SOUTH STREET SE
2 Beds
2 Baths
1,160 Sq.Ft.
$582,000
MLS#: VALO2136860

LEESBURG
19365 CYPRESS RIDGE TERRACE 615
3 Beds
2 Baths
1,475 Sq.Ft.
$459,990
MLS#: VALO2131206
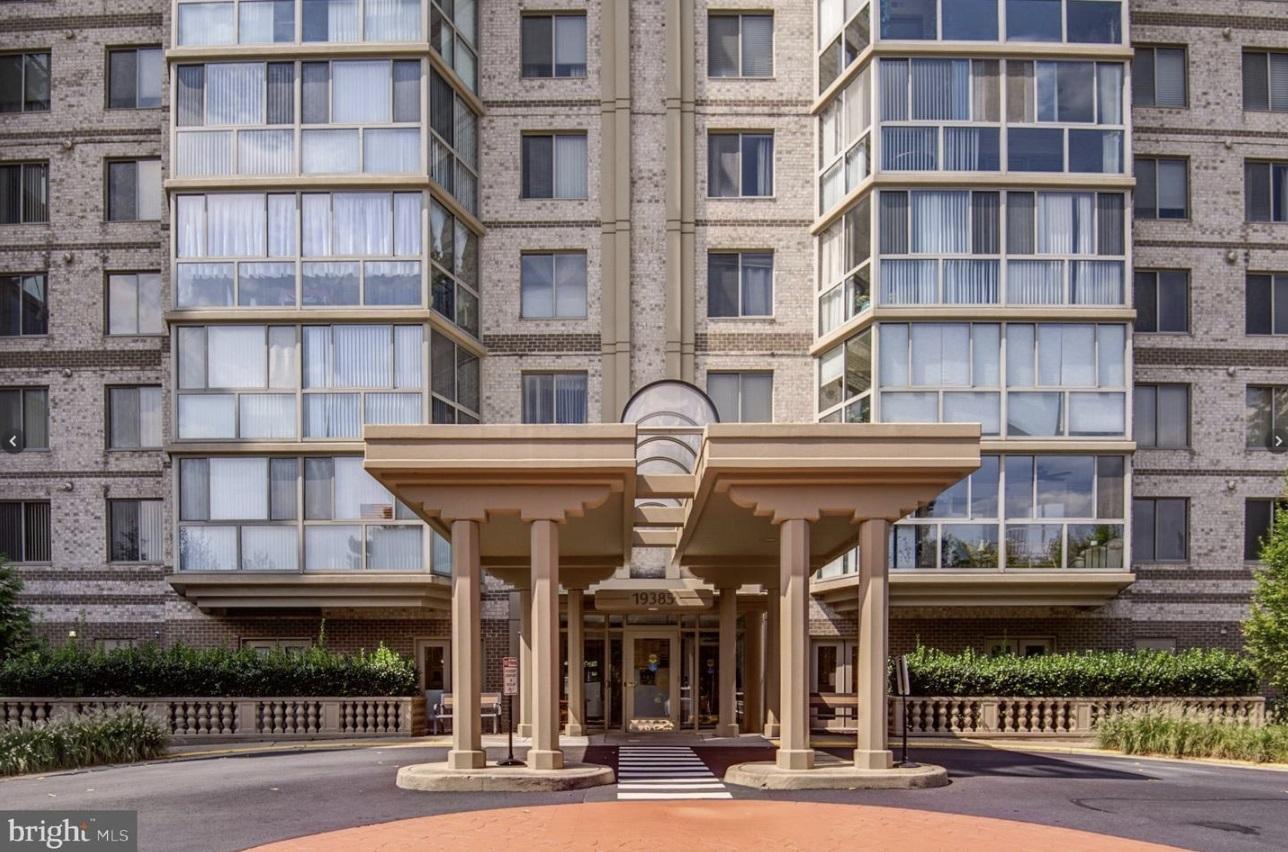
LEESBURG
19385 CYPRESS RIDGE TERRACE 920
3 Beds
2 Baths
1,475 Sq.Ft.
$450,000
MLS#: VALO2107774

LEESBURG
544 ROCKBRIDGE DRIVE SE
2 Beds
2 Baths
1,296 Sq.Ft.
$465,000
MLS#: VALO2125006

LEESBURG
336 ROANOKE DRIVE SE
4 Beds
3 Baths
1,480 Sq.Ft.
$475,000
MLS#: VALO2137994

LEESBURG
522 LILAC TERRACE NE
3 Beds
2 Baths
1,775 Sq.Ft.
$550,000
MLS#: VALO2137044

LEESBURG
420 NIKKI SE
3 Beds
2 Baths
1,741 Sq.Ft.
$574,900
MLS#: VALO2135564

LEESBURG
19385 CYPRESS RIDGE TERRACE 520
3 Beds
2 Baths
1,627 Sq.Ft.
$475,000
MLS#: VALO2134702
