
Property
Beds
2
Full Baths
2
1/2 Baths
None
Year Built
1986
Sq.Footage
1,083
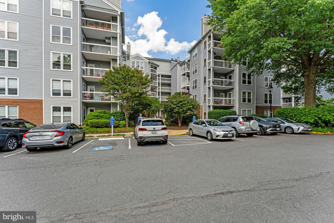
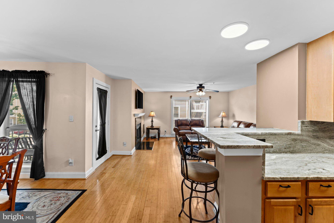
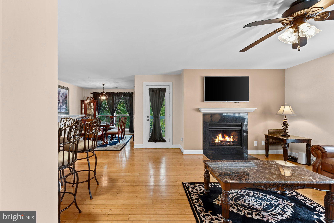
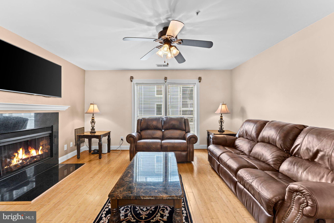
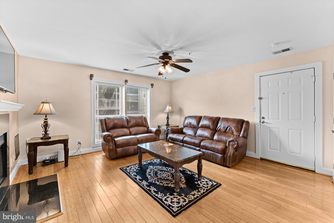
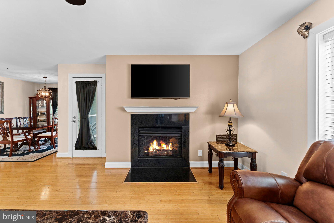
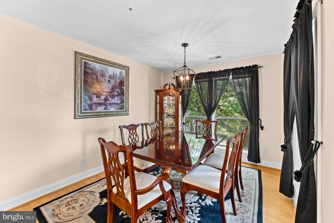
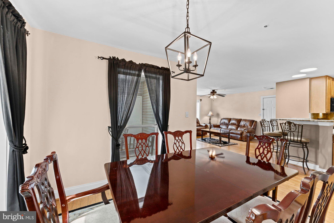
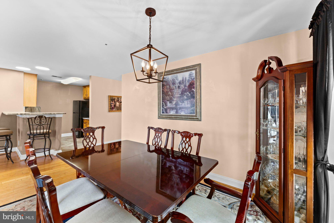
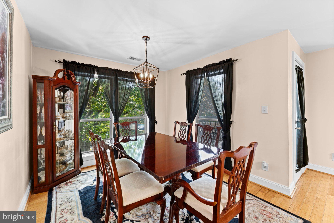
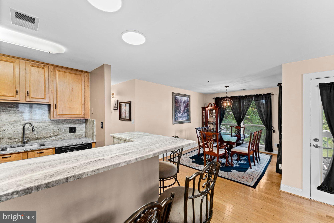
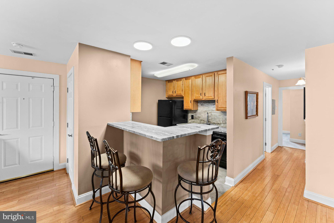
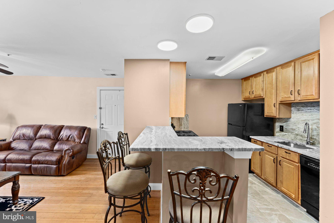
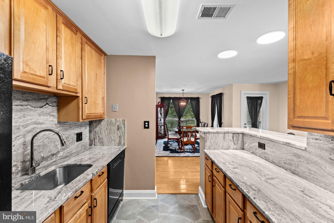
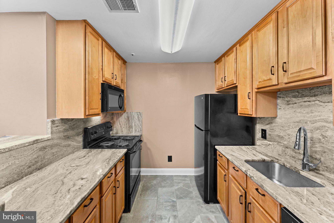
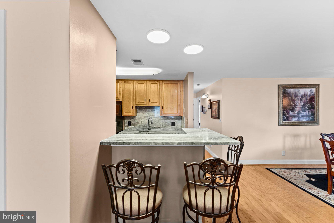
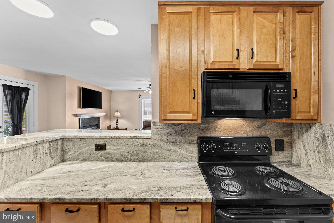
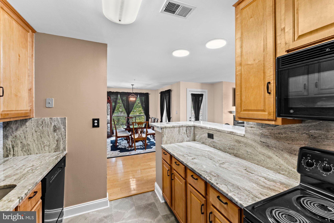
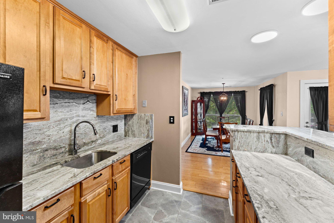
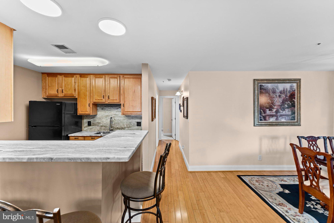
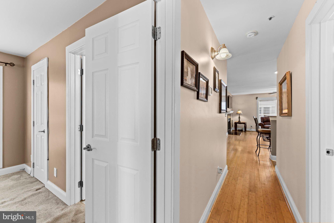
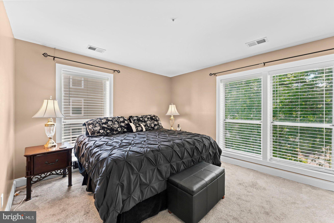
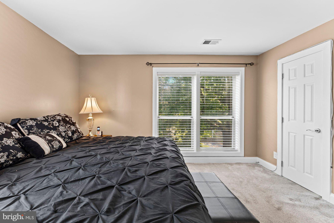
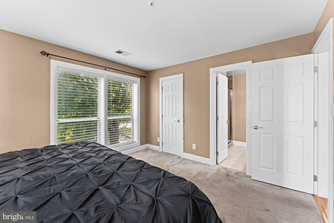
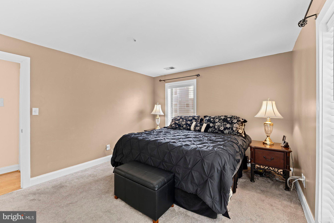
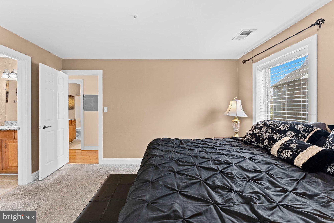
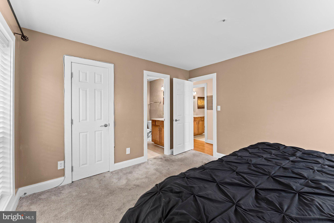
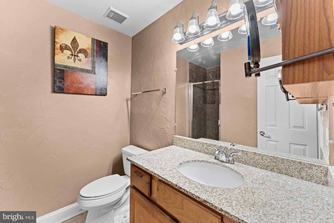
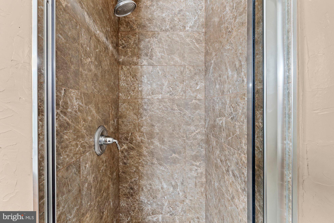
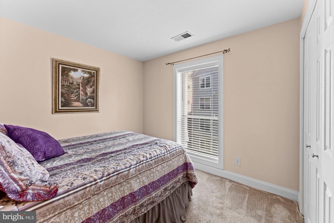
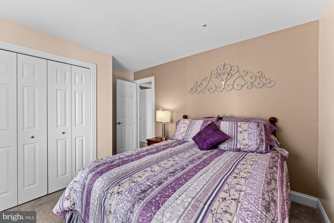
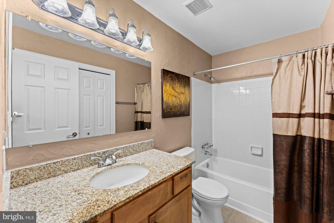
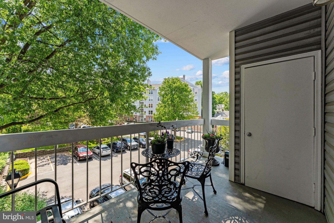
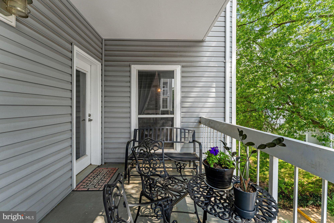
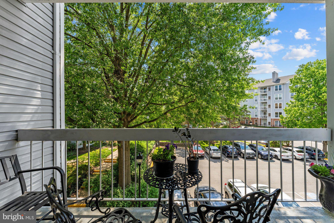
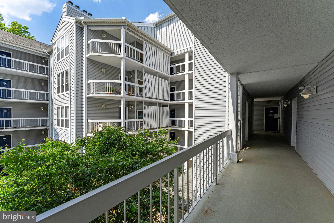
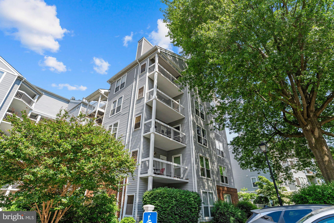
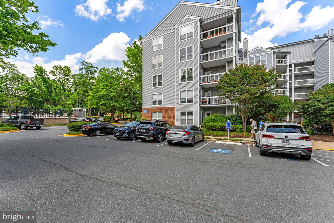
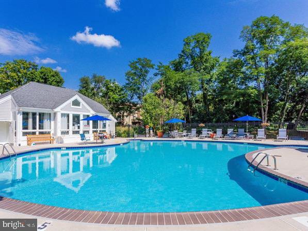
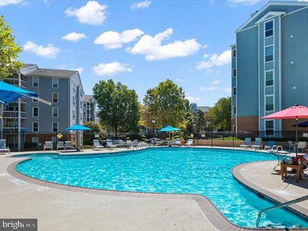
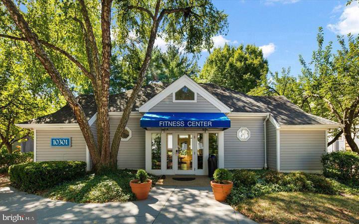
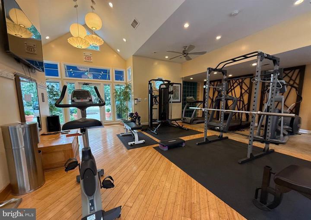
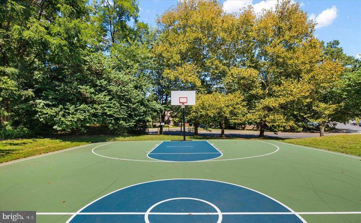
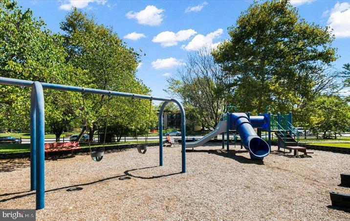
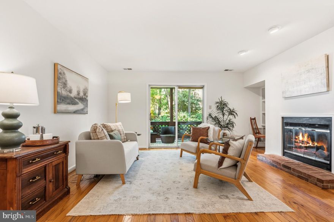
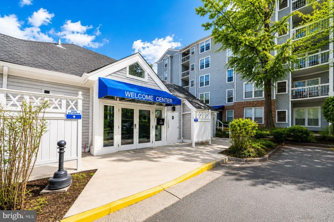
Rarely available 2 bedroom, 2 bath condo with elevator access in sought after Four Winds at Oakton, offering 1,083 square feet of bright and beautifully updated living space. Found on the third level, this open concept home features a dining room, living room with fireplace and fresh interior updates throughout, including a renovated kitchen, updated primary bath, newer flooring, fresh paint, and major system improvements for easy move in convenience. The spacious primary suite offers comfort and privacy, while the second bedroom, full bath, and in unit laundry provide flexibility and everyday functionality. Enjoy peaceful views from the private balcony along with community amenities including a pool, fitness center, dog park, picnic area, community center, and ample parking. Ideally located just 1.5 miles from Metro with a bus stop right outside, this quiet Oakton community is within walking distance to tennis courts and Borge Street Park, minutes from Oak Marr Rec Center, Blake Lane Park, shopping, dining, commuter routes, and within the top rated Oakton Pyramid.
Features & Amenities
Interior
-
Other Interior Features
Ceiling Fan(s), Recessed Lighting, Open Floorplan
-
Total Bedrooms
2
-
Bathrooms
2
-
Above Grade Finished Area
1083.0
-
Basement YN
NO
-
Cooling YN
YES
-
Cooling
Central Air, Ceiling Fan(s), Electric
-
Fireplace YN
YES
-
Heating YN
YES
-
Heating
Electric, Heat Pump
-
Main Level Bedrooms
2
-
Pet friendly
Yes
Exterior
-
Garage
No
-
Construction Materials
Brick, Vinyl Siding
-
Other Exterior Features
Balcony
-
Parking
Unassigned, Assigned, Parking Lot
-
Pool
Yes
-
Pool Features
Community
-
Waterfront YN
NO
Area & Lot
-
Property Type
Residential
-
Property Sub Type
Condominium
-
Architectural Style
Contemporary
Price
-
Sales Price
$325,000
-
Tax Amount
$3,797
-
Sq. Footage
1, 083
-
Price/SqFt
$300
HOA
-
Association
Yes
-
Association Fee 2
$548
-
Association Fee 2 Frequency
Monthly
-
Association Fee Includes
N/A
School District
-
Elementary School
OAKTON
-
Middle School
THOREAU
-
High School
OAKTON
Property Features
-
New Construction
NO
-
Accessibility Features
Accessible Elevator Installed
-
Association Amenities
Fitness Center, Clubhouse, Dog Park, Picnic Area, Elevator(s)
-
Senior Community YN
NO
-
Sewer
Other
-
Water Source
Other
Schedule a Showing
Showing scheduled successfully.
Mortgage calculator
Estimate your monthly mortgage payment, including the principal and interest, property taxes, and HOA. Adjust the values to generate a more accurate rate.
Your payment
Principal and Interest:
$
Property taxes:
$
HOA fees:
$
Total loan payment:
$
Total interest amount:
$
Location
County
FAIRFAX
Elementary School
OAKTON
Middle School
THOREAU
High School
OAKTON
Listing Courtesy of Casey C Samson , Samson Properties
RealHub Information is provided exclusively for consumers' personal, non-commercial use, and it may not be used for any purpose other than to identify prospective properties consumers may be interested in purchasing. All information deemed reliable but not guaranteed and should be independently verified. All properties are subject to prior sale, change or withdrawal. RealHub website owner shall not be responsible for any typographical errors, misinformation, misprints and shall be held totally harmless.

AGENT
Laurie Hailey
Call Laurie today to schedule a private showing.

* Listings on this website come from the FMLS IDX Compilation and may be held by brokerage firms other than the owner of this website. The listing brokerage is identified in any listing details. Information is deemed reliable but is not guaranteed. If you believe any FMLS listing contains material that infringes your copyrighted work please click here to review our DMCA policy and learn how to submit a takedown request.© 2024 FMLS.
Related Properties
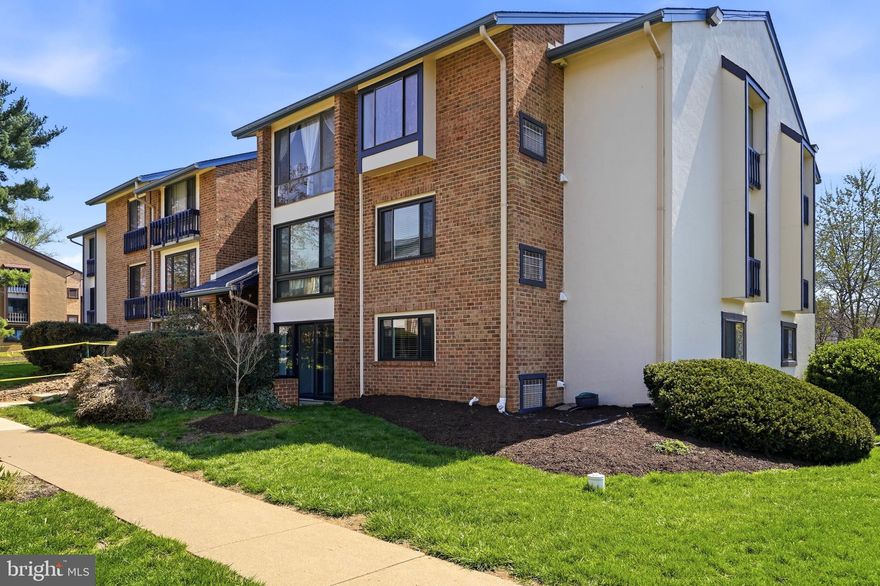
OAKTON
10222 BUSHMAN DRIVE 8101
1 Beds
1 Baths
960 Sq.Ft.
$299,900
MLS#: VAFX2300216
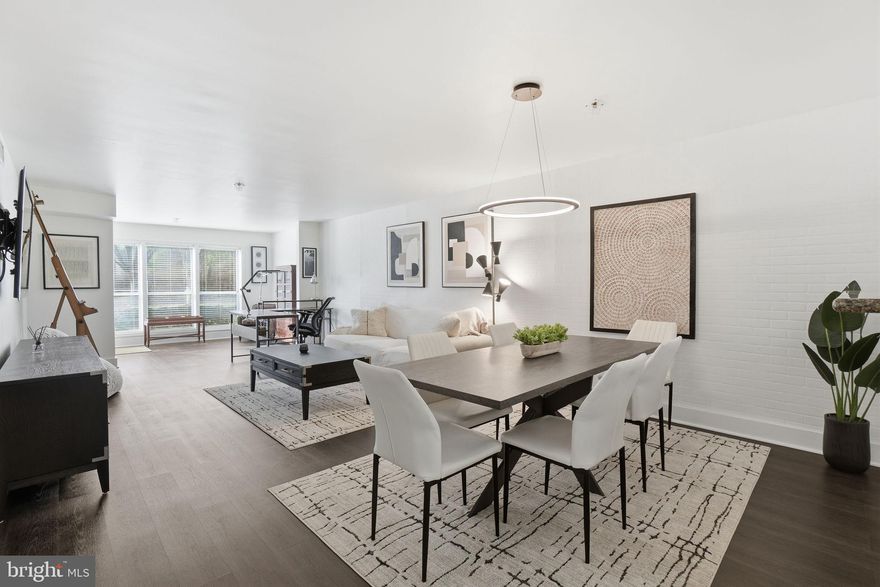
OAKTON
3179 SUMMIT SQUARE DRIVE 2-A2
1 Beds
1 Baths
1,109 Sq.Ft.
$325,000
MLS#: VAFX2303506

OAKTON
3176 SUMMIT SQUARE DRIVE 4-A3
1 Beds
1 Baths
870 Sq.Ft.
$299,900
MLS#: VAFX2315208
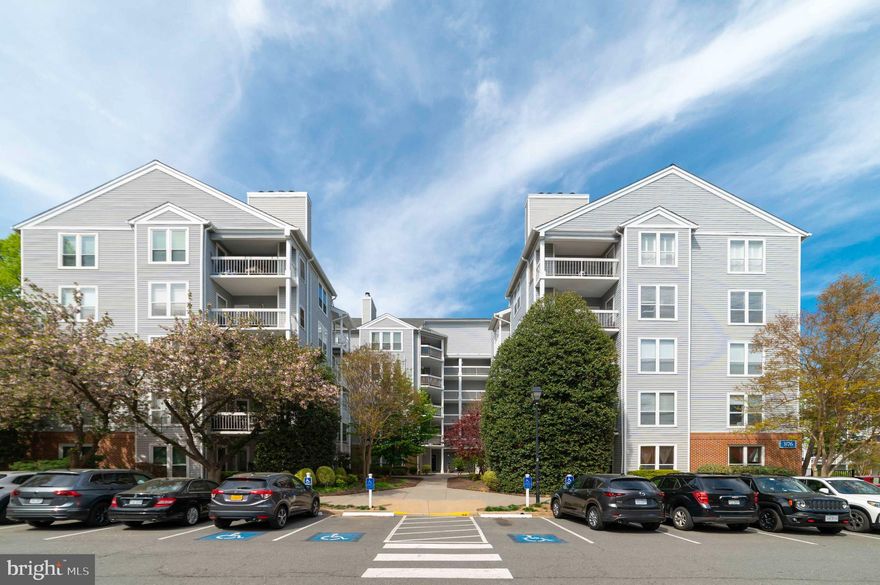
OAKTON
3176 SUMMIT SQUARE DRIVE 4-D3
1 Beds
1 Baths
870 Sq.Ft.
$305,000
MLS#: VAFX2306154
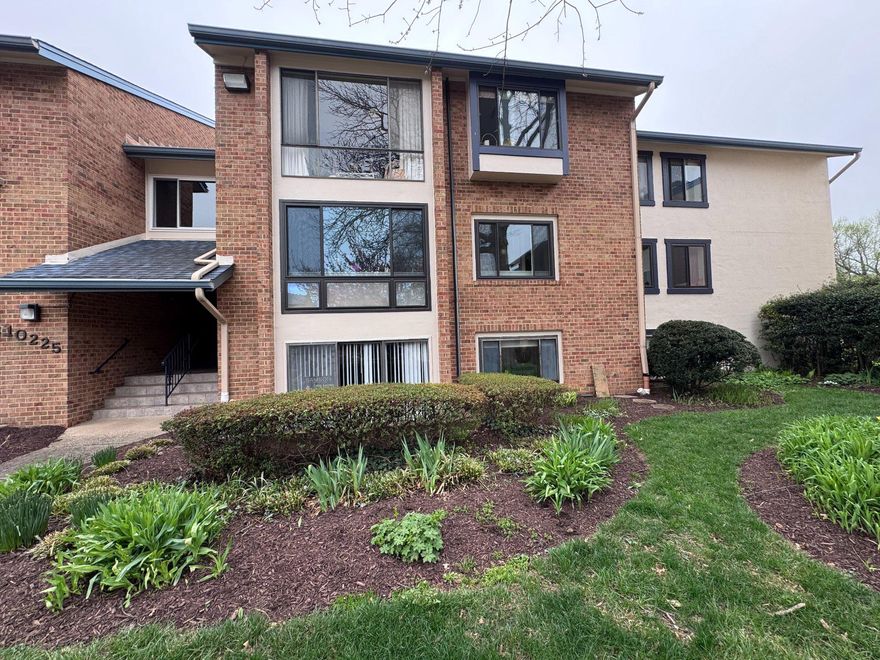
OAKTON
10225 VALENTINO DRIVE 7201
3 Beds
2 Baths
1,340 Sq.Ft.
$390,000
MLS#: VAFX2300554
OAKTON
10026 OAKTON TERRACE ROAD
2 Beds
1 Baths
1,049 Sq.Ft.
$375,000
MLS#: VAFX2306224

OAKTON
10223 VALENTINO DRIVE 7321
2 Beds
2 Baths
1,068 Sq.Ft.
$365,900
MLS#: VAFX2300682
OAKTON
10300 APPALACHIAN CIRCLE 109
1 Beds
1 Baths
870 Sq.Ft.
$305,000
MLS#: VAFX2310948
OAKTON
10110 OAKTON TERRACE ROAD 10110
1 Beds
1 Baths
826 Sq.Ft.
$329,000
MLS#: VAFX2311796
OAKTON
3179 SUMMIT SQUARE DRIVE 2-C4
2 Beds
1 Baths
1,346 Sq.Ft.
$349,000
MLS#: VAFX2303830
.png)