







Property
Beds
1
Full Baths
1
1/2 Baths
None
Year Built
1986
Sq.Footage
870
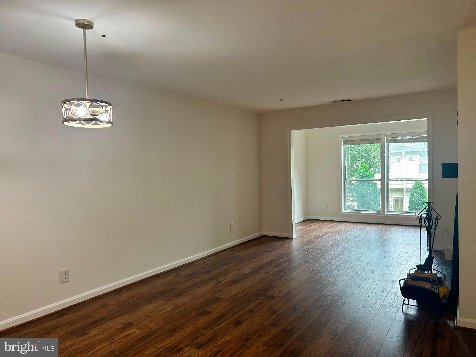
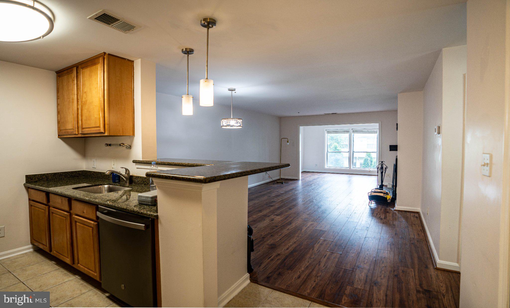
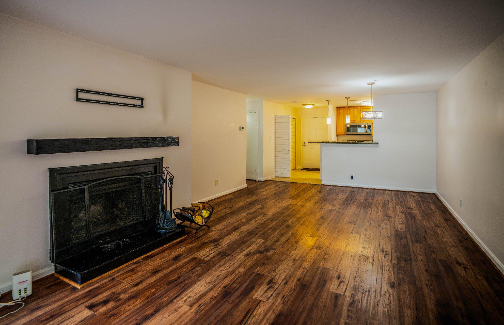
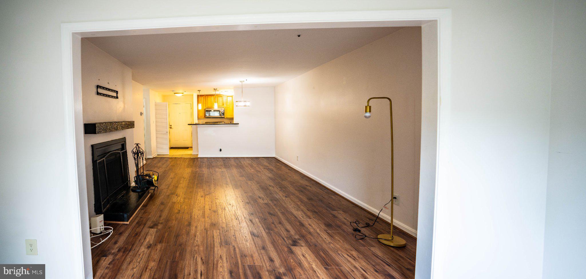
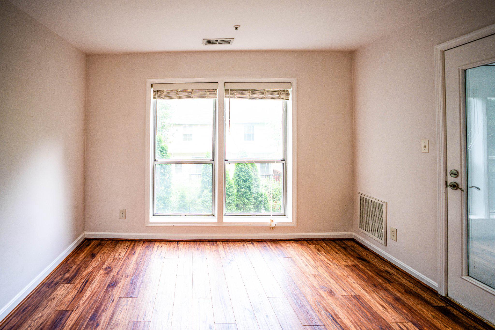
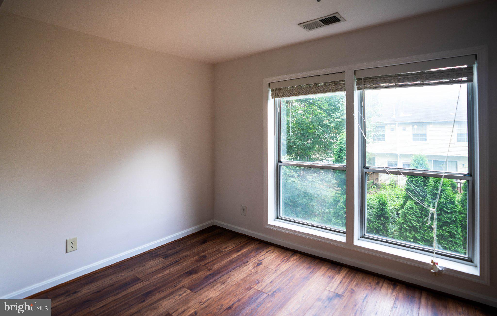
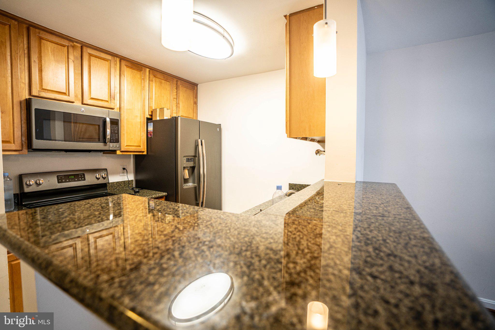
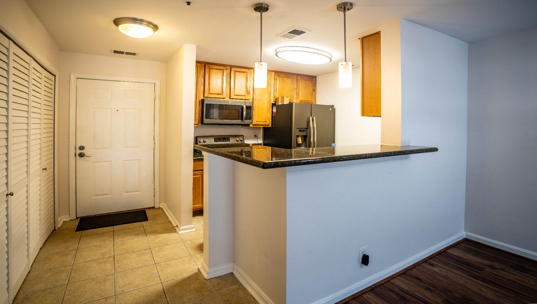
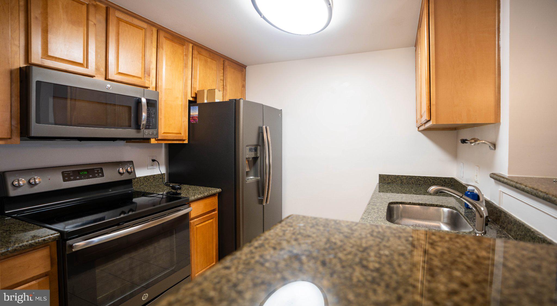
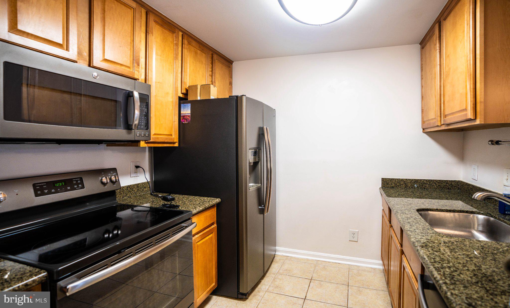
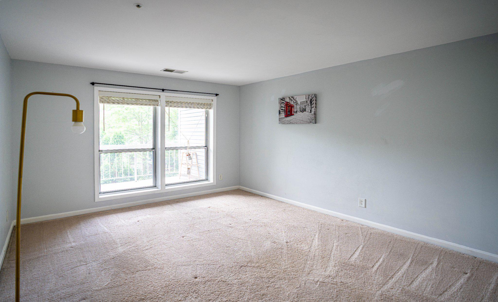
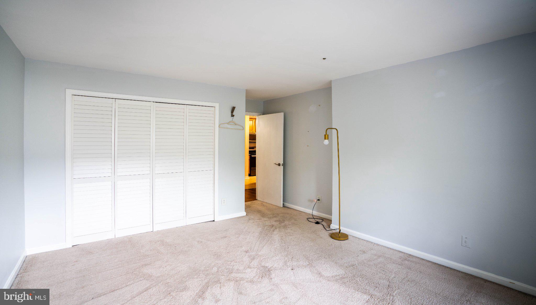
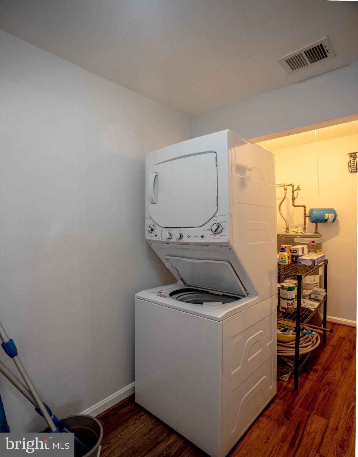
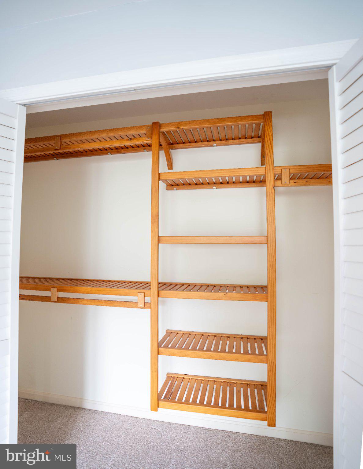
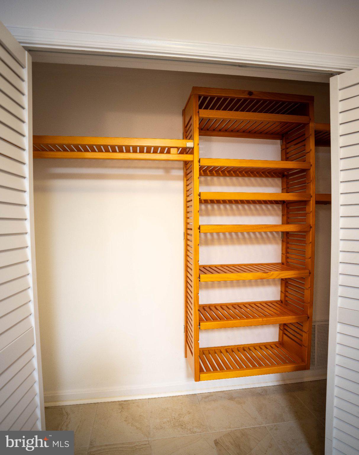
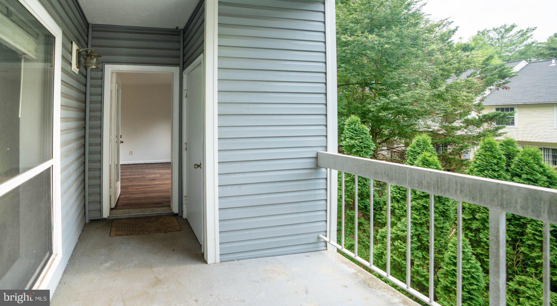
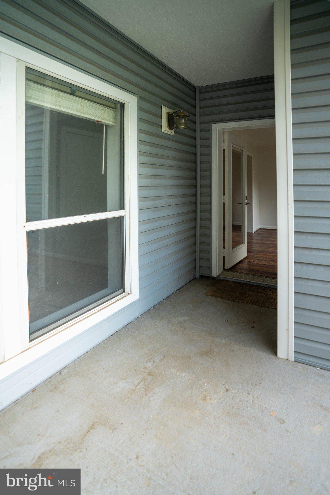
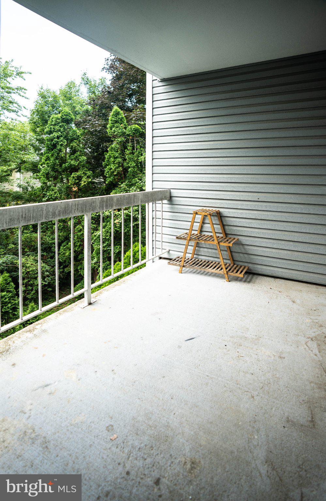
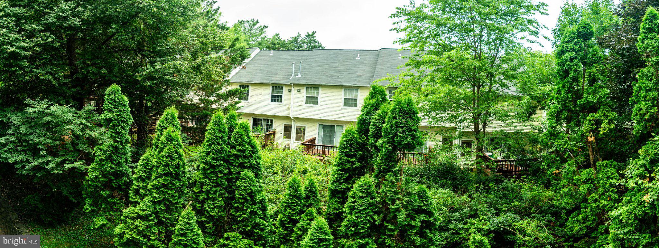
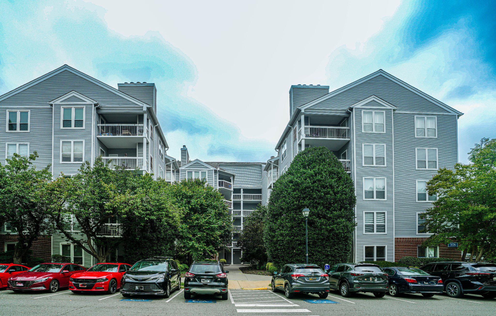
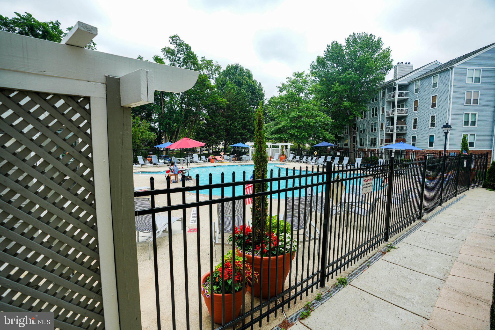
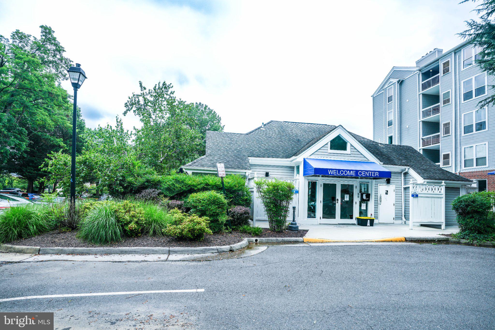
PRICE REDUCED!! MOTIVATED SELLER! Welcome to a spacious 1 Bedroom 1 Bathroom Condo at the Four Winds at Oakton. Once exiting toward the left of the elevator on the third floor and entering the cozy condo, you are greeted with a spacious living/dining room combo paved with warmth hardwood floor. Adjoining the dinner show-cases an updated kitchen with beaufitul granite countertops and an elevated breakfast bar. newer stainless steel appliances (Dishwasher 2022, Fridge and Stove 2019), ceramic flooring and ample cabinet space. The dining/living rooms features a wood burning fireplace and beautiful hardwood flooring (2019). The sunroom boasts large windows providing an abundance of natural light and leads to the private covered balcony perfect for relaxing. The sunroom may also be doubled as guest room or served as a cozy office. In-unit laundry (NEW washer/dryer in 2023). NEW HVAC in 2022. NEW electric panel in 2020. Alexa-enable programmable thermostat (NEW in 2020). The bedroom rounds out this amazing space featuring wall to wall and freshly steammed clean carpeting, generous closet space and lots of natural light. Plenty of owner and guest parking. Four Winds at Oakton offers residents great amenities including a community center, pool, fitness center, playgrounds and walking paths. You can lighten your load of grocery by enjoy a brief ride in the elevator within few steps from the unit. Minutes to I-66 and Rt. 123, the Vienna Metro, the Oak Marr Rec Center, shops and restaurants. Four Winds at Oakton is served by a highly rated school district.
Features & Amenities
Interior
-
Total Bedrooms
1
-
Bathrooms
1
-
Above Grade Finished Area
870.0
-
Basement YN
NO
-
Cooling YN
YES
-
Cooling
Central Air
-
Fireplace YN
YES
-
Heating YN
YES
-
Heating
Natural Gas, Heat Pump
-
Main Level Bedrooms
1
-
Pet friendly
Yes
Exterior
-
Garage
No
-
Construction Materials
Asphalt
-
Parking
Paved, Assigned, Parking Lot
-
Pool
Yes
-
Pool Features
Community
-
Waterfront YN
NO
Area & Lot
-
Property Type
Residential
-
Property Sub Type
Condominium
-
Architectural Style
Art Deco
Price
-
Sales Price
$280,000
-
Tax Amount
$1,569.12
-
Sq. Footage
870
-
Price/SqFt
$321
HOA
-
Association
No
Property Resources
-
Horse Property
NO
School District
-
Elementary School
FLINT HILL
-
Middle School
THOREAU
-
High School
OAKTON
Property Features
-
New Construction
NO
-
Association Amenities
Clubhouse, Fitness Center, Elevator(s), Playground
-
Senior Community YN
NO
-
Sewer
Public Sewer
-
Water Source
Public
Schedule a Showing
Showing scheduled successfully.
Mortgage calculator
Estimate your monthly mortgage payment, including the principal and interest, property taxes, and HOA. Adjust the values to generate a more accurate rate.
Your payment
Principal and Interest:
$
Property taxes:
$
HOA fees:
$
Total loan payment:
$
Total interest amount:
$
Location
County
FAIRFAX
Elementary School
FLINT HILL
Middle School
THOREAU
High School
OAKTON
Listing Courtesy of Don Wong, First Decision Realty LLC
RealHub Information is provided exclusively for consumers' personal, non-commercial use, and it may not be used for any purpose other than to identify prospective properties consumers may be interested in purchasing. All information deemed reliable but not guaranteed and should be independently verified. All properties are subject to prior sale, change or withdrawal. RealHub website owner shall not be responsible for any typographical errors, misinformation, misprints and shall be held totally harmless.

AGENT
Laurie Hailey
Call Laurie today to schedule a private showing.

* Listings on this website come from the FMLS IDX Compilation and may be held by brokerage firms other than the owner of this website. The listing brokerage is identified in any listing details. Information is deemed reliable but is not guaranteed. If you believe any FMLS listing contains material that infringes your copyrighted work please click here to review our DMCA policy and learn how to submit a takedown request.© 2024 FMLS.
Related Properties

OAKTON
2817 JERMANTOWN ROAD 105
2 Beds
1 Baths
1,254 Sq.Ft.
$279,000
MLS#: VAFX2332894
OAKTON
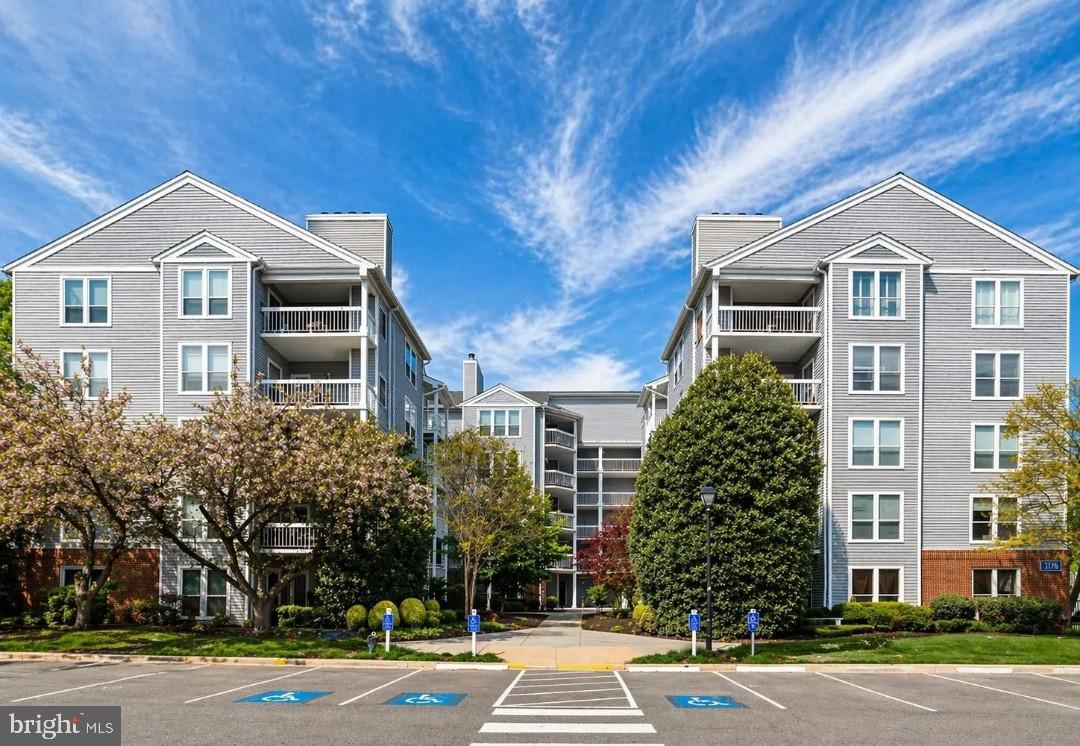
3176 SUMMIT SQUARE DRIVE 4-A3
1 Beds
1 Baths
870 Sq.Ft.
$280,000
MLS#: VAFX2315208
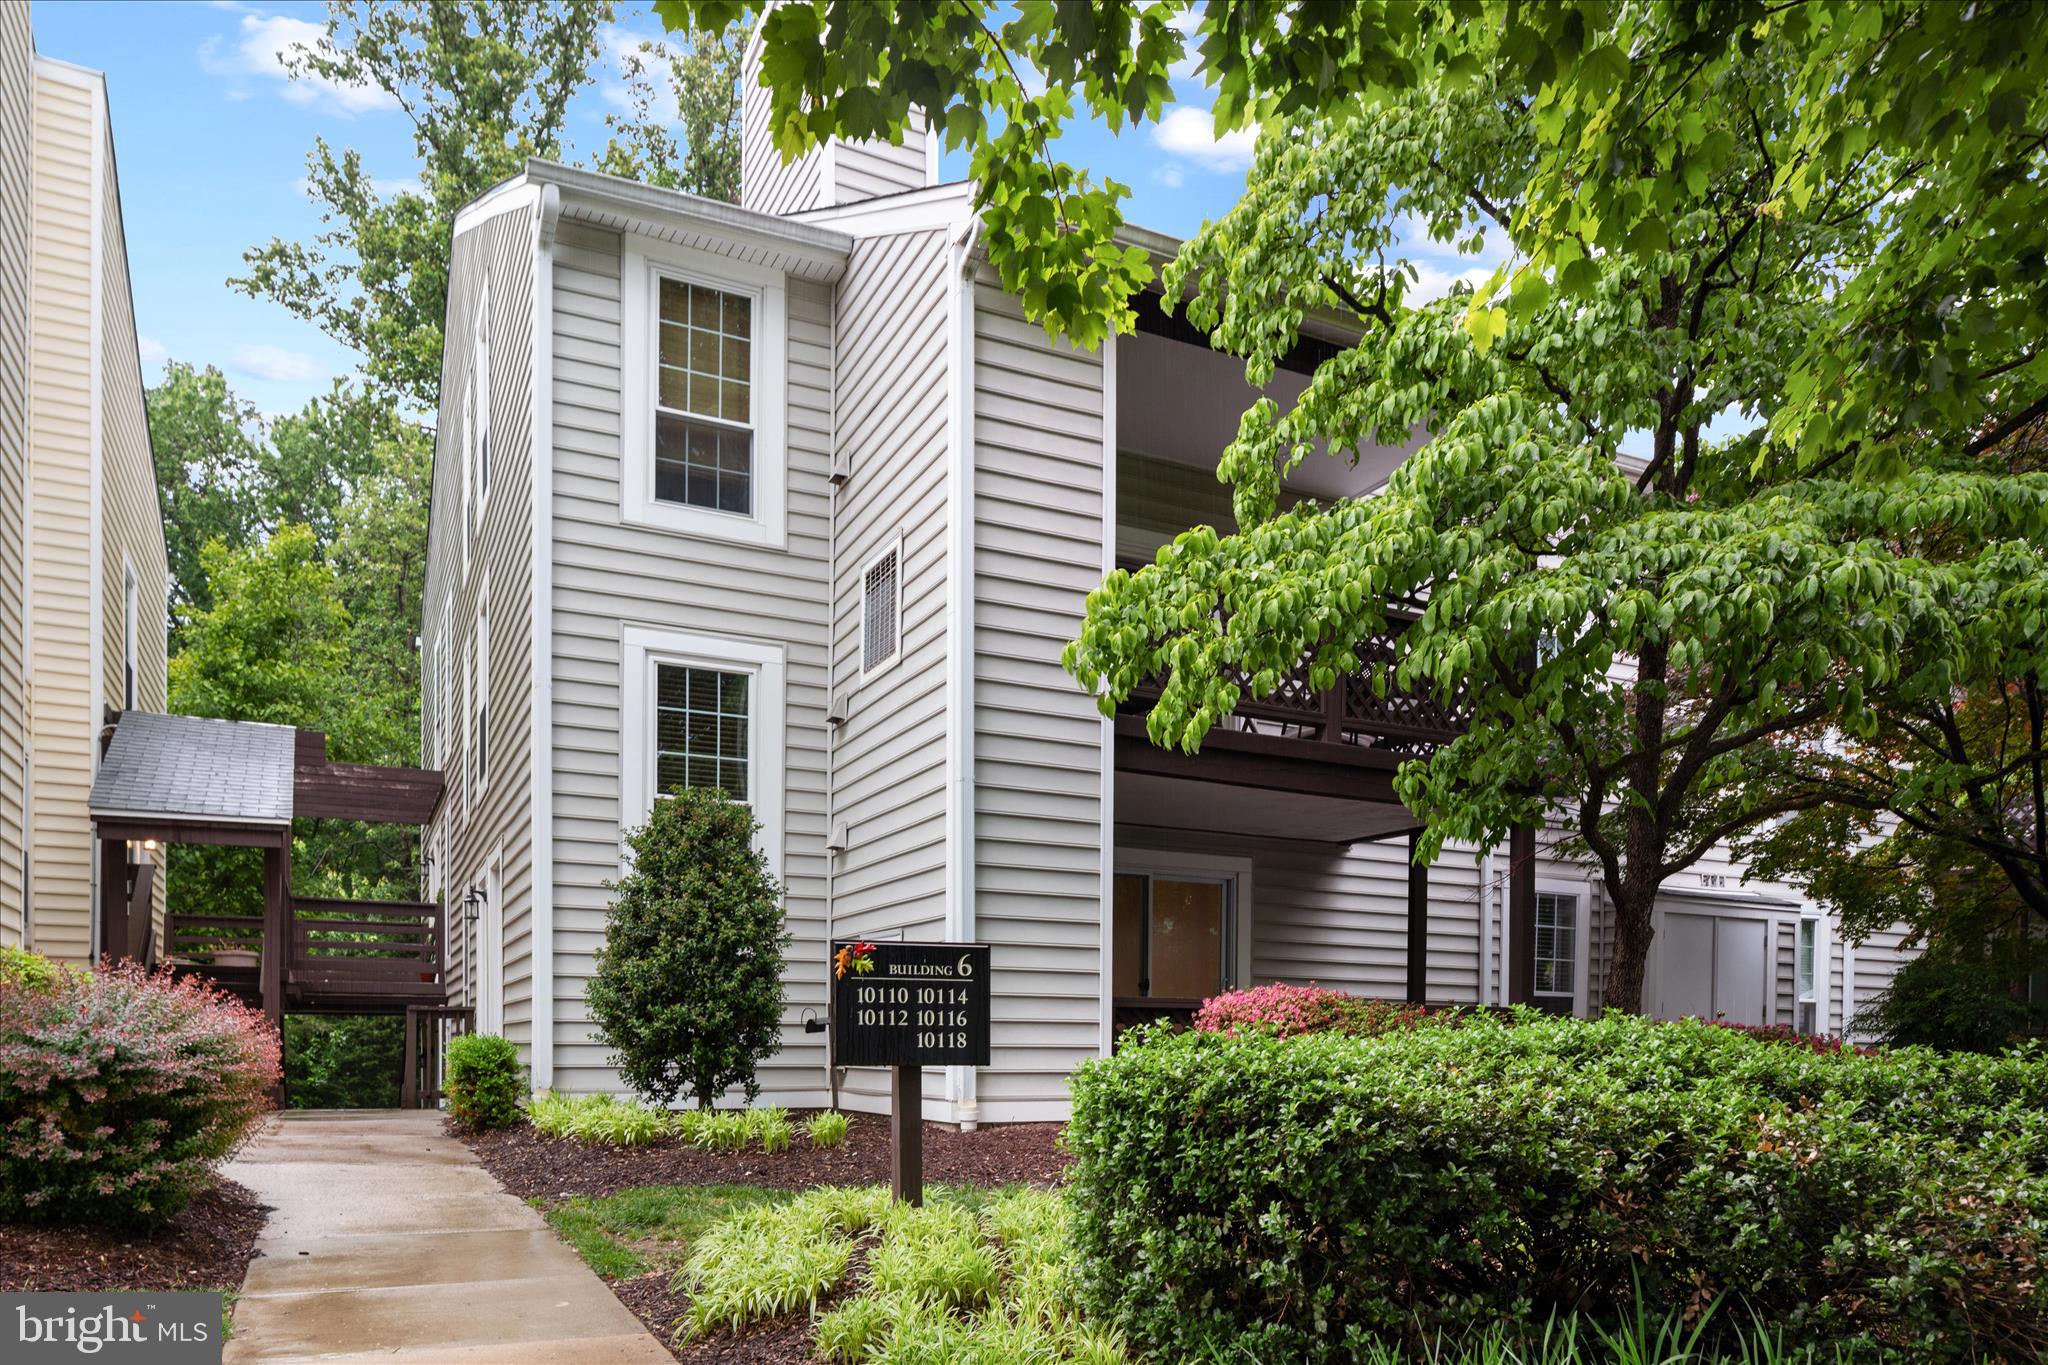
OAKTON
10110 OAKTON TERRACE ROAD 10110
1 Beds
1 Baths
881 Sq.Ft.
$294,900
MLS#: VAFX2311796
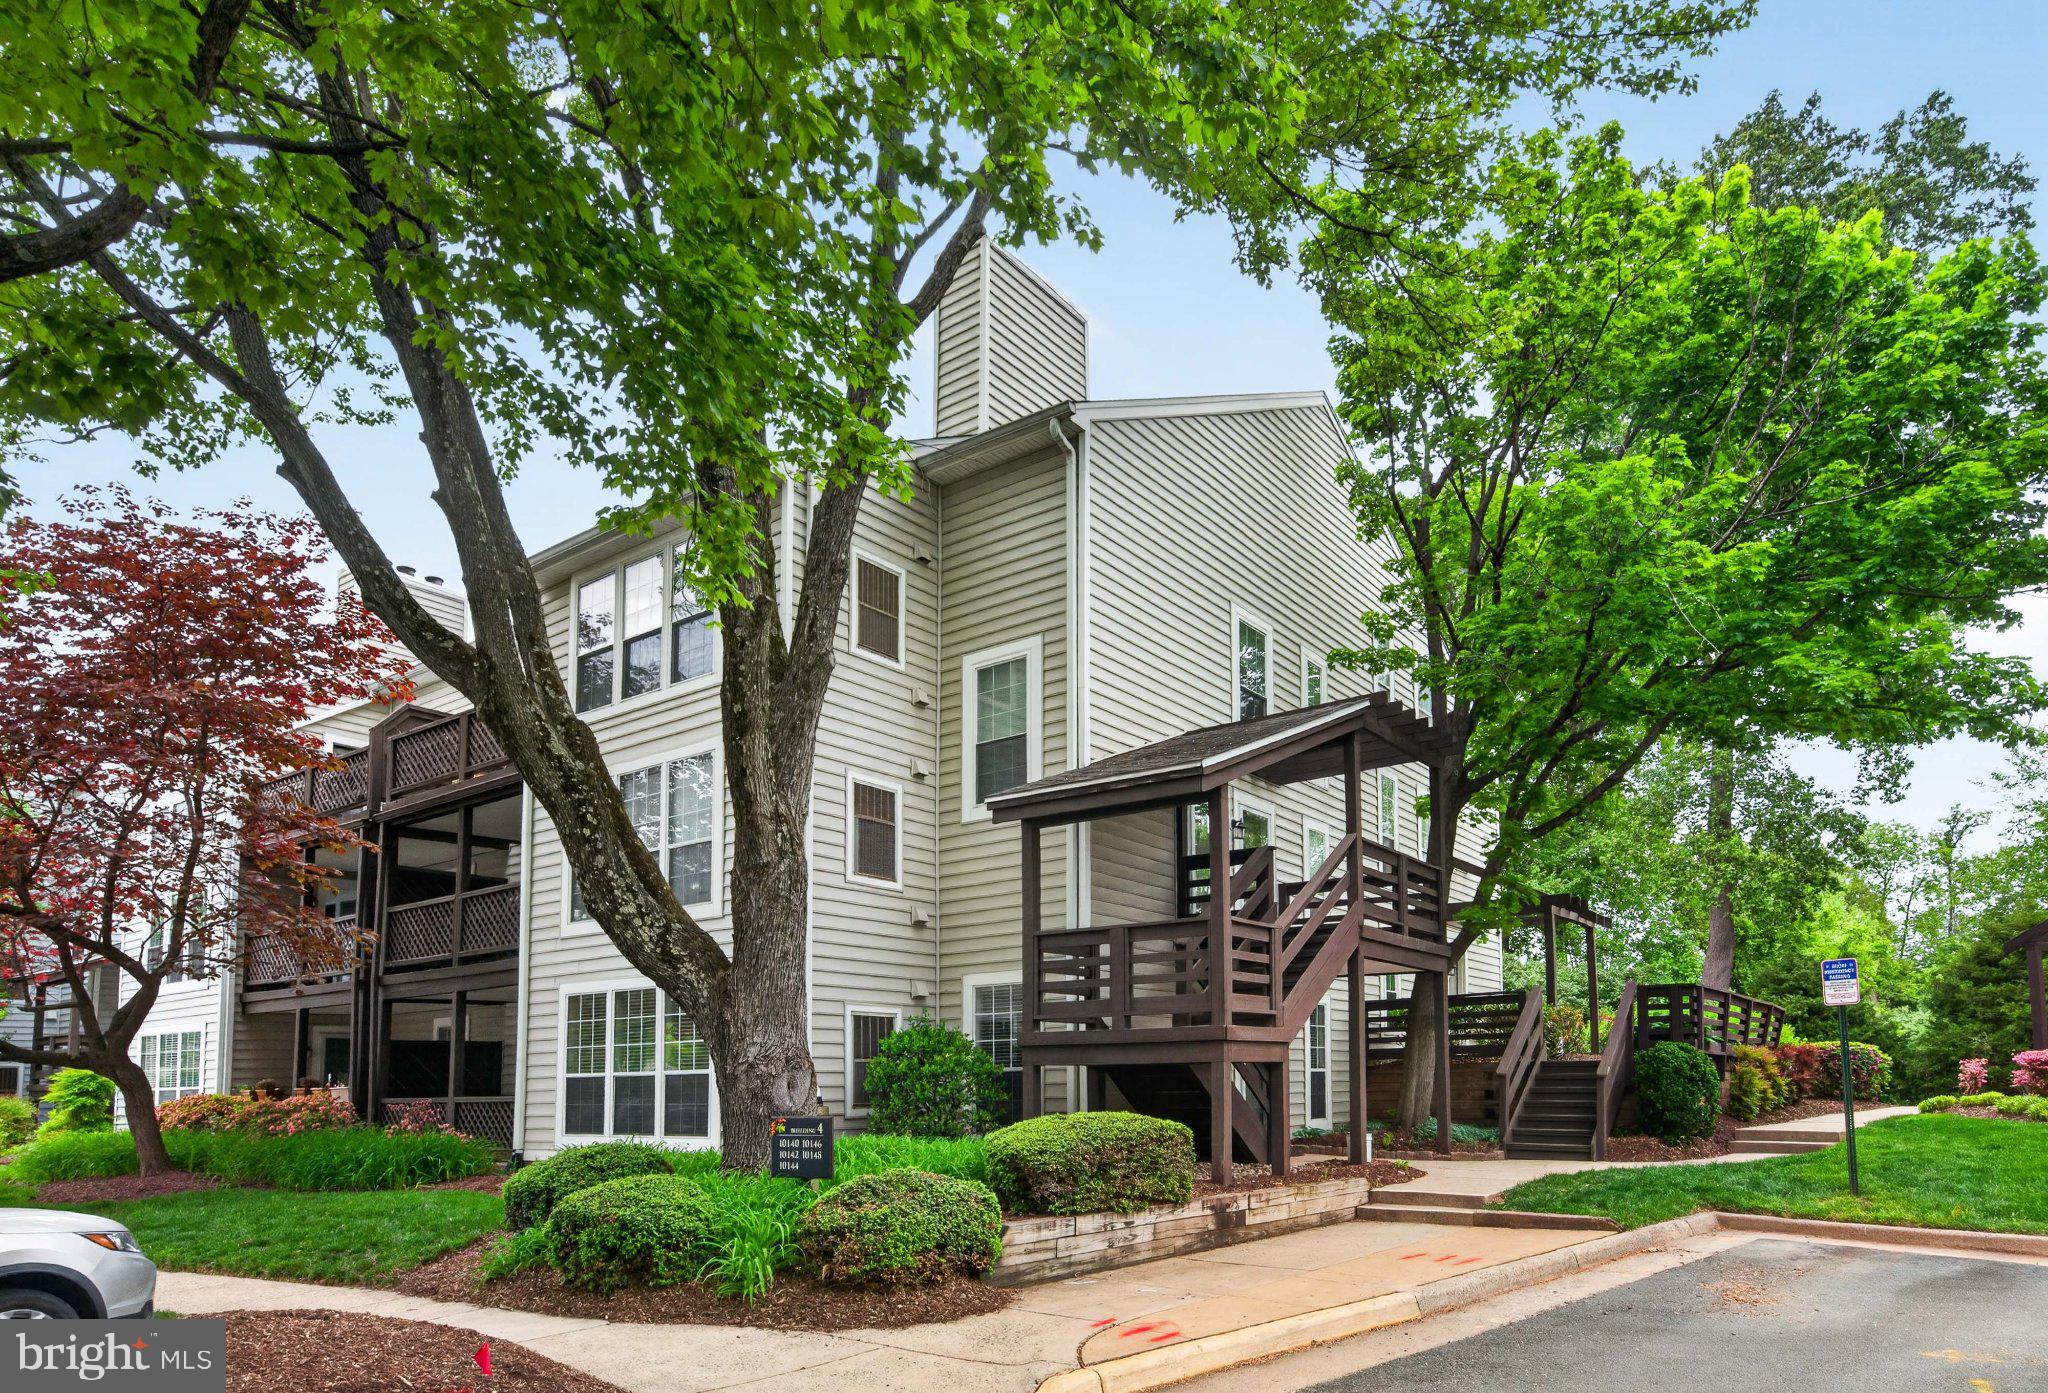
OAKTON
10146 OAKTON TERRACE ROAD 10146
1 Beds
1 Baths
826 Sq.Ft.
$299,900
MLS#: VAFX2296250
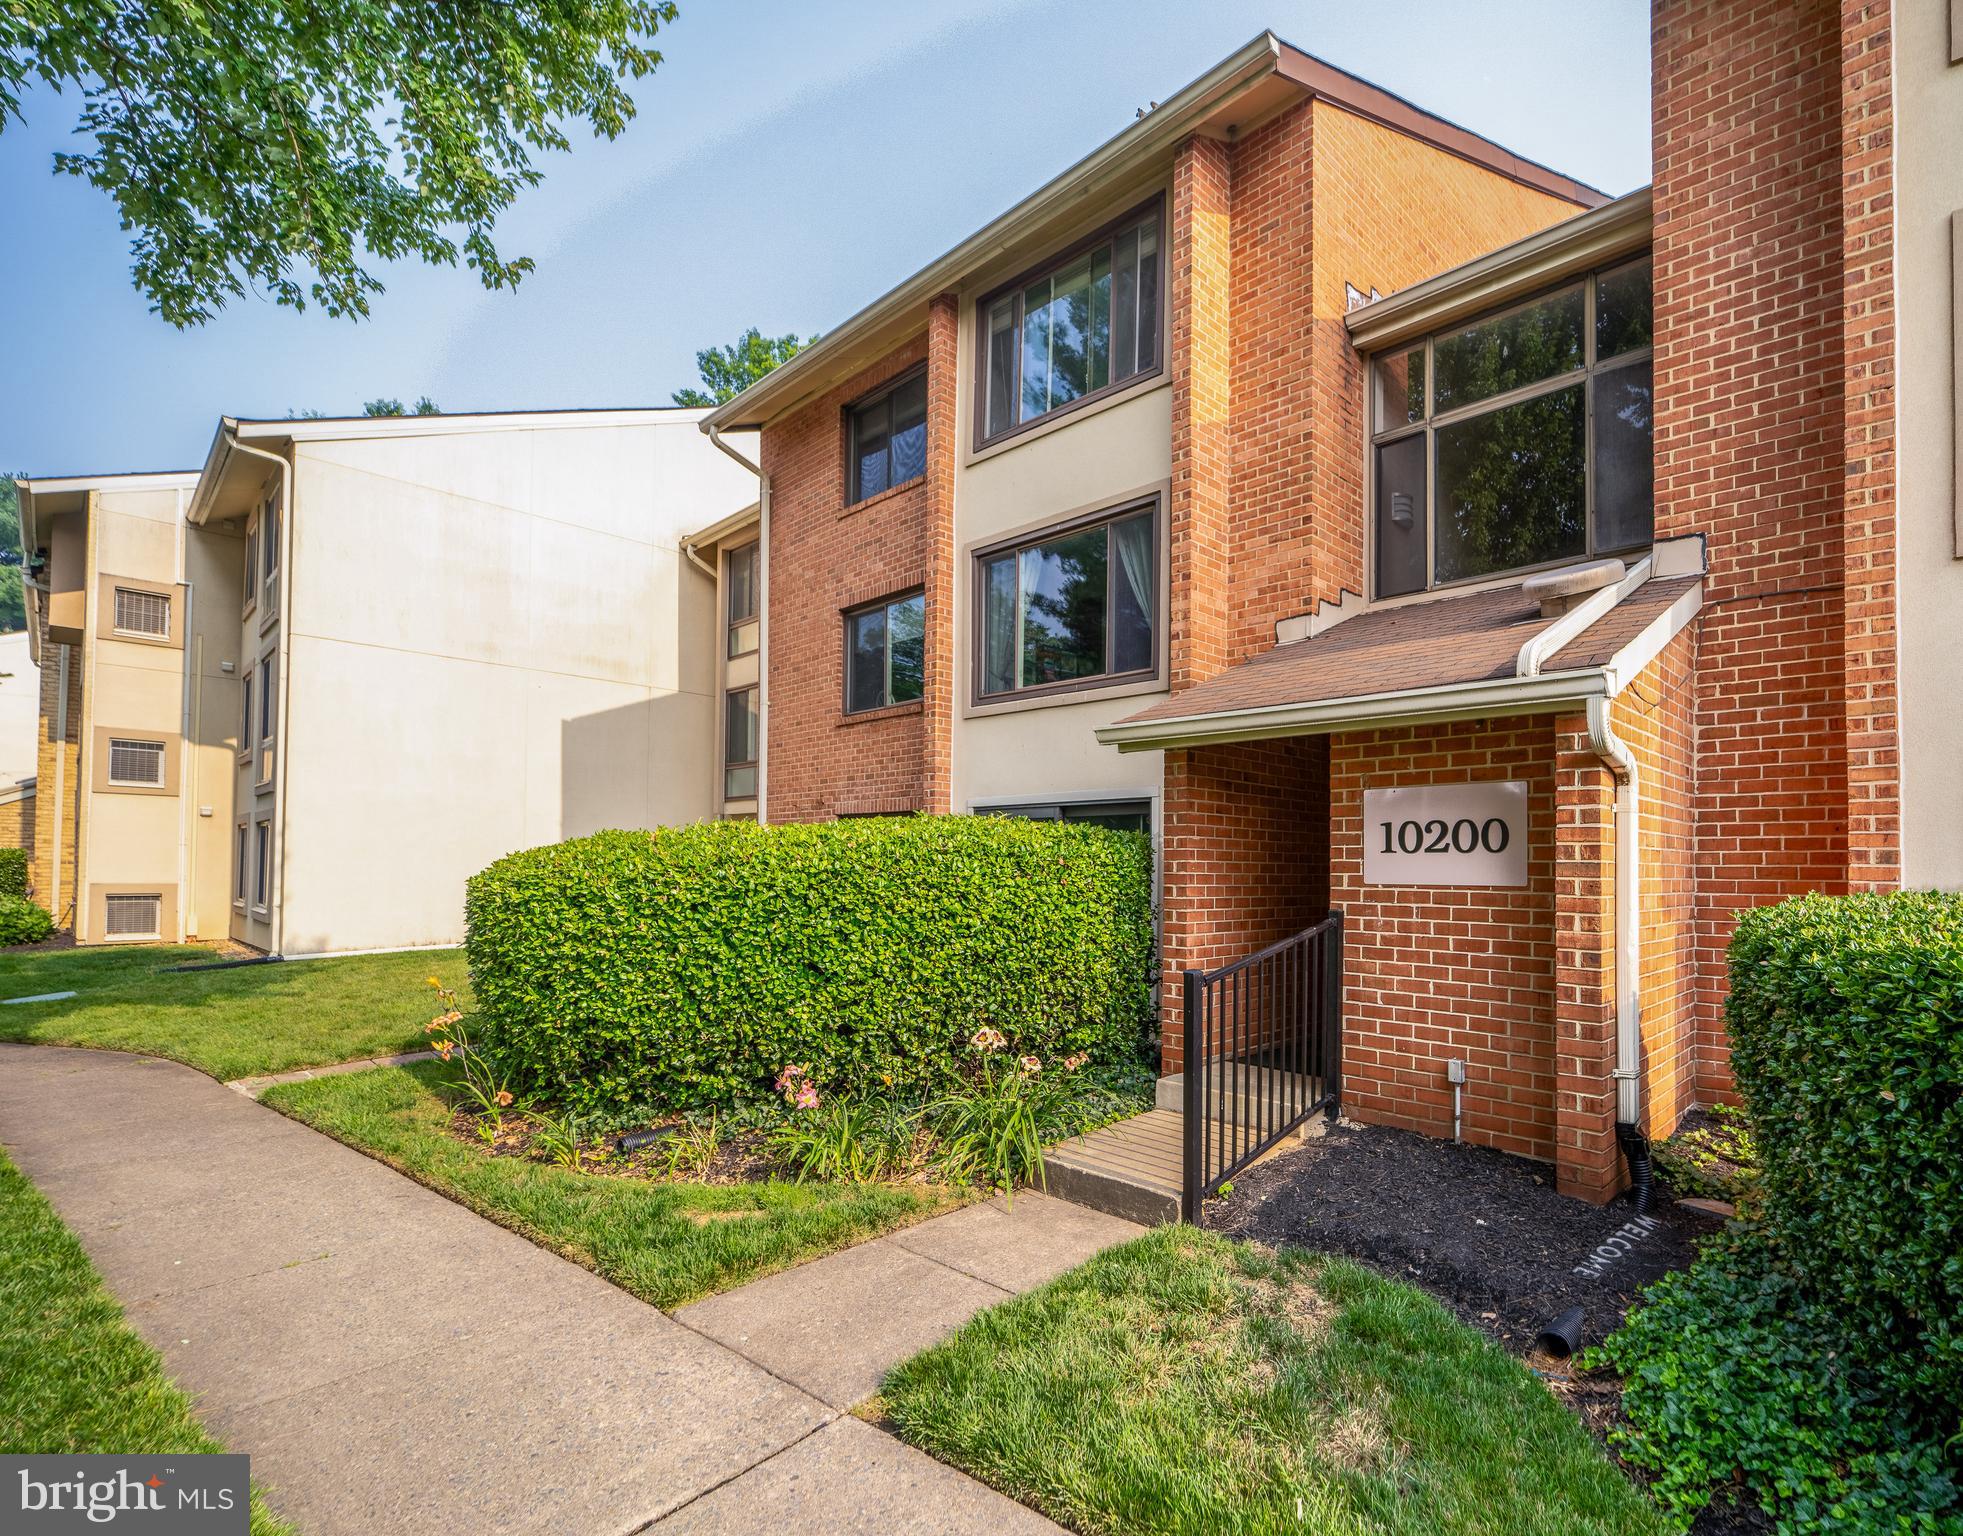
OAKTON
10200 BUSHMAN DRIVE 114
1 Beds
1 Baths
920 Sq.Ft.
$299,500
MLS#: VAFX2321404

OAKTON
3175 SUMMIT SQUARE DRIVE 5-E12
1 Beds
1 Baths
863 Sq.Ft.
$289,900
MLS#: VAFX2308322
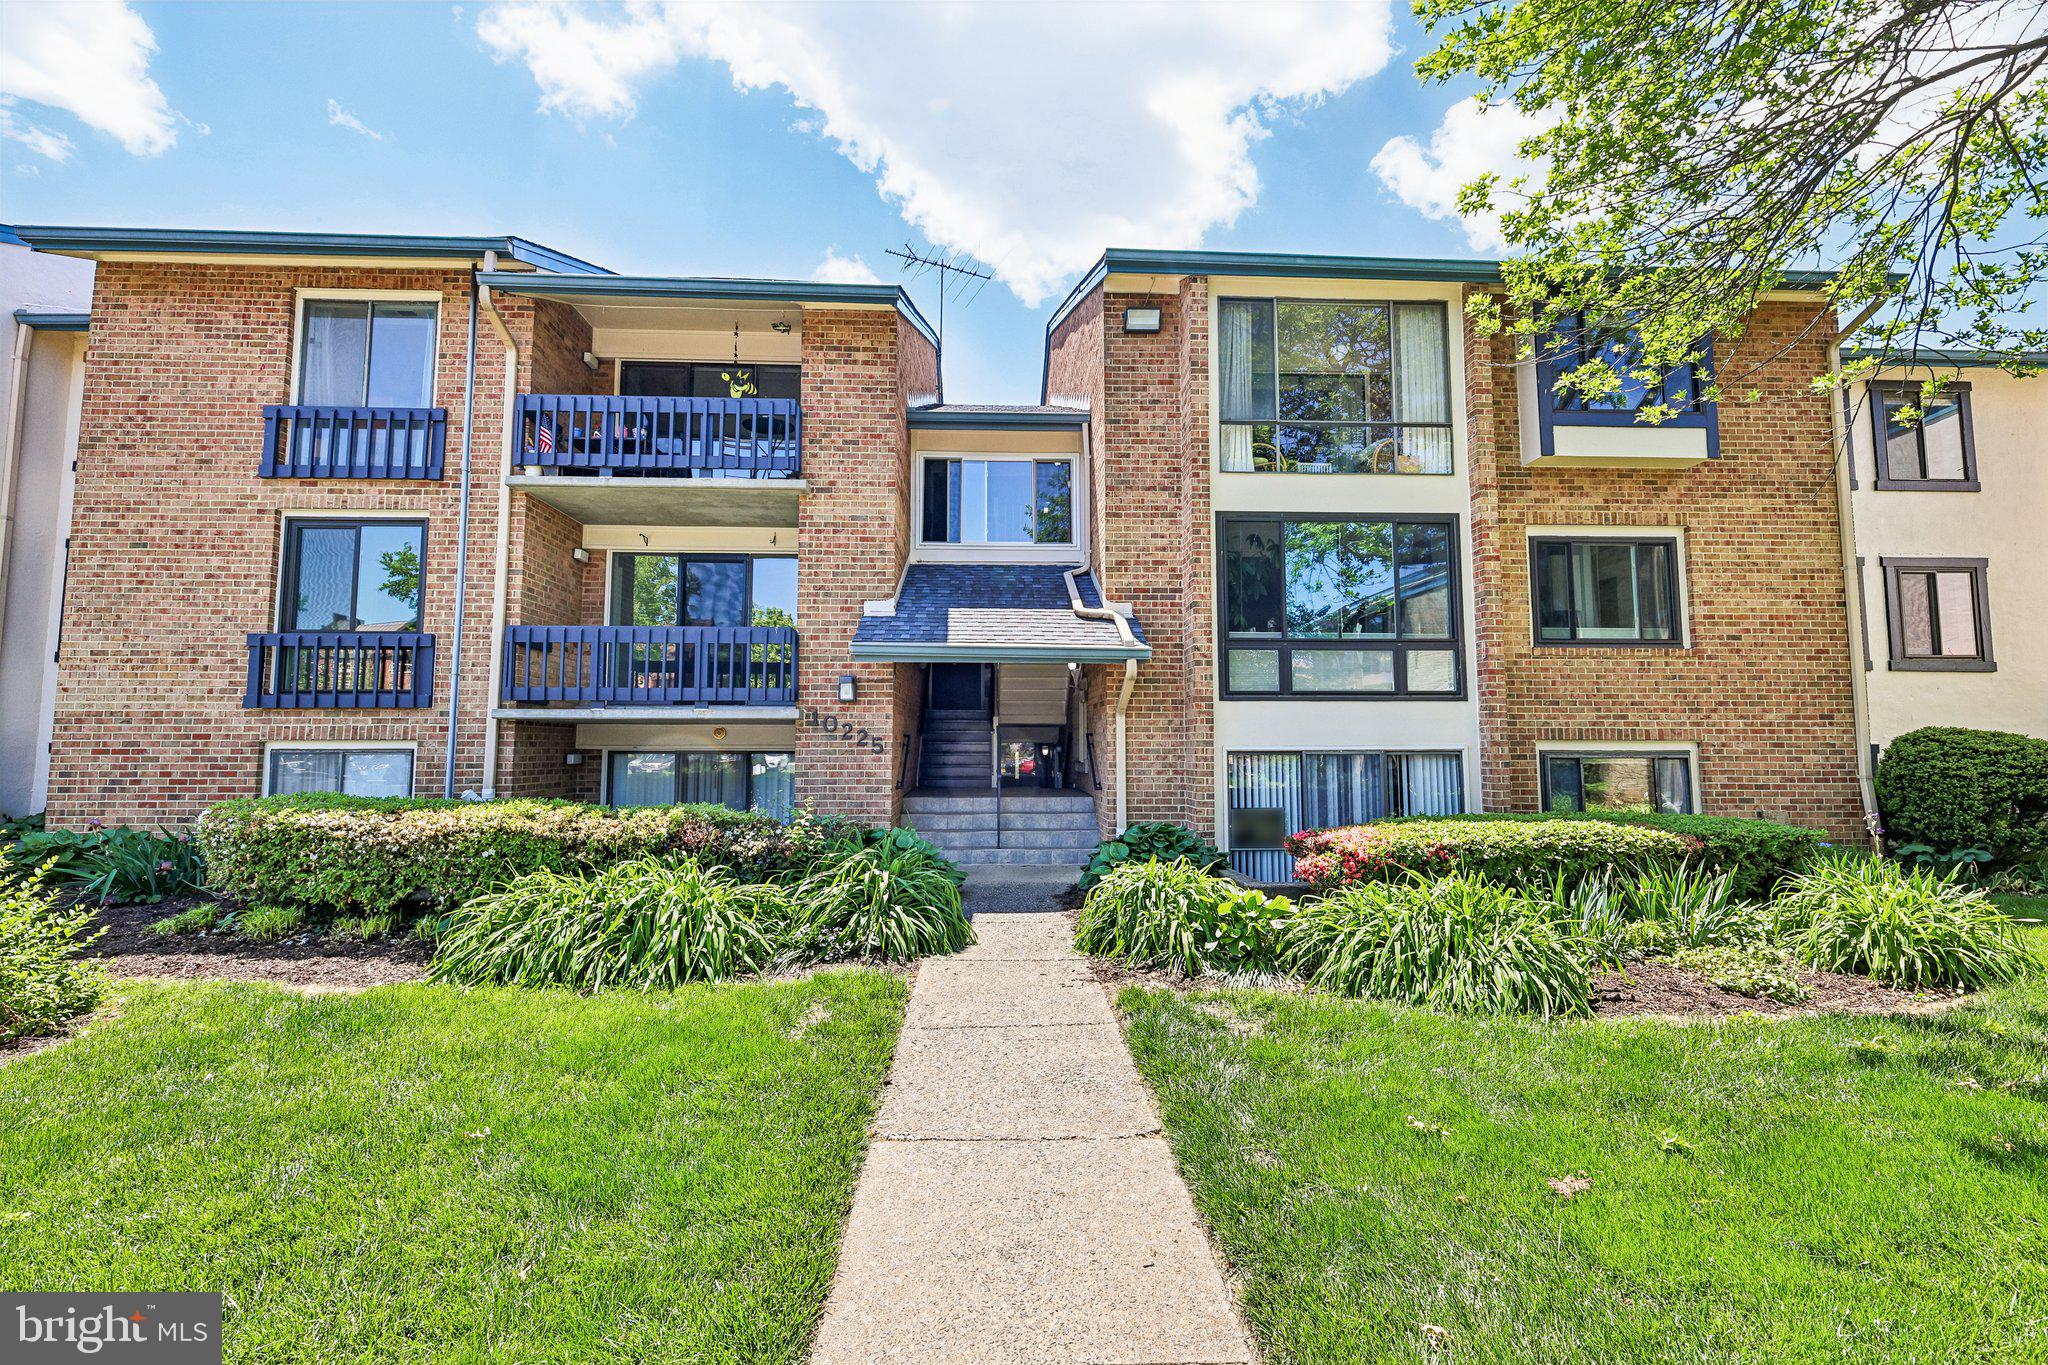
OAKTON
10225 VALENTINO DRIVE 7212
1 Beds
1 Baths
852 Sq.Ft.
$295,000
MLS#: VAFX2310880

OAKTON
10200 BUSHMAN DRIVE 104
1 Beds
1 Baths
920 Sq.Ft.
$299,900
MLS#: VAFX2331184
.png)