
Mid-Century Modern
3179 COLCHESTER BROOK LANE
FAIRFAX, VA 22031
MLS#: VAFX2223492
$763,800


Property
Beds
3
Full Baths
2
1/2 Baths
2
Year Built
1976
Sq.Footage
2,101
Gardeners Paradise! Split Foyer Canterbury unit in sought after Chesterfield Mews, in rare partial cluster facing the wooded parkland perimeter of the community! Carefully planned and tended landscaping wraps around the front corner of the property and including an elegant bluestone path making for a streamlined trip to and from the units reserved spaces. Enter into the dramatic, 2.5 story foyer, the half flight separation from the main and lower levels makes it a true receiving area and brings added light into the English Basement, while fabulous views from the second story window can be enjoyed from the dining room as well as the upstairs landing! Up the half flight of stairs puts you in the full sized dining room, bordered by the pristine kitchen, featuring a large eating space with and cavernous pantry space, is to the left, overlooking the front landscaping. To the right, the large living room, complete with wood burning fireplace, spans the full width of the house and opens to the beautifully hardscaped backyard paradise, views of which can be enjoyed through the ample windows! More carefully planned landscaping can be found on either side of the back fence. At the side edge of the patio, the "utility area" is disguised by a low fence, long enough to leave room for trash containers, etc. With a fabulous lower level rec room, enhanced by it's ground level view of the front garden, and well organized wall closets (and additional storage) just a half flight from the foyer, the possibilities are endless. Upstairs, with it's newly installed premium carpet, you'll find the peaceful primary suite, with en-suite walk-in shower, amazing medicine cabinets and customized walk-in closet, It's custom accordion vertical insulated shades keep the room cozy and dark! Both front bedrooms, feature horizontal honeycomb insulated blinds, as well as the window above the front door,
Features & Amenities
Interior
-
Other Interior Features
Walk-In Closet(s), Bar, Open Floorplan
-
Total Bedrooms
3
-
Bathrooms
2
-
1/2 Bathrooms
2
-
Above Grade Finished Area
1697.0
-
Basement YN
YES
-
Cooling YN
YES
-
Cooling
Central Air, Heat Pump, Electric
-
Fireplace YN
YES
-
Heating YN
YES
-
Heating
Electric, Heat Pump
-
Pet friendly
N/A
Exterior
-
Garage
No
-
Construction Materials
Brick, Block, Wood Siding
-
Parking
Assigned, Parking Lot
-
Patio and Porch Features
Patio
-
Pool
No
-
Waterfront YN
NO
-
View
Trees/Woods
Area & Lot
-
Lot Size(acres)
0.04
-
Lot Size(square feet)
1,575
-
Property Type
Residential
-
Property Sub Type
Townhouse
-
Architectural Style
Mid-Century Modern
Price
-
Sales Price
$763,800
-
Tax Amount
$8,112
-
Sq. Footage
2,101
-
Price/SqFt
$363
HOA
-
Association
YES
-
Association Fee
$117.5
-
Association Fee Frequency
Monthly
-
Association Fee Includes
N/A
School District
-
Elementary School
MANTUA
-
Middle School
FROST
-
High School
WOODSON
Property Features
-
New Construction
NO
-
Association Amenities
Tennis Court(s), Playground
-
Foundation Details
Slab
-
Senior Community YN
NO
-
Sewer
Public Sewer
-
Tax Lot
44
-
Water Source
Public
Schedule a Showing
Showing scheduled successfully.
Mortgage calculator
Estimate your monthly mortgage payment, including the principal and interest, property taxes, and HOA. Adjust the values to generate a more accurate rate.
Your payment
Principal and Interest:
$
Property taxes:
$
HOA fees:
$
Total loan payment:
$
Total interest amount:
$
Location
County
FAIRFAX
Elementary School
MANTUA
Middle School
FROST
High School
WOODSON
Listing Courtesy of Ginny Howden, TTR Sothebys International Realty
RealHub Information is provided exclusively for consumers' personal, non-commercial use, and it may not be used for any purpose other than to identify prospective properties consumers may be interested in purchasing. All information deemed reliable but not guaranteed and should be independently verified. All properties are subject to prior sale, change or withdrawal. RealHub website owner shall not be responsible for any typographical errors, misinformation, misprints and shall be held totally harmless.

Salesperson, Realtor
Laurie Hailey
Call Laurie today to schedule a private showing.

* Listings on this website come from the FMLS IDX Compilation and may be held by brokerage firms other than the owner of this website. The listing brokerage is identified in any listing details. Information is deemed reliable but is not guaranteed. If you believe any FMLS listing contains material that infringes your copyrighted work please review our DMCA policy and learn how to submit a takedown request.© 2024 FMLS.
Related Properties

FAIRFAX
12222 APPLE ORCHARD COURT
3 Beds
2 Baths
1,436 Sq.Ft.
$640,000
MLS#: VAFX2346606

FAIRFAX
4128 LEGATO ROAD 53
3 Beds
2 Baths
1,572 Sq.Ft.
$659,000
MLS#: VAFX2333378

FAIRFAX
3916 OAK STREET
3 Beds
2 Baths
1,780 Sq.Ft.
$735,000
MLS#: VAFC2009170

FAIRFAX
3977 BURNING BUSH COURT
4 Beds
3 Baths
2,364 Sq.Ft.
$649,500
MLS#: VAFX2333466

FAIRFAX
4703 TARA DRIVE
5 Beds
3 Baths
2,278 Sq.Ft.
$799,000
MLS#: VAFX2347422

FAIRFAX
2989 BRAXTON WOOD COURT
3 Beds
2 Baths
1,584 Sq.Ft.
$629,500
MLS#: VAFX2344934
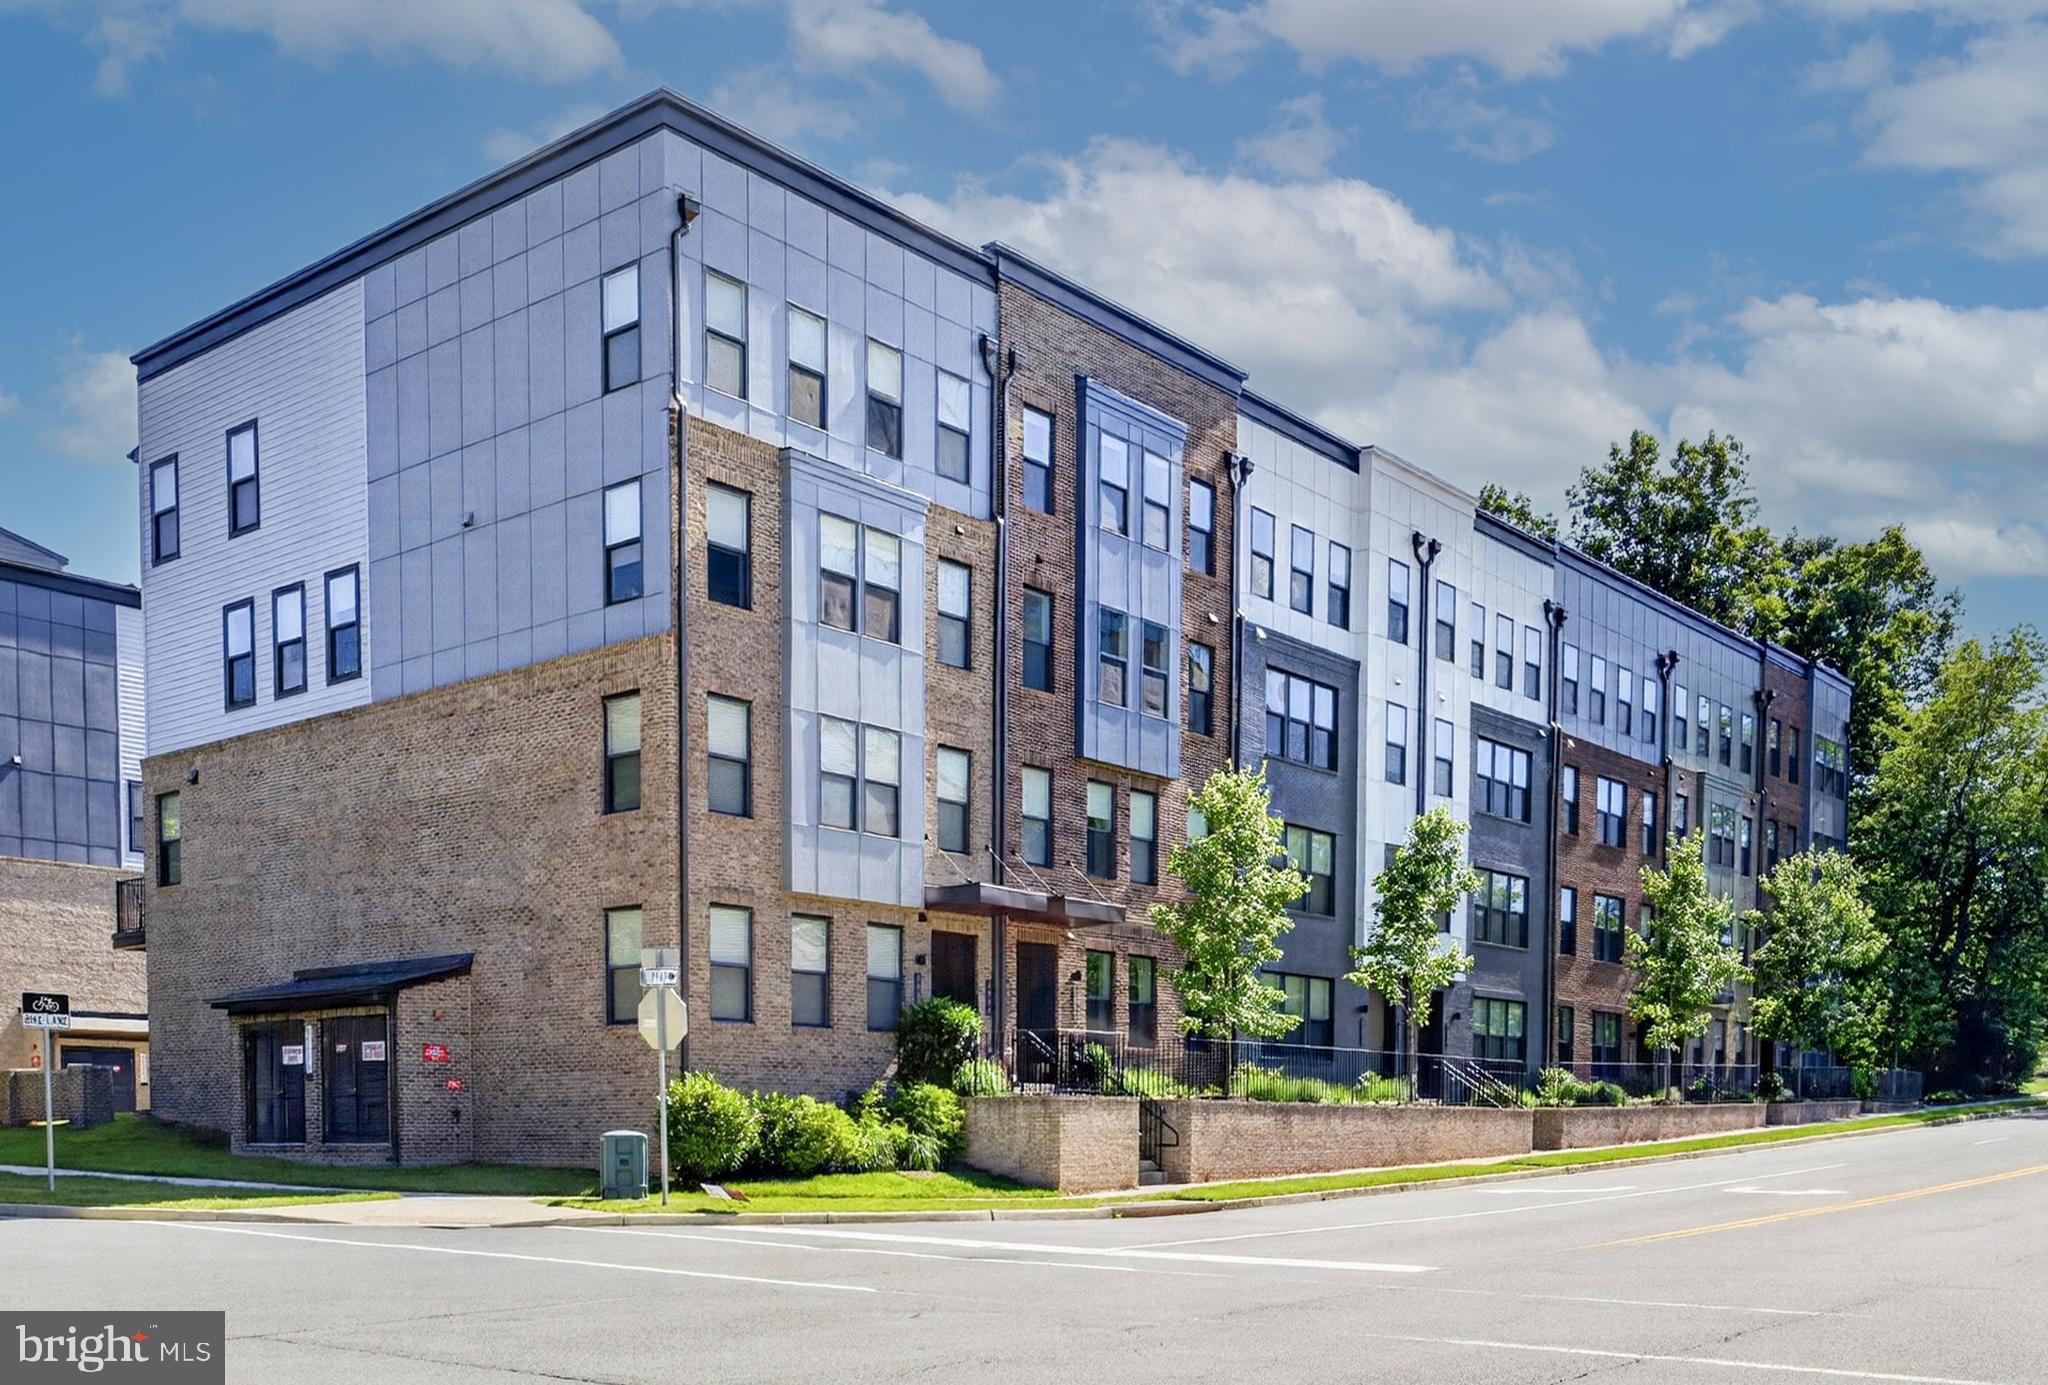
FAIRFAX
4053 LEGATO ROAD 80
3 Beds
2 Baths
2,344 Sq.Ft.
$689,000
MLS#: VAFX2322822

FAIRFAX
4029 WOODLAND DRIVE
4 Beds
2 Baths
1,980 Sq.Ft.
$675,000
MLS#: VAFC2008518

FAIRFAX
3894 PLUM RUN COURT
4 Beds
3 Baths
2,408 Sq.Ft.
$880,000
MLS#: VAFX2343404

FAIRFAX
4469 HOLLY AVENUE
3 Beds
3 Baths
1,920 Sq.Ft.
$650,000
MLS#: VAFX2346588
