
Ranch/Rambler
319 ALBANY STREET
FREDERICKSBURG, VA 22407
MLS#: VASP2030268
$300,000


Property
Beds
3
Full Baths
1
1/2 Baths
1
Year Built
1978
Sq.Footage
1,008
Discover Your Perfect Escape in The Timbers, Fredericksburg Nestled within the tranquil embrace of The Timbers community, this charming one-level living rambler offers an idyllic retreat for those seeking the serenity of single-family living. Every corner of this 3-bedroom, 1.5-bath gem has been designed to evoke comfort and ease, making it the perfect canvas for your next chapter. Step inside and be greeted by the warm glow of natural light streaming through every window, creating an inviting atmosphere that immediately feels like home. The seamless flow between the living room and eat-in kitchen makes daily living a breeze, whether you’re whipping up a weeknight meal or hosting a cozy gathering with friends. But the true magic of this home lies outside. Picture yourself savoring quiet mornings or unwinding after a long day on the expansive back deck, surrounded by the gentle rustle of trees. This is a space where life slows down, where you can lose yourself in a good book, share laughter with friends, or simply take in the beauty of your private, tree-lined sanctuary. The fully fenced backyard offers even more possibilities—a place for furry friends to roam, a garden to bloom, or your dream outdoor oasis to take shape. A handy shed provides ample storage for all your tools and treasures, keeping everything effortlessly organized. Located just off Route 3, this home strikes the perfect balance between peace and convenience. You’re moments away from Fredericksburg’s vibrant shops and restaurants, with commuter routes easily accessible. Added perks include a newer roof and HVAC, giving you peace of mind knowing your home is move-in ready. Best of all, this property comes with no HOA restrictions, allowing you the freedom to truly make it your own. Life is waiting to be lived—why not begin here? Step into this charming home and let your journey toward relaxation, comfort, and joy begin.
Features & Amenities
Interior
-
Other Interior Features
Eat-in Kitchen, Ceiling Fan(s), Pantry, Walk-In Closet(s)
-
Total Bedrooms
3
-
Bathrooms
1
-
1/2 Bathrooms
1
-
Above Grade Finished Area
1008.0
-
Basement YN
NO
-
Cooling YN
YES
-
Cooling
Central Air, Ceiling Fan(s), Electric
-
Fireplace YN
NO
-
Heating YN
YES
-
Heating
Electric, Forced Air
-
Main Level Bedrooms
3
-
Pet friendly
N/A
Exterior
-
Garage
No
-
Construction Materials
Metal Siding
-
Parking
Driveway
-
Patio and Porch Features
Deck
-
Pool
No
-
Waterfront YN
NO
-
View
Trees/Woods
Area & Lot
-
Lot Features
Back Yard
-
Lot Size(acres)
0.23
-
Lot Size(square feet)
10,200
-
Property Type
Residential
-
Property Sub Type
Single Family Residence
-
Architectural Style
Ranch/Rambler
Price
-
Sales Price
$300,000
-
Tax Amount
$1,378
-
Sq. Footage
1,008
-
Price/SqFt
$297
HOA
-
Association
No
Property Resources
-
Horse Property
NO
School District
-
Elementary School
HARRISON ROAD
-
Middle School
CHANCELLOR
-
High School
CHANCELLOR
Property Features
-
New Construction
NO
-
Senior Community YN
NO
-
Sewer
Public Sewer
-
Tax Lot
67
-
Water Source
Public
Schedule a Showing
Showing scheduled successfully.
Mortgage calculator
Estimate your monthly mortgage payment, including the principal and interest, property taxes, and HOA. Adjust the values to generate a more accurate rate.
Your payment
Principal and Interest:
$
Property taxes:
$
HOA fees:
$
Total loan payment:
$
Total interest amount:
$
Location
County
SPOTSYLVANIA
Elementary School
HARRISON ROAD
Middle School
CHANCELLOR
High School
CHANCELLOR
Listing Courtesy of Mary Beth Eisenhard, Long & Foster Real Estate, Inc.
RealHub Information is provided exclusively for consumers' personal, non-commercial use, and it may not be used for any purpose other than to identify prospective properties consumers may be interested in purchasing. All information deemed reliable but not guaranteed and should be independently verified. All properties are subject to prior sale, change or withdrawal. RealHub website owner shall not be responsible for any typographical errors, misinformation, misprints and shall be held totally harmless.

Salesperson, Realtor
Laurie Hailey
Call Laurie today to schedule a private showing.

* Listings on this website come from the FMLS IDX Compilation and may be held by brokerage firms other than the owner of this website. The listing brokerage is identified in any listing details. Information is deemed reliable but is not guaranteed. If you believe any FMLS listing contains material that infringes your copyrighted work please review our DMCA policy and learn how to submit a takedown request.© 2024 FMLS.
Related Properties

FREDERICKSBURG
214 OVERLOOK COURT
3 Beds
1 Baths
1,344 Sq.Ft.
$349,900
MLS#: VAST2054372
FREDERICKSBURG
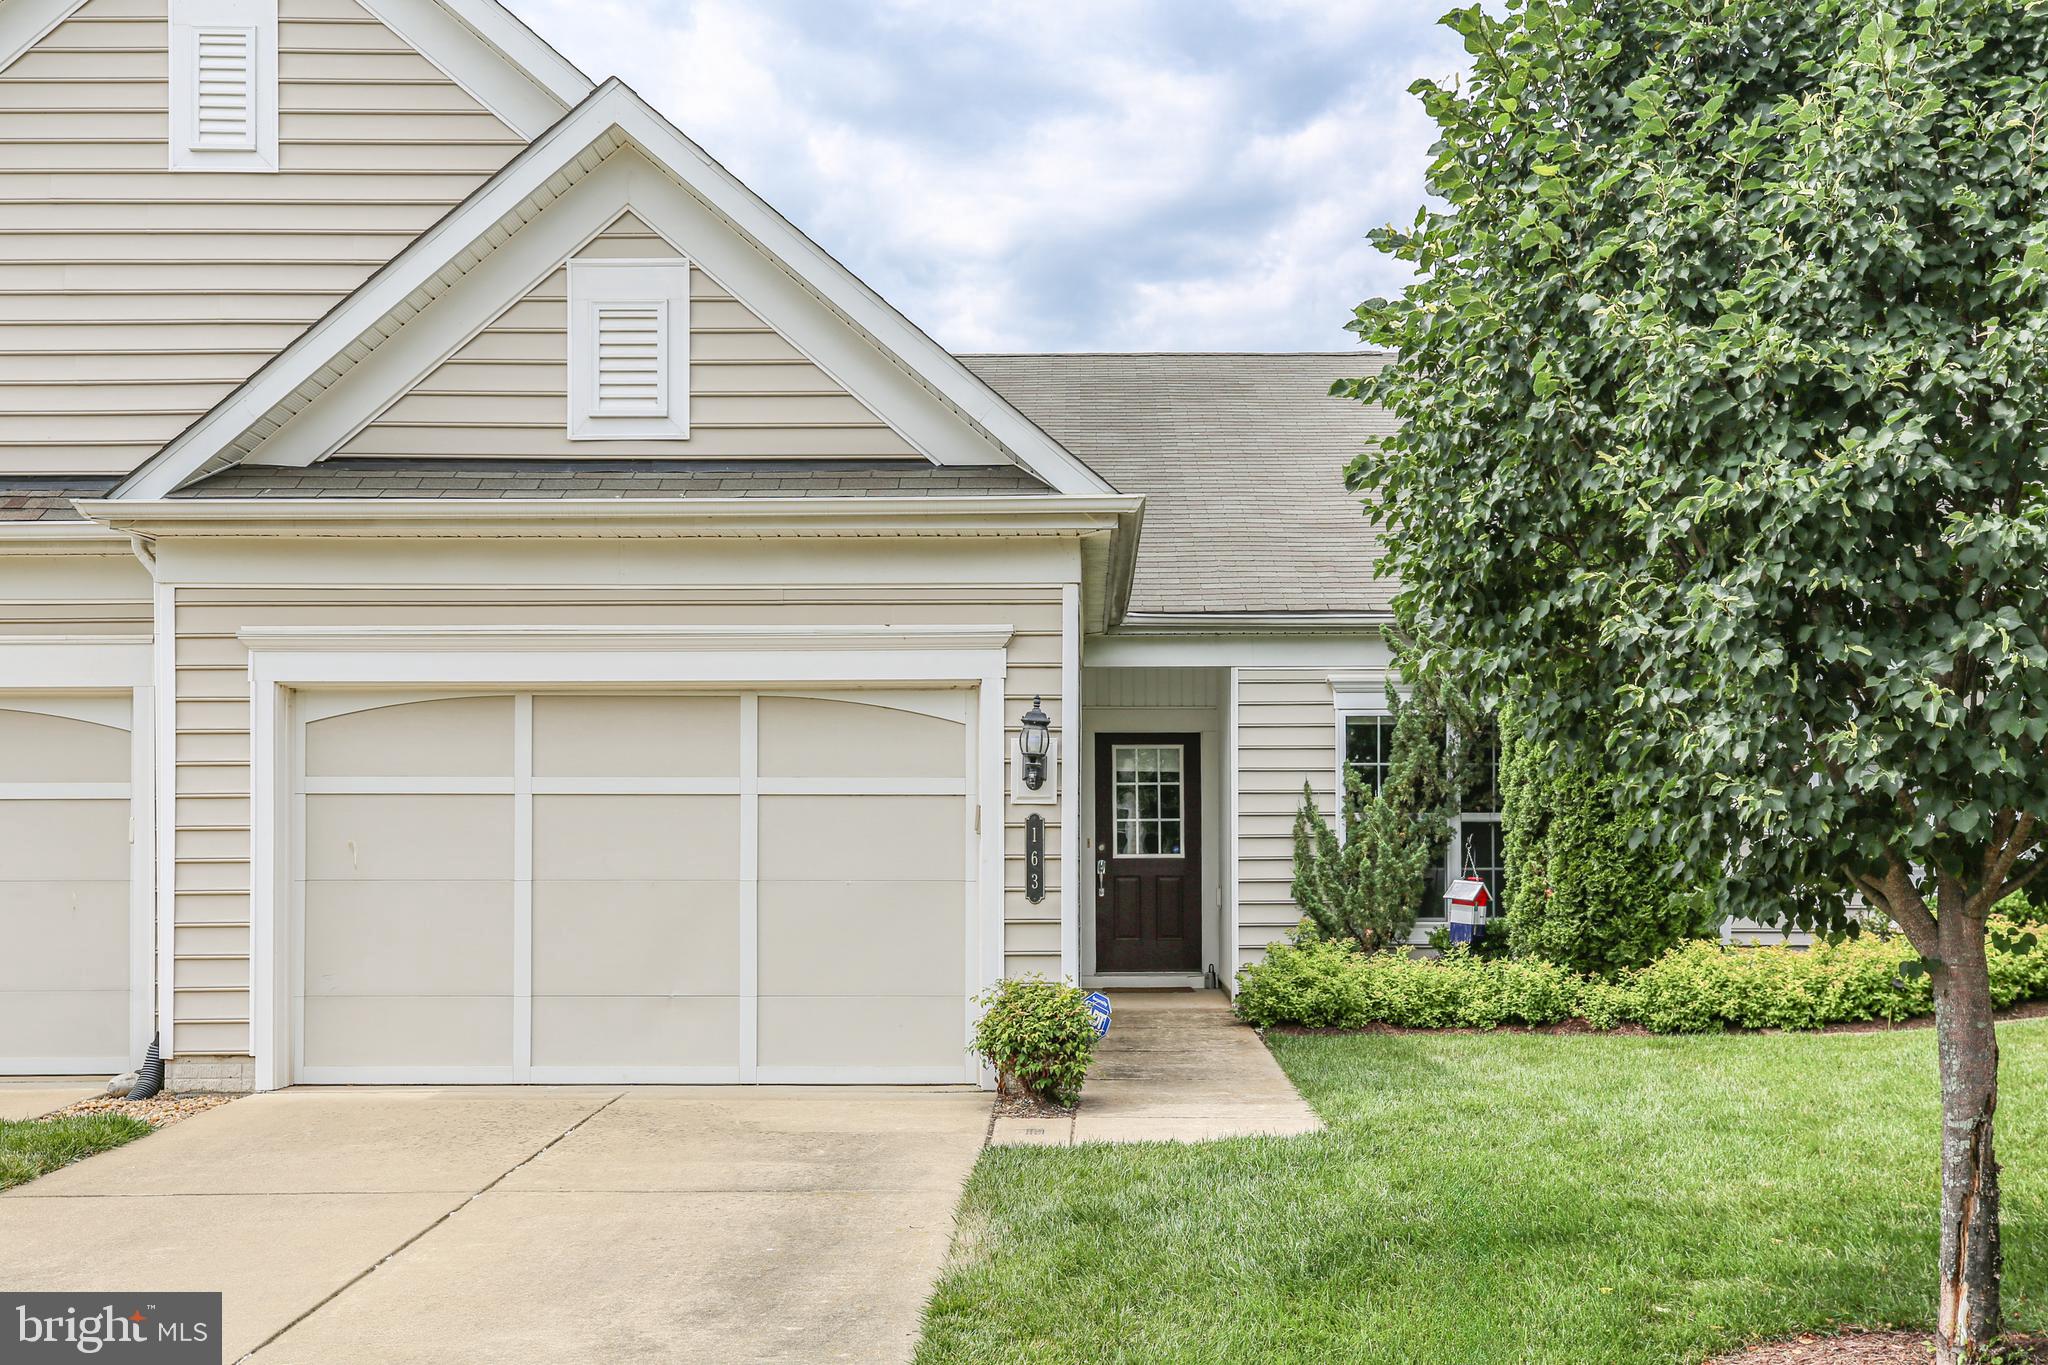
163 CASTLE HILL DRIVE
2 Beds
2 Baths
1,340 Sq.Ft.
$360,000
MLS#: VAST2049772

FREDERICKSBURG
910 NORTHSIDE DRIVE
3 Beds
1 Baths
1,350 Sq.Ft.
$325,000
MLS#: VAST2055286

FREDERICKSBURG
206 PRATT STREET
2 Beds
1 Baths
1,028 Sq.Ft.
$359,900
MLS#: VAST2055032

FREDERICKSBURG
2 COLYER ROAD
3 Beds
1 Baths
1,200 Sq.Ft.
$325,000
MLS#: VAST2054764

FREDERICKSBURG
657 TRUSLOW ROAD
None Beds
None Baths
1,368 Sq.Ft.
$360,000
MLS#: VAST2054696

FREDERICKSBURG
625 ANVIL ROAD
3 Beds
2 Baths
1,408 Sq.Ft.
$320,000
MLS#: VAST2052570

FREDERICKSBURG
4268 NORMANDY COURT
3 Beds
2 Baths
1,976 Sq.Ft.
$350,000
MLS#: VASP2046818

FREDERICKSBURG
10114 BALLSTON ROAD
3 Beds
2 Baths
1,096 Sq.Ft.
$360,000
MLS#: VASP2043746
FREDERICKSBURG
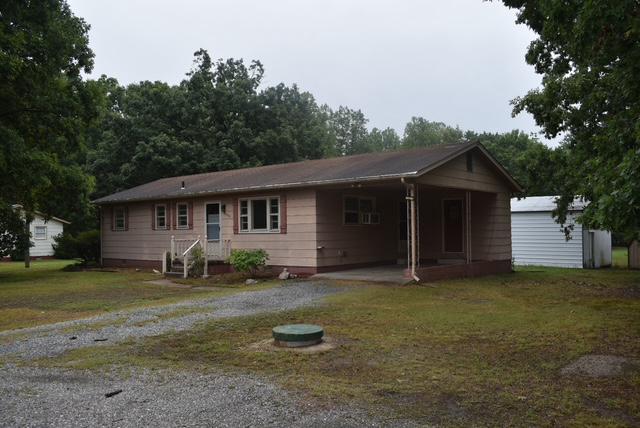
7829 FLIPPO DRIVE
3 Beds
1 Baths
1,080 Sq.Ft.
$324,900
MLS#: VASP2043534
