


Property
Beds
2
Full Baths
1
1/2 Baths
None
Year Built
1947
Sq.Footage
1,300
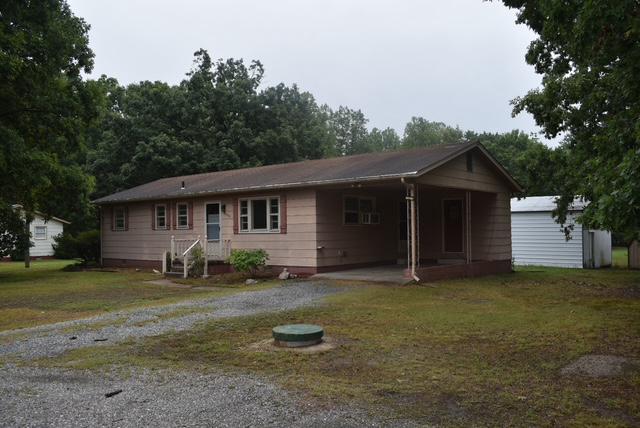
Charming character and style in this 2 bedroom 1 bath with basement Cape Cod. Step inside to a welcoming living room featuring a stylish stone accent wall that adds warmth and character. Craftsman-style trim and baseboards provide additional charm throughout the home. The spacious kitchen is both functional and inviting, featuring granite countertops, stainless steel appliances (new refrigerator 2026) a breakfast bar with built-in wine rack, and plenty of room for meal preparation and entertaining. Recent updates make this home even more appealing, including brand-new luxury vinyl flooring throughout the living room, kitchen and hallway, along with fresh interior paint. Durable cork flooring in primary bedrooms adds a unique touch while providing a comfortable and sustainable flooring option. The full bathroom features an updated vanity, tub/shower combination, and ceramic tile flooring. Conveniently located just off the kitchen, the mudroom features a stackable front-loading washer and dryer and provides direct access to the backyard. The outdoor space is another highlight! Enjoy the large, fully fenced backyard with a patio, detached garage, and separate storage shed (garage and shed are sold As-Is). The long paved driveway, complete with gated access to the backyard, offers plenty of parking and additional convenience. Need extra space? The partially finished basement offers additional possibilities, with tile and vinyl flooring, plenty of storage, and a separate bonus room featuring a large closet. Whether you envision a hobby room, home office, workout space, or additional recreational area, the possibilities are yours. An electric fireplace also conveys. Conveniently located in Fredericksburg, this home offers easy access to Downtown Fredericksburg, where you'll find local restaurants, shopping, historic charm, and entertainment. Commuters will appreciate less than 5 miles to VRE for travel toward Northern Virginia and Washington, DC, as well as convenient access to I-95 for getting around the region. Charming character, functional living spaces, great outdoor amenities, and valuable updates make this home one you won't want to miss! Schedule your showing and come see everything this Fredericksburg home has to offer.
Open Houses
Open house times are shown in the property’s local time.
Features & Amenities
Interior
-
Other Interior Features
Ceiling Fan(s)
-
Total Bedrooms
2
-
Bathrooms
1
-
Above Grade Finished Area
700.0
-
Basement YN
YES
-
Cooling YN
YES
-
Cooling
Central Air, Ceiling Fan(s), Electric
-
Fireplace YN
YES
-
Heating YN
YES
-
Heating
Electric, Central
-
Main Level Bedrooms
2
-
Pet friendly
N/A
Exterior
-
Garage
Yes
-
Garage spaces
1
-
Construction Materials
Vinyl Siding
-
Parking
Asphalt, Off Street, Garage, Driveway, Detached
-
Patio and Porch Features
Patio, Porch
-
Pool
No
-
Waterfront YN
NO
-
View
Garden
Area & Lot
-
Lot Features
Cleared, Front Yard, Back Yard
-
Lot Size(acres)
0.28
-
Lot Size(square feet)
12,196
-
Property Type
Residential
-
Property Sub Type
Single Family Residence
-
Architectural Style
Cape Cod, Bungalow
Price
-
Sales Price
$300,000
-
Tax Amount
$2,741
-
Sq. Footage
1,300
-
Price/SqFt
$230
HOA
-
Association
No
School District
-
Elementary School
GRAFTON VILLAGE
-
Middle School
DIXON-SMITH
-
High School
STAFFORD
Property Features
-
New Construction
NO
-
Foundation Details
Brick/Mortar
-
Senior Community YN
NO
-
Sewer
Septic Tank
-
Tax Lot
18
-
Water Source
Public
Schedule a Showing
Showing scheduled successfully.
Mortgage calculator
Estimate your monthly mortgage payment, including the principal and interest, property taxes, and HOA. Adjust the values to generate a more accurate rate.
Your payment
Principal and Interest:
$
Property taxes:
$
HOA fees:
$
Total loan payment:
$
Total interest amount:
$
Location
County
STAFFORD
Elementary School
GRAFTON VILLAGE
Middle School
DIXON-SMITH
High School
STAFFORD
Listing Courtesy of Christy Donaldson, Samson Properties
RealHub Information is provided exclusively for consumers' personal, non-commercial use, and it may not be used for any purpose other than to identify prospective properties consumers may be interested in purchasing. All information deemed reliable but not guaranteed and should be independently verified. All properties are subject to prior sale, change or withdrawal. RealHub website owner shall not be responsible for any typographical errors, misinformation, misprints and shall be held totally harmless.

Salesperson, Realtor
Laurie Hailey
Call Laurie today to schedule a private showing.

* Listings on this website come from the FMLS IDX Compilation and may be held by brokerage firms other than the owner of this website. The listing brokerage is identified in any listing details. Information is deemed reliable but is not guaranteed. If you believe any FMLS listing contains material that infringes your copyrighted work please review our DMCA policy and learn how to submit a takedown request.© 2024 FMLS.
Related Properties

FREDERICKSBURG
214 OVERLOOK COURT
3 Beds
1 Baths
1,344 Sq.Ft.
$349,900
MLS#: VAST2054372

FREDERICKSBURG
206 PRATT STREET
2 Beds
1 Baths
1,028 Sq.Ft.
$359,900
MLS#: VAST2055032

FREDERICKSBURG
2 COLYER ROAD
3 Beds
1 Baths
1,200 Sq.Ft.
$325,000
MLS#: VAST2054764

FREDERICKSBURG
657 TRUSLOW ROAD
None Beds
None Baths
1,368 Sq.Ft.
$360,000
MLS#: VAST2054696

FREDERICKSBURG
4268 NORMANDY COURT
3 Beds
2 Baths
1,976 Sq.Ft.
$350,000
MLS#: VASP2046818

FREDERICKSBURG
10114 BALLSTON ROAD
3 Beds
2 Baths
1,096 Sq.Ft.
$360,000
MLS#: VASP2043746
FREDERICKSBURG
7829 FLIPPO DRIVE
3 Beds
1 Baths
1,080 Sq.Ft.
$324,900
MLS#: VASP2043534

FREDERICKSBURG
129 MANSFIELD STREET
2 Beds
1 Baths
816 Sq.Ft.
$334,900
MLS#: VASP2046664

FREDERICKSBURG
6519 OLD PLANK ROAD
3 Beds
1 Baths
1,148 Sq.Ft.
$349,900
MLS#: VASP2045054

FREDERICKSBURG
206 ALEXANDRIA STREET
4 Beds
1 Baths
1,221 Sq.Ft.
$350,000
MLS#: VASP2046144
