
Property
Beds
3
Full Baths
2
1/2 Baths
None
Year Built
2024
Sq.Footage
1,825
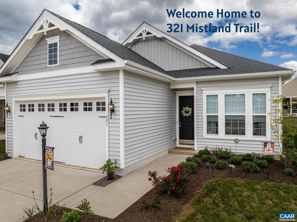
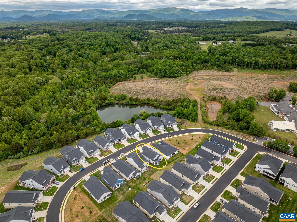
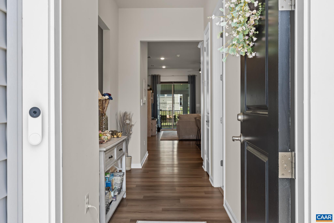
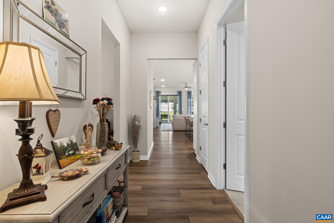
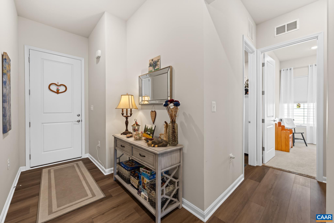
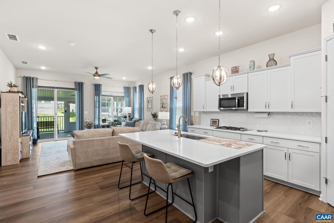
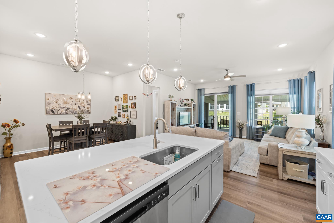
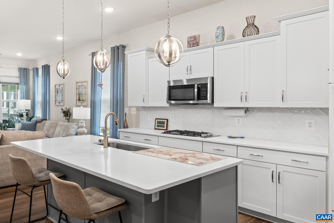
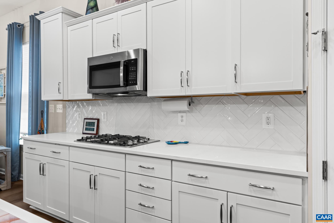
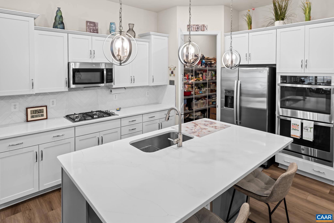
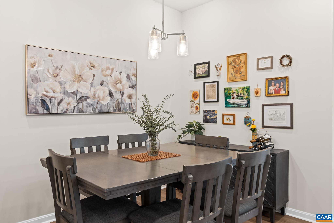
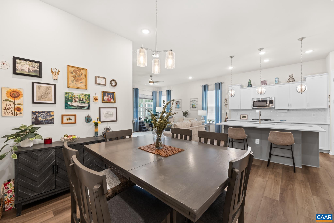
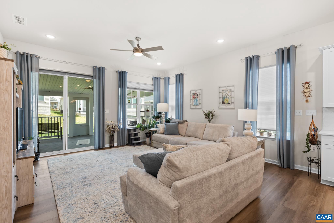
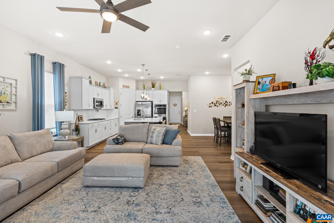
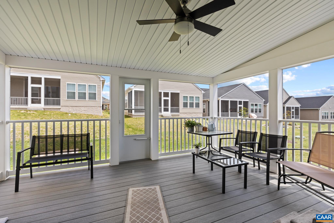
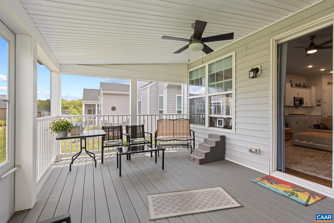
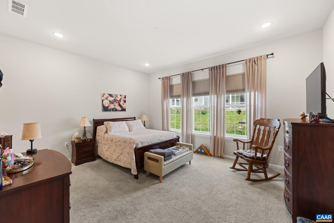
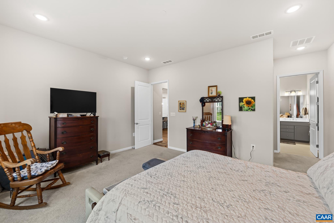
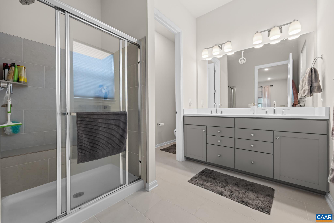
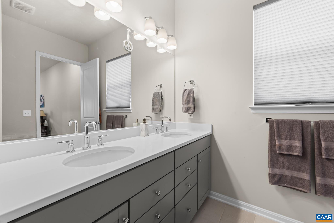
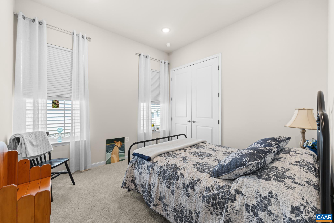
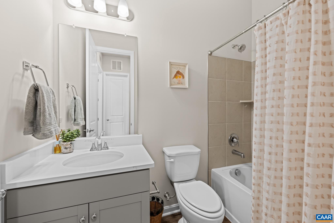
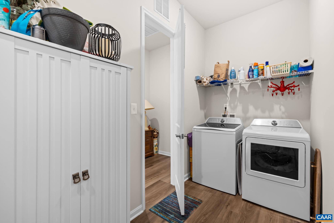
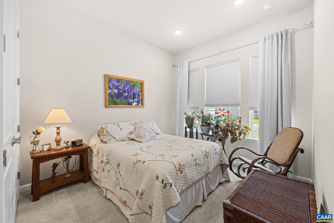
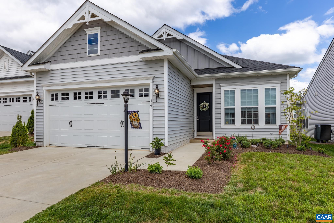
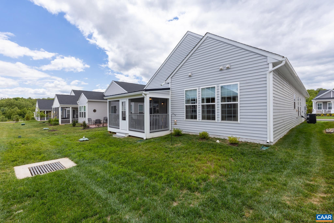
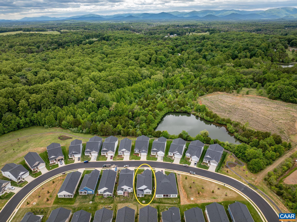
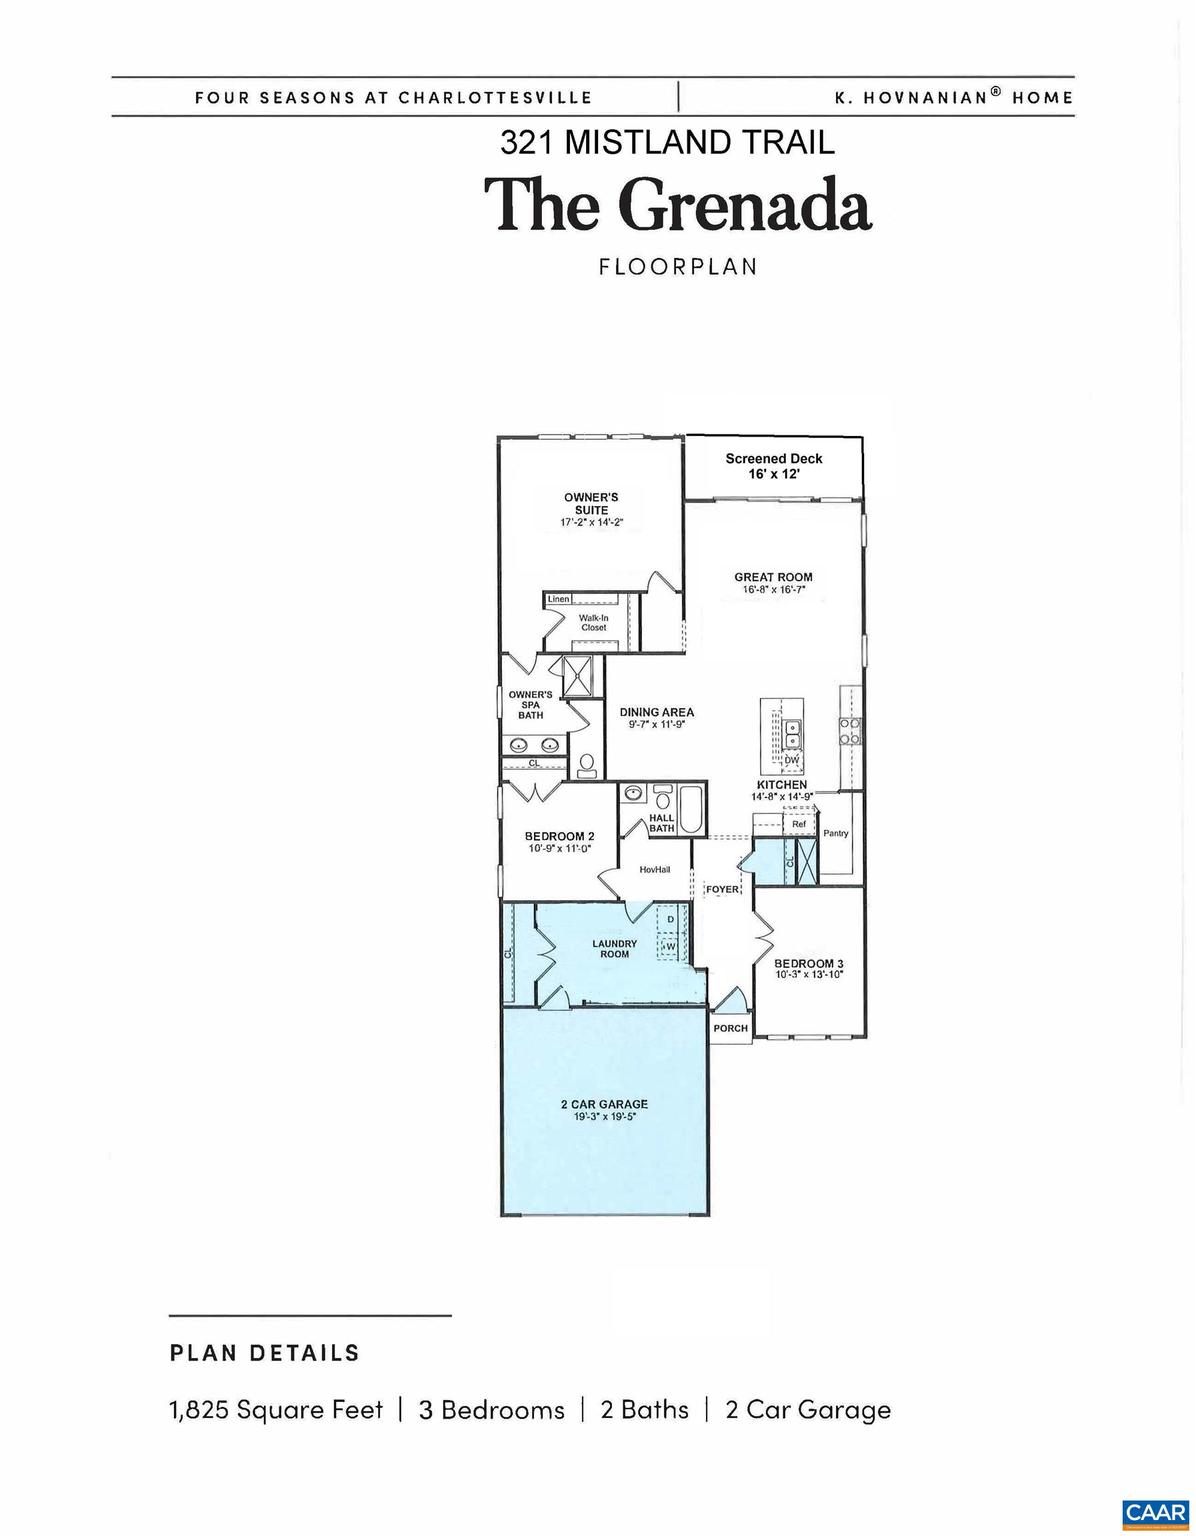
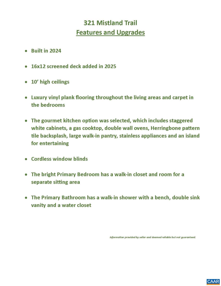
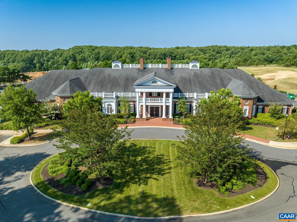
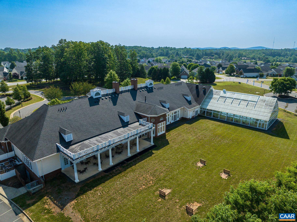
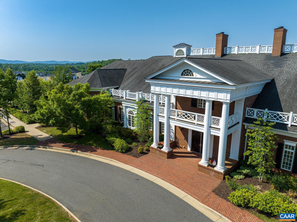
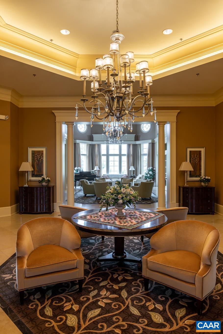
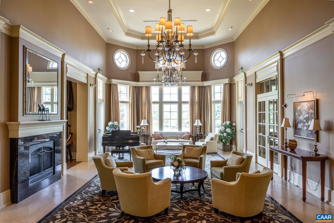
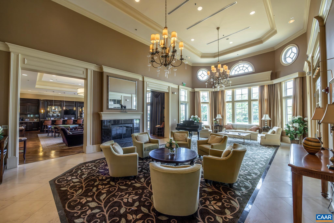
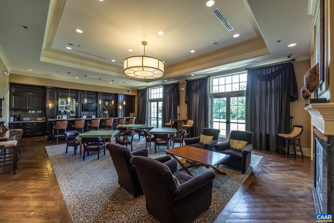
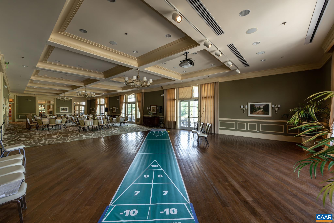
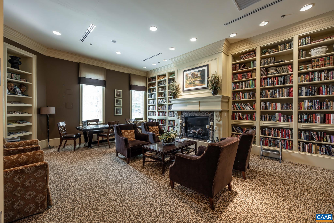
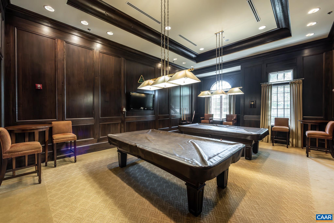
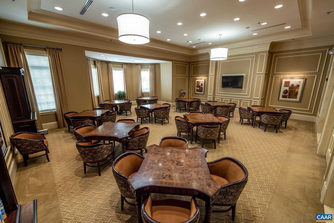
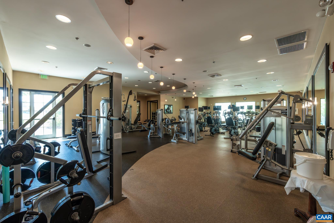
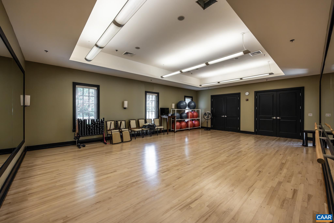
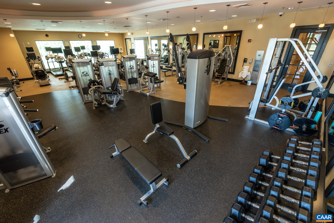
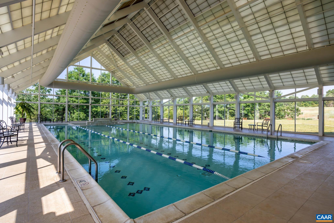
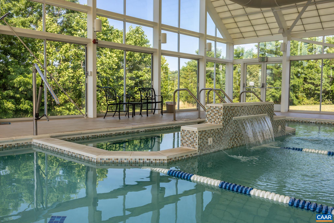
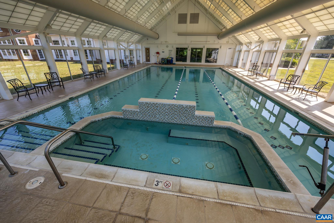
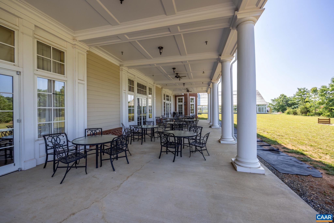
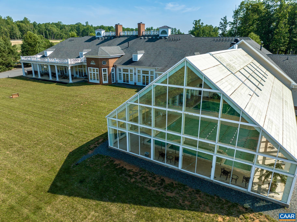
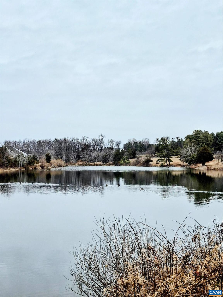
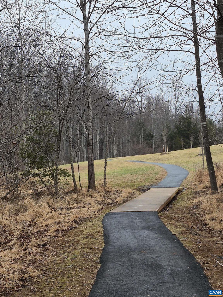
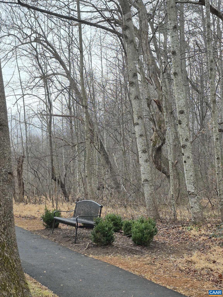
This beautifully designed, 2-year-old home in the popular 55+ Four Seasons community is one you should see! Entering the home you'll notice the 10' ceilings and the low-maintenance luxury vinyl plank flooring. The gourmet kitchen has stainless appliances, a large island with pendant lights overhead, white cabinets, a gas cooktop, double wall ovens, a herringbone backsplash & a large pantry you'll delight in. Your kitchen, dining and great room flow from one space to another. The large, newly built screened deck is the perfect place to relax. In the primary suite there is a walk-in closet, an attached bathroom & enough room for a sitting area. The primary bathroom has a double sink vanity, a tiled walk-in shower with a bench and a water closet. There are 2 additional bedrooms and a 2nd full bathroom with a tub for soaking. There's room for folding clothes in the sizable laundry room, or set-up a drop zone for when you walk into the house from your garage. This home is a short walk to the community clubhouse and a 2-minute walk to the 1.5-mile paved path that circles the community. The lively Four Seasons clubhouse has a full gym, an indoor pool, a billiard room and so much more. It's the perfect place to meet your new neighbors!,Granite Counter,White Cabinets
Features & Amenities
Interior
-
Other Interior Features
High Ceilings
-
Total Bedrooms
3
-
Bathrooms
2
-
Above Grade Finished Area
1825.0
-
Basement YN
NO
-
Cooling YN
NO
-
Cooling
Central Air
-
Fireplace YN
NO
-
Heating YN
YES
-
Heating
Propane, Central
-
Main Level Bedrooms
3
-
Pet friendly
N/A
Exterior
-
Garage
No
-
Construction Materials
Vinyl Siding
-
Pool
Yes
-
Pool Features
Community
Area & Lot
-
Lot Size(acres)
0.13
-
Property Type
Residential
-
Property Sub Type
Single Family Residence
-
Architectural Style
Other
Price
-
Sales Price
$450,000
-
Tax Amount
$3,007.2
-
Zoning
Senior Residential
-
Sq. Footage
1,825
-
Price/SqFt
$246
HOA
-
Association
YES
-
Association Fee 2
$970
-
Association Fee
$300
-
Association Fee Frequency
Monthly
-
Association Fee 2 Frequency
One Time
-
Association Fee Includes
N/A
School District
-
Elementary School
RUCKERSVILLE
-
Middle School
N/A
-
High School
WILLIAM MONROE
Property Features
-
New Construction
NO
-
Association Amenities
Clubhouse, Billiard Room, Meeting Room, Picnic Area, Fitness Center, Jogging Path
-
Foundation Details
Slab
-
Senior Community YN
YES
-
Sewer
Public Sewer
-
Water Source
Public
Schedule a Showing
Showing scheduled successfully.
Mortgage calculator
Estimate your monthly mortgage payment, including the principal and interest, property taxes, and HOA. Adjust the values to generate a more accurate rate.
Your payment
Principal and Interest:
$
Property taxes:
$
HOA fees:
$
Total loan payment:
$
Total interest amount:
$
Location
County
GREENE
Elementary School
RUCKERSVILLE
Middle School
High School
WILLIAM MONROE
Listing Courtesy of PAM RIVERA , REAL ESTATE III, INC.
RealHub Information is provided exclusively for consumers' personal, non-commercial use, and it may not be used for any purpose other than to identify prospective properties consumers may be interested in purchasing. All information deemed reliable but not guaranteed and should be independently verified. All properties are subject to prior sale, change or withdrawal. RealHub website owner shall not be responsible for any typographical errors, misinformation, misprints and shall be held totally harmless.

AGENT
Laurie Hailey
Call Laurie today to schedule a private showing.

* Listings on this website come from the FMLS IDX Compilation and may be held by brokerage firms other than the owner of this website. The listing brokerage is identified in any listing details. Information is deemed reliable but is not guaranteed. If you believe any FMLS listing contains material that infringes your copyrighted work please click here to review our DMCA policy and learn how to submit a takedown request.© 2024 FMLS.
Related Properties
RUCKERSVILLE
56 JOHN RUCKER DR
3 Beds
3 Baths
2,984 Sq.Ft.
$535,000
MLS#: 677717
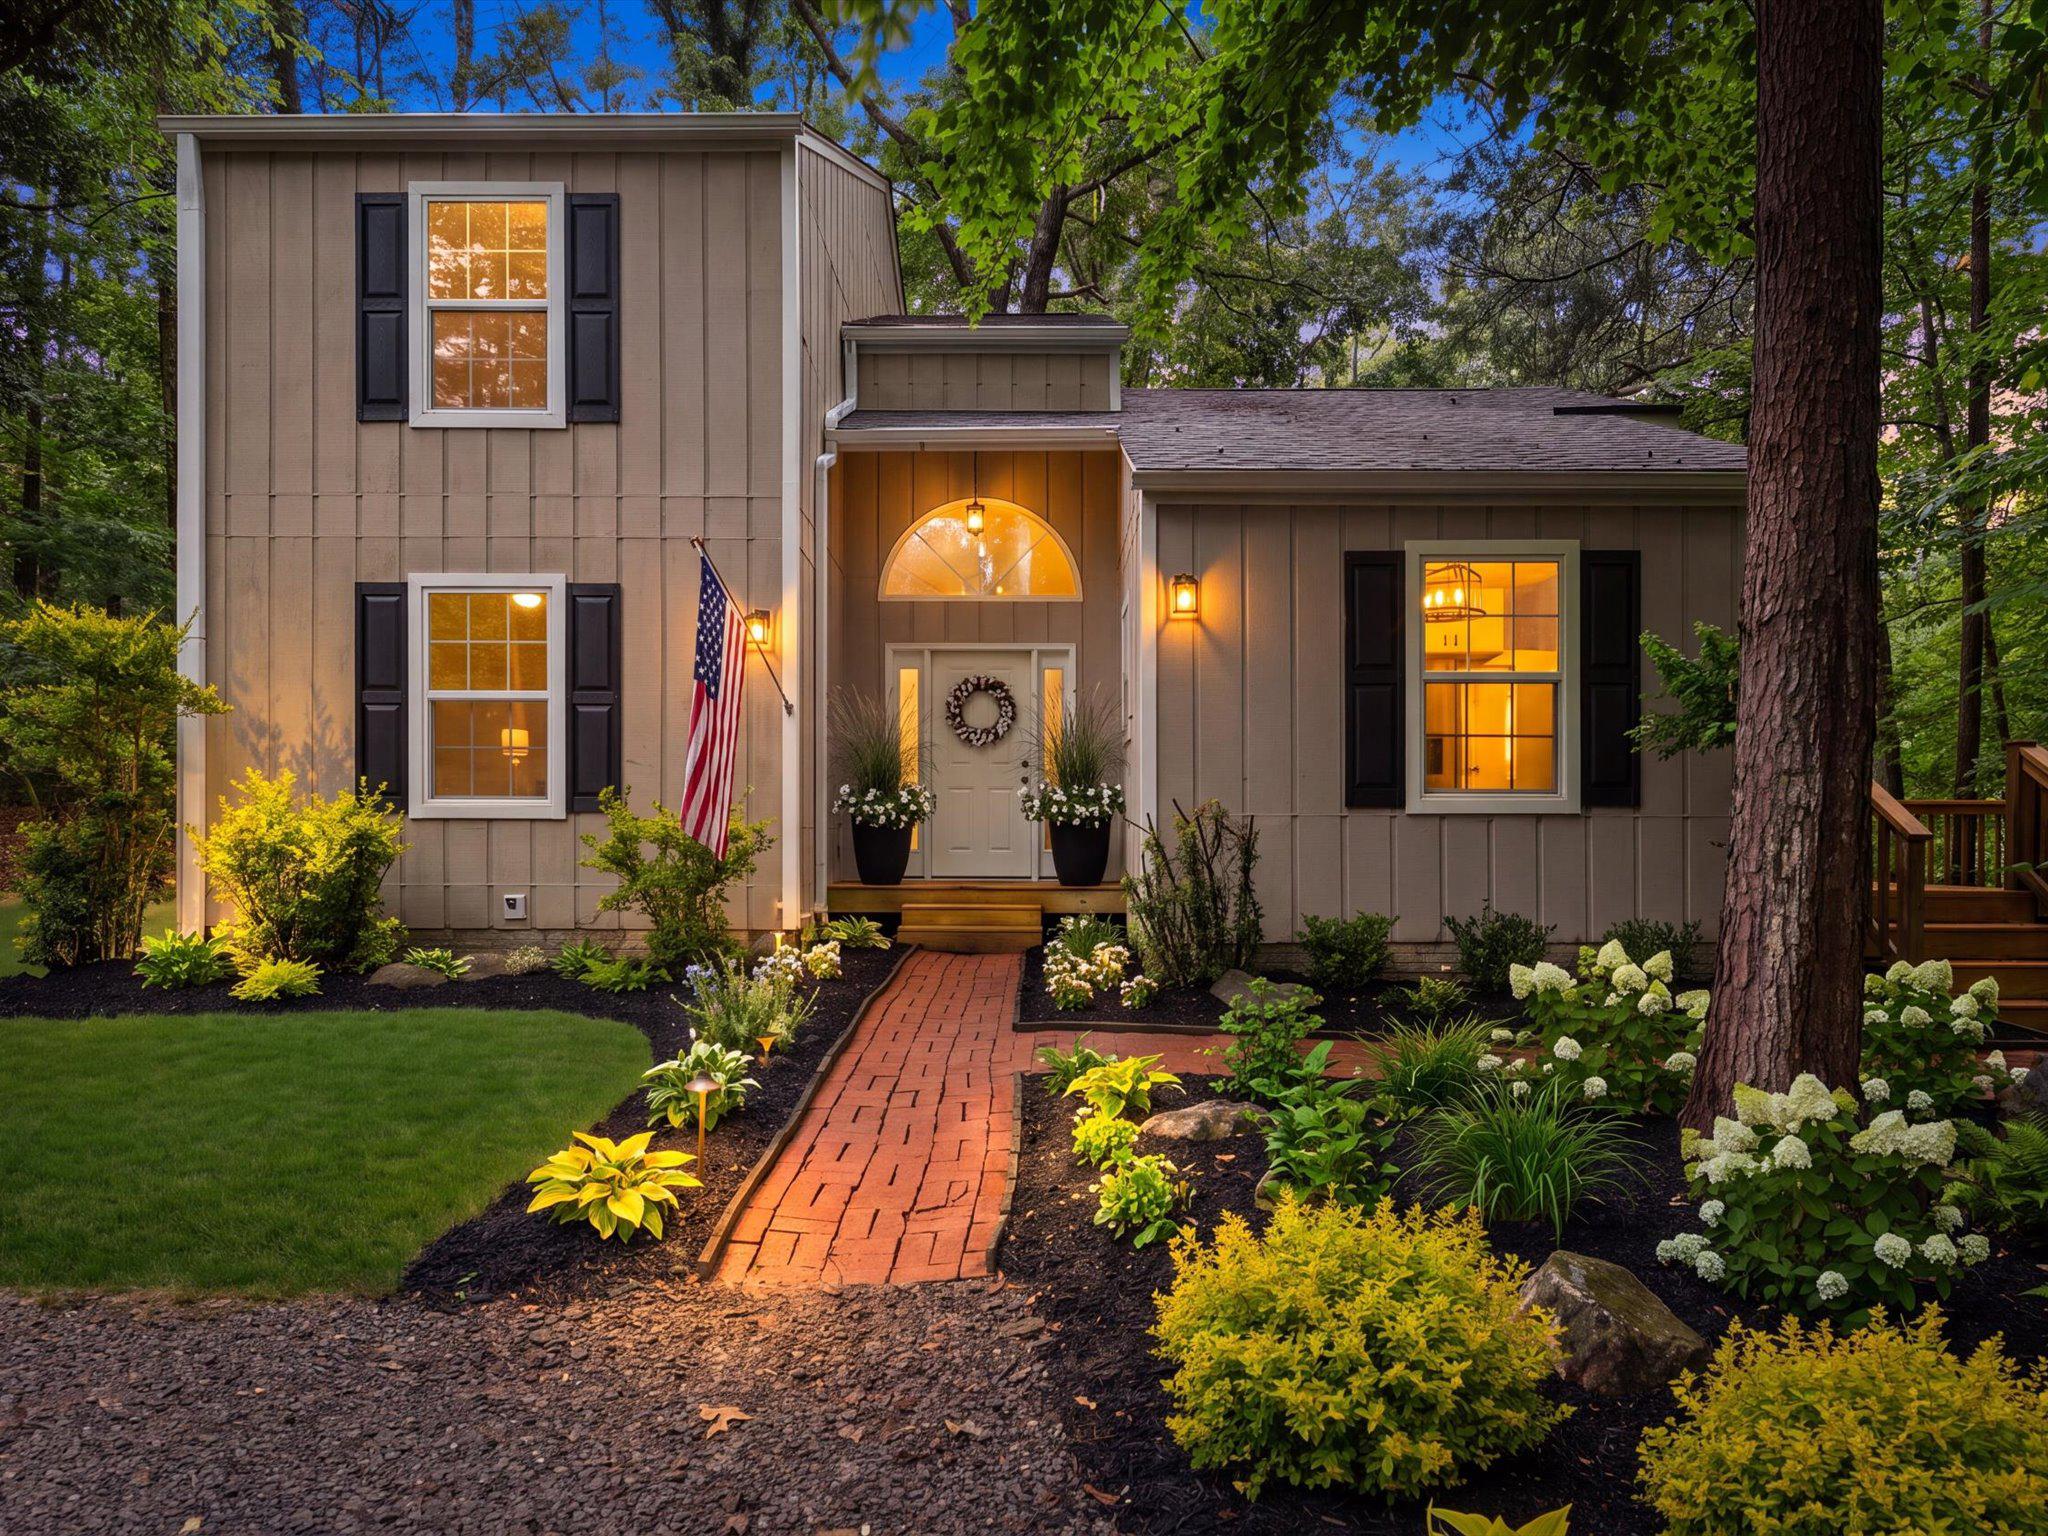
RUCKERSVILLE
93 W CEDAR DRIVE
3 Beds
2 Baths
1,680 Sq.Ft.
$449,900
MLS#: VAGR2000878
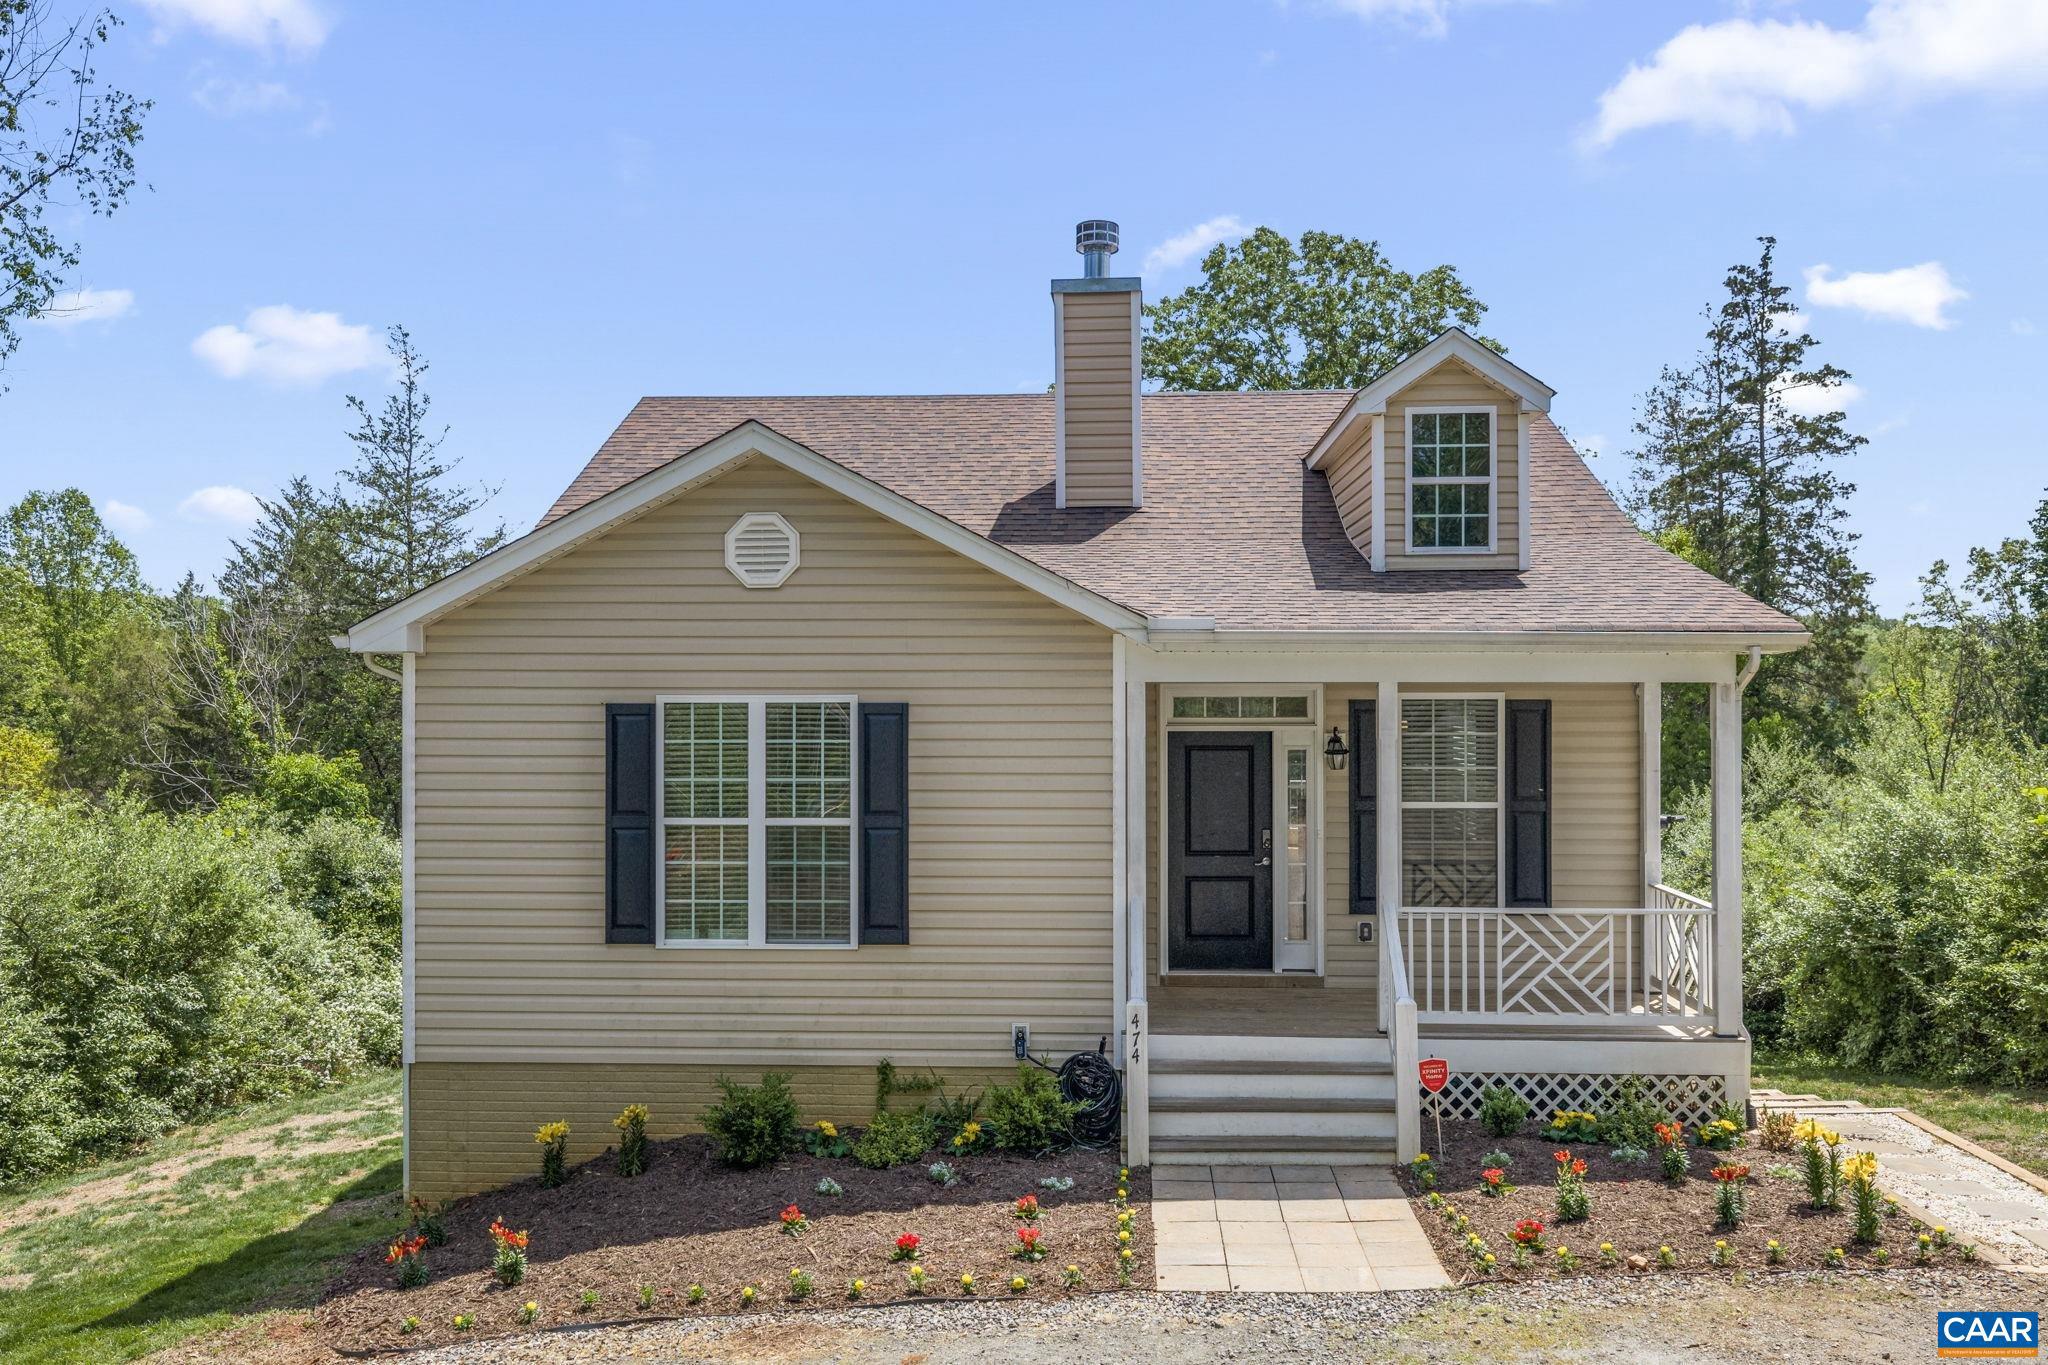
RUCKERSVILLE
474 W DAFFODIL RD
4 Beds
3 Baths
2,415 Sq.Ft.
$475,000
MLS#: 676785
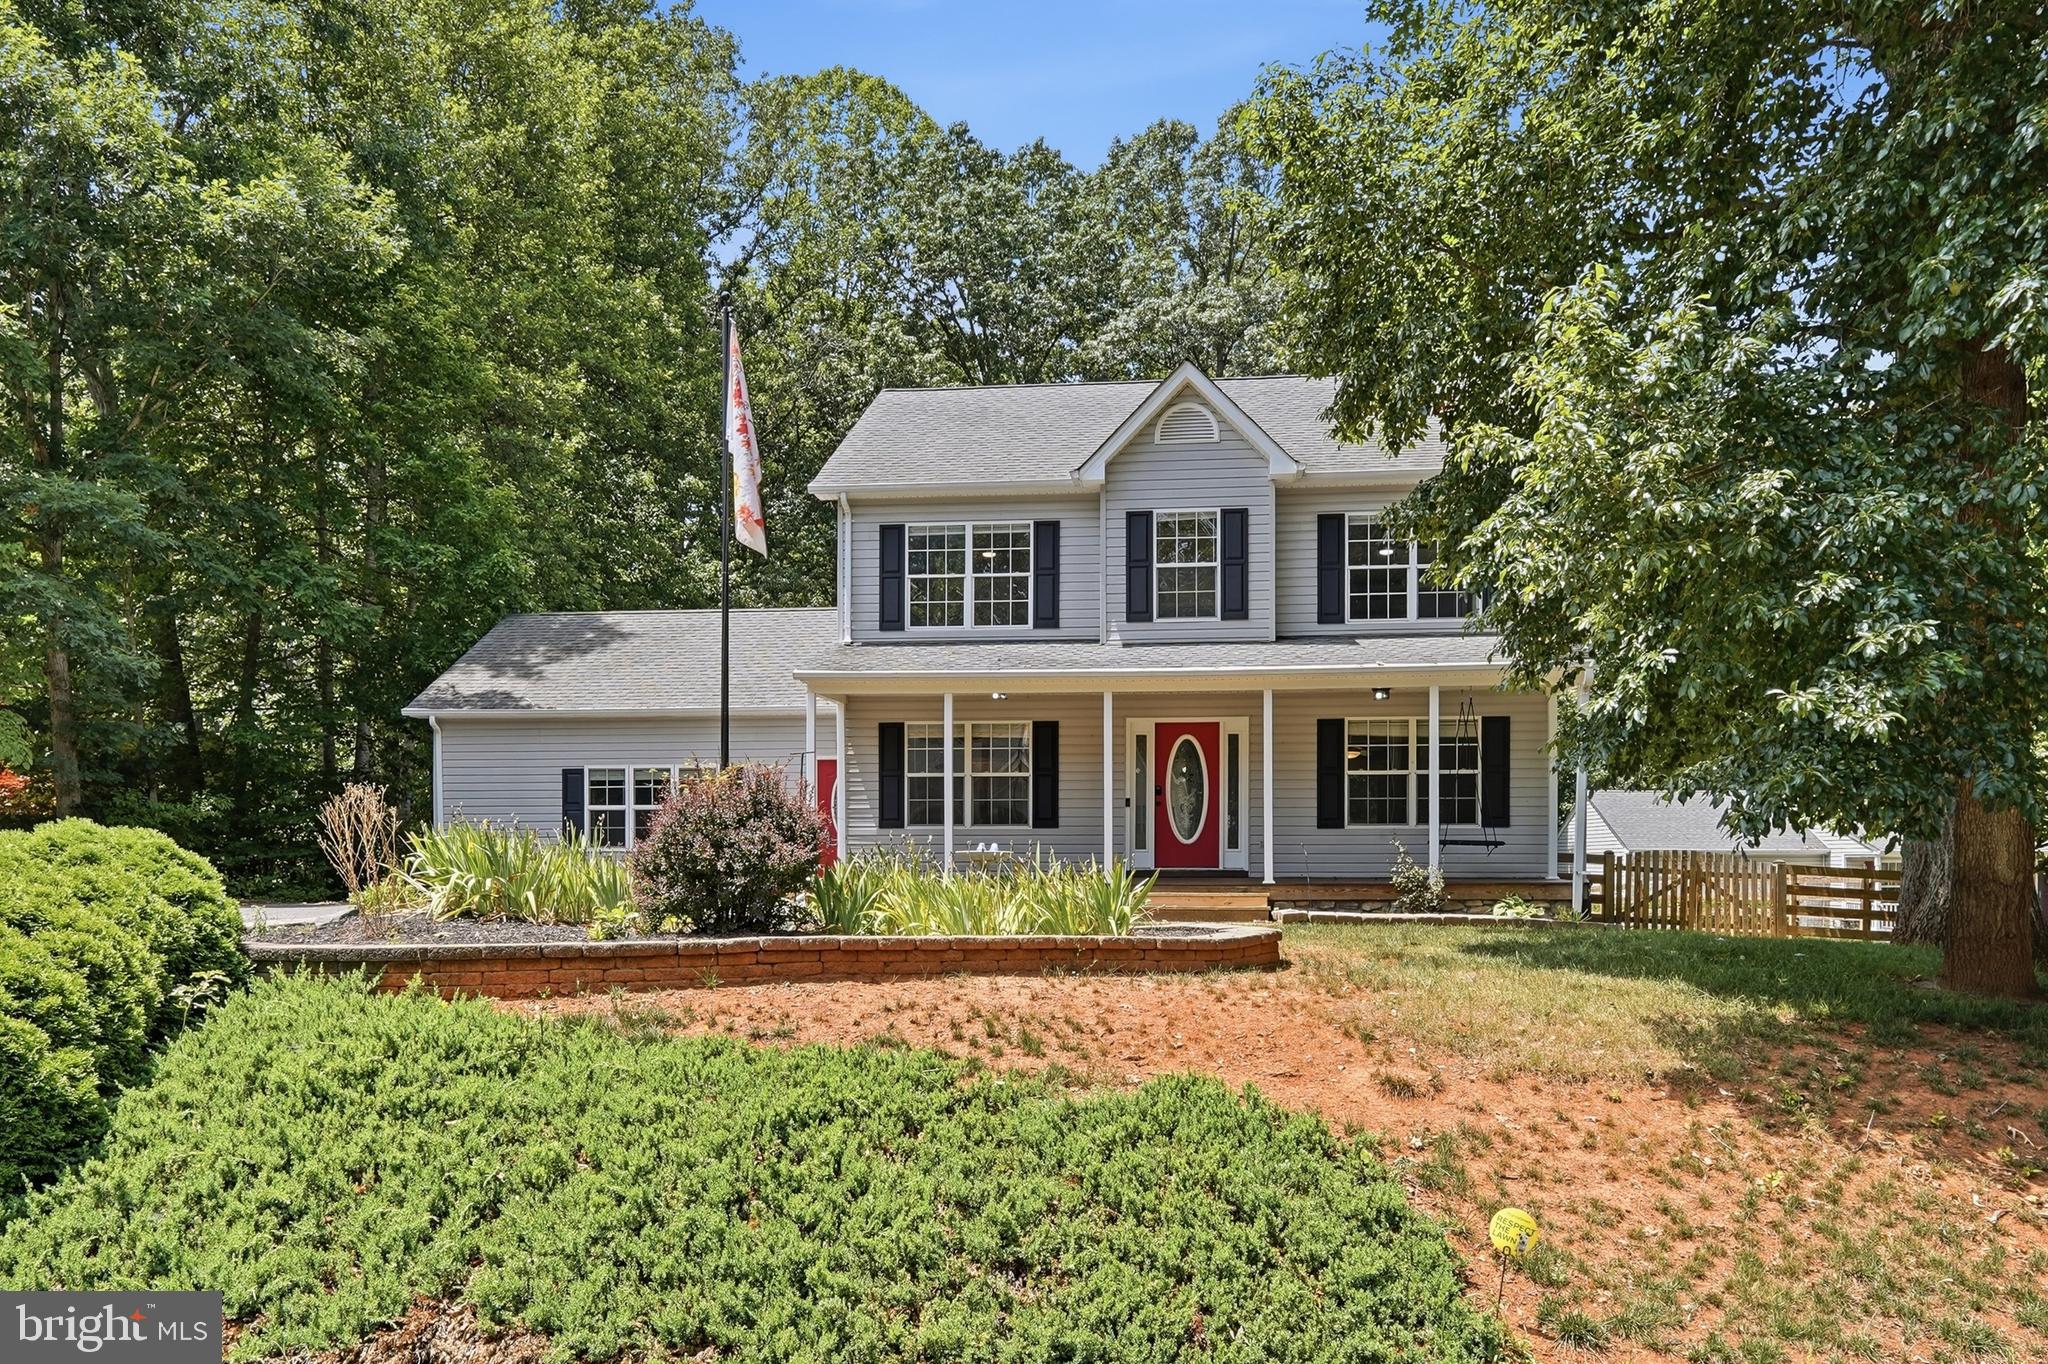
RUCKERSVILLE
115 DOE DRIVE
4 Beds
2 Baths
2,326 Sq.Ft.
$495,000
MLS#: VAGR2000882
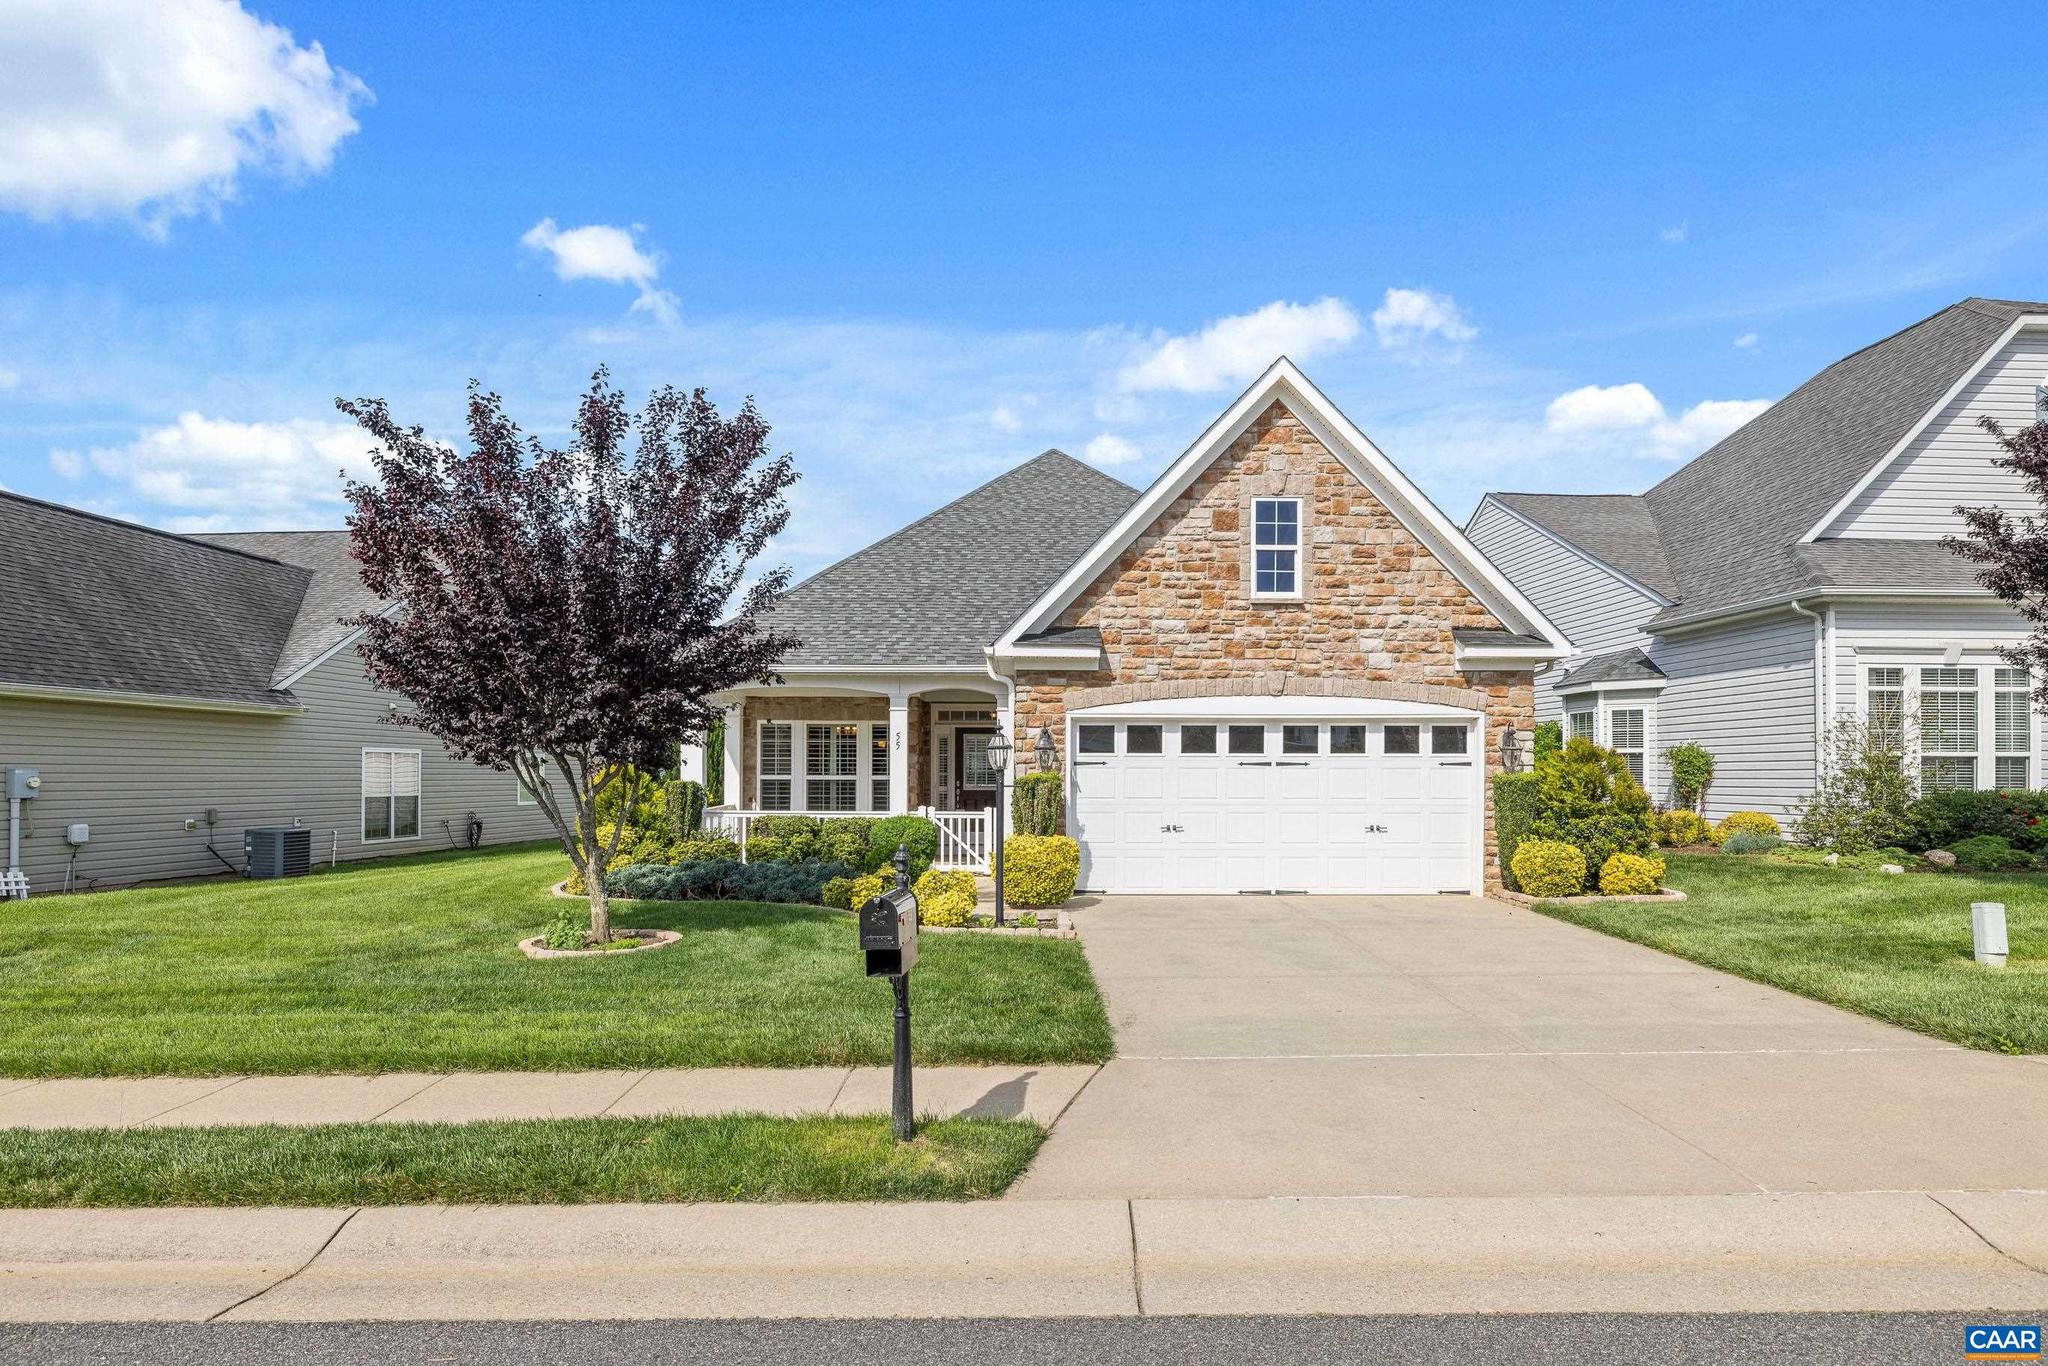
RUCKERSVILLE
55 JOHN RUCKER DR
2 Beds
2 Baths
1,940 Sq.Ft.
$425,000
MLS#: 677889
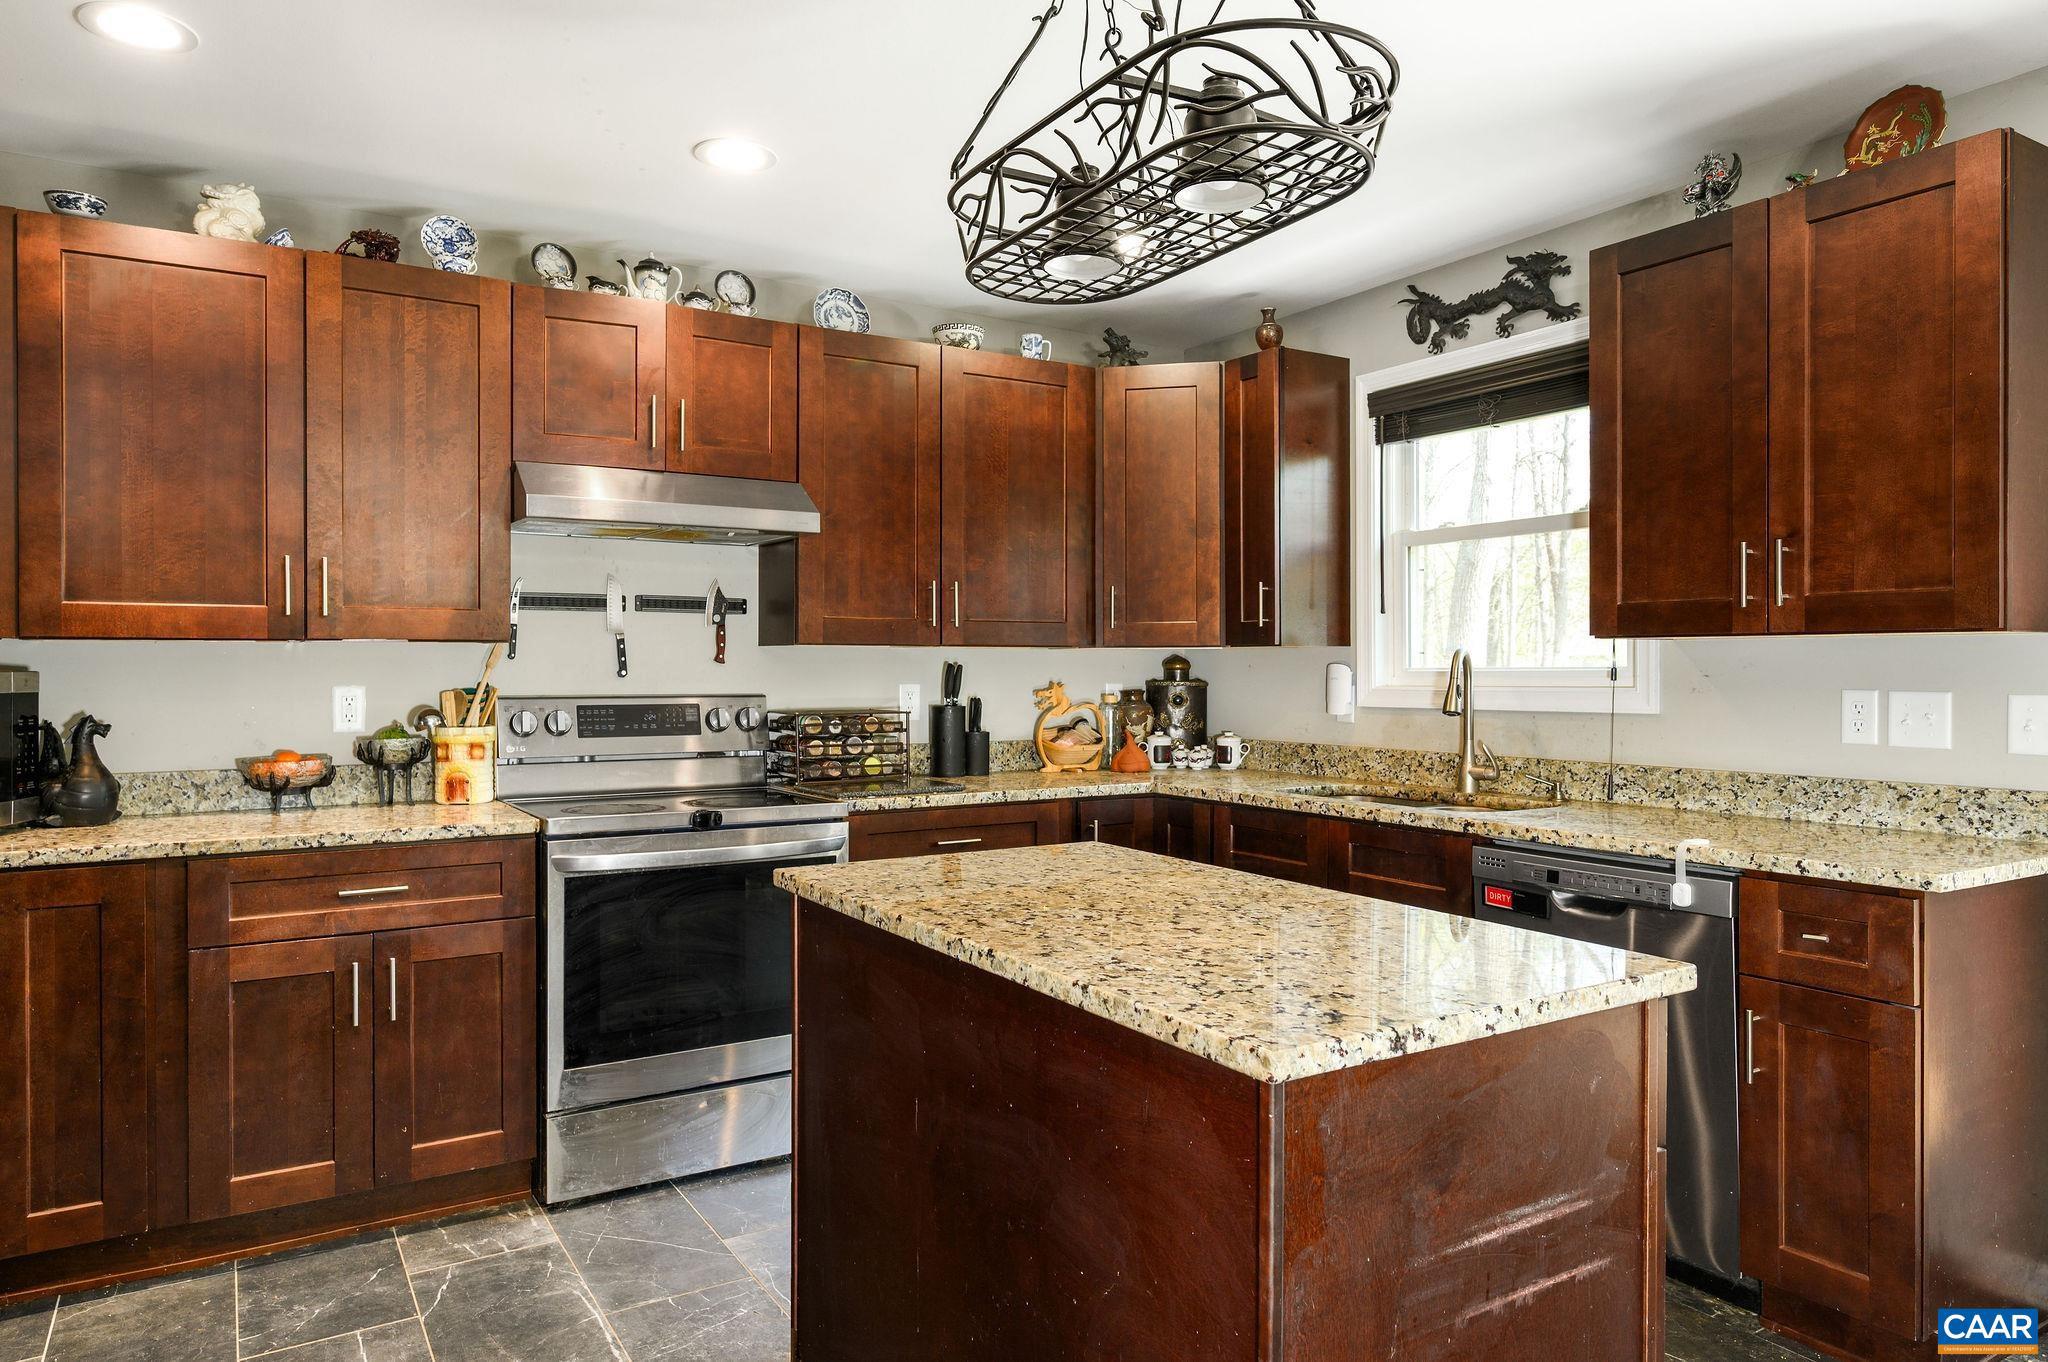
RUCKERSVILLE
266 SWIFT RUN RD
3 Beds
2 Baths
1,400 Sq.Ft.
$399,900
MLS#: 676802
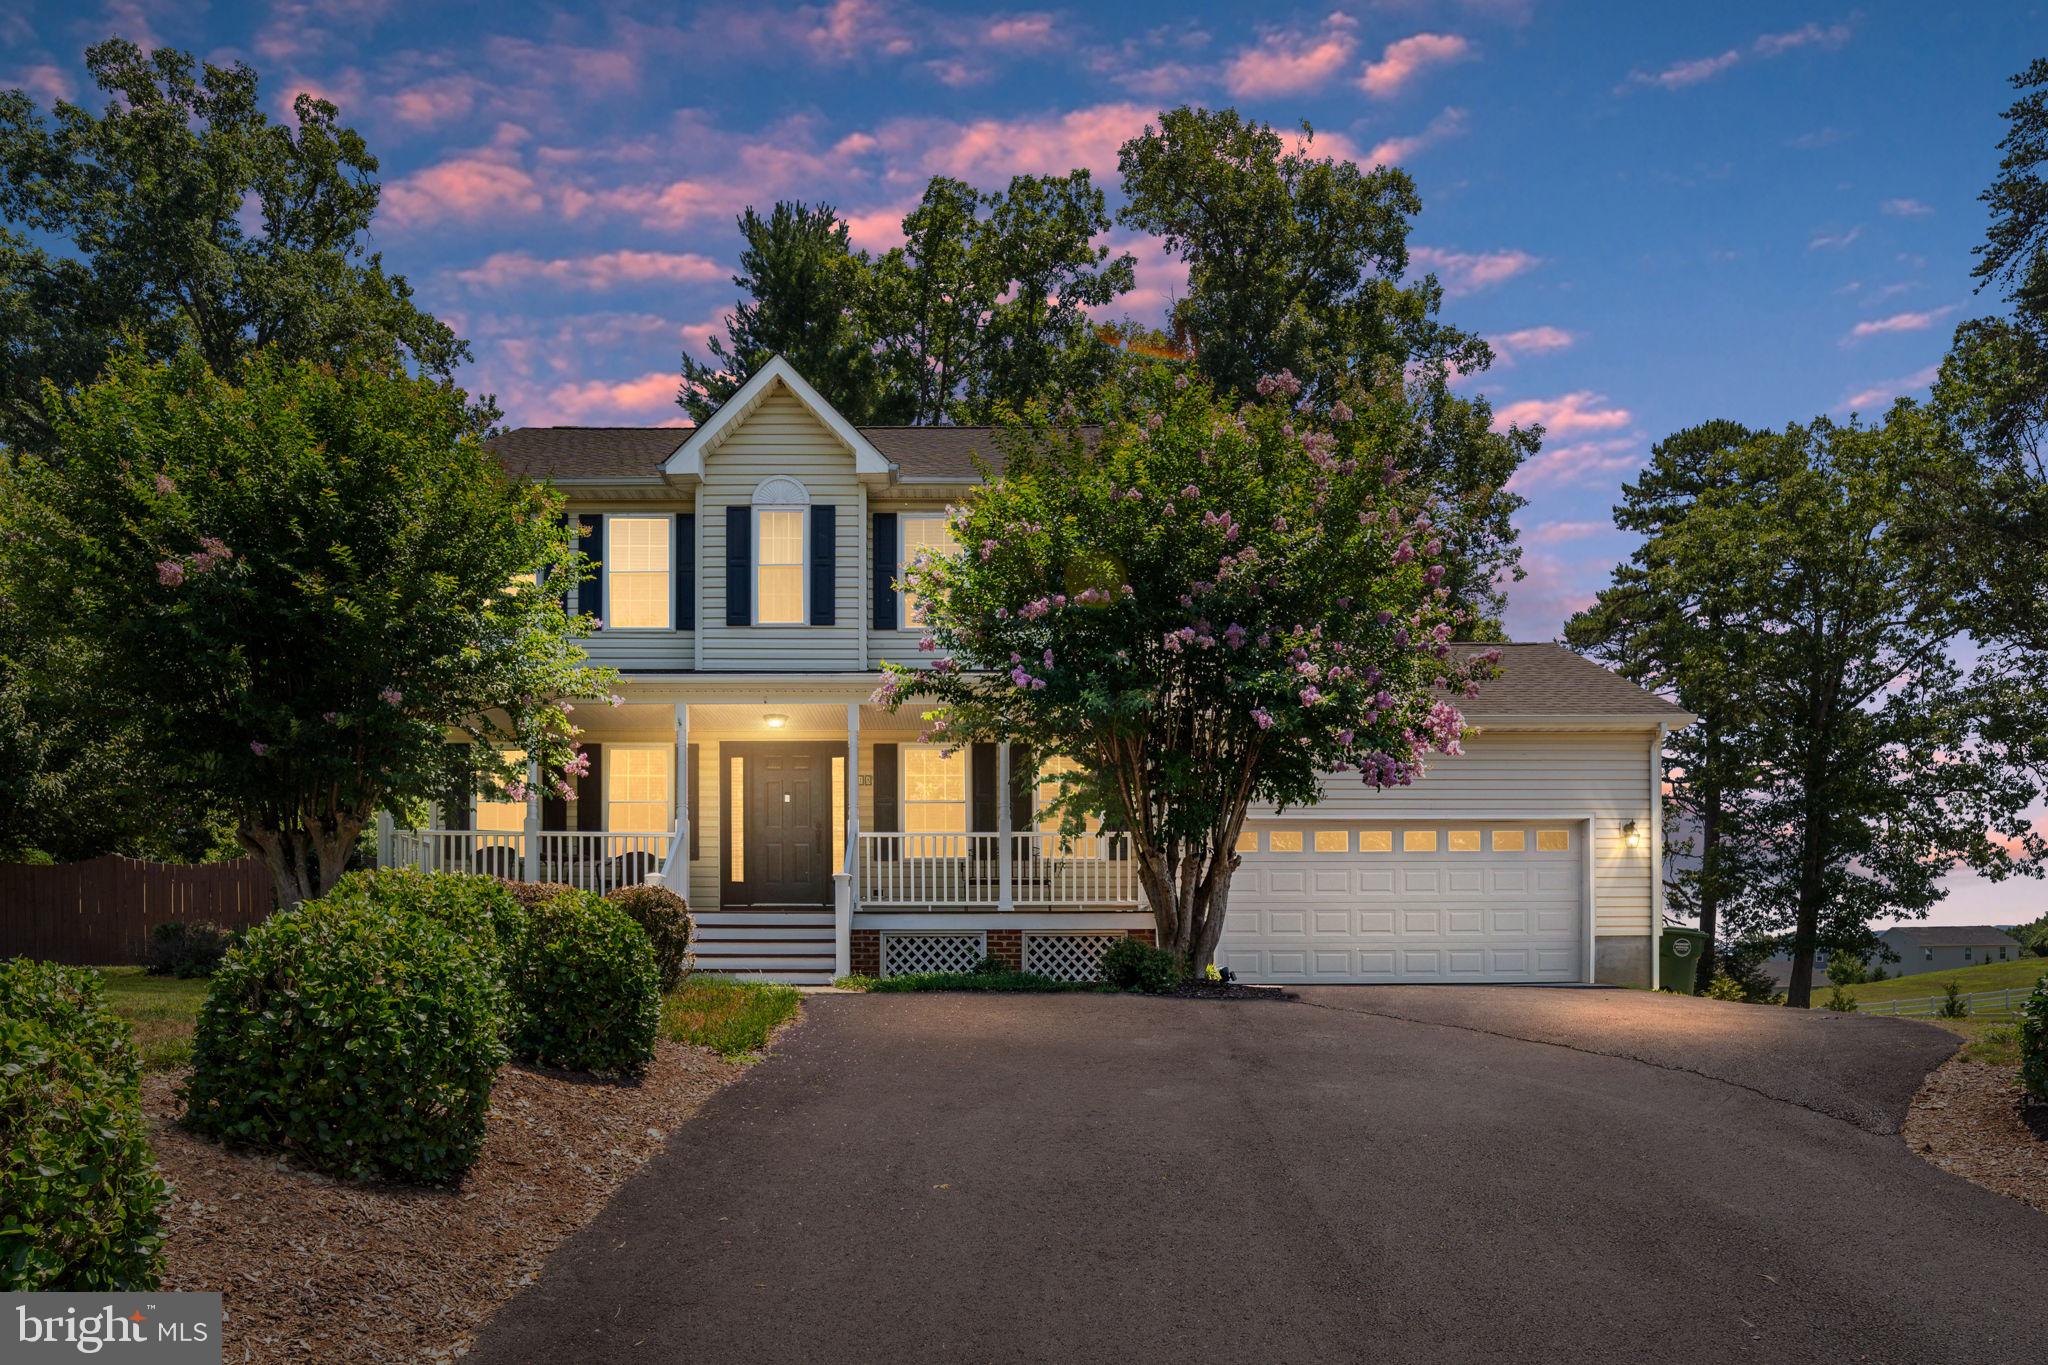
RUCKERSVILLE
18 OAK TERRACE DRIVE
3 Beds
2 Baths
1,712 Sq.Ft.
$419,990
MLS#: VAGR2000880
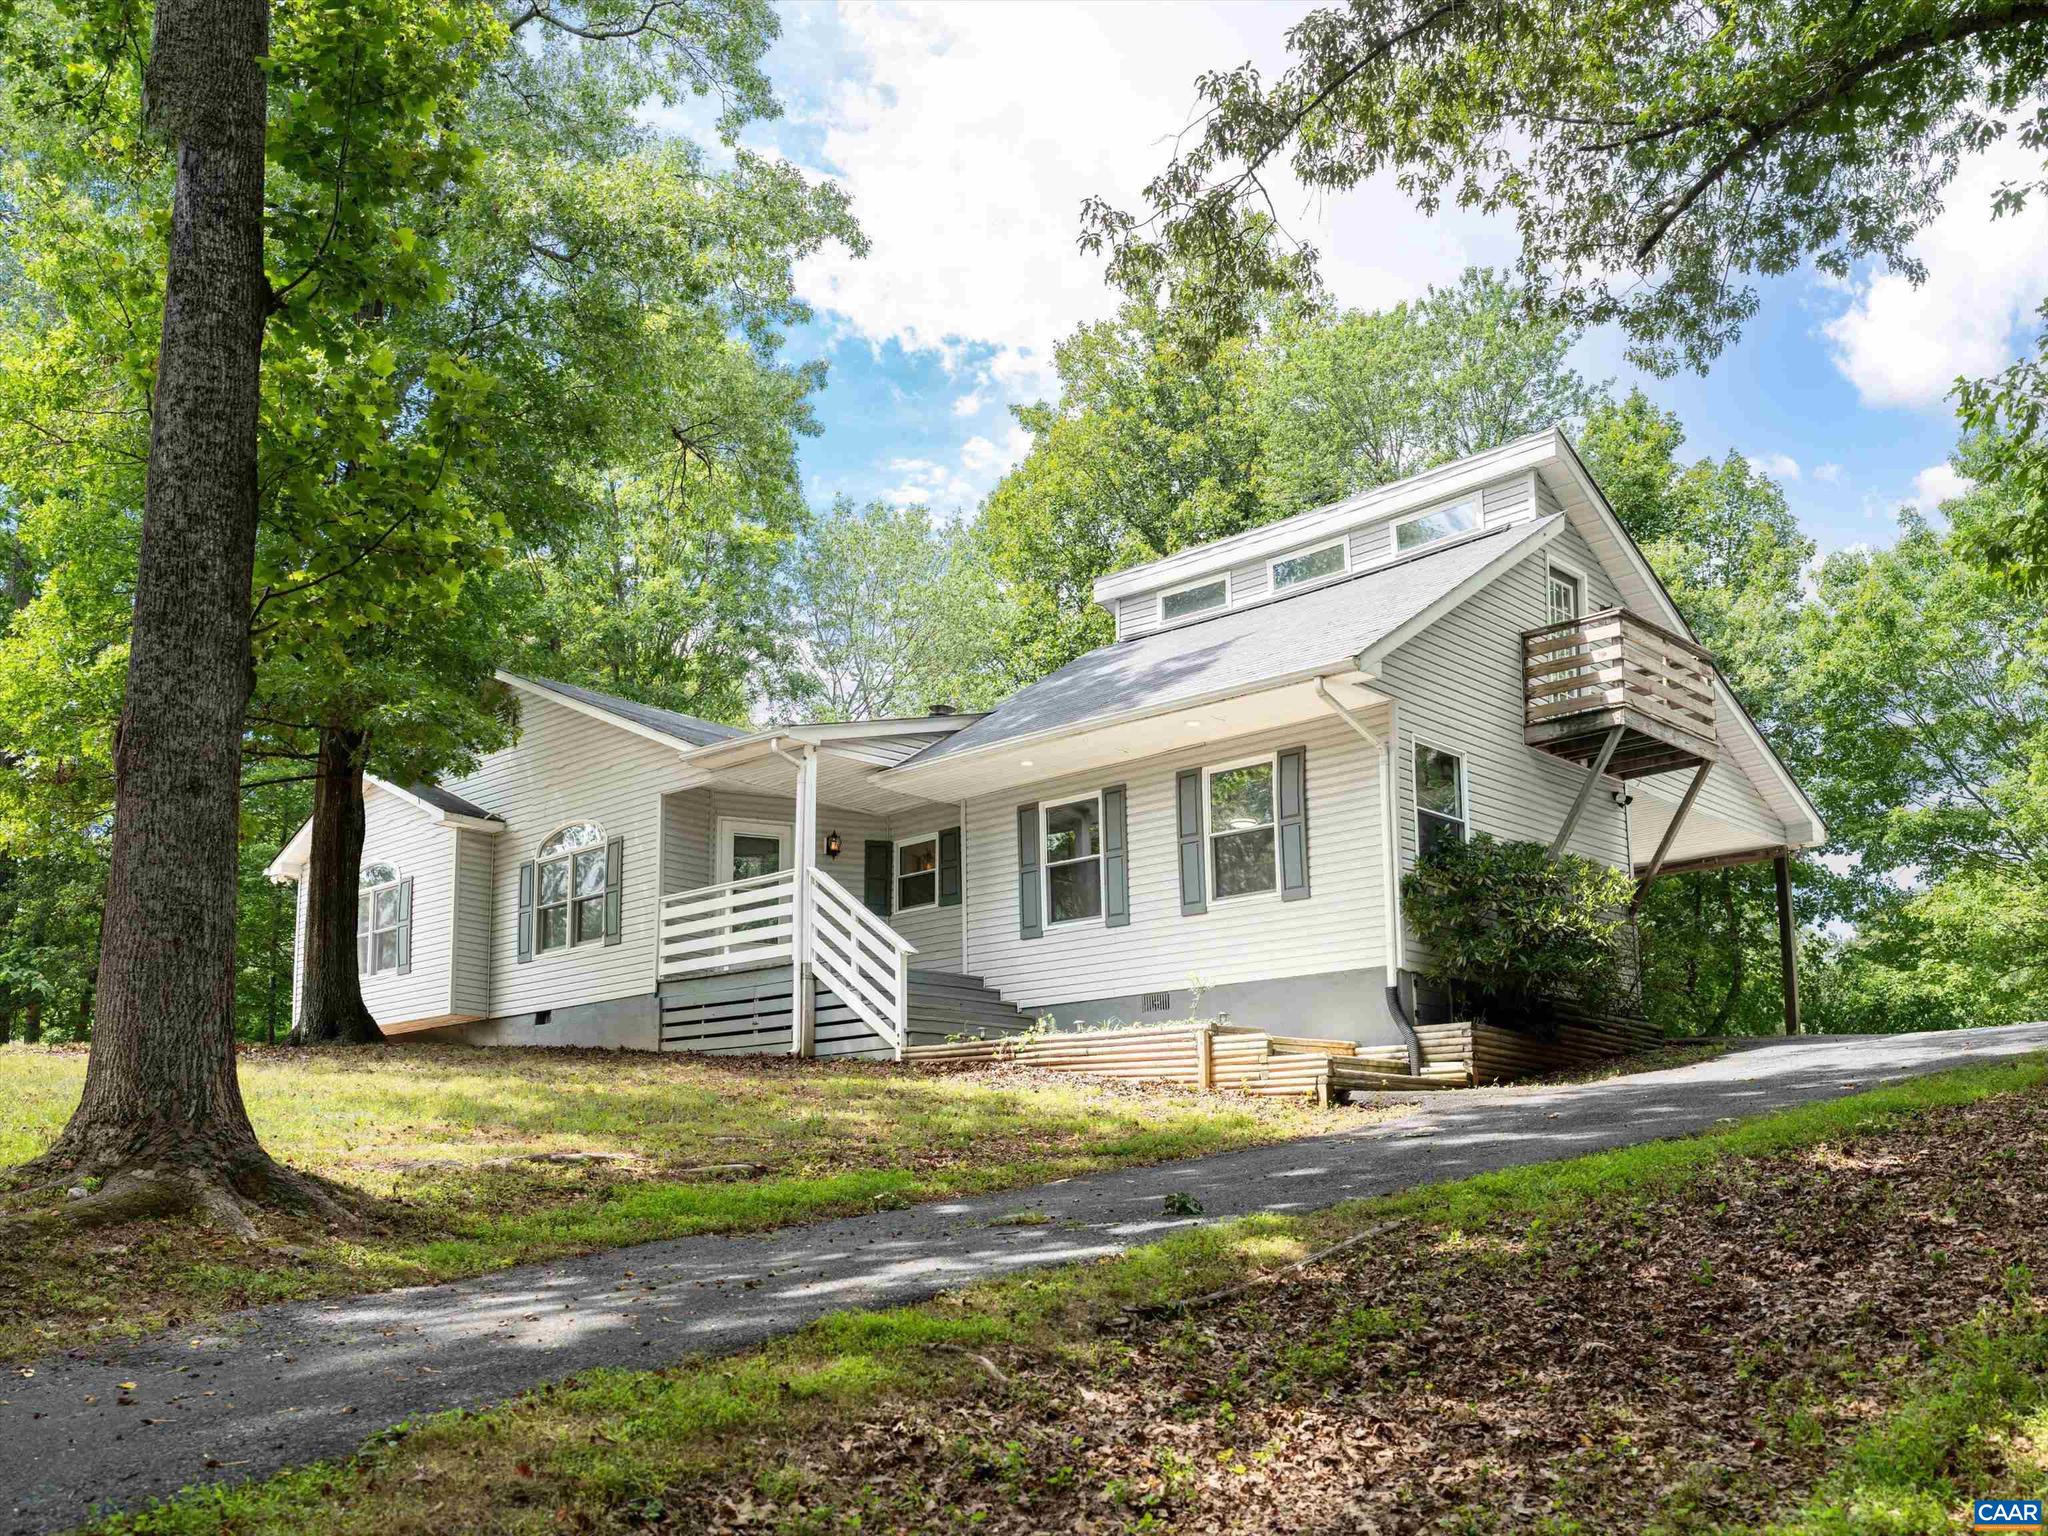
RUCKERSVILLE
162 LARKSPUR RD
3 Beds
3 Baths
1,373 Sq.Ft.
$365,000
MLS#: 678772
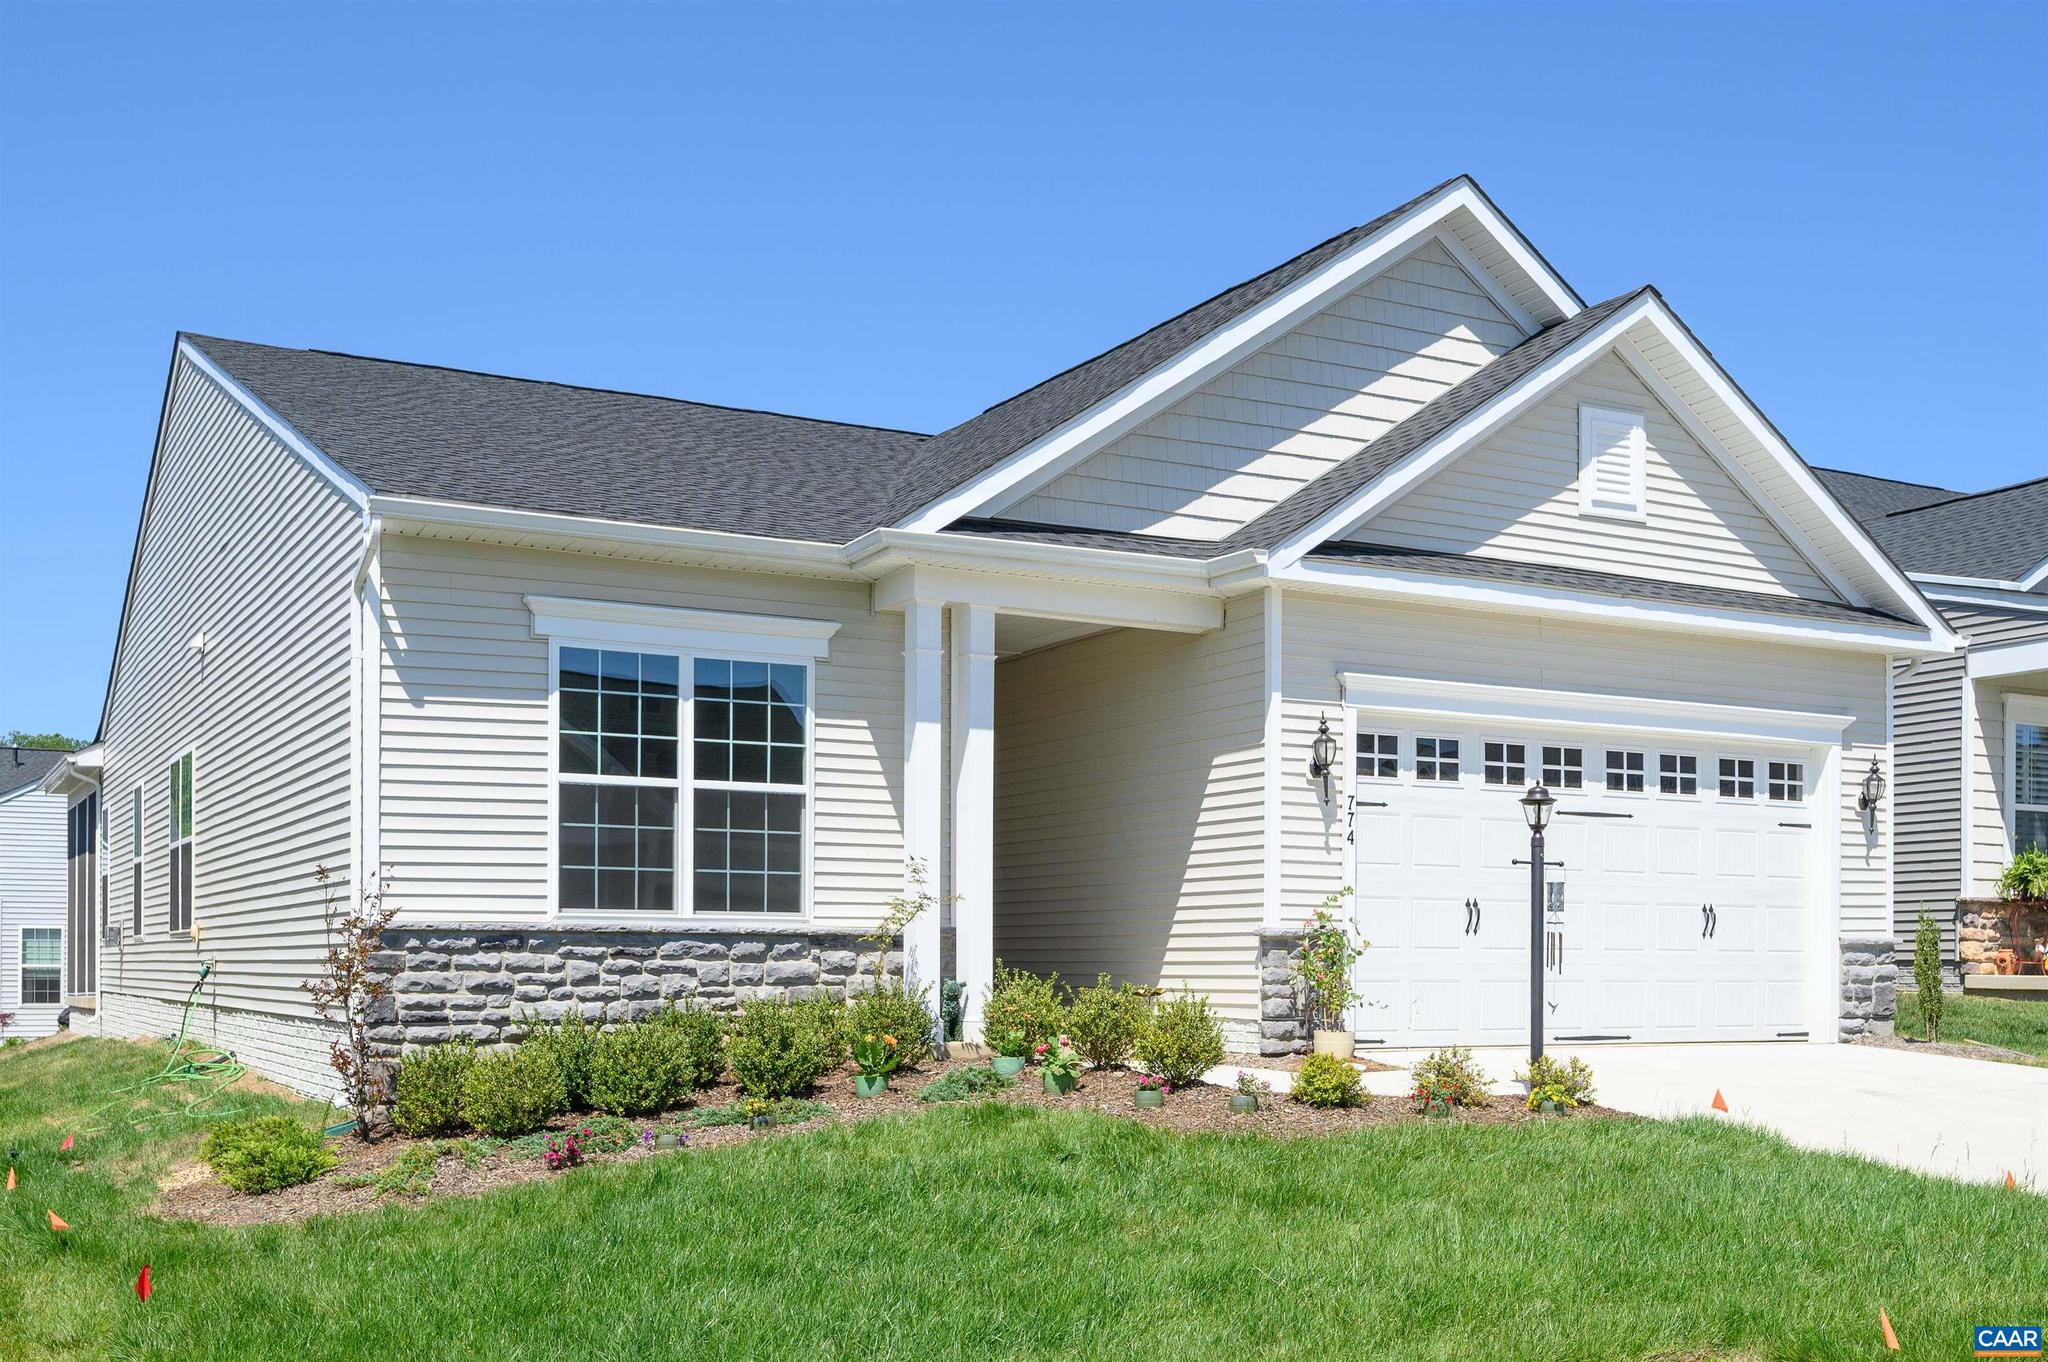
RUCKERSVILLE
774 FOUR SEASONS DR
3 Beds
2 Baths
2,122 Sq.Ft.
$515,000
MLS#: 679220
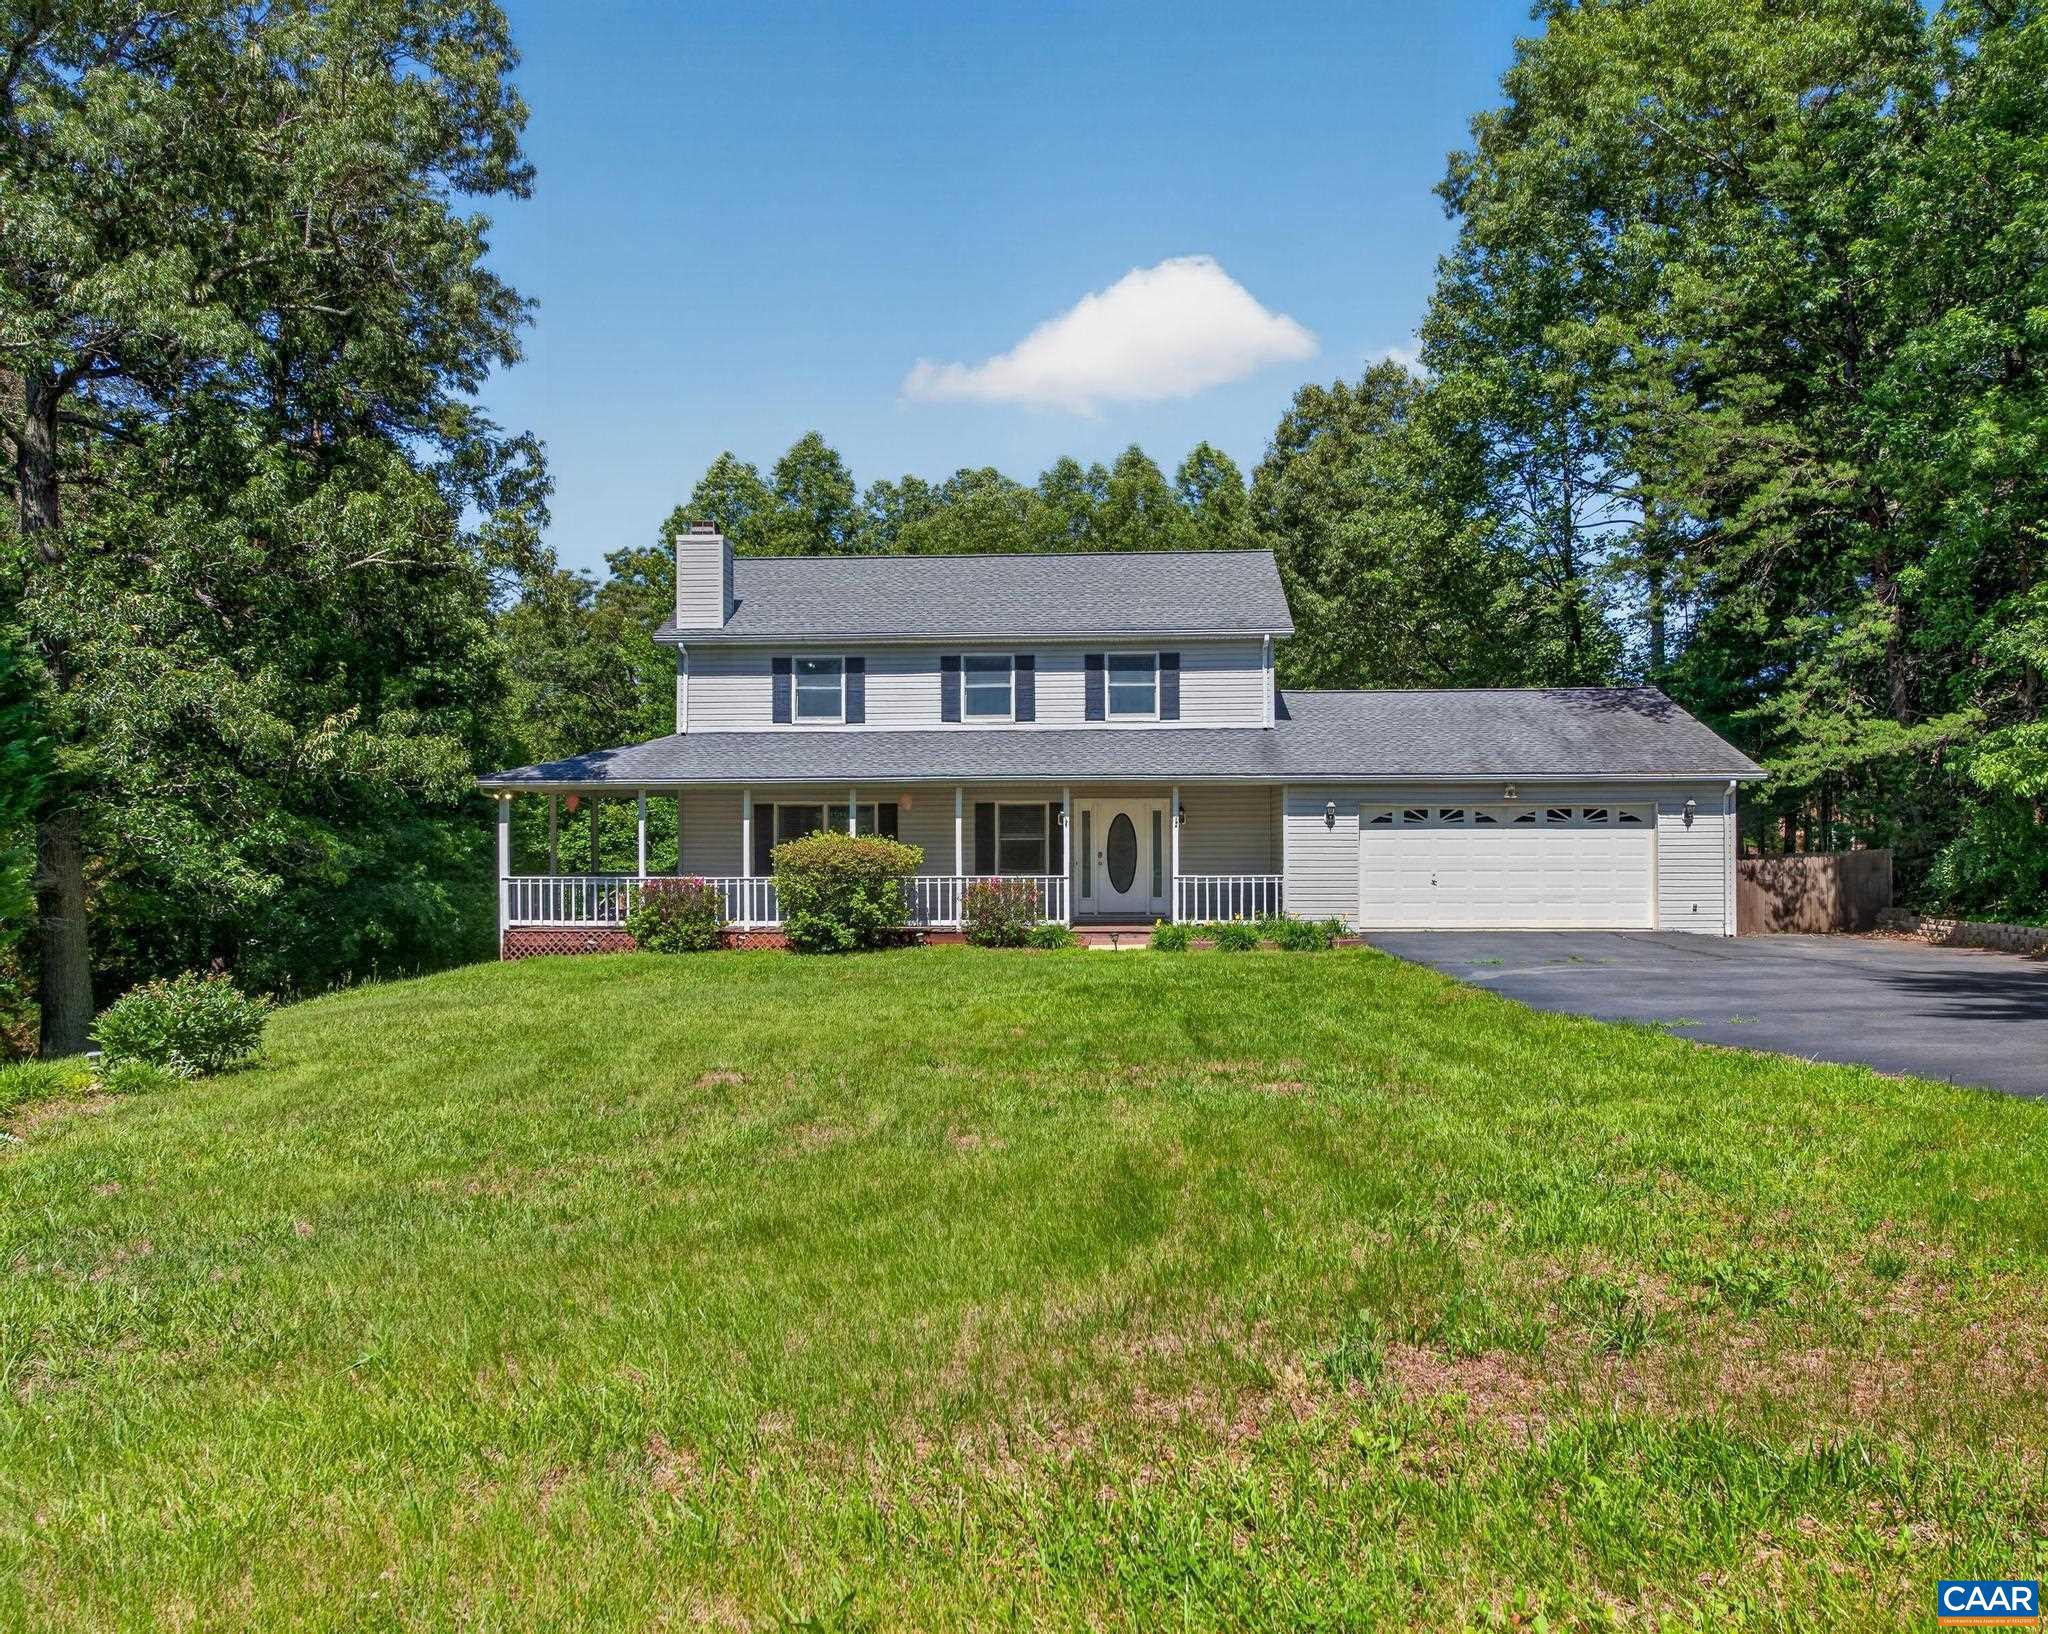
RUCKERSVILLE
504 DEER DR
3 Beds
3 Baths
2,712 Sq.Ft.
$499,000
MLS#: 677974
.png)