
Property
Beds
4
Full Baths
3
1/2 Baths
None
Year Built
1977
Sq.Footage
2,786
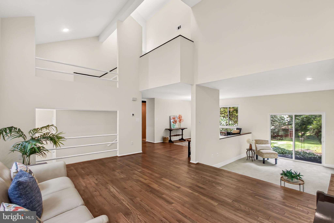
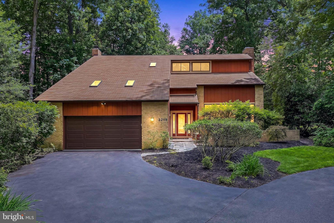
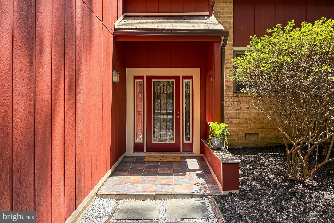
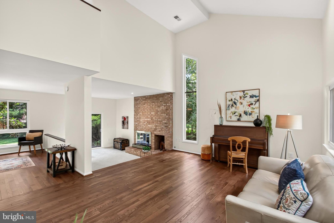
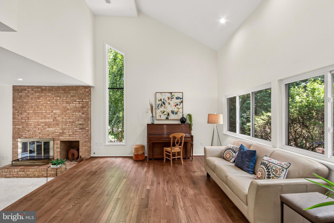
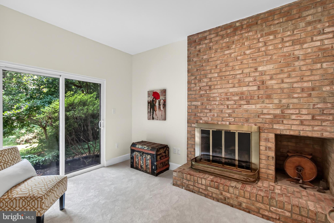
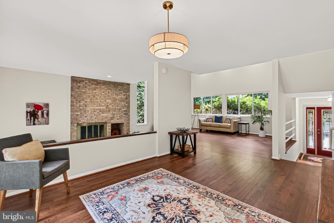
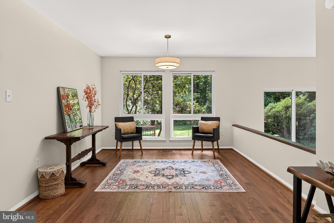
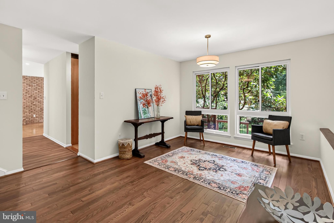
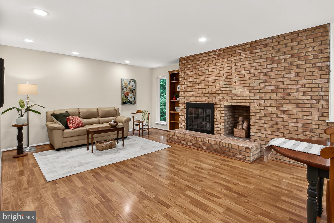
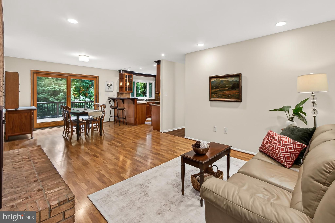
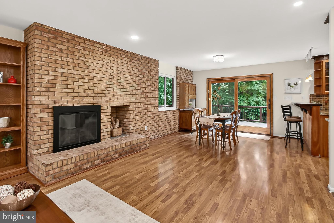
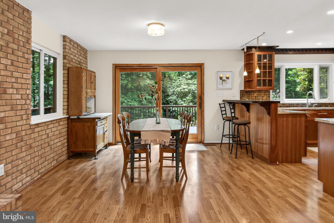
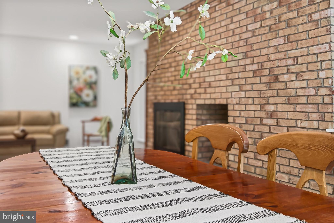
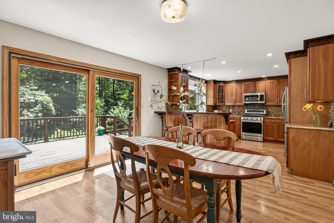
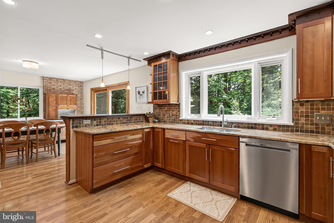
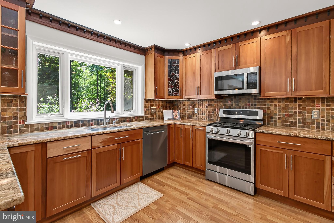
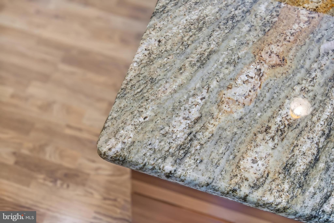
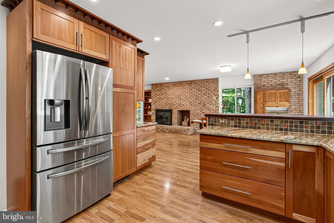
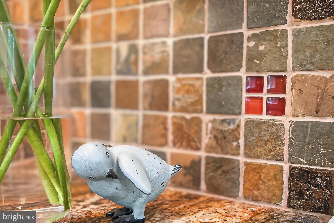
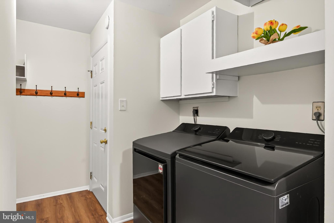
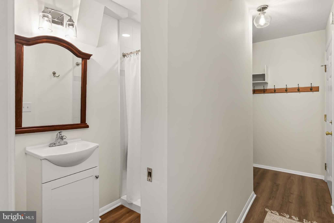
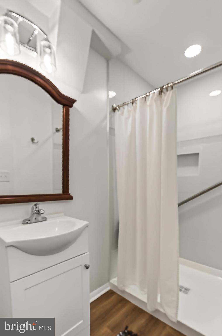
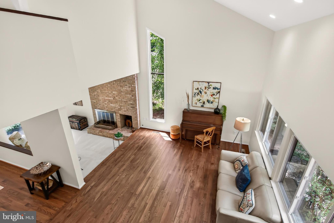
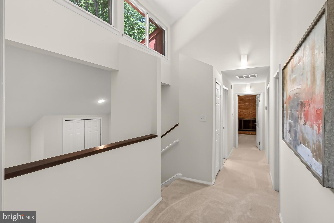
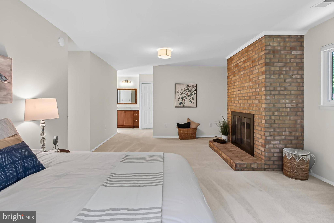
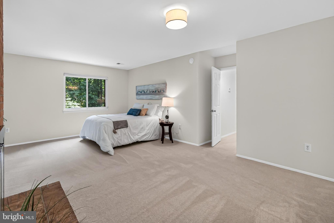
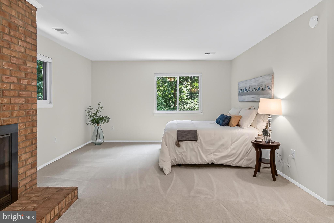
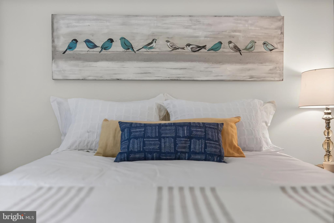
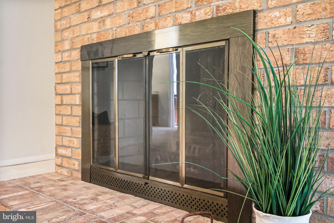
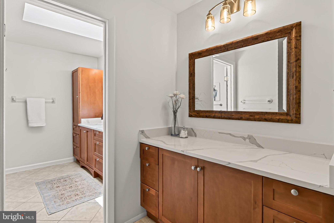
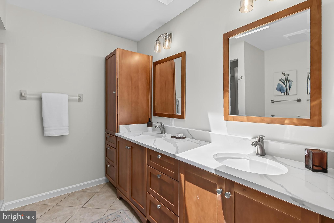
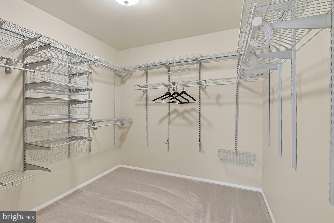
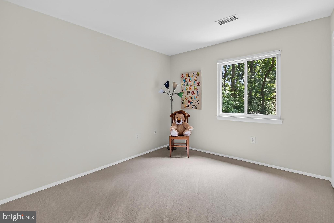
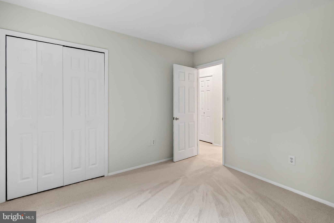
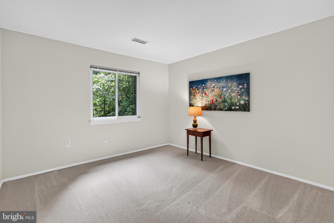
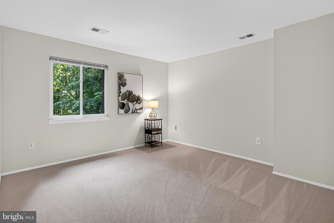
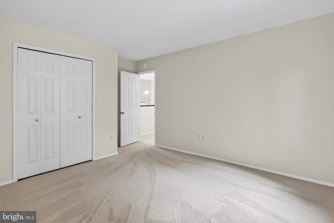
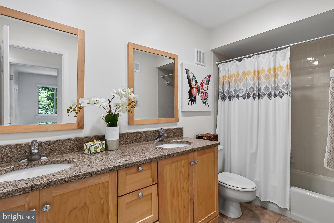
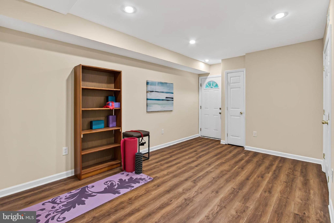
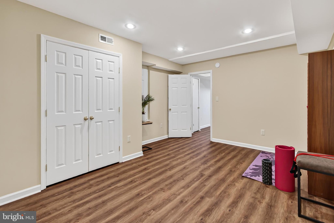
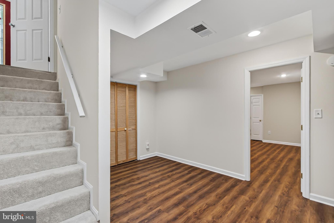
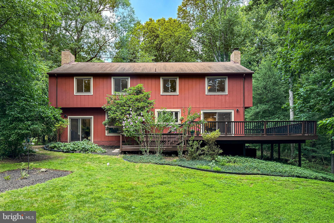
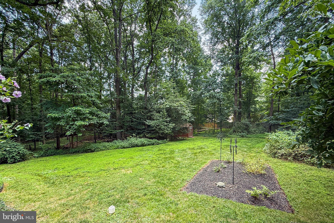
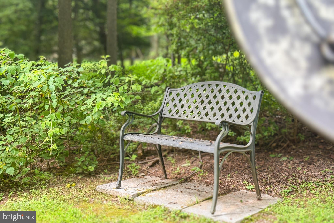
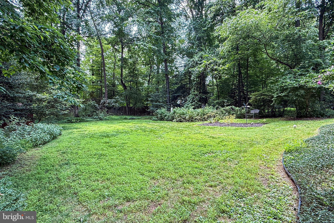
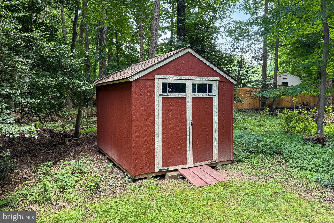
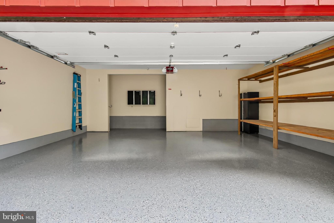
Ever wanted to live in a fairytale cabin in the woods *and* a contemporary masterpiece? Welcome to 3219 Foxvale Dr in Oakton! Tucked away off a quiet tree-lined street, the understated cedar exterior draws you inside — to soaring ceilings, light streaming through strategically-placed skylights (even in the garage), whimsically placed windows magnifying the natural views, and more! From the moment you enter, you're greeted with a spacious open living area, featuring gorgeous wood floors, modern lighting, and more! The modern, flexible floorplan will suit small quiet moments, as well as large gatherings, with an open dining room opening to a cool conversation corner accented by a brick gas fireplace. A fabulous artistic kitchen in the heart of the home features upgraded countertops, natural stone & tile backsplash and stainless steel appliances, ideal for gatherings, or having a quiet dinner at home. The combination kitchen and dining area is perfect for hosting, while the beautifully integrated family room with a 2nd gas fireplace creates an cozy atmosphere for everyday living. Step outside to enjoy the outdoors on the expansive deck, perfect for al fresco dining or simply soaking in the serene views of the surrounding trees and woods. Back inside, the main level is complete with a full bathroom, accessible laundry area, storage, and easy access to a huge 2 car garage with updated flooring. Moving upstairs, the generously-size primary suite features a brick wood-burning fireplace, a spacious walk-in closet, and an updated primary bathroom with double sinks. Three spacious bedrooms and an updated full hall bath offer lots of privacy for family and guests. The fully-finished lower level is complete with a walkout side entrance, and offers versatile space for a home office, gym, or play area. Set on a generous 0.45-acre lot, the naturally landscaped front yard and private rear yards create a peaceful retreat. With an expanded 2-car attached garage and ample driveway parking, your guests will always feel welcome. Creatively blending natural elements with comfortable places to gather, relax, and dream, this home offers you the perfect blend of luxury and comfort -- and did we mention location? This quiet community is tucked into the perfect spot with easy access to Reston, Vienna, Fair Oaks, and more — Membership in the popular Oakton Swim & Racquet Club may be available. Don't miss this one!
Features & Amenities
Interior
-
Other Interior Features
Kitchen Island, Recessed Lighting, Walk-In Closet(s), Open Floorplan
-
Total Bedrooms
4
-
Bathrooms
3
-
Above Grade Finished Area
2786.0
-
Basement YN
YES
-
Cooling YN
YES
-
Cooling
Central Air, Zoned, Electric
-
Fireplace YN
YES
-
Heating YN
YES
-
Heating
Exhaust Fan, Electric, Natural Gas, Zoned, Forced Air, Heat Pump
-
Pet friendly
N/A
Exterior
-
Garage
Yes
-
Garage spaces
2
-
Construction Materials
Cedar
-
Parking
Oversized, Garage Door Opener, Garage, Inside Entrance, Attached
-
Patio and Porch Features
Deck
-
Pool
No
-
Waterfront YN
NO
Area & Lot
-
Lot Size(acres)
0.55
-
Lot Size(square feet)
23,958
-
Property Type
Residential
-
Property Sub Type
Single Family Residence
-
Architectural Style
Contemporary
Price
-
Sales Price
$1,150,000
-
Tax Amount
$9,806
-
Financing Options
Cash, Conventional, VA
-
Sq. Footage
2,786
-
Price/SqFt
$412
HOA
-
Association
YES
-
Association Fee
$60
-
Association Fee Frequency
Annually
-
Association Fee Includes
N/A
School District
-
Elementary School
WAPLES MILL
-
Middle School
FRANKLIN
-
High School
OAKTON
Property Features
-
New Construction
NO
-
Foundation Details
Concrete Perimeter
-
Senior Community YN
NO
-
Tax Lot
3
-
Water Source
Public
Schedule a Showing
Showing scheduled successfully.
Mortgage calculator
Estimate your monthly mortgage payment, including the principal and interest, property taxes, and HOA. Adjust the values to generate a more accurate rate.
Your payment
Principal and Interest:
$
Property taxes:
$
HOA fees:
$
Total loan payment:
$
Total interest amount:
$
Location
County
FAIRFAX
Elementary School
WAPLES MILL
Middle School
FRANKLIN
High School
OAKTON
Listing Courtesy of Stephanie S Randall , Long & Foster Real Estate, Inc.
RealHub Information is provided exclusively for consumers' personal, non-commercial use, and it may not be used for any purpose other than to identify prospective properties consumers may be interested in purchasing. All information deemed reliable but not guaranteed and should be independently verified. All properties are subject to prior sale, change or withdrawal. RealHub website owner shall not be responsible for any typographical errors, misinformation, misprints and shall be held totally harmless.

AGENT
Laurie Hailey
Call Laurie today to schedule a private showing.

* Listings on this website come from the FMLS IDX Compilation and may be held by brokerage firms other than the owner of this website. The listing brokerage is identified in any listing details. Information is deemed reliable but is not guaranteed. If you believe any FMLS listing contains material that infringes your copyrighted work please click here to review our DMCA policy and learn how to submit a takedown request.© 2024 FMLS.
Related Properties
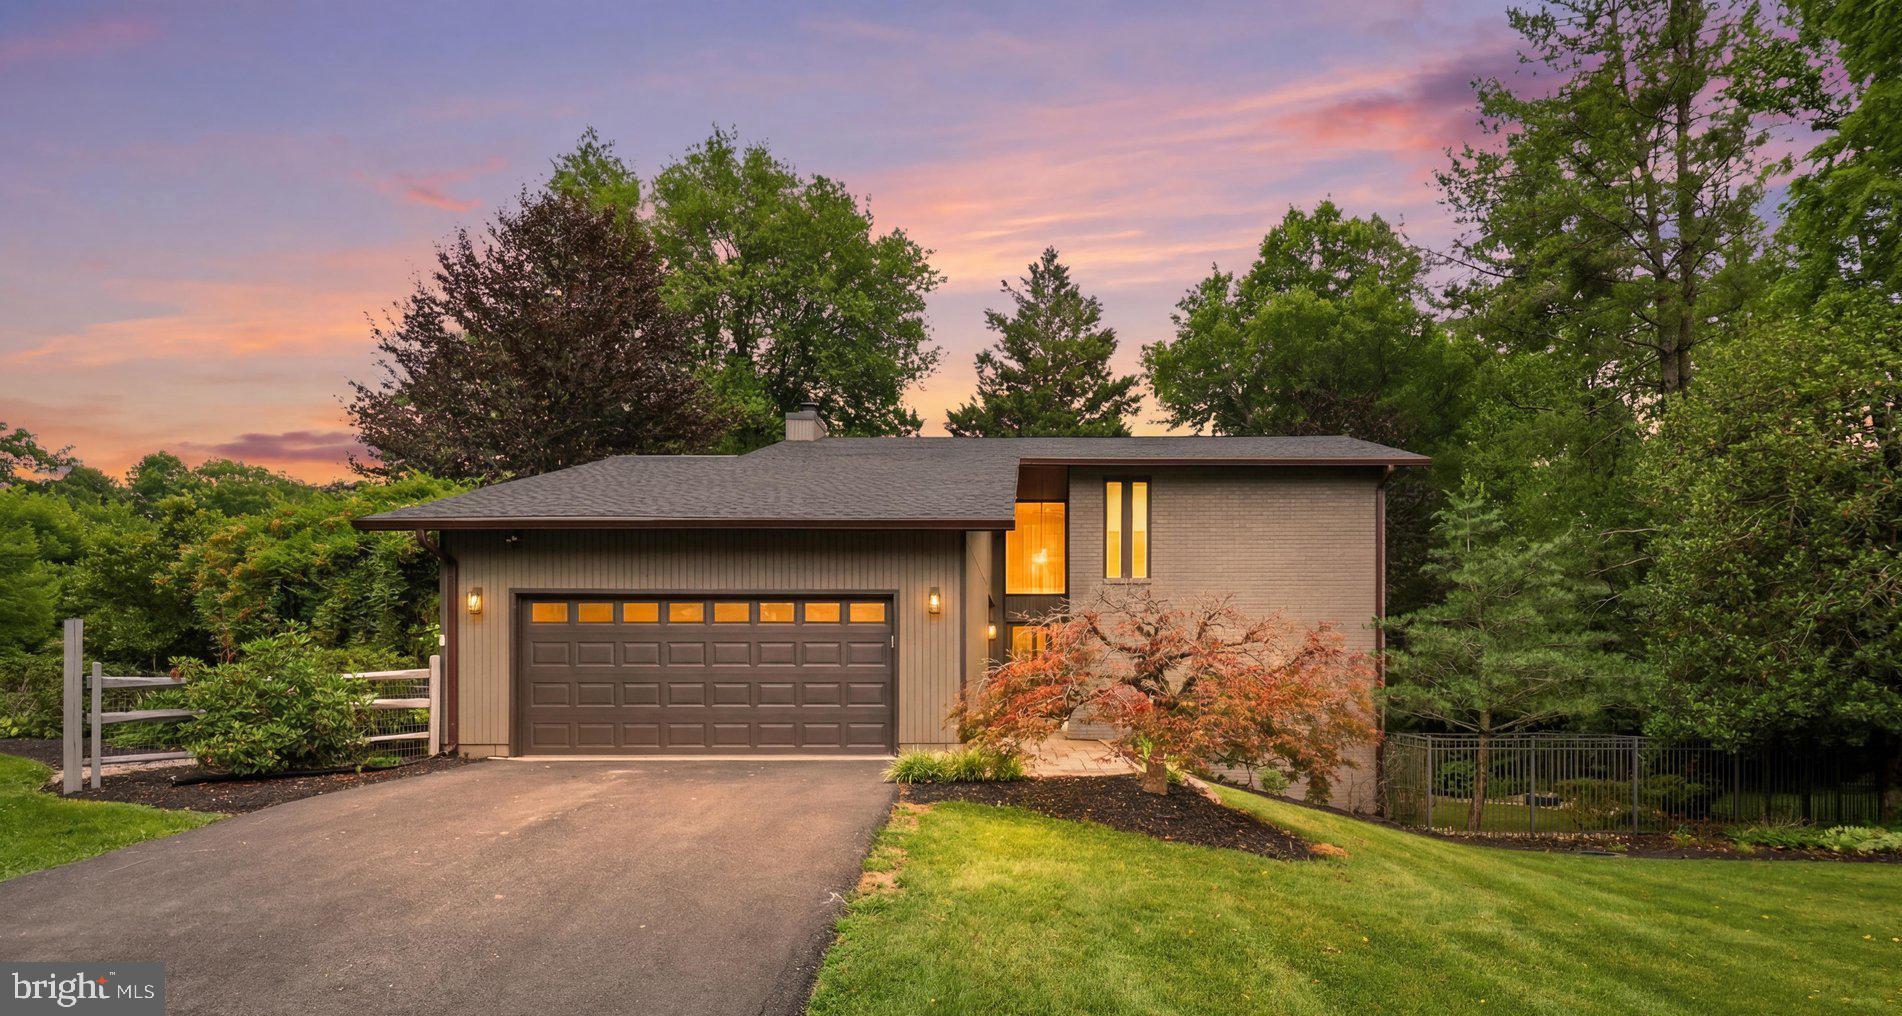
OAKTON
2721 BERRYLAND DRIVE
4 Beds
4 Baths
2,768 Sq.Ft.
$1,349,900
MLS#: VAFX2323390
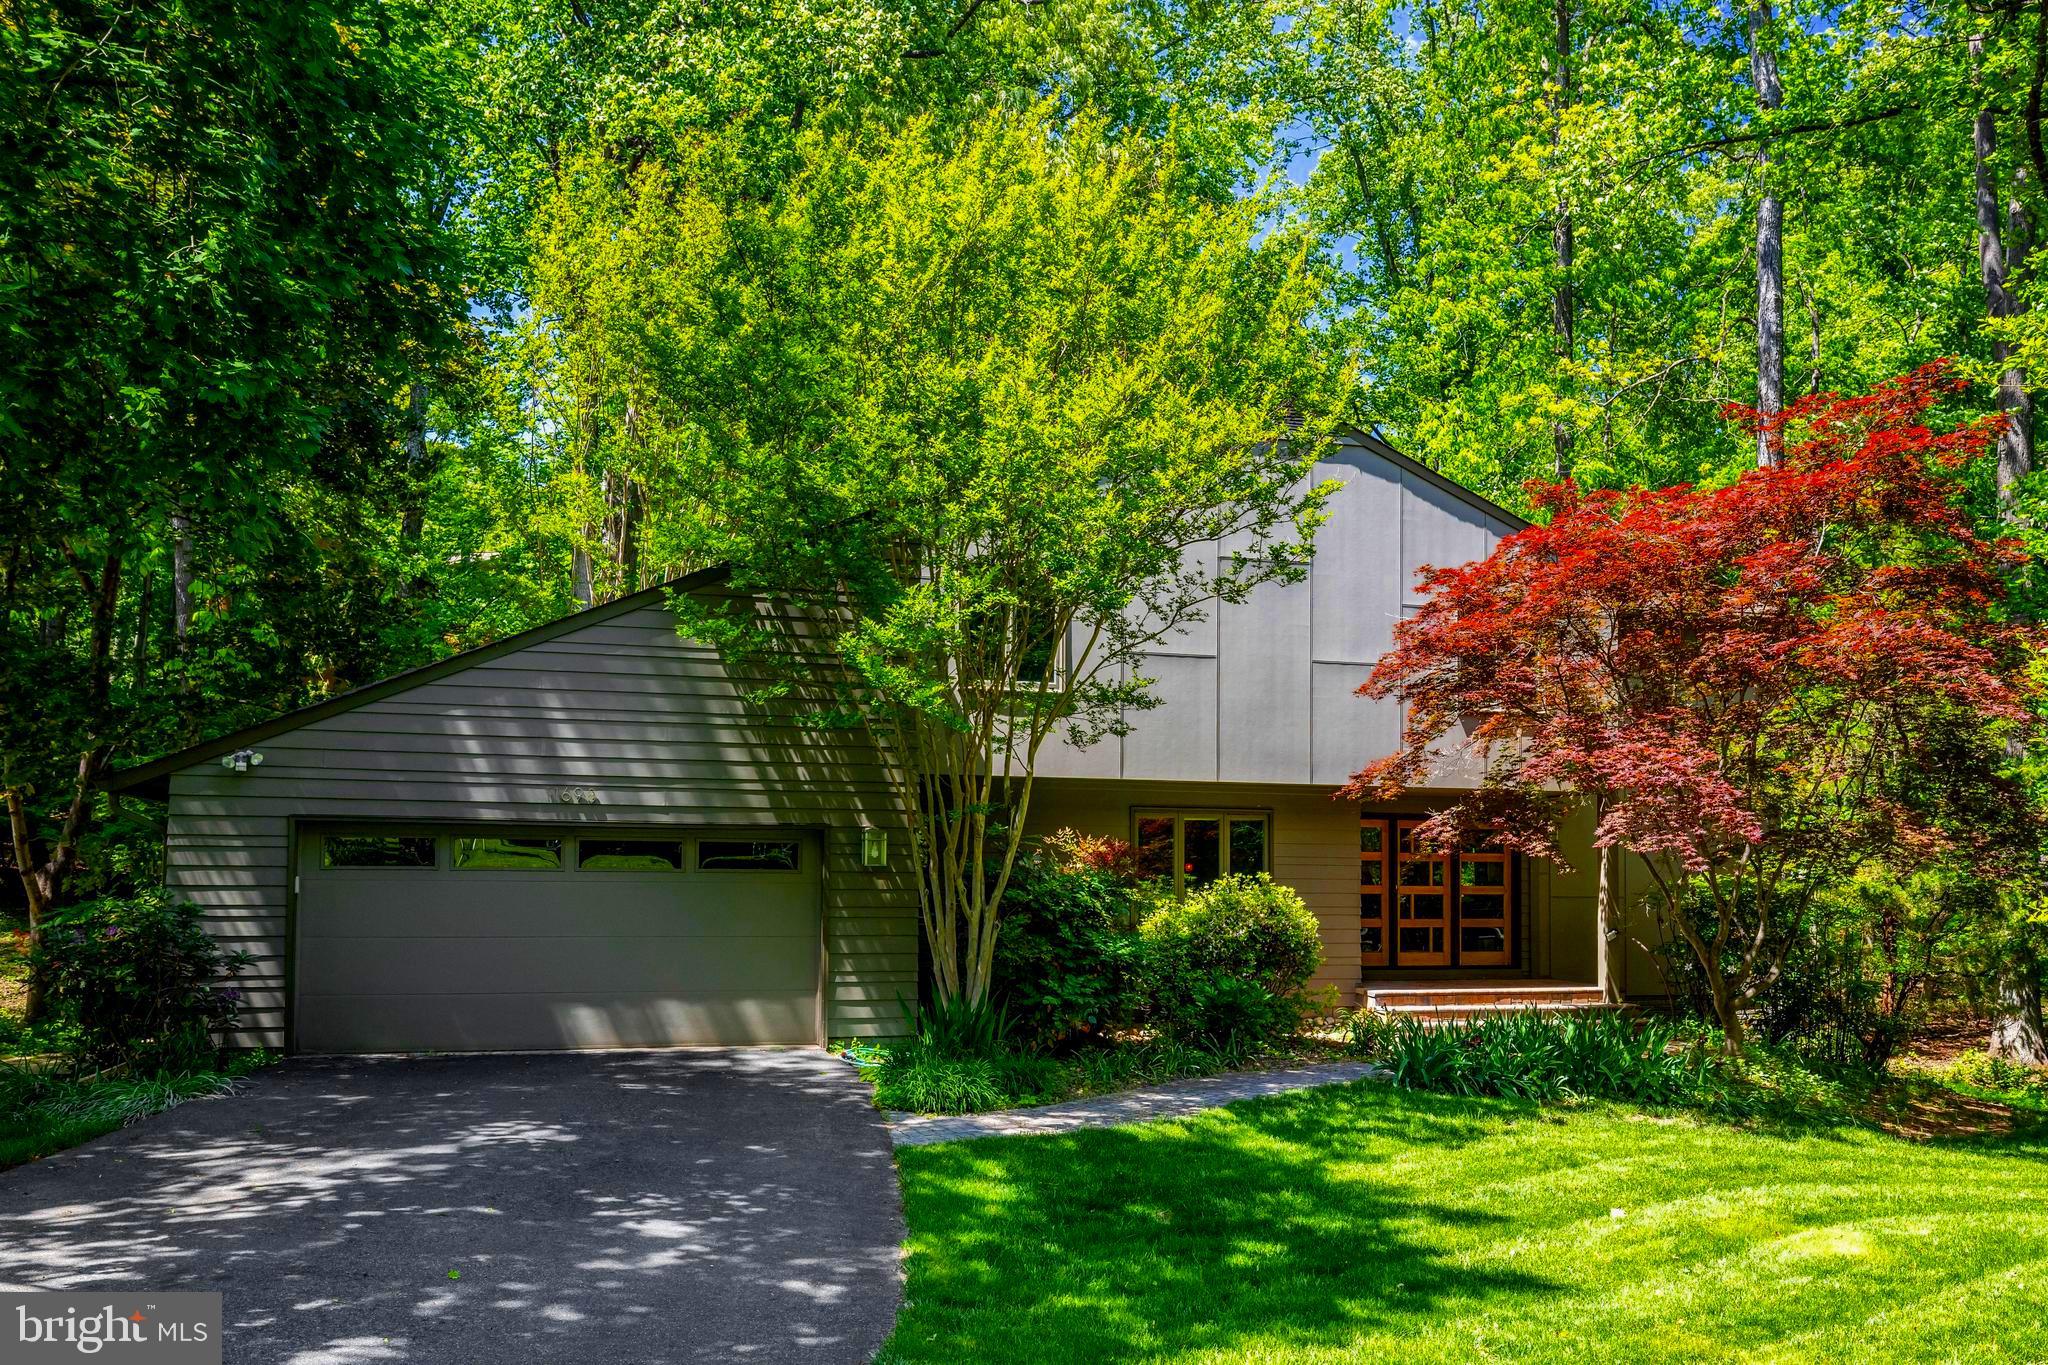
OAKTON
11698 FOX GLEN DRIVE
3 Beds
3 Baths
3,765 Sq.Ft.
$1,298,500
MLS#: VAFX2294382
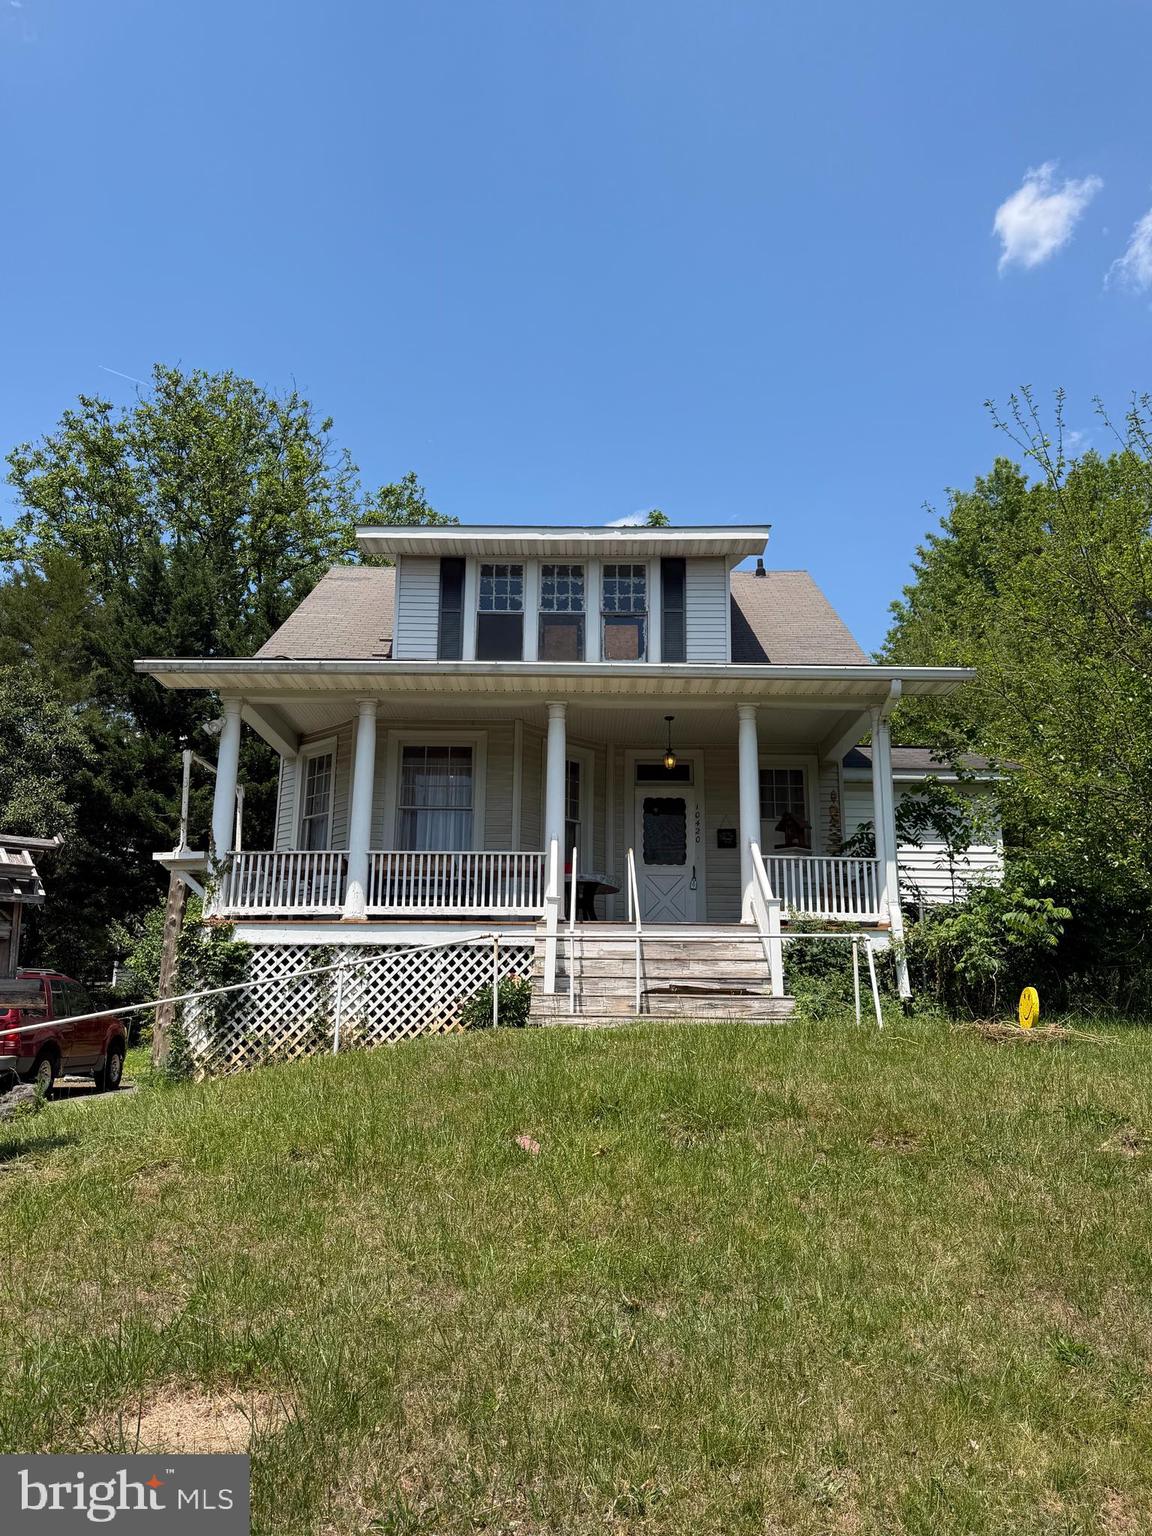
OAKTON
10420 MILLER ROAD
5 Beds
3 Baths
1,666 Sq.Ft.
$980,000
MLS#: VAFX2314302
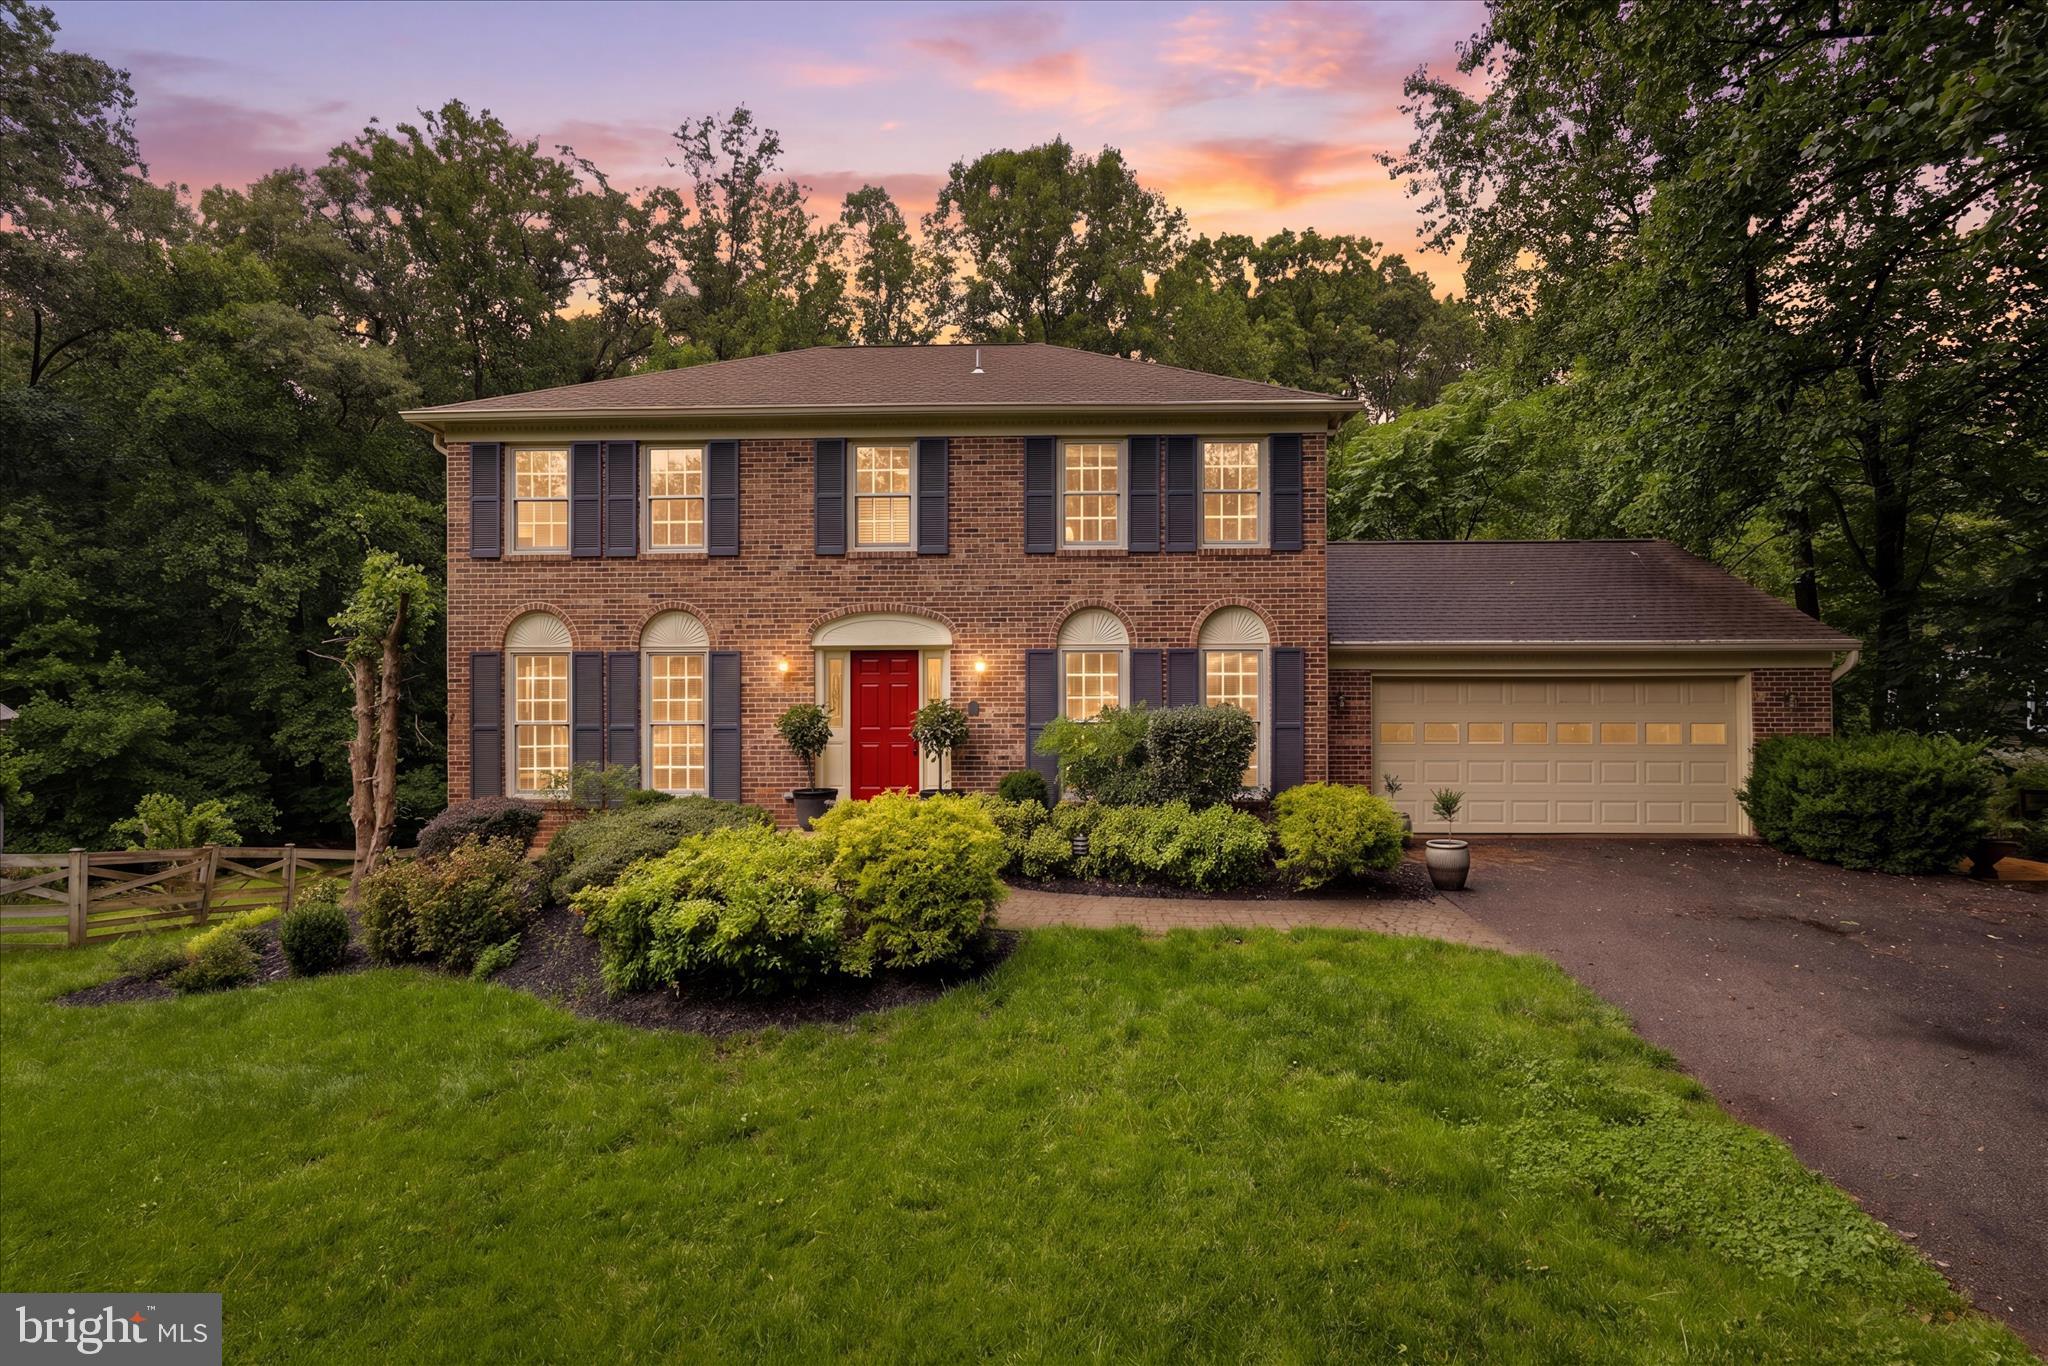
OAKTON
11180 TATTERSALL TRAIL
4 Beds
3 Baths
2,969 Sq.Ft.
$1,299,000
MLS#: VAFX2313480
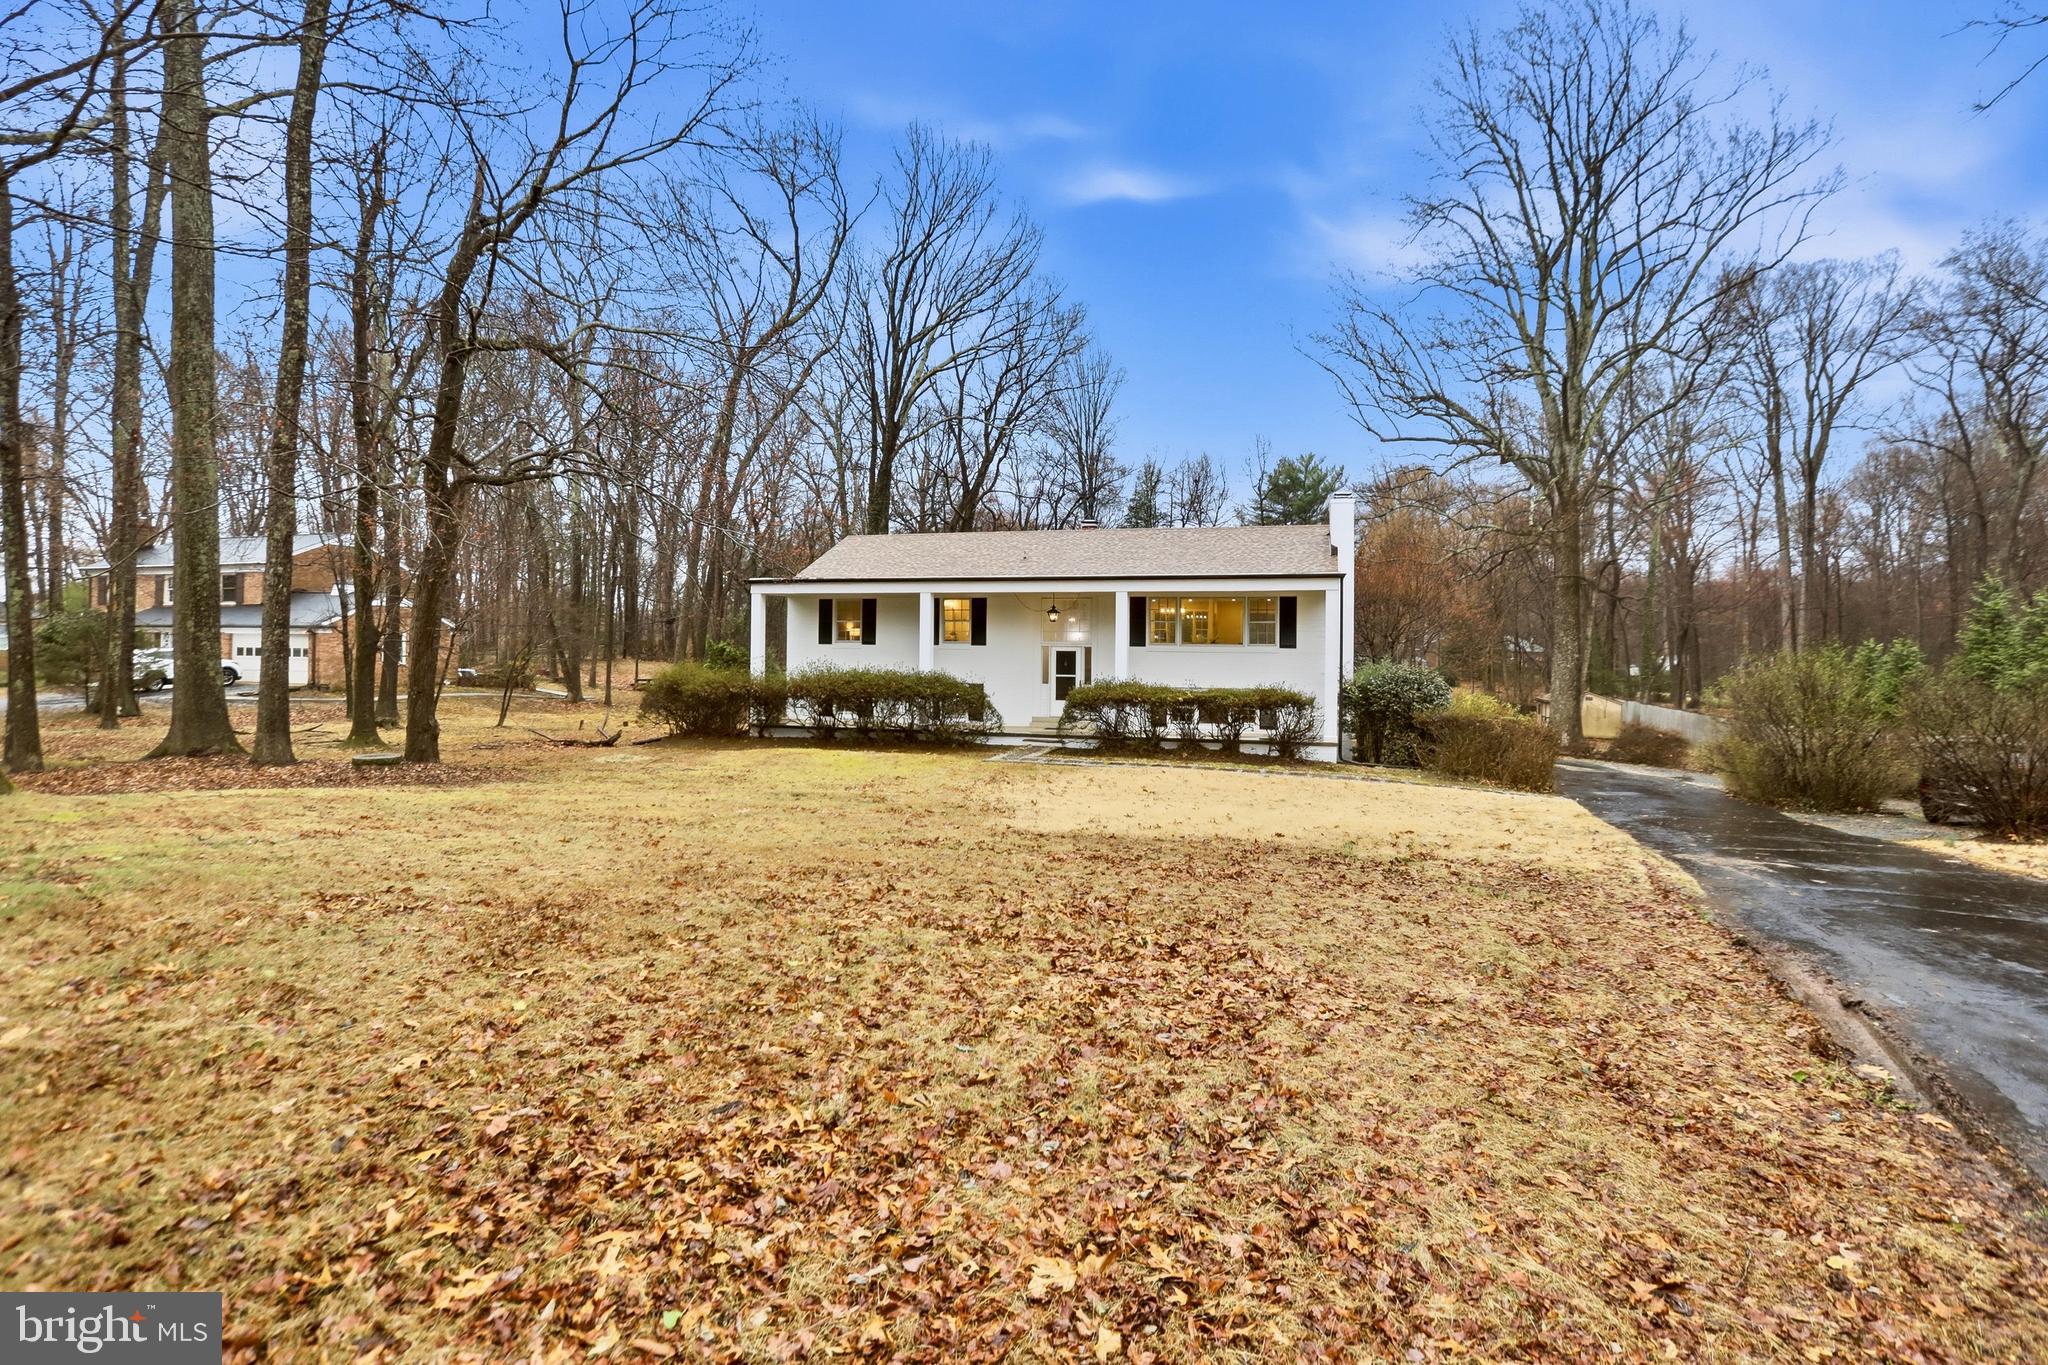
OAKTON
11328 VALE ROAD
5 Beds
3 Baths
2,812 Sq.Ft.
$1,199,999
MLS#: VAFX2295280
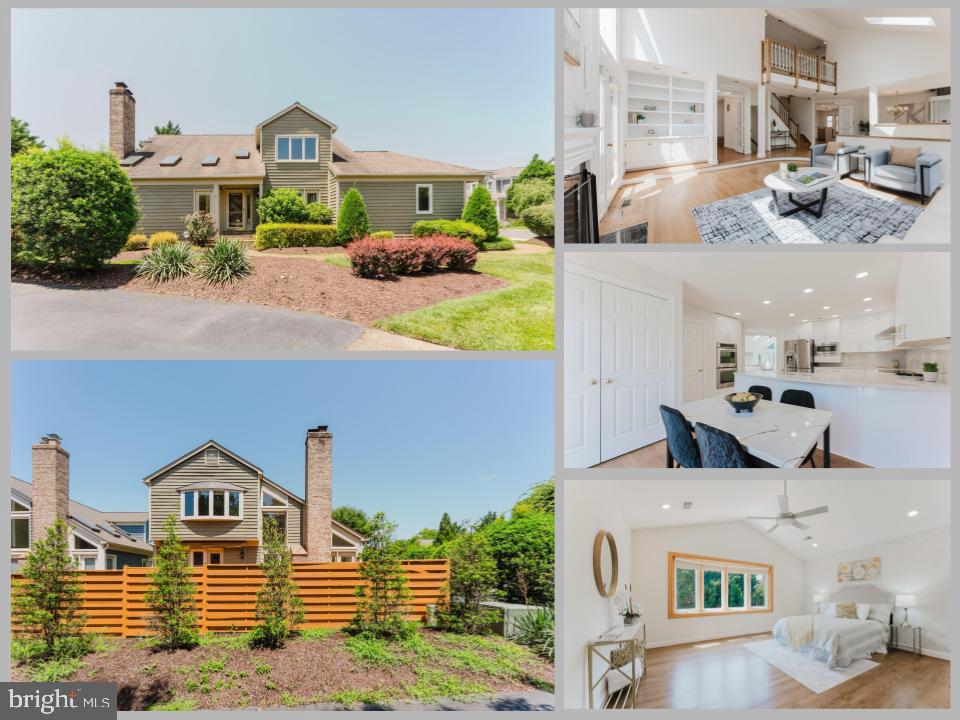
OAKTON
10527 MEREWORTH LANE
4 Beds
3 Baths
3,255 Sq.Ft.
$1,049,888
MLS#: VAFX2325702
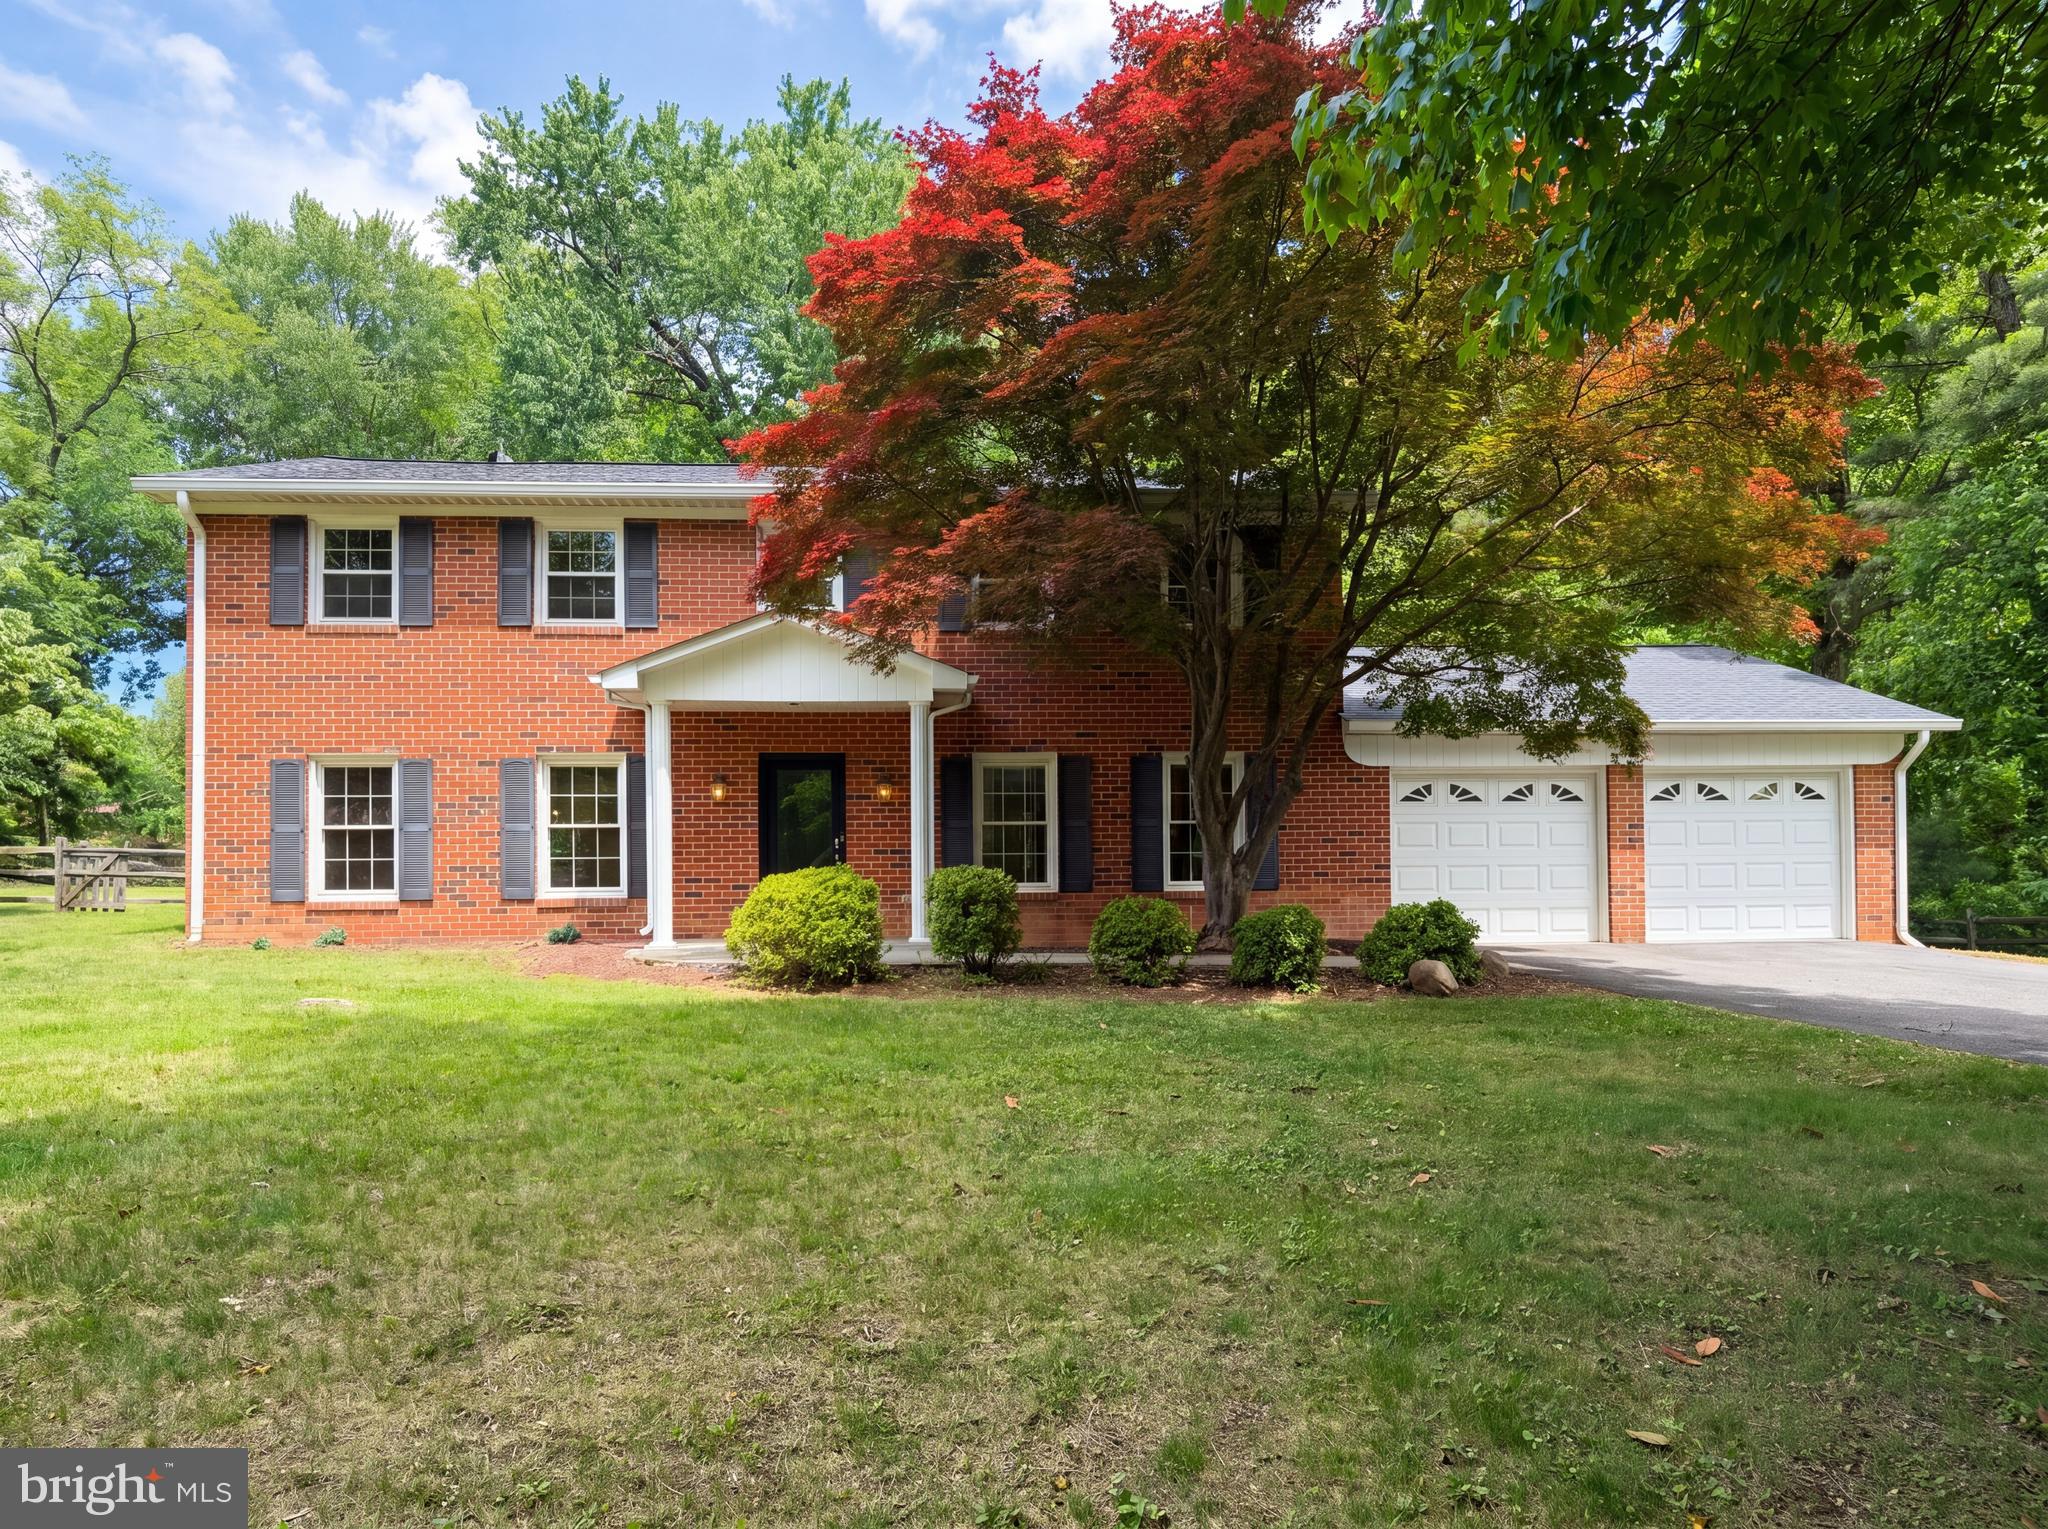
OAKTON
3211 FOX MILL ROAD
4 Beds
2 Baths
2,552 Sq.Ft.
$1,000,000
MLS#: VAFX2310916
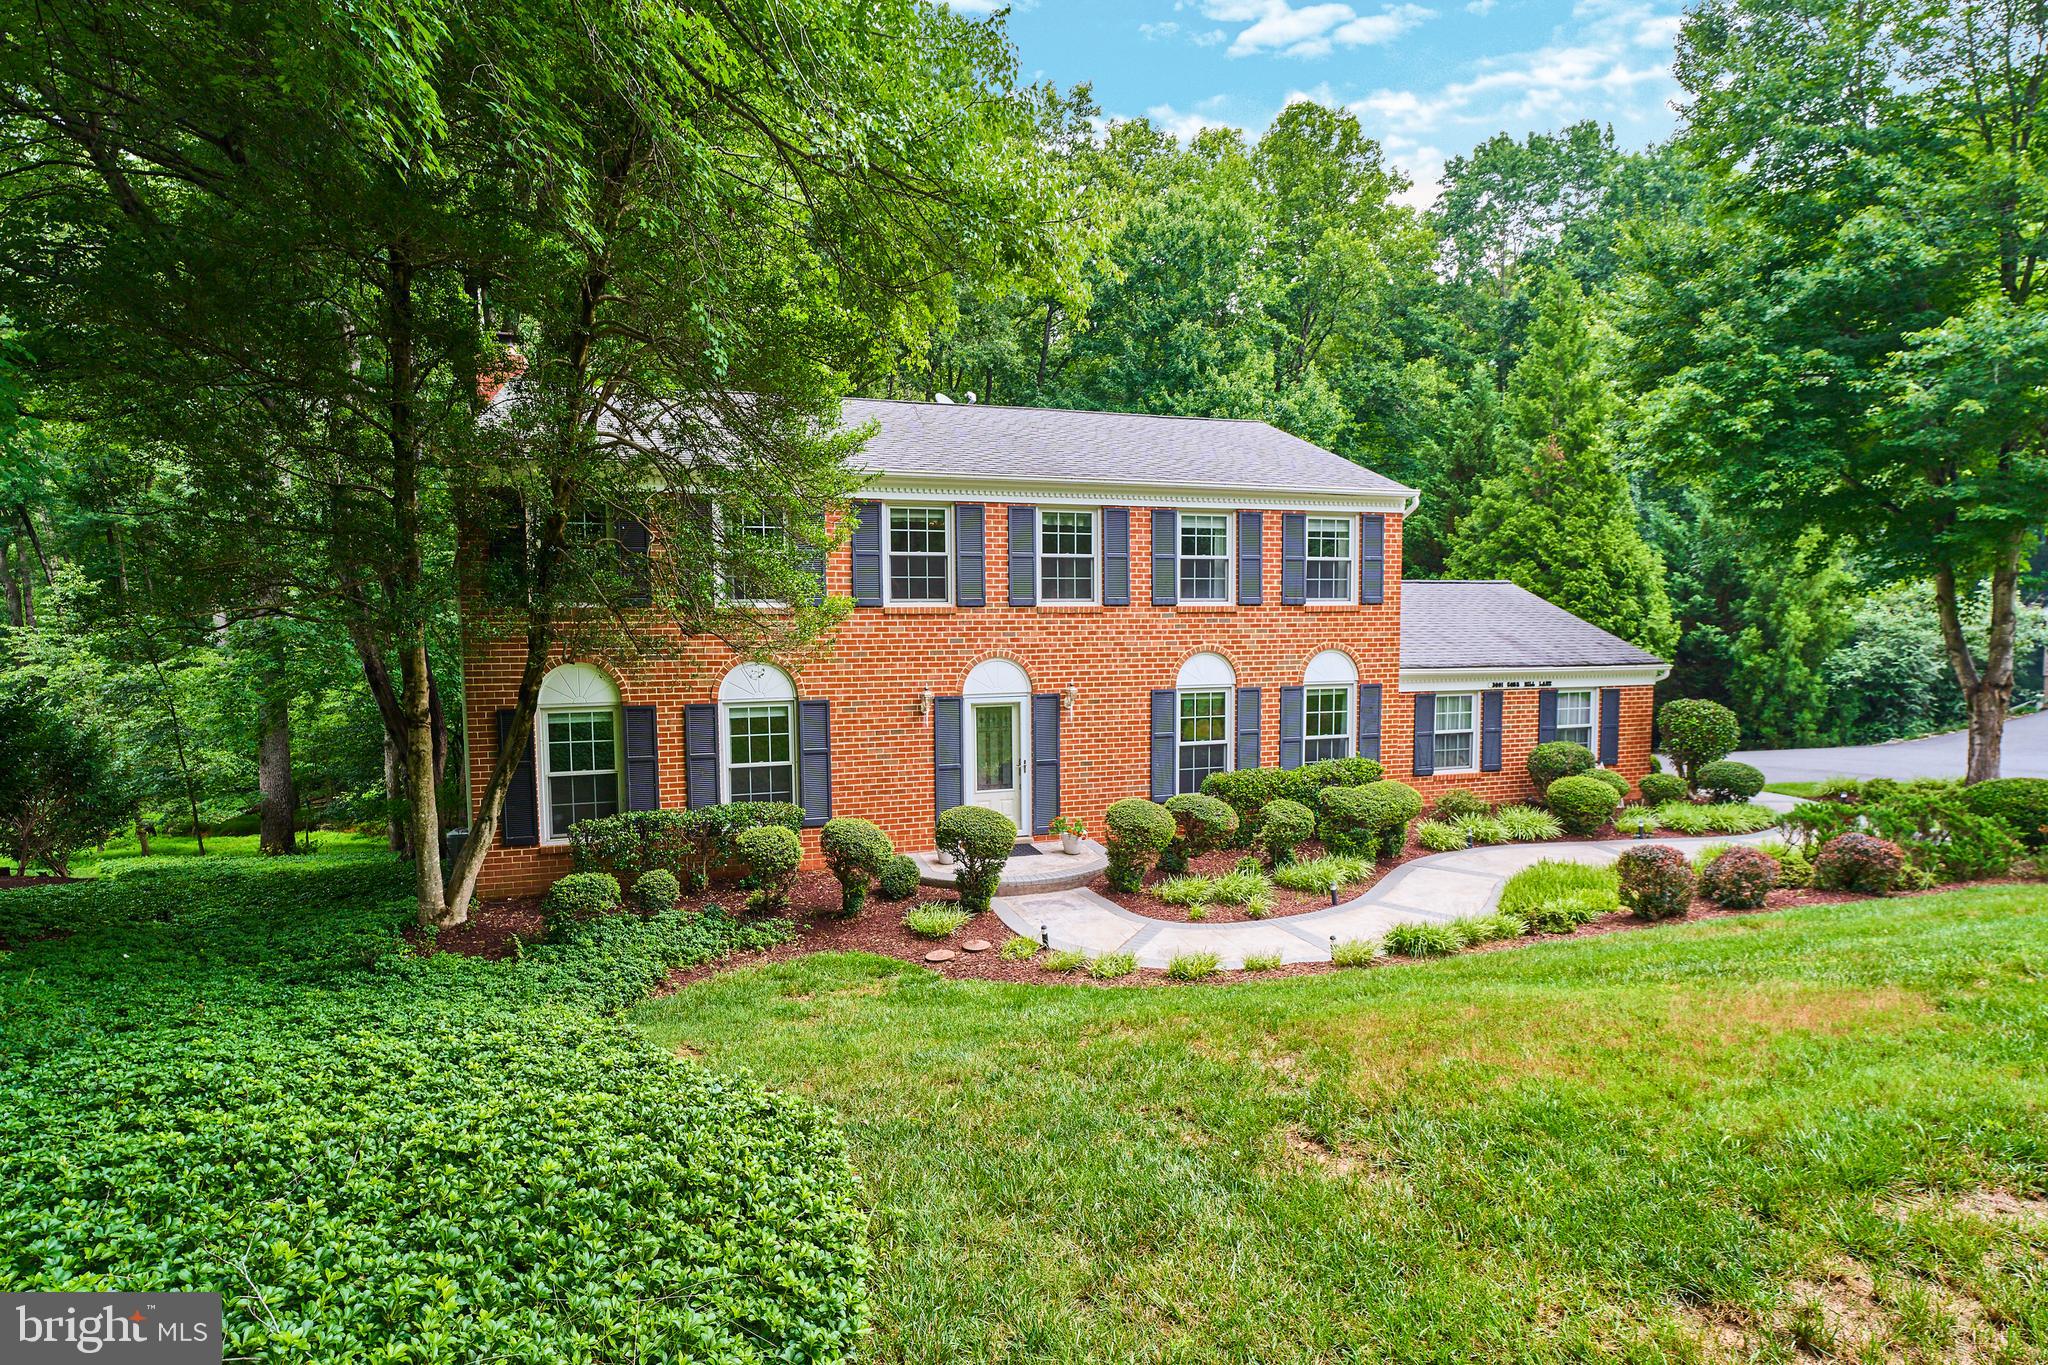
OAKTON
3091 COBB HILL LANE
5 Beds
2 Baths
3,564 Sq.Ft.
$1,299,888
MLS#: VAFX2325978
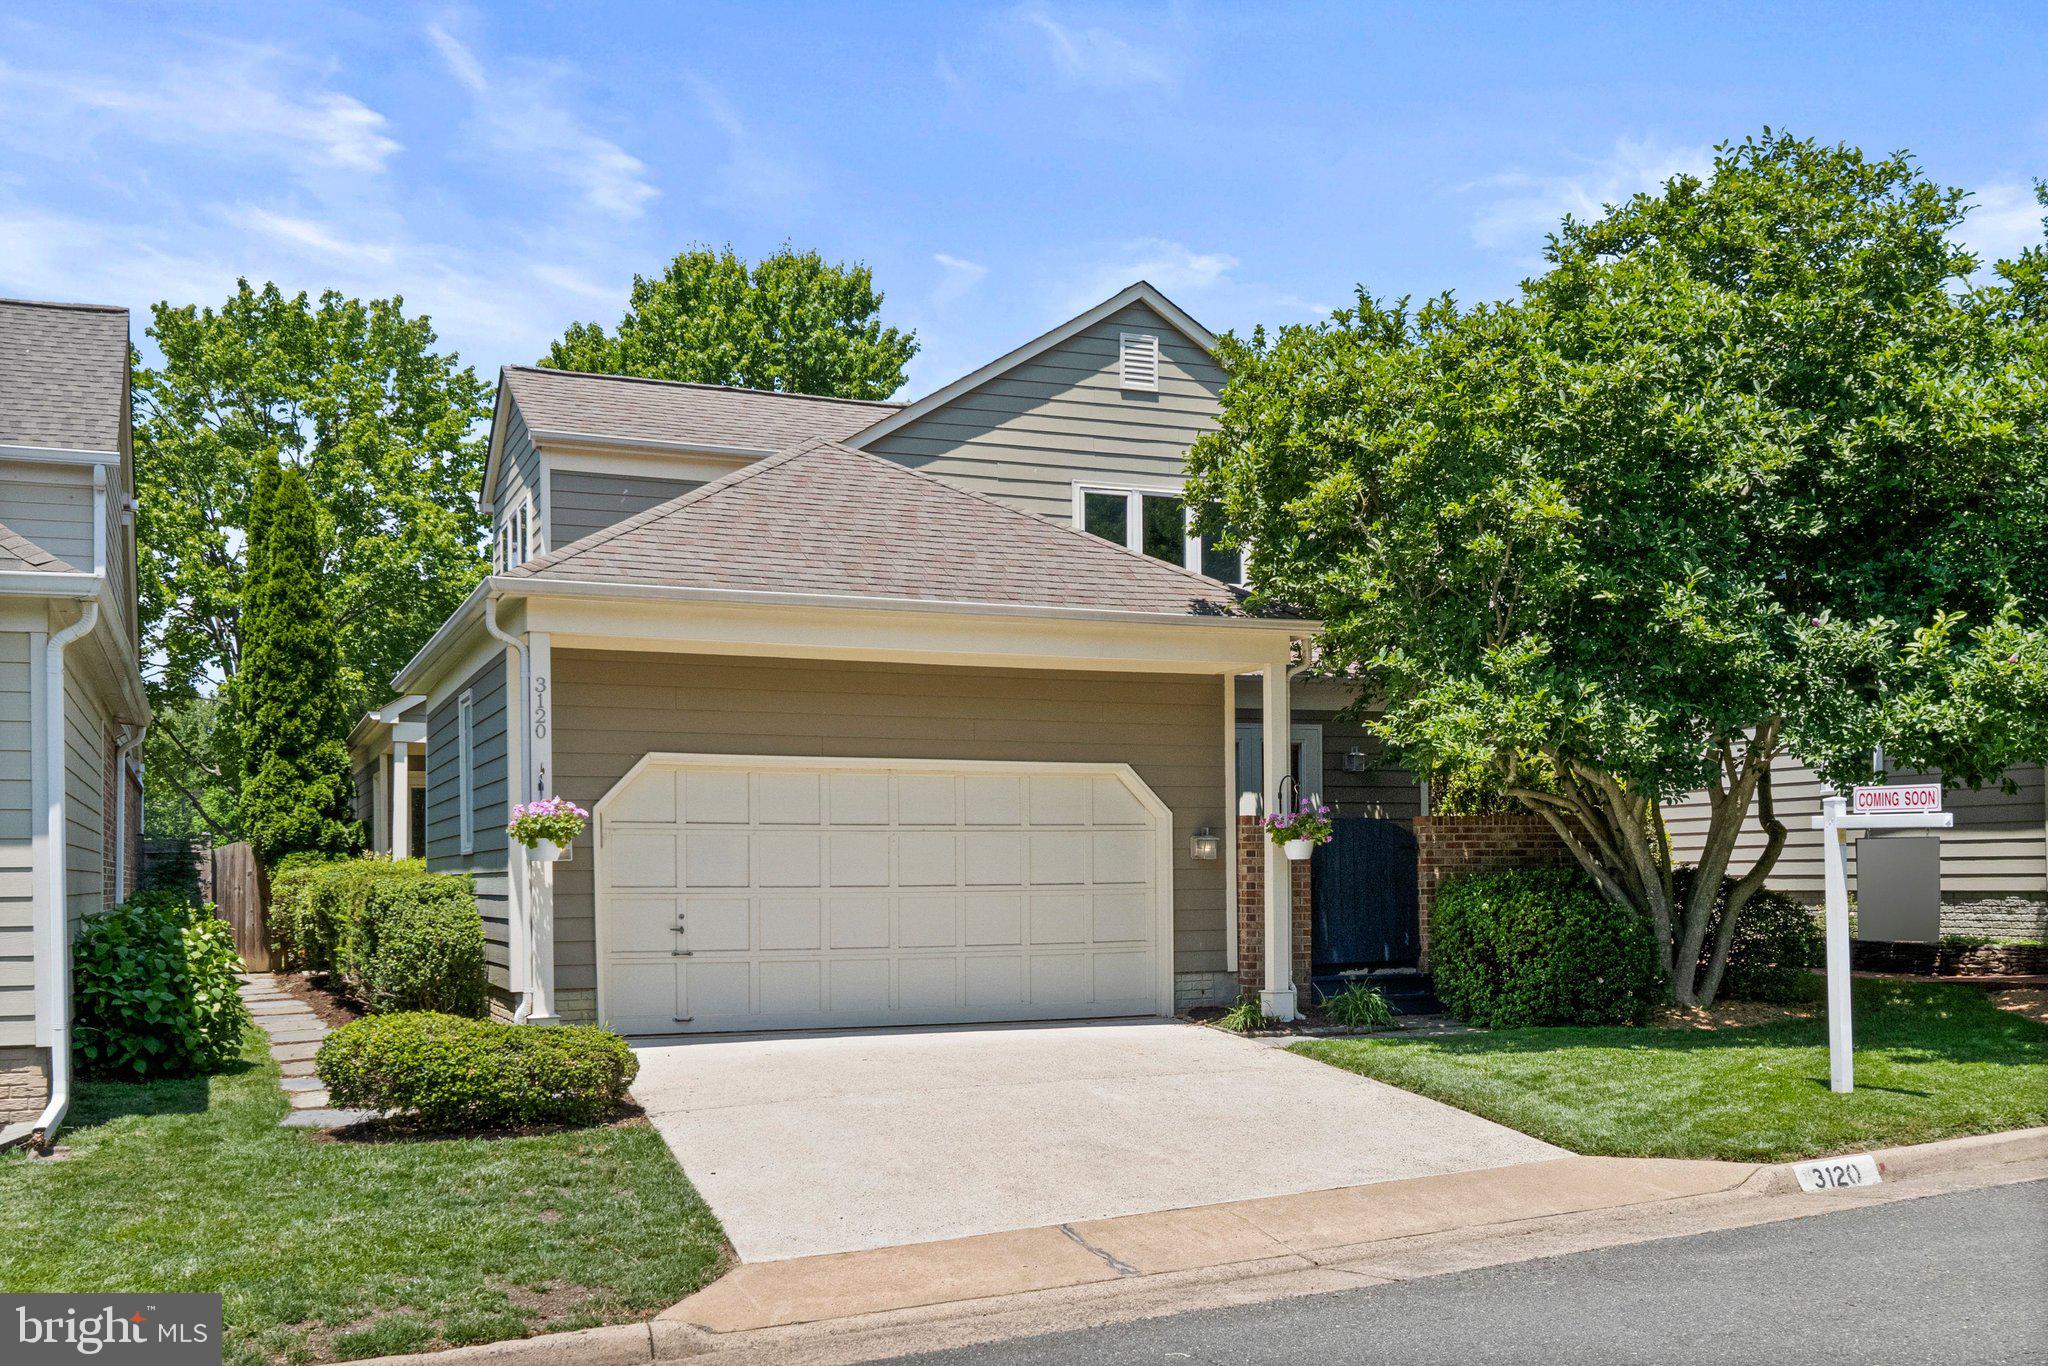
OAKTON
3120 JERMAN LANE
4 Beds
3 Baths
2,200 Sq.Ft.
$995,000
MLS#: VAFX2322090
.png)