


Property
Beds
5
Full Baths
3
1/2 Baths
1
Year Built
1984
Sq.Footage
2,861
An added opportunity for buyers! A 1% lender credit is available through our preferred lender to help make your home purchase more affordable. Buyers may apply this credit toward an interest rate buydown to potentially lower their monthly mortgage payment or use it toward eligible closing costs, providing additional flexibility and savings. Subject to lender approval, loan program guidelines, and applicable restrictions. Get ready to fall in love with 3302 Gentle Court! Tucked away on a quiet cul-de-sac in a fantastic Alexandria location, this beautiful three-level Colonial offers the perfect combination of space, updates, outdoor living, and everyday convenience! Step inside to beautiful wood floors and bright, welcoming living spaces with plenty of room for everyday life, entertaining, and relaxing. Updated bathrooms add a fresh, stylish touch, while the three-level layout gives you wonderful flexibility to spread out and make the home your own. And wait until you see the outdoor space! Step outside onto the deck—perfect for morning coffee, weekend grilling, or dinner with friends—then enjoy the fully fenced backyard with plenty of room for pets, play, gardening, or simply relaxing at the end of the day. The location is hard to beat! Enjoy easy access to Kingstowne for shopping, dining, and entertainment, Wegmans for everyday grocery runs, and Springfield Town Center for even more shopping and restaurants. Old Town Alexandria is also within easy reach when you're ready for dinner, shopping, or a day along the waterfront. Commuters will appreciate convenient access to I-495, I-95, major commuter routes, Metro, Washington, D.C., and the surrounding Northern Virginia area. Beautiful wood floors, updated bathrooms, three levels of living, a fabulous deck, fenced backyard, quiet cul-de-sac setting, and an incredibly convenient Alexandria location—3302 Gentle Court has so much to love. Come see why this could be the one you've been waiting for!
Features & Amenities
Interior
-
Other Interior Features
Eat-in Kitchen, Ceiling Fan(s), Kitchen Island, Open Floorplan
-
Total Bedrooms
5
-
Bathrooms
3
-
1/2 Bathrooms
1
-
Above Grade Finished Area
2062.0
-
Basement YN
YES
-
Cooling YN
YES
-
Cooling
Central Air, Ceiling Fan(s), Electric
-
Fireplace YN
YES
-
Heating YN
YES
-
Heating
Natural Gas, Forced Air
-
Pet friendly
Yes
Exterior
-
Garage
Yes
-
Garage spaces
2
-
Construction Materials
Other
-
Parking
Concrete, Garage, Attached
-
Patio and Porch Features
Deck, Patio
-
Pool
No
-
Waterfront YN
NO
Area & Lot
-
Lot Features
Cleared
-
Lot Size(acres)
0.22
-
Lot Size(square feet)
9,799
-
Property Type
Residential
-
Property Sub Type
Single Family Residence
-
Architectural Style
Colonial
Price
-
Sales Price
$975,000
-
Tax Amount
$11,216
-
Sq. Footage
2,861
-
Price/SqFt
$340
HOA
-
Association
YES
-
Association Fee
$156
-
Association Fee Frequency
Annually
-
Association Fee Includes
N/A
-
Total Monthly Fees
true
Property Resources
-
Horse Property
NO
School District
-
Elementary School
CLERMONT
-
Middle School
TWAIN
-
High School
EDISON
Property Features
-
New Construction
NO
-
Foundation Details
Other
-
Senior Community YN
NO
-
Sewer
Other
-
Tax Lot
50
-
Water Source
Public
Schedule a Showing
Showing scheduled successfully.
Mortgage calculator
Estimate your monthly mortgage payment, including the principal and interest, property taxes, and HOA. Adjust the values to generate a more accurate rate.
Your payment
Principal and Interest:
$
Property taxes:
$
HOA fees:
$
Total loan payment:
$
Total interest amount:
$
Location
County
FAIRFAX
Elementary School
CLERMONT
Middle School
TWAIN
High School
EDISON
Listing Courtesy of James W Nellis II, EXP Realty, LLC
RealHub Information is provided exclusively for consumers' personal, non-commercial use, and it may not be used for any purpose other than to identify prospective properties consumers may be interested in purchasing. All information deemed reliable but not guaranteed and should be independently verified. All properties are subject to prior sale, change or withdrawal. RealHub website owner shall not be responsible for any typographical errors, misinformation, misprints and shall be held totally harmless.

Salesperson, Realtor
Laurie Hailey
Call Laurie today to schedule a private showing.

* Listings on this website come from the FMLS IDX Compilation and may be held by brokerage firms other than the owner of this website. The listing brokerage is identified in any listing details. Information is deemed reliable but is not guaranteed. If you believe any FMLS listing contains material that infringes your copyrighted work please review our DMCA policy and learn how to submit a takedown request.© 2024 FMLS.
Related Properties

ALEXANDRIA
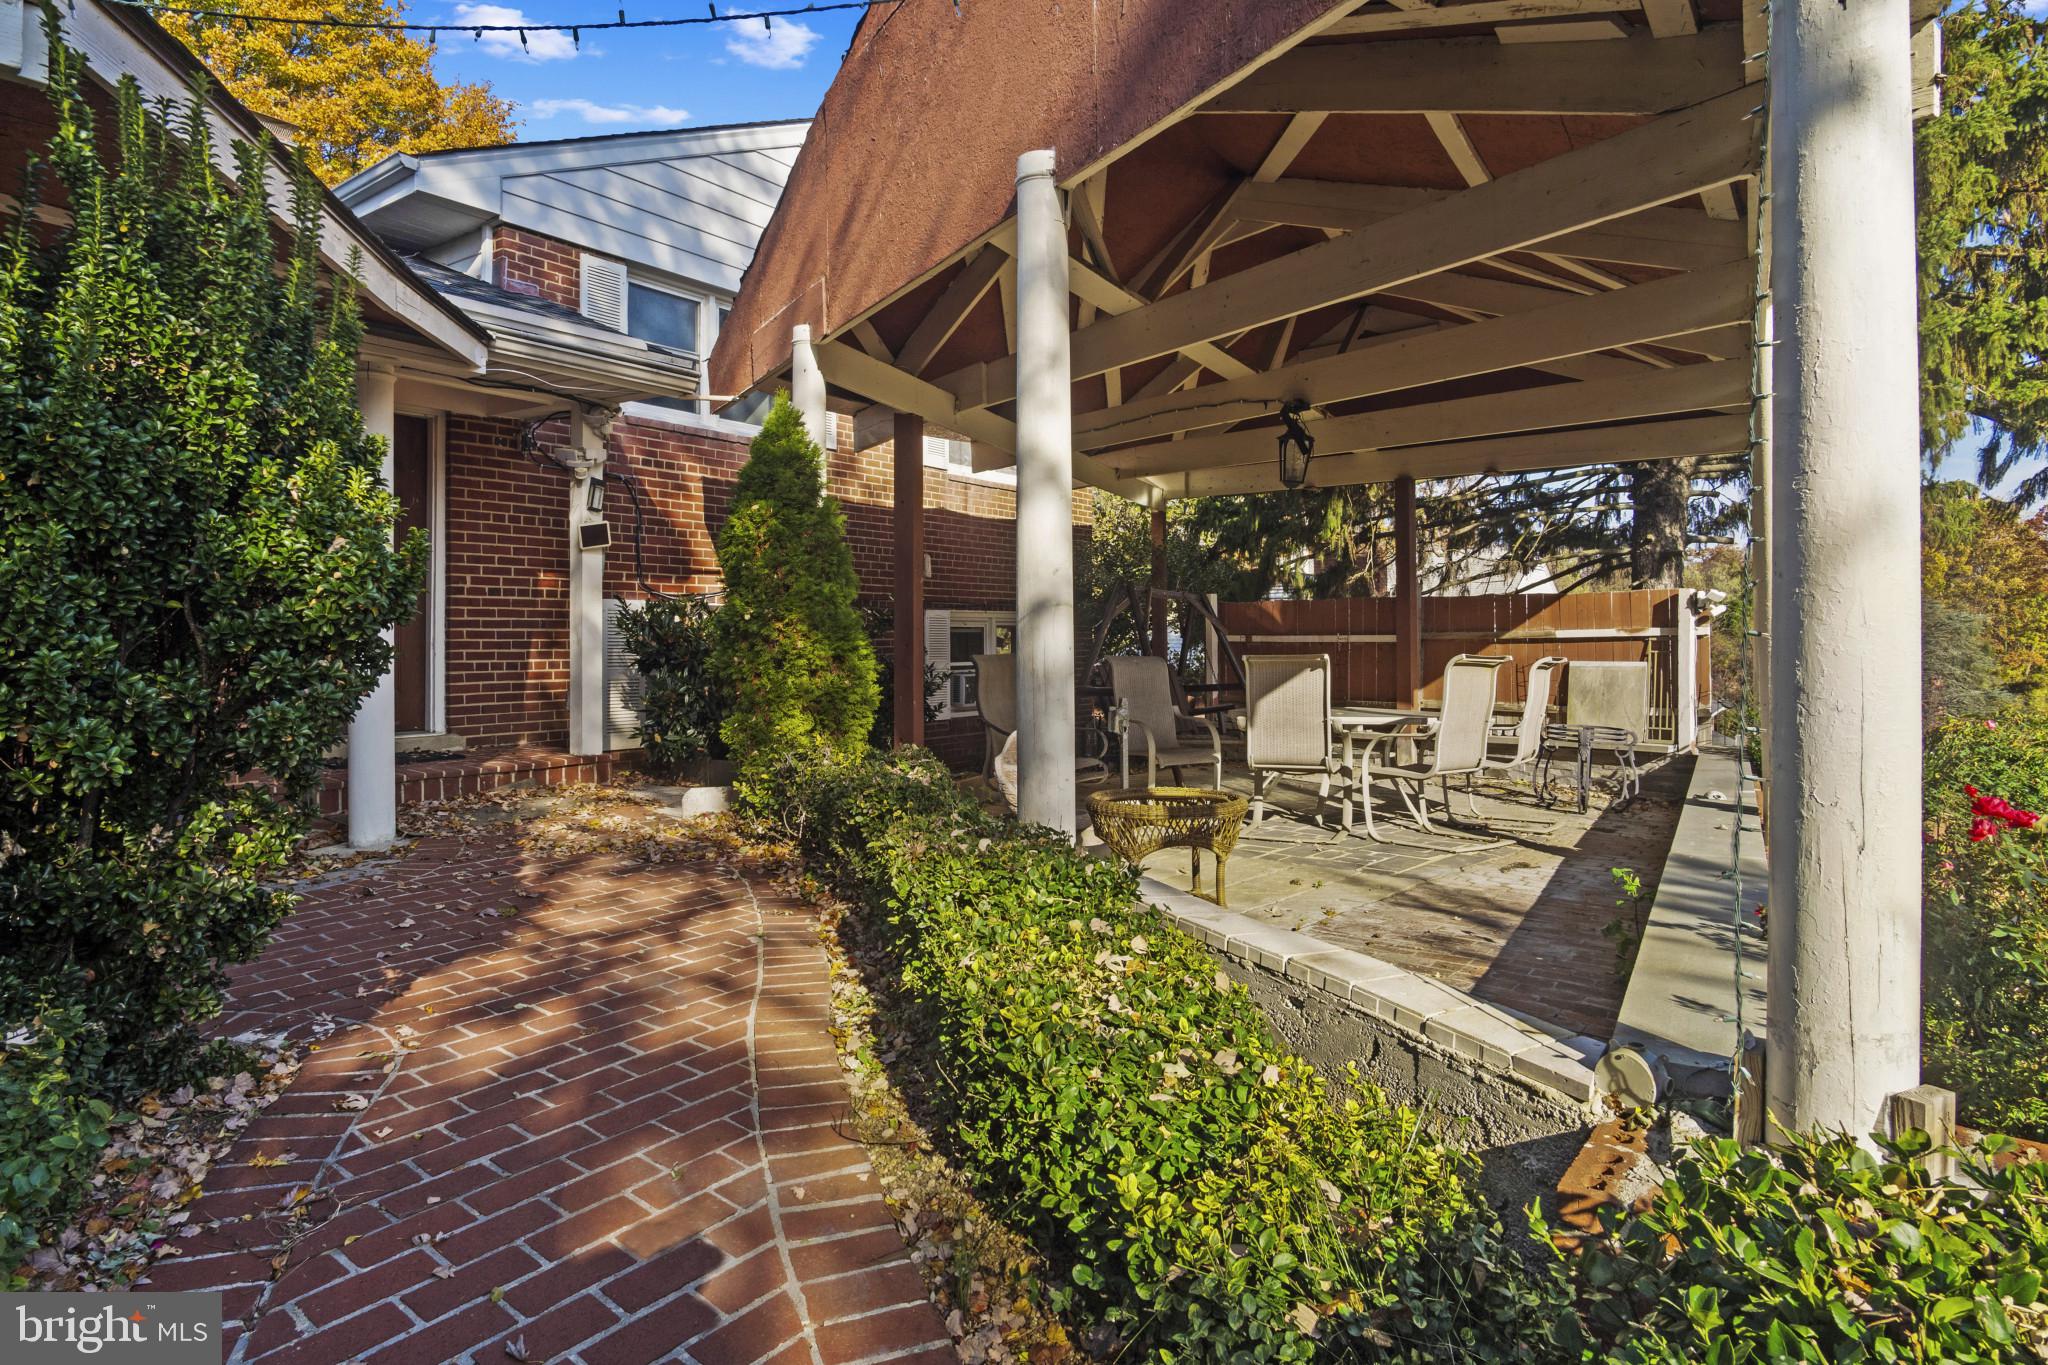
7277 NITTANY LANE
5 Beds
4 Baths
2,564 Sq.Ft.
$838,500
MLS#: VAFX2331130
ALEXANDRIA
4514 RYNEX DRIVE
4 Beds
2 Baths
2,168 Sq.Ft.
$900,000
MLS#: VAFX2261646

ALEXANDRIA
2121 JAMIESON AVENUE 1009
2 Beds
2 Baths
1,415 Sq.Ft.
$949,000
MLS#: VAAX2063072

ALEXANDRIA
5427 DAWES AVENUE
3 Beds
2 Baths
2,105 Sq.Ft.
$849,000
MLS#: VAAX2064322
ALEXANDRIA
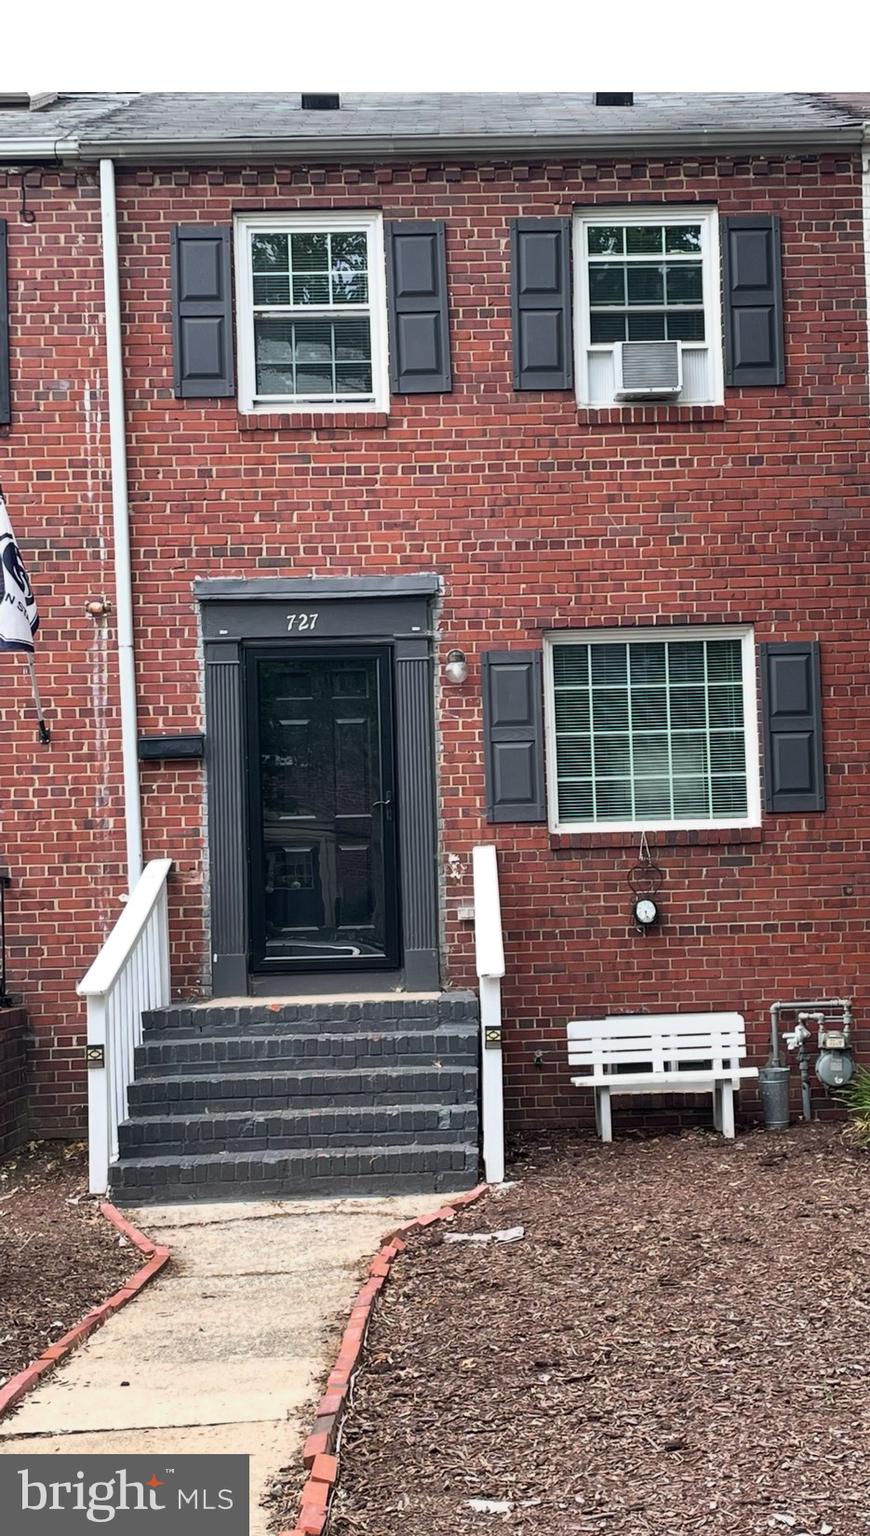
727 S FAYETTE STREET
2 Beds
2 Baths
992 Sq.Ft.
$825,000
MLS#: VAAX2063496

ALEXANDRIA
6802 DERRELL COURT
3 Beds
2 Baths
2,250 Sq.Ft.
$845,000
MLS#: VAFX2325926

ALEXANDRIA
2874 LOWEN ROAD
4 Beds
4 Baths
2,796 Sq.Ft.
$914,900
MLS#: VAFX2339076
ALEXANDRIA
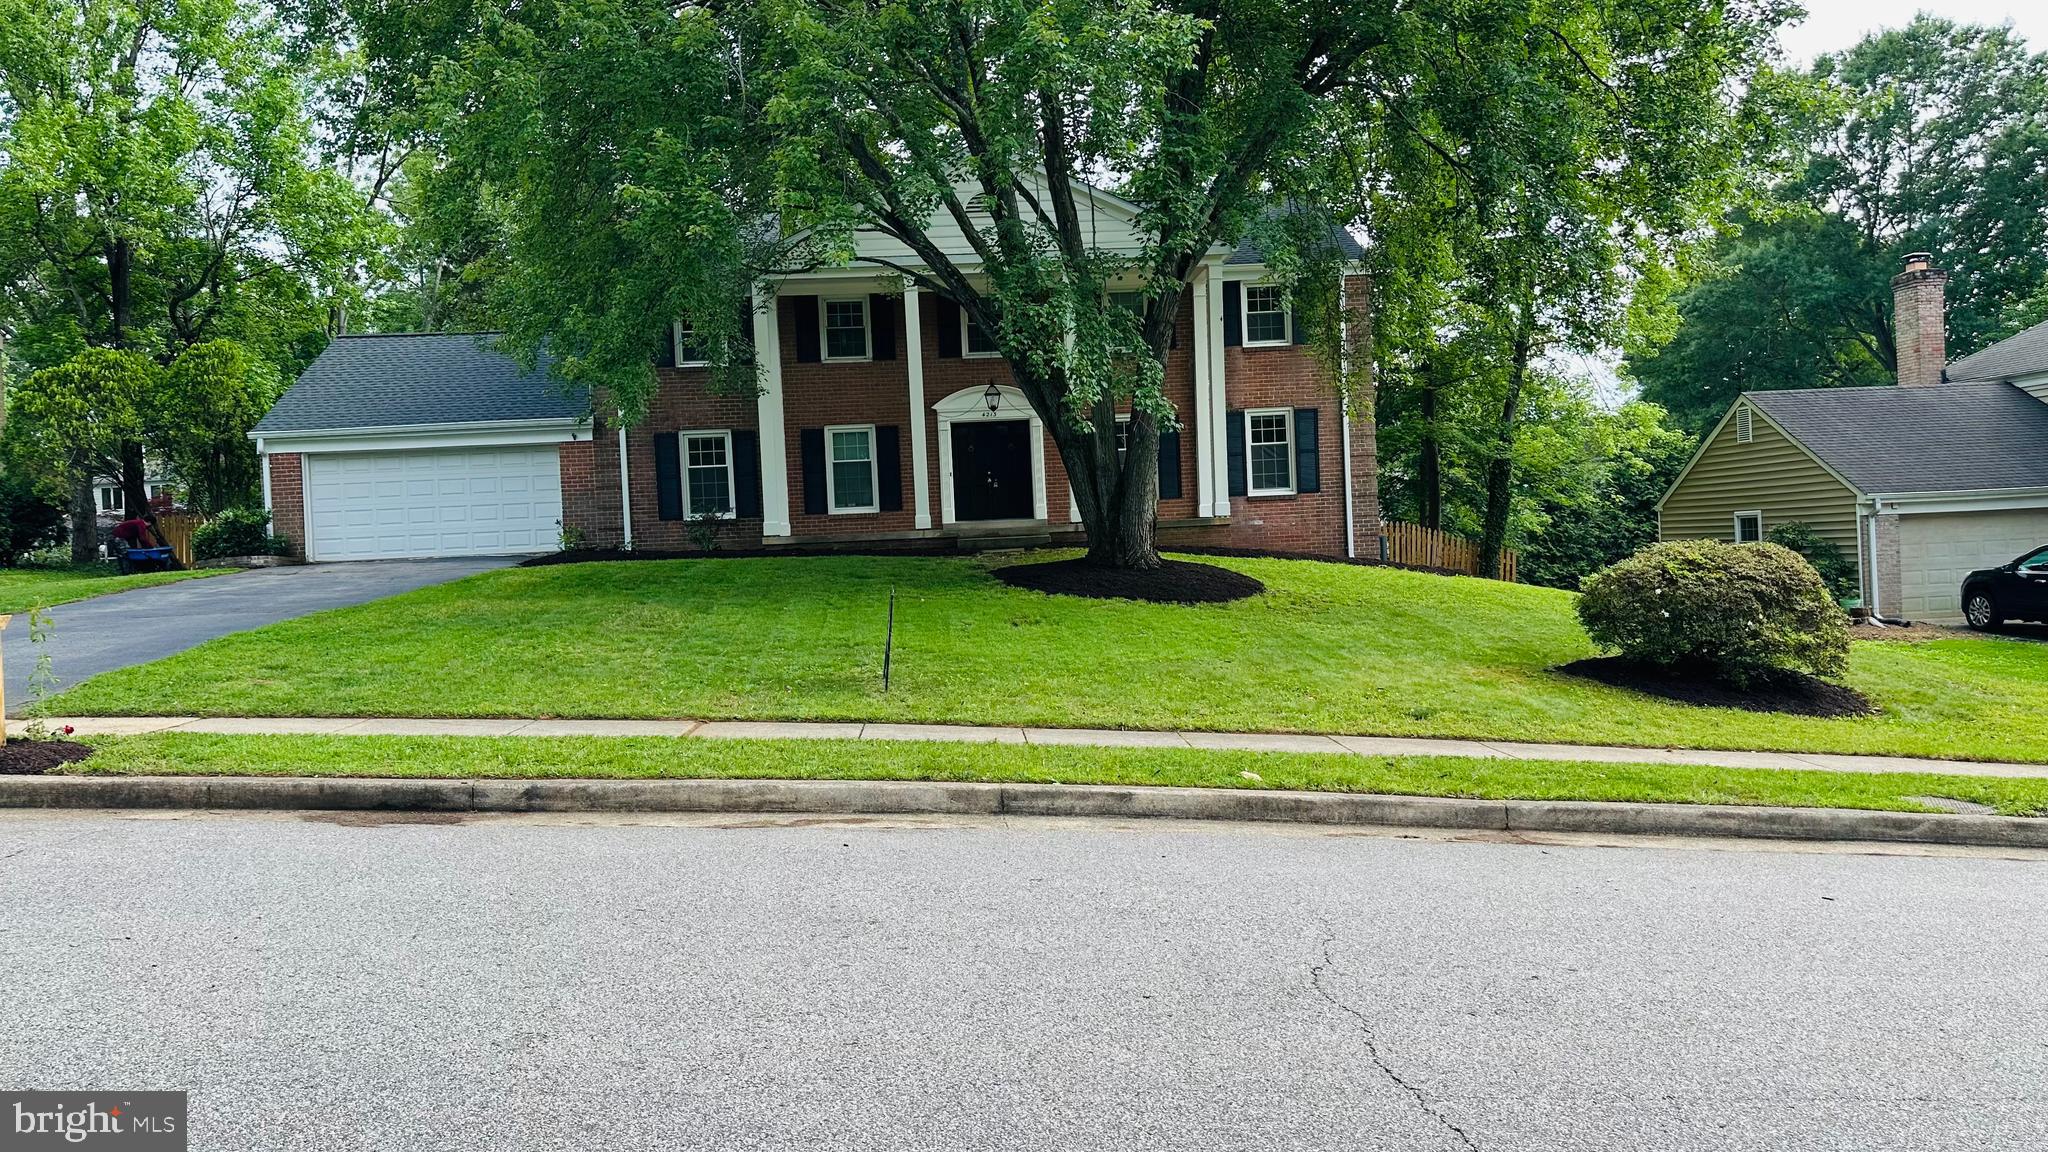
4213 DANDRIDGE TERRACE
5 Beds
3 Baths
3,768 Sq.Ft.
$960,000
MLS#: VAFX2303680

ALEXANDRIA
631 N ALFRED STREET
3 Beds
2 Baths
1,111 Sq.Ft.
$839,900
MLS#: VAAX2066534

ALEXANDRIA
8912 BATTERY ROAD
3 Beds
1 Baths
1,258 Sq.Ft.
$835,500
MLS#: VAFX2341002
