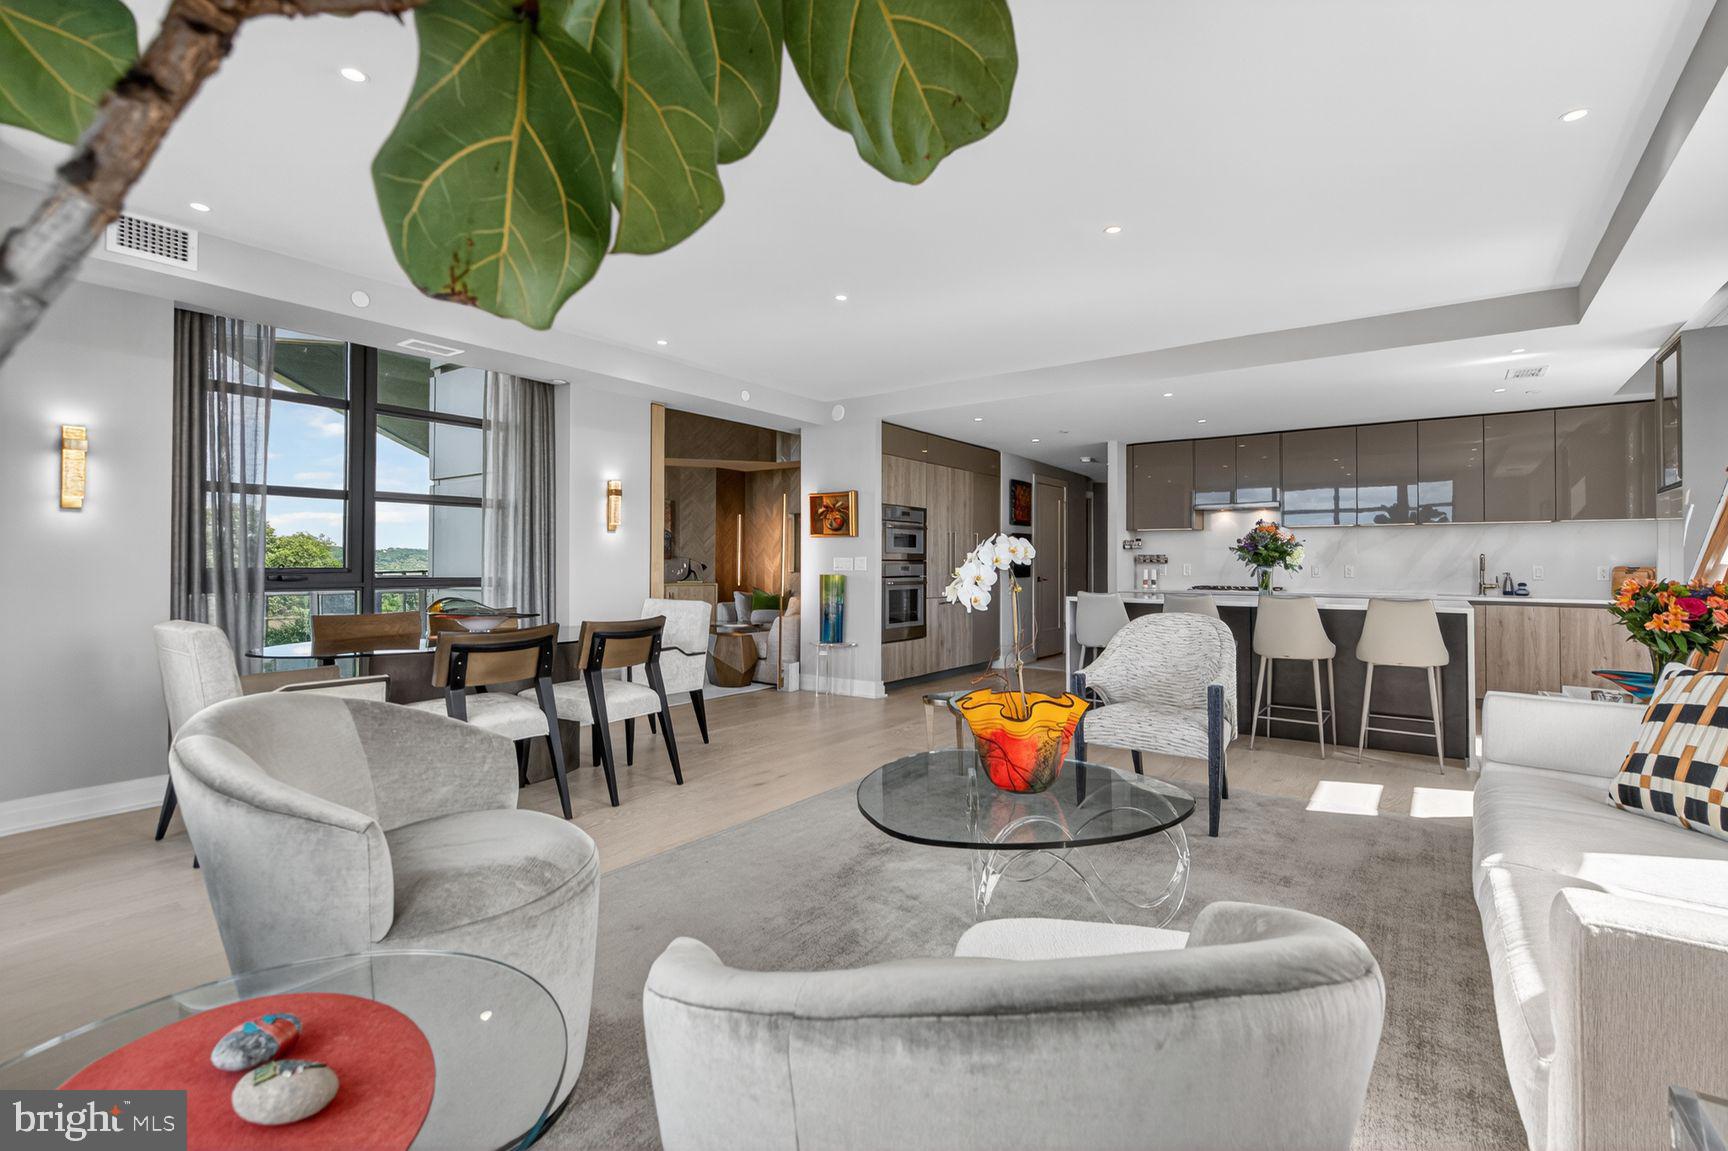
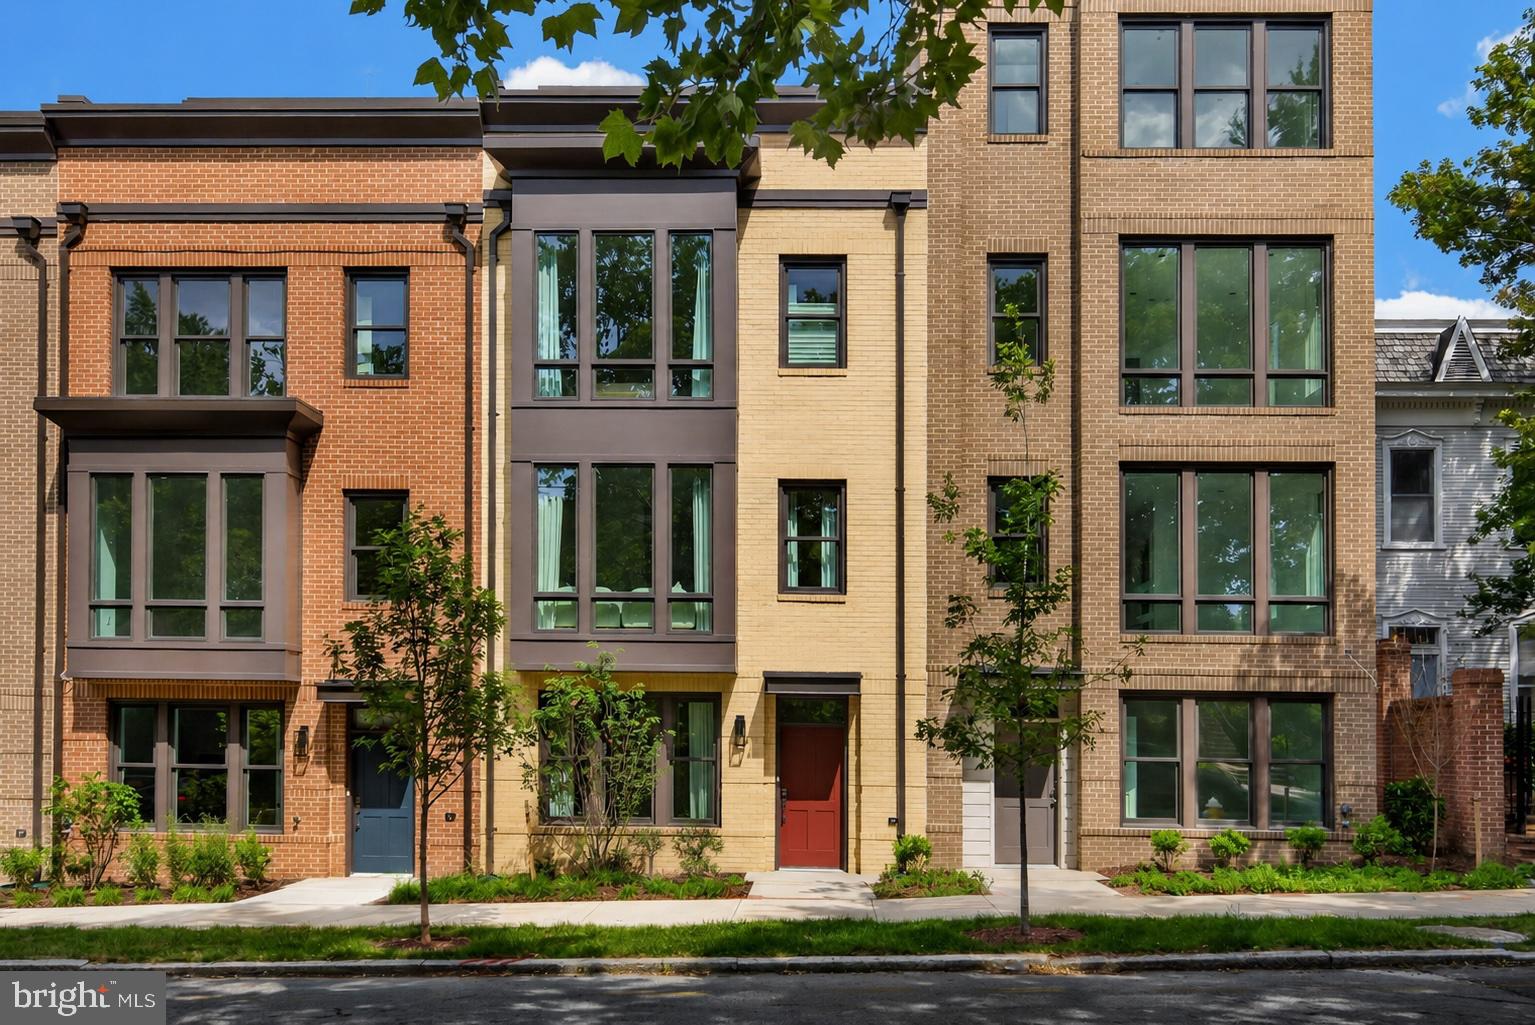
Features & Amenities

Interior

  • Other Interior Features

    Ceiling Fan(s), Kitchen Island, Pantry, Recessed Lighting, Built-in Features, Open Floorplan

  • Total Bedrooms

    5

  • Bathrooms

    4

  • 1/2 Bathrooms

    1

  • Above Grade Finished Area

    2752.0

  • Basement YN

    YES

  • Cooling YN

    YES

  • Cooling

    Central Air, Ceiling Fan(s), Electric

  • Fireplace YN

    YES

  • Heating YN

    YES

  • Heating

    Natural Gas, Forced Air, Central

  • Main Level Bedrooms

    1

  • Pet friendly

    N/A

Exterior

  • Garage

    No

  • Other Exterior Features

    Rain Gutters

  • Parking

    On Street, Private, Driveway

  • Patio and Porch Features

    Patio

  • Pool

    No

  • Waterfront YN

    NO

  • View

    Trees/Woods, Garden

Area & Lot

  • Lot Features

    Wooded

  • Lot Size(acres)

    0.16

  • Lot Size(square feet)

    6780.0

  • Property Type

    Residential

  • Property Sub Type

    Single Family Residence

  • Architectural Style

    Craftsman

Price

  • Sales Price

    $1,775,000

  • Tax Amount

    $17,514.32

  • Sq. Footage

    3, 252

  • Price/SqFt

    $545

HOA

  • Association

    No

School District

  • Elementary School

    CHARLES BARRETT

  • Middle School

    GEORGE WASHINGTON

  • High School

    T.C. WILLIAMS

Property Features

  • New Construction

    NO

  • Foundation Details

    Permanent

  • Senior Community YN

    NO

  • Sewer

    Public Sewer

  • Water Source

    Public

Schedule a Showing

Showing scheduled successfully.

<
>
IN PERSON
VIA CHAT

What is 3 + 4 ?


Change time

Mortgage calculator

Estimate your monthly mortgage payment, including the principal and interest, property taxes, and HOA. Adjust the values to generate a more accurate rate.

Your payment

Principal and Interest:

$

Property taxes:

$

HOA fees:

$

Total loan payment:

$

Total interest amount:

$

Location

County

ALEXANDRIA CITY

Elementary School

CHARLES BARRETT

Middle School

GEORGE WASHINGTON

High School

T.C. WILLIAMS

Listing Courtesy of Hannah Christina Lynn , Washington Fine Properties

RealHub Information is provided exclusively for consumers' personal, non-commercial use, and it may not be used for any purpose other than to identify prospective properties consumers may be interested in purchasing. All information deemed reliable but not guaranteed and should be independently verified. All properties are subject to prior sale, change or withdrawal. RealHub website owner shall not be responsible for any typographical errors, misinformation, misprints and shall be held totally harmless.

Agent Laurie Hailey

AGENT

Laurie Hailey

Call Laurie today to schedule a private showing.


* Listings on this website come from the FMLS IDX Compilation and may be held by brokerage firms other than the owner of this website. The listing brokerage is identified in any listing details. Information is deemed reliable but is not guaranteed. If you believe any FMLS listing contains material that infringes your copyrighted work please click here to review our DMCA policy and learn how to submit a takedown request.© 2024 FMLS.
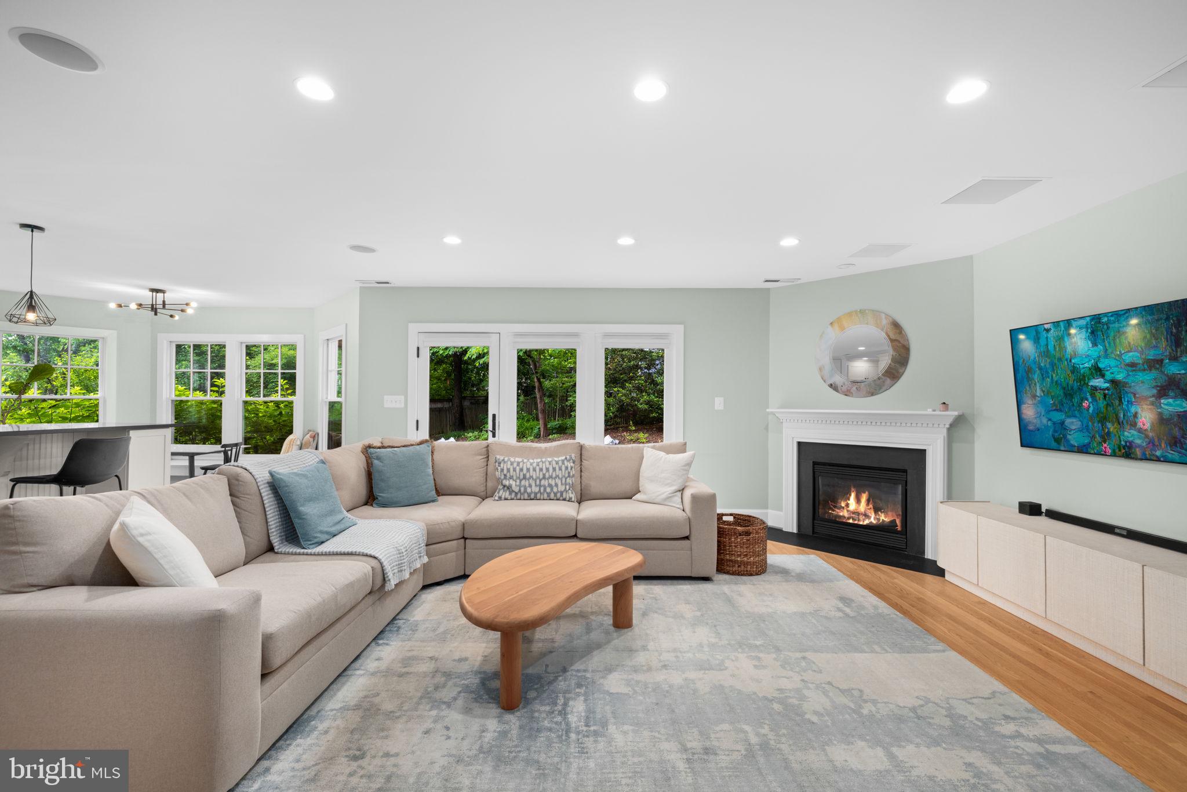
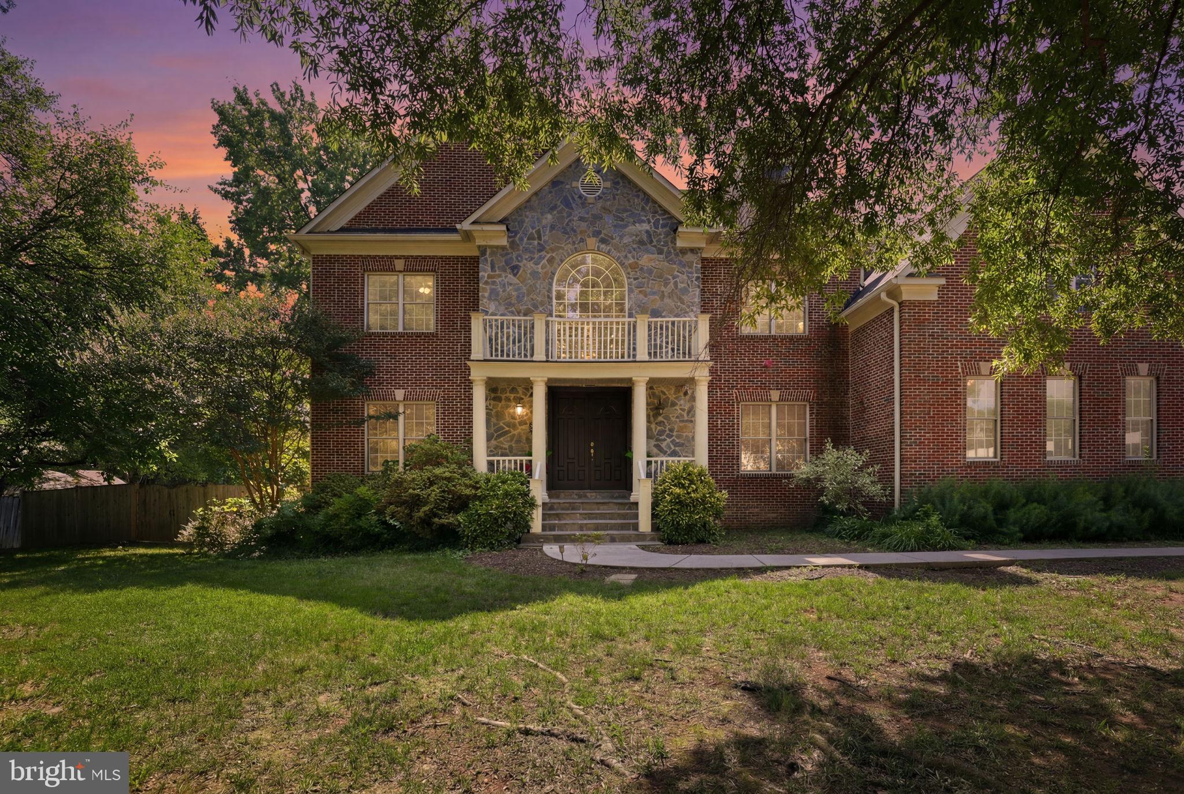
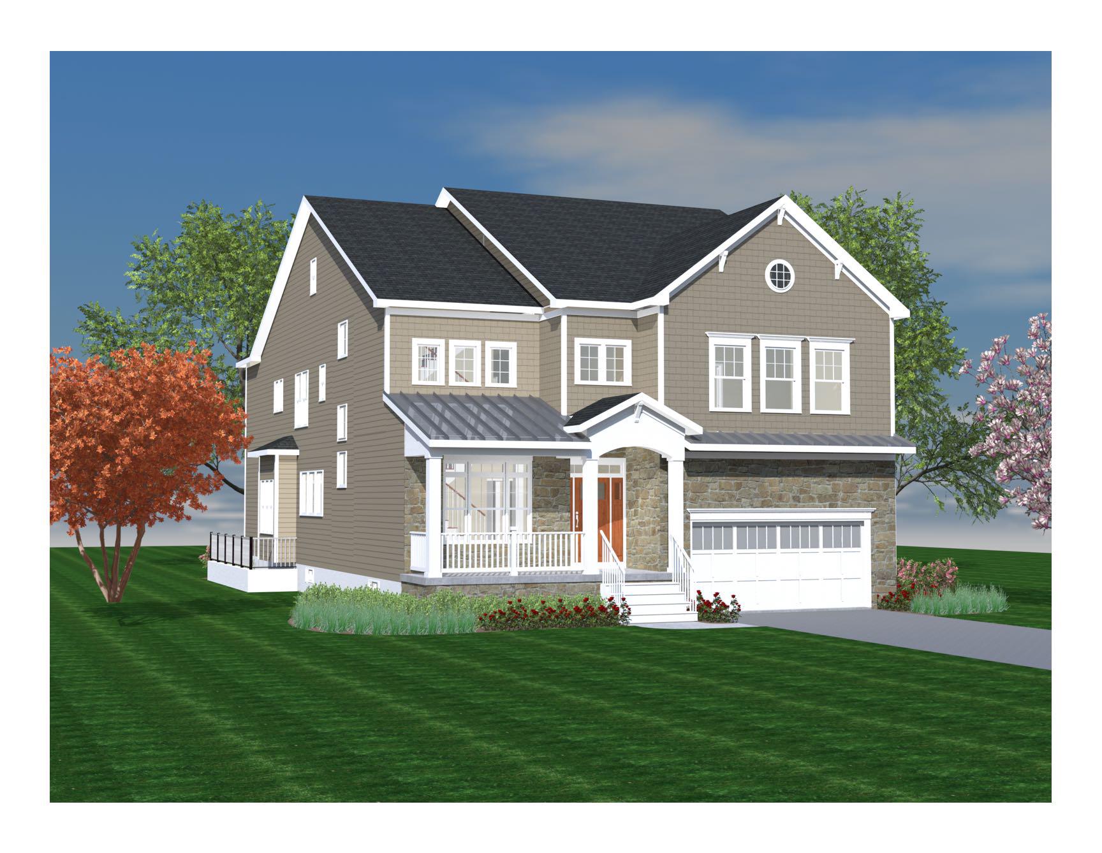
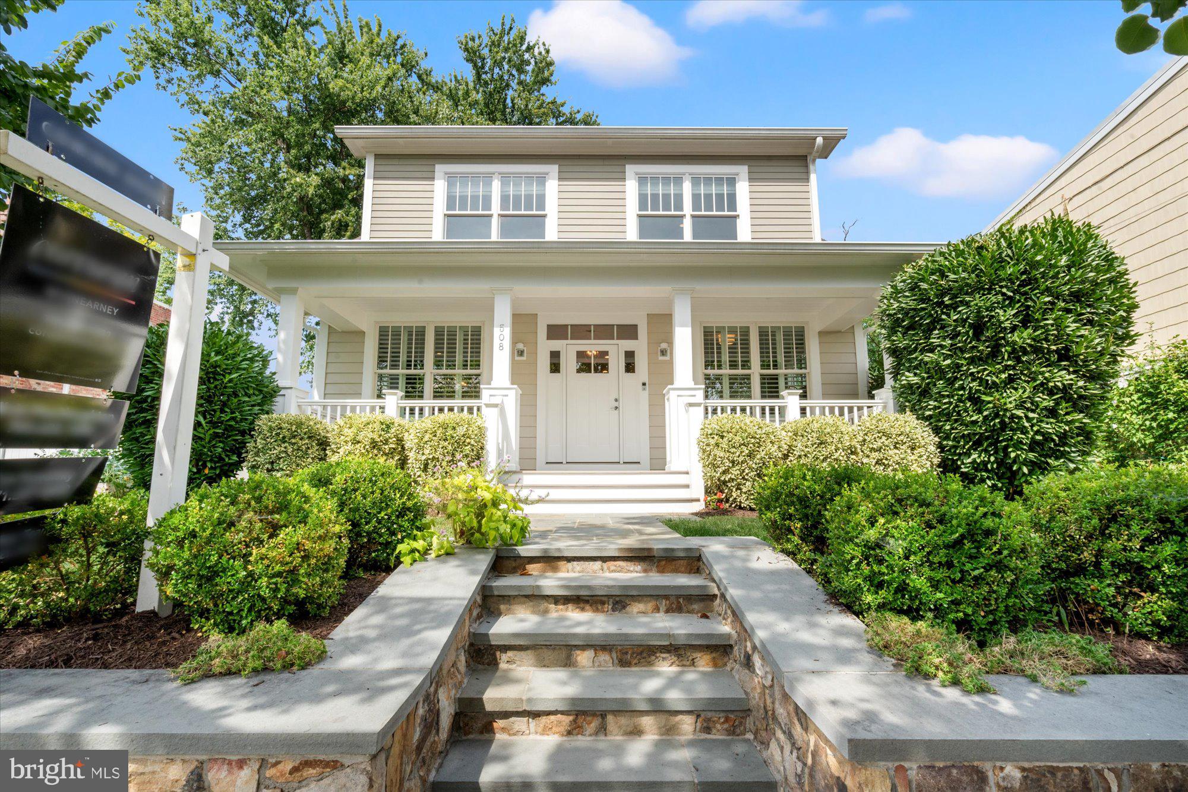
Sited in the heart of one of Alexandria's most beloved neighborhoods, 3307 Elmore Drive is a distinguished 5-bedroom, 4.5-bath Craftsman residence commanding immediate attention, with mature landscaping, a welcoming front porch, and a flagstone walkway composing a picture of quiet, timeless elegance.

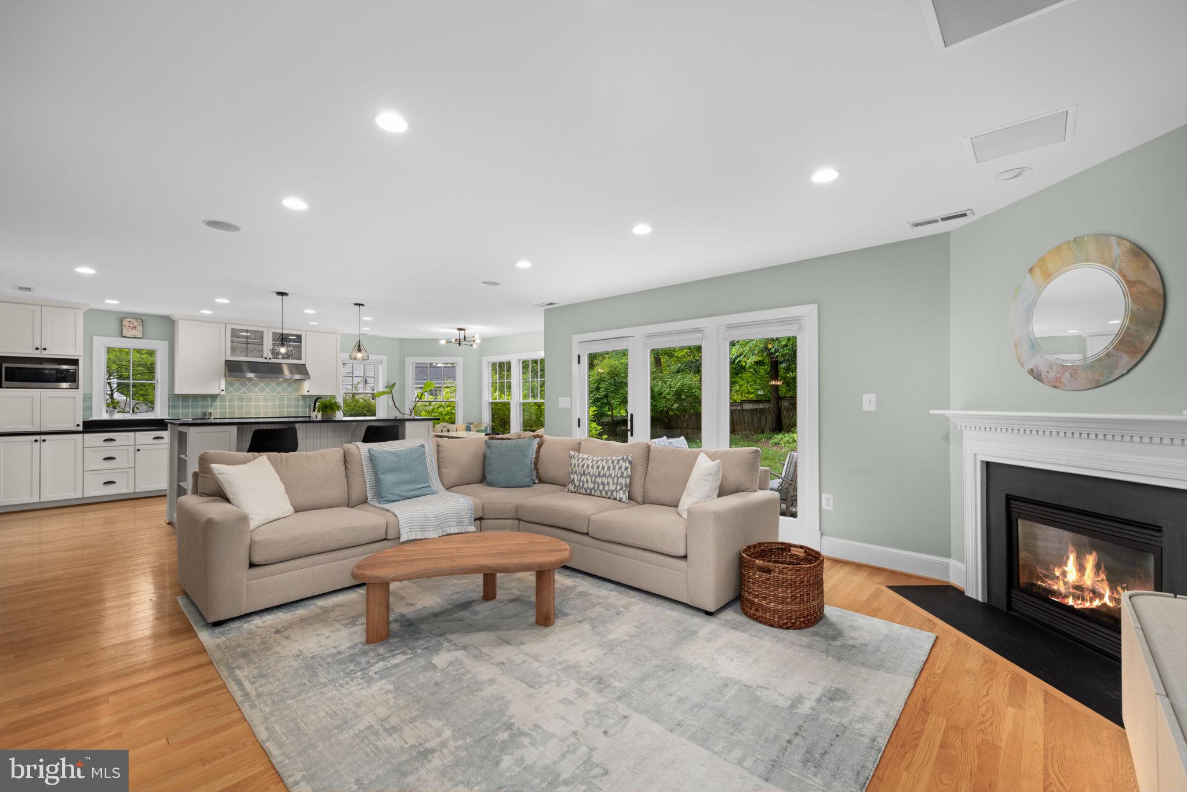
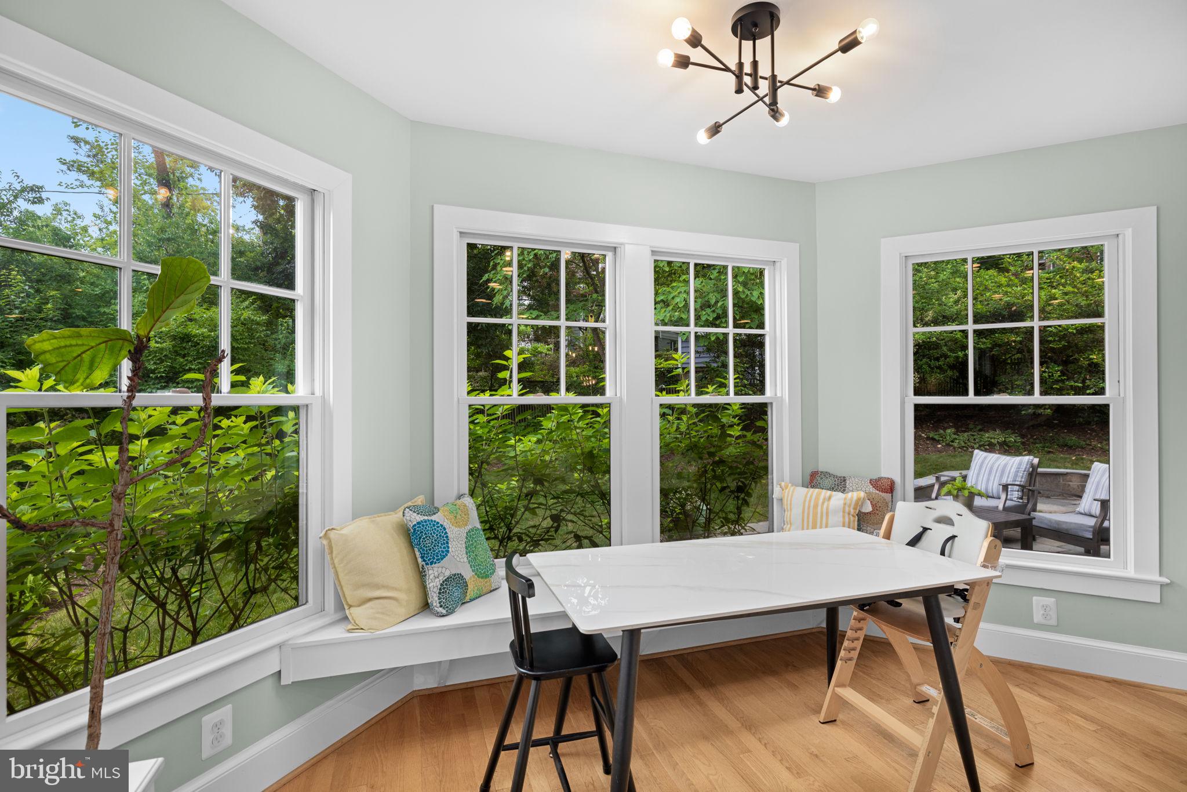
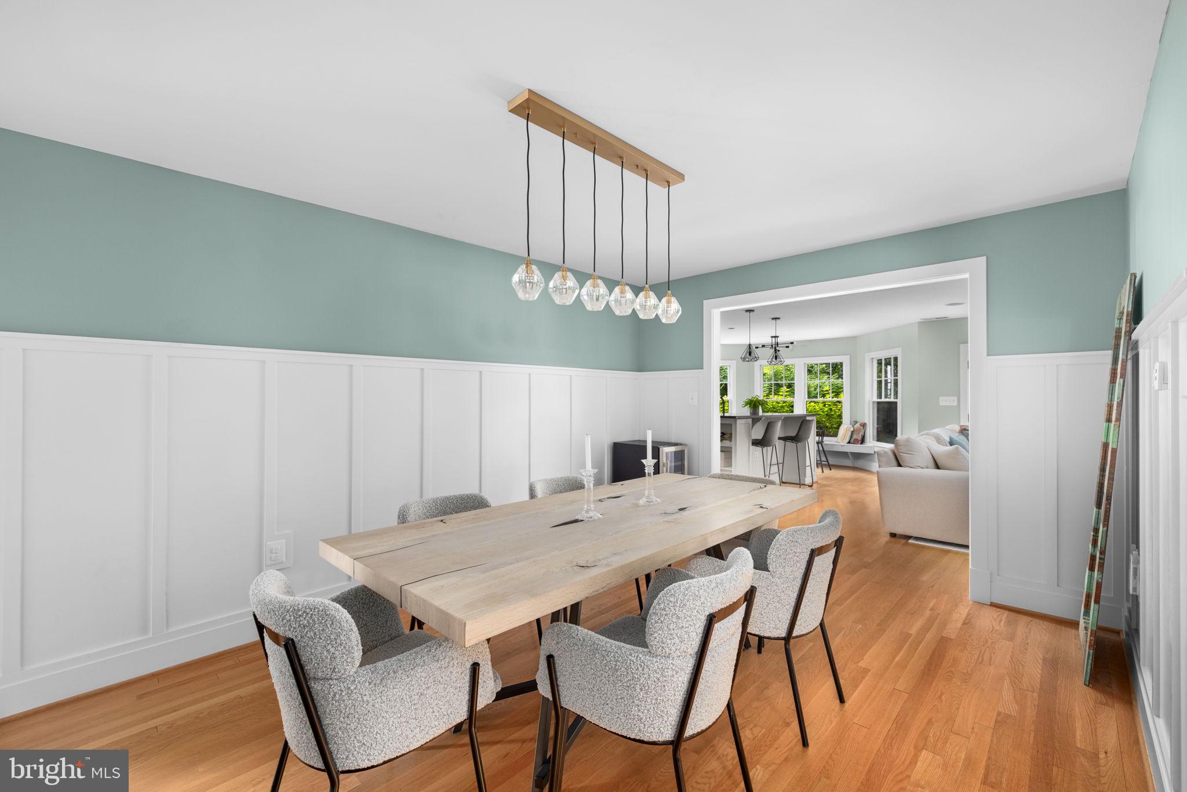
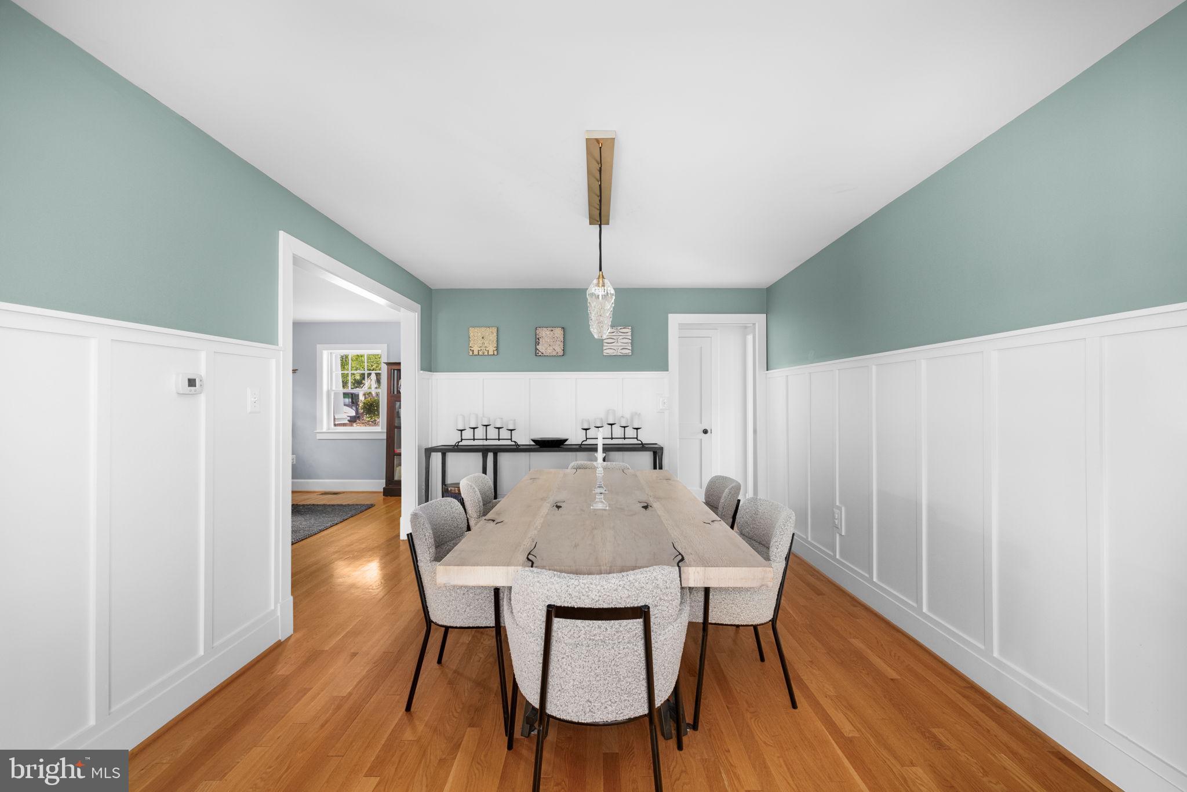
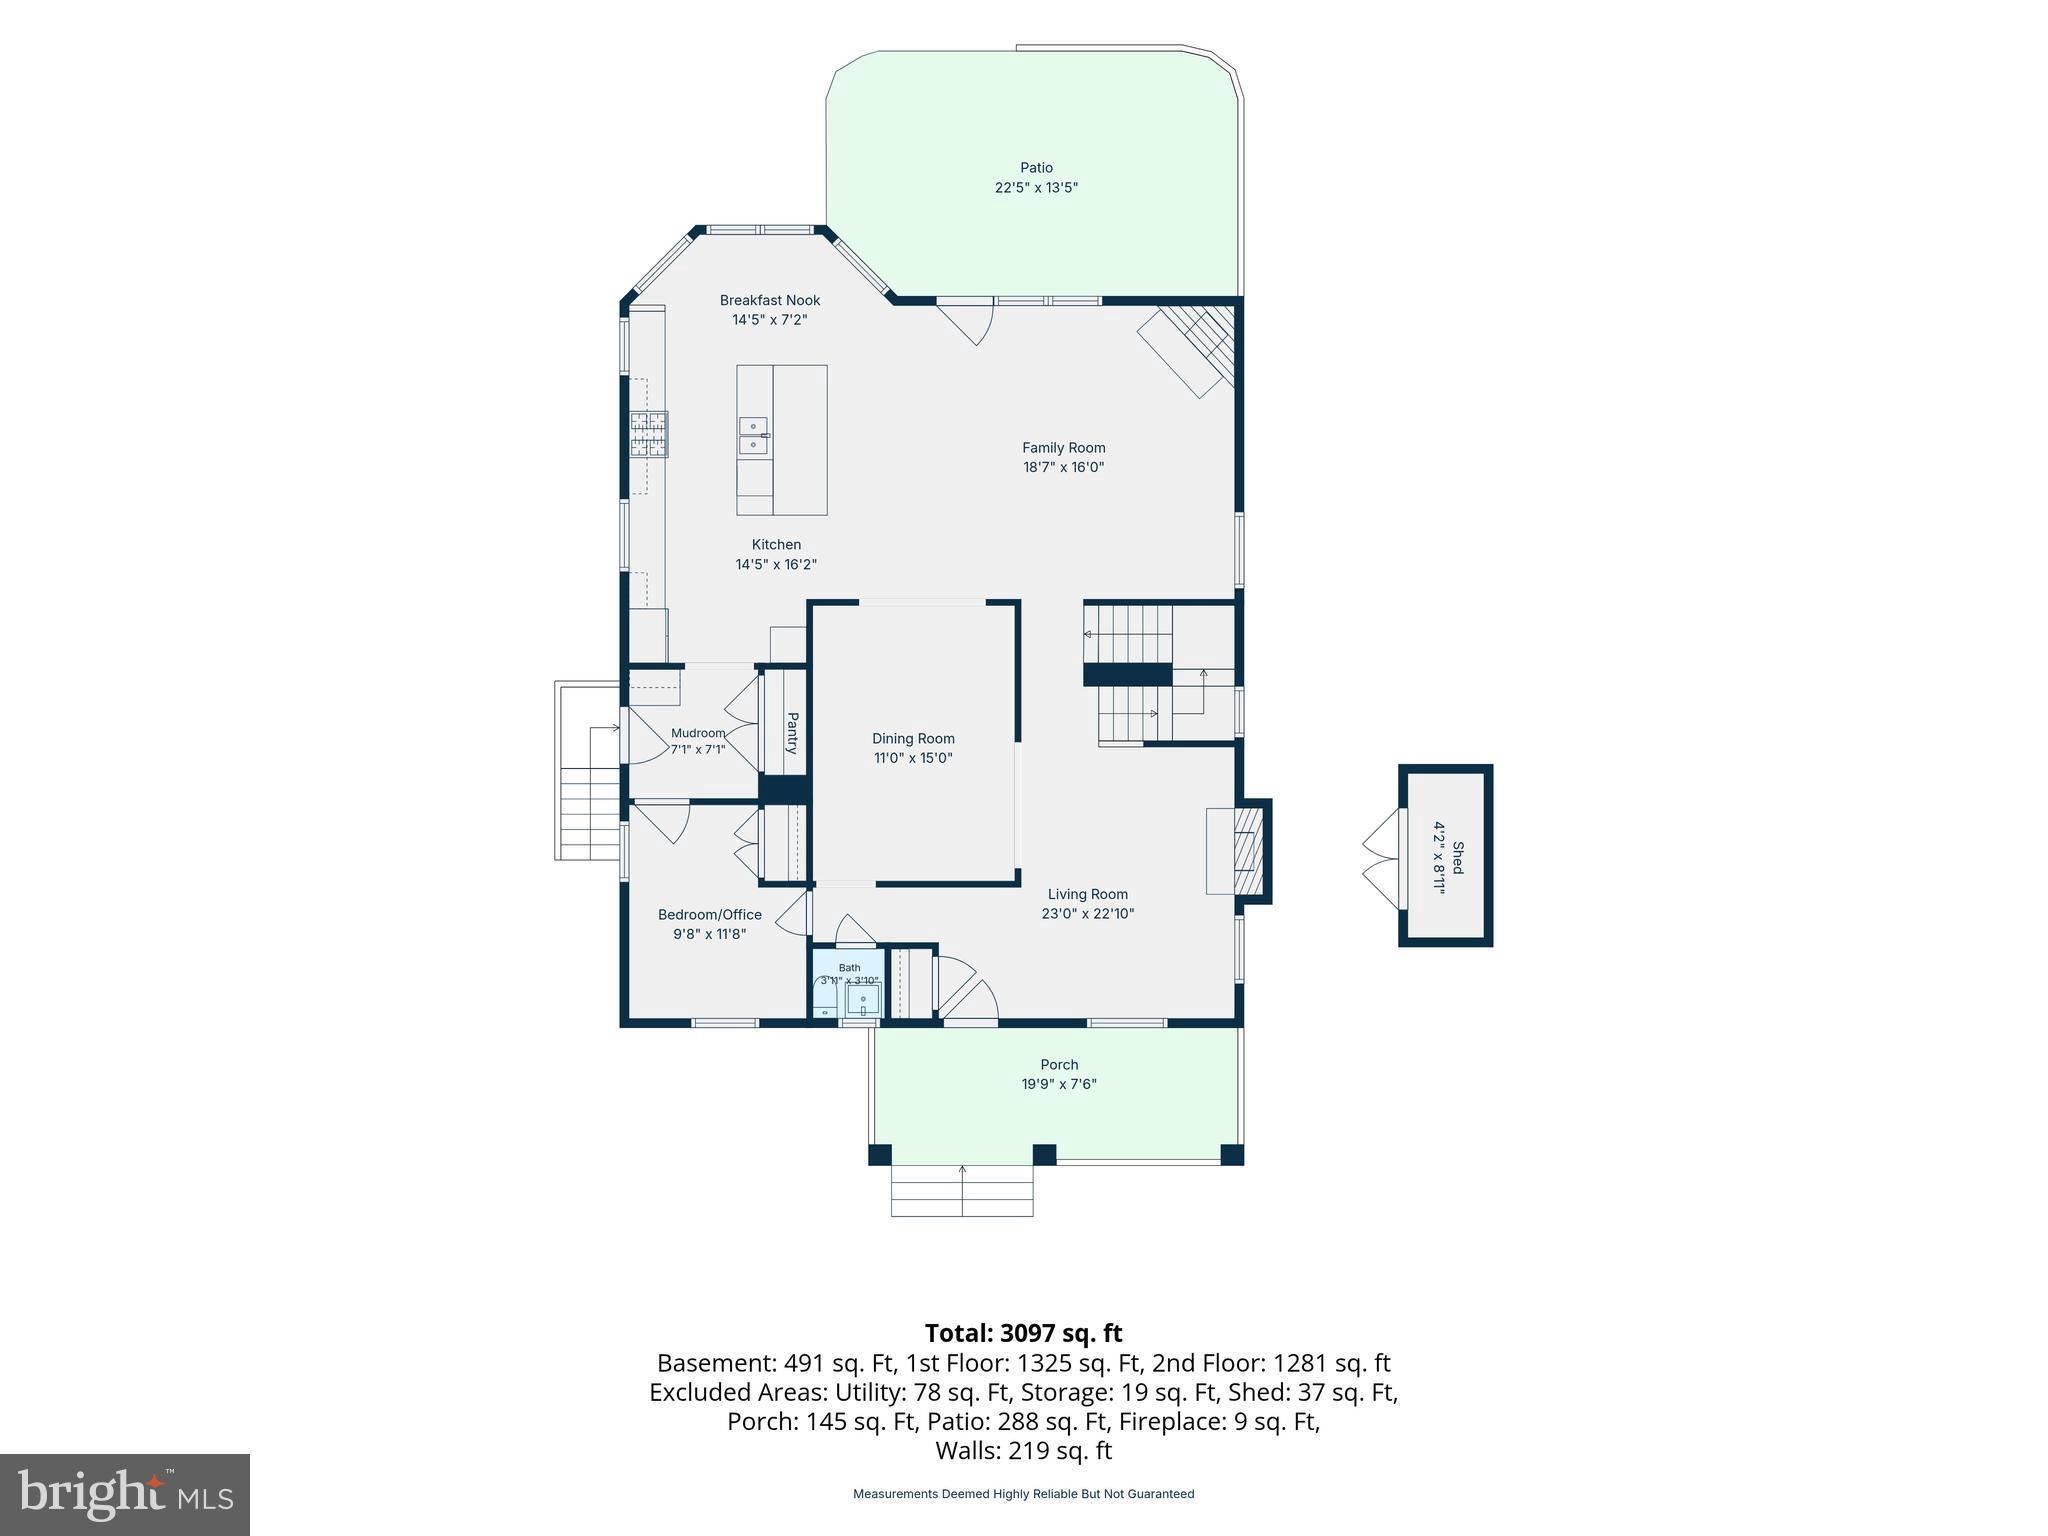
Completely reimagined down to the studs in 2008, the home's character-rich detailing is paired with the comfort and functionality today's discerning buyer demands. Inside, oversized Andersen windows fill an airy, light-filled interior where rich architectural accents punctuate every room. The main level is composed for both intimate everyday living and gracious entertaining, with generous gathering spaces, a cozy gas fireplace, a private office, and a sweeping dining area flowing into a beautifully appointed chef's kitchen outfitted with top-of-the-line appliances, custom Mouser cabinetry, black granite countertops, a two-level island, walk-in pantry, and custom built-ins.

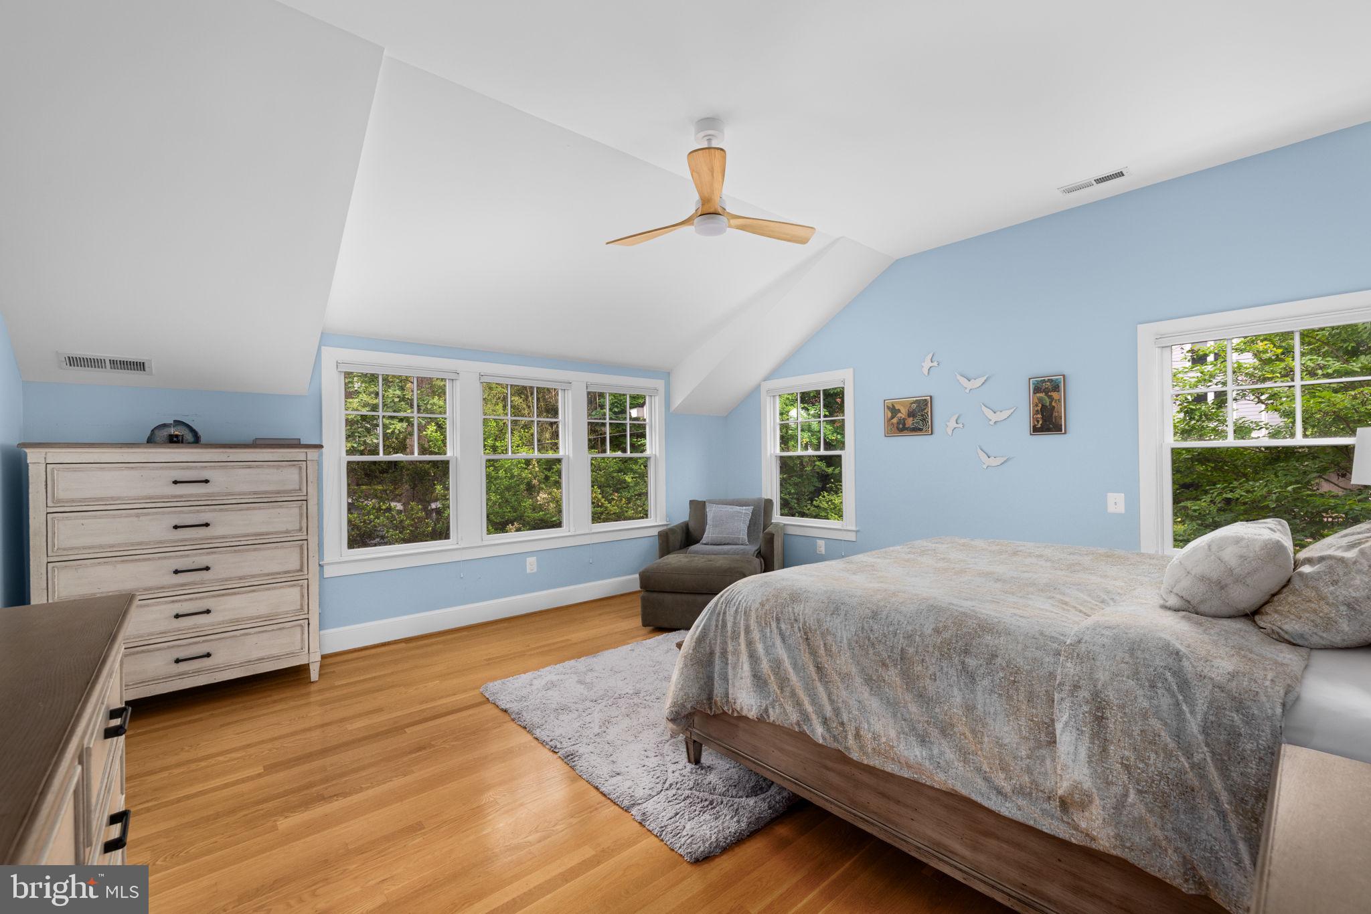
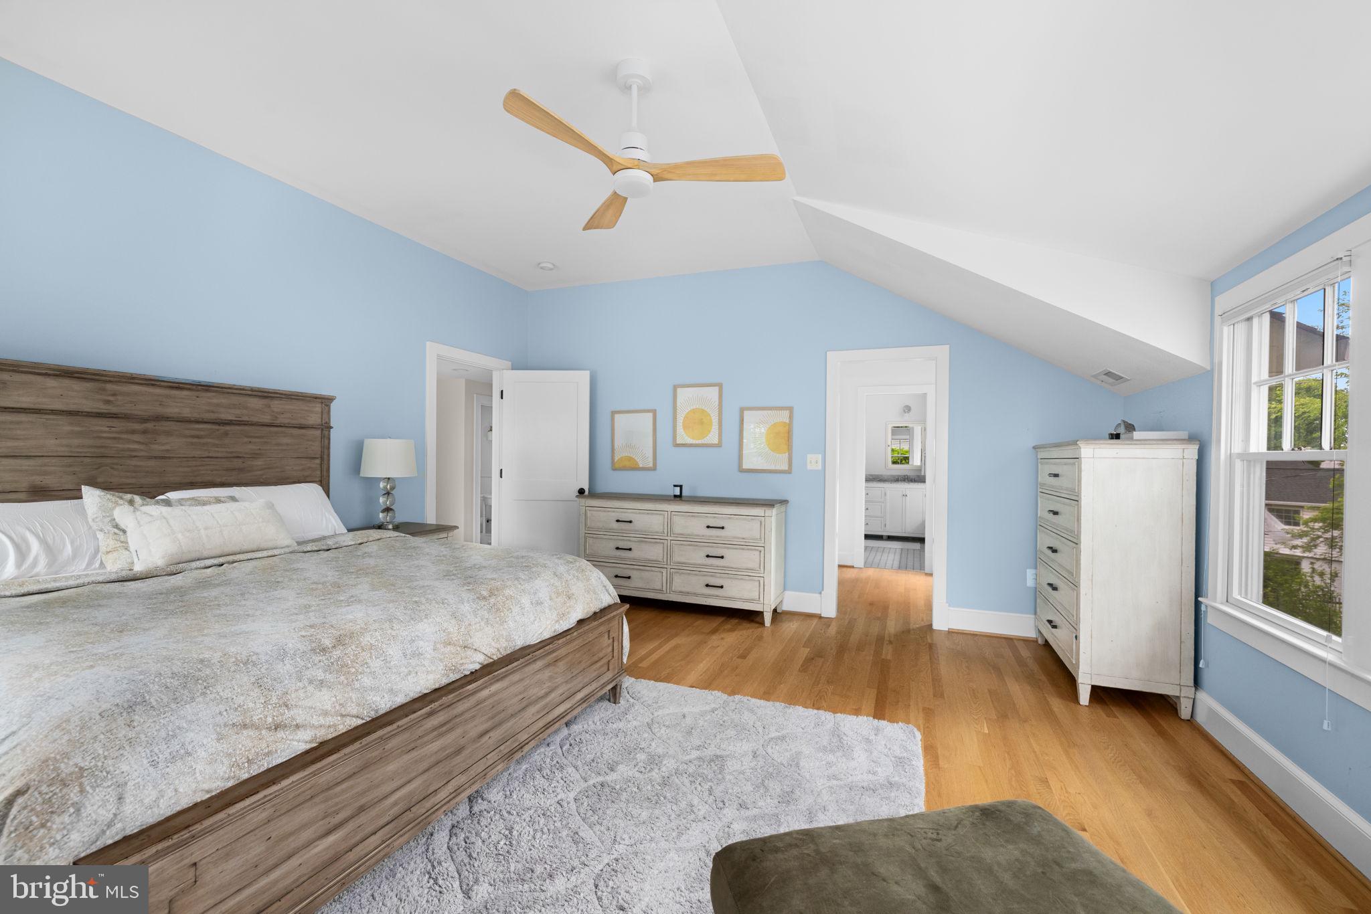
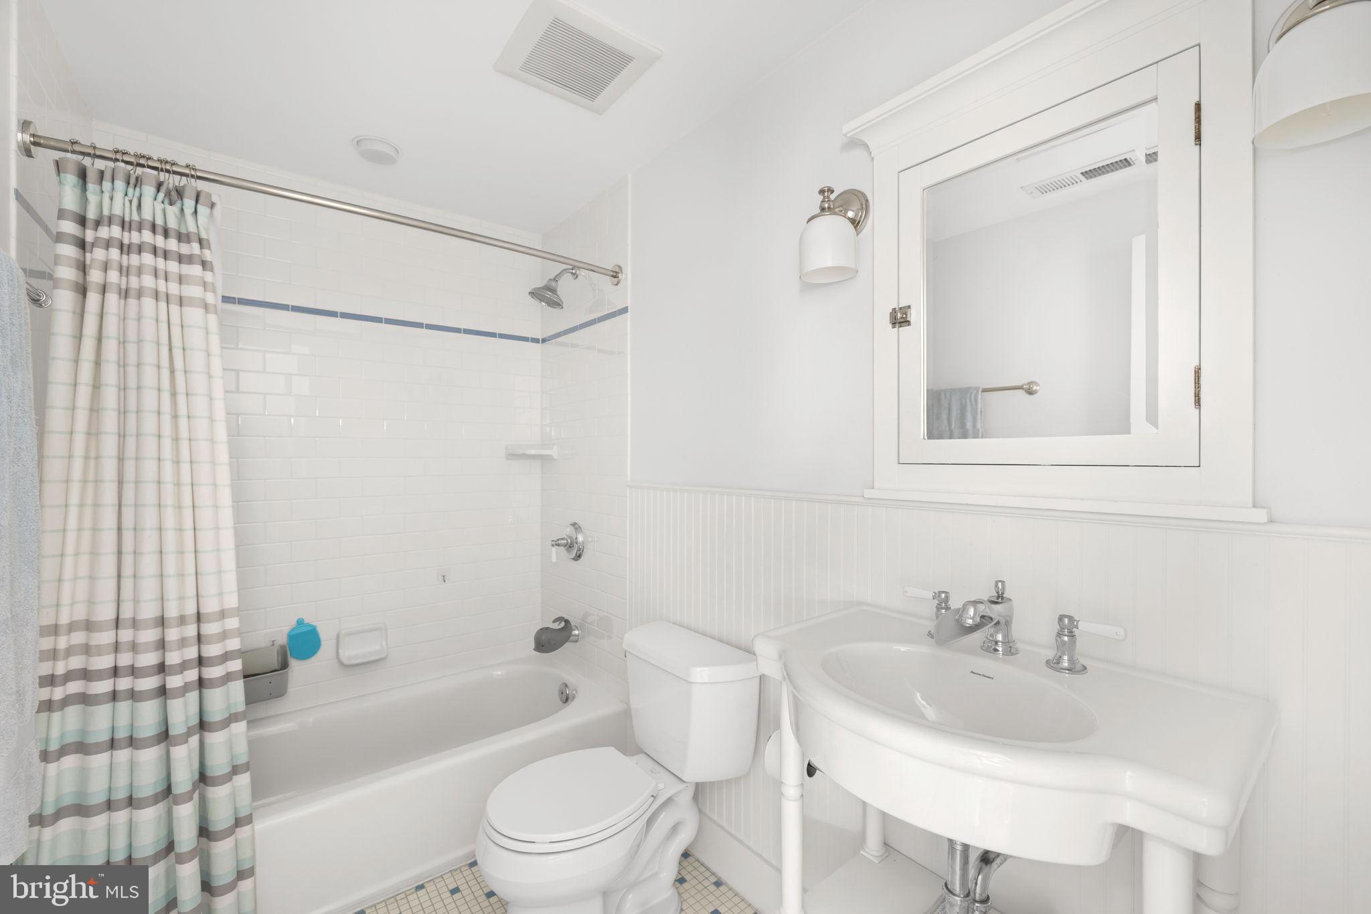
Upstairs, the primary suite offers a walk-in closet and spa-inspired bath with soaking tub and oversized shower. Three additional bedrooms complete the upper level, one a private en-suite and two served by a well-appointed hall bath, alongside a full-length walk-up attic providing exceptional storage.
The lower level extends the home's finished living space, offering a comfortable family room, a full bathroom, and a renovated laundry room with new washer and dryer.

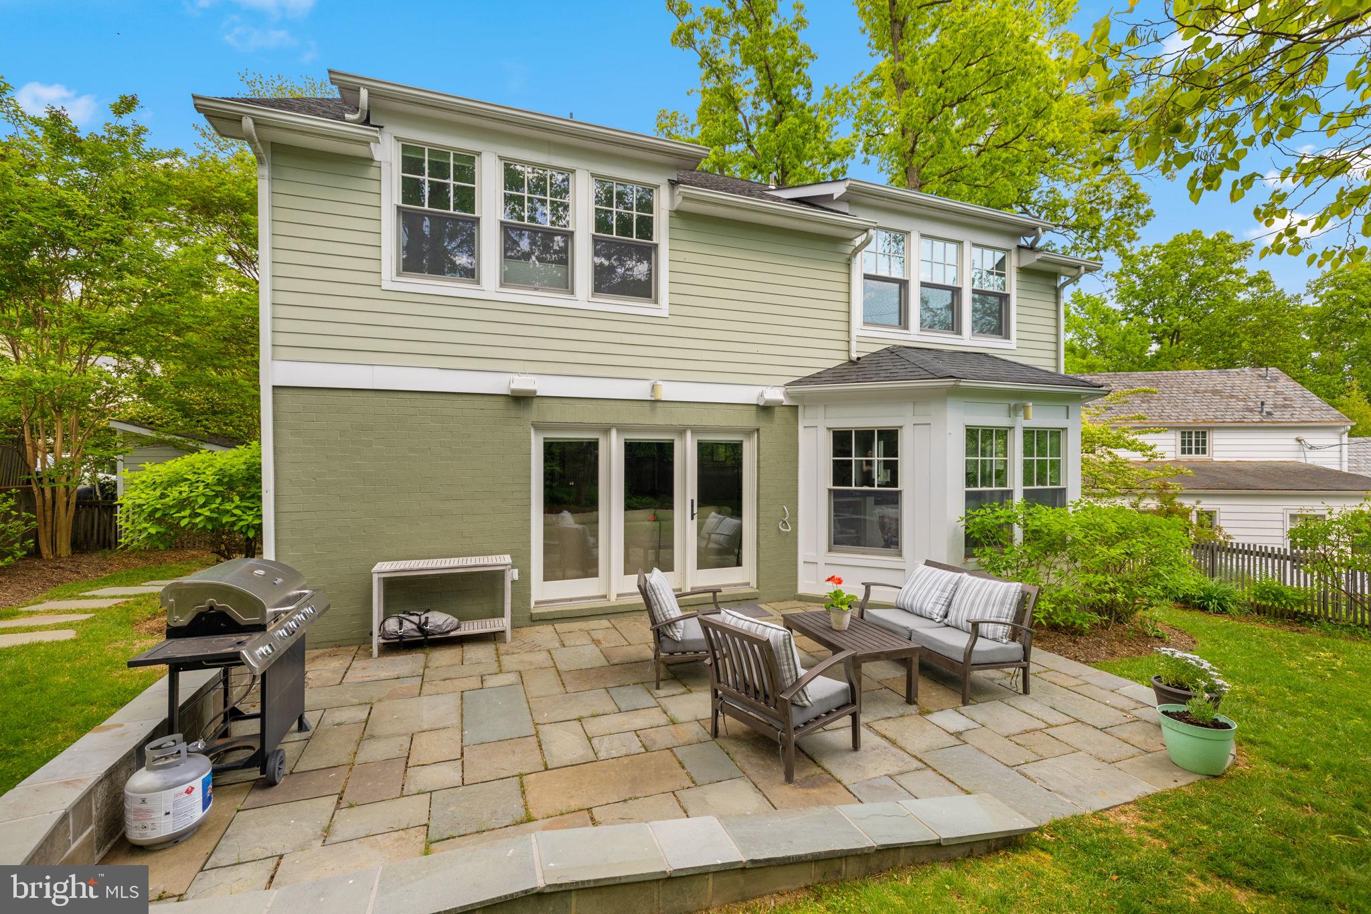
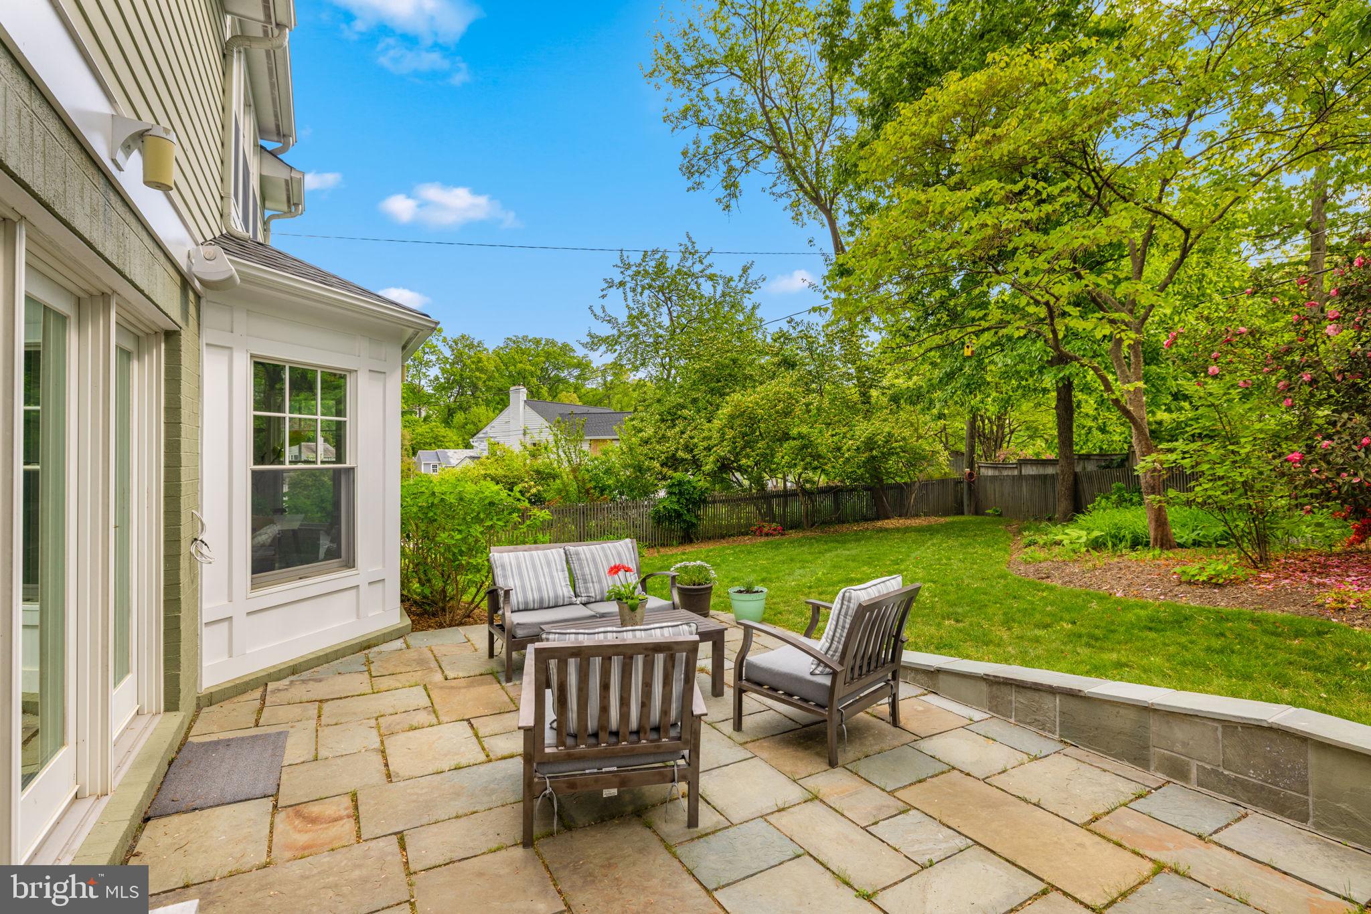
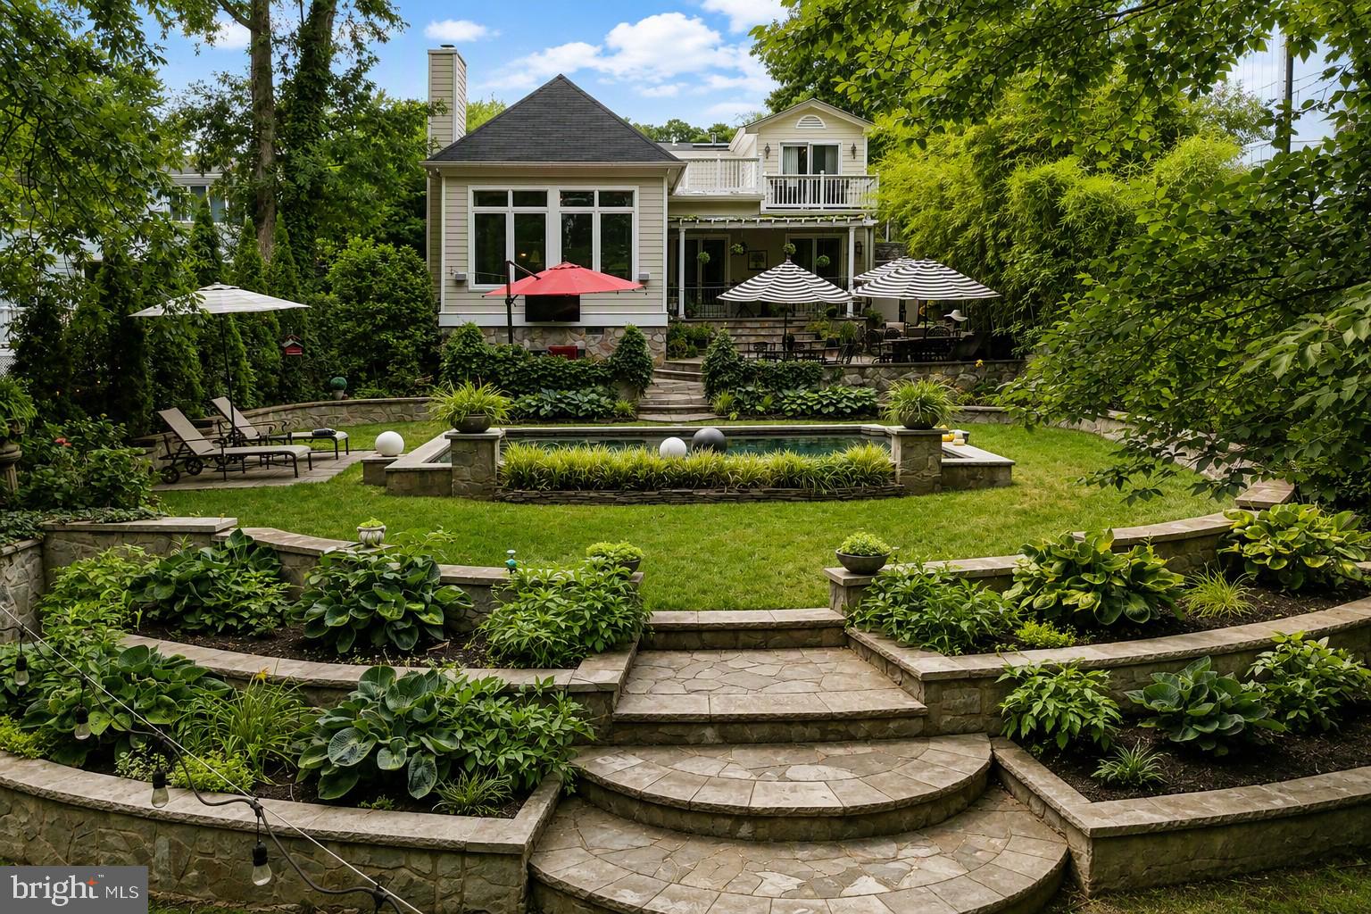
The fully fenced rear grounds deliver a private outdoor retreat: a bluestone patio, flat lawn, and mature landscaping creating a verdant backdrop for alfresco living.

Recent improvements include a renovated laundry room with new washer and dryer, updated basement carpeting, two new HVAC systems, and a new sump pump.

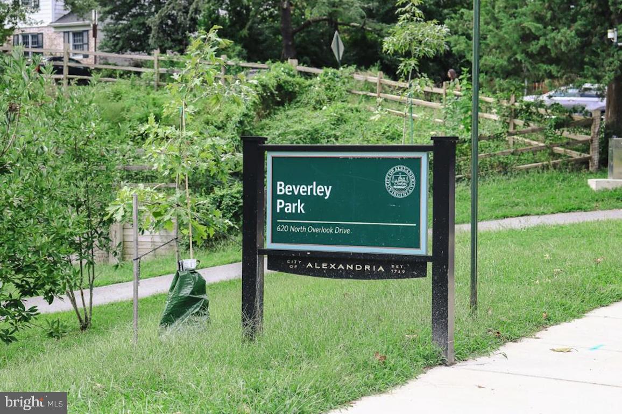
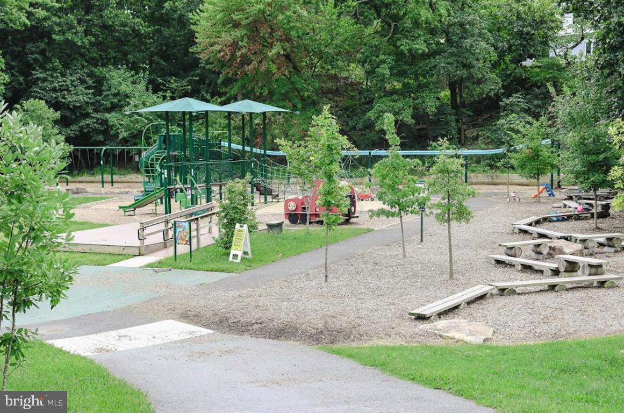
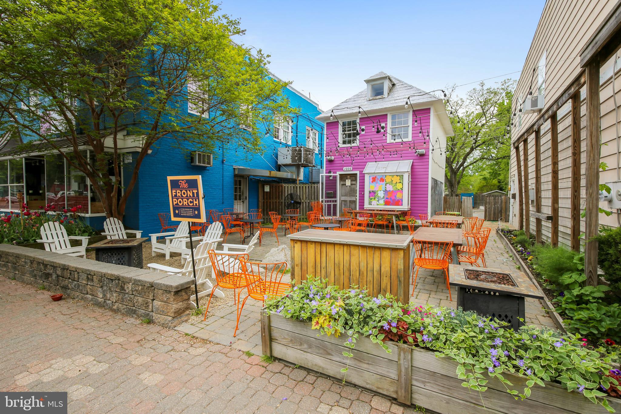
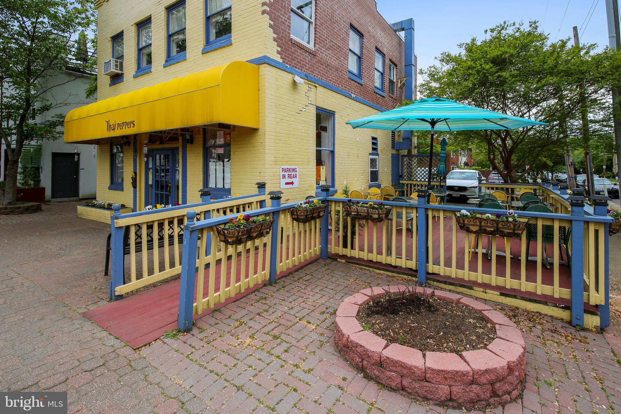
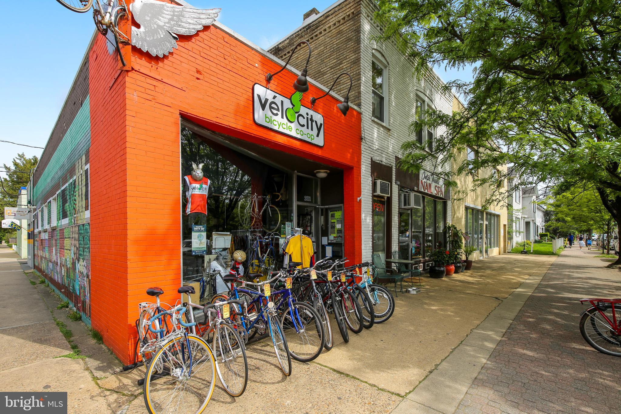
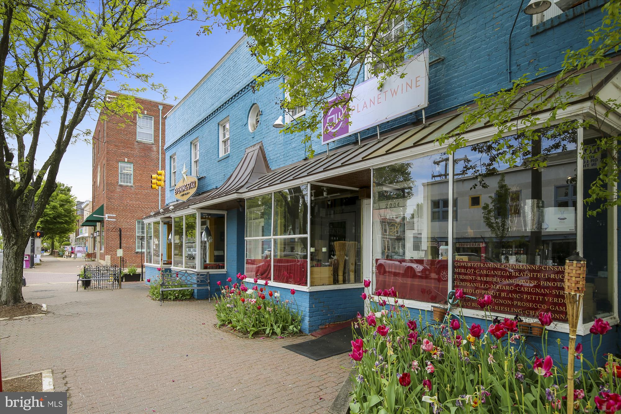
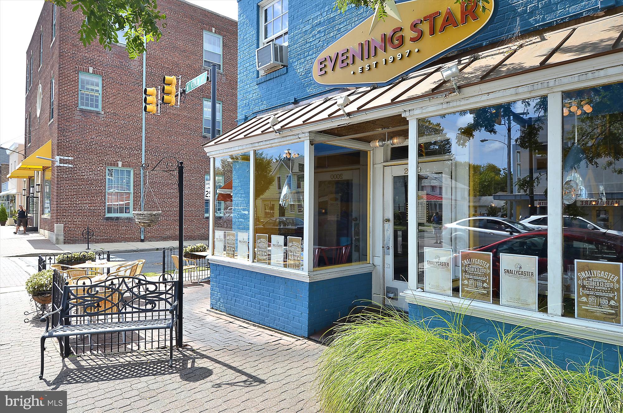
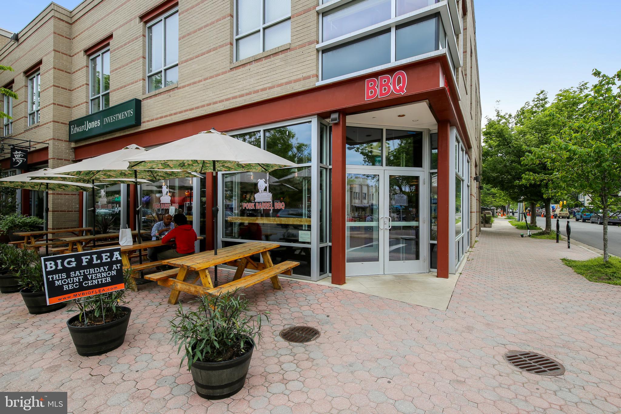
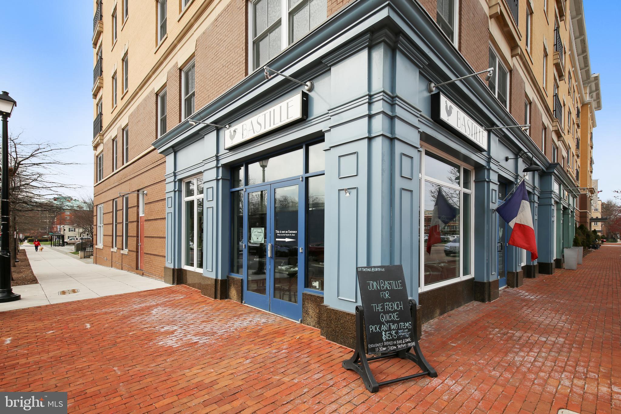
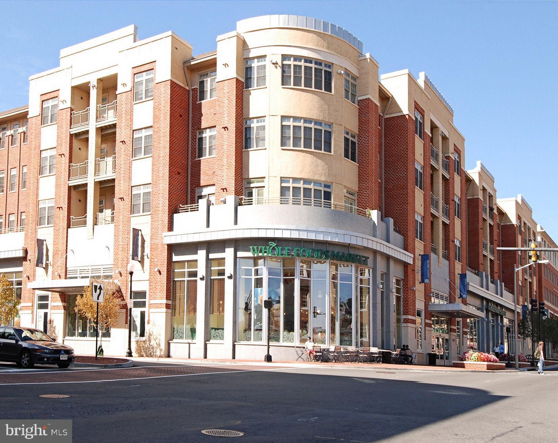
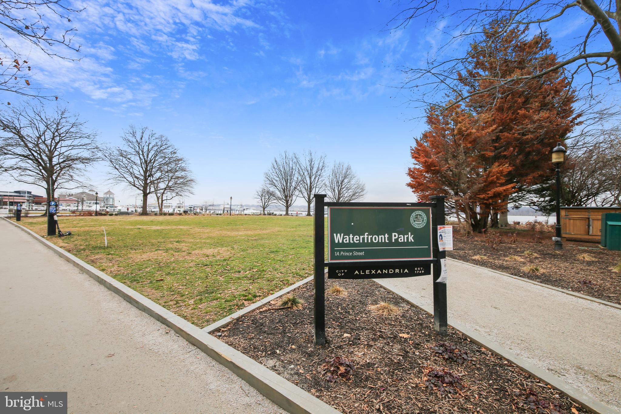
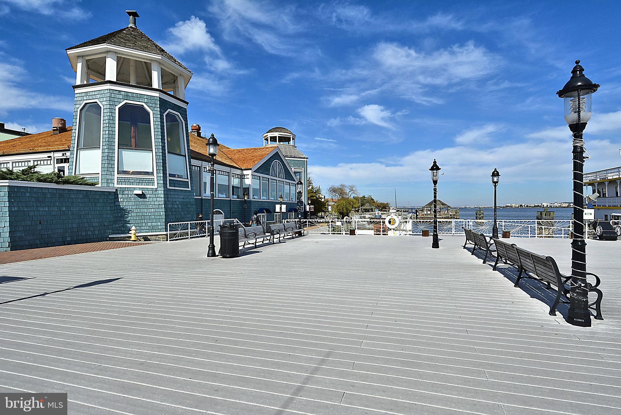
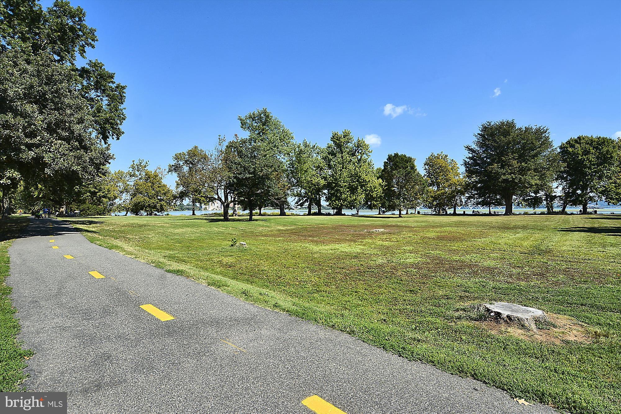
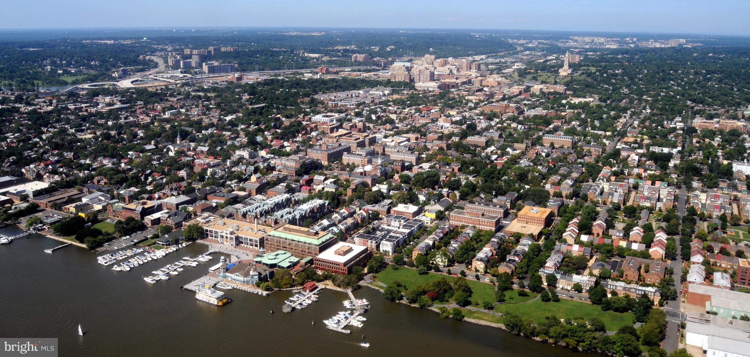
Steps from "The Pit" playground, Del Ray, Old Town, National Landing, DCA, and commuter routes, 3307 Elmore Drive represents a singular opportunity to acquire one of Beverley Hills' finest offerings.

3307 ELMORE DRIVE

Message successfully sent.

What would you like to know?

What is 3 + 4 ?

I agree to receive email communication and understand I can unsubscribe at any time.

I agree to be contacted by Charis Realty Group via call, email, and text for real estate services. To opt out, you can reply 'stop' at any time or reply 'help' for assistance. You can also click the unsubscribe link in the emails. Message and data rates may apply. Message frequency may vary. Privacy Policy

Related Properties

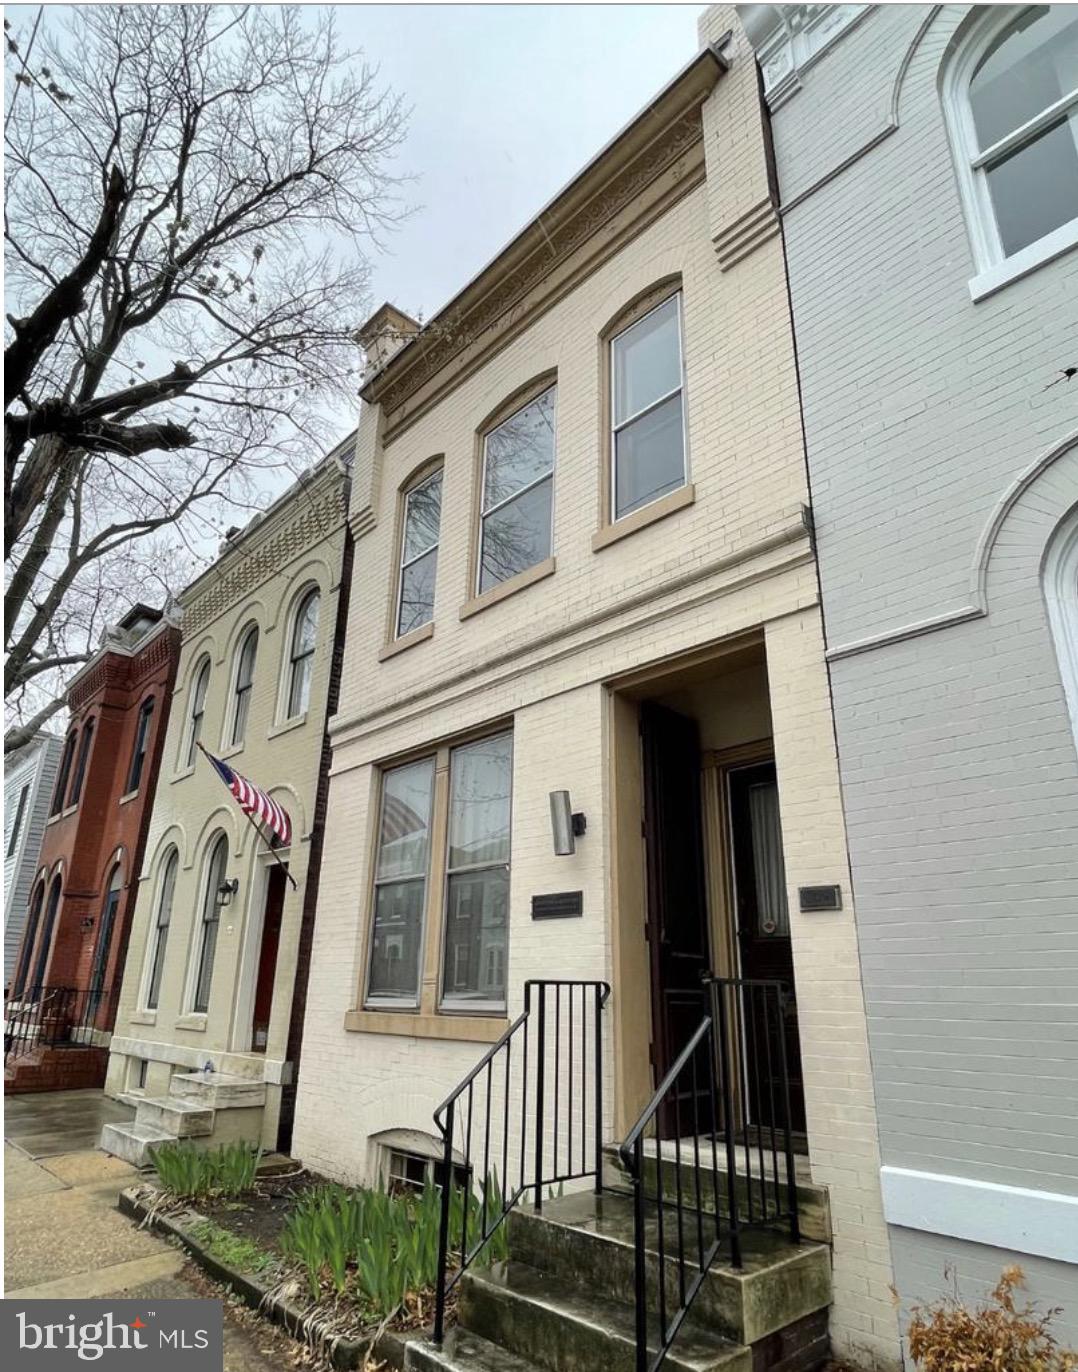
RESIDENTIAL POTENTIAL IN OLD TOWN ALEXANDRIA!   Come and see this fantastic 1890's vintage Alexandria, Virginia town home.  Classic brick construction.  Located far enough off King Street that you can enjoy Old Town, yet are spared the noise and commotion of homes closer to King.  Property may be used for commercial or residential.  Conduct business in the reception area while living upstairs?  The options are limited only by your imagination.   Parking in the alley for at least two automobiles.
#VAAX2055644

ALEXANDRIA

209 S ALFRED STREET

3 Beds

1 Baths

1,938 Sq.Ft.

$1,700,000

MLS#: VAAX2055644

RARE OPPORTUNITY to own a truly special home in WILTON WOODS COMMUNITY! Experience timeless charm in this beautifully renovated Colonial that houghtfully updated throughout.  This home offers numerous major improvements, some additional updates may still be desired, providing a great opportunity for buyers to further personalize and add value. The home features hardwood floors, plaster walls, and intricate moldings. Thoughtful updates include a freshly painted interior, updated basement, renovated bathrooms, new kitchen appliances, and new washer & dryer, plus recessed lighting throughout. With numerous closets, a walk-up attic, and storage nooks, this home is as functional as it is charming. Enjoy a spacious backyard with a mature Elm tree. Located in a prime Wilton Woods neighborhood. PHOTOS WILL BE UPLOADED SOON!
#VAFX2300154

ALEXANDRIA

6012 PIKE BRANCH DRIVE

4 Beds

3 Baths

2,966 Sq.Ft.

$1,499,000

MLS#: VAFX2300154

A distinctive offering in Hollin Hills, this custom Charles Goodman home sits on one of the neighborhood’s most desirable streets. Formerly owned by Roberta Flack, the property blends architectural significance with privacy and exceptional outdoor living.

Set on a beautifully landscaped half-acre, the grounds have been deliberately shaped over time to create a quiet, immersive garden setting. Mature Japanese maples and layered plantings bring a sense of calm and seclusion from every angle.

Inside, a dramatic two-story entry and walls of glass fill the home with natural light and create a seamless connection to the outdoors. The kitchen is refined and functional, with quartz surfaces, stainless steel appliances, and views through the glass walls that define the home. The primary suite offers vaulted ceilings and a spa-like bath.

The lower level features a striking two-story brick fireplace, additional bedrooms, a full bath, and flexible living space including a private office.

A standout feature is the second living room—once used as Roberta Flack’s recording studio—wrapped in warm wood and rich with character.

The backyard is the showpiece. Thoughtful hardscaping, multiple outdoor living areas, and a pool create a private retreat that feels both composed and effortless—true to Goodman’s vision of indoor-outdoor living.
#VAFX2300100

ALEXANDRIA

1927 MARTHAS ROAD

4 Beds

3 Baths

3,246 Sq.Ft.

$1,890,000

MLS#: VAFX2300100

Presenting a distinguished Wakefield Homes “Melson II” in the coveted Plymouth Haven/Waynewood community—set on a prominent half-acre lot and offering over 4,500 finished square feet designed for how life is actually lived. A rare three-car garage immediately sets it apart, delivering the flexibility and convenience few homes in this neighborhood can match.
A classic Craftsman exterior and expansive flagstone front porch create a striking first impression—the kind of space that invites slow mornings with coffee, evening conversations, and a natural connection to the neighborhood. Inside, 10-foot ceilings and wide-plank hickory floors create a sense of space and ease, while the layout moves effortlessly from everyday living to hosting without ever feeling forced.
At the center, the kitchen is nothing short of captivating—a refined, statement-making space where design and function meet with quiet confidence. Outfitted with GE Café appliances, custom painted maple cabinetry, quartz surfaces, and a striking marble backsplash, it’s anchored by an expansive island that invites connection. Picture candlelight reflecting off polished stone, guests gathered with a glass of wine, conversations lingering well past dinner—this is a space that doesn’t just serve, it draws people in. Just beyond, a Trex patio extends the living outdoors, opening to a backyard ready for summer evenings, weekend barbecues, or simply unwinding at the end of the day.
Upstairs, the bedrooms are genuinely spacious, offering privacy and flexibility, while the primary suite feels like a true reset—soaking in the freestanding tub, a quiet start to the morning, or a place to step away and recharge.
The expansive partially finished lower level adds a recreation room, bedroom, and full bath—ideal for overnight guests, game nights, or creating the space your life hasn’t needed yet but inevitably will. And the additional 700 square feet of unfinished space provides endless opportunities to evolve into a gym, media room, wine cellar or game room!
In a neighborhood where space and functionality are increasingly hard to find, this home stands apart—anchored by its scale, large lot, and a three-car garage that elevates everyday living. Opportunities like this in Plymouth Haven/Waynewood are limited and won’t last long!
#VAFX2293262

ALEXANDRIA

8633 FORT HUNT ROAD

5 Beds

4 Baths

4,551 Sq.Ft.

$1,899,000

MLS#: VAFX2293262

Meticulously maintained and improved classic Colonial style home with one of the most impressive backyard scenes you could ever find! Vacation at home and enjoy the covered rear deck overlooking resort style pool scene. Take your golf cart to the community's fabled amenities including scenic waterfront park that is the setting for many neighborhood gatherings. Recently replaced floating docks (slips with power and water), boat/kayak launch, tennis/pickleball courts, playground, and pond surrounded by open space.  Extensive list of recent improvements include: 900 sq ft "Timber Teck" Deck (2022), Pool/walk way pavers (2022), "Shade tree Bungalow" (2022), Kitchen completely remodeled and expanded  with “Viking” and KitchenAid appliances/Brazilian Granite/White Subway Tile, Spain, Marble, Italy (2018), Custom cabinets made in Ohio, USA, all red oak flooring with natural stain, Gas water heater (2025), both "Lennox" heat pumps and "Lennox" furnaces equipped with humidifier and UV replaced (2024), Roof (30 year transferrable warranty replaced 2016), "Vinyl-Lite" insulated garage doors and "Lift Master" openers replaced (2017), "Vinyl Lite" gutters and leaf guards (2021), "Vinyl Lite" windows and exterior doors (2018 with lifetime transferrable warranty),  "Generac" gas generator (replaced 2021 with 10 year warranty), gas fireplaces (2022), Basement finished (2018), central vac (replaced 2024), Upper level renovated to include hardwood floors, glass handrail, bedroom carpeting, and primary and hall bath fully renovated (2022), "Vinyl Lite" egress window installed in basement bedroom (2021), "Pentair" intelliFlo High performance 3 speed pool pump (2022), "Aiper Scuba" cordless robotic pool cleaner (2025), and the list goes on! Ample parking provided by oversized two car garage, concrete driveway, and quiet cul-de-sac.   Incredibly convenient to everything via the scenic GW Parkway including Old Town, DCA airport, and all Washington DC has to offer. This one of a kind property offers the best of all worlds, classic Colonial combined with striking open and bright interior with unparalleled amenities in one of the area's most desirable communities.
#VAFX2299030

ALEXANDRIA

9426 MOUNT VERNON CIRCLE

5 Beds

3 Baths

3,812 Sq.Ft.

$1,595,000

MLS#: VAFX2299030

A rare four-level brick end-unit townhome in one of Old Town Alexandria’s most desirable locations. Ideally positioned between the established charm of historic Old Town and the continued evolution of Old Town North, you are mere steps away from restaurants, shops, parks, playgrounds, King Street, the Metro, and the Potomac waterfront.

With 3 bedrooms, 3.5 baths, and a two-car garage, this home offers the space, natural light, and convenience buyers rarely find together in Old Town. The entry level includes a private office with French doors, ideal for work-from-home flexibility, plus direct garage access. The sun-filled main level is framed by Palladian windows, high ceilings, crown molding, hardwood floors, and a gas fireplace with custom built-ins. The open layout flows easily from living and dining areas to a standout kitchen with a large island, gas cooking, abundant cabinetry, and a dedicated coffee bar.

Upstairs, the primary suite features a bay window, expansive customized walk-in closet, and spa-like bath with double vanity and separate shower. A second bedroom, full hall bath, and laundry complete this level. The top floor adds a private third bedroom with en-suite bath, an additional flex living area, and access to a rooftop deck for relaxing, entertaining, and enjoying fresh air above the neighborhood.

Per ACPS redistricting notifications, this address is slated for Lyles-Crouch Elementary as of the 2026–27 school year.
#VAAX2060430

ALEXANDRIA

412 PENDLETON STREET

3 Beds

3 Baths

2,371 Sq.Ft.

$1,450,000

MLS#: VAAX2060430

A distinguished estate residence offering timeless elegance and refined comfort in one of Alexandria’s most prestigious enclaves. Tucked away on a quiet cul-de-sac just moments from the Potomac River, this exceptional home features 5 bedrooms, 4.5 bathrooms, and a 3-car side-load garage on a beautifully landscaped lot. The private outdoor oasis is a rare find in the area, showcasing pristine landscaping, mature trees, a spacious fully fenced yard, and a screened porch—perfect for relaxing or entertaining. Ideally located just minutes from Old Town Alexandria, the George Washington Parkway, Fort Belvoir, and Washington, D.C., this home offers the perfect balance of tranquility and convenience. Inside, an inviting foyer welcomes you with rich Brazilian hardwood floors, custom millwork, and quality craftsmanship throughout. The chef’s kitchen is designed for both everyday living and effortless entertaining, while the open-concept family room exudes warmth and sophistication. Additional features include Brazilian hardwood flooring on the main level and in the primary suite, carpeted secondary bedrooms, and a finished lower level with new carpet. Major updates include roof and windows (2009), two HVAC systems (2023), and water heater (2022).
#VAFX2312276

ALEXANDRIA

9502 FERRY HALL COURT

5 Beds

4 Baths

5,000 Sq.Ft.

$1,695,000

MLS#: VAFX2312276

Enjoy the new photos and come tour our fresh look! 

Built in 1926 and thoughtfully reimagined for modern living, this beautifully updated Colonial sits on Belle Haven’s coveted flag circle, blending timeless architecture with the style, functionality, and comfort today’s buyers want most.

Set on a landscaped corner lot with impressive brick and stone hardscaping, the home offers exceptional indoor-outdoor living with a private backyard and inviting patio designed for entertaining, relaxing, and everyday family life.

Inside, sun-filled spaces, hardwood floors and detailed millwork, create a warm yet elevated feel throughout all three levels. With six bedrooms and four-and-one-half baths, the flexible floor plan easily adapts to changing needs — from guest suites and playrooms to dedicated work-from-home offices, fitness space, or creative studios.

The heart of the home is the gourmet kitchen with family room adjacent. The floor plan seamlessly connects to gathering spaces perfect for hosting holidays, casual dinners, or weekend brunches with friends. An oversized living room with French doors opens beautifully to the patio, while the wood-burning fireplace adds cozy character and ambiance. The expansive finished lower level offers ideal flex space for movie nights, gaming, workouts, or entertaining.

While preserving its classic charm, the home has been extensively modernized with upgraded HVAC, roof, neutral decor and thoughtful improvements throughout — delivering the comfort and convenience expected in today’s luxury living.

Walk-in closets, abundant storage, and spacious rooms make everyday life easy and organized.

Located in one of Alexandria’s most sought-after neighborhoods, Belle Haven offers a rare blend of community charm and commuter convenience — just 15 minutes to National Airport, five minutes to Metro, and moments to the GW Parkway, Old Town, and the Potomac waterfront.
#VAFX2293918

ALEXANDRIA

6108 VERNON TERRACE

6 Beds

4 Baths

3,496 Sq.Ft.

$1,870,000
MLS#: VAFX2293918

New on site 1 day ago
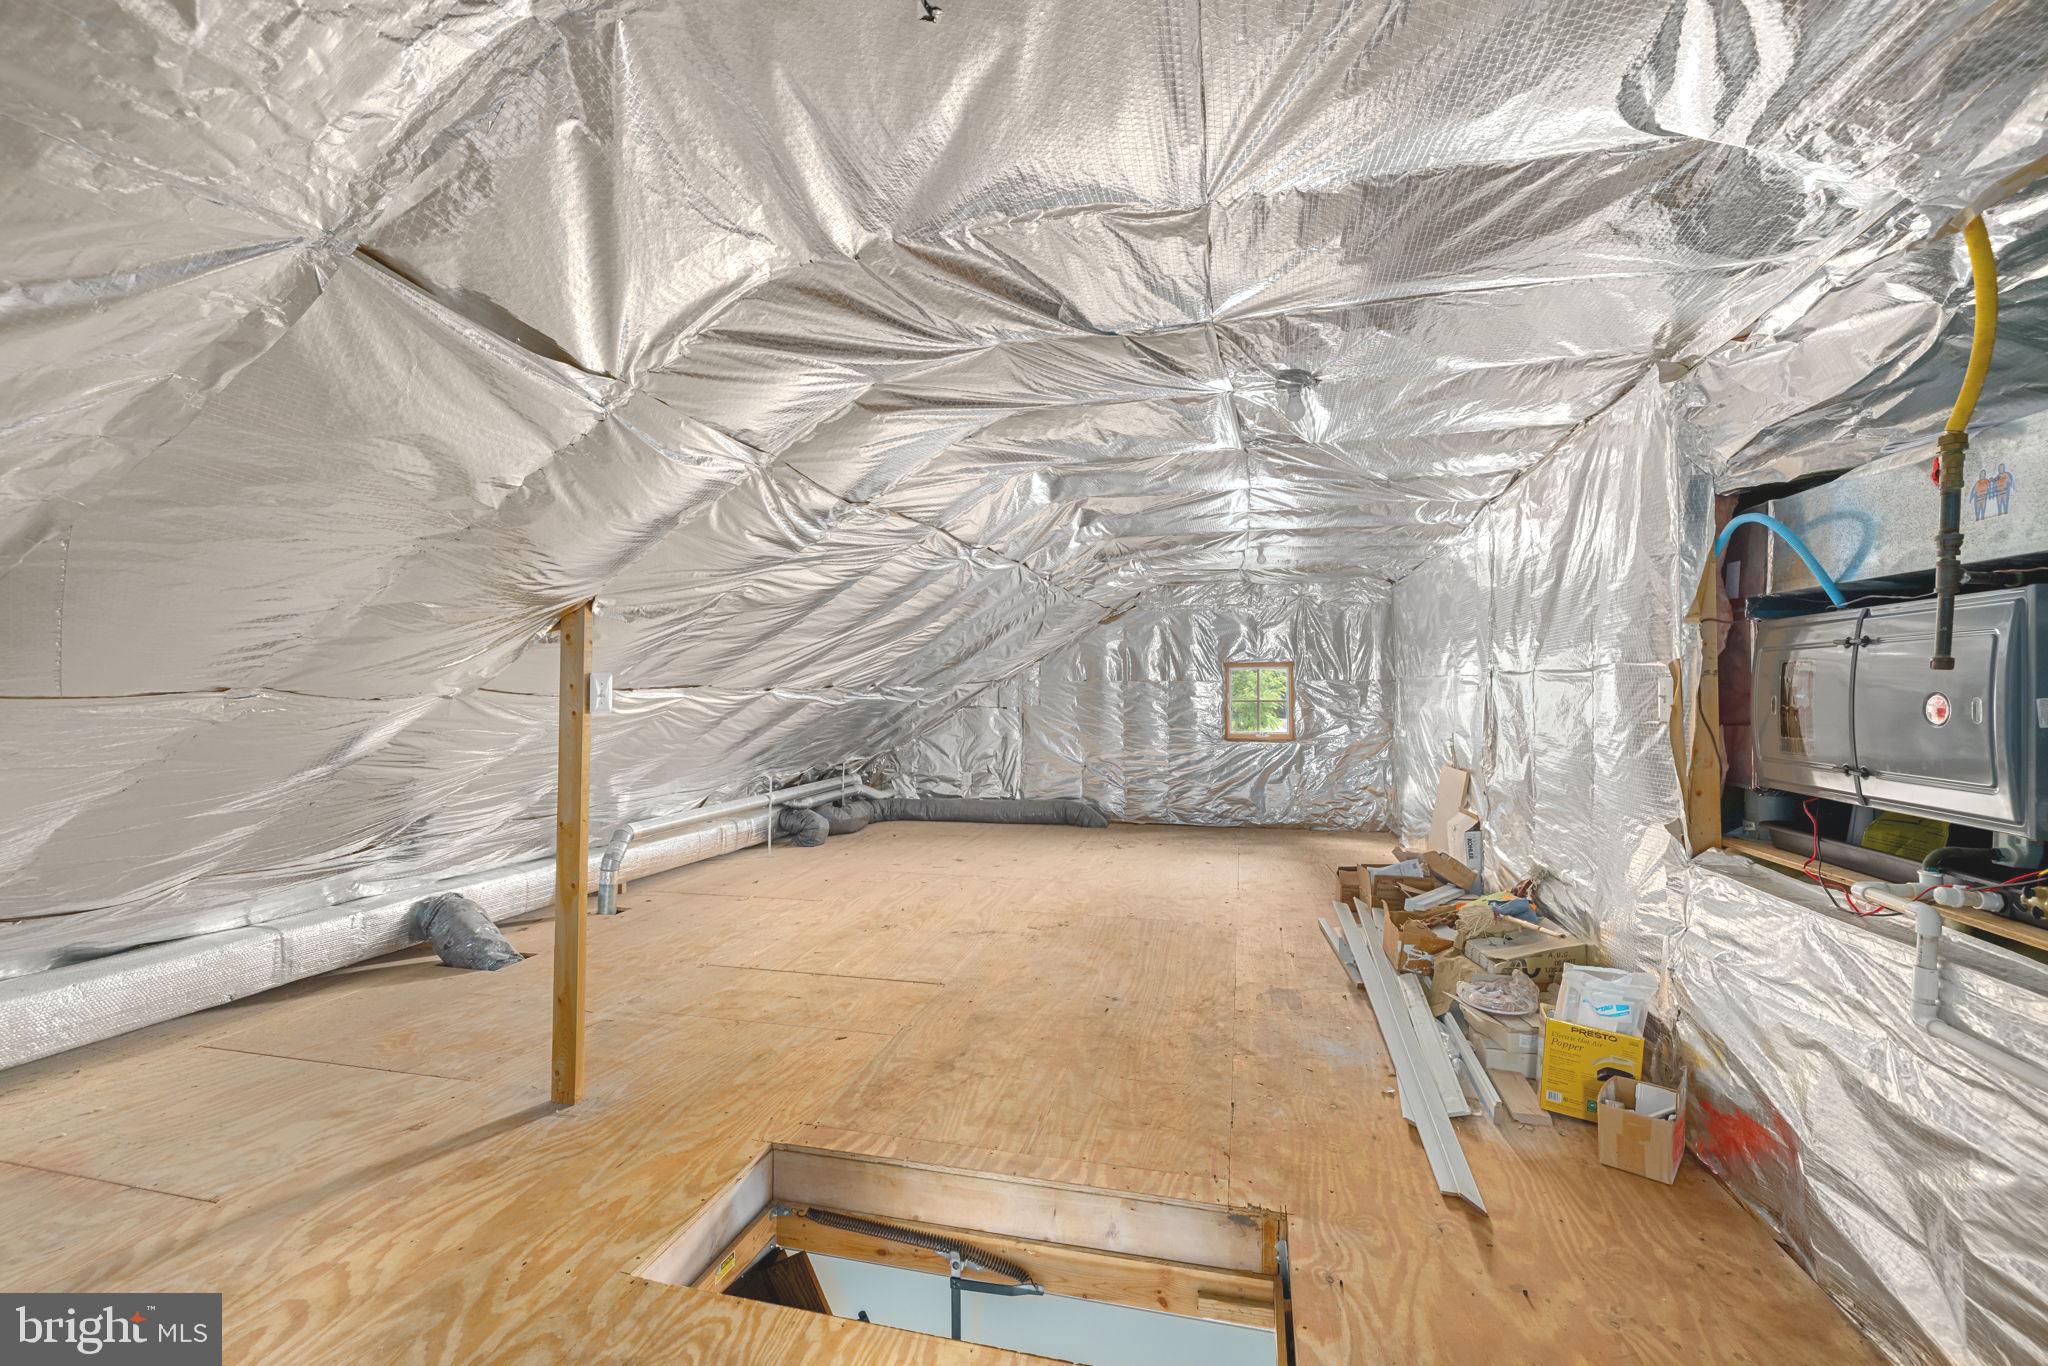
Spacious Colonial tucked away on a quiet cul-de-sac offering beautifully maintained living spaces, timeless charm, and an exceptional indoor-outdoor lifestyle. Gleaming hardwood floors extend throughout the main and upper levels, while the welcoming foyer features classic slate flooring. The main level includes a spacious living room and formal dining room with French doors opening to the expansive deck, creating the perfect setting for entertaining or relaxing while overlooking the beautifully landscaped backyard.
The inviting family room features custom built-ins, a wood-burning, brick fireplace with mantle, and French doors leading to the stunning screened porch for seamless indoor-outdoor enjoyment. The updated eat-in kitchen offers stainless steel appliances, granite countertops, recessed lighting, and a large bay window that fills the space with natural light. A private office with custom built-in cabinetry and shelving provides an ideal office or den space, while plantation shutters throughout add warmth and sophistication. A functional, large laundry/mud room with built-ins and a convenient half bath complete the main level.  Upstairs, the home offers four spacious bedrooms, including a thoughtfully customized bedroom currently outfitted as an impressive walk-in closet with built-in drawers, shelving, and hanging storage. The luxurious primary suite features a sitting room, spa-inspired bath, walk-in closet, additional closet space, and private access to a large terrace overlooking the peaceful backyard setting. The upper level also includes a full hall bath. The walk-out lower level offers exceptional versatility with a private fifth bedroom and full bath, a den with custom built-ins, and a dedicated office area featuring built-in desks and cabinetry ideal for working from home. Additional spaces include a fitness room and a large storage area with endless potential for flexible living or recreation. Doors open directly to the stone patio and beautifully landscaped backyard, creating a seamless indoor-outdoor living experience.  Two separate HVAC systems, a customized and renovated two-car garage with built-in cabinets and shelving, and an exterior storage room further enhance the home’s exceptional amenities and functionality.  Tucked away at the end of a quiet cul-de-sac in sought after Marlboro Estates yet just minutes to shops, restaurants, and commuter routes including I-395, this home offers the perfect balance of privacy, convenience, and spacious living. OFFER DEADLINE, MONDAY JUNE 1ST AT NOON
#VAAX2060884

ALEXANDRIA

4031 ELLICOTT STREET

5 Beds

3 Baths

4,080 Sq.Ft.

$1,450,000

MLS#: VAAX2060884

New on site 3 days ago
This sought after, spacious 3-bedroom corner residence at Porto Vecchio offers over 2,000 square feet of refined riverfront living, enhanced by two private balconies with sweeping Potomac River and wildlife views including egrets and ospreys. With a highly desirable southeast exposure, the home is filled with natural light from sunrise to sunset and showcases the ever-changing beauty of the river and surrounding landscape.

A gracious octagon foyer sets an elegant tone and leads to warm wood flooring throughout the expansive living and dining area. This open, flexible space is ideal for both everyday living and sophisticated entertaining, with large windows overlooking formal gardens and river. The kitchen overlooks beautifully maintained formal gardens and features abundant cabinetry, generous counter space, and room for a breakfast nook or casual dining area.

The private primary suite is a true retreat, offering its own balcony, panoramic river views, and a thoughtfully designed dressing area with excellent closet space. The luxurious en-suite bath includes a convenient walk-in tub. Positioned on the opposite side of the residence for privacy, the second bedroom and full bath function beautifully as a guest suite including a custom Hardwood Artisans Murphy bed with built-in bookcases maximizing both commfort and versatility. The third bedroom, currently used as a study is adjacent to the 3rd full bath making it an ideal multi-purpose room.

Practical features include a separate laundry room, two contiguous garage parking spaces located directly below the residence for easy access, and a dedicated storage bin. The layout, storage, and parking make this condominium especially appealing for those seeking a low-maintenance lifestyle without sacrificing space or convenience.

Porto Vecchio is one of Alexandria's premier waterfront condominium communities, known for its resort-style amenities and professional on-site management. Residents enjoy an outdoor pool overlooking the Potomac River, tennis courts, kayak storage and launch, party and meeting rooms, fitness centers with sauna, 24-hour front desk and security, EV charging stations, and a convenient transportation service to Reagan National Airport and nearby destinations.

Ideally situated along the Alexandria waterfront, this location offers easy access to riverfront parks, scenic biking and walking trails, dining, shopping, and major commuter routes into Washington, D.C. and the surrounding region. This exceptional Porto Vecchio residence combines spacious single-level living, dramatic Potomac River views, and full-service amenities for an elevated condominium lifestyle in Alexandria, Virginia.
#VAAX2060308

ALEXANDRIA

1250 S WASHINGTON STREET 121

3 Beds

3 Baths

2,035 Sq.Ft.

$1,550,000

MLS#: VAAX2060308

 - property

Send a message

Message successfully sent.

Your message

What is 3 + 4 ?

Reason for contacting?

I agree to receive email communication and understand I can unsubscribe at any time.

I agree to be contacted by Charis Realty Group via call, email, and text for real estate services. To opt out, you can reply 'stop' at any time or reply 'help' for assistance. You can also click the unsubscribe link in the emails. Message and data rates may apply. Message frequency may vary. Privacy Policy

Sign Out

Virtual Assistant

Would you like to take the next step with this property? We can help you schedule a showing or virtual tour, or send you more details.

Yes, I would like more information.

Thank You for Your Reply, One of Our Agents will contact you as soon as possible

No, maybe later.

Thank you, you can always contact me via email, phone number or through the contact form.

Realhub AI

Lucy - Your AI-Powered Realtor

Update Your Temporary Password

Personalize your search

Enter your email and we'll notify you immediately when new listings match what you're looking for.

or enter email address

Already have an account ? Login here

Continue your home search

I agree to receive communications and understand I can unsubscribe at any time.

I agree to be contacted by Charis Realty Group via call, email, and text for real estate services. To opt out, you can reply 'stop' at any time or reply 'help' for assistance. You can also click the unsubscribe link in the emails. Message and data rates may apply. Message frequency may vary. Privacy Policy

Already have an account ? Login here

We use cookies

We use cookies primarily for analytics to enhance your experience. By accepting, you agree to our use of these cookies. You can manage your preferences or learn more about our cookies policy.