
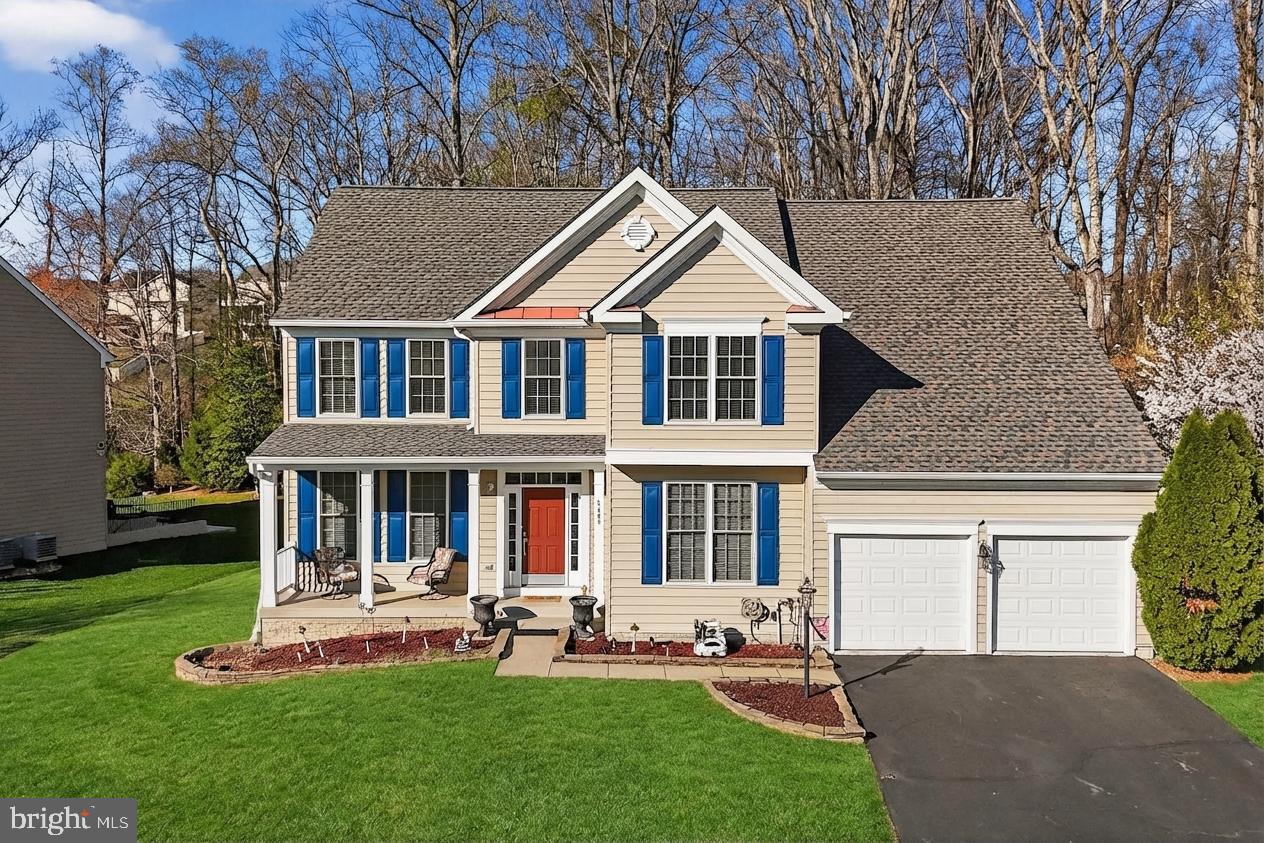
Property
Beds
5
Full Baths
4
1/2 Baths
1
Year Built
2006
Sq.Footage
4,187
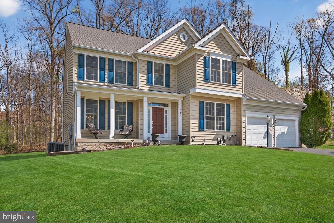
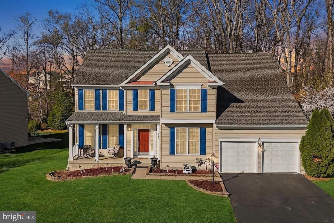
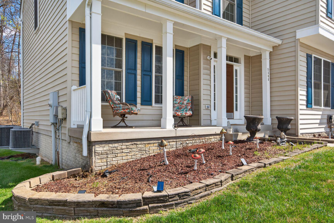
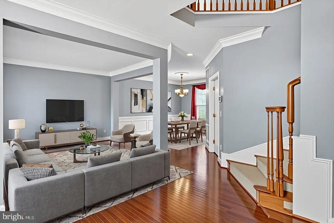
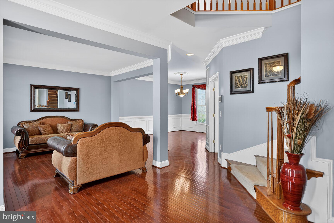
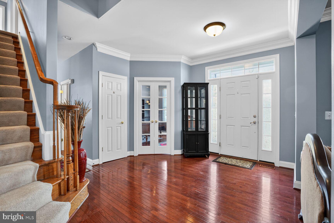
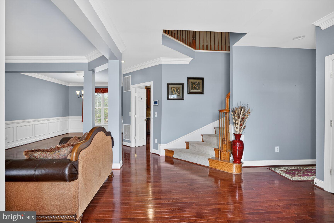
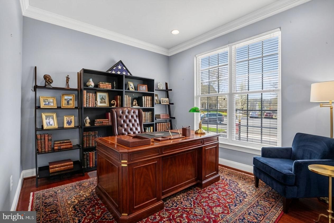
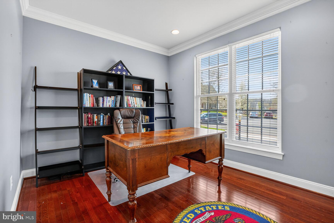
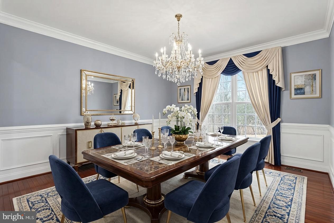
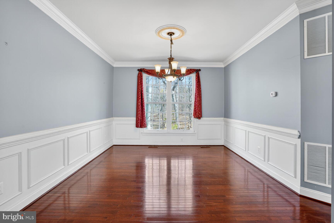
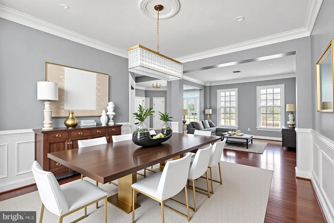
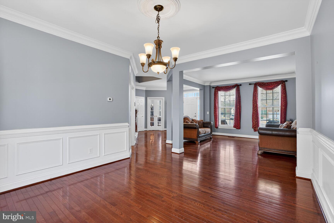
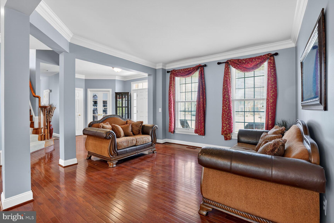
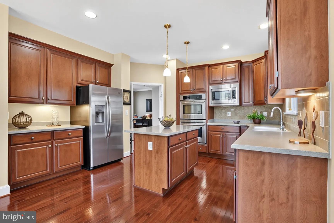
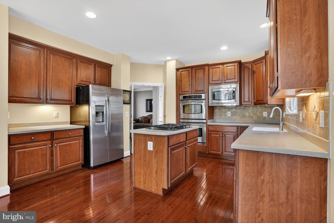
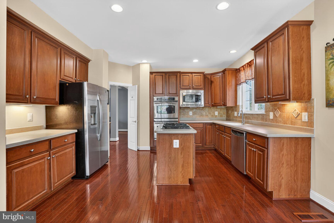
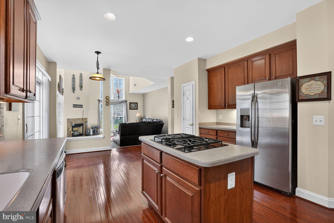
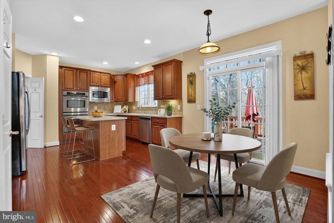
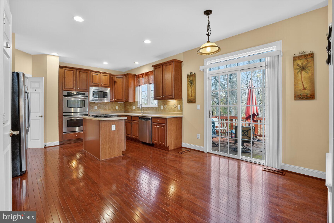
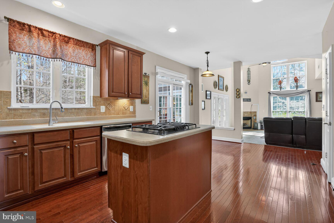
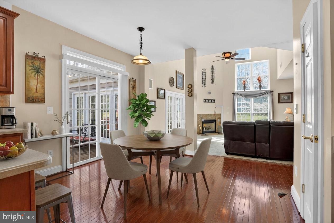
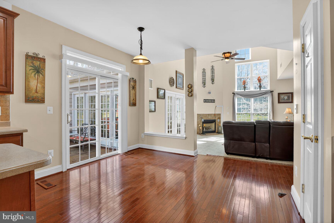
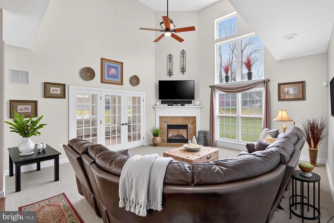
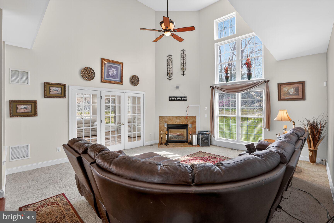
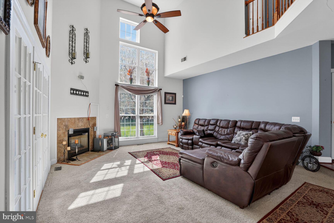
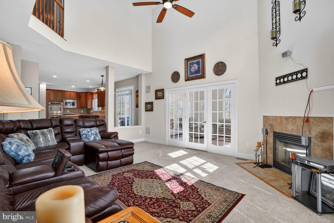
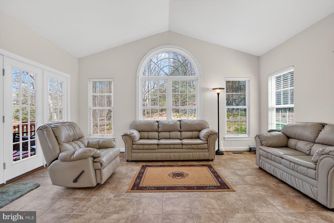
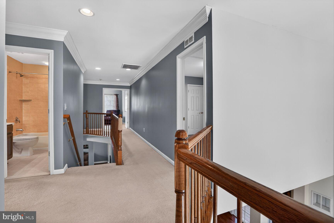
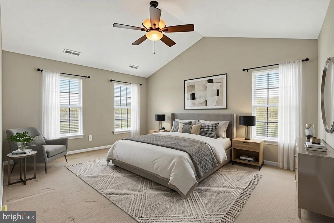
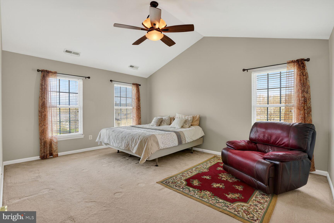
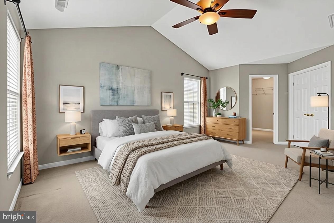
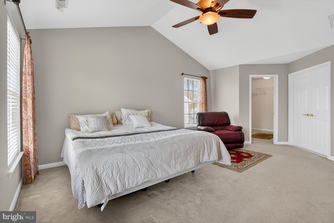
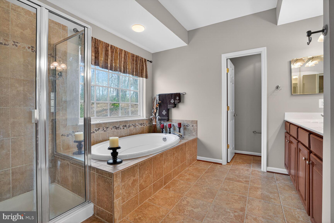
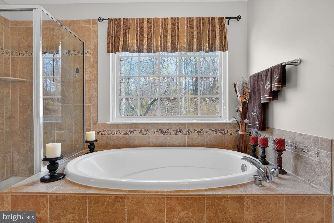
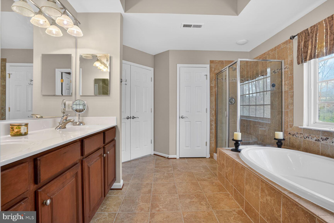
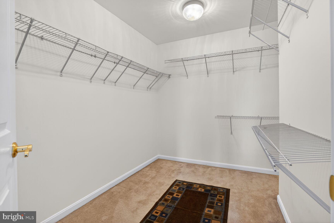
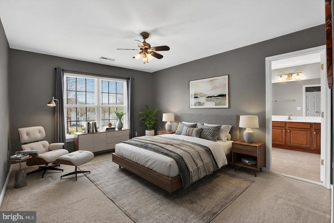
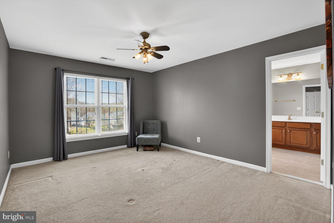
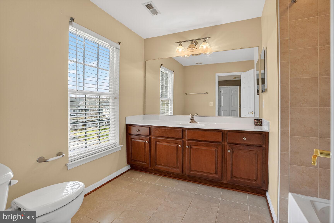
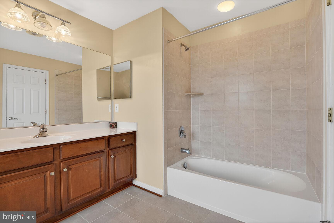
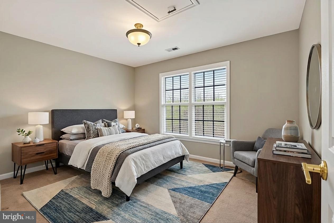
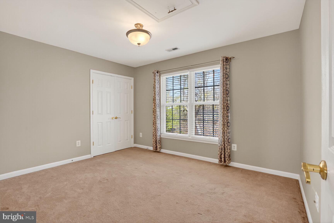
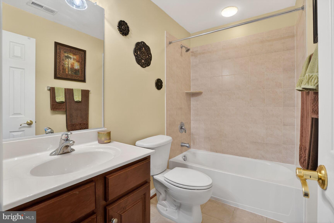
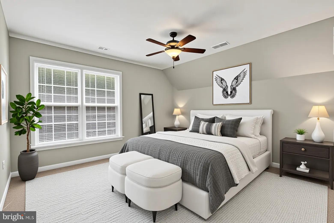
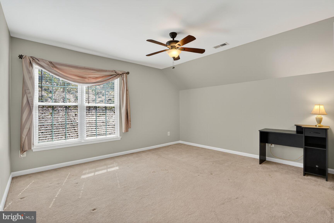
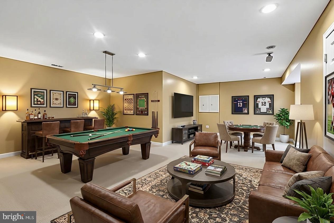
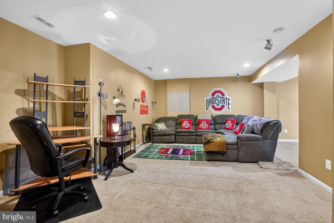
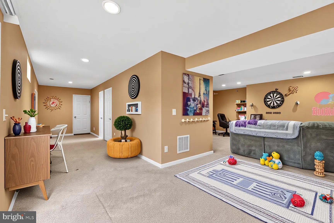
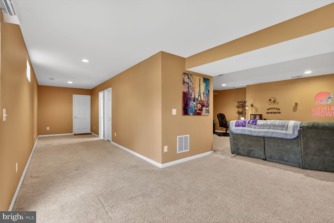
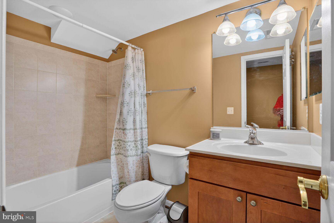
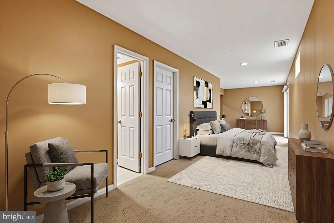
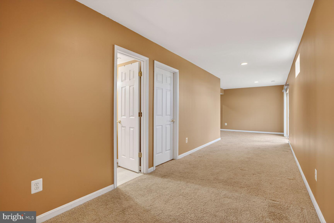
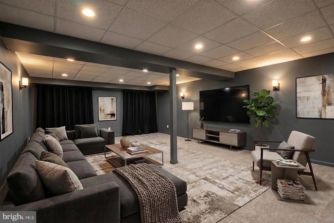
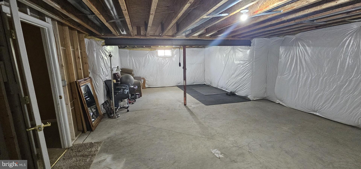
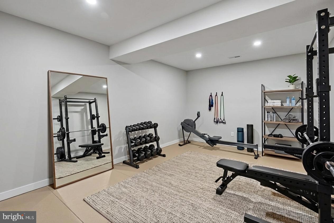
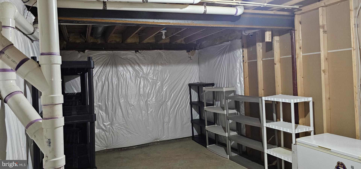
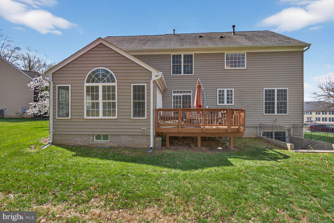
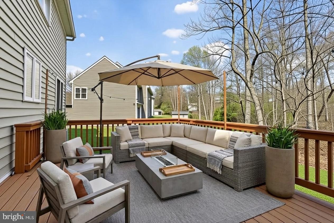
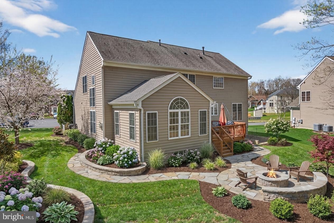
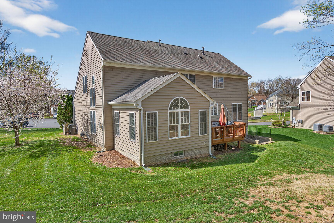
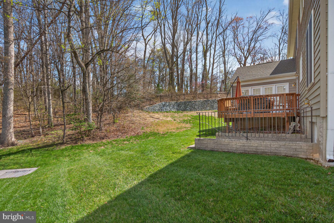
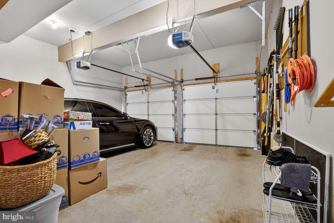
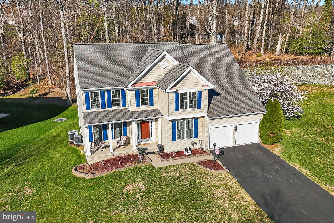
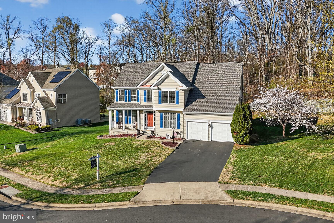
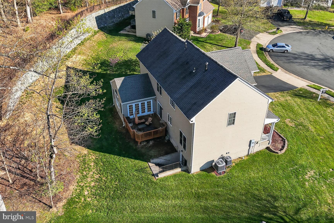
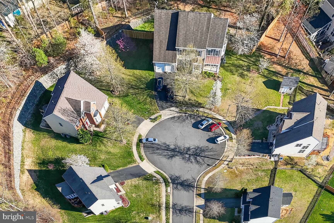
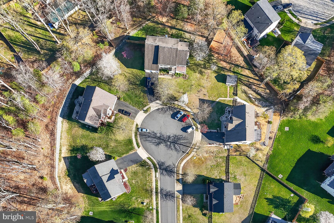
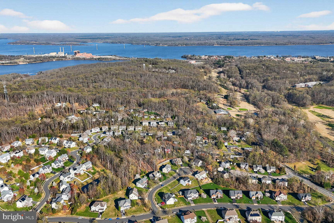
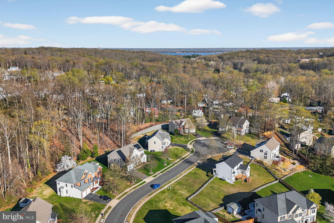
PRICE IMPROVEMENT — NOW $699,900! Welcome to the prestigious Reserve at Potomac Crest, where elegance, comfort, and exceptional craftsmanship come together in this beautifully maintained 4-bedroom, 4.5-bath residence. Ideally positioned on a quiet cul-de-sac, this home offers an inviting blend of sophisticated living, thoughtful updates, and spaces designed for both everyday living and entertaining. Step inside to discover newly installed, gleaming hardwood floors extending through the living room, dining room, kitchen, and dedicated home office. Sun-filled rooms and an open-concept design create a warm and welcoming atmosphere throughout the main level. The bright sunroom provides additional year-round living space and serene views of the backyard, while the adjoining spacious deck is perfect for outdoor dining, relaxing, and entertaining. The upper-level features four generously sized bedrooms, offering comfort and privacy, along with well-appointed bathrooms. The partially finished lower level provides flexible space to suit your lifestyle—ideal for a home gym, movie room, playroom, creative studio, or additional living space. Soft carpeting and ceramic tile in select areas provide both comfort and durability. Conveniently located near major commuter routes, this home provides easy access to Washington, D.C., Quantico, Stafford, and surrounding areas, making commuting and daily travel convenient. Now offered at $699,900. This is an excellent opportunity to experience refined living in one of Triangle's most sought-after communities. Reserve at Potomac Crest—where you can truly feel at home.
Features & Amenities
Interior
-
Other Interior Features
Ceiling Fan(s), Pantry, Recessed Lighting, Walk-In Closet(s), High Ceilings, Crown Molding, Open Floorplan, Soaking Tub
-
Total Bedrooms
5
-
Bathrooms
4
-
1/2 Bathrooms
1
-
Above Grade Finished Area
3012.0
-
Basement YN
YES
-
Cooling YN
YES
-
Cooling
Central Air, Ceiling Fan(s), Electric
-
Fireplace YN
YES
-
Heating YN
YES
-
Heating
Natural Gas, Forced Air
-
Pet friendly
N/A
Exterior
-
Garage
Yes
-
Garage spaces
2
-
Construction Materials
Concrete, Vinyl Siding
-
Parking
Asphalt, Garage, Driveway, Attached
-
Pool
No
-
Waterfront YN
NO
Area & Lot
-
Lot Size(acres)
0.62
-
Lot Size(square feet)
27,055
-
Property Type
Residential
-
Property Sub Type
Single Family Residence
-
Architectural Style
Colonial
Price
-
Sales Price
$699,900
-
Tax Amount
$6,653
-
Financing Options
Cash, Conventional, FHA, VA
-
Sq. Footage
4,187
-
Price/SqFt
$167
HOA
-
Association
YES
-
Association Fee
$101
-
Association Fee Frequency
Monthly
-
Association Fee Includes
N/A
School District
-
Elementary School
TRIANGLE
-
Middle School
GRAHAM PARK
-
High School
POTOMAC
Property Features
-
New Construction
NO
-
Foundation Details
Concrete Perimeter
-
Senior Community YN
NO
-
Sewer
Public Sewer
-
Tax Lot
12
-
Water Source
Public
Schedule a Showing
Showing scheduled successfully.
Mortgage calculator
Estimate your monthly mortgage payment, including the principal and interest, property taxes, and HOA. Adjust the values to generate a more accurate rate.
Your payment
Principal and Interest:
$
Property taxes:
$
HOA fees:
$
Total loan payment:
$
Total interest amount:
$
Location
County
PRINCE WILLIAM
Elementary School
TRIANGLE
Middle School
GRAHAM PARK
High School
POTOMAC
Listing Courtesy of CARLTON STEPHENSON, Long & Foster Real Estate, Inc.
RealHub Information is provided exclusively for consumers' personal, non-commercial use, and it may not be used for any purpose other than to identify prospective properties consumers may be interested in purchasing. All information deemed reliable but not guaranteed and should be independently verified. All properties are subject to prior sale, change or withdrawal. RealHub website owner shall not be responsible for any typographical errors, misinformation, misprints and shall be held totally harmless.

AGENT
Laurie Hailey
Call Laurie today to schedule a private showing.

* Listings on this website come from the FMLS IDX Compilation and may be held by brokerage firms other than the owner of this website. The listing brokerage is identified in any listing details. Information is deemed reliable but is not guaranteed. If you believe any FMLS listing contains material that infringes your copyrighted work please click here to review our DMCA policy and learn how to submit a takedown request.© 2024 FMLS.
Related Properties
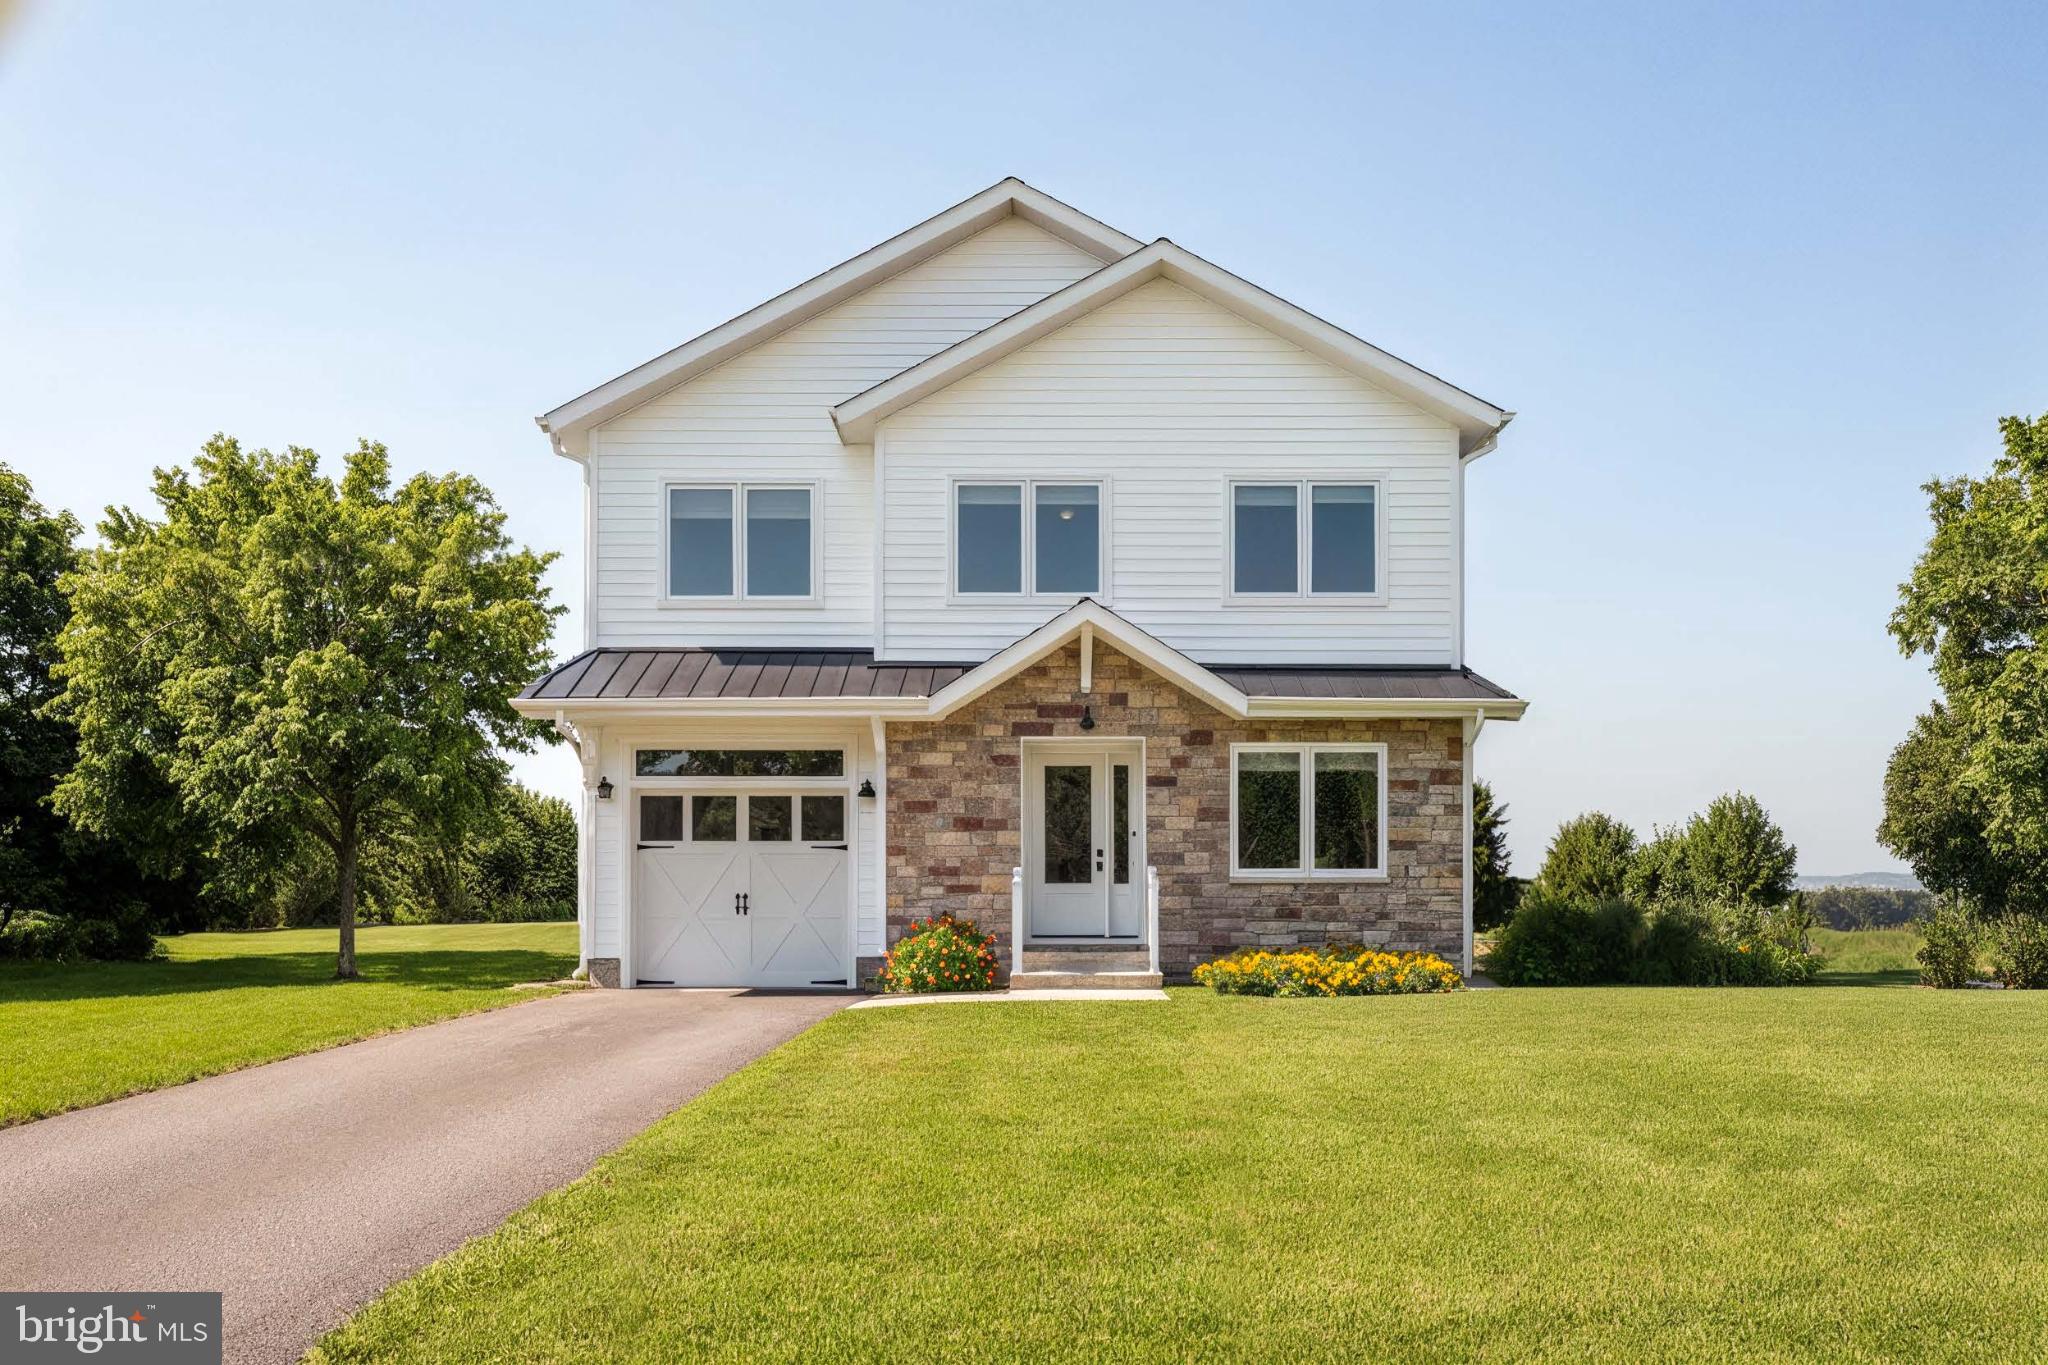
TRIANGLE
17997 OLD TRIANGLE ROAD
5 Beds
4 Baths
2,851 Sq.Ft.
$816,000
MLS#: VAPW2111538
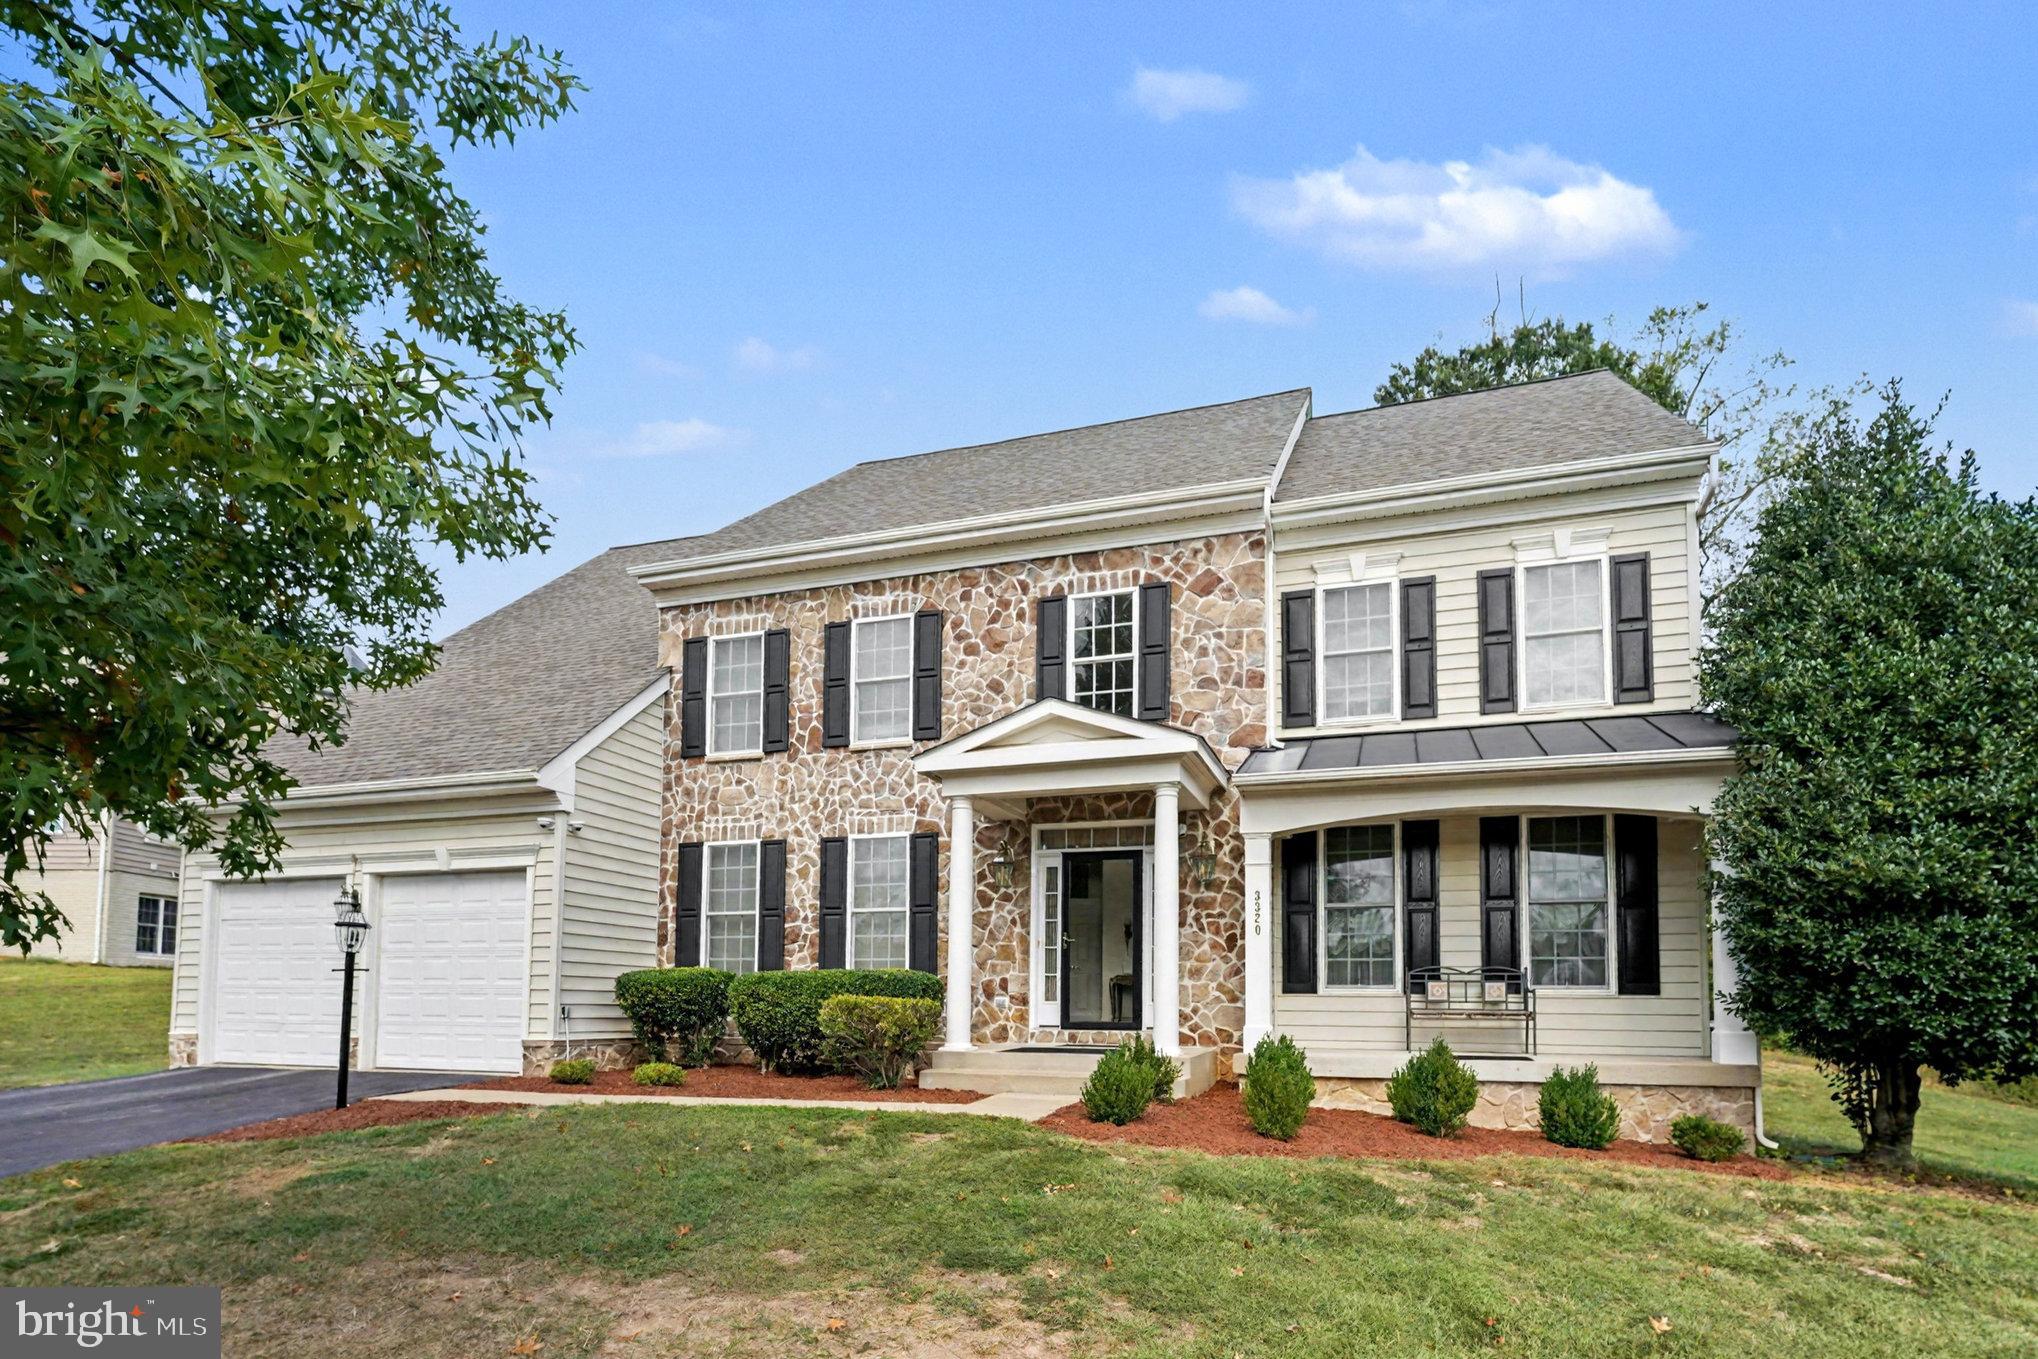
TRIANGLE
3320 MCCORKLE COURT
4 Beds
4 Baths
5,458 Sq.Ft.
$778,500
MLS#: VAPW2105322
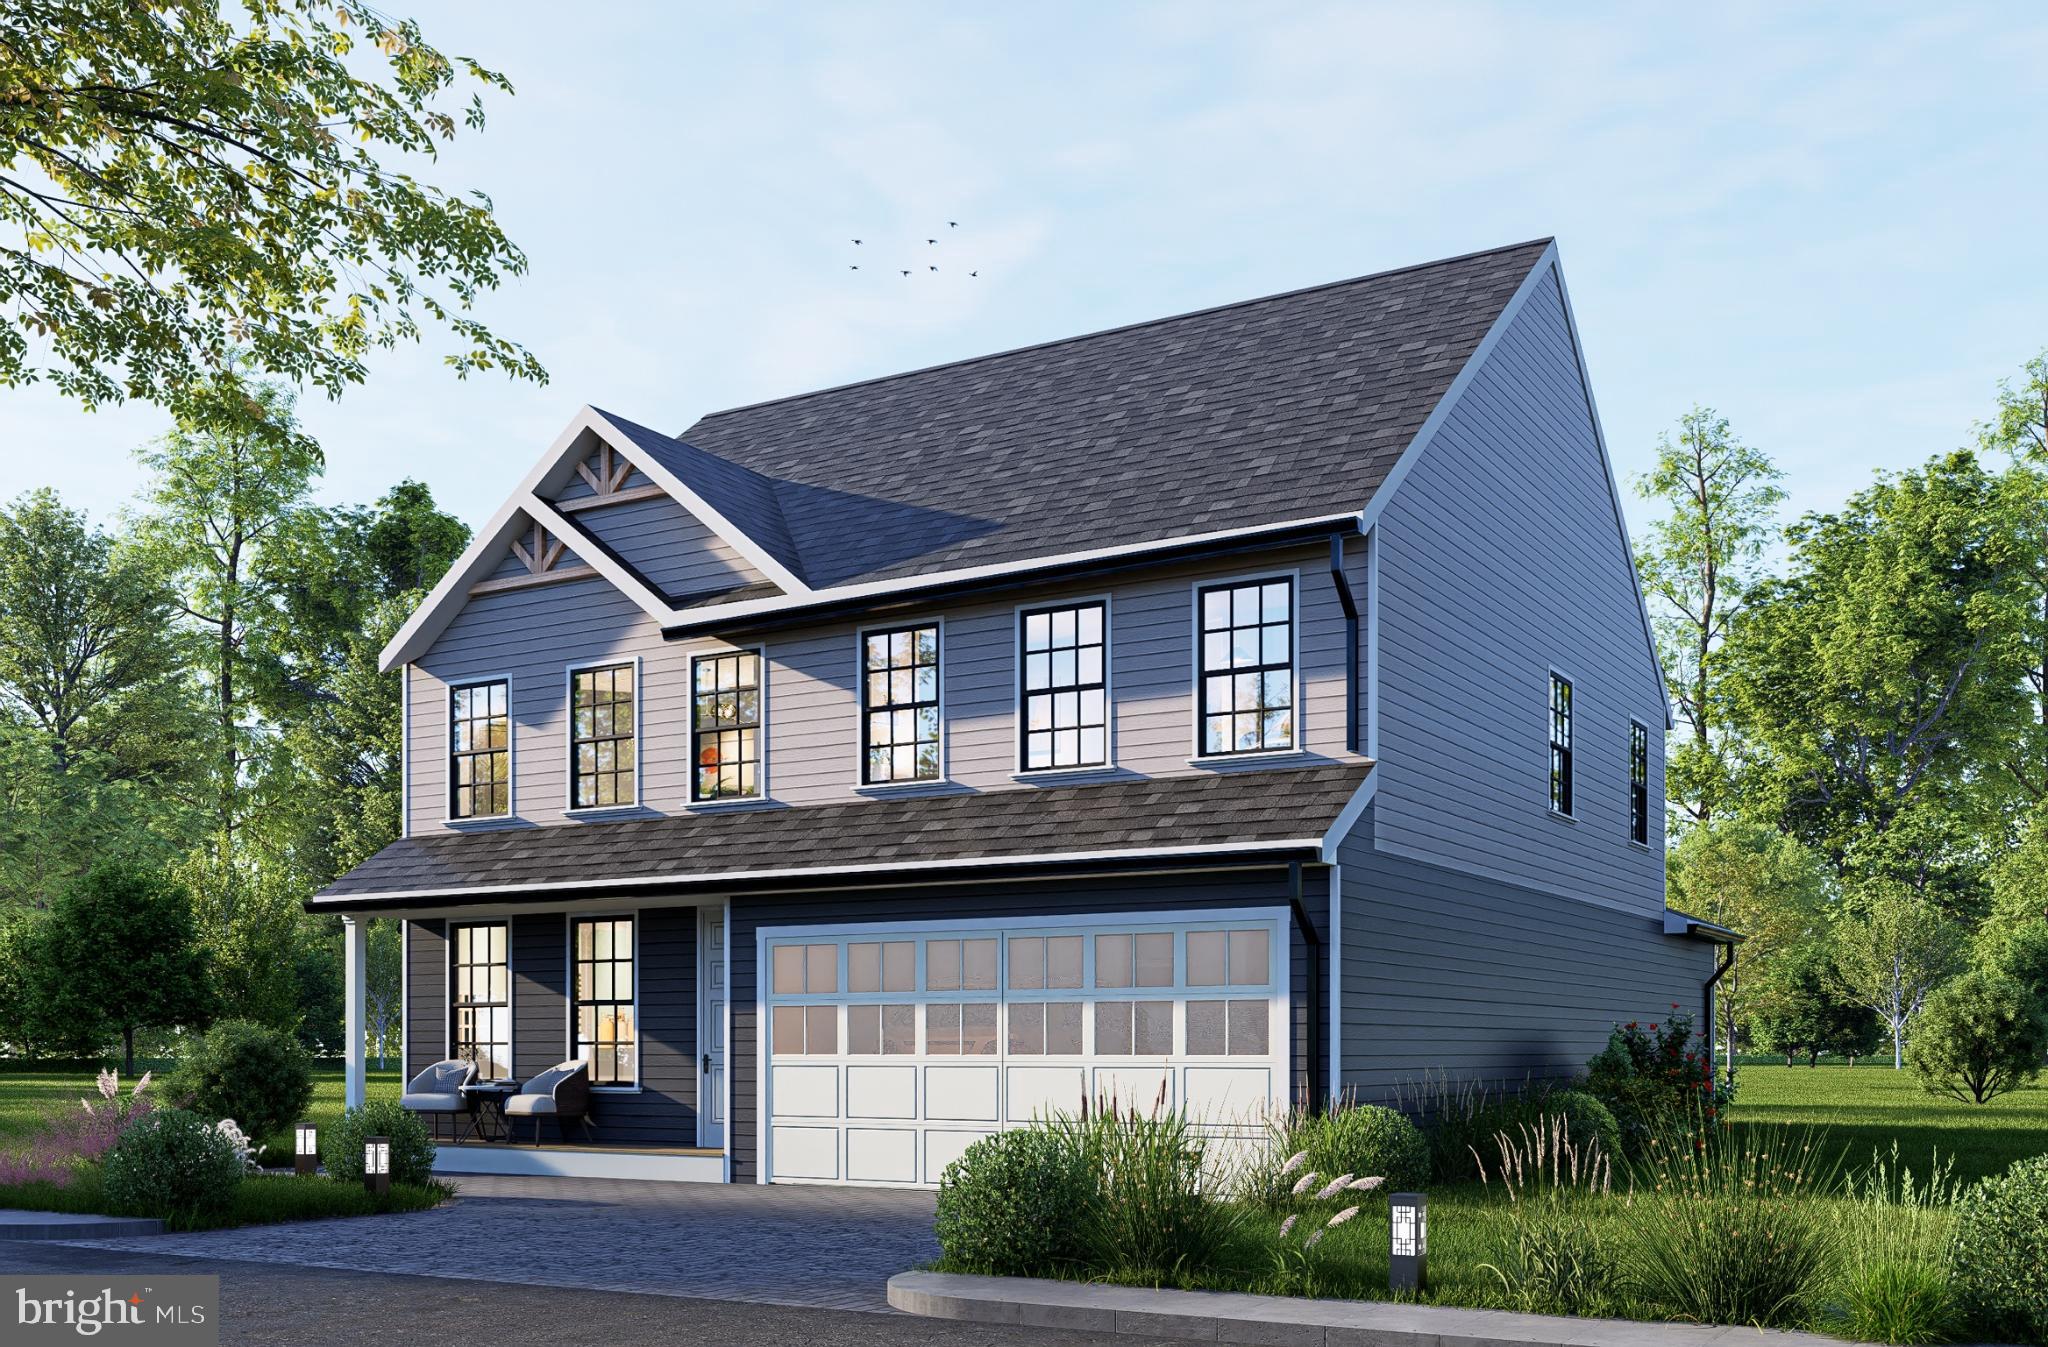
TRIANGLE
19204 CARDINAL HEIGHTS
4 Beds
2 Baths
3,889 Sq.Ft.
$730,000
MLS#: VAPW2111496
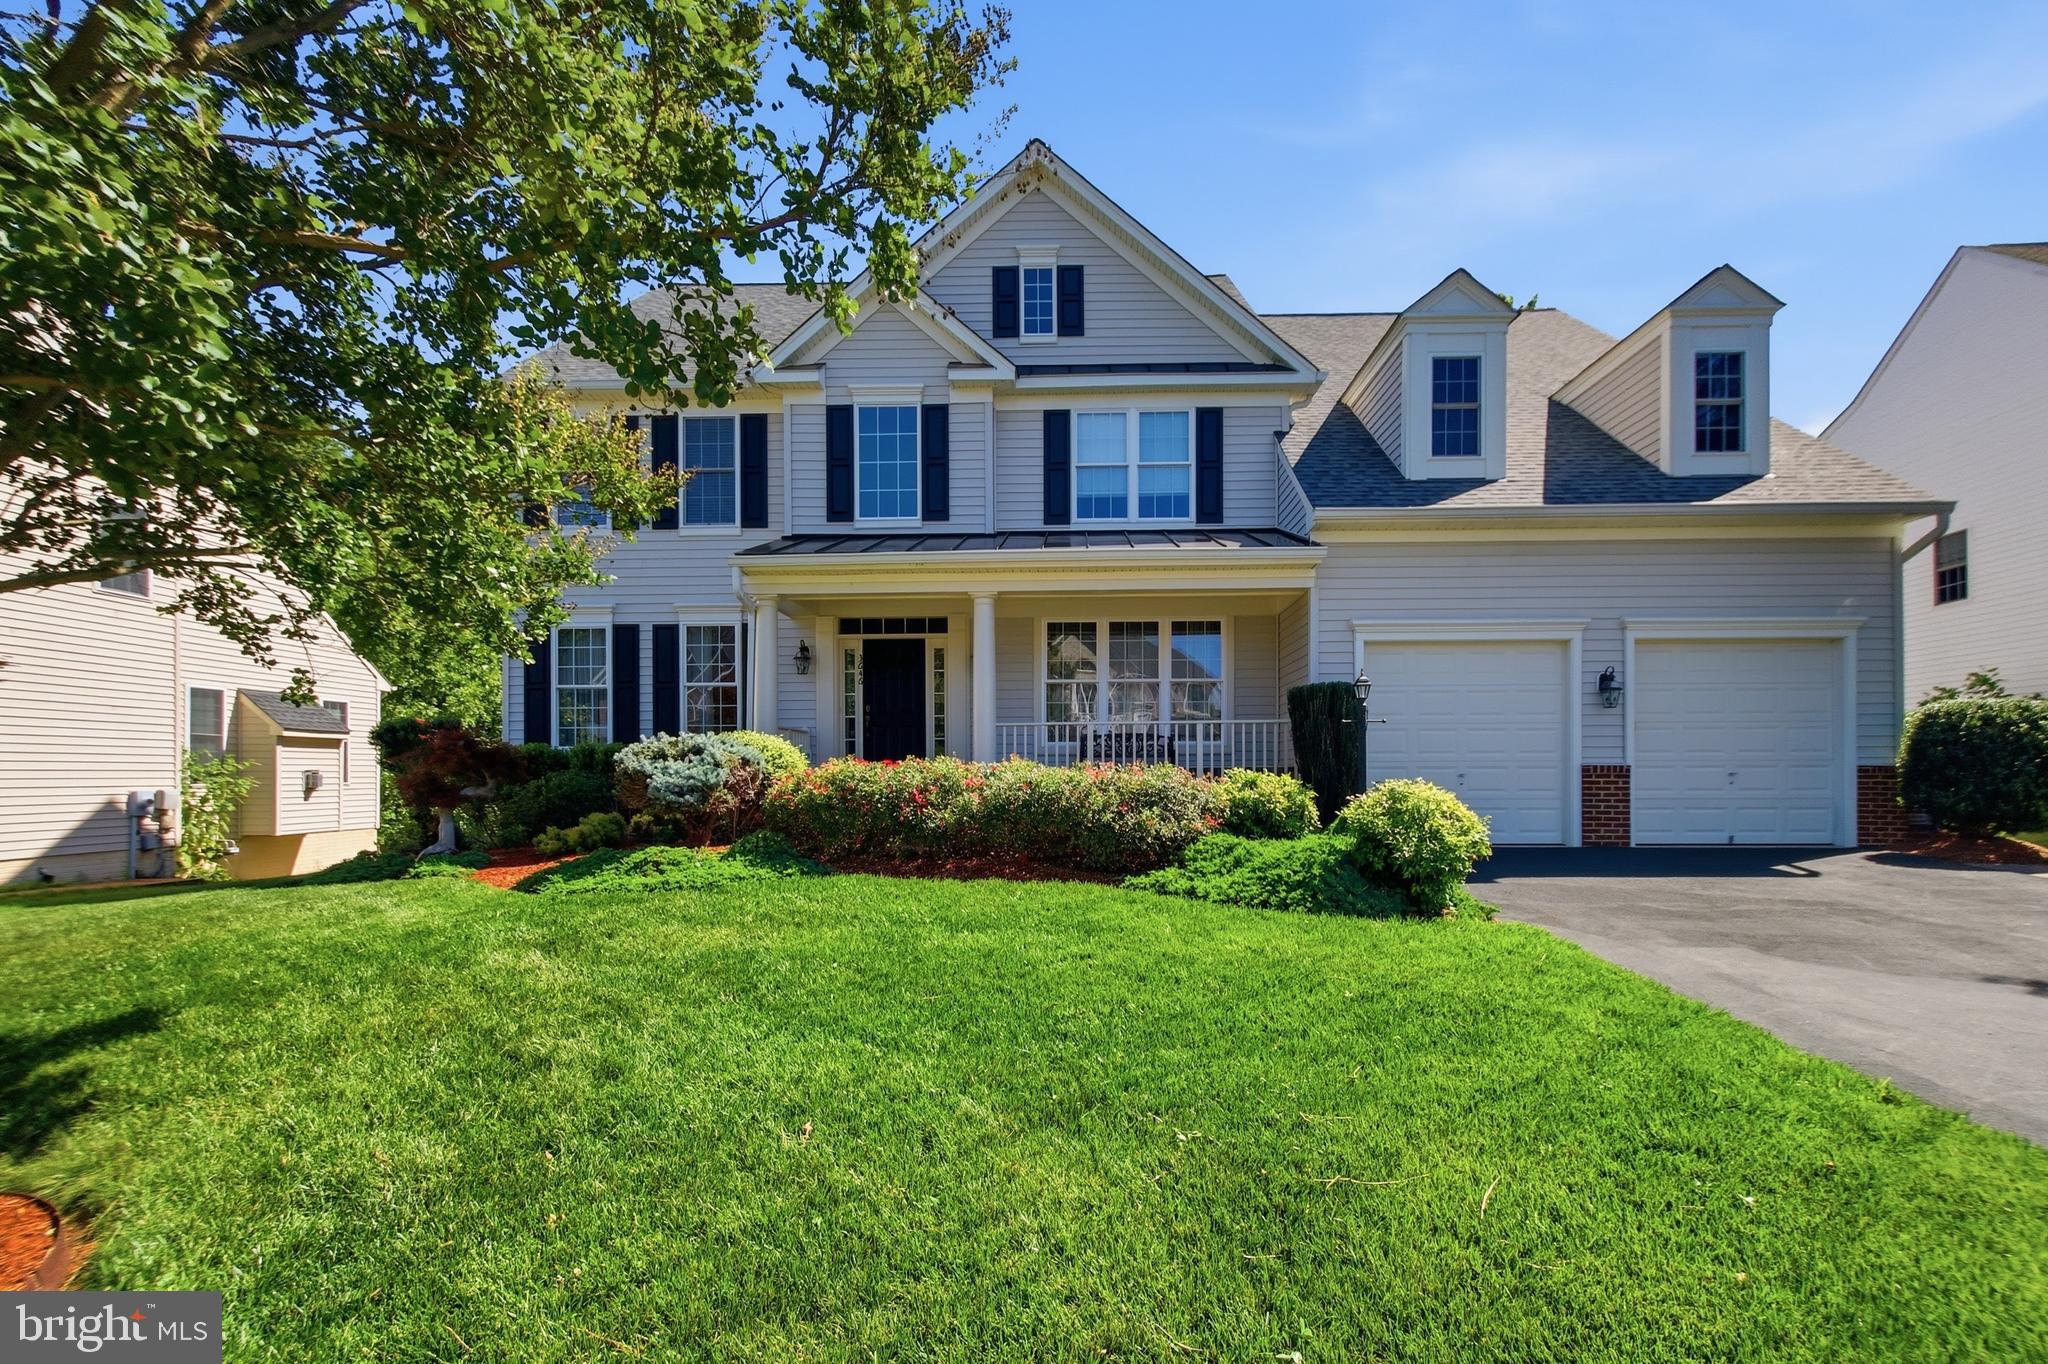
TRIANGLE
3646 THOMASSON CROSSING DRIVE
5 Beds
3 Baths
4,534 Sq.Ft.
$774,000
MLS#: VAPW2124650

TRIANGLE
18604 CABIN ROAD
4 Beds
3 Baths
3,310 Sq.Ft.
$729,900
MLS#: VAPW2128600
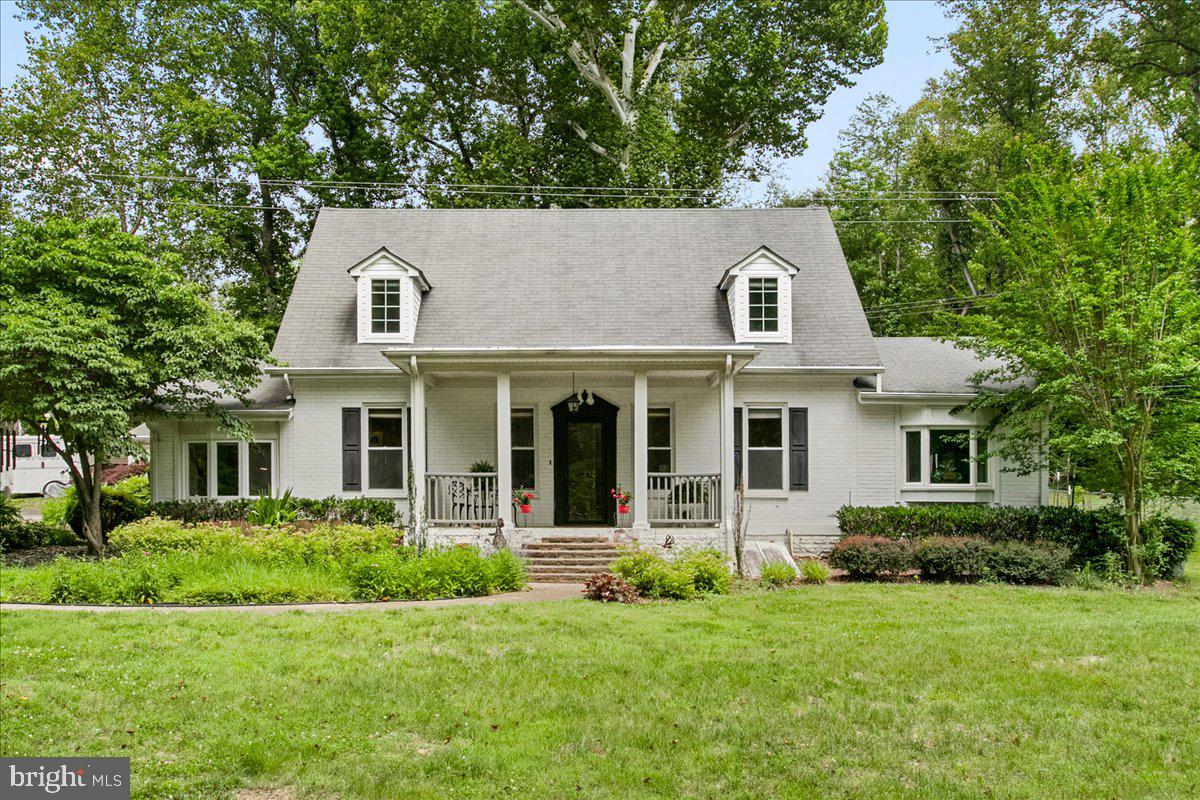
TRIANGLE
19266 MOCKINGBIRD HEIGHTS ROAD
4 Beds
3 Baths
2,349 Sq.Ft.
$575,000
MLS#: VAPW2123186

TRIANGLE
16270 GAYLE COURT
4 Beds
3 Baths
2,686 Sq.Ft.
$600,000
MLS#: VAPW2125564

TRIANGLE
3379 OAKHAM DRIVE
5 Beds
4 Baths
3,012 Sq.Ft.
$769,000
MLS#: VAPW2127068

TRIANGLE
18892 LEAF COVERED COURT
4 Beds
2 Baths
3,216 Sq.Ft.
$599,000
MLS#: VAPW2127354
.png)