Features & Amenities

Interior

  • Total Bedrooms

    3

  • Bathrooms

    2

  • 1/2 Bathrooms

    1

  • Above Grade Finished Area

    1428.0

  • Basement YN

    NO

  • Cooling YN

    YES

  • Cooling

    Ductless, Electric

  • Fireplace YN

    NO

  • Heating YN

    YES

  • Heating

    Oil, Forced Air

  • Pet friendly

    N/A

Exterior

  • Garage

    No

  • Construction Materials

    Vinyl Siding

  • Parking

    Asphalt, Driveway

  • Patio and Porch Features

    Deck, Porch

  • Pool

    No

  • Waterfront YN

    NO

  • View

    Trees/Woods, Garden

Area & Lot

  • Lot Features

    Front Yard, Back Yard

  • Lot Size(acres)

    0.46

  • Lot Size(square feet)

    20,038

  • Property Type

    Residential

  • Property Sub Type

    Single Family Residence

  • Architectural Style

    Colonial

Price

  • Sales Price

    $665,000

  • Tax Amount

    $5,644

  • Sq. Footage

    1,710

  • Price/SqFt

    $388

HOA

  • Association

    No

School District

  • Elementary School

    N/A

  • Middle School

    BLUE RIDGE

  • High School

    LOUDOUN VALLEY

Property Features

  • New Construction

    NO

  • Foundation Details

    Permanent, Other

  • Senior Community YN

    NO

  • Sewer

    Public Sewer

  • Water Source

    Public

Schedule a Showing

Showing scheduled successfully.

<
>
IN PERSON
VIA CHAT

What is 3 + 4 ?


Mortgage calculator

Estimate your monthly mortgage payment, including the principal and interest, property taxes, and HOA. Adjust the values to generate a more accurate rate.

Your payment

Principal and Interest:

$

Property taxes:

$

HOA fees:

$

Total loan payment:

$

Total interest amount:

$

Location

County

LOUDOUN

Elementary School

Middle School

BLUE RIDGE

High School

LOUDOUN VALLEY

Listing Courtesy of Allison Welch Taylor, Redfin Corporation

RealHub Information is provided exclusively for consumers' personal, non-commercial use, and it may not be used for any purpose other than to identify prospective properties consumers may be interested in purchasing. All information deemed reliable but not guaranteed and should be independently verified. All properties are subject to prior sale, change or withdrawal. RealHub website owner shall not be responsible for any typographical errors, misinformation, misprints and shall be held totally harmless.

Agent Laurie Hailey

Salesperson, Realtor

Laurie Hailey

Call Laurie today to schedule a private showing.


* Listings on this website come from the FMLS IDX Compilation and may be held by brokerage firms other than the owner of this website. The listing brokerage is identified in any listing details. Information is deemed reliable but is not guaranteed. If you believe any FMLS listing contains material that infringes your copyrighted work please review our DMCA policy and learn how to submit a takedown request.© 2024 FMLS.
Charming 1890 Historic Home on Nearly ½ Acre Lot – Thoughtfully Updated Throughout
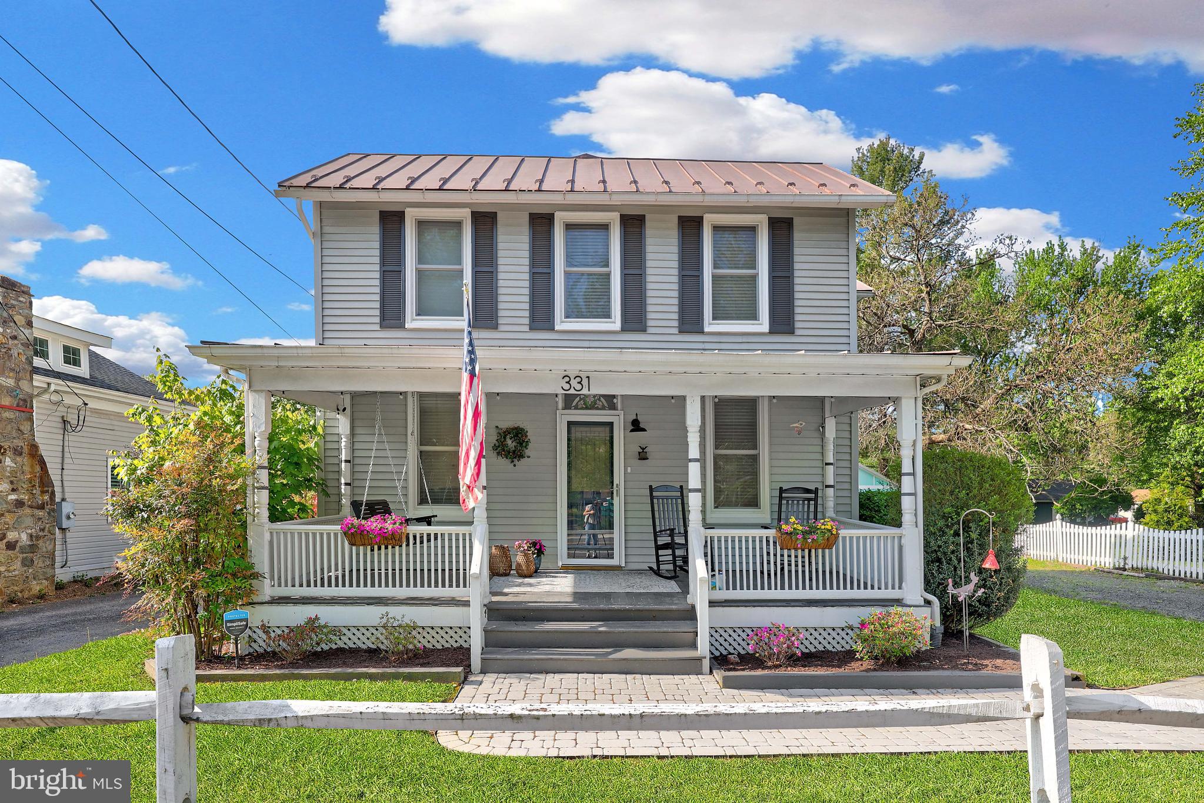
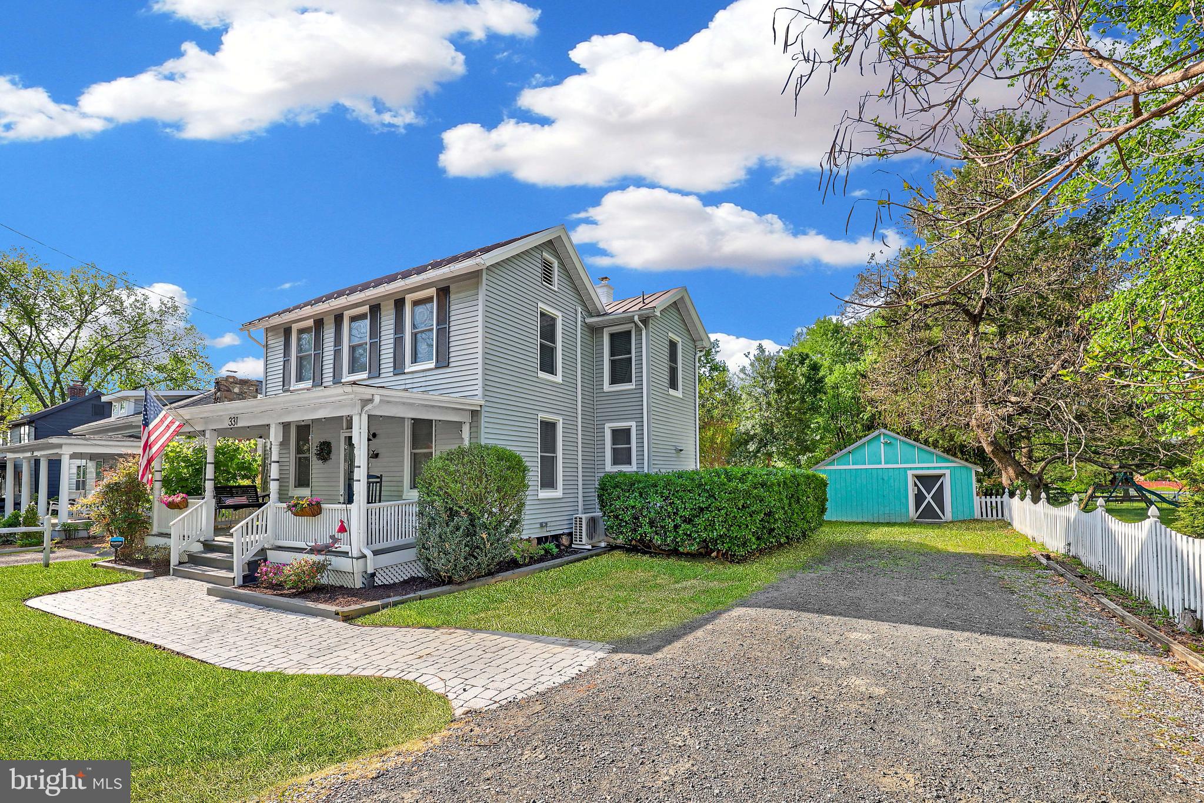
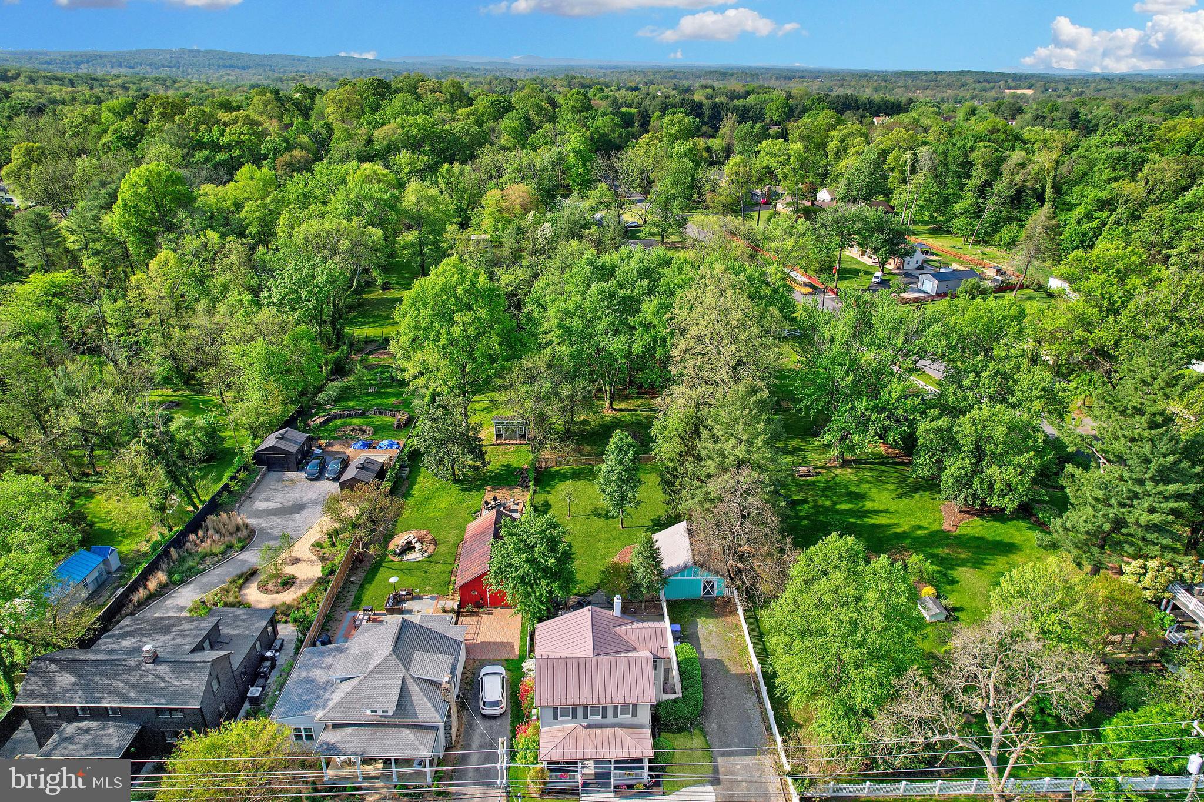
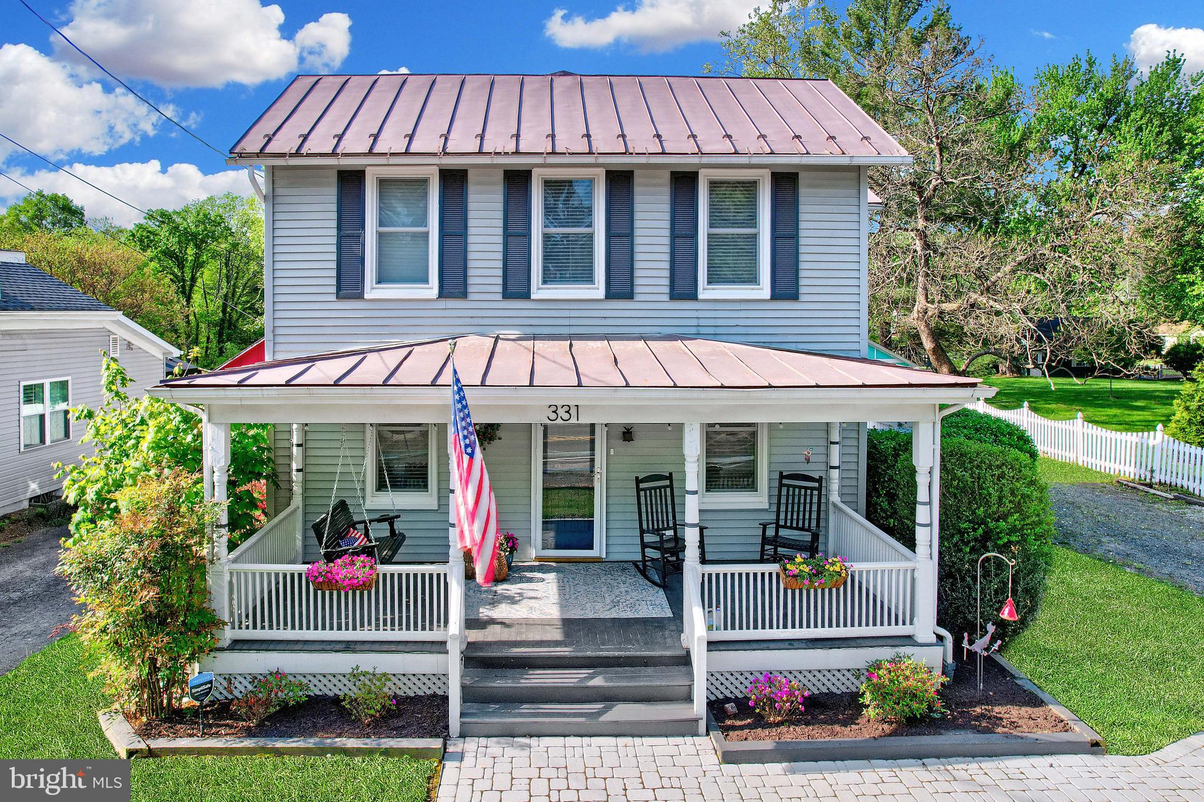
Step into timeless charm with this beautifully preserved and thoughtfully updated single-family home, originally built in 1890. Nestled on a generous and private nearly half-acre lot, this home blends historic character with modern conveniences.
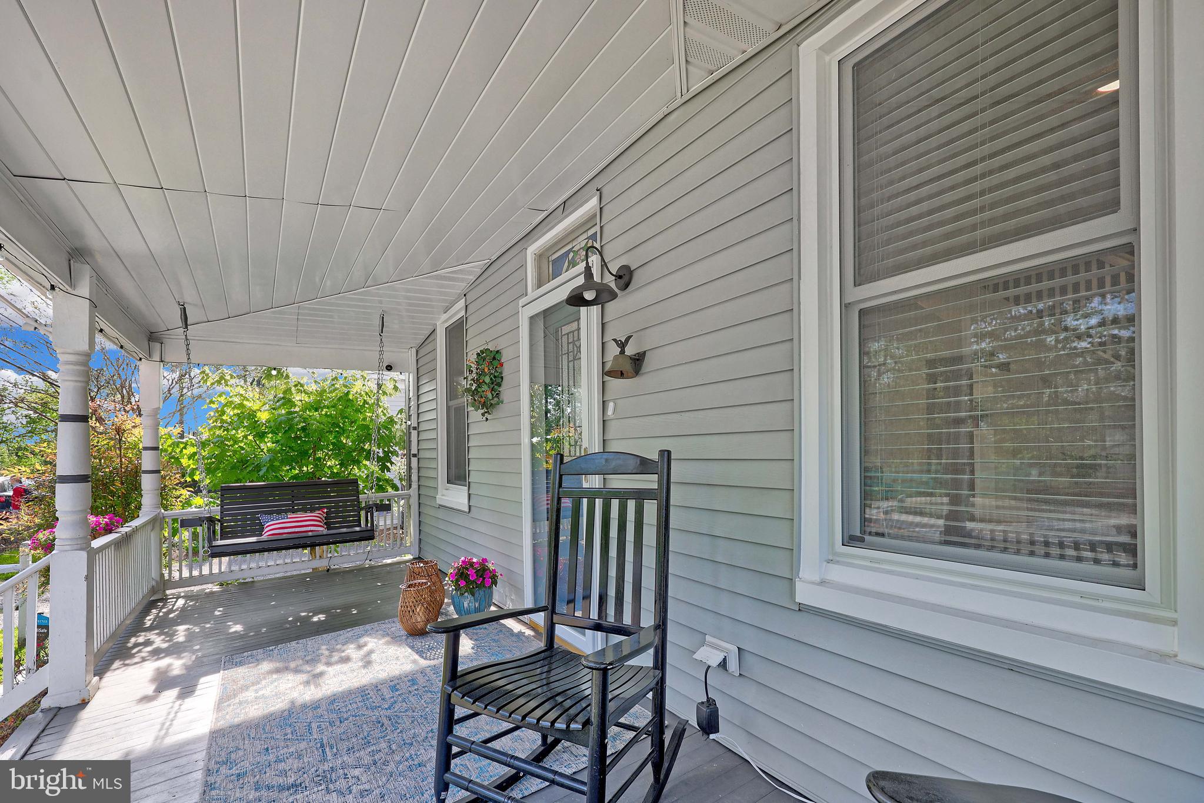
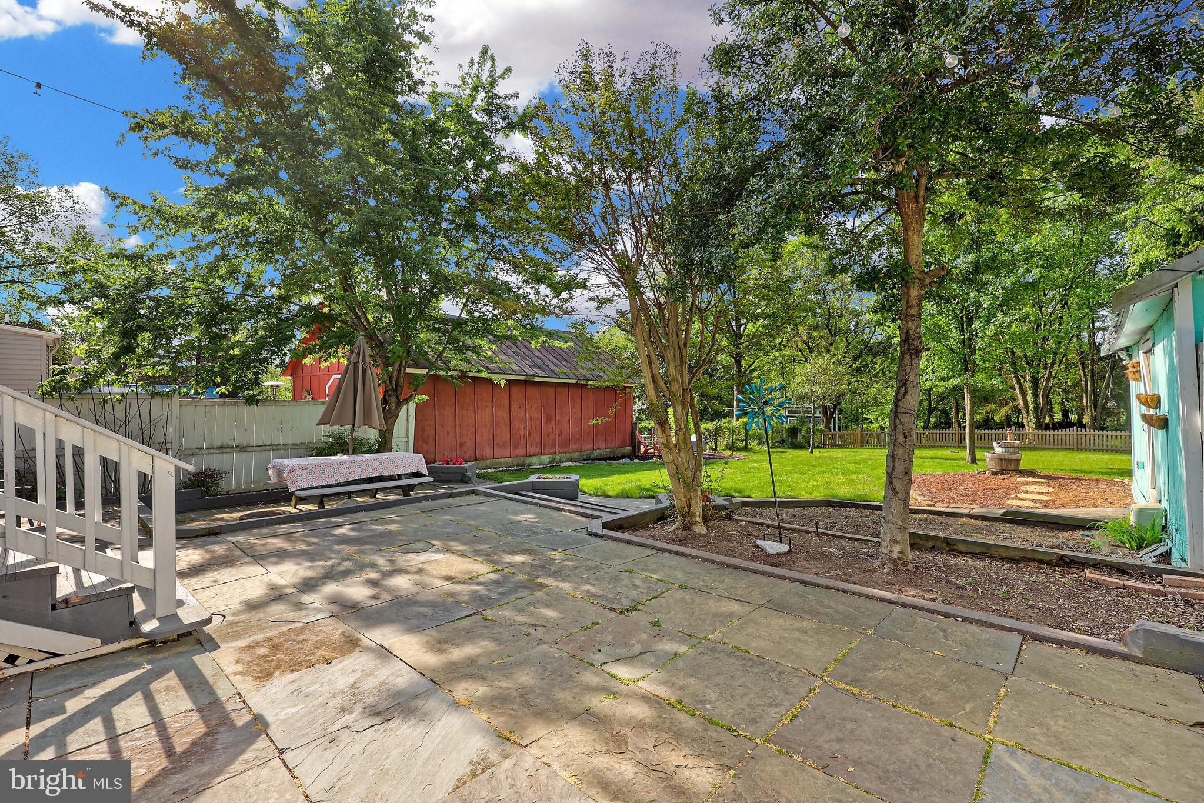
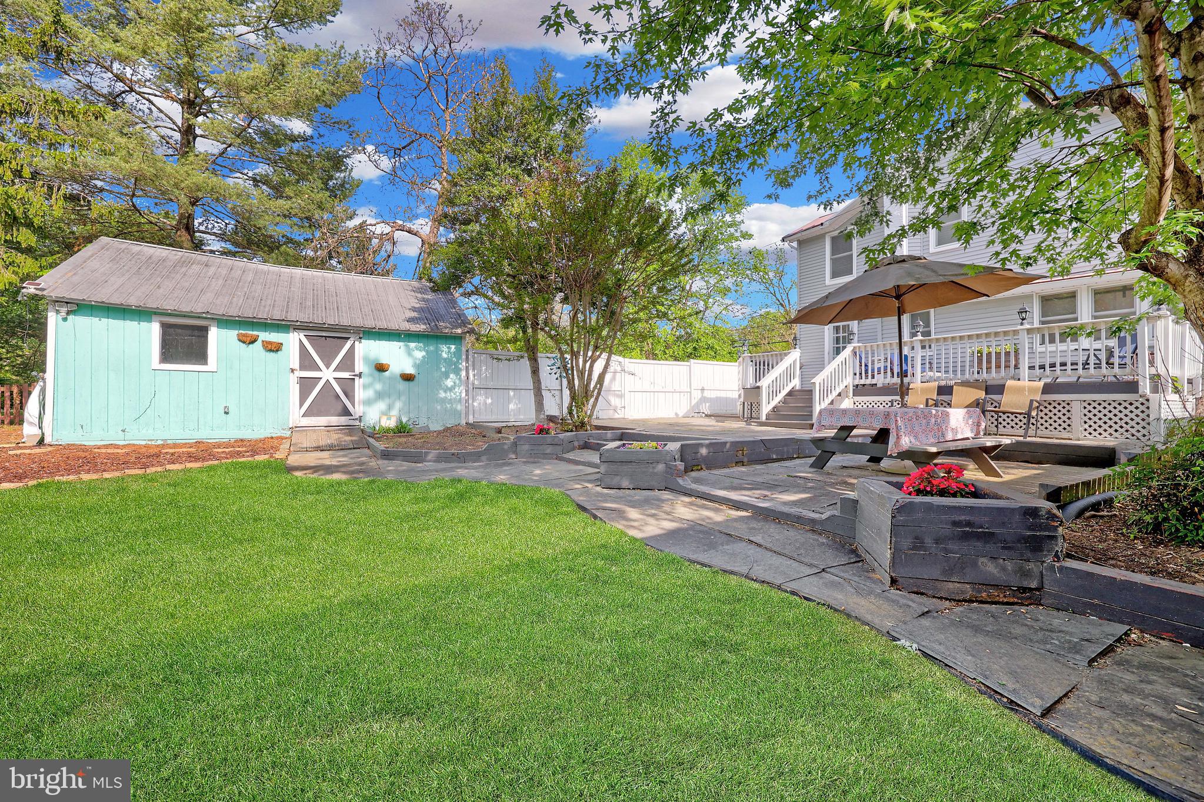
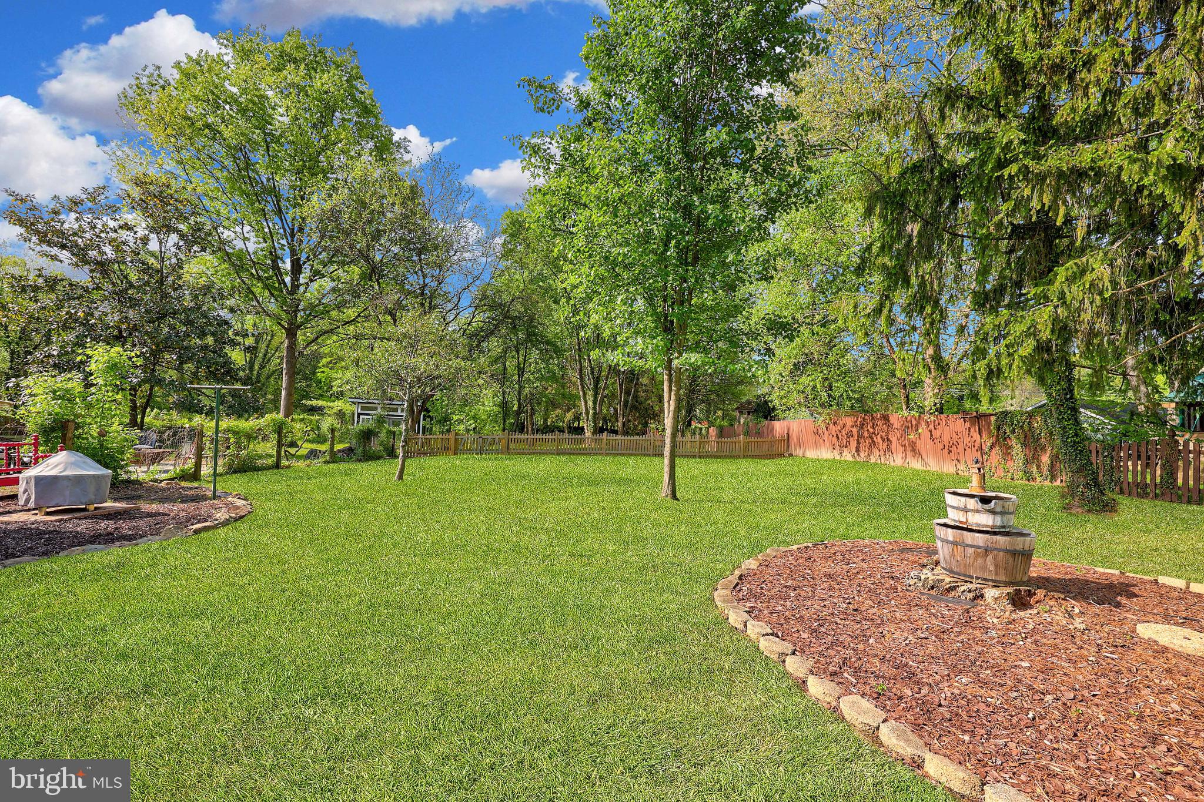
Enjoy relaxing evenings on the wonderful covered front porch, complete with a swing, or host gatherings on the spacious flagstone patio and large rear deck that overlook mature trees and a flat, grassy backyard.
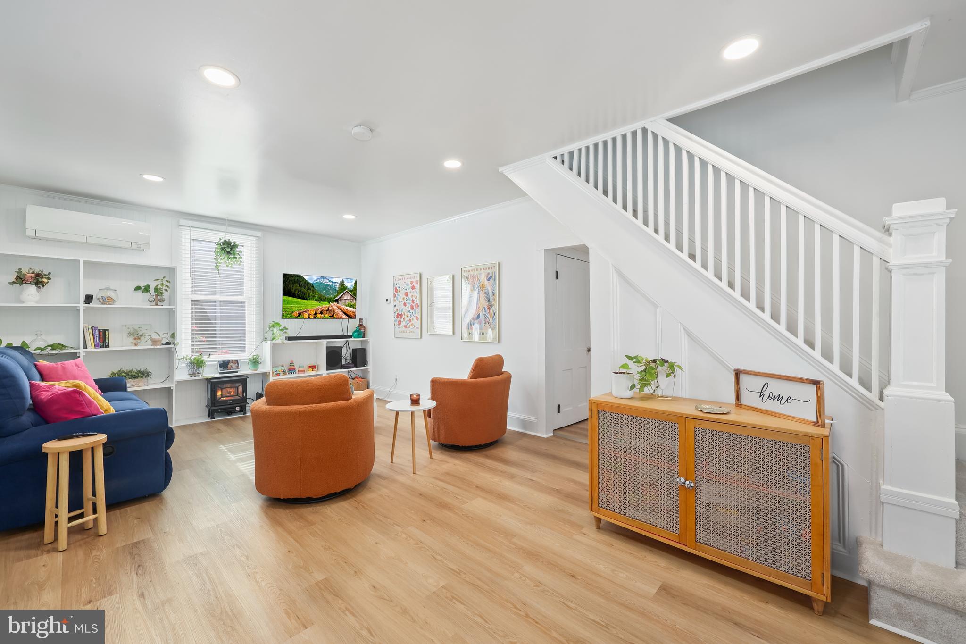
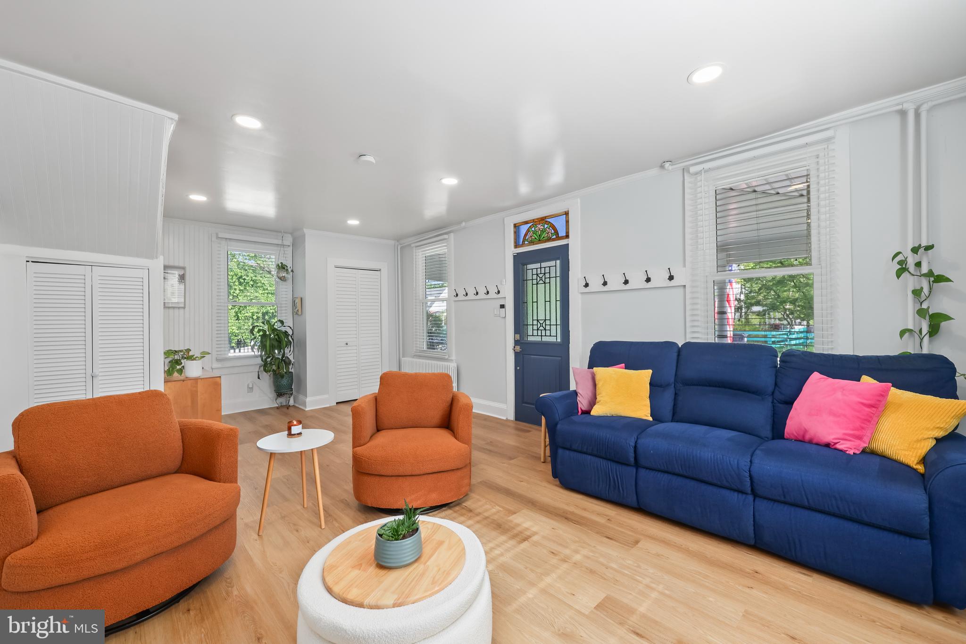
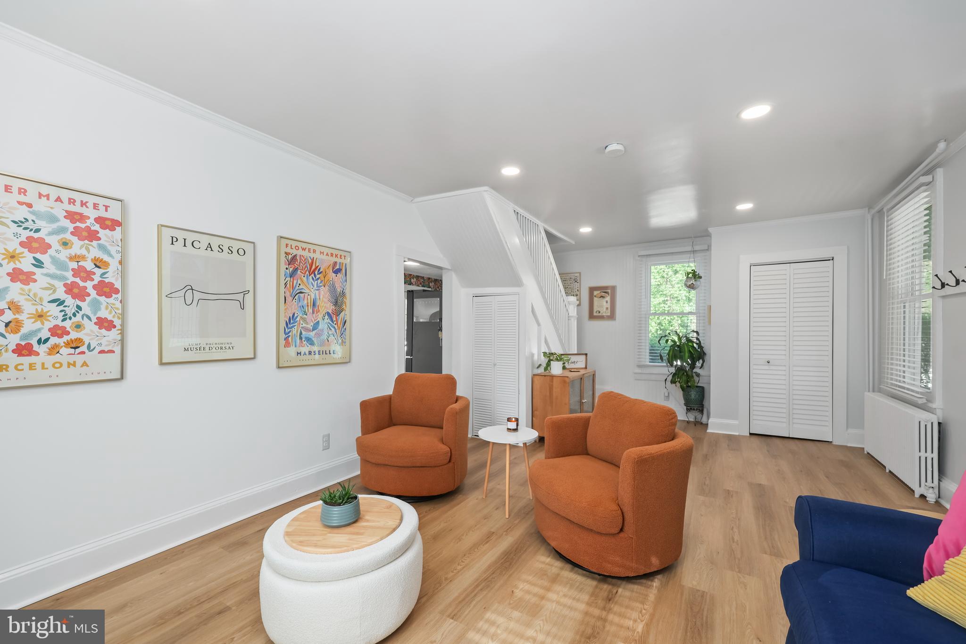
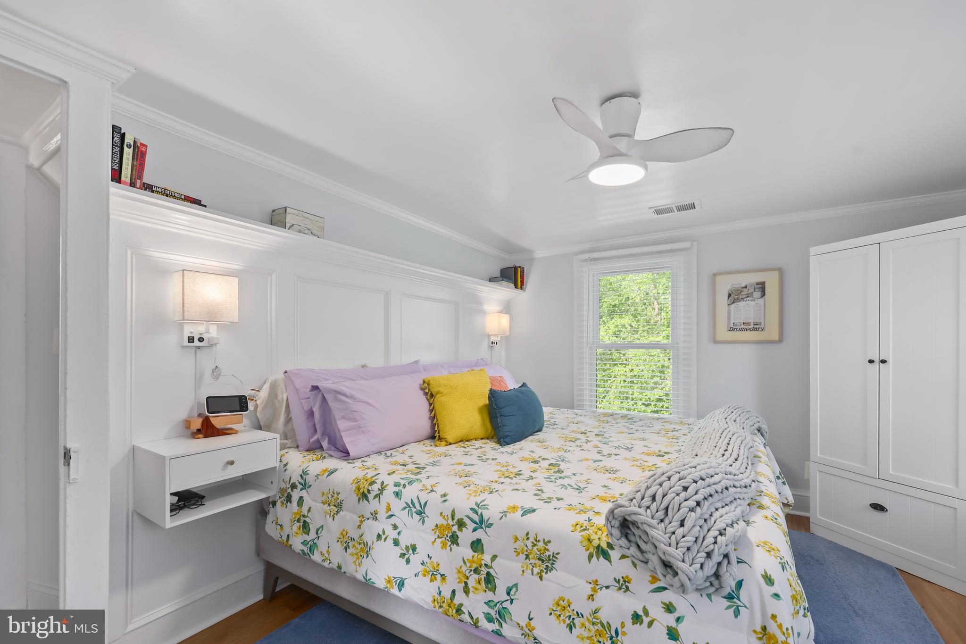
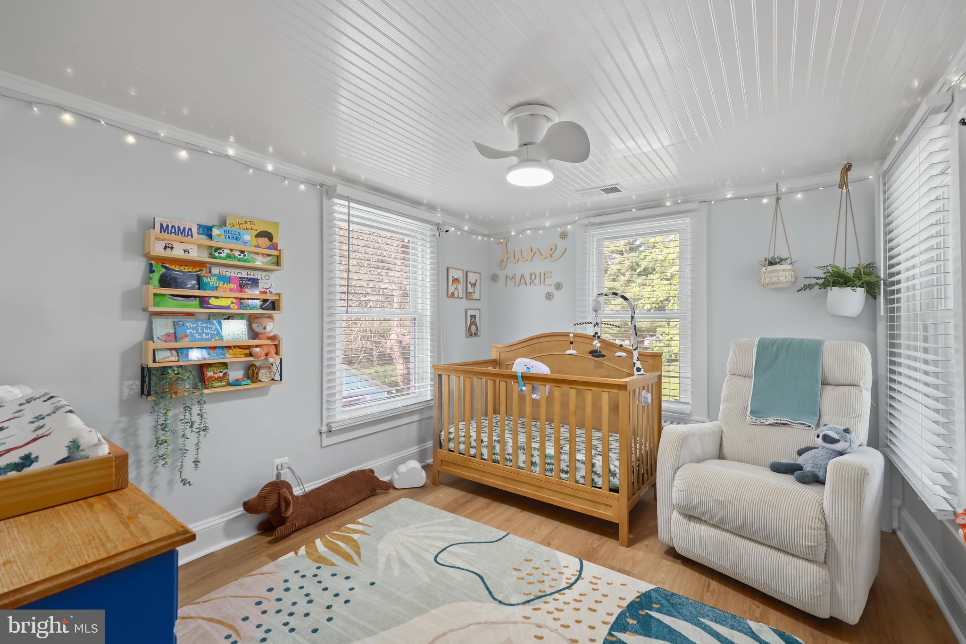
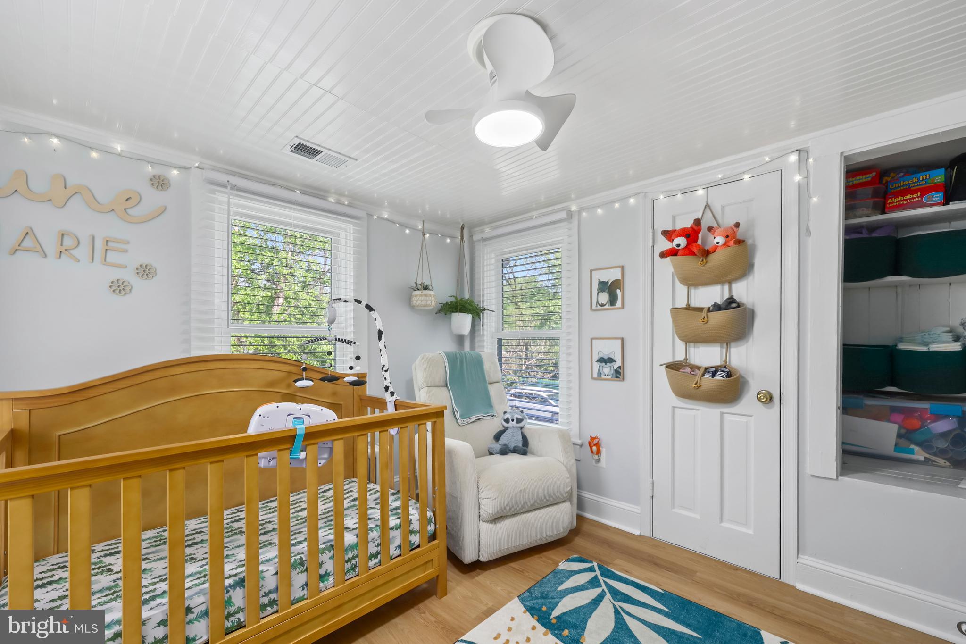
Inside, you’ll find original woodworking details, including custom paneling, crown molding, and tall baseboards, giving the home warmth and character. Natural light pours through all-new windows, and the new front door and frame make a welcoming first impression.
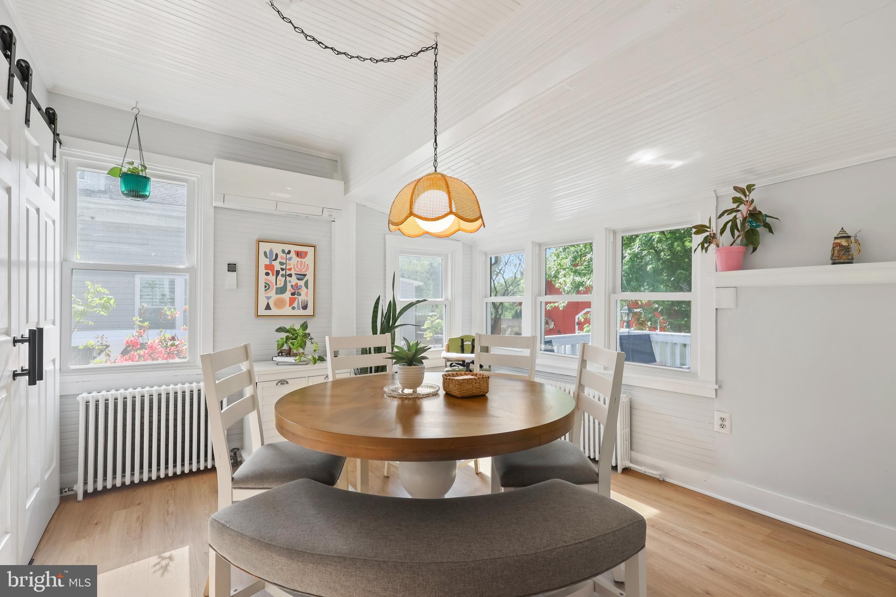
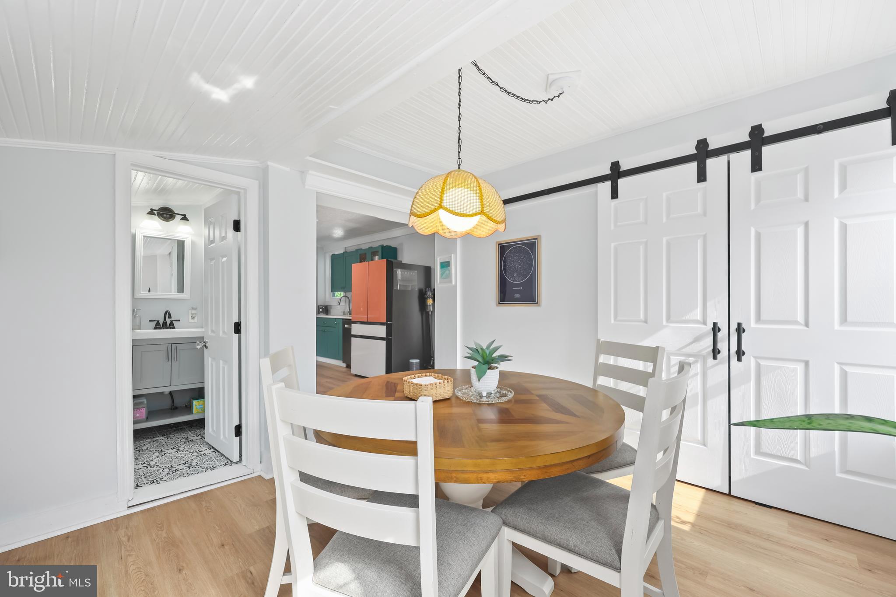
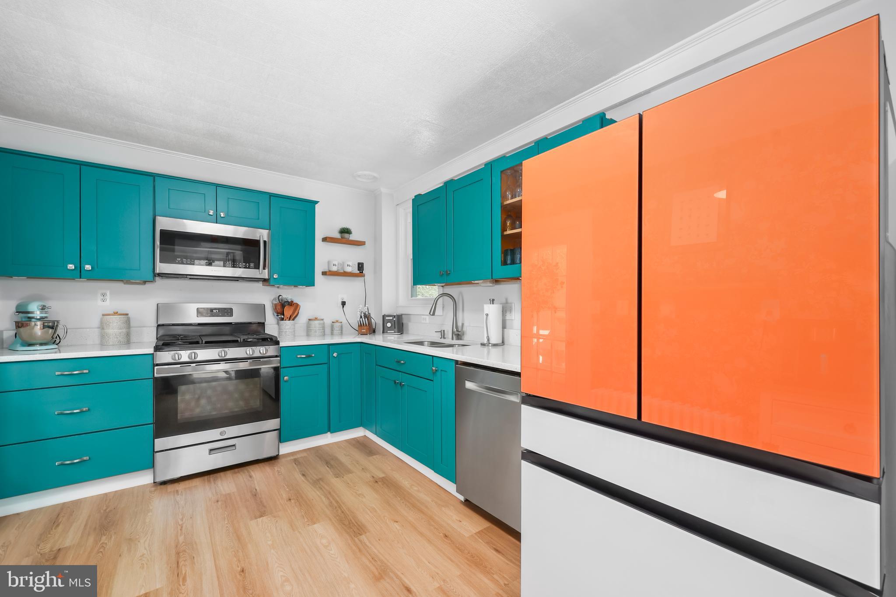
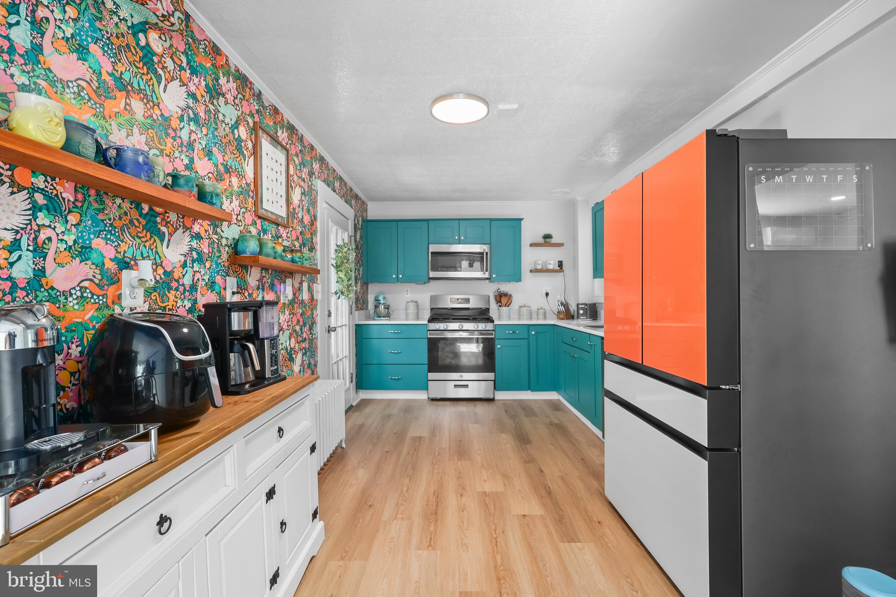
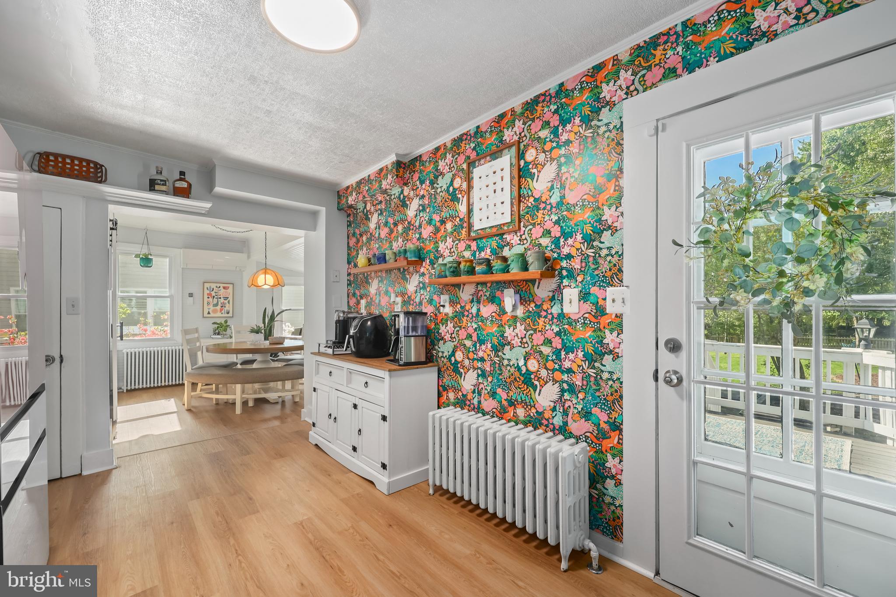
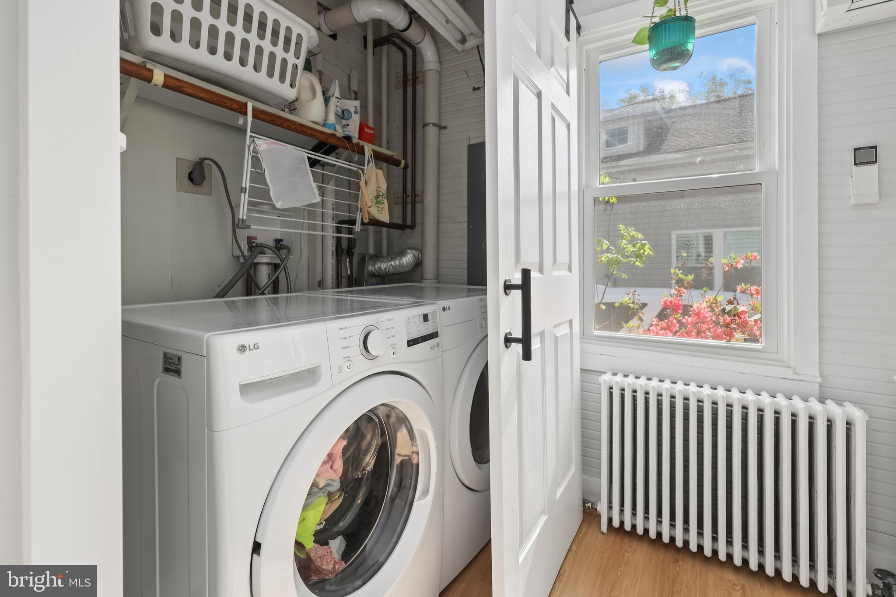
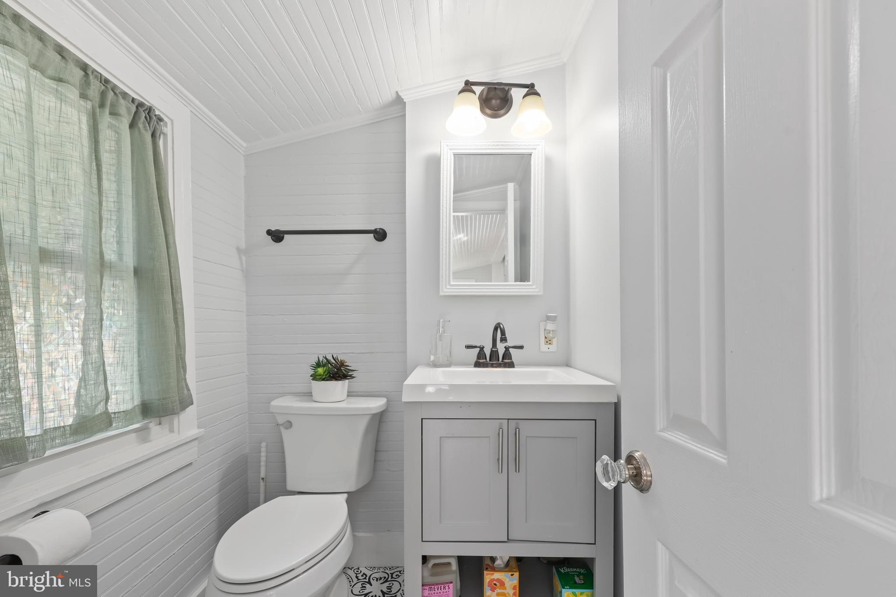
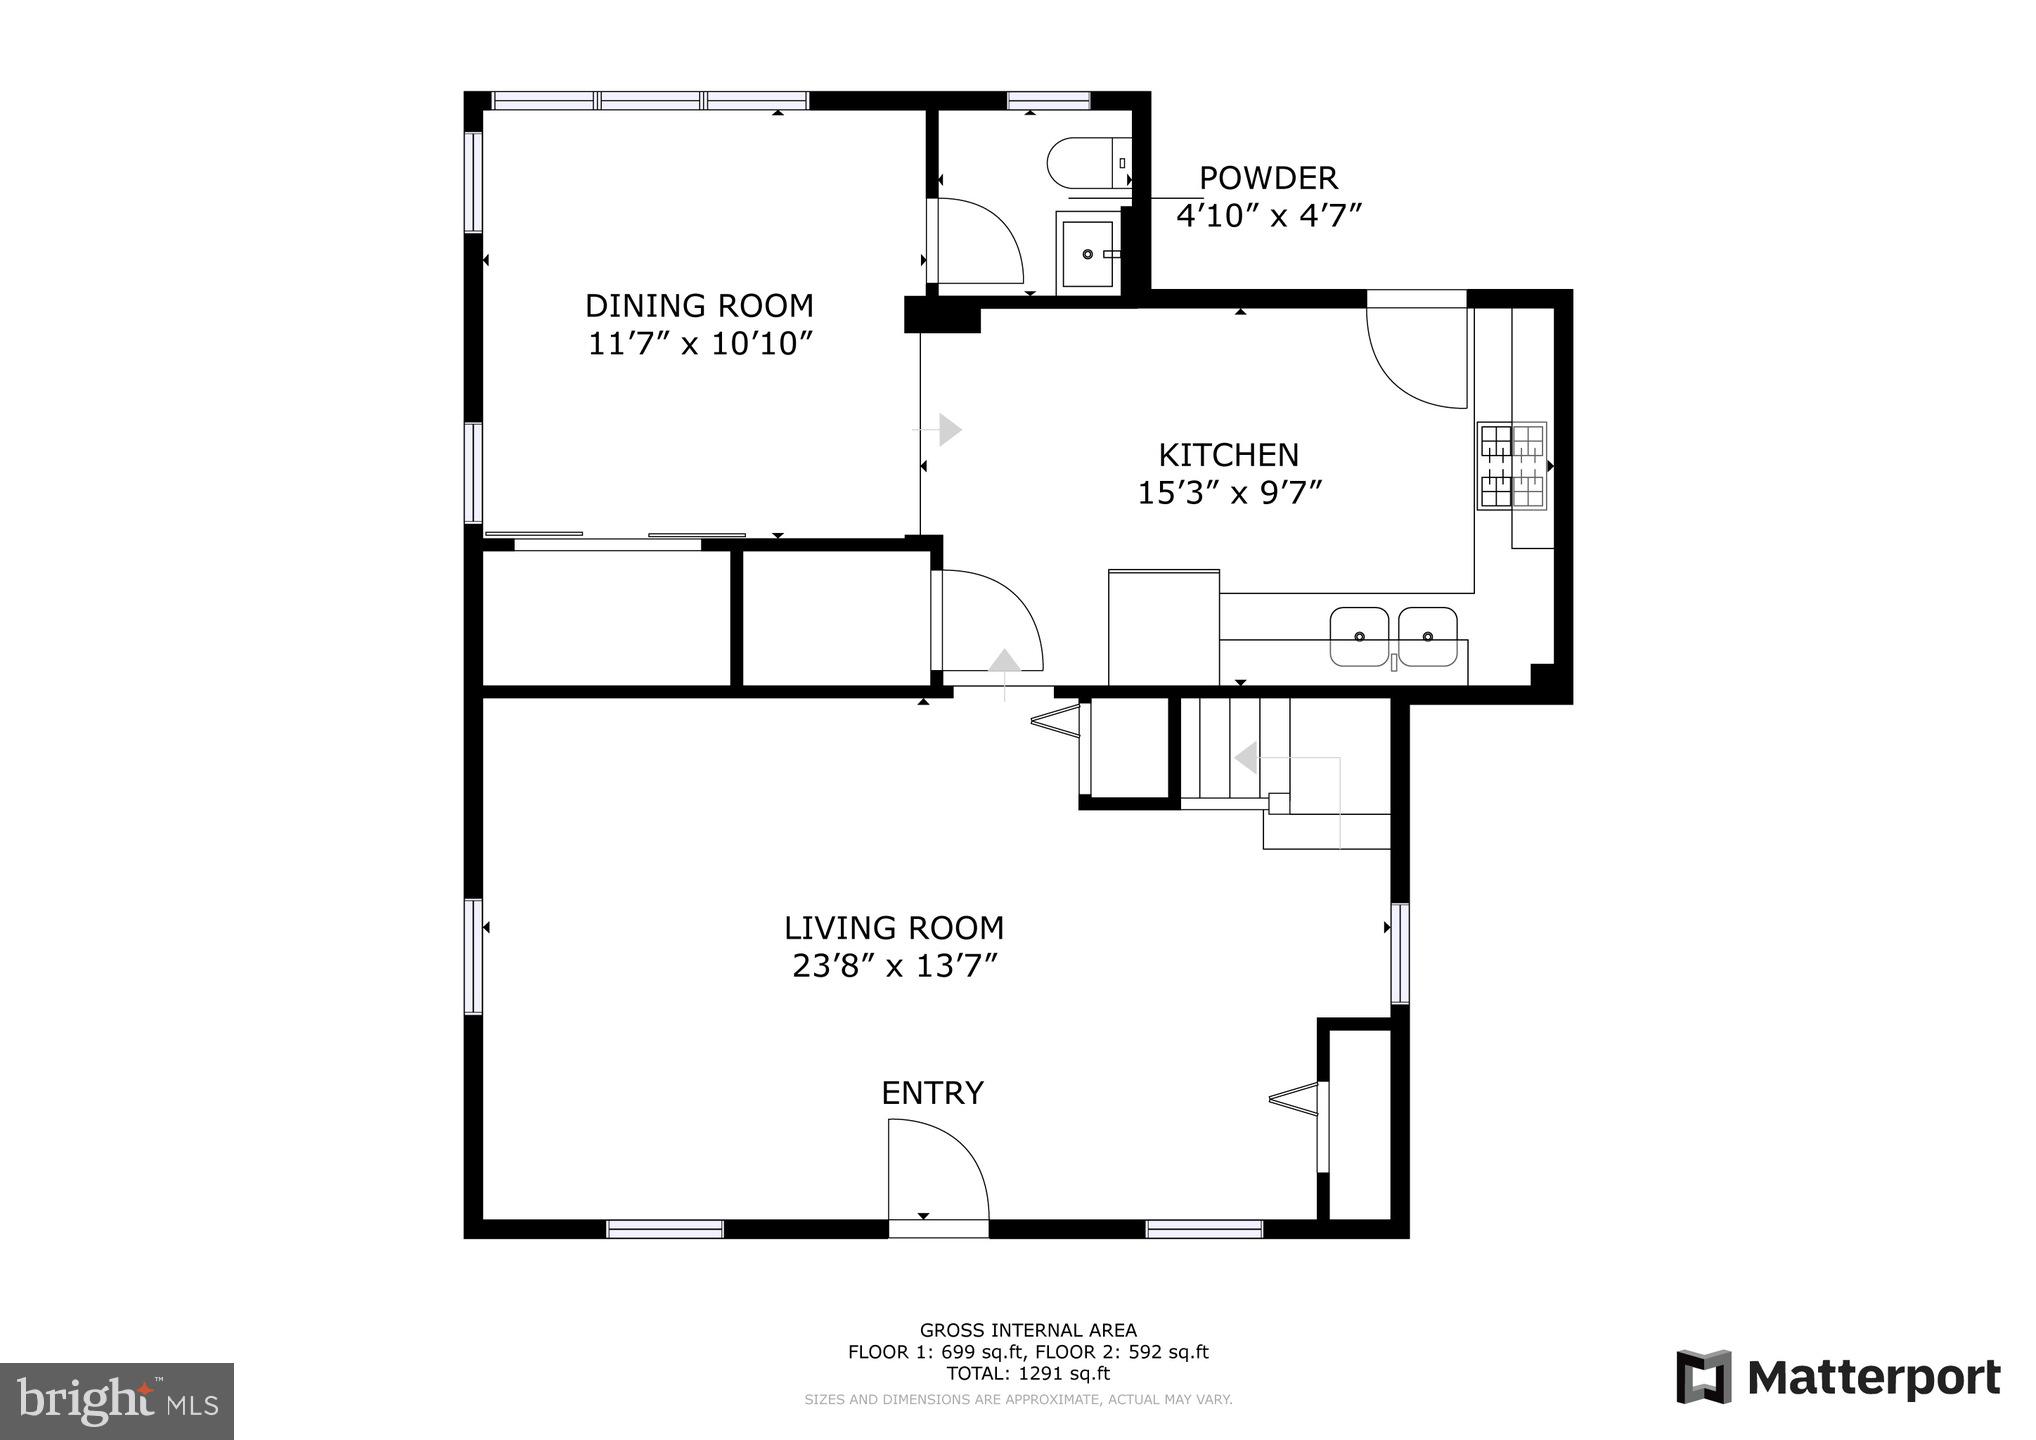
The kitchen has been stylishly updated with new countertops, added cabinetry, newer appliances, and a dishwasher. The dining room, hall bath, and laundry area have also been refreshed, while modern touches like recessed and updated lighting, along with new flooring throughout the main level, enhance everyday living.
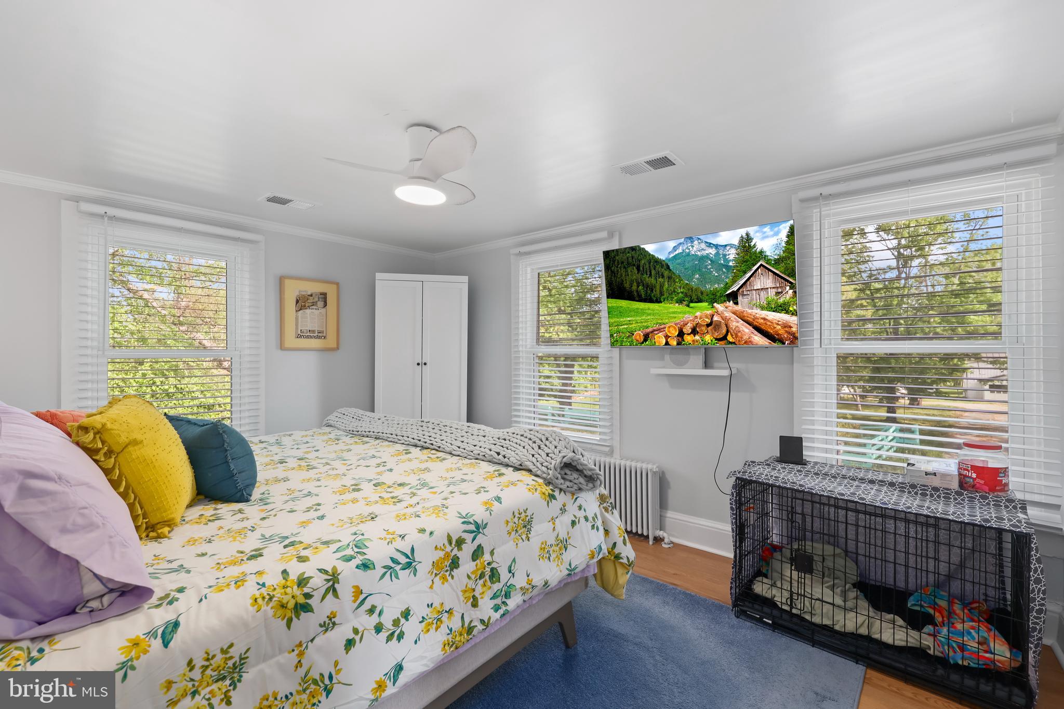
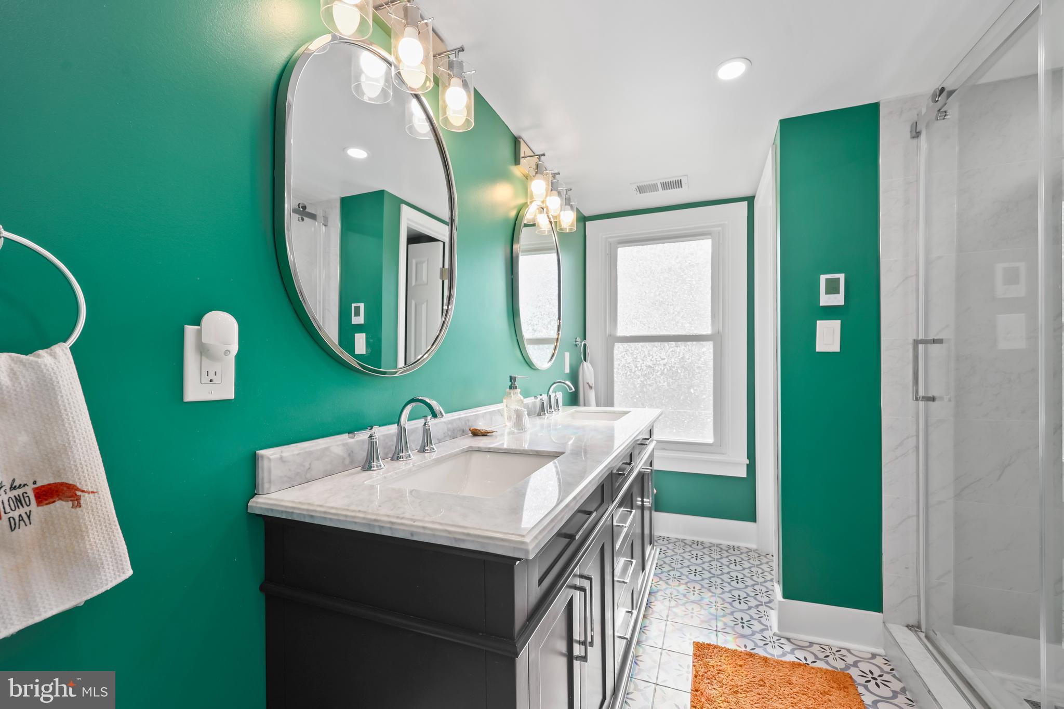
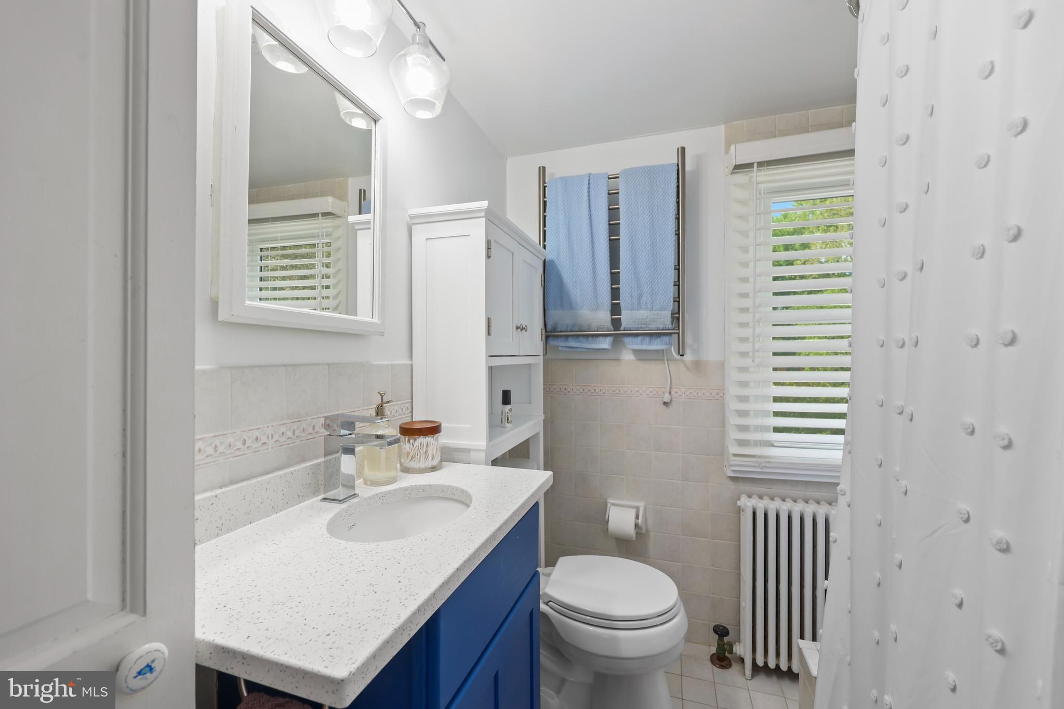
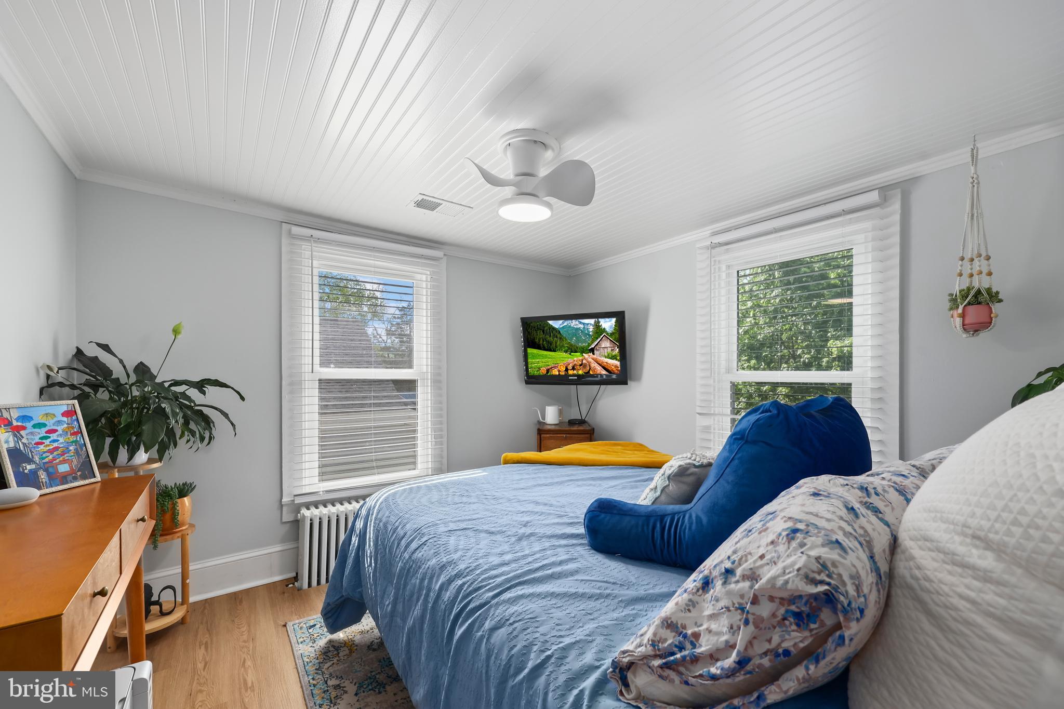
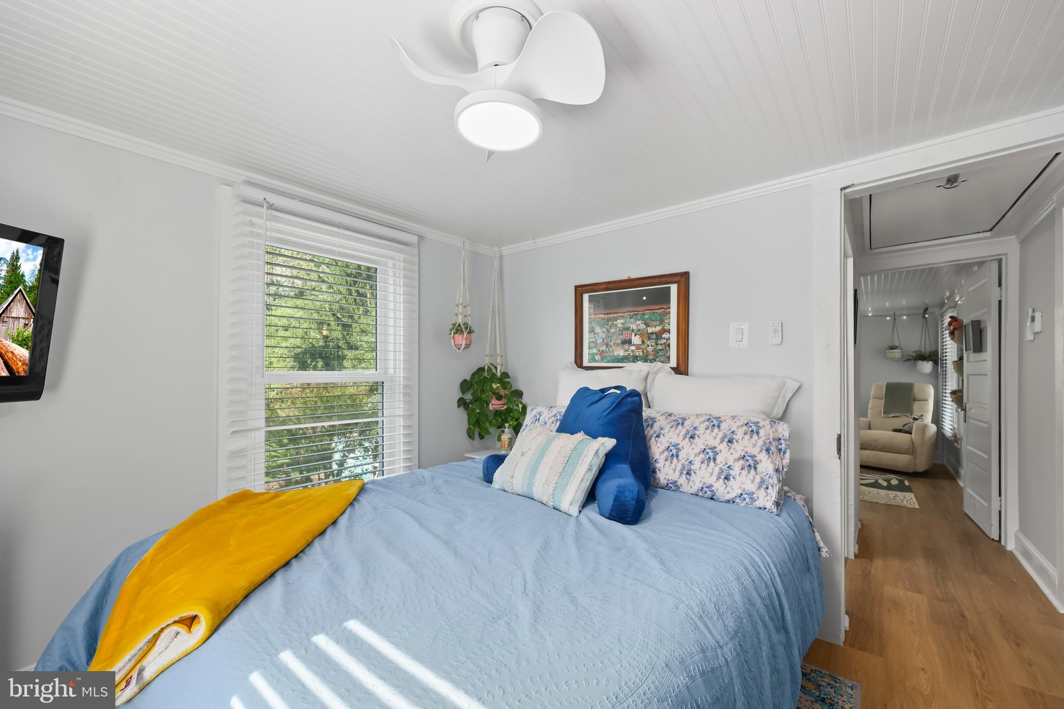
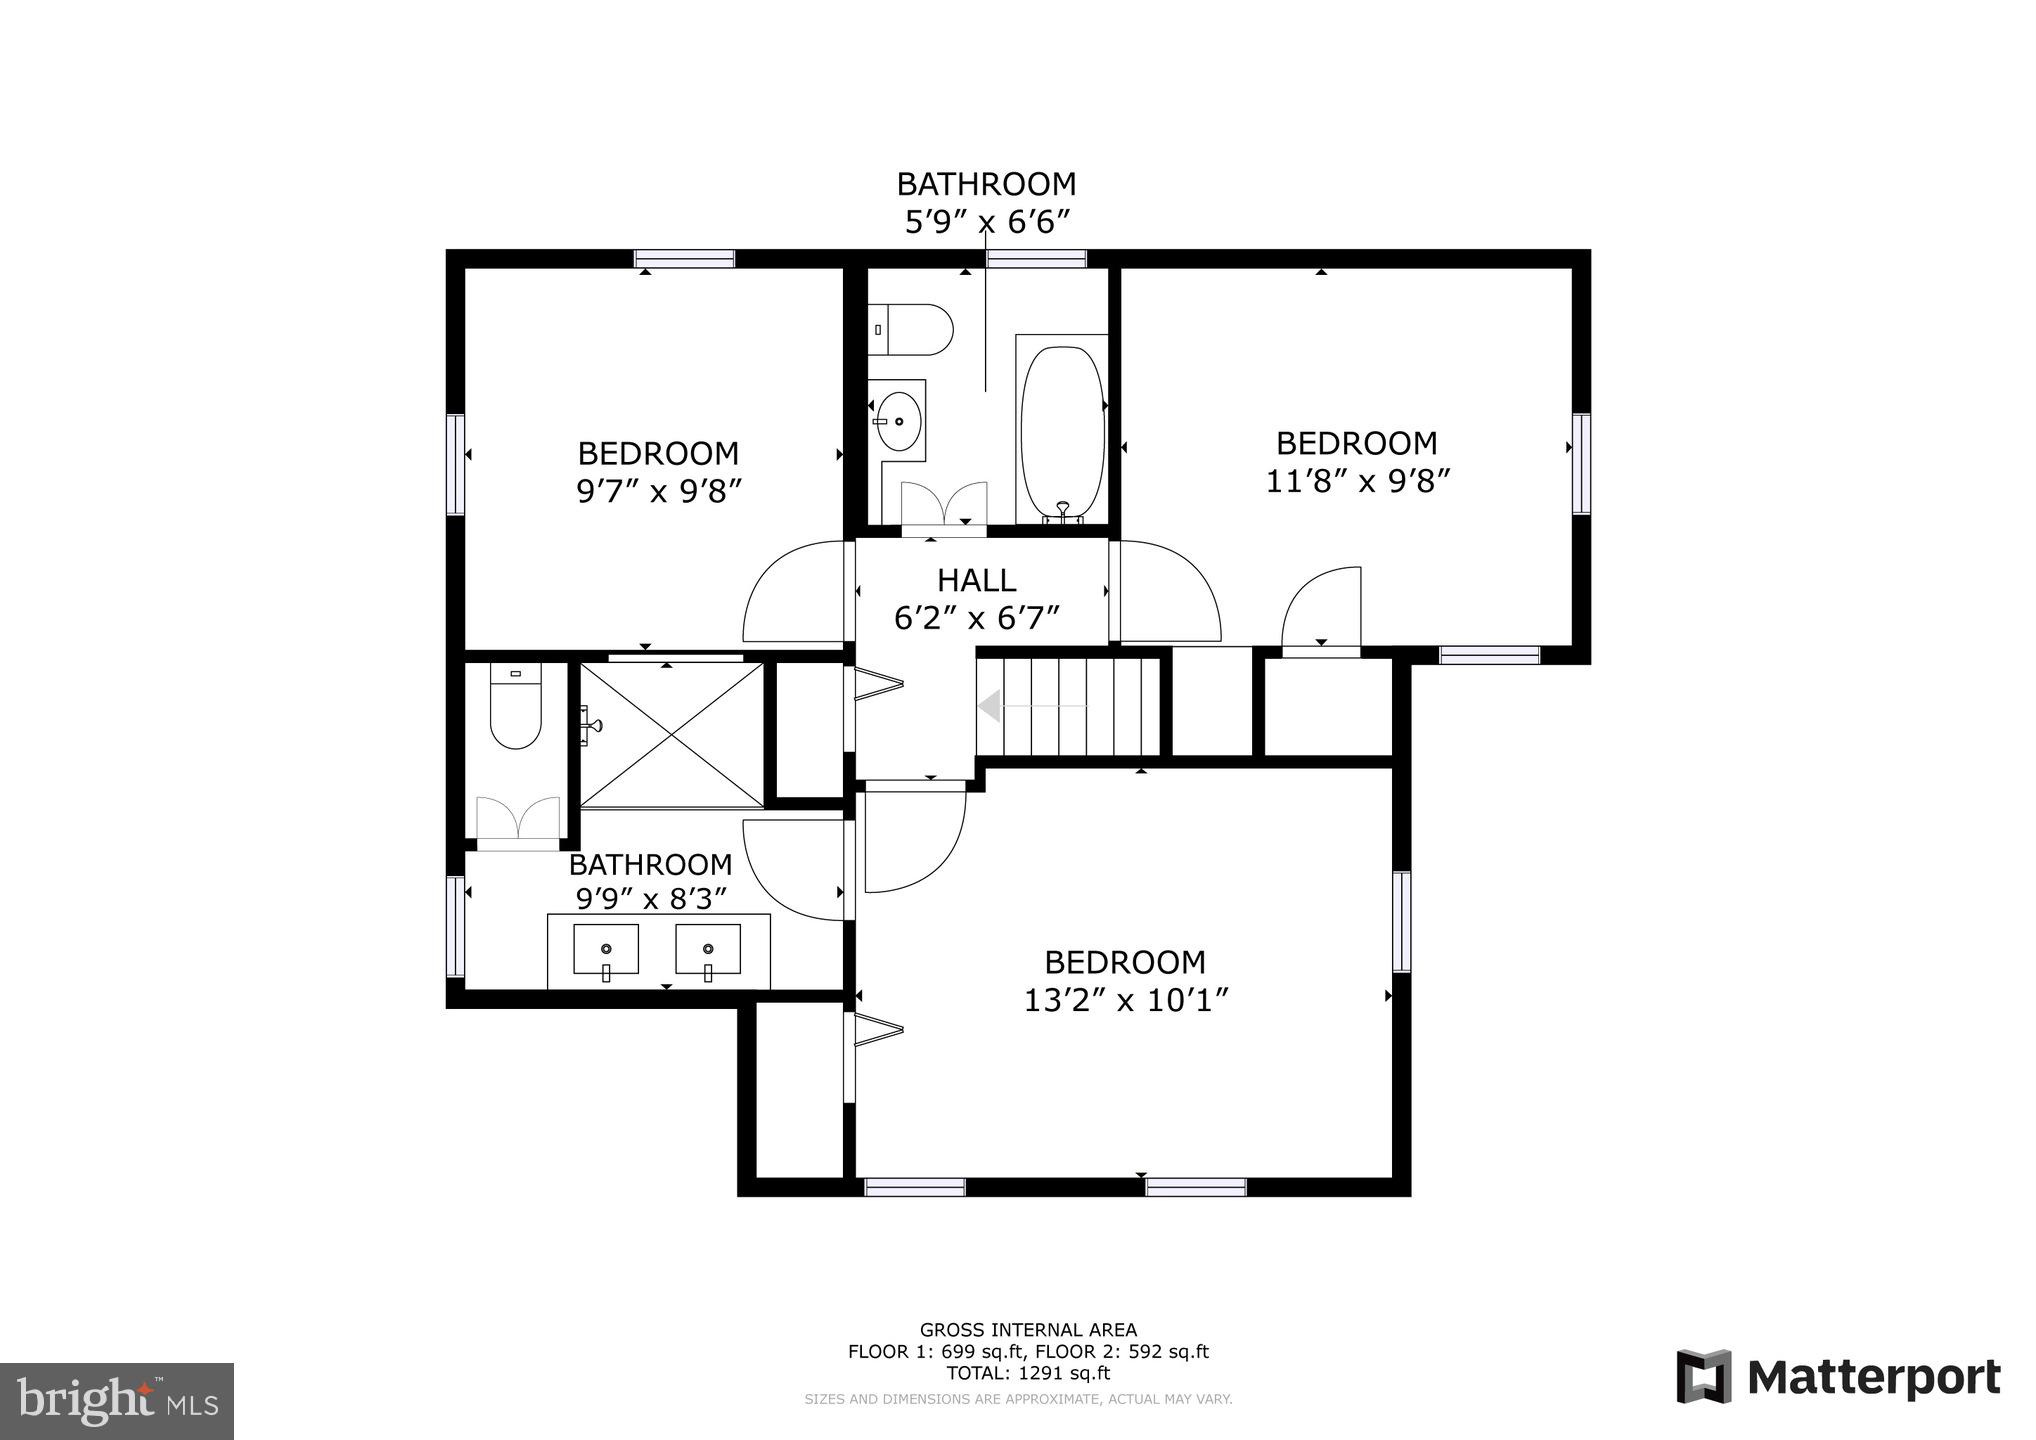
Upstairs, you’ll find a rare primary suite for a home of this era, featuring a spacious bedroom, generous closet, and a brand-new En-suite bathroom with dual vanities, a luxurious walk-in shower, and a private water closet. Two additional bedrooms and a refreshed hall bath complete the upper level.

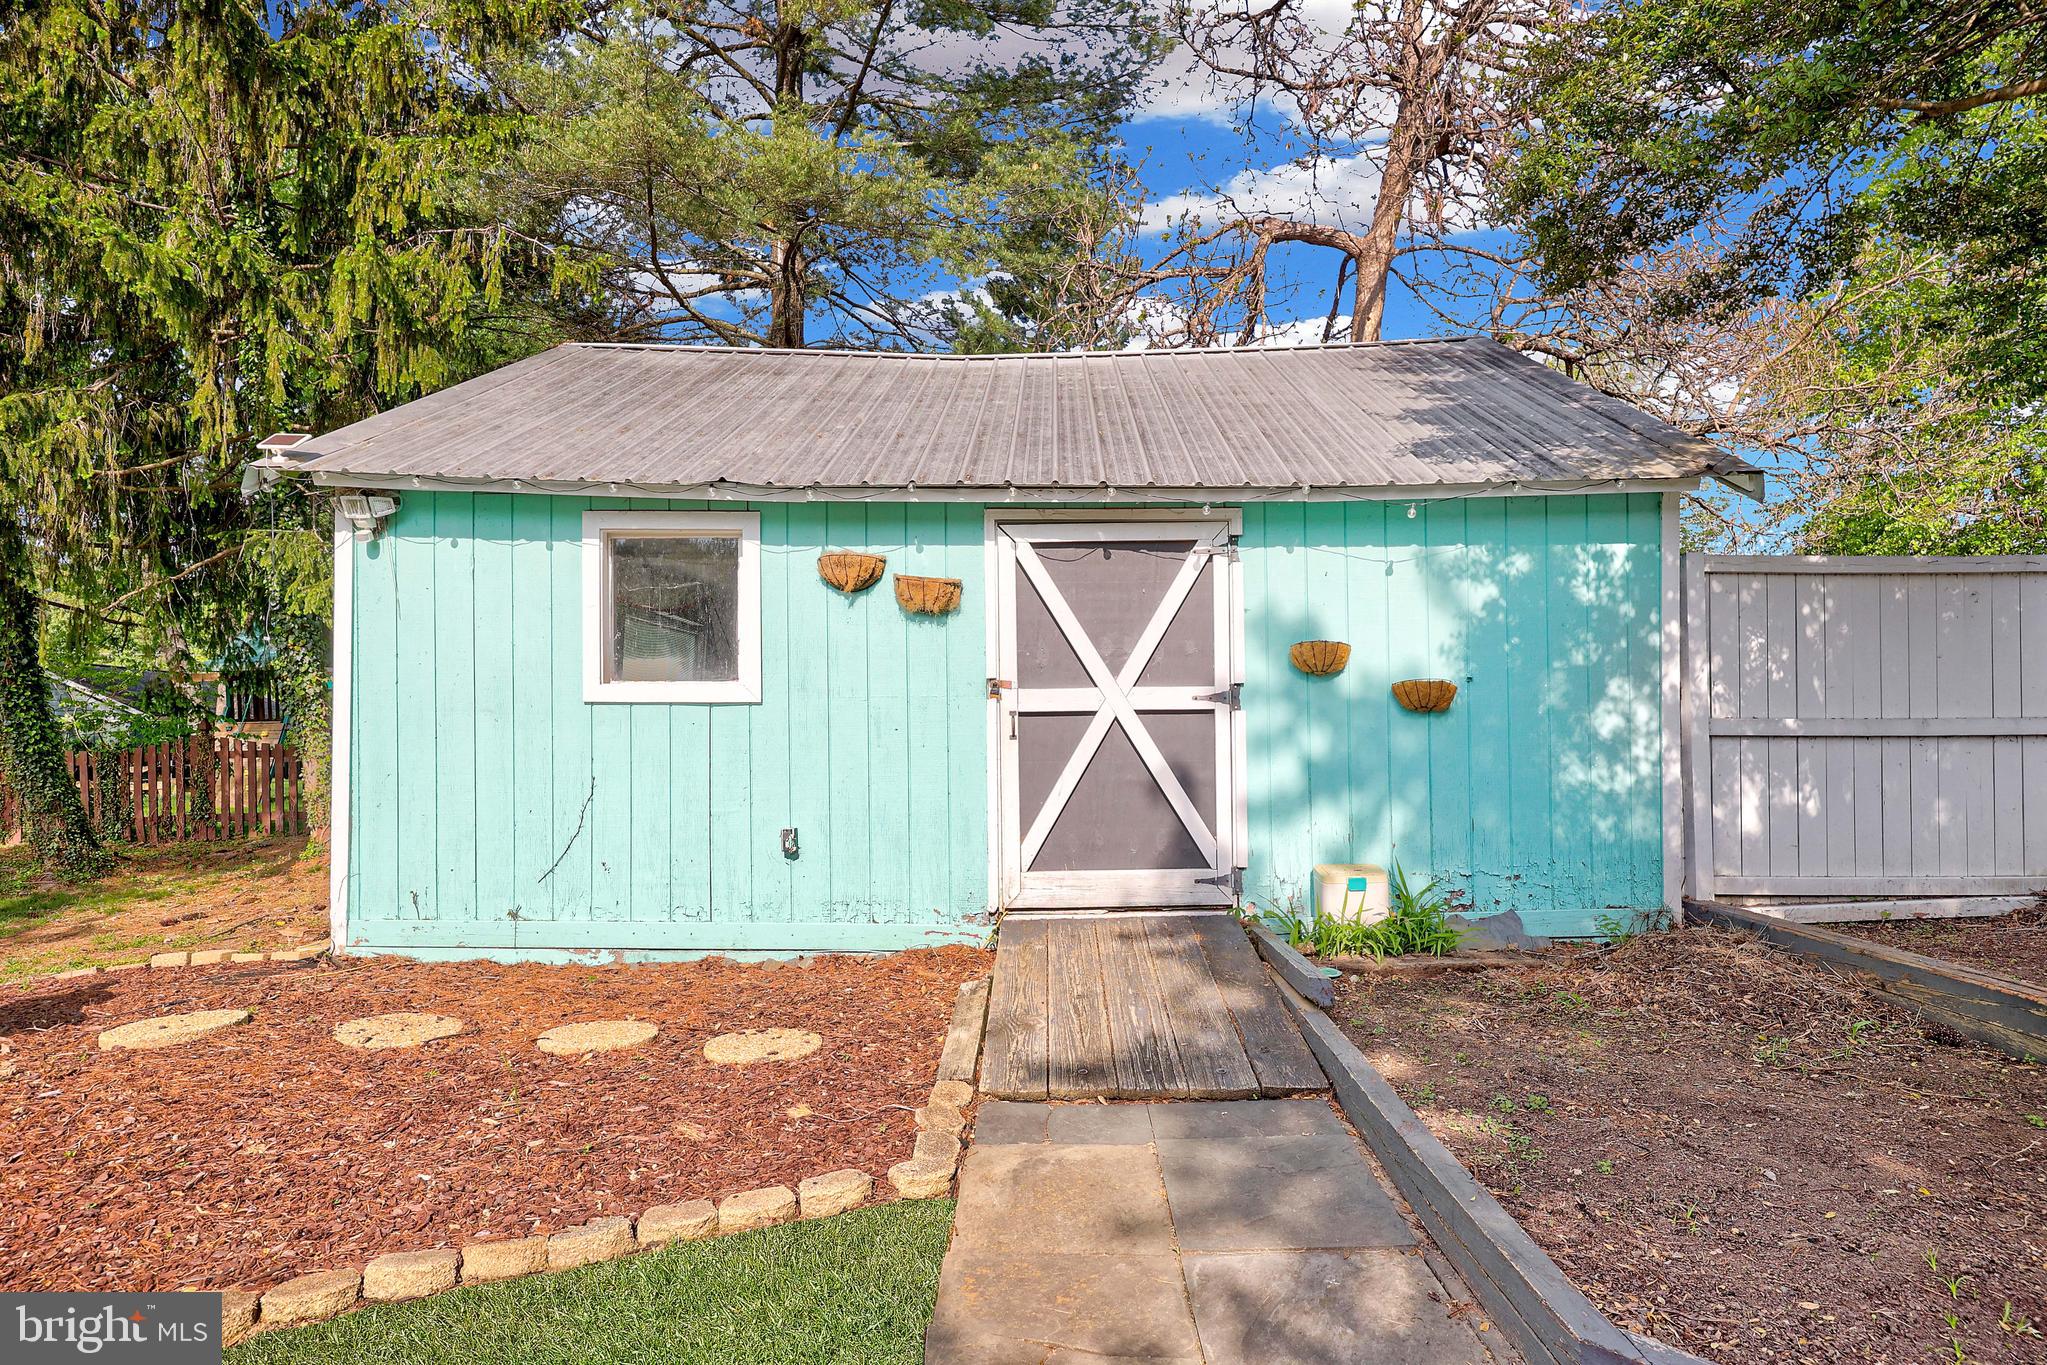
Don’t miss the detached work shed/art studio—perfect for hobbies, remote work, or creative projects.

This unique property offers the charm of historic craftsmanship with the comfort and style of modern updates, all in a tranquil, private setting.

331 W COLONIAL HIGHWAY

Message successfully sent.

What would you like to know?

What is 3 + 4 ?

I agree to receive email communication and understand I can unsubscribe at any time.

I agree to be contacted by Charis Realty Group - Christine Issler, Broker via call, email, and text for real estate services. To opt out, you can reply 'stop' at any time or reply 'help' for assistance. You can also click the unsubscribe link in the emails. Message and data rates may apply. Message frequency may vary. Privacy Policy

Related Properties

Open house
Historic Charm Meets Modern Luxury in the Heart of Hamilton.
Welcome to 331 West Colonial Hwy, a beautifully updated historic home dating to 1890, where timeless character and modern comfort come together on a private 0.46-acre lot in the heart of western Loudoun County. Complete with mature trees and professionally landscaped grounds, this charming 3-bedroom, 2.5-bath home offers an inviting blend of original details, thoughtful updates, and exceptional outdoor living.
The main level is designed for both everyday living and effortless entertaining. Step into the sun-filled living room, where beautifully restored original hardwood floors and crown molding showcase the home's historic character. The recently renovated gourmet kitchen features rich hickory cabinetry, quartz countertops, a new sink, and GE Café appliances, including a 6-burner range. The adjacent dining room provides an inviting space for meals and gatherings, while the spacious deck offers an easy transition to outdoor entertaining.
Beyond the deck, enjoy a fully fenced backyard designed for relaxing and entertaining, complete with a new patio and pergola. The mature landscaping and lovely setting create a peaceful retreat while still offering convenient access to the area's many amenities.
Upstairs, you'll find three bedrooms, each featuring restored original hardwood floors, along with two full bathrooms. Throughout the home, a thoughtful list of improvements enhances comfort, function, and peace of mind, including new oil and propane tanks, updated lighting fixtures, a professionally designed and installed primary closet system, a fully encapsulated and waterproofed basement, a SimpliSafe security system, a new sump pump, fresh interior and exterior paint, a freshly painted roof, new deck boards, and a 6ft custom fence.
Located in Hamilton, this home puts you in the heart of Loudoun County's celebrated Hunt and Wine Country. Just minutes from the county seat of Leesburg and approximately 20 minutes from Dulles International Airport, the location offers convenient access to wineries, destination restaurants, historic sites, equestrian events, festivals, country fairs, and the charming neighboring communities of Round Hill, Purcellville, Hillsboro, and Harpers Ferry, West Virginia.

With its historic character, modern updates, private grounds, and coveted western Loudoun County setting, 331 West Colonial Hwy is a distinctive opportunity to enjoy the best of Virginia's Hunt and Wine Country.
#VALO2137200

HAMILTON

331 W COLONIAL HIGHWAY

3 Beds

2 Baths

1,428 Sq.Ft.

$699,900

MLS#: VALO2137200

Welcome to 253 W. Virginia Avenue, nestled in the charming small town of Hamilton, Virginia, where you can enjoy the best of small-town living just minutes from Leesburg! Situated on a beautiful .75-acre lot, this thoughtfully updated rambler offers an incredible combination of space, extensive renovations, and a spectacular outdoor setting.

Step inside to find beautiful hardwood floors and a spacious, renovated kitchen (October 2022) featuring granite countertops, abundant cabinetry, and plenty of counter space for cooking and entertaining. The main level offers three bedrooms, including a spacious primary suite with a beautifully renovated en-suite bathroom (August 2025). Two additional bedrooms share an updated hall bathroom (2022), providing the convenience of true main-level living.

The expansive walk-out lower level was renovated in 2025 and is an incredible bonus, offering an abundance of flexible living space! Two separate recreation rooms provide endless possibilities for entertaining, relaxing, working from home, or accommodating guests. The first features a cozy fireplace, while the second offers an impressive amount of additional living space, complete with a built-in home gym and direct access to the backyard. An unofficial fourth bedroom, a third full bathroom renovated in 2021, and a separate storage room complete this exceptionally versatile lower level.

Extensive improvements throughout the home offer added peace of mind, including a new roof with CertainTeed architectural shingles (July 2020), HVAC replacement (2021), beautifully updated kitchen (2022), three renovated bathrooms (2021, 2022, and 2025),  new Andersen windows and doors (2025) and a new fence (2022). 

Outside, the property truly shines! A long driveway welcomes you home, while the generous front yard and even larger backyard offer incredible space to play, entertain, garden, or simply enjoy the outdoors. The .75-acre property extends well beyond the fenced backyard, providing even more room to spread out and enjoy. Public water and sewer add everyday convenience.

Enjoy the charm and slower pace of Hamilton living without sacrificing proximity to the shopping, dining, and amenities of nearby Leesburg. With three full bathrooms, multiple living and recreation spaces, extensive renovations, and a spectacular lot, 253 W. Virginia Avenue offers the space and flexibility you've been looking for in a setting that's hard to beat!
#VALO2138544

HAMILTON

253 W VIRGINIA AVENUE

3 Beds

3 Baths

3,448 Sq.Ft.

$775,000

MLS#: VALO2138544

591 Curry Springs Pl is a 1-story Hamilton home built in 1968 with connected living spaces and outdoor storage. The kitchen includes white cabinetry for organization and counter space for meal preparation, with an adjoining dining area. Multiple living areas provide flexibility for seating, and a fireplace anchors an additional room. The primary bedroom connects to a half bathroom for convenient access, while a separate full bathroom serves the other bedrooms. The backyard provides outdoor space alongside the home, and a shed adds storage for equipment. A detached garage provides sheltered parking. The single-level layout brings these practical spaces together.
#VALO2136252

HAMILTON

591 CURRY SPRINGS PLACE

3 Beds

1 Baths

1,458 Sq.Ft.

$575,000

MLS#: VALO2136252

Send a message

Message successfully sent.

Your message

What is 3 + 4 ?

Reason for contacting?

I agree to receive email communication and understand I can unsubscribe at any time.

I agree to be contacted by Charis Realty Group - Christine Issler, Broker via call, email, and text for real estate services. To opt out, you can reply 'stop' at any time or reply 'help' for assistance. You can also click the unsubscribe link in the emails. Message and data rates may apply. Message frequency may vary. Privacy Policy

Sign Out

Virtual Assistant

Would you like to take the next step with this property? We can help you schedule a showing or virtual tour, or send you more details.

Yes, I would like more information.

Thank You for Your Reply, One of Our Agents will contact you as soon as possible

No, maybe later.

Thank you, you can always contact me via email, phone number or through the contact form.

Realhub AI

Lucy - Your AI-Powered Realtor

Update Your Temporary Password

Personalize your search

Enter your email and we'll notify you immediately when new listings match what you're looking for.

or enter email address

Already have an account ? Login here

Continue your home search

I agree to receive communications and understand I can unsubscribe at any time.

I agree to be contacted by Charis Realty Group - Christine Issler, Broker via call, email, and text for real estate services. To opt out, you can reply 'stop' at any time or reply 'help' for assistance. You can also click the unsubscribe link in the emails. Message and data rates may apply. Message frequency may vary. Privacy Policy

Already have an account ? Login here

We use cookies

We use cookies primarily for analytics to enhance your experience. By accepting, you agree to our use of these cookies. You can manage your preferences or learn more about our cookies policy.