Features & Amenities

Interior

  • Other Interior Features

    High Ceilings

  • Total Bedrooms

    4

  • Bathrooms

    4

  • 1/2 Bathrooms

    1

  • Above Grade Finished Area

    2893.0

  • Basement YN

    YES

  • Cooling YN

    NO

  • Cooling

    Central Air, Heat Pump

  • Fireplace YN

    NO

  • Heating YN

    YES

  • Heating

    Central, Heat Pump

  • Main Level Bedrooms

    1

  • Pet friendly

    N/A

Exterior

  • Garage

    No

  • Construction Materials

    HardiPlank Type

  • Pool

    Yes

  • Pool Features

    Community

  • View

    Mountain(s)

Area & Lot

  • Lot Size(acres)

    0.18

  • Property Type

    Residential

  • Property Sub Type

    Single Family Residence

  • Architectural Style

    Craftsman

Price

  • Sales Price

    $1,375,000

  • Tax Amount

    $9,274.36

  • Zoning

    Residential

  • Sq. Footage

    3, 764

  • Price/SqFt

    $365

HOA

  • Association

    Yes

  • Association Fee 2

    $200

  • Association Fee

    $210

  • Association Fee Frequency

    Quarterly

  • Association Fee 2 Frequency

    One Time

  • Association Fee Includes

    N/A

School District

  • Elementary School

    BROWNSVILLE

  • Middle School

    HENLEY

  • High School

    WESTERN ALBEMARLE

Property Features

  • New Construction

    NO

  • Association Amenities

    Picnic Area, Jogging Path, Playground

  • Foundation Details

    Concrete Perimeter

  • Sewer

    Public Sewer

  • Water Source

    Public

Schedule a Showing

Showing scheduled successfully.

<
>
IN PERSON
VIA CHAT

What is 3 + 4 ?


Change time

Mortgage calculator

Estimate your monthly mortgage payment, including the principal and interest, property taxes, and HOA. Adjust the values to generate a more accurate rate.

Your payment

Principal and Interest:

$

Property taxes:

$

HOA fees:

$

Total loan payment:

$

Total interest amount:

$

Location

County

ALBEMARLE

Elementary School

BROWNSVILLE

Middle School

HENLEY

High School

WESTERN ALBEMARLE

Listing Courtesy of DENISE RAMEY TEAM , LONG & FOSTER - CHARLOTTESVILLE WEST

RealHub Information is provided exclusively for consumers' personal, non-commercial use, and it may not be used for any purpose other than to identify prospective properties consumers may be interested in purchasing. All information deemed reliable but not guaranteed and should be independently verified. All properties are subject to prior sale, change or withdrawal. RealHub website owner shall not be responsible for any typographical errors, misinformation, misprints and shall be held totally harmless.

Agent Laurie Hailey

AGENT

Laurie Hailey

Call Laurie today to schedule a private showing.


* Listings on this website come from the FMLS IDX Compilation and may be held by brokerage firms other than the owner of this website. The listing brokerage is identified in any listing details. Information is deemed reliable but is not guaranteed. If you believe any FMLS listing contains material that infringes your copyrighted work please click here to review our DMCA policy and learn how to submit a takedown request.© 2024 FMLS.
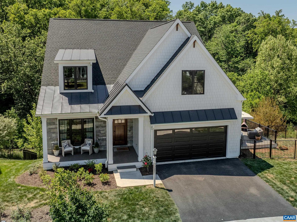
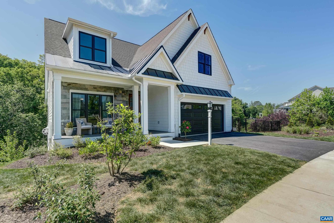
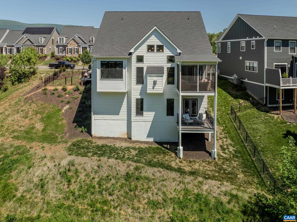
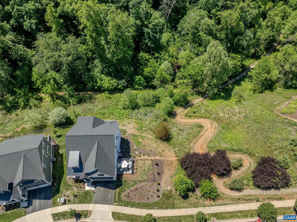
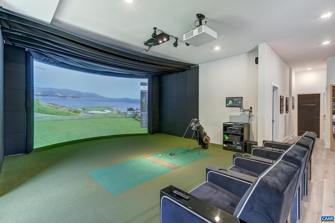
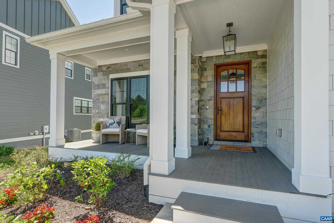
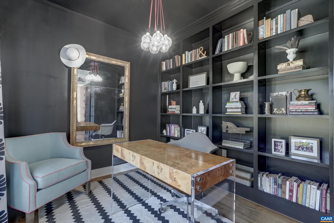
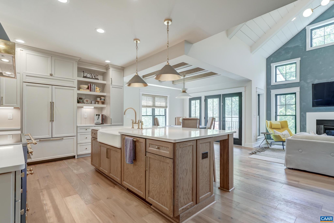
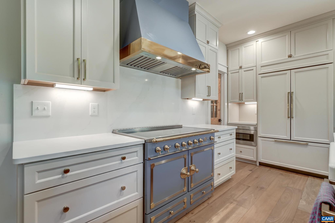
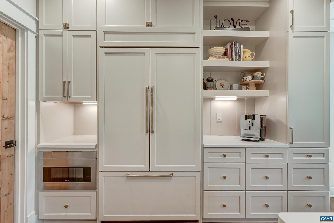
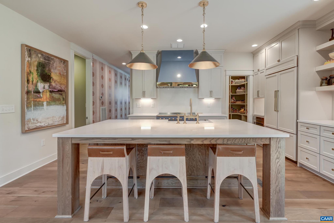
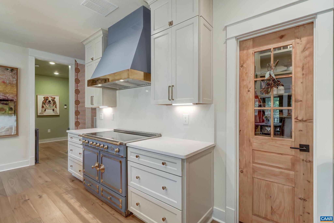
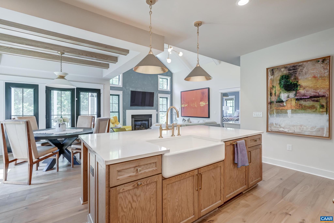
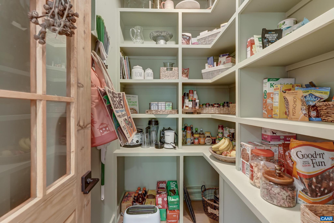
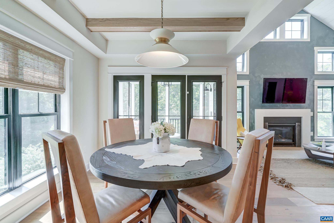
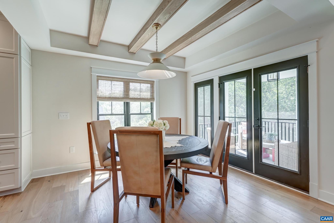
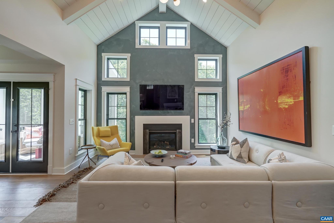
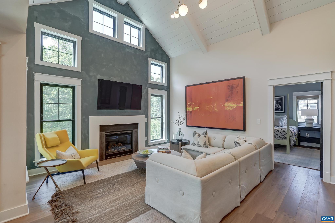
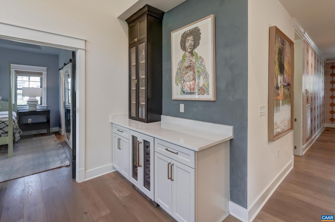
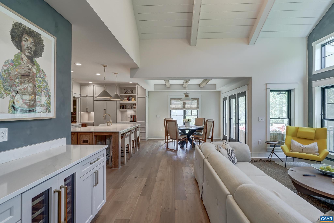
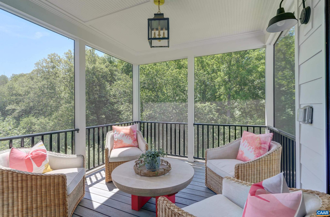
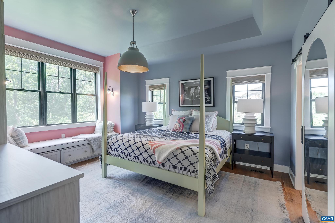
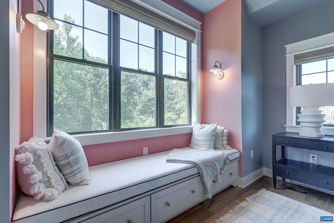
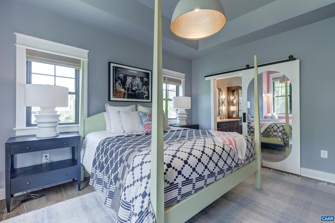
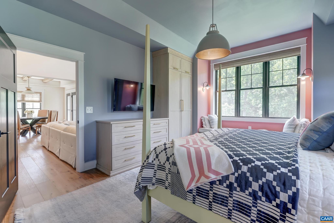
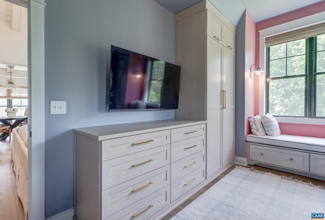
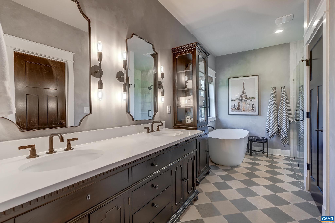
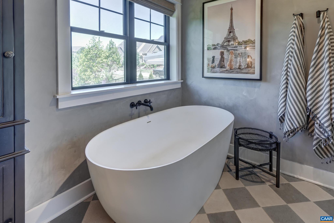
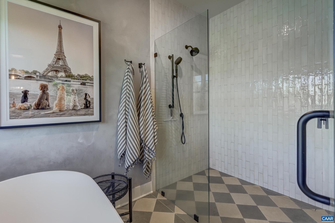
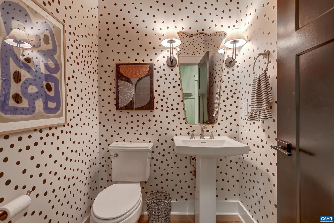
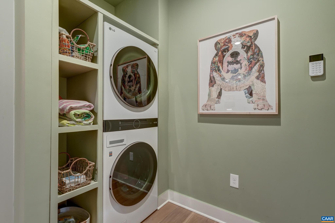
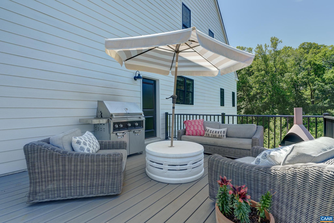
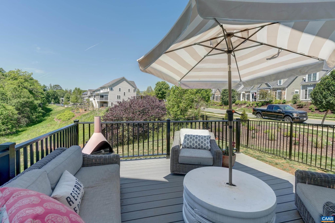
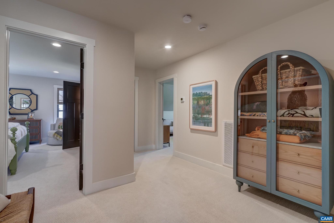
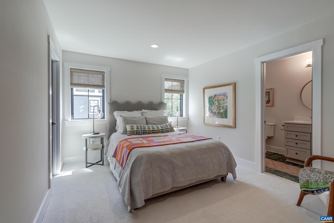
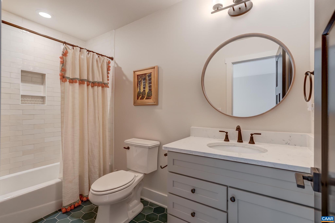
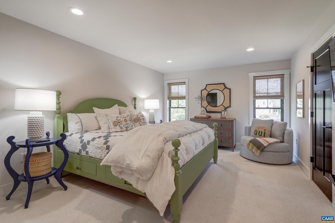
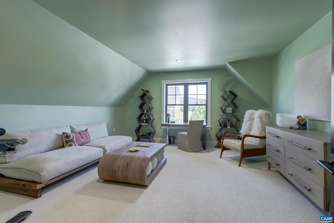
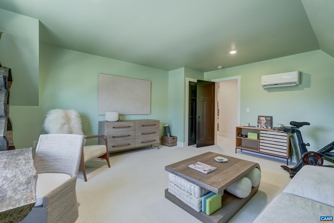
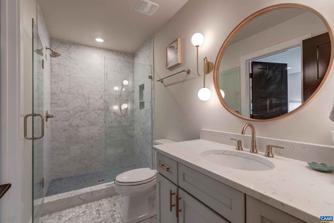
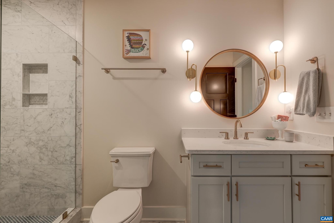
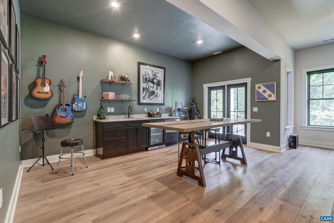
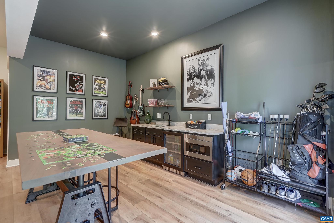
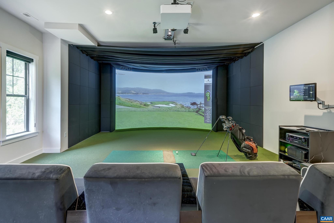
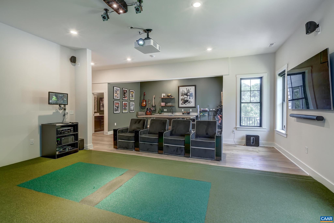
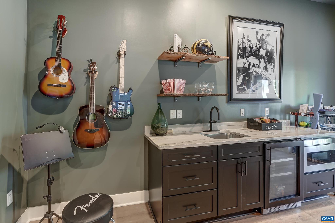
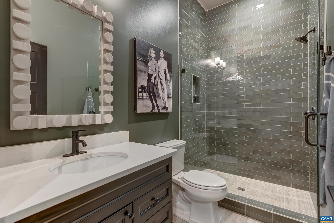
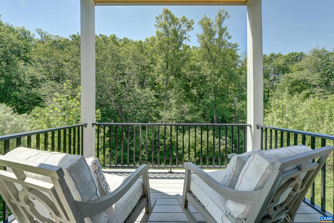
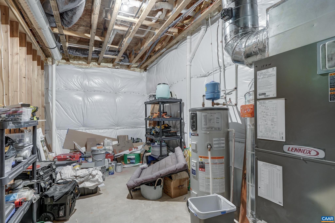
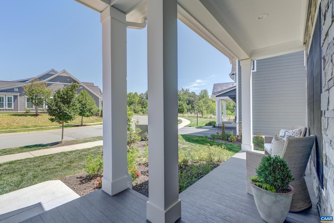
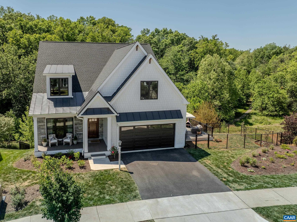
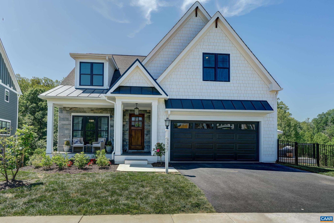
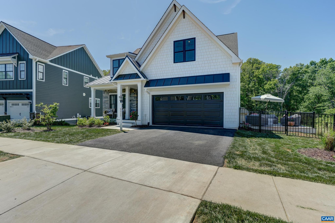
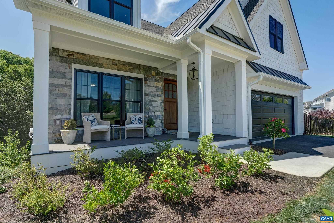
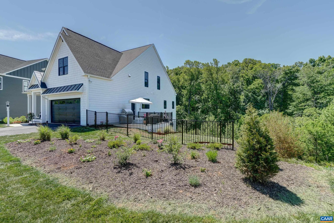
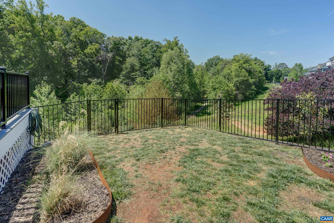
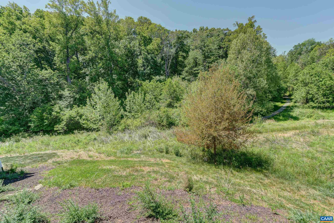
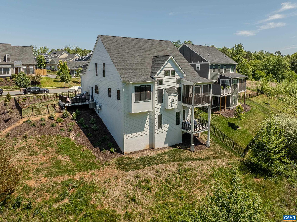
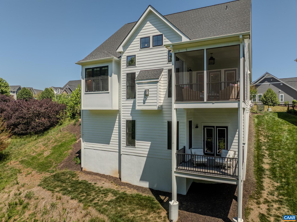
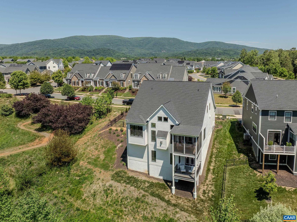
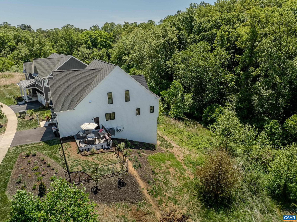
Like-new, stunning 3,700 sq ft modern farmhouse in Old Trail delivers 4 beds, 4.5 baths across three finished levels with designer finishes throughout. The soaring shiplap cathedral ceiling great room flows seamlessly into a chef's kitchen anchored by a La Cornue range, custom brass hood, Sub Zero refrigerator, quartz countertops, white oak island with farmhouse sink, walk-in pantry, and dedicated coffee station. The first-floor primary suite features a freestanding soaking tub, double vanity, and frameless glass shower. A dramatic home office with floor-to-ceiling built-ins, dining area, screened porch, and rear deck complete the main level. Upstairs, three well-appointed bedrooms share two designer baths. The finished basement is a true entertainment destination: a professional HD Golf simulator with movie theater and multi-sport packages - the same system installed in the private residences of top professional golfers worldwide - plus a full wet bar, recreation lounge, private bath, balcony, and unfinished storage space. Lennox HVAC, stacked LG laundry, oversized 2-car garage. Wooded walking trails behind the home offer privacy, Minutes to Downtown Crozet; 20 min to UVA and Charlottesville's Downtown Mall via I-64.

3327 ROWCROSS ST

Message successfully sent.

What would you like to know?

What is 3 + 4 ?

I agree to receive email communication and understand I can unsubscribe at any time.

I agree to be contacted by Charis Realty Group via call, email, and text for real estate services. To opt out, you can reply 'stop' at any time or reply 'help' for assistance. You can also click the unsubscribe link in the emails. Message and data rates may apply. Message frequency may vary. Privacy Policy

Related Properties

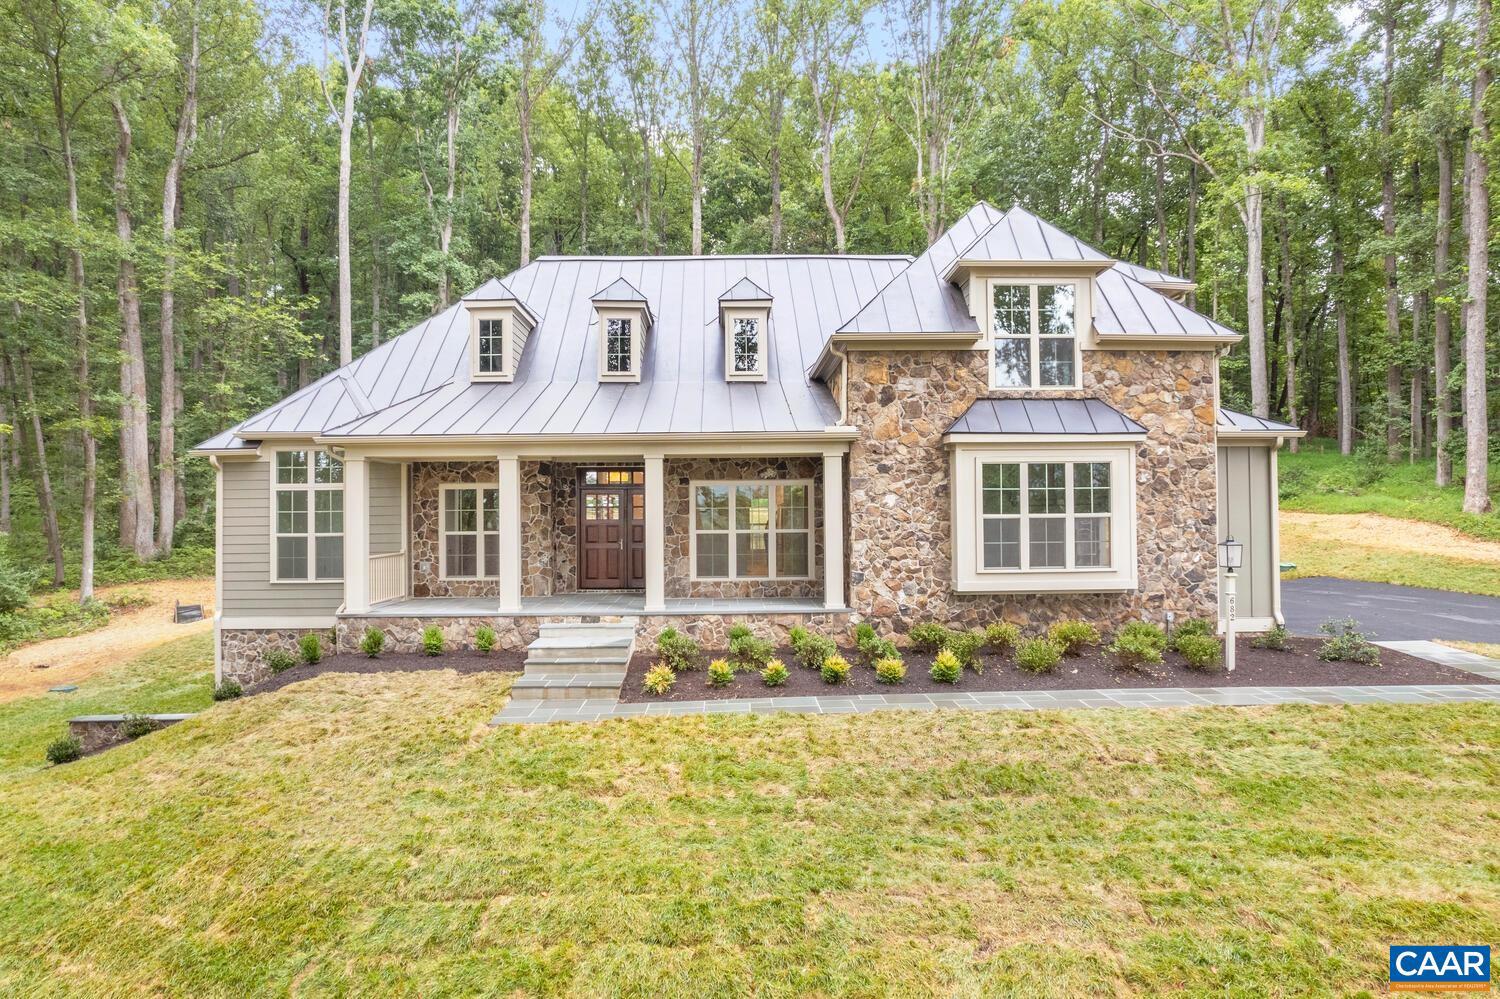
Highly sought-after Newport plan blends luxury design, quality craftsmanship, and modern living! Set on a scenic 1-acre homesite with breathtaking mountain views, this home offers the perfect balance of comfort and function. The light-filled main level features a private study, an expansive owner?s suite, two secondary bedrooms with a shared full bath, and an open-concept great room with soaring vaulted ceilings and a gas log fireplace.The gourmet kitchen and spacious dining area are ideal for both entertaining and everyday living. Upstairs, a finished bonus room with a full bath provides flexible space for a guest suite, hobby room, or media lounge. High-quality finishes include 2x6 exterior walls, a custom Mahogany front door, wood shelving throughout, and a zoned 15 SEER HVAC system. With public water and sewer, a 2-car side-load garage, generous storage, and easily accessible mechanicals, this home is just as efficient as it is elegant. Walkable to both Downtown Crozet and Old Trail, this rare opportunity offers the best of location and lifestyle. And with the ability to make interior selections alongside our talented Design Coordinator, you can truly design the dream home you've always wanted and move-in by March 2026!,Granite Counter,Maple Cabinets,Painted Cabinets,Wood Cabinets
#676332

CROZET

6 JARMANS GAP RD LOT 6

3 Beds

3 Baths

2,887 Sq.Ft.

$1,499,900

MLS#: 676332
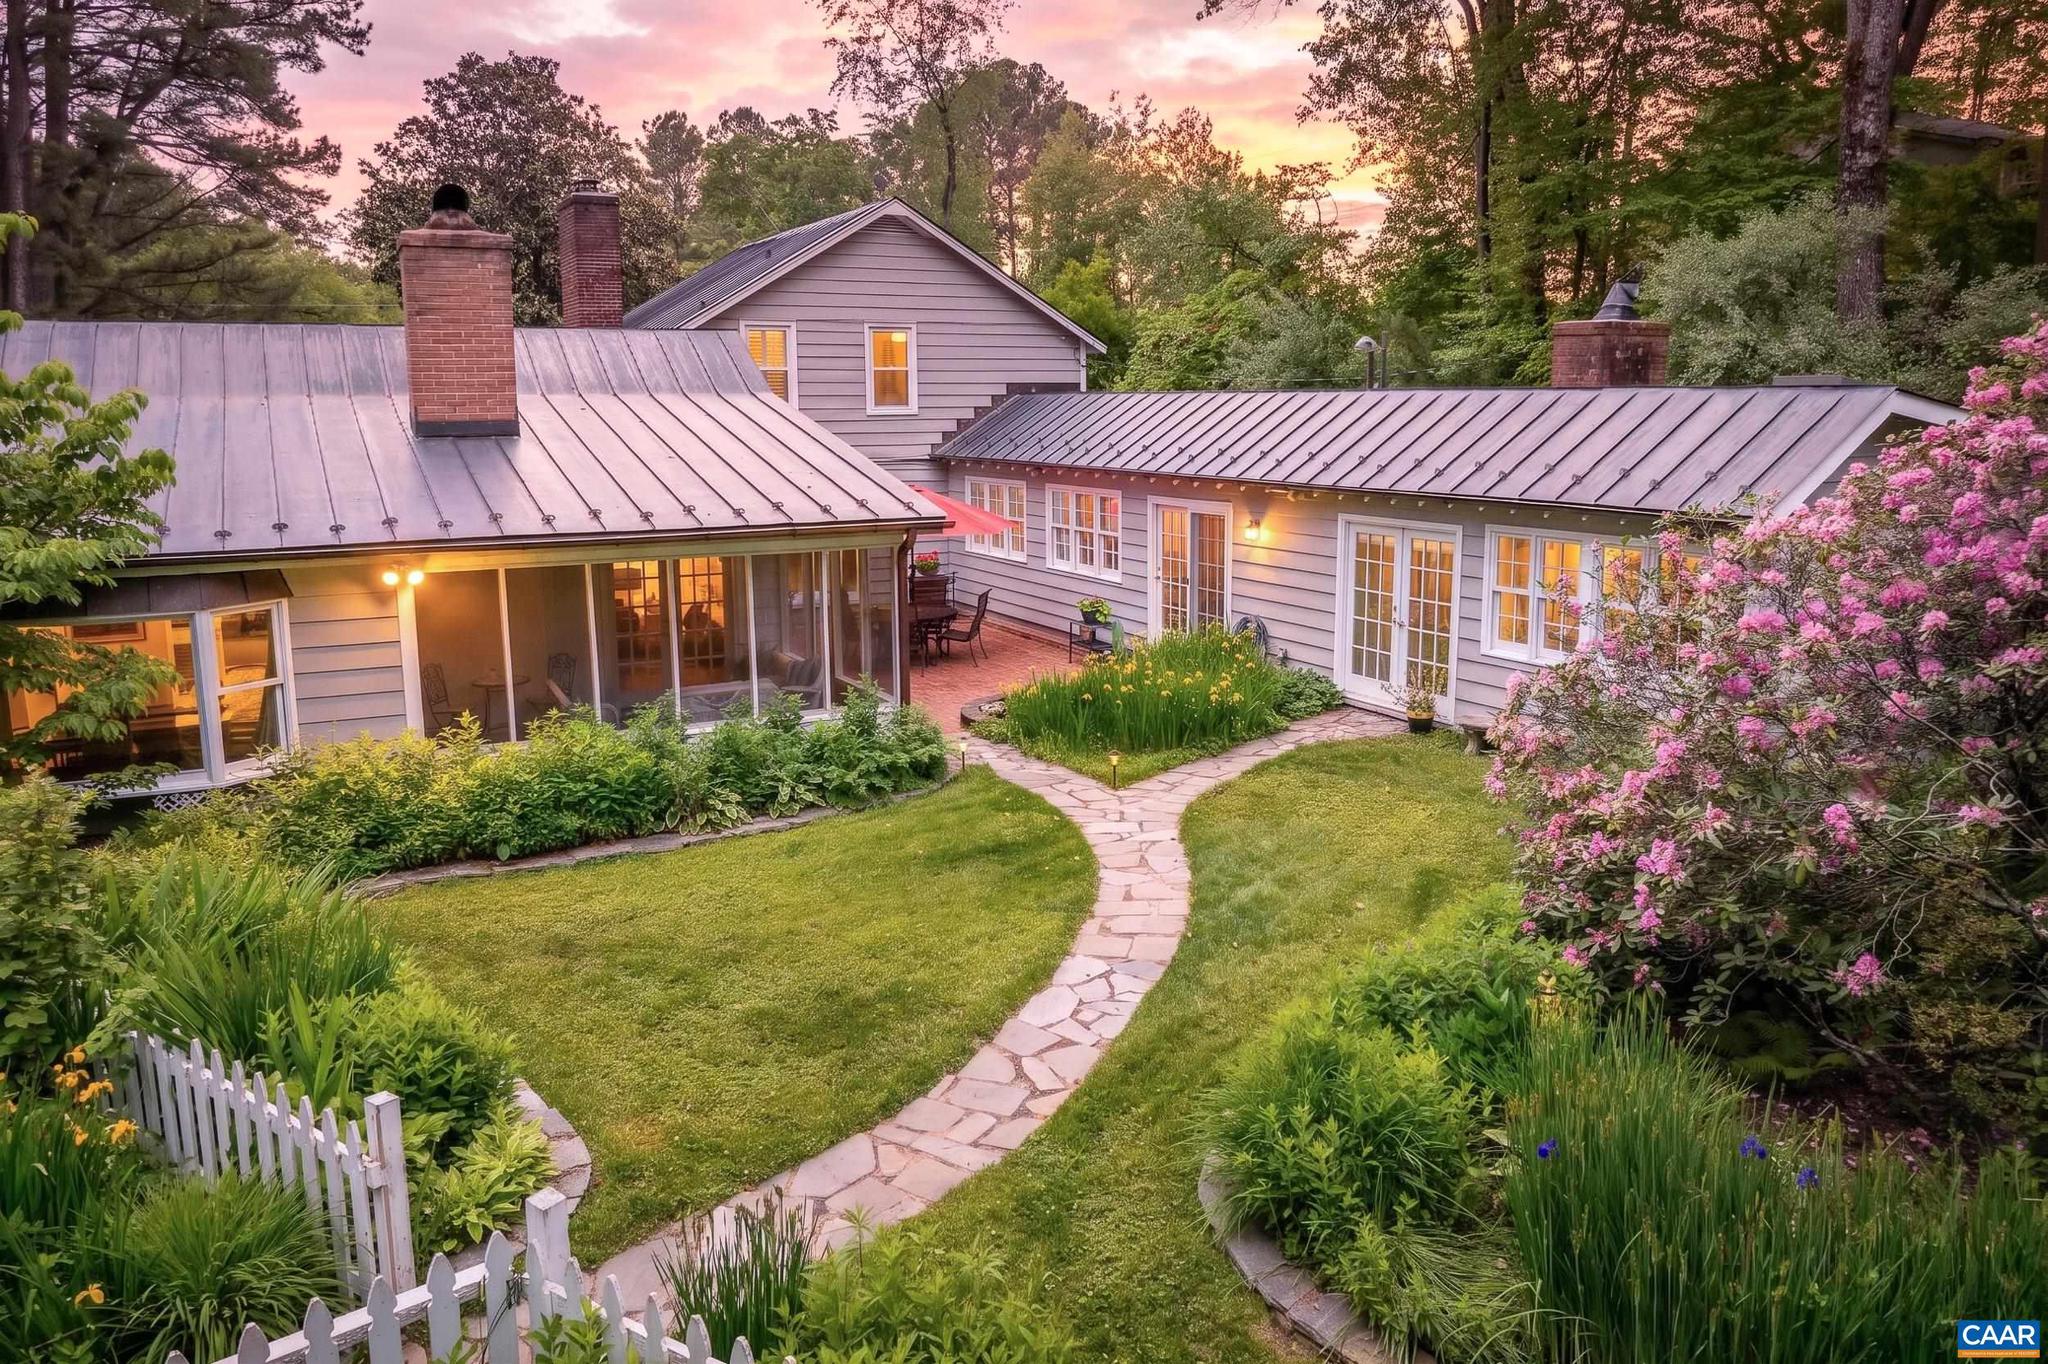
Tucked among lush gardens, rock outcroppings, and tranquil stream, this enchanting property blends timeless charm and luxurious comfort just minutes from popular Crozet. Enjoy effortless indoor-outdoor living with a breezy floorplan that flows from gathering spaces to private owner's suite to serene outdoor retreats. A spacious great room w/ fireplace & cathedral ceiling w/ exposed beams opens to kitchen & dining, both with heated floors. The kitchen exudes warmth w/ soapstone & quartz counters, stunning copper hood & Viking gas range. Step out to the screened porch overlooking gardens, courtyard & koi pond. Find another spot to gather in the charming living room w/ hearth and 2 picture windows! In its own wing, the private Owner?s Suite is a restful retreat including sitting room w/ fireplace, large walk-in-closet and luxury bath w/ soaking tub, handsome cabinetry, separate vanity & heated floors. There?s even a private sunroom and a home office with view! Upper BRs, accessible via two stairways, share a full bath. Detached 2 � car garage/workshop features a private apartment ideal for guests or rental. Enjoy the fun! Heated pool and shady gazebo or cross the bridge to the playground! Whole house generator.,Quartz Counter,Soapstone Counter,Fireplace in Great Room,Fireplace in Living Room,Fireplace in Master Bedroom
#677273

CROZET

1930 WHITE HALL RD

4 Beds

3 Baths

3,488 Sq.Ft.

$1,230,000

MLS#: 677273
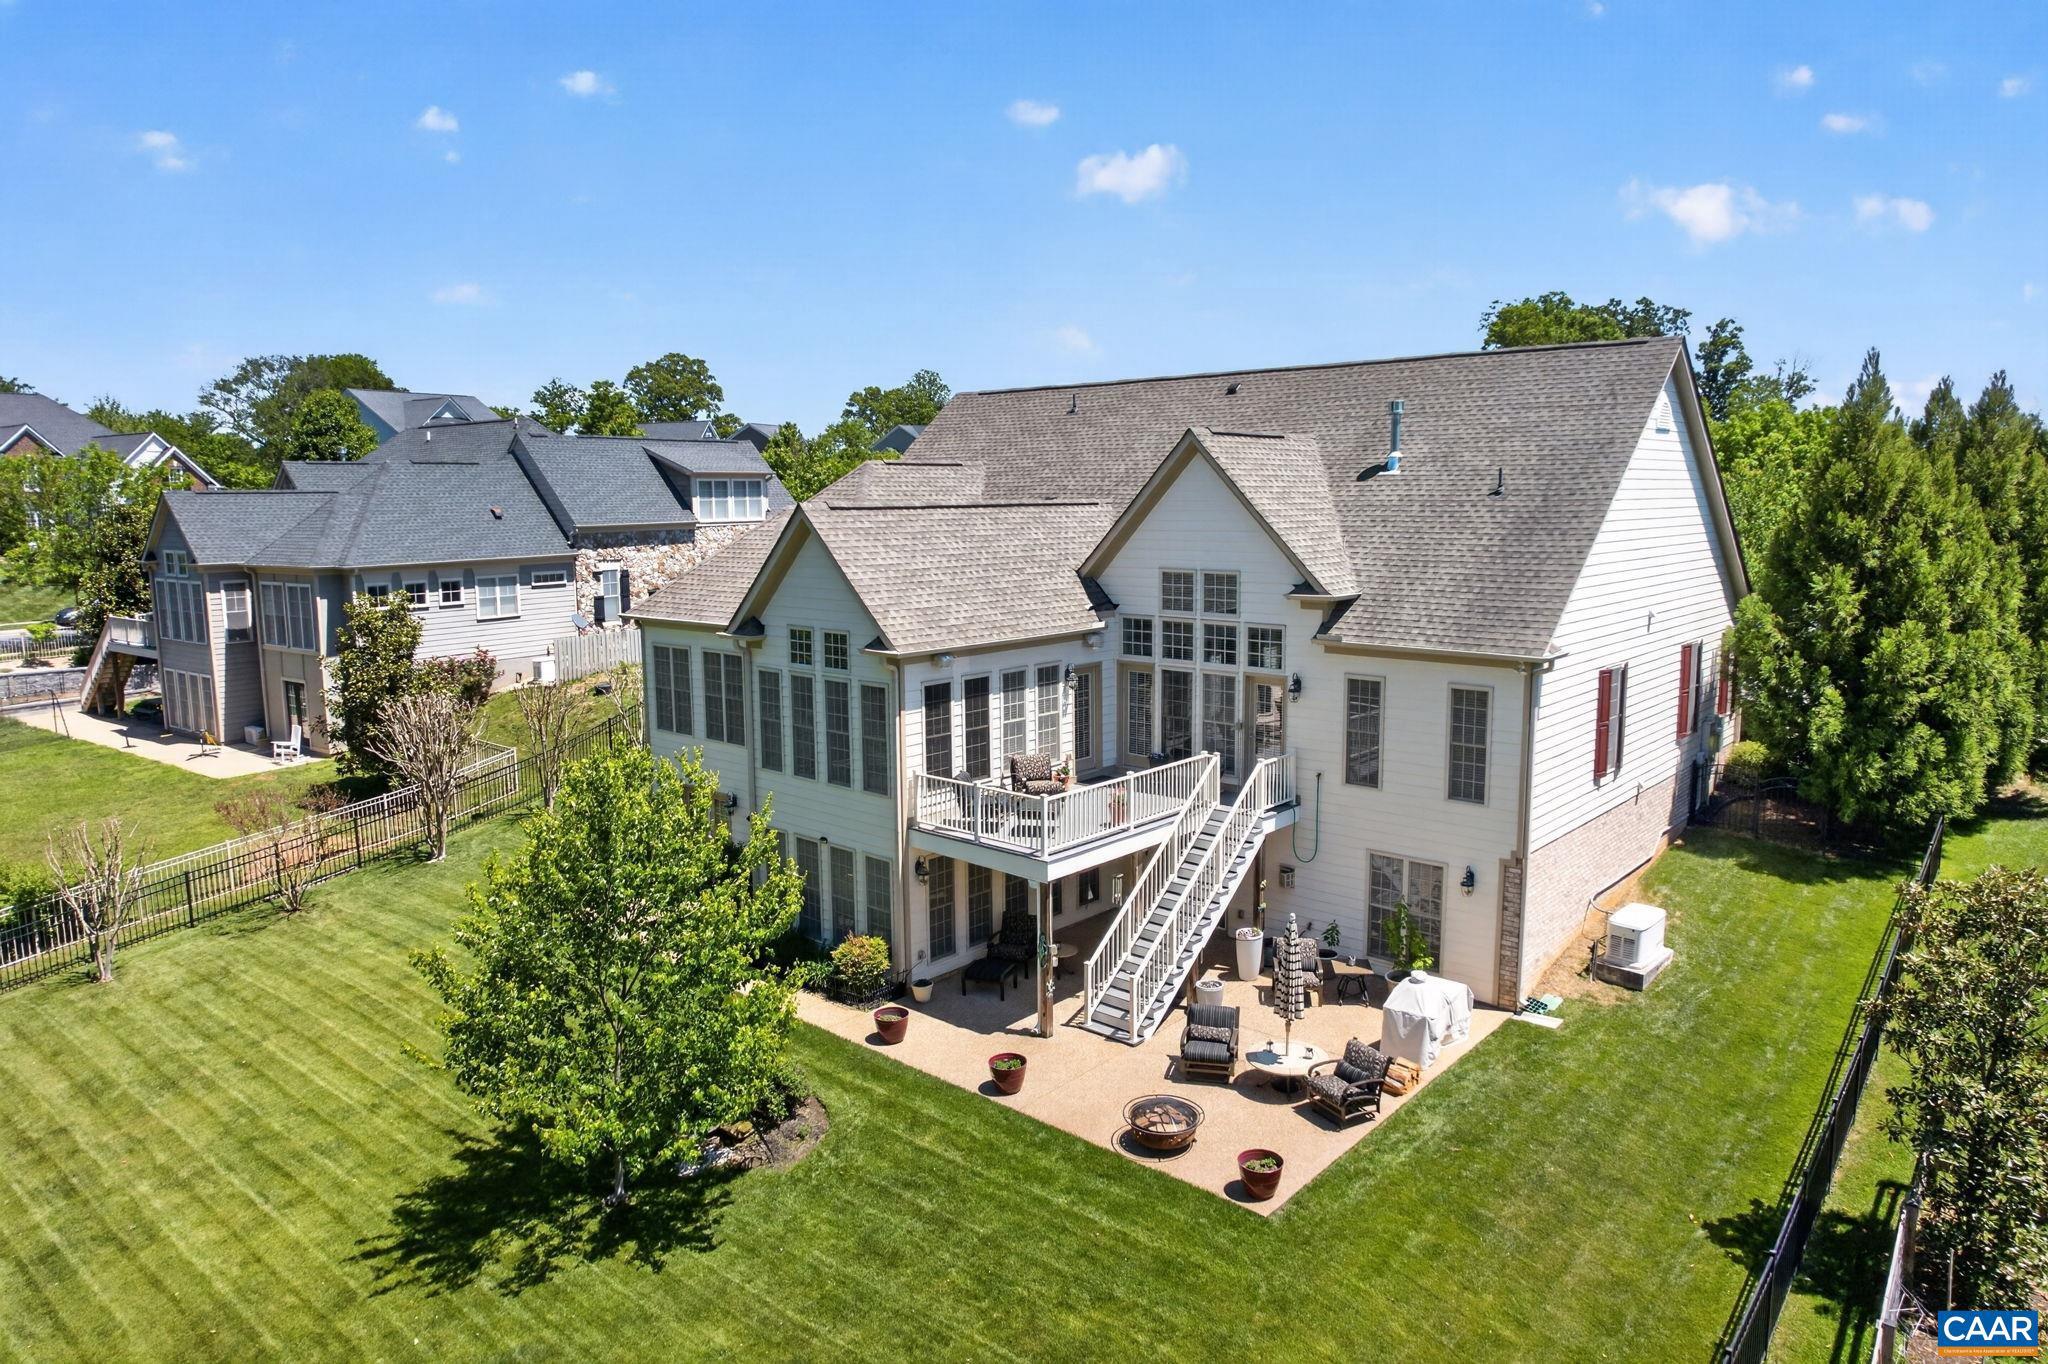
Coming Soon with showings beginning Wednesday, May 27th, starting at 5 pm.  First time offered in the Creekside section of Old Trail, this ever-popular Craig Builders ?Newport?, built in 2016, showcases timeless architecture, quality craftsmanship, and rich detailing throughout all three finished levels. The beautifully manicured and nearly level .46-acre homesite has a fully fenced backyard, offering exceptional outdoor living with direct access to the extensive garden area beyond. Designed for comfortable main-level living, the home features gracious living spaces, including the beautiful sunroom just off the kitchen, creating the perfect setting for everyday living or entertaining. A private second-level suite complete with its own kitchen provides ideal accommodations for an au pair, extended family, guests, or live-in assistance. The finished terrace level offers exceptional flexibility with abundant space for a dedicated home gym, recreation or game room, future wine cellar, and expansive family room or home theater. Completing this level is the spacious kitchenette, 5th. bedroom, and full bath. Super convenient to I64, VSH 250, schools, Crozet library, parks, trails, restaurants, wineries, and breweries!,Glass Front Cabinets,Granite Counter,Maple Cabinets,Fireplace in Basement,Fireplace in Great Room
#677344

CROZET

6586 WELBOURNE LN

5 Beds

4 Baths

5,450 Sq.Ft.

$1,325,000

MLS#: 677344

 - property

Send a message

Message successfully sent.

Your message

What is 3 + 4 ?

Reason for contacting?

I agree to receive email communication and understand I can unsubscribe at any time.

I agree to be contacted by Charis Realty Group via call, email, and text for real estate services. To opt out, you can reply 'stop' at any time or reply 'help' for assistance. You can also click the unsubscribe link in the emails. Message and data rates may apply. Message frequency may vary. Privacy Policy

Sign Out

Virtual Assistant

Would you like to take the next step with this property? We can help you schedule a showing or virtual tour, or send you more details.

Yes, I would like more information.

Thank You for Your Reply, One of Our Agents will contact you as soon as possible

No, maybe later.

Thank you, you can always contact me via email, phone number or through the contact form.

Realhub AI

Lucy - Your AI-Powered Realtor

Update Your Temporary Password

Personalize your search

Enter your email and we'll notify you immediately when new listings match what you're looking for.

or enter email address

Already have an account ? Login here

Continue your home search

I agree to receive communications and understand I can unsubscribe at any time.

I agree to be contacted by Charis Realty Group via call, email, and text for real estate services. To opt out, you can reply 'stop' at any time or reply 'help' for assistance. You can also click the unsubscribe link in the emails. Message and data rates may apply. Message frequency may vary. Privacy Policy

Already have an account ? Login here

We use cookies

We use cookies primarily for analytics to enhance your experience. By accepting, you agree to our use of these cookies. You can manage your preferences or learn more about our cookies policy.