


Property
Beds
3
Full Baths
3
1/2 Baths
None
Year Built
1997
Sq.Footage
2,221
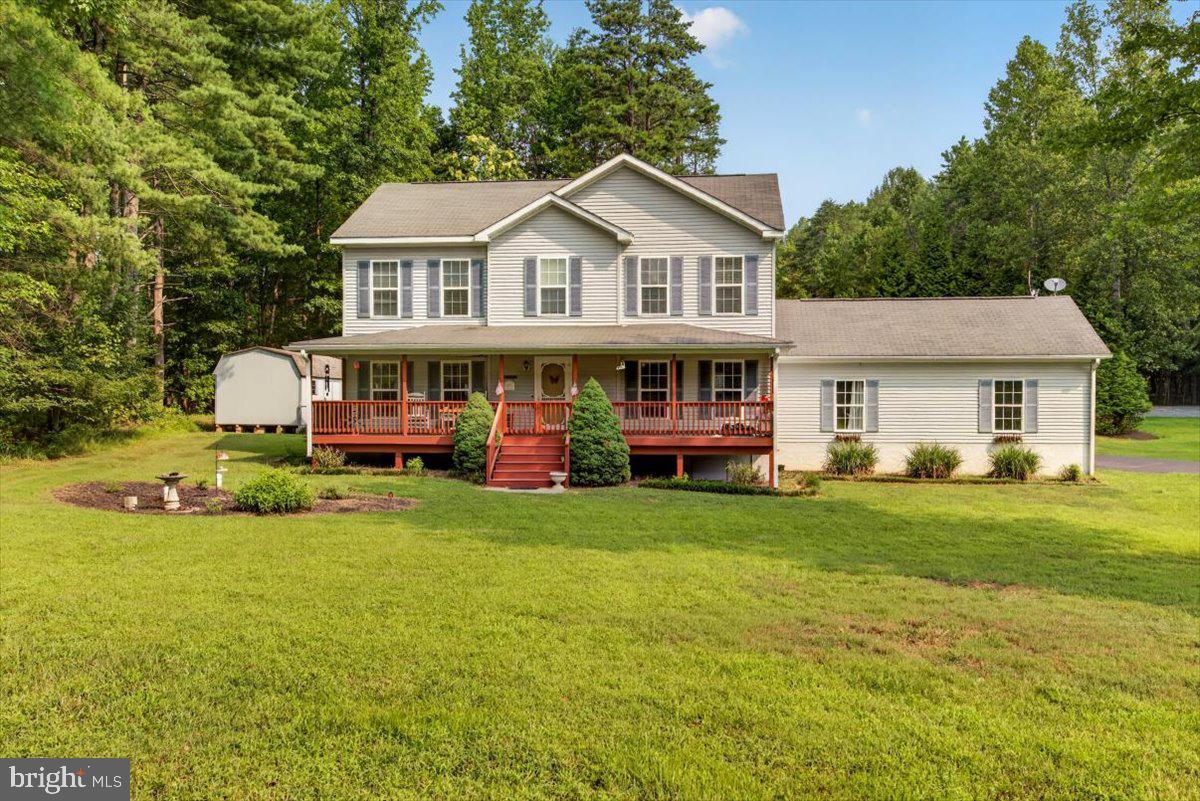
Welcome to this water access Lake Anna home, 3329 Viola Way, where lake living, privacy, and convenience come together on the sought-after south end of the public side! Located within the gated Rockland Creek Estates community, this charming single-level home sits on a beautifully landscaped, wooded one-acre lot and offers access to Lake Anna with an assigned boat slip just a short walk away. Inside, enjoy approximately 2,221 square feet of living space featuring three bedrooms, three full bathrooms, a large bonus room, an open floor plan, vaulted ceilings, beautiful flooring, and more.The kitchen features granite countertops and stainless steel appliances, while a stone gas fireplace creates an inviting gathering space. An attached two-car garage provides additional storage and convenience. Step outside and enjoy the wooded surroundings and a rear deck overlooking the fenced backyard. Mature trees, established landscaping, and a paved driveway complete the property’s inviting setting. Spend your mornings on the water, afternoons cruising the lake, and evenings enjoying the time spent here. With community lake access, a boat ramp, and an assigned boat slip, getting out on the water is easy. Whether you're looking for a full-time residence or a weekend lake getaway, 3329 Viola Way offers the opportunity to enjoy everything Lake Anna has to offer without the waterfront price tag. Conveniently located just a short drive to groceries and dining and only minutes by boat to marinas, waterfront restaurants, and local favorites this home makes it easy to embrace laid-back lake living, where relaxation comes naturally both on and off the water, all with the added convenience of high-speed internet. Investors: Short term rentals are permitted. Your next chapter at Lake Anna starts here! Watch the video tour!
Features & Amenities
Interior
-
Other Interior Features
Ceiling Fan(s)
-
Total Bedrooms
3
-
Bathrooms
3
-
Above Grade Finished Area
2221.0
-
Basement YN
NO
-
Cooling YN
YES
-
Cooling
Central Air, Ceiling Fan(s), Electric
-
Fireplace YN
YES
-
Heating YN
YES
-
Heating
Electric, Heat Pump
-
Main Level Bedrooms
3
-
Pet friendly
N/A
Exterior
-
Garage
Yes
-
Garage spaces
2
-
Construction Materials
Vinyl Siding
-
Parking
Asphalt, Garage, Inside Entrance, Attached
-
Pool
No
-
Waterfront YN
NO
-
View
Trees/Woods, Garden
Area & Lot
-
Lot Size(acres)
1.0
-
Lot Size(square feet)
43,560
-
Property Type
Residential
-
Property Sub Type
Single Family Residence
-
Architectural Style
Craftsman, Ranch/Rambler
Price
-
Sales Price
$499,900
-
Tax Amount
$3,013
-
Sq. Footage
2,221
-
Price/SqFt
$225
HOA
-
Association
YES
-
Association Fee
$365
-
Association Fee Frequency
Annually
-
Association Fee Includes
N/A
School District
-
Elementary School
N/A
-
Middle School
N/A
-
High School
N/A
Property Features
-
New Construction
NO
-
Association Amenities
Boating
-
Senior Community YN
NO
-
Sewer
Septic Tank
-
Tax Lot
121
-
Water Source
Private, Well
Schedule a Showing
Showing scheduled successfully.
Mortgage calculator
Estimate your monthly mortgage payment, including the principal and interest, property taxes, and HOA. Adjust the values to generate a more accurate rate.
Your payment
Principal and Interest:
$
Property taxes:
$
HOA fees:
$
Total loan payment:
$
Total interest amount:
$
Location
County
SPOTSYLVANIA
Elementary School
Middle School
High School
Listing Courtesy of Melanie Virginia Lucero, Real Broker, LLC
RealHub Information is provided exclusively for consumers' personal, non-commercial use, and it may not be used for any purpose other than to identify prospective properties consumers may be interested in purchasing. All information deemed reliable but not guaranteed and should be independently verified. All properties are subject to prior sale, change or withdrawal. RealHub website owner shall not be responsible for any typographical errors, misinformation, misprints and shall be held totally harmless.

Salesperson, Realtor
Laurie Hailey
Call Laurie today to schedule a private showing.

* Listings on this website come from the FMLS IDX Compilation and may be held by brokerage firms other than the owner of this website. The listing brokerage is identified in any listing details. Information is deemed reliable but is not guaranteed. If you believe any FMLS listing contains material that infringes your copyrighted work please click here to review our DMCA policy and learn how to submit a takedown request.© 2024 FMLS.
Related Properties

BUMPASS
166 ROBBIE ROAD
3 Beds
2 Baths
1,388 Sq.Ft.
$524,900
MLS#: VALA2010336

BUMPASS
225 BUMPASS
3 Beds
2 Baths
1,800 Sq.Ft.
$500,000
MLS#: VALA2010162

BUMPASS
5321 LEWISTON ROAD
5 Beds
3 Baths
2,750 Sq.Ft.
$475,000
MLS#: VASP2045784
BUMPASS
33 BOGEY LANE
3 Beds
2 Baths
2,160 Sq.Ft.
$470,000
MLS#: VALA2010194

BUMPASS
3705 MORNING GLORY DRIVE
4 Beds
3 Baths
2,604 Sq.Ft.
$525,000
MLS#: VASP2046052

BUMPASS
212 BRIAR CIRCLE
4 Beds
2 Baths
2,260 Sq.Ft.
$475,000
MLS#: VALA2010082

BUMPASS
1837 EASTHAM ROAD
4 Beds
2 Baths
2,280 Sq.Ft.
$545,000
MLS#: VALA2010440

BUMPASS
11400 PINEY FOREST
4 Beds
3 Baths
2,194 Sq.Ft.
$429,900
MLS#: VASP2044646

BUMPASS
216 COOKE LANE
3 Beds
3 Baths
2,520 Sq.Ft.
$449,000
MLS#: VALA2009512

BUMPASS
2803 AMY DRIVE
5 Beds
3 Baths
2,750 Sq.Ft.
$475,000
MLS#: VASP2045708
.png)