Features & Amenities

Interior

  • Total Bedrooms

    5

  • Bathrooms

    3

  • 1/2 Bathrooms

    2

  • Above Grade Finished Area

    3275.0

  • Basement YN

    YES

  • Cooling YN

    YES

  • Cooling

    Central Air

  • Fireplace YN

    YES

  • Heating YN

    YES

  • Heating

    Electric, Propane, Wood, Forced Air, Other

  • Main Level Bedrooms

    2

  • Pet friendly

    N/A

Exterior

  • Garage

    Yes

  • Garage spaces

    4

  • Construction Materials

    Wood Siding

  • Parking

    Garage Door Opener, Garage, Attached, Detached

  • Pool

    No

  • Waterfront YN

    NO

Area & Lot

  • Lot Size(acres)

    30.06

  • Lot Size(square feet)

    1,309,196

  • Property Type

    Residential

  • Property Sub Type

    Single Family Residence

  • Architectural Style

    Contemporary

Price

  • Sales Price

    $889,000

  • Tax Amount

    $5,109.98

  • Financing Options

    Other

  • Sq. Footage

    3,275

  • Price/SqFt

    $271

HOA

  • Association

    No

School District

  • Elementary School

    N/A

  • Middle School

    N/A

  • High School

    N/A

Property Features

  • Accessibility Features

    Therapeutic Whirlpool

  • Sewer

    Septic Tank

  • Tax Lot

    39

  • Water Source

    Well

Schedule a Showing

Showing scheduled successfully.

<
>
IN PERSON
VIA CHAT

What is 3 + 4 ?


Change time

Mortgage calculator

Estimate your monthly mortgage payment, including the principal and interest, property taxes, and HOA. Adjust the values to generate a more accurate rate.

Your payment

Principal and Interest:

$

Property taxes:

$

HOA fees:

$

Total loan payment:

$

Total interest amount:

$

Location

County

RAPPAHANNOCK

Elementary School

Middle School

High School

Listing Courtesy of Leo J Smith , CENTURY 21 New Millennium

RealHub Information is provided exclusively for consumers' personal, non-commercial use, and it may not be used for any purpose other than to identify prospective properties consumers may be interested in purchasing. All information deemed reliable but not guaranteed and should be independently verified. All properties are subject to prior sale, change or withdrawal. RealHub website owner shall not be responsible for any typographical errors, misinformation, misprints and shall be held totally harmless.

Agent Laurie Hailey

AGENT

Laurie Hailey

Call Laurie today to schedule a private showing.


* Listings on this website come from the FMLS IDX Compilation and may be held by brokerage firms other than the owner of this website. The listing brokerage is identified in any listing details. Information is deemed reliable but is not guaranteed. If you believe any FMLS listing contains material that infringes your copyrighted work please click here to review our DMCA policy and learn how to submit a takedown request.© 2024 FMLS.
Beautiful views, private area, currently has a few horses with great pasture, no HOA. Asphalt road maintained by VDOT.  2 ref/kitchen, 2 A/C, main level heat pump and gas, upper level new heat pump. Gas fireplace, 7 skylights, 4th and 5th main level bedrooms could be converted to 2nd master bedroom. Click on the "Virtual Tour" for much better quality photo's. Survey plat is available.

335 FODDERSTACK ROAD

Message successfully sent.

What would you like to know?

What is 3 + 4 ?

I agree to receive email communication and understand I can unsubscribe at any time.

I agree to be contacted by Charis Realty Group via call, email, and text for real estate services. To opt out, you can reply 'stop' at any time or reply 'help' for assistance. You can also click the unsubscribe link in the emails. Message and data rates may apply. Message frequency may vary. Privacy Policy

Related Properties

To be built
#DCDC2191378

WASHINGTON

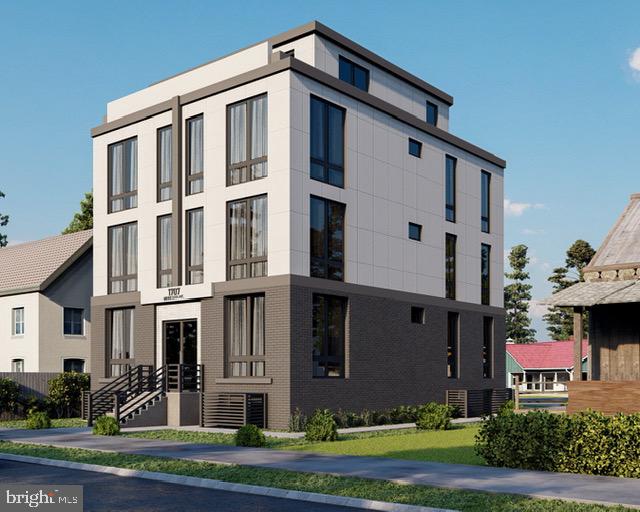
1707 MINNESOTA AVENUE SE

4 Beds

3 Baths

2,967 Sq.Ft.

$999,999

MLS#: DCDC2191378
None
#DCDC2253006

WASHINGTON

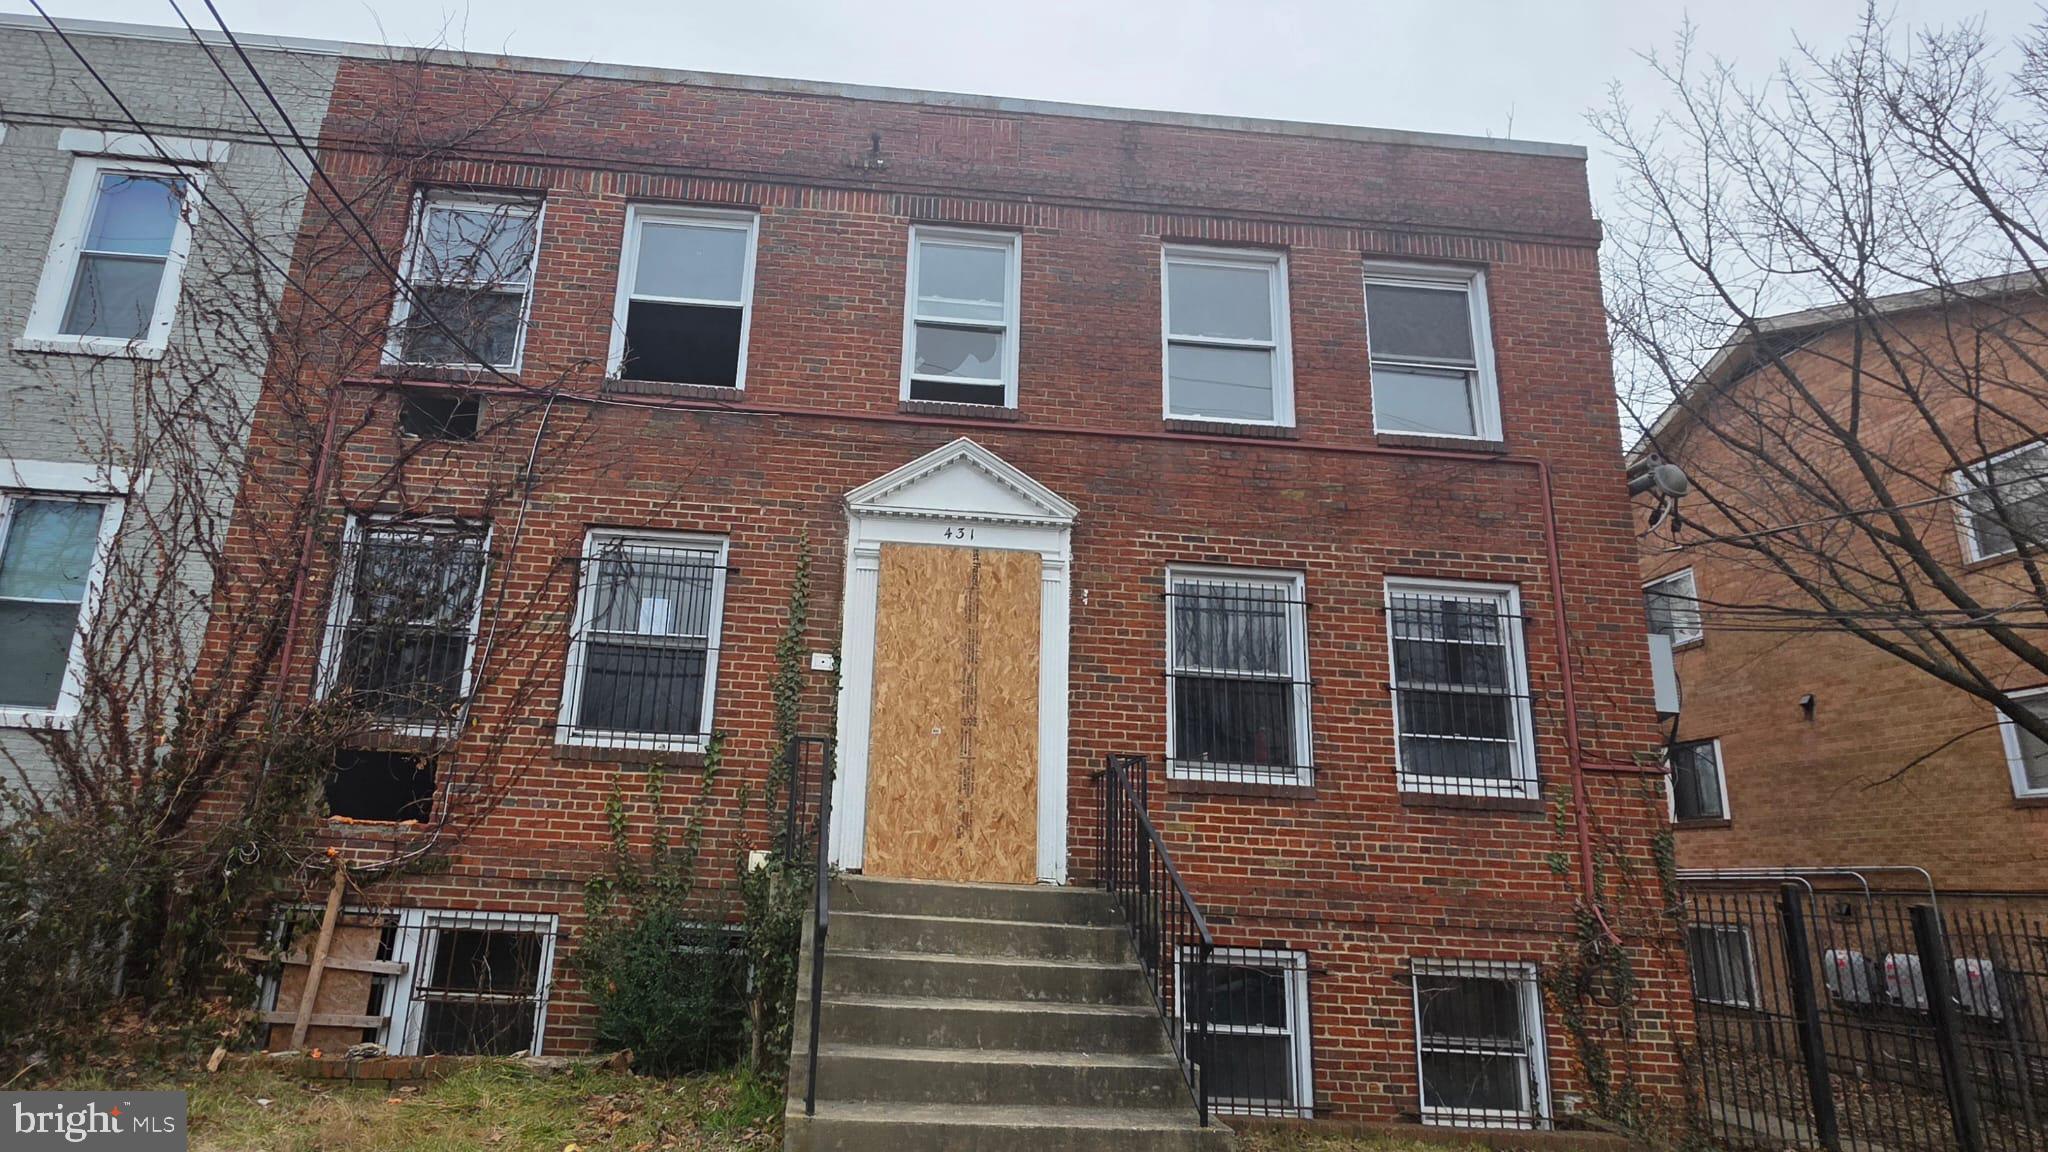
431 ATLANTIC STREET SE

8 Beds

4 Baths

4,200 Sq.Ft.

$1,000,000

MLS#: DCDC2253006
The work is under progress. The plan is to have 2 three bedroom, 3.5 bathroom units. Total sqft is 2196sqft
#DCDC2008890

WASHINGTON

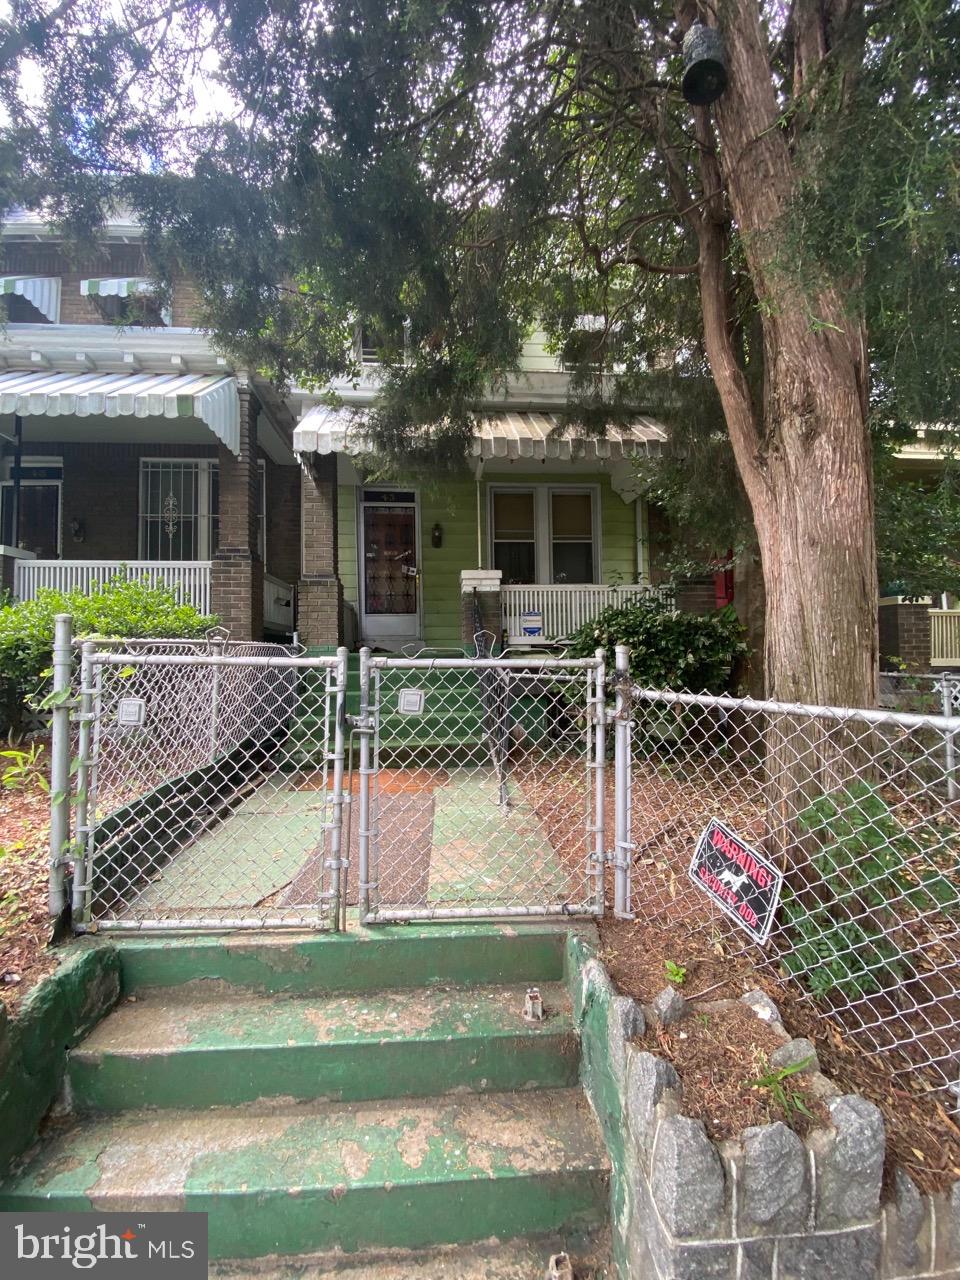
43 T STREET NE

4 Beds

1 Baths

1,360 Sq.Ft.

$999,999

MLS#: DCDC2008890
Welcome to a newly renovated house that has three gorgeous bedrooms and twin half full baths with beautiful, porcelain ceramic tiles and power jet faucets and laser water heater. Great kitchen, cabinets with marble countertop and brand new appliances, new engineered hardwood flooring, modern baseboards and trims, and interior doors, brand new HVAC, beautiful rear deck and two car garage with a beautiful modern door. This place is in a great location and you have access to everywhere. This house has a modern look such as handrail and fences. Don't lose this opportunity to get your dream house.
#DCDC2235524

WASHINGTON

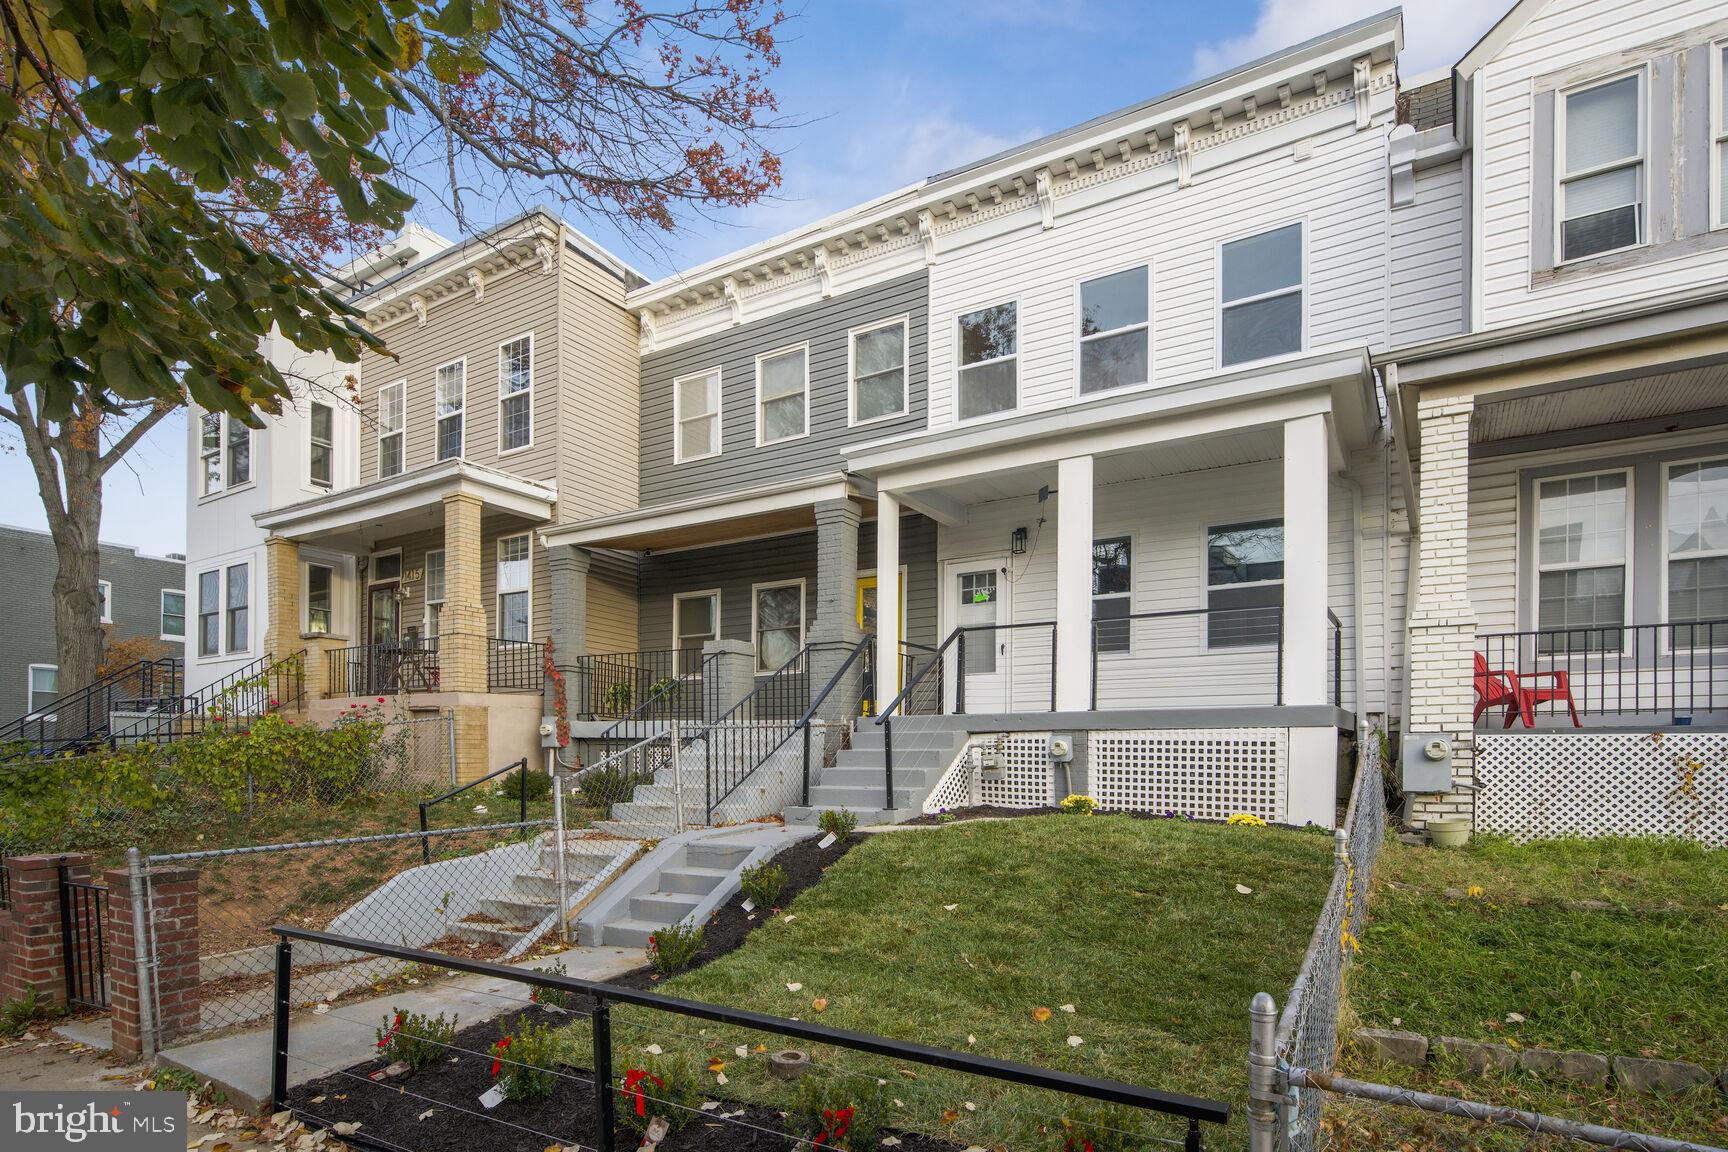
1411 MONTELLO AVENUE NE

3 Beds

2 Baths

1,436 Sq.Ft.

$769,900

MLS#: DCDC2235524
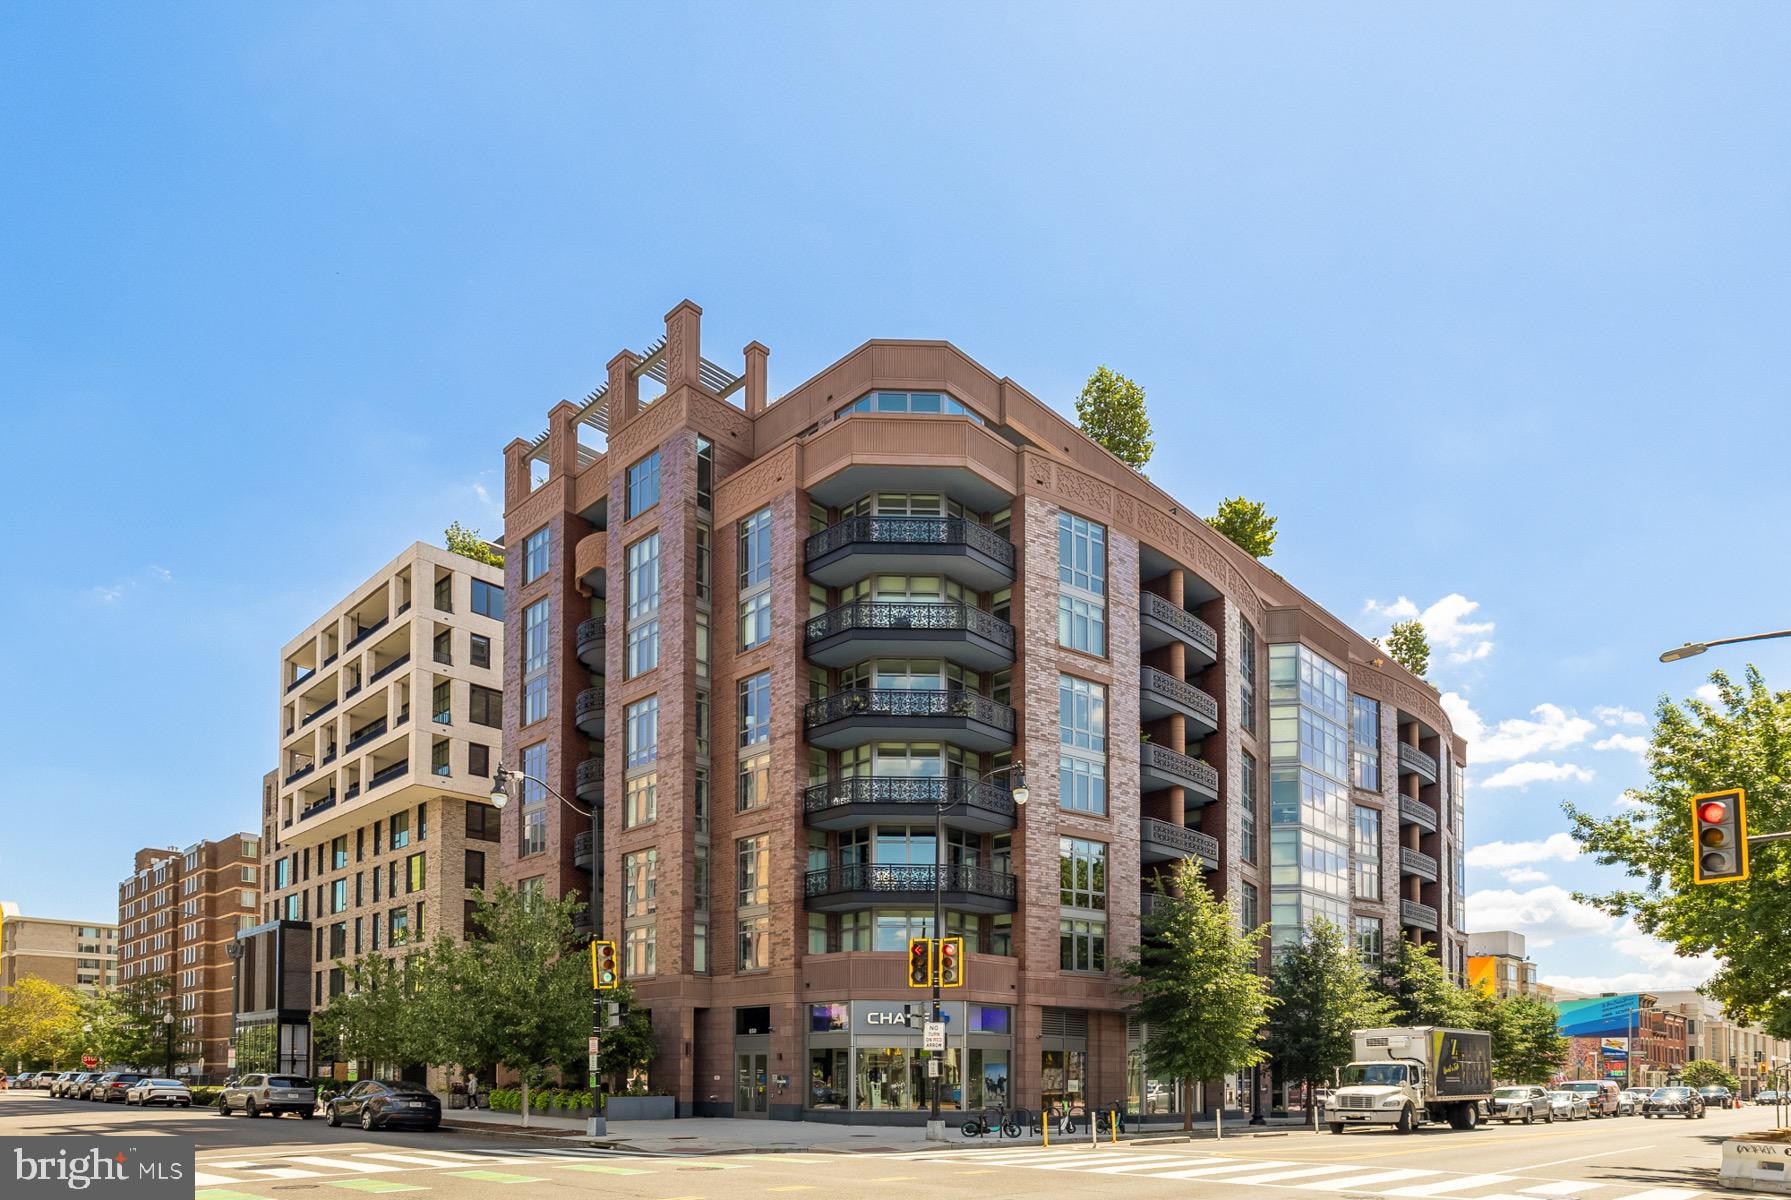
Welcome to The Perla, a beautifully designed 2 bedroom, 2 bath residence completed in 2020 in the heart of Shaw. This home offers high ceilings, oversized windows, white oak floors, spa-inspired Porcelanosa baths, and a modern kitchen with Thermador appliances, quartz countertops, and Italian cabinetry. The primary suite has been thoughtfully converted into a bright art studio, providing flexibility for your lifestyle.  •   A private balcony extends from the living area, while the rooftop sky lounge and terrace showcase panoramic views of the city. Monthly dues include heating, air conditioning, hot water, and gas, as well as access to bike rooms with a repair/wash station. One garage parking space conveys, with additional spaces available for rent.  •   LEED Gold-certified, The Perla offers contemporary luxury, sustainability, and convenience just steps from the Metro, acclaimed restaurants, and all that Washington, DC has to offer.
#DCDC2267794

WASHINGTON

810 O STREET NW 809

2 Beds

2 Baths

1,037 Sq.Ft.

$789,000

MLS#: DCDC2267794

Like-New in the Heart of Park View — 2 BR / 2.5 BA, 1,361 SF

A 1911 DC rowhome reimagined for modern living — 731 Park Road NW, Unit A delivers the best of both worlds: historic bones, fully renovated in 2021 with crisp finishes, contemporary lighting, an open-concept kitchen, hardwood flooring throughout, and a flowing main level built for entertaining. 

On the lower level, two well-proportioned bedrooms — including a serene primary suite with a spa-style en-suite bath — give you space to breathe. A half bath on the main level, in-unit laundry, and thoughtful storage round out a layout that just works.

Step outside and you're in one of DC's most exciting neighborhoods. Park View / Columbia Heights puts coffee at Call Your Mother, brunch at Hook Hall, the Petworth Saturday farmers market, Meridian Hill Park, and the full 14th Street scene all within an easy walk. Two Metro stations (Georgia Ave–Petworth and Columbia Heights) make commuting a breeze.

Historic charm. Brand-new feel. Unbeatable location.
#DCDC2265760

WASHINGTON

731 PARK ROAD NW A

2 Beds

2 Baths

1,264 Sq.Ft.

$719,900

MLS#: DCDC2265760

Step out of the ordinary and into this meticulously customized, two-level boutique condo that effortlessly blends contemporary luxury with an elite smart-home ecosystem. Nestled along a gorgeous, tree-lined street in the heart of Park View, this pet-friendly residence sets a new standard for modern living with a remarkably bright, open-concept main floor. Situated completely above grade in the rear, the space is illuminated by dramatic floor-to-ceiling windows that perfectly highlight the exposed brick, warm hardwood floors, and soaring ceilings. At the heart of the home is a true chef’s kitchen equipped with two-toned Avance custom cabinetry featuring clever built-in organizers, a full quartz slab backsplash, an oversized Bosch gas stove and hood, and an app-enabled Samsung Smart Fridge with integrated AI and media capabilities. Every inch of this home has been tailored for absolute comfort and security, from the custom wood accent walls and thumbprint door locks to the automated Shade Store blinds in the primary suite, child-safe slide-open electrical outlets, custom Hinkley lighting, and dual-zone Nest climate control. Whether hosting guests or simply relaxing, you will love the flexibility of a main-level bedroom with an en-suite bath and the seamless transition to three distinct outdoor living spaces, each upgraded with waterproofed Trex decking and custom outdoor ceiling fans. Just beyond the rear balconies, a remote-controlled roll-up garage door provides direct access to your highly coveted private parking spot, already pre-wired with an EV charger. Paired with exceptionally low condo fees, this home leaves nothing to be desired. Unmatched city convenience awaits just beyond your front door, boasting a Walk Score of 96 and a Bike Score of 88. You are located just 0.2 miles from the Petworth Metro, steps from a neighborhood park featuring a pool and playing fields, and minutes from local staples like Timber Pizza, Call Your Mother, Whole Foods, and the vibrant dining scenes of the nearby U Street and 14th Street corridors.
#DCDC2269930

WASHINGTON

756 PRINCETON PLACE NW 1

3 Beds

3 Baths

1,792 Sq.Ft.

$849,000

MLS#: DCDC2269930

None
#DCDC2269460

WASHINGTON

1212 I STREET NE A

4 Beds

3 Baths

1,730 Sq.Ft.

$1,000,000

MLS#: DCDC2269460
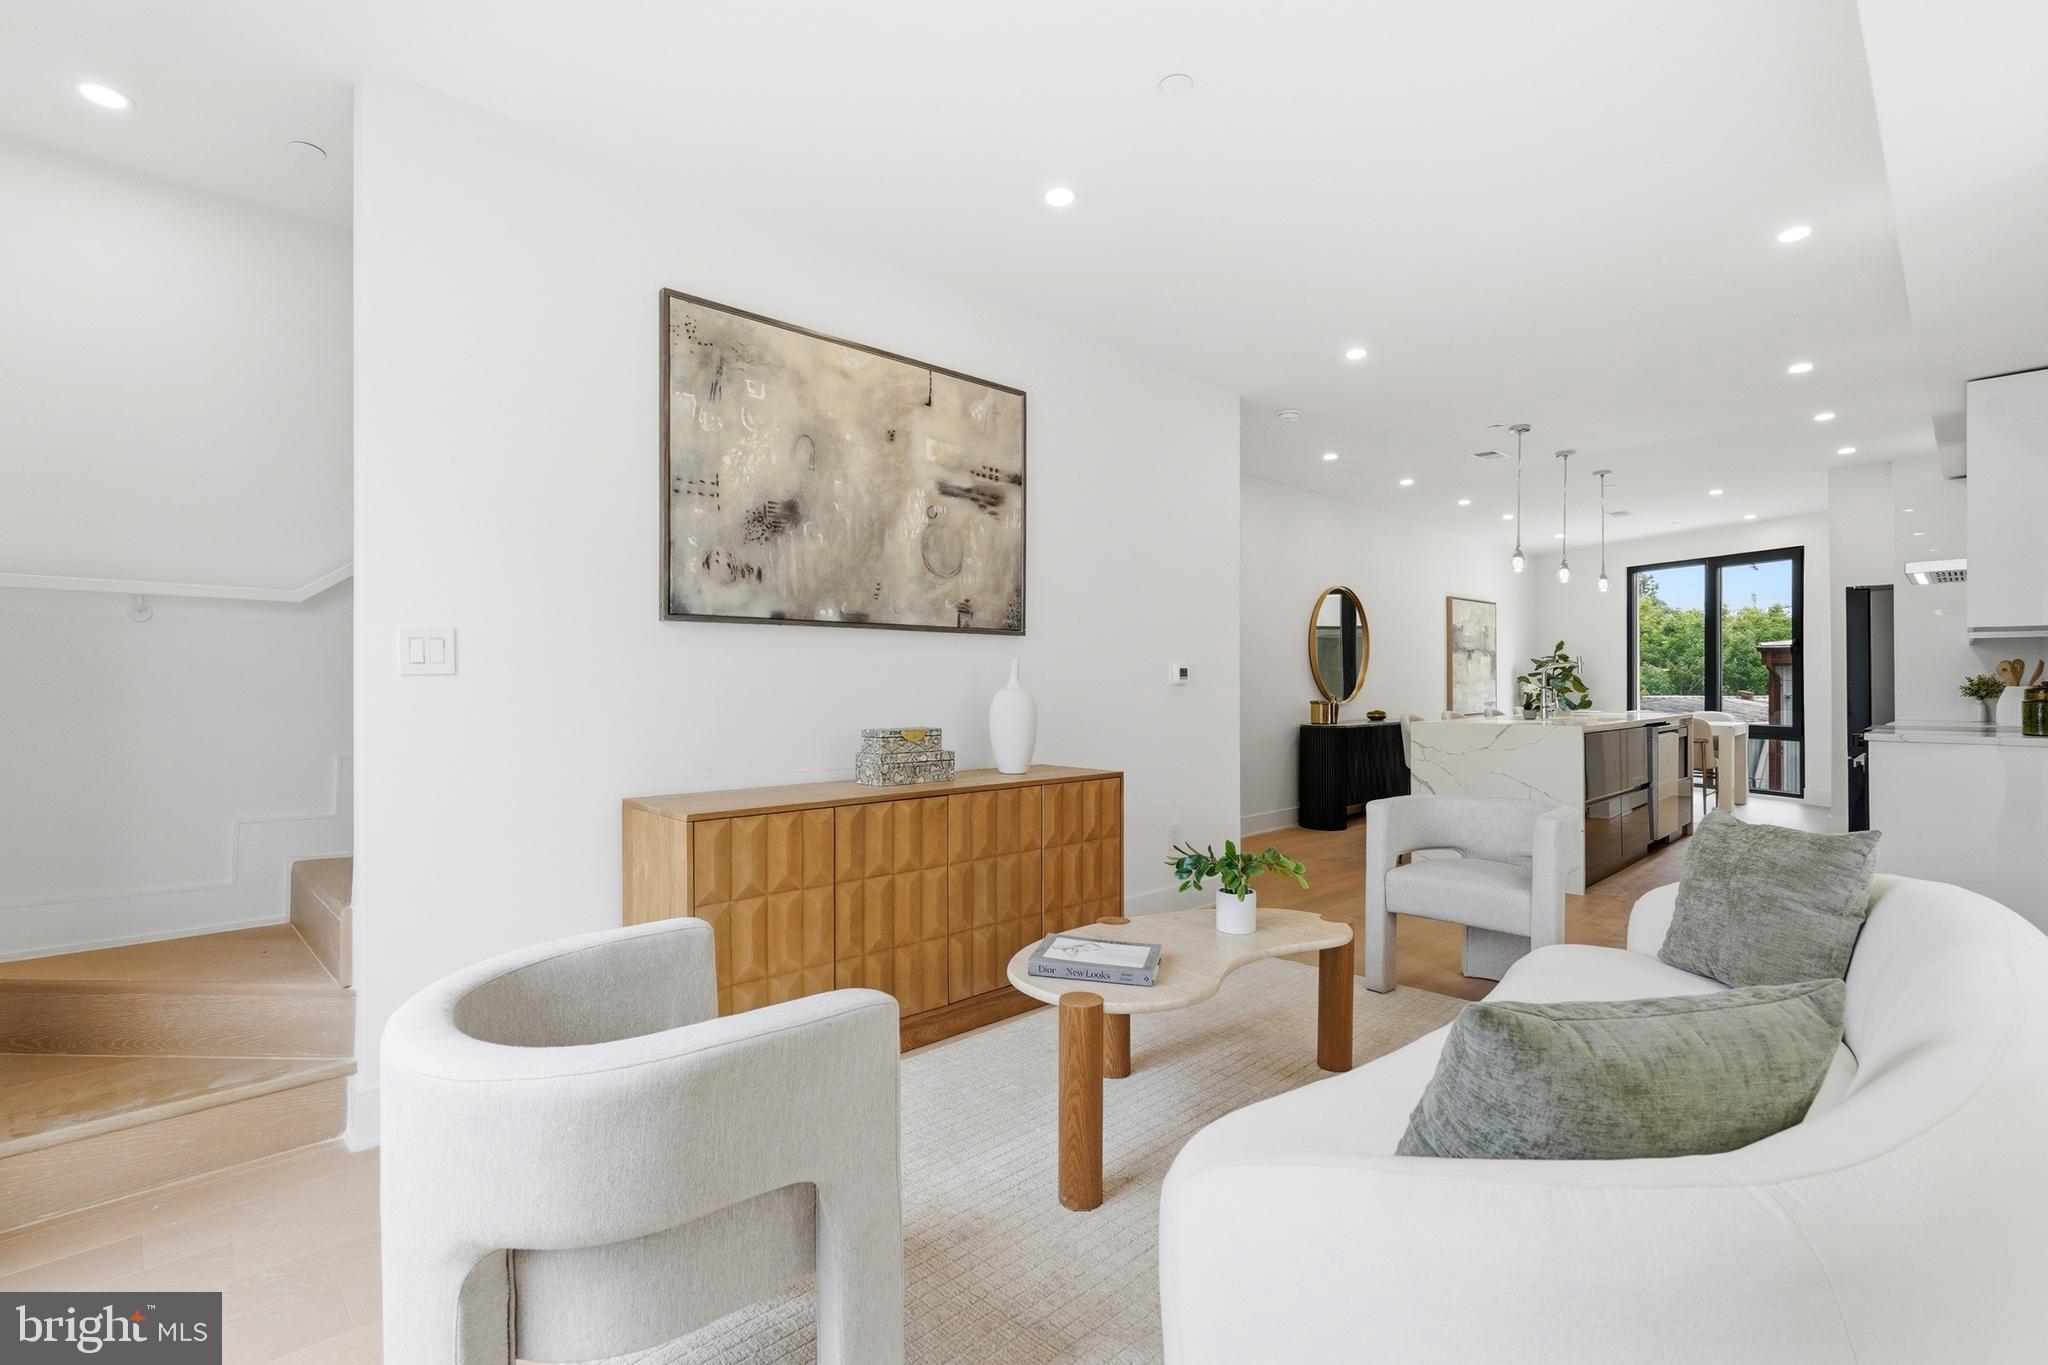
Set atop a boutique new development in Ivy City, this two-level penthouse delivers over 2,000 square feet of refined, design-forward living. With 4 bedrooms, a den, and 4.5 baths, the layout offers both scale and flexibility, ideal for modern city living.

The main level unfolds into a bright, open living and dining space centered around a streamlined kitchen with bold cabinetry, a statement island, and clean architectural lines. Wide-plank oak flooring grounds the space, while high-performance European windows provide both quiet and abundant natural light throughout.

Upstairs, the bedroom suites are well-separated for privacy, each paired with its own bath and finished with elevated materials. The additional den creates an ideal work-from-home setup or secondary lounge.

Above it all, a private rooftop terrace offers a true extension of the home—generous in size and positioned to capture iconic city views, making it equally suited for entertaining or quiet evenings.

Off-street parking included and a thoughtfully designed modern building complete the offering. Ideally positioned near Union Market, Ivy City, and the National Arboretum, residents enjoy easy access to acclaimed restaurants, breweries, cafés, fitness studios, and some of DC’s fastest-growing lifestyle and retail destinations, all while remaining conveniently connected to Capitol Hill, H Street, and downtown Washington.
#DCDC2259310

WASHINGTON

1850 CAPITOL AVENUE NE 2

4 Beds

4 Baths

2,028 Sq.Ft.

$825,000

MLS#: DCDC2259310
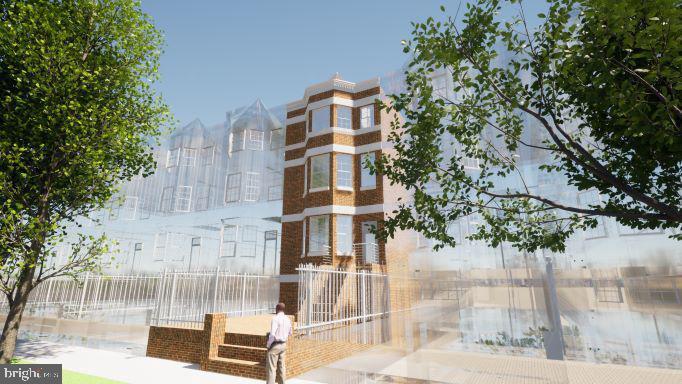
This is your chance to choose your own fixtures on this brand new conversion! Live in the heart of the district in the lap of luxury.
#DCDC2231386

WASHINGTON

1733 1ST STREET NW UNIT 2

3 Beds

3 Baths

1,350 Sq.Ft.

$999,000

MLS#: DCDC2231386

 - property

Send a message

Message successfully sent.

Your message

What is 3 + 4 ?

Reason for contacting?

I agree to receive email communication and understand I can unsubscribe at any time.

I agree to be contacted by Charis Realty Group via call, email, and text for real estate services. To opt out, you can reply 'stop' at any time or reply 'help' for assistance. You can also click the unsubscribe link in the emails. Message and data rates may apply. Message frequency may vary. Privacy Policy

Sign Out

Virtual Assistant

Would you like to take the next step with this property? We can help you schedule a showing or virtual tour, or send you more details.

Yes, I would like more information.

Thank You for Your Reply, One of Our Agents will contact you as soon as possible

No, maybe later.

Thank you, you can always contact me via email, phone number or through the contact form.

Realhub AI

Lucy - Your AI-Powered Realtor

Update Your Temporary Password

Personalize your search

Enter your email and we'll notify you immediately when new listings match what you're looking for.

or enter email address

Already have an account ? Login here

Continue your home search

I agree to receive communications and understand I can unsubscribe at any time.

I agree to be contacted by Charis Realty Group via call, email, and text for real estate services. To opt out, you can reply 'stop' at any time or reply 'help' for assistance. You can also click the unsubscribe link in the emails. Message and data rates may apply. Message frequency may vary. Privacy Policy

Already have an account ? Login here

We use cookies

We use cookies primarily for analytics to enhance your experience. By accepting, you agree to our use of these cookies. You can manage your preferences or learn more about our cookies policy.