Features & Amenities

Interior

  • Other Interior Features

    Eat-in Kitchen

  • Total Bedrooms

    4

  • Bathrooms

    3

  • Above Grade Finished Area

    2108.0

  • Basement YN

    YES

  • Cooling YN

    YES

  • Cooling

    Heat Pump, Electric

  • Fireplace YN

    NO

  • Heating YN

    YES

  • Heating

    Electric, Heat Pump

  • Main Level Bedrooms

    1

  • Pet friendly

    Cats OK, Dogs OK, Yes

Exterior

  • Garage

    No

  • Construction Materials

    Vinyl Siding

  • Parking

    Gravel, Off Street, Driveway

  • Patio and Porch Features

    Porch

  • Pool

    No

  • Waterfront YN

    NO

Area & Lot

  • Lot Size(acres)

    0.13

  • Lot Size(square feet)

    5,576

  • Property Type

    Residential

  • Property Sub Type

    Single Family Residence

  • Architectural Style

    Farmhouse/National Folk

Price

  • Sales Price

    $390,000

  • Tax Amount

    $1,414

  • Financing Options

    Conventional, Cash, FHA, VA

  • Sq. Footage

    2,108

  • Price/SqFt

    $185

HOA

  • Association

    No

School District

  • Elementary School

    N/A

  • Middle School

    N/A

  • High School

    N/A

Property Features

  • New Construction

    NO

  • Foundation Details

    Block

  • Senior Community YN

    NO

  • Sewer

    Public Sewer

  • Tax Lot

    026B

  • Water Source

    Public

Schedule a Showing

Showing scheduled successfully.

<
>
IN PERSON
VIA CHAT

What is 3 + 4 ?


Change time

Mortgage calculator

Estimate your monthly mortgage payment, including the principal and interest, property taxes, and HOA. Adjust the values to generate a more accurate rate.

Your payment

Principal and Interest:

$

Property taxes:

$

HOA fees:

$

Total loan payment:

$

Total interest amount:

$

Location

County

SHENANDOAH

Elementary School

Middle School

High School

Listing Courtesy of Ester Abigail Isabas, Spring Hill Real Estate, LLC.

RealHub Information is provided exclusively for consumers' personal, non-commercial use, and it may not be used for any purpose other than to identify prospective properties consumers may be interested in purchasing. All information deemed reliable but not guaranteed and should be independently verified. All properties are subject to prior sale, change or withdrawal. RealHub website owner shall not be responsible for any typographical errors, misinformation, misprints and shall be held totally harmless.

Agent Laurie Hailey

Salesperson, Realtor

Laurie Hailey

Call Laurie today to schedule a private showing.


* Listings on this website come from the FMLS IDX Compilation and may be held by brokerage firms other than the owner of this website. The listing brokerage is identified in any listing details. Information is deemed reliable but is not guaranteed. If you believe any FMLS listing contains material that infringes your copyrighted work please click here to review our DMCA policy and learn how to submit a takedown request.© 2024 FMLS.
Welcome to this stunning, fully Renovated 4- bedroom, 3- bathroom. The spacious and modern kitchen with a large island, new  appliances, showcasing quartz countertops ample cabinetry, and a generous breakfast are.
Entertain effortlessly in the elegant dining area perfect positioned between the kitchen and the inviting living room. Featuring and bright floor plan, new flossed lighting and abundant natural light throughout.
New  flooring, freshly painted and renovated bathroom offer contemporary comfort and style. Upstairs the oversized primary suit offer and a beautifully renovated en-suite bath. Two additional bedrooms share a stylish hallway bathroom. 

Completely renovated from the foundation, newer  roof,  plywood, ( the roof structure) siding and gutters 
As well as system electrical, plumbing, porches, there also  storage space 


This Home feels brand new,   Move in Ready.

340 E WASHINGTON STREET

Message successfully sent.

What would you like to know?

What is 3 + 4 ?

I agree to receive email communication and understand I can unsubscribe at any time.

I agree to be contacted by Charis Realty Group - Christine Issler, Broker via call, email, and text for real estate services. To opt out, you can reply 'stop' at any time or reply 'help' for assistance. You can also click the unsubscribe link in the emails. Message and data rates may apply. Message frequency may vary. Privacy Policy

Related Properties

This property is incredible with endless possibilities. The owner is a master finish carpenter so check out the creative woodwork, parquet floors and the beautiful wainscoting. Attractive country style semi detached home with a park across from it and Strasburg pool behind it. The home is currently occupied by a 17 year tenant who keeps the home immaculate. This property has a 26 x 50 x 9 ½ incredible carpentry shop with heat and A/C. You craftsmen will want this shop!! Whether you live there, woodwork there, invest with a tenant; this property is a winner. The shop has high ceilings and a large garage door thus, IT DOESN'T NEED TO BE A WOODSHOP.   Priced to sell.
#PALA2092210

STRASBURG

153 S JACKSON STREET

3 Beds

1 Baths

1,360 Sq.Ft.

$379,000

MLS#: PALA2092210
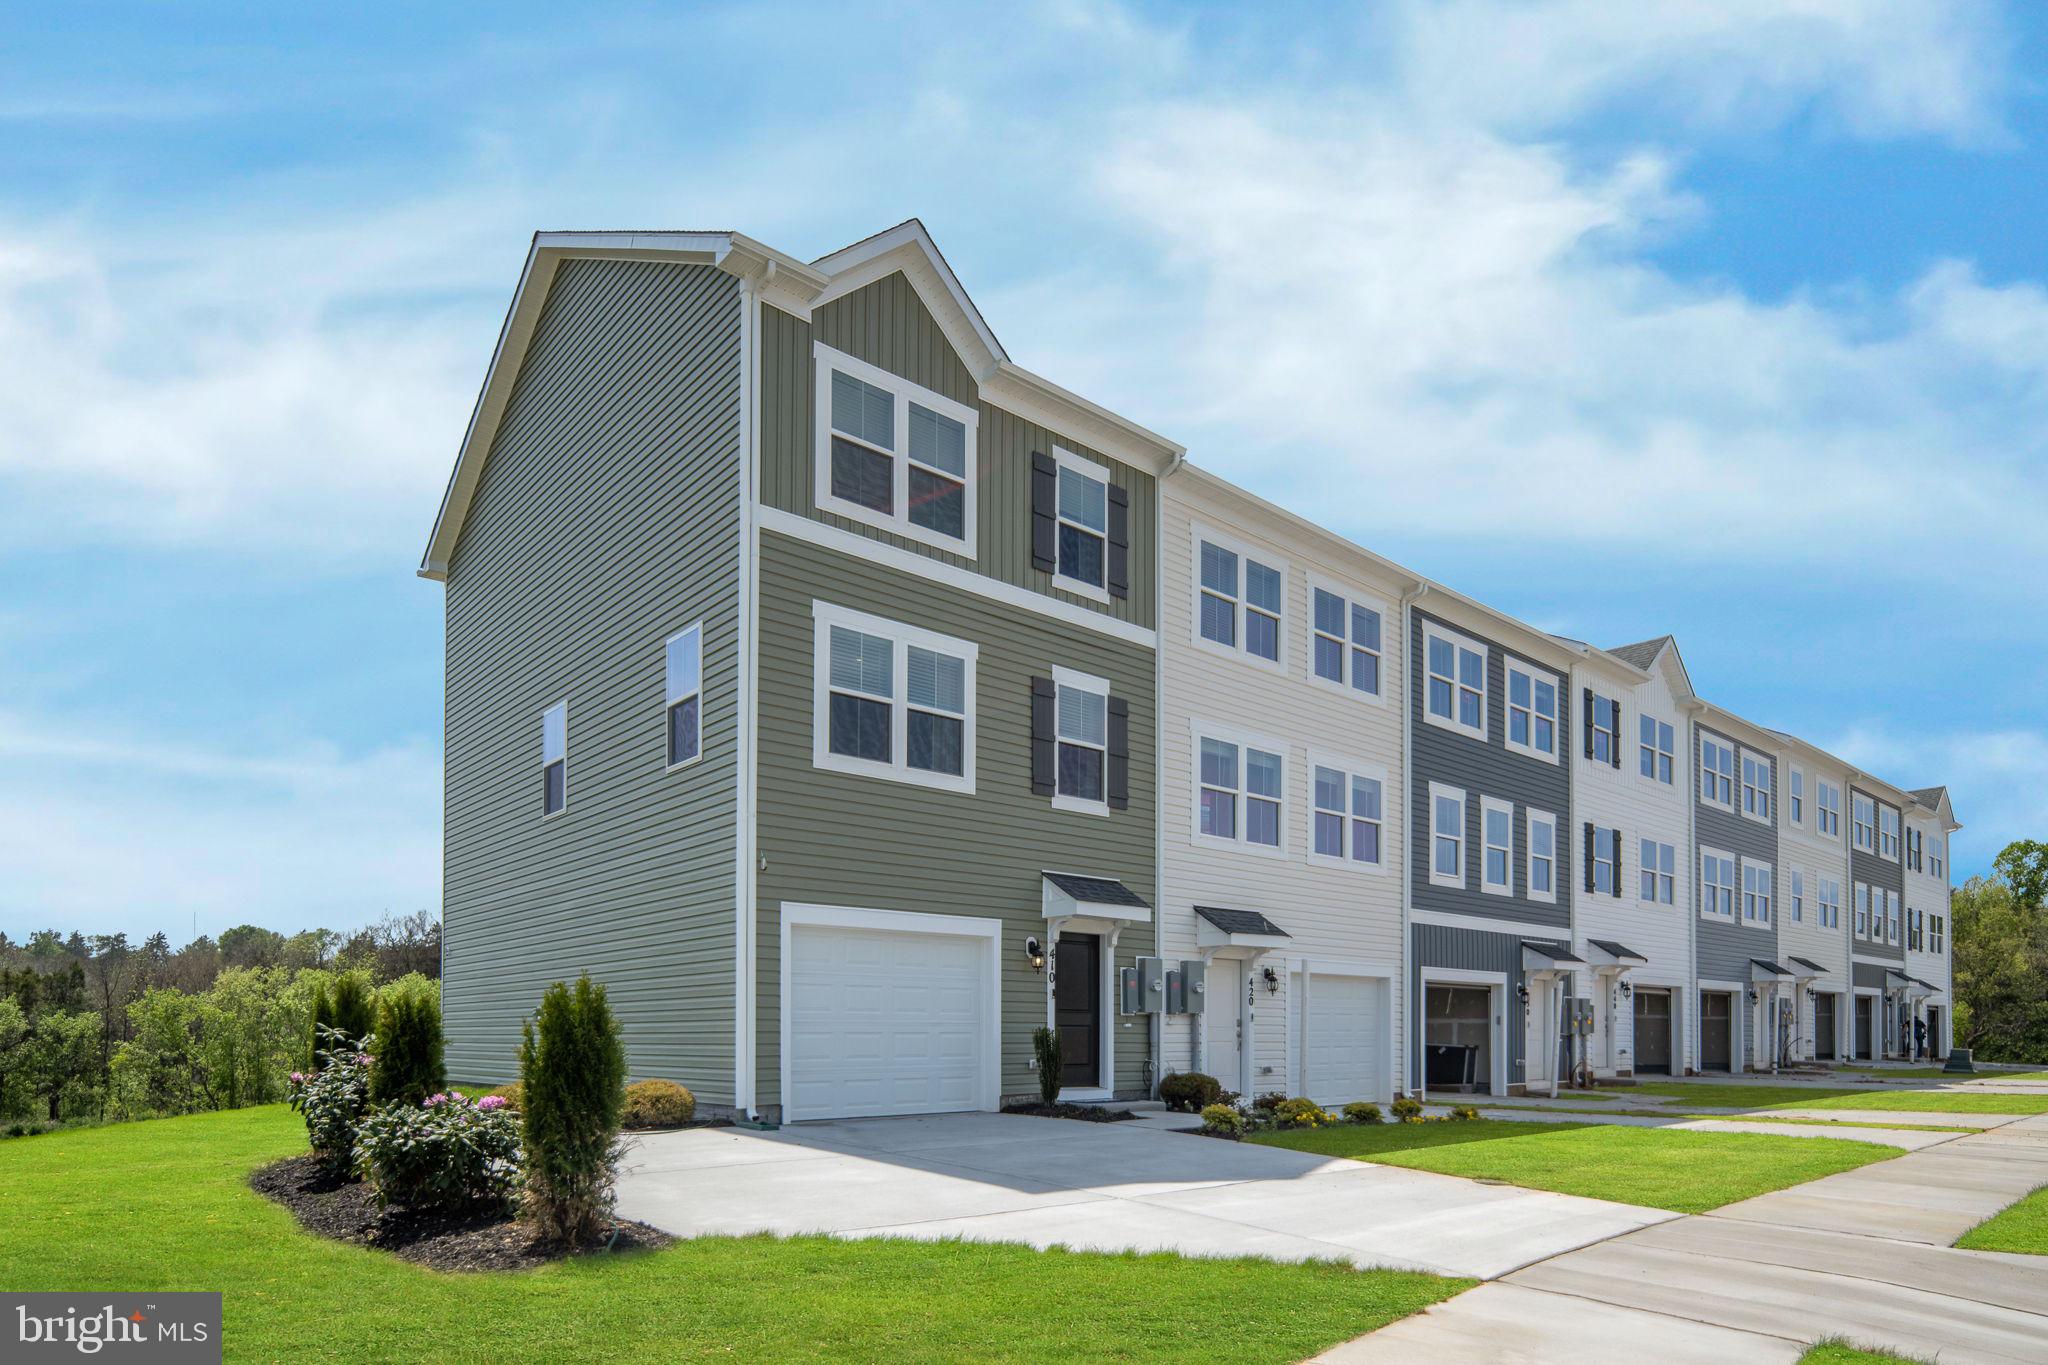
Brand New Floorplan being offered is the new community of Meadowbrook. This 3 level townhome comes included with 4 bedrooms, 3.5baths and a 1 car garage.  This spacious and modern townhome features an open-concept main level with a bright living and dining area that flows into a stylish kitchen with stainless steel appliances, large island. Upstairs offers convenient laundry on bedroom level. The entry level includes a fourth bedroom or flex room with full bath.  Ideal for guests or a home office.  Enjoy the convenience of a 1 car garage and easy access to shopping, dining, and major commuter routes. Move-in ready!
*Photos, 3D tours, and videos are representative of plan only and may vary as built.
#VASH2014120

STRASBURG

420 SOPHIE STREET

4 Beds

3 Baths

1,889 Sq.Ft.

$372,740

MLS#: VASH2014120

Discover the charm of this beautifully designed townhouse in the desirable Cedar Spring community. Built in 2021, this traditional-style home offers a perfect blend of modern comfort and timeless appeal. With three spacious bedrooms and two full bathrooms, there's ample room for relaxation and privacy. The unfinished walkout basement presents a blank canvas for your creative vision-imagine a cozy family room or a vibrant play area. Enjoy the convenience of assigned parking, ensuring you always have a spot waiting for you. The low-maintenance vinyl siding adds to the ease of living, allowing you more time to enjoy the nearby amenities and community spirit. Embrace the opportunity to create lasting memories in a space that truly feels like home. Don't miss your chance to make this inviting townhouse your own!
#VASH2015776

STRASBURG

103 WILLIAMS STREET

3 Beds

2 Baths

1,240 Sq.Ft.

$315,000

MLS#: VASH2015776
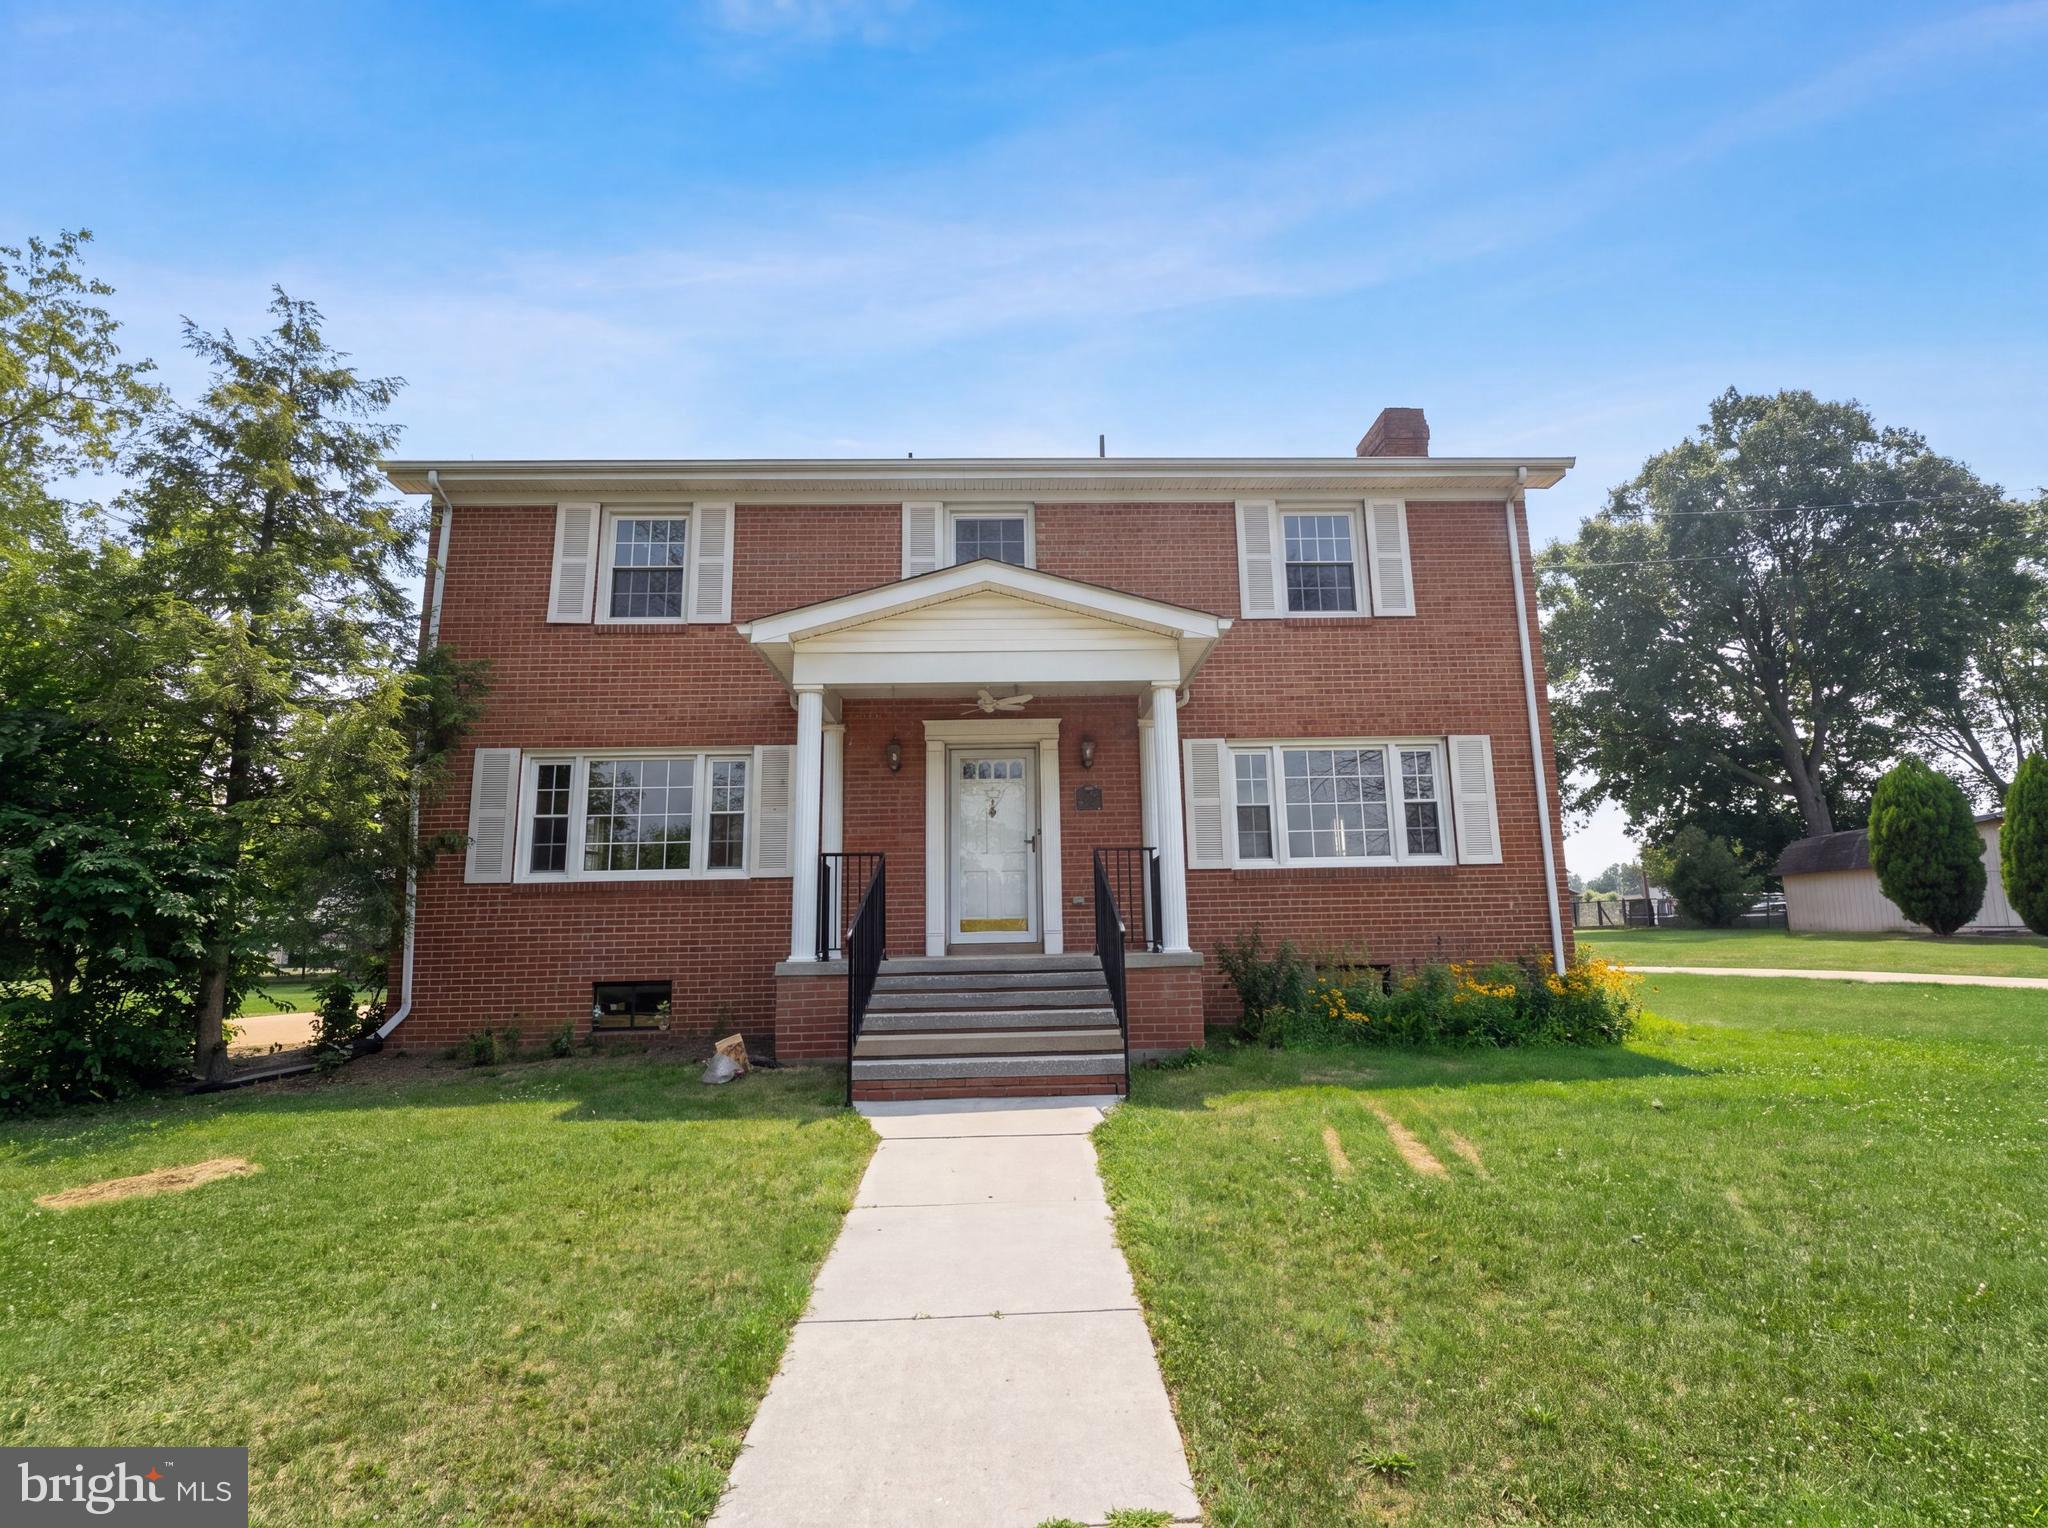
494 Walton St is a two-story Strasburg home with a functional layout and modern finishes throughout. The kitchen features stainless steel appliances and quartz countertops, creating a polished and well-equipped cooking space. A fireplace anchors the main living area, adding warmth and ambiance to the central gathering space. A patio extends the living space outdoors, creating ample room for relaxation and entertaining. A two-car garage completes this well-maintained residence with practical amenities and comfortable living spaces throughout every room.. Included 100-Day Home Warranty with buyer activation
#VASH2015142

STRASBURG

494 WALTON STREET

4 Beds

2 Baths

2,986 Sq.Ft.

$427,000

MLS#: VASH2015142
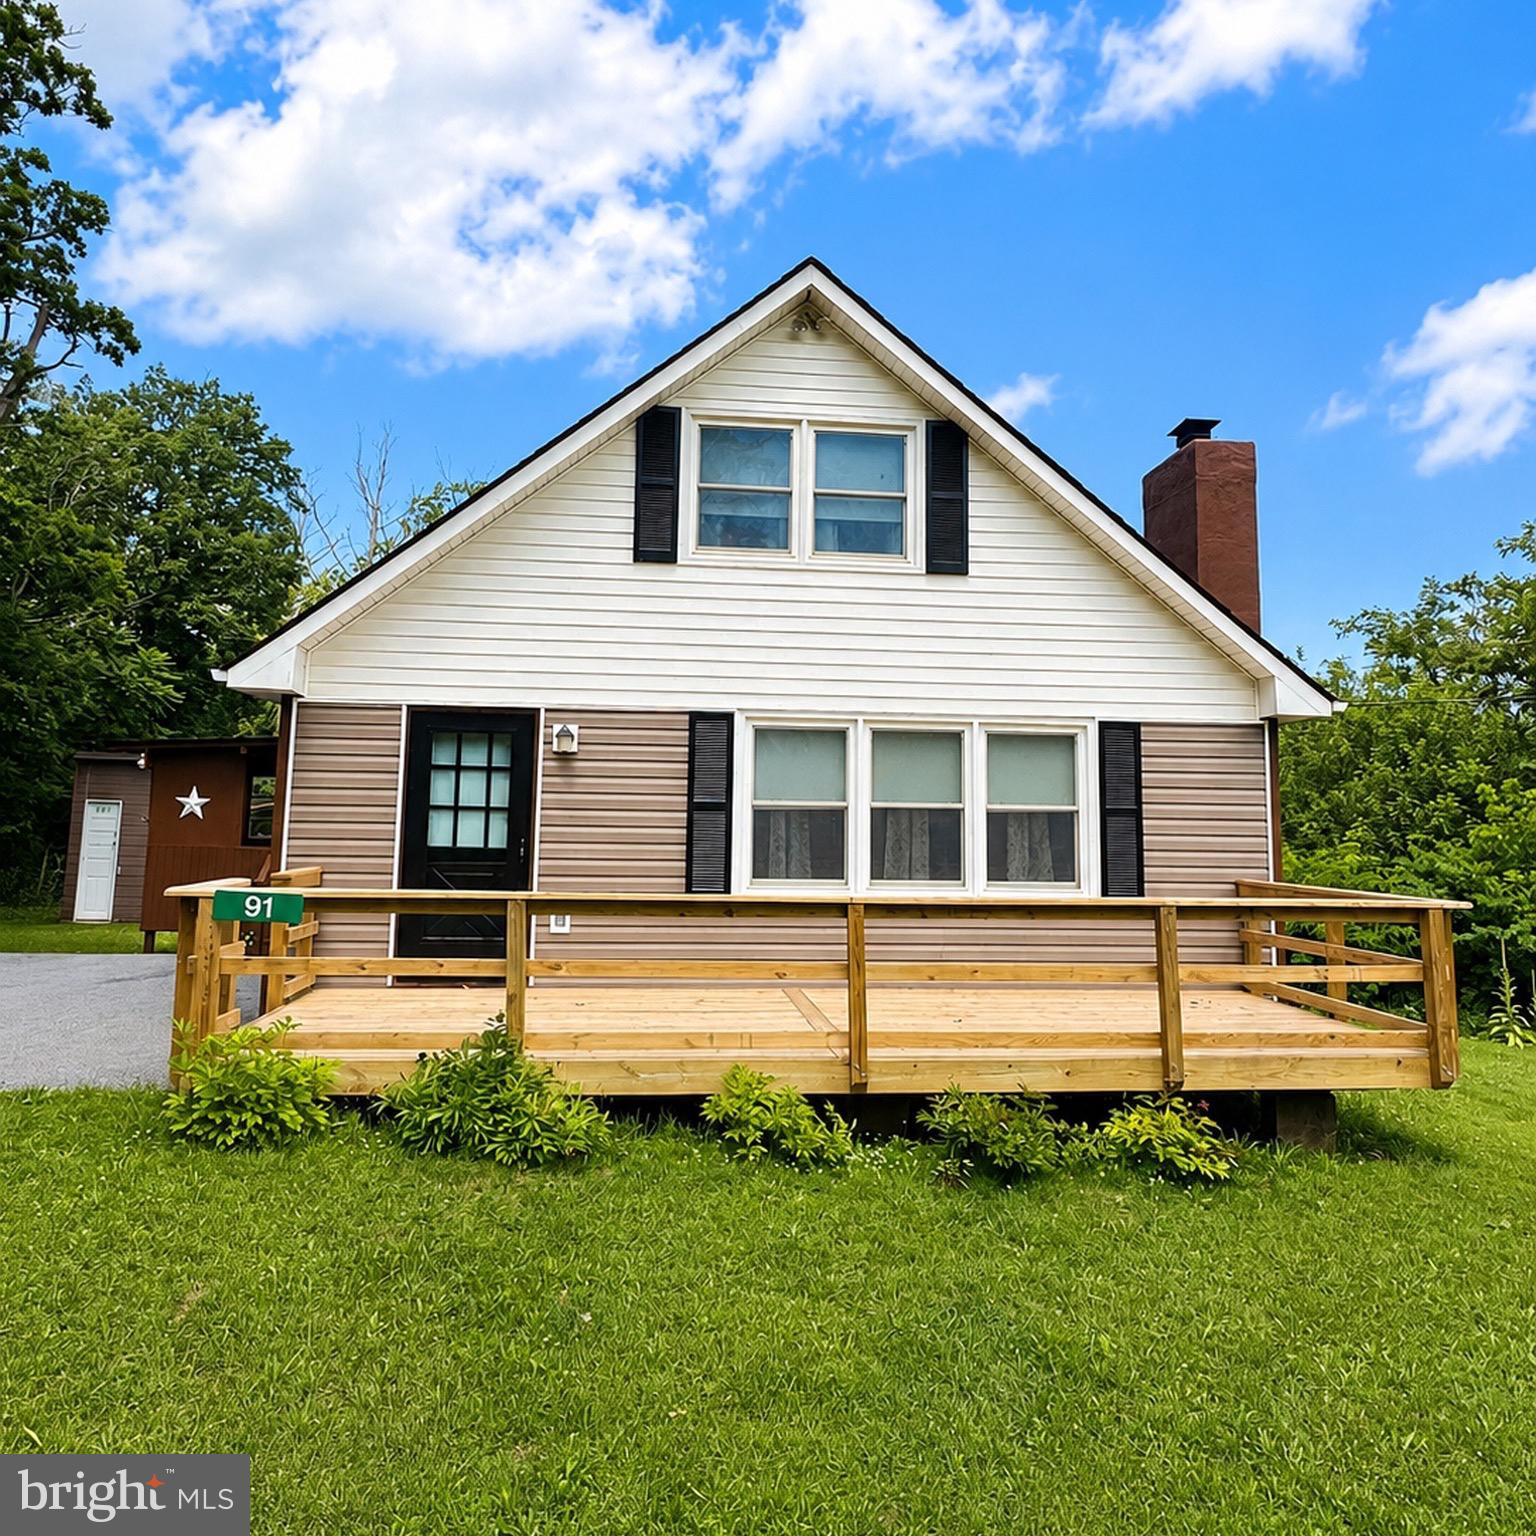
WELCOME  to your own private RETREAT  in the HEART  of the Shenandoah Valley!  NESTLED  on almost 1.5 PEACEFUL  acres, this charming 2-bedroom, 1.5-bath home offers the PERFECT blend of PRIVACY  and convenience. Whether you're looking for a full-time residence, weekend getaway, or vacation home, you'll LOVE  relaxing on the spacious front deck, enjoying the covered breezeway, and soaking in the serene surroundings. You're practically backed up to the George Washington National Forest here, with Passage Creek just down the road.  ENJOY hiking, fishing, hunting, all of it right out your back door.  Lower Valley residents also get PRIVATE access to their own 12 ACRE COMMUNITY  LAKE.  Also  NOTEWORTHY Just minutes from historic Strasburg, Skyline Drive, Shenandoah National Park, Front Royal, wineries and endless outdoor adventures, this property offers the LIFESTYLE  so many buyers are searching for and it's only about 75 minutes to Washington, D.C.  FAVORITE this HOME today & Schedule your SHOWING!
#VAWR2014778

STRASBURG

91 LOWER VIEW ROAD

2 Beds

1 Baths

1,000 Sq.Ft.

$324,900

MLS#: VAWR2014778

Perched above town with sweeping, unobstructed mountain views, this 3-bedroom, 2.5-bath colonial has been meticulously and consistently updated, with major systems and finishes refreshed and ready for the next 20 years.

Start at the top: a brand-new roof (2024) and all-new siding (2025). The flooring throughout the home is new (2025), and the dishwasher was just replaced this year. The HVAC system has been consistently maintained and is running strong — this is a colonial where the hard work is already done.

A covered front porch welcomes you home, the perfect spot for morning coffee before the day gets going. Step around back to two completely rebuilt Trex decks (2025) — one off the main-level dining room through sliding glass doors, and a second off the basement level — each offering its own private, unobstructed mountain view, ideal for watching the sun set over the valley. The main level features a comfortable living room and a large eat-in kitchen with plenty of room for dining furniture, creating an open, functional layout built for everyday living. Downstairs, a full unfinished basement is a blank canvas, already roughed in for a future full bath and opening directly onto its own private deck.

This move-in ready Strasburg home offers no HOA and no shared walls — just your own space, with mountain views most buyers only dream about. You're also just minutes from the Shenandoah River and the George Washington National Forest, with kayaking, fishing, and hiking practically out your front door — true Shenandoah Valley living at its best.

Location works as hard as the house does: with direct access to I-81 and I-66, Winchester is only 18 miles north, Harrisonburg is under an hour south, and the Washington, D.C. metro area is a straight shot down the interstate for commuters. Small-town charm with real regional access.

This is immaculate, elevated living in Strasburg, Virginia — two decks, a covered porch, and mountain views most homes in town simply don't have. Schedule your private showing today.
#VASH2015378

STRASBURG

508 THOMPSON STREET

3 Beds

2 Baths

1,344 Sq.Ft.

$345,000

MLS#: VASH2015378

New on site 2 days ago
Move-In Ready Townhome in the Heart of Strasburg! Welcome home to this beautiful, 3-bedroom, 3.5-bathroom end-unit townhouse located in the highly desirable Village at Oxbow Estates. The open-concept main level perfectly blends modern functionality with cozy comfort. The heart of the home features a spacious eat-in kitchen equipped with a center island, a dedicated pantry, and upgraded countertops—perfect for meal prep and casual dining. The kitchen seamlessly flows into the adjoining living room, where a warm gas fireplace serves as a stunning focal point for gatherings or quiet evenings. Retreat upstairs to a generous primary suite complete with a private ensuite bathroom and a spacious walk-in closet. Two additional well-appointed bedrooms share a full bath, and the ultimate convenience of a bedroom-level laundry area means no more hauling baskets up and down the stairs. The fully finished basement offers incredible versatility, complete with a full bathroom and plenty of space for a recreation room, home office, or guest. Premium Location & Commuter's Dream: Nestled just minutes from major transit routes like I-81 and I-66, this home offers an exceptional commuter location for anyone traveling throughout the Shenandoah Valley or heading toward the Northern Virginia/DC metro area. Enjoy the rich history and charm of downtown Strasburg, with easy access to local boutique shopping, dining, and community events. Outdoor enthusiasts will love the proximity to the Shenandoah River, local parks, and scenic hiking trails, while history buffs can explore nearby Civil War battlefields. Don't miss out on this fantastic opportunity to own a spacious, turn-key home in a prime location! Schedule your showing today.
#VASH2015778

STRASBURG

181 OXBOW DRIVE

3 Beds

3 Baths

2,068 Sq.Ft.

$324,900

MLS#: VASH2015778

Discover the charm of this well maintained townhouse nestled in Hupp's Ridge community. With 2,280 square feet of thoughtfully laid-out space, this home offers a perfect blend of comfort and functionality. Step inside to find an inviting interior featuring three spacious bedrooms and three and a half bathrooms. The primary suite boasts a luxurious soaking tub, double sinks and a walk-in closet. The heart of the home is the combination kitchen and dining area, complete with an island, stainless steel appliances, and a pantry, making it ideal for both everyday meals and entertaining guests. Enjoy cozy evenings by the fireplace. With a full basement you can envision a home gym, playroom, a second living room or additional storage. The rear of the home offers multi level enjoyment. You will find a deck and a patio, and a fenced in yard offering space to relax or entertain. Outside, the rear yard backs to trees, providing a peaceful backdrop for relaxation or outdoor gatherings. With two dedicated parking spaces and a low-maintenance lot, this home is perfect for those seeking convenience without sacrificing comfort. Enjoy mountain views and the tranquility of nature right at your doorstep. Experience the perfect blend of modern living and natural beauty in this delightful townhouse. Professional photos will be uploaded on July 1.
#VASH2014318

STRASBURG

406 PENDLETON LANE

3 Beds

3 Baths

2,280 Sq.Ft.

$320,000

MLS#: VASH2014318

Truly move in ready and set up for single level living, this 3 bedroom, 3 full bath home in Strasburg puts every bedroom, both main level bathrooms, the kitchen, and the living room all on one floor. No stairs needed for everyday life. Downstairs, a walk out lower level adds a spacious family room, a third full bathroom, and flexible bonus space, currently used as a home office and could easily be used as a bedroom or guest space. French doors lead straight from the lower level out to a fully fenced, private in-ground pool, ready for summer. No HOA. Recent updates include fresh interior paint and new kitchen flooring. Minutes from downtown Strasburg's walkable Main Street, antique shops, the Riverwalk, and easy access to I-81 and recreation in the Shenandoah Valley.
#VASH2015370

STRASBURG

725 CHRISTIANSEN DRIVE

3 Beds

3 Baths

2,080 Sq.Ft.

$415,000

MLS#: VASH2015370

One-level living in Madison Heights! This ranch-style home offers a functional layout with an open main living area, spacious kitchen and plenty of natural light throughout. Recent updates over the past couple of years include a new roof, stainless steel appliances, updated flooring, a retractable awning, new deck railings, front yard landscaping and a newer storage shed. The unfinished basement provides additional storage space and plenty of potential for future use. Outside, enjoy the rear deck overlooking the level backyard, plus the added convenience of the detached storage shed. A great opportunity to settle into a home where many of the updates have already been completed.
#VASH2014950

STRASBURG

50 STUART COURT

3 Beds

2 Baths

1,356 Sq.Ft.

$399,000

MLS#: VASH2014950

Send a message

Message successfully sent.

Your message

What is 3 + 4 ?

Reason for contacting?

I agree to receive email communication and understand I can unsubscribe at any time.

I agree to be contacted by Charis Realty Group - Christine Issler, Broker via call, email, and text for real estate services. To opt out, you can reply 'stop' at any time or reply 'help' for assistance. You can also click the unsubscribe link in the emails. Message and data rates may apply. Message frequency may vary. Privacy Policy

Sign Out

Virtual Assistant

Would you like to take the next step with this property? We can help you schedule a showing or virtual tour, or send you more details.

Yes, I would like more information.

Thank You for Your Reply, One of Our Agents will contact you as soon as possible

No, maybe later.

Thank you, you can always contact me via email, phone number or through the contact form.

Realhub AI

Lucy - Your AI-Powered Realtor

Update Your Temporary Password

Personalize your search

Enter your email and we'll notify you immediately when new listings match what you're looking for.

or enter email address

Already have an account ? Login here

Continue your home search

I agree to receive communications and understand I can unsubscribe at any time.

I agree to be contacted by Charis Realty Group - Christine Issler, Broker via call, email, and text for real estate services. To opt out, you can reply 'stop' at any time or reply 'help' for assistance. You can also click the unsubscribe link in the emails. Message and data rates may apply. Message frequency may vary. Privacy Policy

Already have an account ? Login here

We use cookies

We use cookies primarily for analytics to enhance your experience. By accepting, you agree to our use of these cookies. You can manage your preferences or learn more about our cookies policy.