


Property
Beds
4
Full Baths
2
1/2 Baths
1
Year Built
1986
Sq.Footage
2,263
Welcome to 342 Foxridge Dr. SE, a spacious 4-bedroom, 2.5-bathroom single-family home spanning over 2,200 sq. ft. of living space, complete with a convenient two-car garage. Tucked away on a pipe-stem, this home offers optimal yard space and privacy. Step inside to be greeted by fresh paint and high cathedral ceilings, creating a grand open view into the formal living area flooded with natural light from the surrounding windows. The open floor plan effortlessly flows into the formal dining room and custom kitchen, featuring cathedral ceilings and skylights illuminating the entire first floor. The kitchen seamlessly leads to the family room with a natural burning fireplace and built-ins, perfect for cozy gatherings. The main floor also houses a half bath and laundry room, providing access to the expansive garage. Upstairs, discover four spacious bedrooms, two of which boast cathedral ceilings and custom built-ins. The hall bath showcases ceramic tile and a glass tub enclosure, while the third bedroom with hardwood floors doubles as an office, ideal for remote work setups. The master bedroom also includes cathedral ceilings, offers a large ensuite bath with his & her sinks and a walk-in closet. The spacious amenities continue as the unfinished basement (already studded and ready for drywall) boasts approximately 900 sq. ft. of storage space. Outside, enjoy the fenced backyard, deck, screened porch, and gazebo for endless relaxation and playtime for the kids. Located in a prime spot within walking distance to downtown historic Leesburg and direct access to the W&OD trail, this home offers incredible community amenities such as walking paths, multiple parks, a pool, and tennis courts. Don't miss out on this gem that promises the perfect blend of comfort, convenience, and leisure. Schedule a showing today to experience firsthand, all the amenities this home and community have to offer as it won’t last long!
Features & Amenities
Interior
-
Other Interior Features
Eat-in Kitchen, Kitchen Island
-
Total Bedrooms
4
-
Bathrooms
2
-
1/2 Bathrooms
1
-
Above Grade Finished Area
2263.0
-
Basement YN
YES
-
Cooling YN
YES
-
Cooling
Central Air, Ceiling Fan(s)
-
Fireplace YN
YES
-
Heating YN
YES
-
Heating
Natural Gas, Forced Air
-
Pet friendly
N/A
Exterior
-
Garage
Yes
-
Garage spaces
2
-
Construction Materials
Vinyl Siding
-
Parking
Garage Door Opener, Asphalt, On Street, Attached
-
Patio and Porch Features
Deck, Screened, Porch
-
Pool
No
-
Waterfront YN
NO
Area & Lot
-
Lot Size(acres)
0.17
-
Lot Size(square feet)
7,405
-
Property Type
Residential
-
Property Sub Type
Single Family Residence
-
Architectural Style
Colonial
Price
-
Sales Price
$679,900
-
Tax Amount
$6,388
-
Sq. Footage
2,263
-
Price/SqFt
$300
HOA
-
Association
YES
-
Association Fee
$99
-
Association Fee Frequency
Monthly
-
Association Fee Includes
N/A
Property Resources
-
Horse Property
NO
School District
-
Elementary School
CATOCTIN
-
Middle School
J.LUMPTON SIMPSON
-
High School
LOUDOUN COUNTY
Property Features
-
New Construction
NO
-
Association Amenities
Tennis Court(s)
-
Foundation Details
Concrete Perimeter, Slab
-
Senior Community YN
NO
-
Sewer
Public Sewer
-
Water Source
Public
Schedule a Showing
Showing scheduled successfully.
Mortgage calculator
Estimate your monthly mortgage payment, including the principal and interest, property taxes, and HOA. Adjust the values to generate a more accurate rate.
Your payment
Principal and Interest:
$
Property taxes:
$
HOA fees:
$
Total loan payment:
$
Total interest amount:
$
Location
County
LOUDOUN
Elementary School
CATOCTIN
Middle School
J.LUMPTON SIMPSON
High School
LOUDOUN COUNTY
Listing Courtesy of Pouya Safa, Century 21 Redwood Realty
RealHub Information is provided exclusively for consumers' personal, non-commercial use, and it may not be used for any purpose other than to identify prospective properties consumers may be interested in purchasing. All information deemed reliable but not guaranteed and should be independently verified. All properties are subject to prior sale, change or withdrawal. RealHub website owner shall not be responsible for any typographical errors, misinformation, misprints and shall be held totally harmless.

Salesperson, Realtor
Laurie Hailey
Call Laurie today to schedule a private showing.

* Listings on this website come from the FMLS IDX Compilation and may be held by brokerage firms other than the owner of this website. The listing brokerage is identified in any listing details. Information is deemed reliable but is not guaranteed. If you believe any FMLS listing contains material that infringes your copyrighted work please review our DMCA policy and learn how to submit a takedown request.© 2024 FMLS.
Related Properties
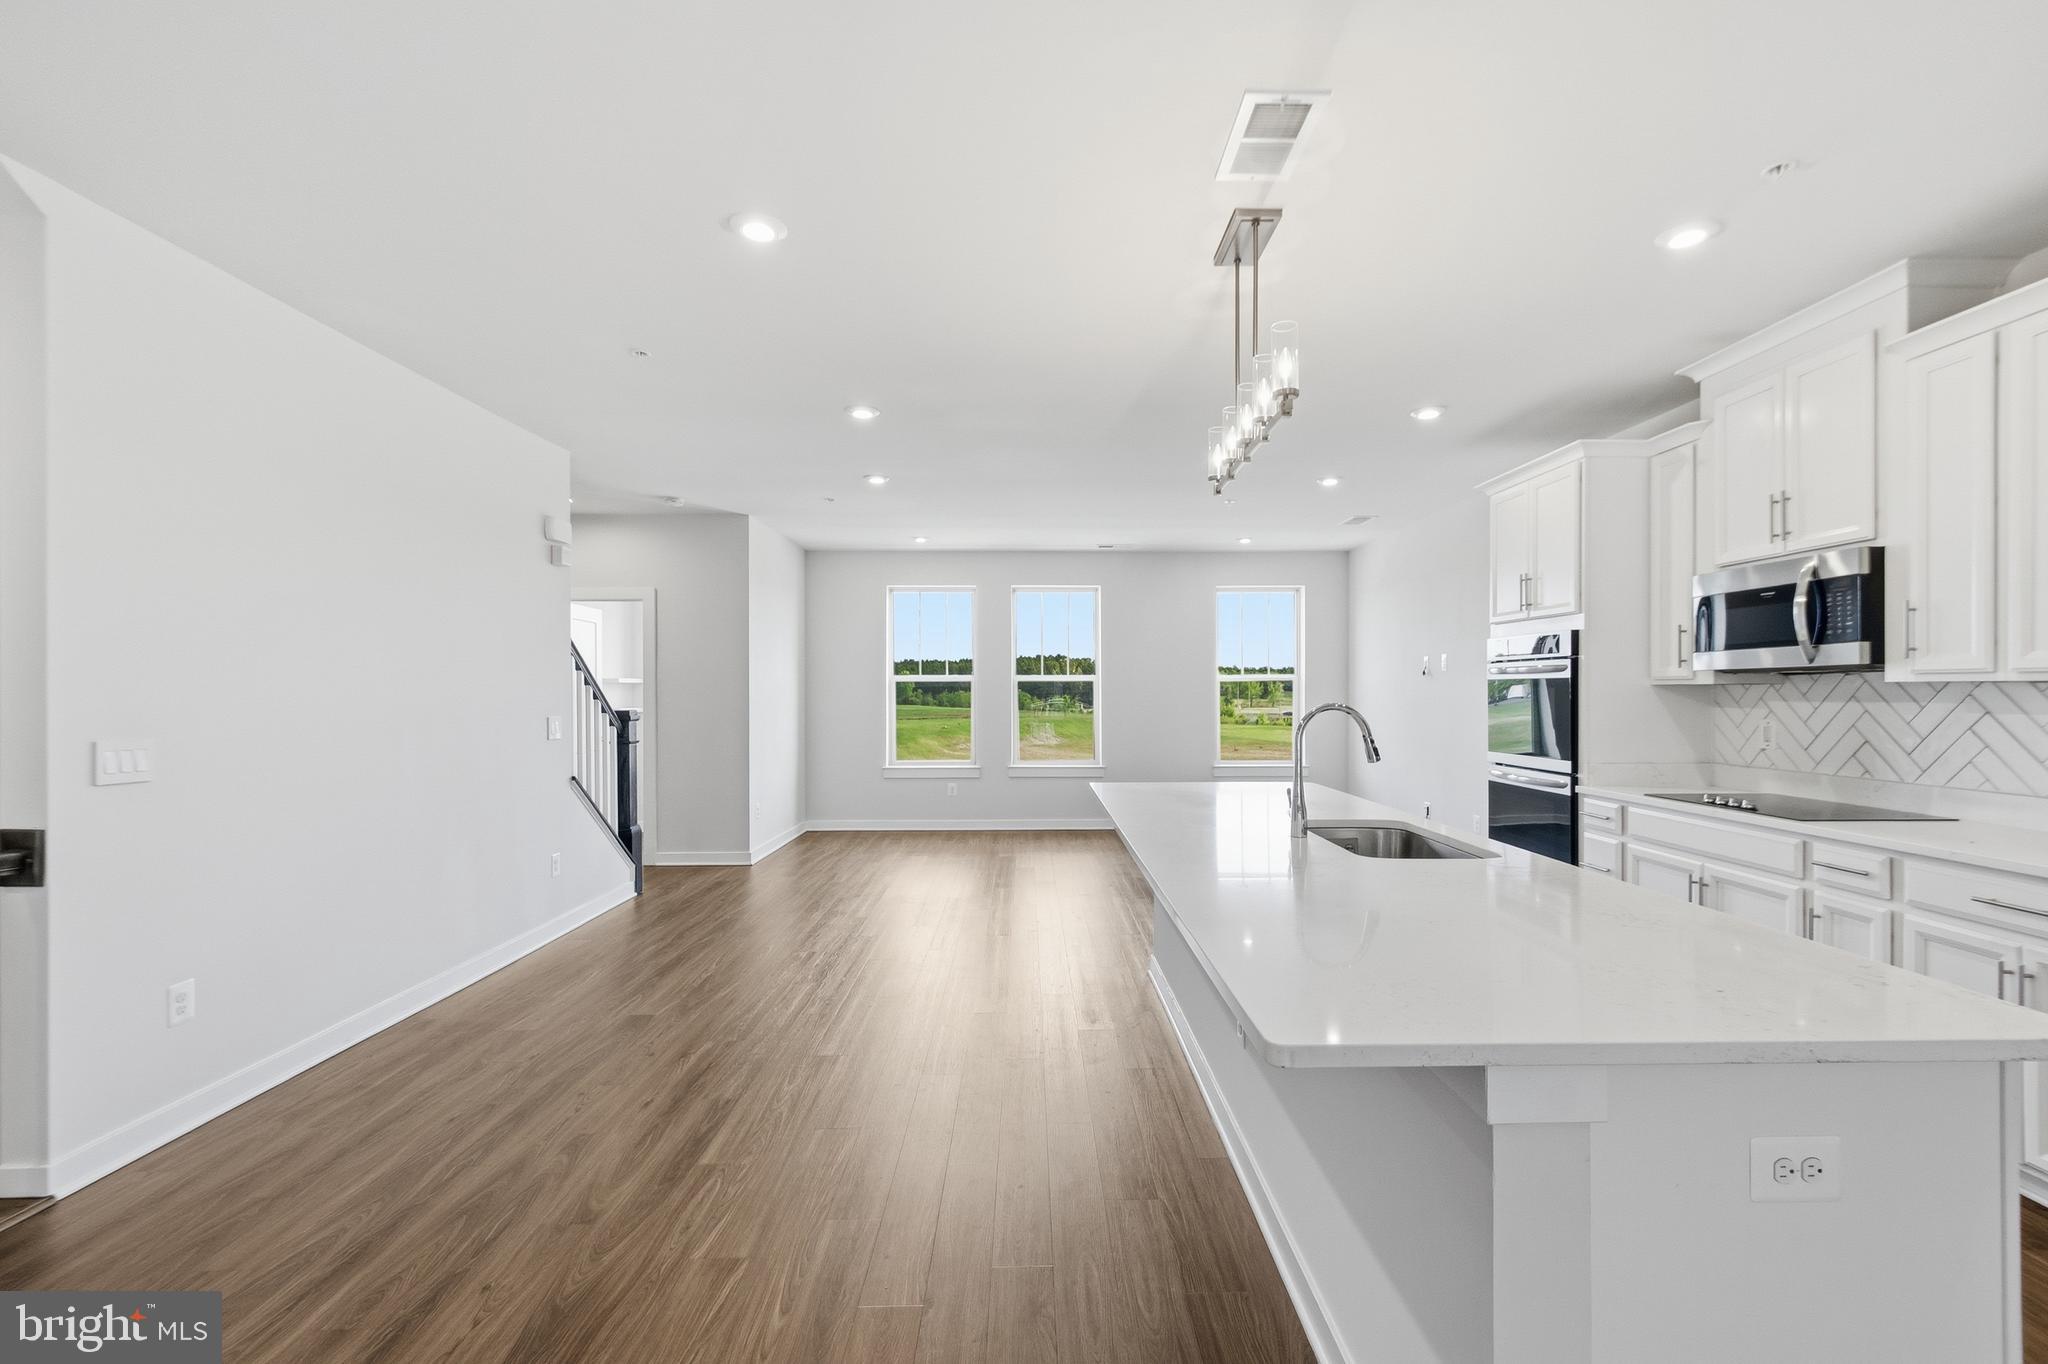
LEESBURG
2214 ABBOCCATO TERRACE SE
3 Beds
2 Baths
2,544 Sq.Ft.
$578,995
MLS#: VALO2123594

LEESBURG
105 CAMBERWELL TERRACE NE
3 Beds
3 Baths
2,193 Sq.Ft.
$800,000
MLS#: VALO2133112

LEESBURG
18775 TRIDENT SQUARE
3 Beds
2 Baths
2,376 Sq.Ft.
$629,000
MLS#: VALO2133656

LEESBURG
838 REVELSTORE TERRACE NE
3 Beds
3 Baths
2,419 Sq.Ft.
$730,000
MLS#: VALO2134460

LEESBURG
221 SOUTH STREET SE
2 Beds
2 Baths
1,160 Sq.Ft.
$582,000
MLS#: VALO2136860
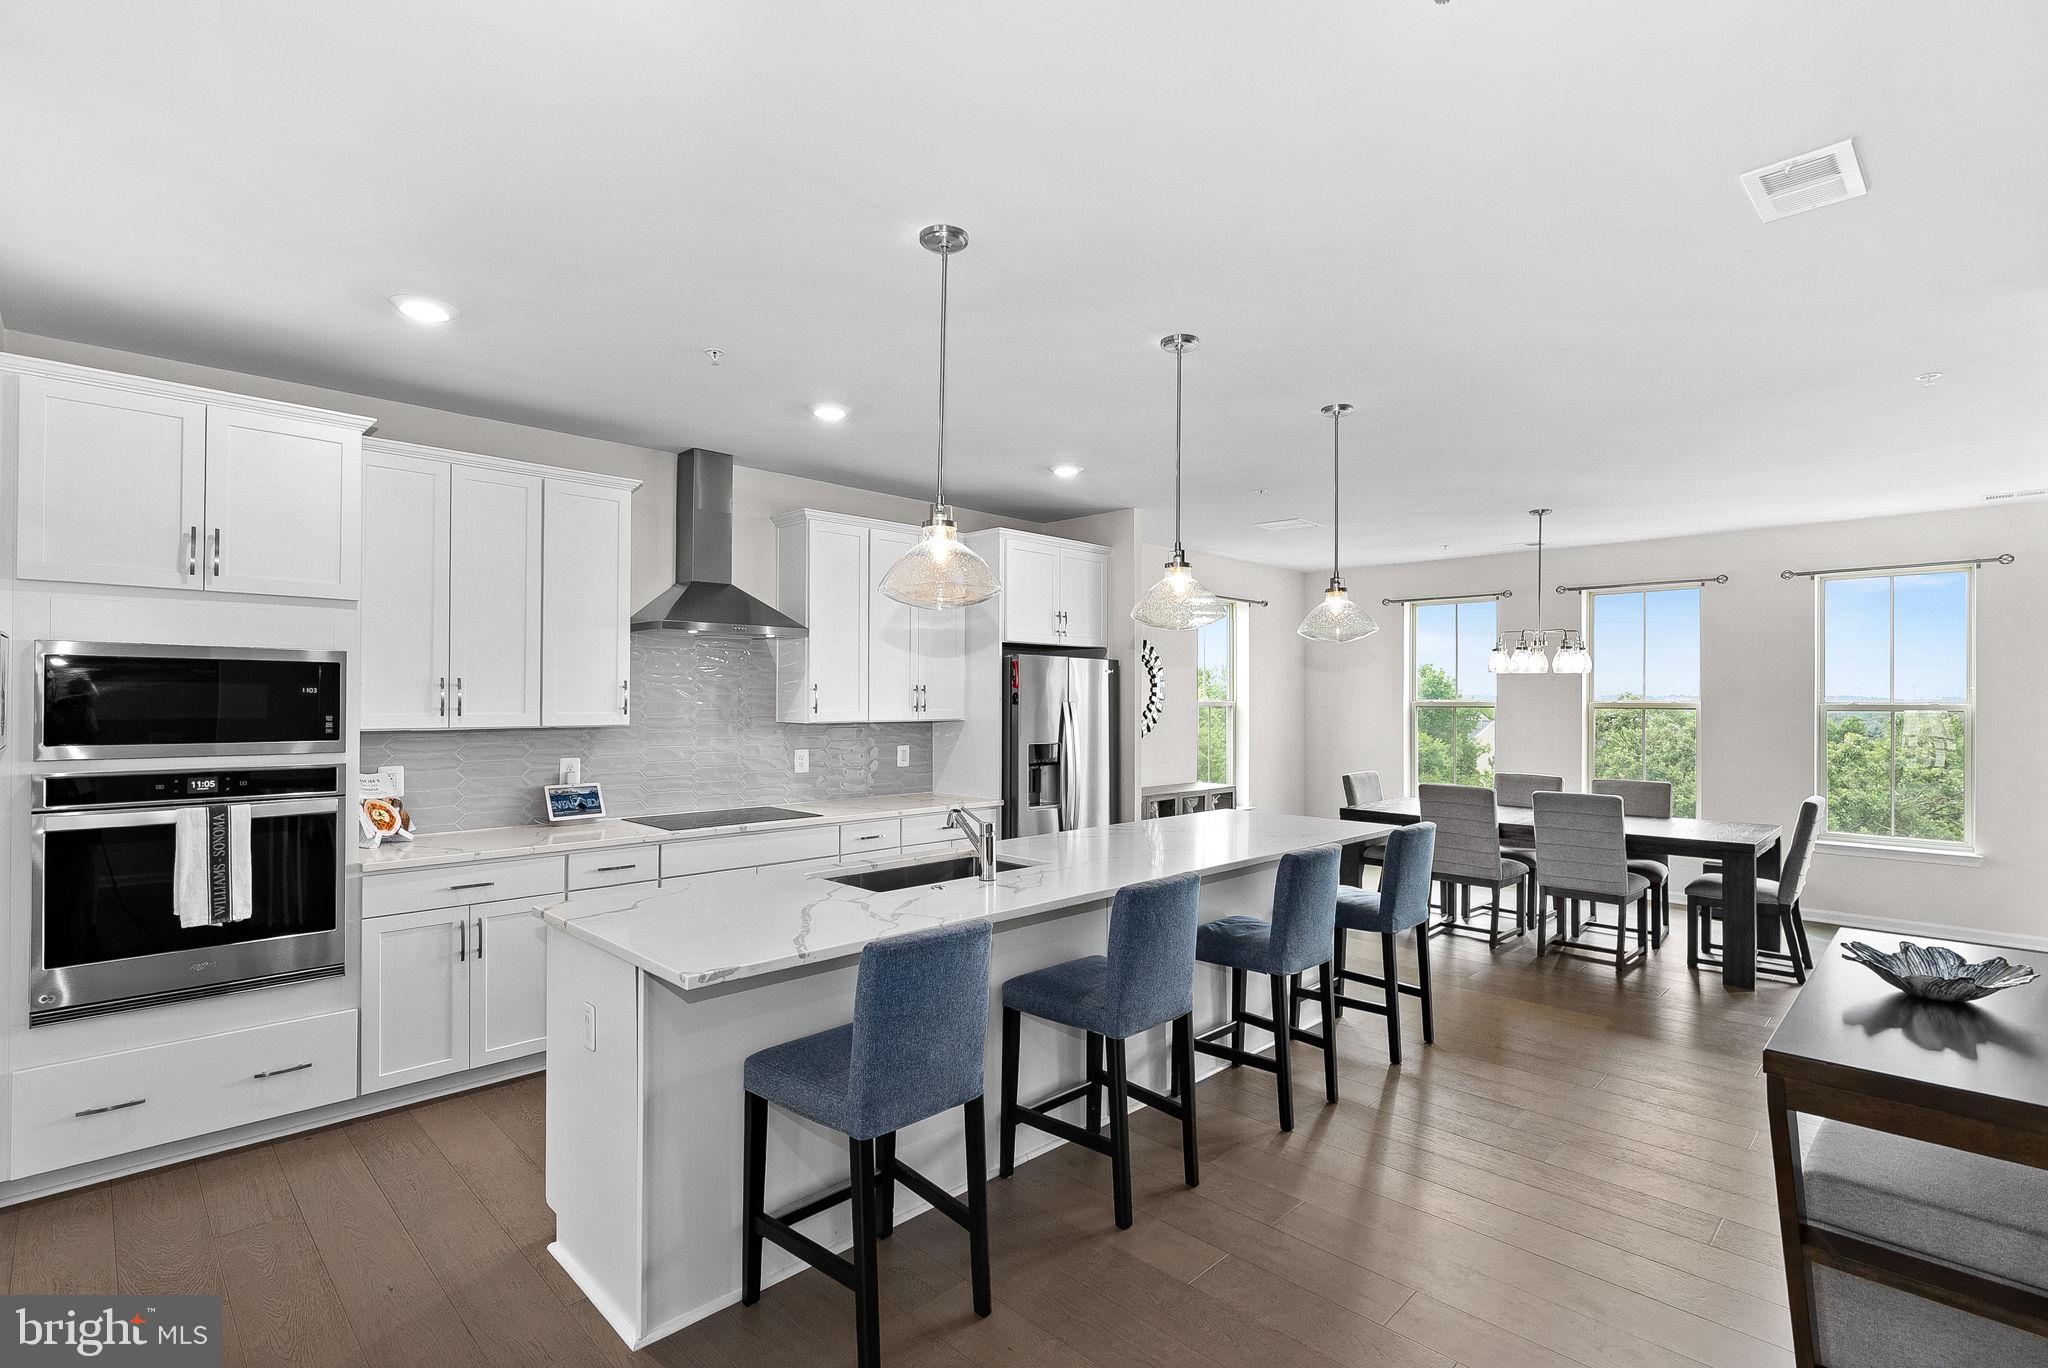
LEESBURG
1012 GALENA TERRACE NE
3 Beds
2 Baths
2,636 Sq.Ft.
$641,900
MLS#: VALO2129674

LEESBURG
209 SPENCER TERRACE SE
3 Beds
3 Baths
2,624 Sq.Ft.
$735,000
MLS#: VALO2136158
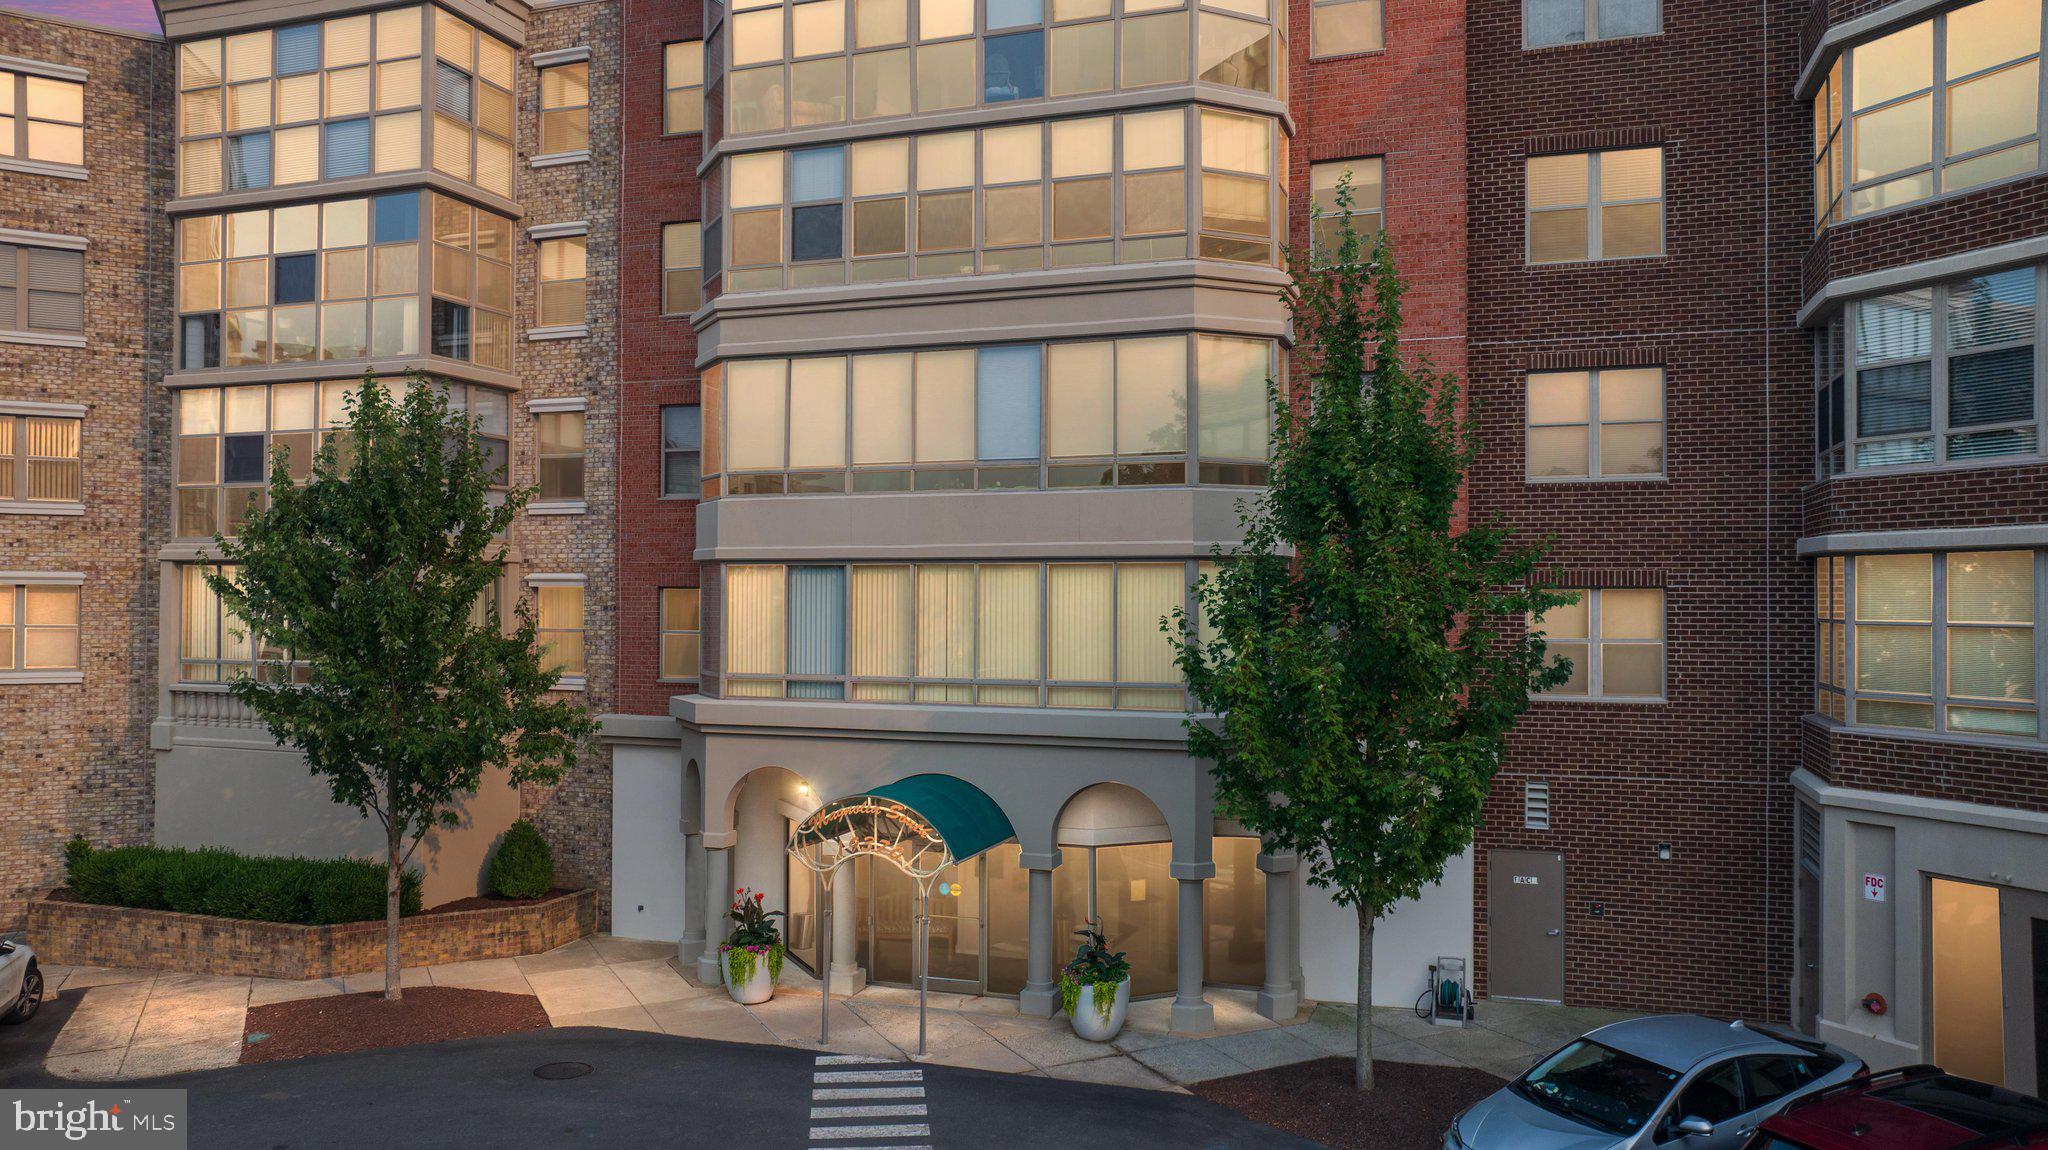
LEESBURG
19370 MAGNOLIA GROVE SQUARE L04
2 Beds
2 Baths
1,708 Sq.Ft.
$589,900
MLS#: VALO2131688

LEESBURG
41060 DORATI SQUARE
4 Beds
3 Baths
2,400 Sq.Ft.
$742,000
MLS#: VALO2136372

LEESBURG
806 RUST DRIVE NE
3 Beds
2 Baths
2,684 Sq.Ft.
$659,900
MLS#: VALO2137968
