


Property
Beds
3
Full Baths
1
1/2 Baths
None
Year Built
1950
Sq.Footage
1,181
Assumable VA loan at 3%!!! Welcome to 3424 Ayers Dr, a charming single-family detached home nestled on a serene half-acre lot. This delightful residence offers a perfect blend of comfort and modern updates, making it an ideal choice for those seeking a cozy yet stylish living space. This home exudes quintessential charm, highlighted by its elegant arched entryways, beautiful hardwood floors, and exquisite trim. The main level bathroom has been meticulously renovated, and the screened-in porch has been beautifully finished into a seamless extension of the home that can be enjoyed all-year round. The thoughtful renovations continue to the kitchen, where you'll find granite countertops, ample cabinetry, and a stunning view all designed to inspire your culinary creativity. The interior boasts unlimited potential to expand this charming home, or to embrace the original glory of the home with the thoughtful updates. The living spaces are bright and inviting, providing a warm atmosphere for relaxation and entertainment. Step outside to enjoy the tranquil outdoor spaces, including a welcoming front yard with a newly finished porch and a private, fenced back yard perfect for gatherings or quiet reflection. The custom bluestone sitting area is a lovely spot to enjoy your morning coffee or unwind in the evening by the fire pit. The walk-up basement doubles the square footage of the home and is just awaiting your final finishes. Included in the basement level is plumbing and a shower in place to make an additional bathroom with minimal effort. The large storage shed in the backyard boasts endless opportunities for a workshop or hobby area, and features a walk-up area for added storage. This home is a true gem, offering a blend of modern comforts and classic charm. Don't miss the opportunity to make 3424 Ayers Dr your new home. Contact us today to schedule a private viewing and experience all this property has to offer.
Features & Amenities
Interior
-
Other Interior Features
Ceiling Fan(s)
-
Total Bedrooms
3
-
Bathrooms
1
-
Above Grade Finished Area
1181.0
-
Basement YN
YES
-
Cooling YN
YES
-
Cooling
Central Air, Ceiling Fan(s), Electric
-
Fireplace YN
NO
-
Heating YN
YES
-
Heating
Oil, Other
-
Main Level Bedrooms
3
-
Pet friendly
N/A
Exterior
-
Garage
No
-
Construction Materials
Block
-
Parking
On Street, Driveway
-
Patio and Porch Features
Deck
-
Pool
No
-
Waterfront YN
NO
Area & Lot
-
Lot Features
Front Yard, Private, Back Yard
-
Lot Size(acres)
0.5
-
Lot Size(square feet)
21,780
-
Property Type
Residential
-
Property Sub Type
Single Family Residence
-
Architectural Style
Ranch/Rambler
Price
-
Sales Price
$650,000
-
Tax Amount
$4,729
-
Sq. Footage
1,181
-
Price/SqFt
$550
HOA
-
Association
No
School District
-
Elementary School
N/A
-
Middle School
N/A
-
High School
N/A
Property Features
-
New Construction
NO
-
Foundation Details
Block
-
Senior Community YN
NO
-
Tax Lot
3
-
Water Source
Public
Schedule a Showing
Showing scheduled successfully.
Mortgage calculator
Estimate your monthly mortgage payment, including the principal and interest, property taxes, and HOA. Adjust the values to generate a more accurate rate.
Your payment
Principal and Interest:
$
Property taxes:
$
HOA fees:
$
Total loan payment:
$
Total interest amount:
$
Location
County
FAIRFAX
Elementary School
Middle School
High School
Listing Courtesy of Renee McMahan, Compass
RealHub Information is provided exclusively for consumers' personal, non-commercial use, and it may not be used for any purpose other than to identify prospective properties consumers may be interested in purchasing. All information deemed reliable but not guaranteed and should be independently verified. All properties are subject to prior sale, change or withdrawal. RealHub website owner shall not be responsible for any typographical errors, misinformation, misprints and shall be held totally harmless.

Salesperson, Realtor
Laurie Hailey
Call Laurie today to schedule a private showing.

* Listings on this website come from the FMLS IDX Compilation and may be held by brokerage firms other than the owner of this website. The listing brokerage is identified in any listing details. Information is deemed reliable but is not guaranteed. If you believe any FMLS listing contains material that infringes your copyrighted work please review our DMCA policy and learn how to submit a takedown request.© 2024 FMLS.
Related Properties
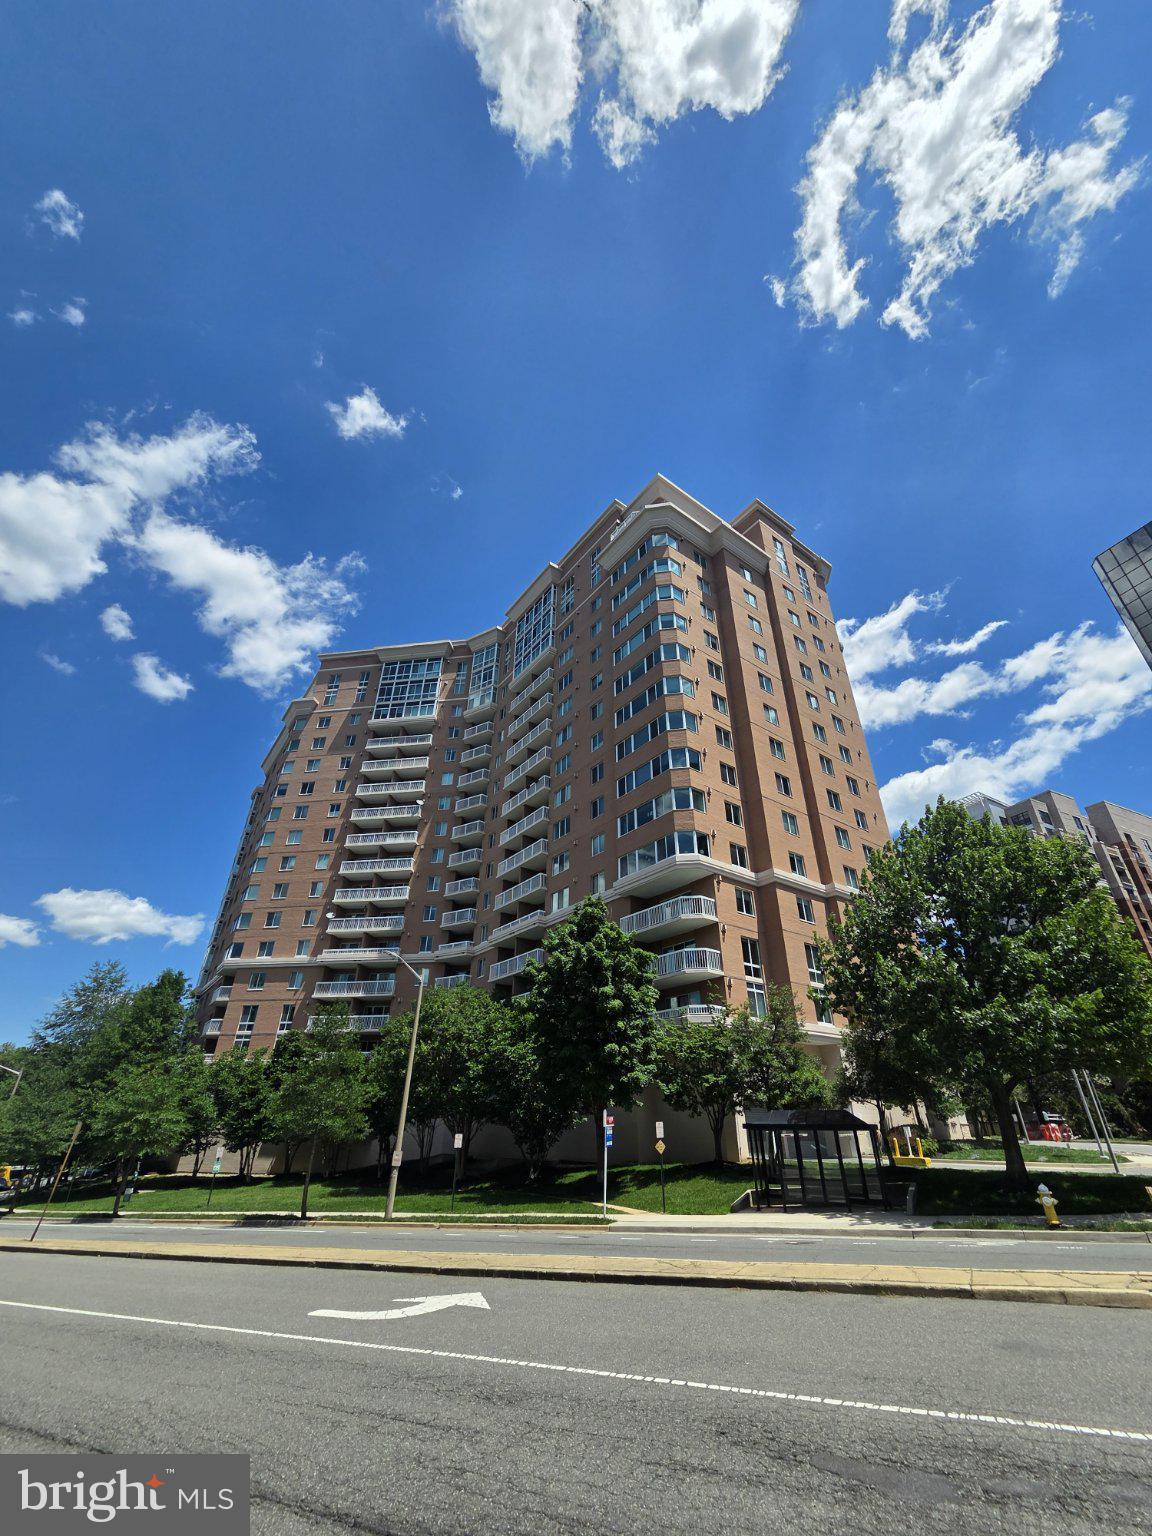
ALEXANDRIA
3101 N HAMPTON DRIVE 1011
2 Beds
2 Baths
1,379 Sq.Ft.
$589,900
MLS#: VAAX2062692

ALEXANDRIA
6711 SWARTHMORE DRIVE
4 Beds
2 Baths
1,230 Sq.Ft.
$670,000
MLS#: VAFX2335426

ALEXANDRIA
6325 EAGLE RIDGE LANE D 32
2 Beds
2 Baths
1,572 Sq.Ft.
$530,000
MLS#: VAFX2333920

ALEXANDRIA
6505 NIGHTWIND COURT
4 Beds
3 Baths
2,240 Sq.Ft.
$759,900
MLS#: VAFX2331830

ALEXANDRIA
100 MEADOWS LANE
3 Beds
3 Baths
1,950 Sq.Ft.
$729,000
MLS#: VAAX2066678

ALEXANDRIA
925 N FAIRFAX STREET 309
1 Beds
1 Baths
750 Sq.Ft.
$615,000
MLS#: VAAX2066652

ALEXANDRIA
8548 WYNGATE MANOR COURT
3 Beds
2 Baths
2,033 Sq.Ft.
$699,000
MLS#: VAFX2343168

ALEXANDRIA
720 N PATRICK STREET
3 Beds
2 Baths
1,184 Sq.Ft.
$750,000
MLS#: VAAX2064904

ALEXANDRIA
361 S PICKETT STREET
3 Beds
2 Baths
1,916 Sq.Ft.
$649,990
MLS#: VAAX2065072
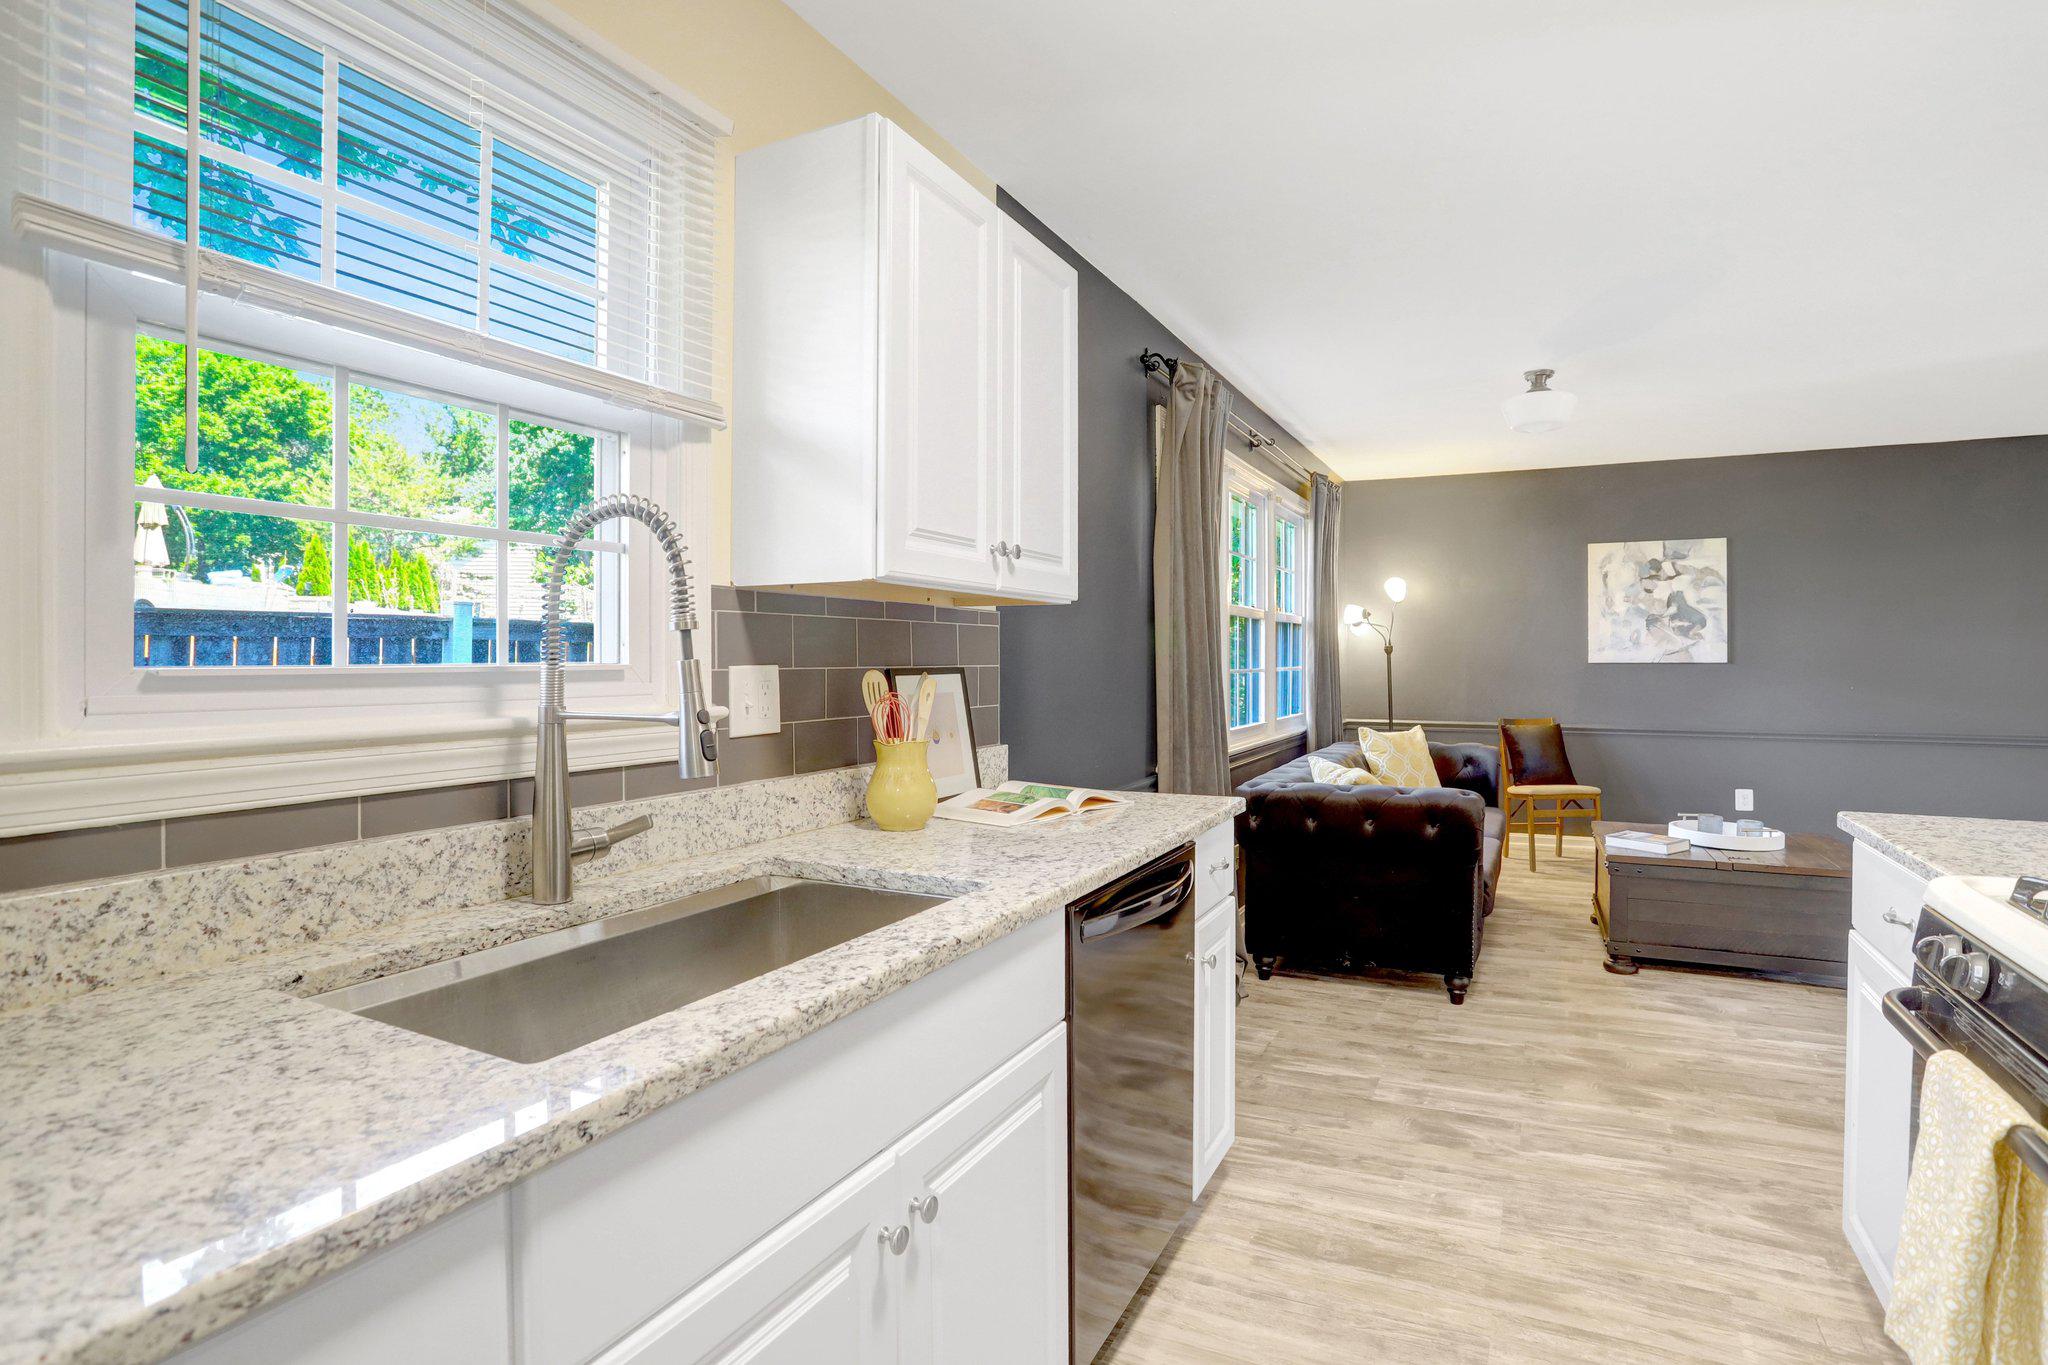
ALEXANDRIA
6515 RIEFTON COURT
4 Beds
1 Baths
1,512 Sq.Ft.
$595,000
MLS#: VAFX2316568
