
Split Level
3429 LYRAC STREET
OAKTON, VA 22124
MLS#: VAFX2235814
$975,000
Property
Beds
4
Full Baths
2
1/2 Baths
1
Year Built
1980
Sq.Footage
3,000
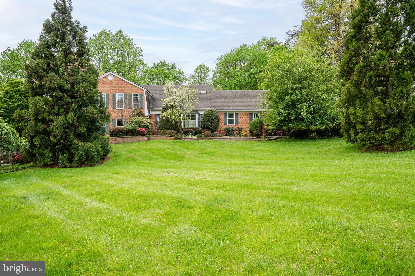
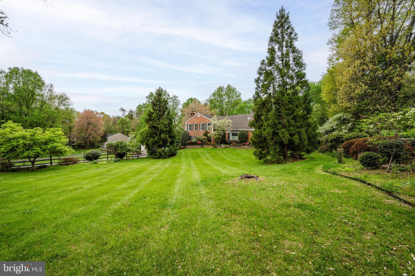
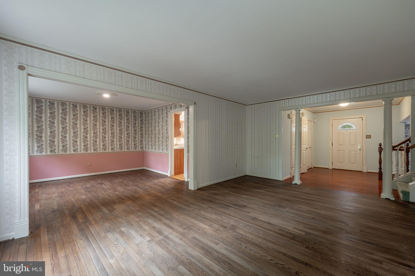
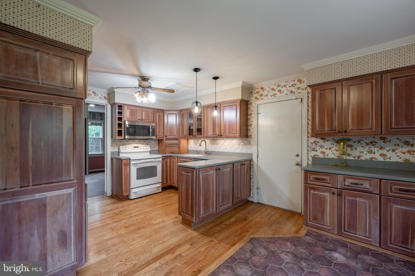
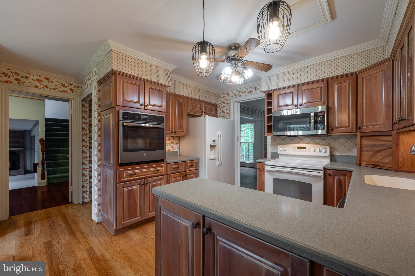
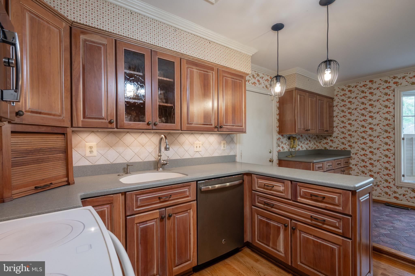
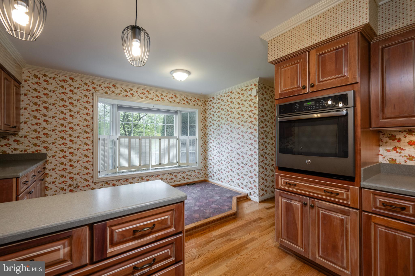
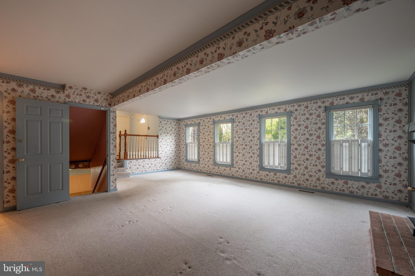
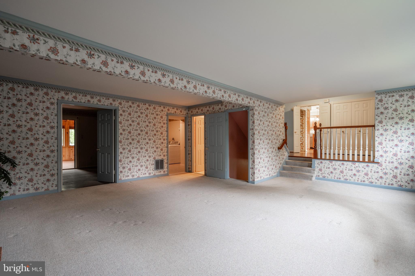
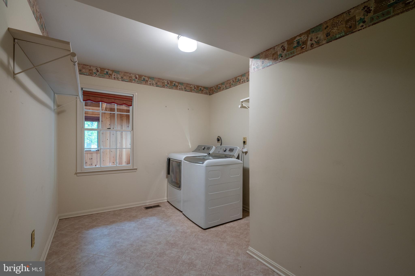
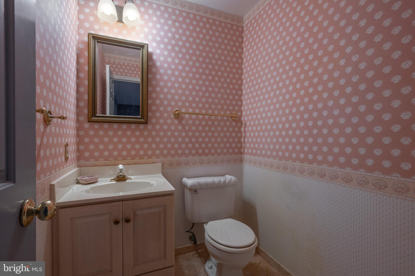
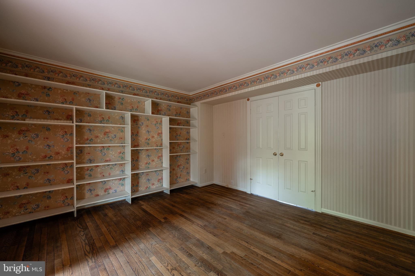
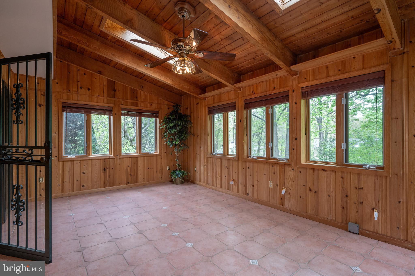
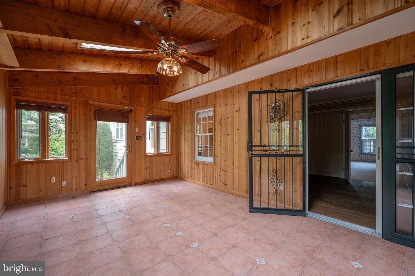
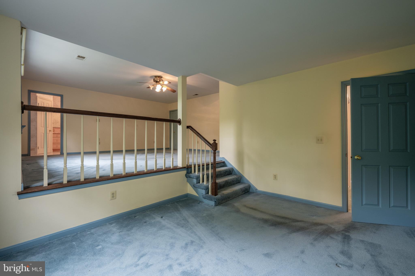
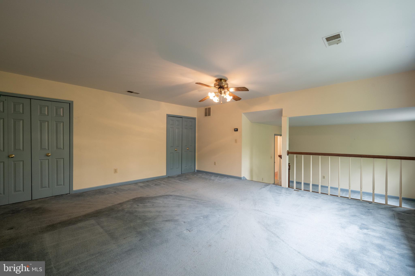
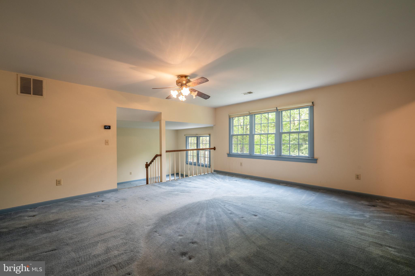
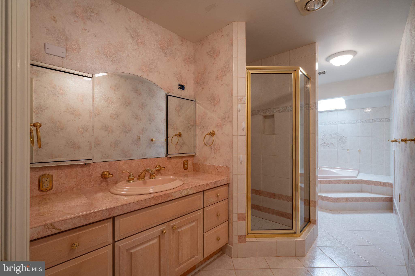
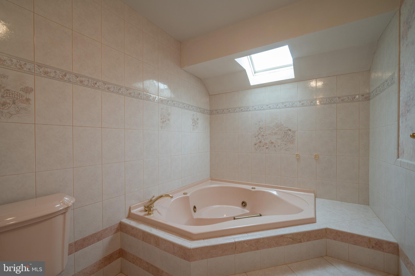
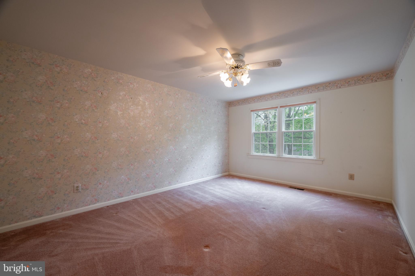
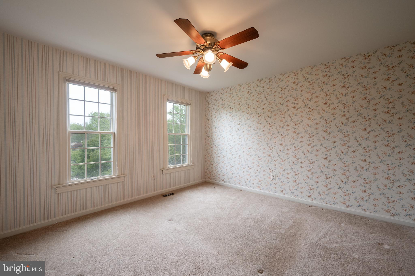
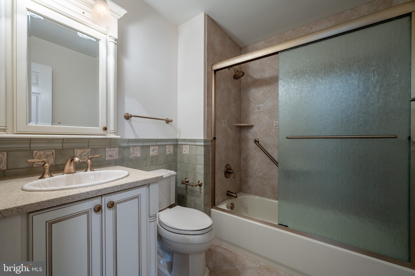
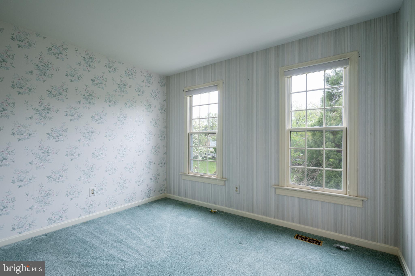
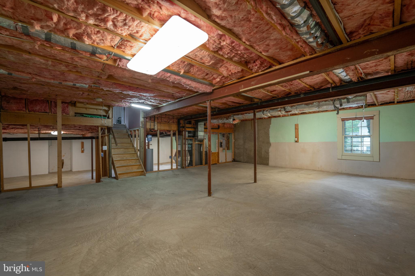
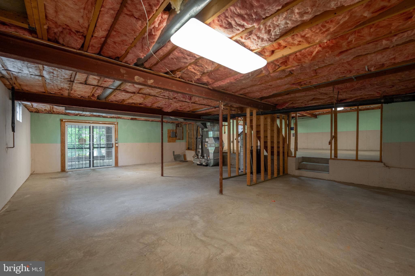
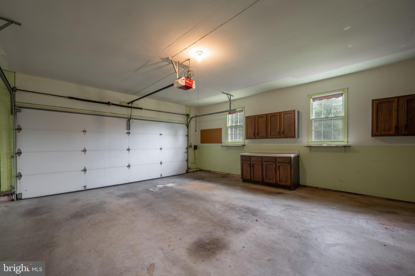
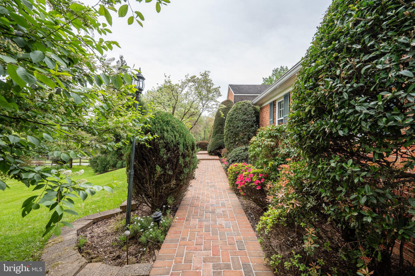
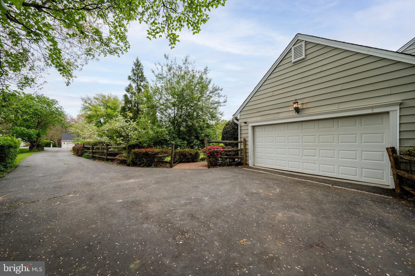
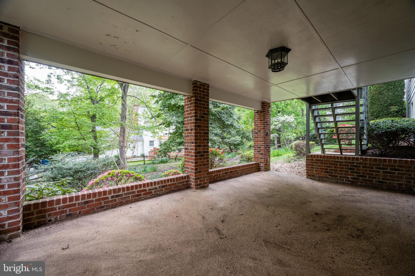
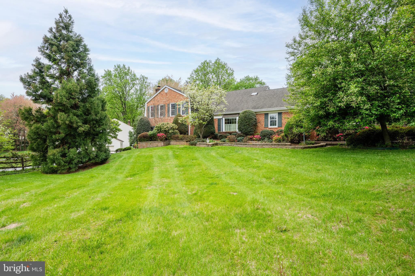
MAJOR PRICE REDUCTION! **Open House Sat., 5/10 from 12-2 PM** One-of-a-kind stunning property situated on over a 1/2 acre ready for your personal touches! This home features 3,000 square feet just on the main & upper levels with the ability to add even more space by finishing the walkout basement. Gleaming hardwood flooring throughout foyer, living room, dining room, kitchen, & main level office. The chef's kitchen includes cherry cabinets, upgraded countertops, pendant lighting, spacious pantry, plus eat-in space with bay window. Right off of the family room is a home office with built-in bookshelves. Wait until you see the enclosed deck with tons of natural light overlooking the wooded backyard! Upstairs are four spacious bedrooms including an oversized owner's suite featuring a sitting room. The owner's bath features a walk-in closet, standup shower, large corner soaking tub, & skylight. The hall bath has been renovated to include ceramic flooring & wall surround, replacement vanity, & updated lighting and faucet fixtures. The lower level has tons of opportunity should you choose to finish this space or simply leave it as-is for added storage. Plus there's a walkout exit that leads you to a private, covered patio surrounded by beautiful landscaping. All in a neighborhood with no HOA fee, right down the road from Wayland Street Park, in the coveted Oakton High School Pyramid with easy access to major commuter routes. Newly replaced dual-zone HVAC installed in 2023 and 2020. Schedule your private tour today!
Features & Amenities
Interior
-
Total Bedrooms
4
-
Bathrooms
2
-
1/2 Bathrooms
1
-
Above Grade Finished Area
3000.0
-
Basement YN
YES
-
Cooling YN
YES
-
Cooling
Central Air, Electric
-
Fireplace YN
YES
-
Heating YN
YES
-
Heating
Electric, Heat Pump
-
Pet friendly
N/A
Exterior
-
Garage
Yes
-
Garage spaces
2
-
Construction Materials
Other
-
Parking
Garage Door Opener, Garage, Inside Entrance, Attached
-
Pool
No
-
Waterfront YN
NO
Area & Lot
-
Lot Size(acres)
0.57
-
Lot Size(square feet)
25,002
-
Property Type
Residential
-
Property Sub Type
Single Family Residence
-
Architectural Style
Split Level
Price
-
Sales Price
$975,000
-
Tax Amount
$11,449
-
Financing Options
Conventional
-
Sq. Footage
3,000
-
Price/SqFt
$325
HOA
-
Association
No
School District
-
Elementary School
WAPLES MILL
-
Middle School
FRANKLIN
-
High School
OAKTON
Property Features
-
New Construction
NO
-
Foundation Details
Other
-
Senior Community YN
NO
-
Tax Lot
15
-
Water Source
Public
Schedule a Showing
Showing scheduled successfully.
Mortgage calculator
Estimate your monthly mortgage payment, including the principal and interest, property taxes, and HOA. Adjust the values to generate a more accurate rate.
Your payment
Principal and Interest:
$
Property taxes:
$
HOA fees:
$
Total loan payment:
$
Total interest amount:
$
Location
County
FAIRFAX
Elementary School
WAPLES MILL
Middle School
FRANKLIN
High School
OAKTON
Listing Courtesy of Nathan Shapiro, Long & Foster Real Estate, Inc.
RealHub Information is provided exclusively for consumers' personal, non-commercial use, and it may not be used for any purpose other than to identify prospective properties consumers may be interested in purchasing. All information deemed reliable but not guaranteed and should be independently verified. All properties are subject to prior sale, change or withdrawal. RealHub website owner shall not be responsible for any typographical errors, misinformation, misprints and shall be held totally harmless.

AGENT
Laurie Hailey
Call Laurie today to schedule a private showing.

* Listings on this website come from the FMLS IDX Compilation and may be held by brokerage firms other than the owner of this website. The listing brokerage is identified in any listing details. Information is deemed reliable but is not guaranteed. If you believe any FMLS listing contains material that infringes your copyrighted work please click here to review our DMCA policy and learn how to submit a takedown request.© 2024 FMLS.
Related Properties

OAKTON
11334 WAPLES MILL ROAD
3 Beds
3 Baths
2,626 Sq.Ft.
$924,900
MLS#: VAFX2327058
OAKTON
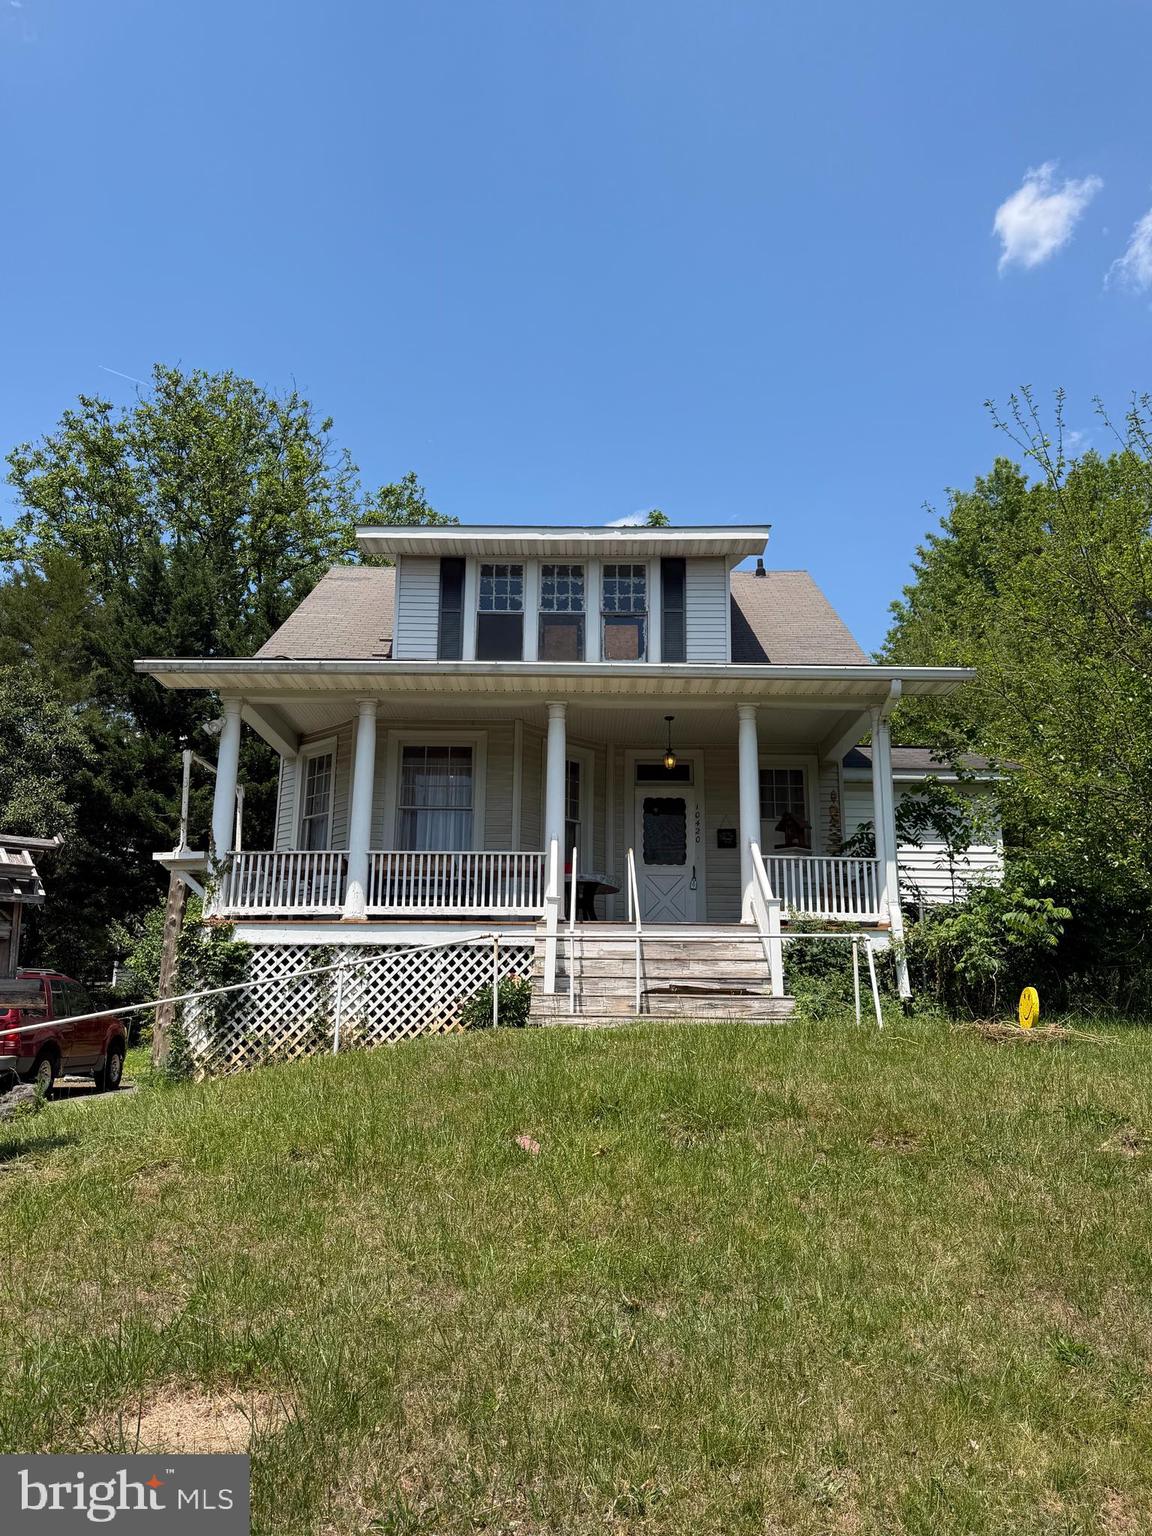
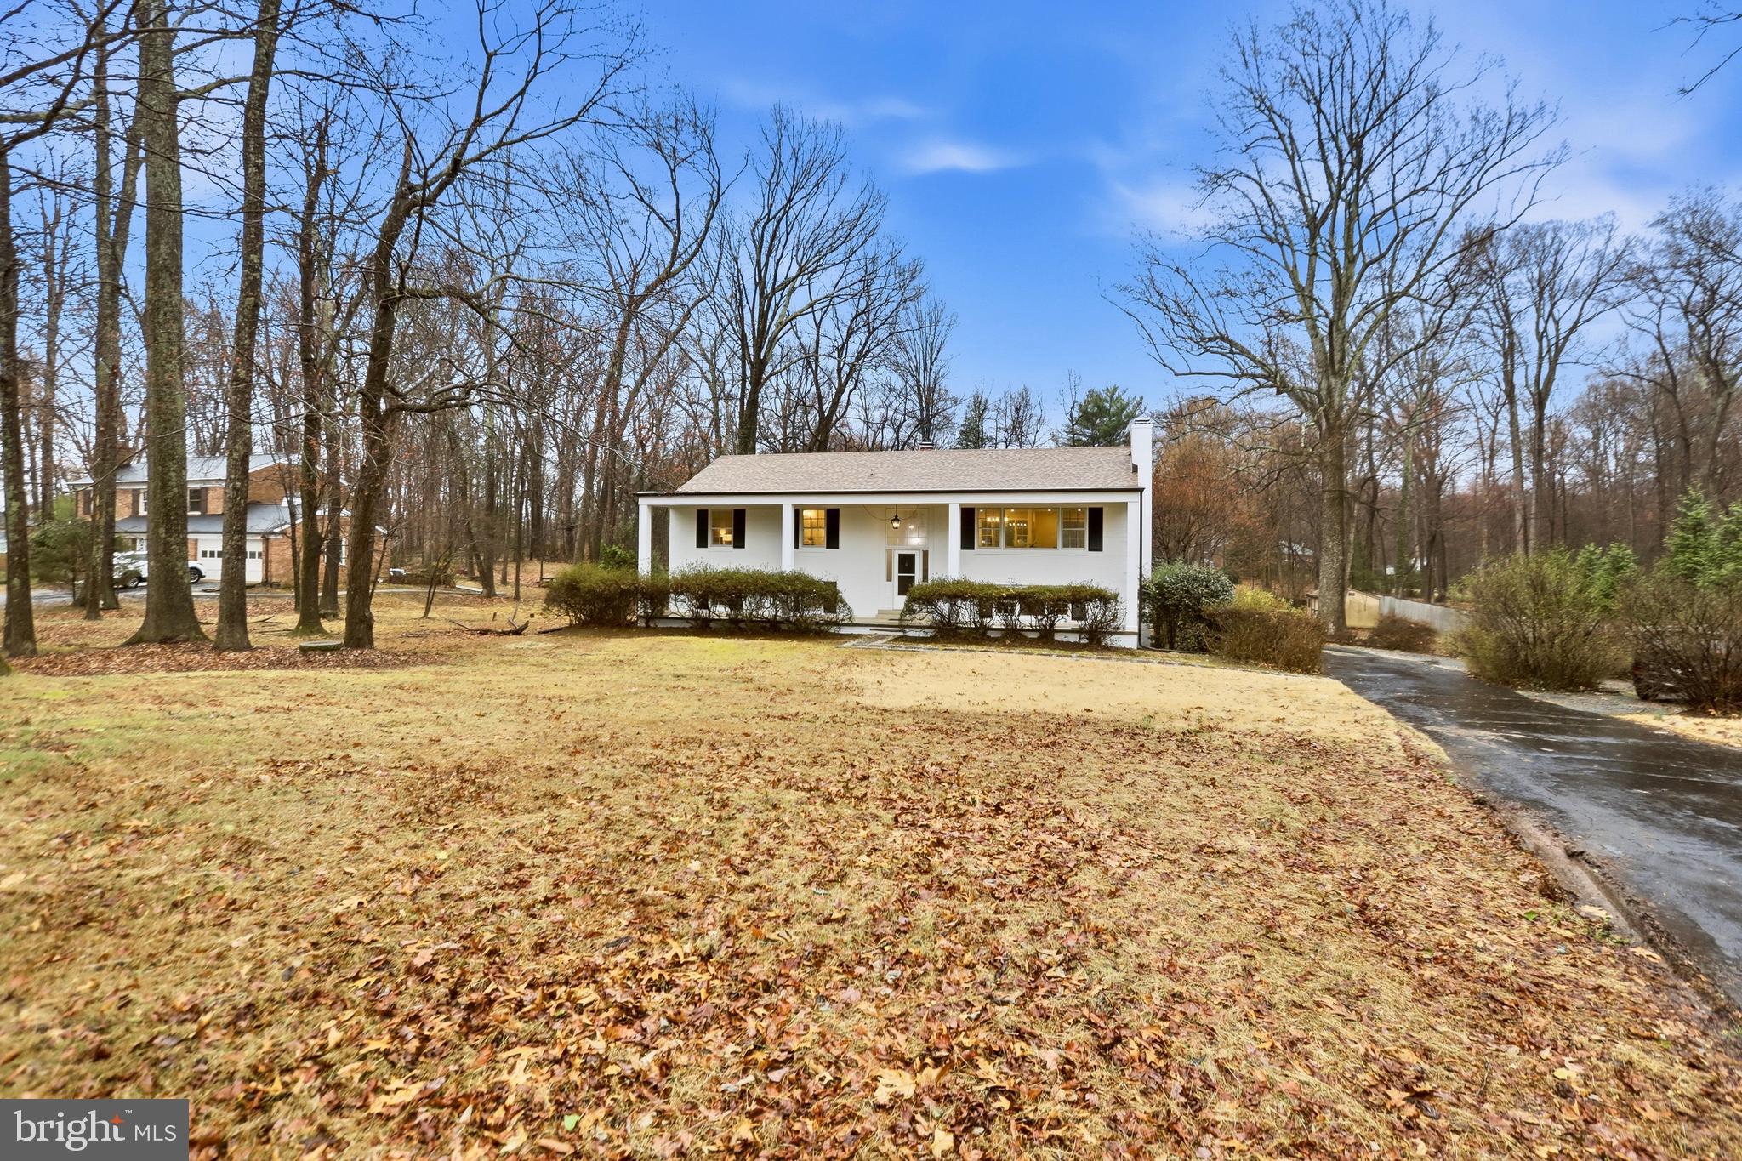
10420 MILLER ROAD
5 Beds
3 Baths
1,666 Sq.Ft.
$845,000
MLS#: VAFX2314302
OAKTON
11328 VALE ROAD
5 Beds
3 Baths
2,812 Sq.Ft.
$1,150,000
MLS#: VAFX2295280

OAKTON
11600 HELMONT DRIVE
5 Beds
3 Baths
3,200 Sq.Ft.
$1,100,000
MLS#: VAFX2336310
.png)