


Property
Beds
4
Full Baths
3
1/2 Baths
None
Year Built
2022
Sq.Footage
3,665
Tucked into a quiet section of sought-after Embrey Mill, this spacious home features beautiful light-colored laminate flooring, soaring ceilings, oversized windows, and abundant natural light throughout. A sun-filled office with French doors and a formal dining room offer flexible spaces for work and entertaining. The gourmet kitchen features Bosch double ovens, a five-burner built-in cooktop with stainless steel hood, sleek dark cabinetry, quartz countertops, a spacious island with a deep sink and seating, glass tile backsplash, and a double-door pantry. The kitchen flows seamlessly into the spacious living room, where high ceilings and expansive windows enhance the open feel. A sliding glass door leads to a covered, raised patio overlooking the backyard. The gated patio provides a wonderful outdoor retreat, while raised flower beds are ready for spring gardening. A main-level bedroom and full bathroom with a glass-enclosed shower, along with nearby entrance, offer excellent flexibility for guests, multigenerational living, or a private retreat. Upstairs, an impressive staircase overlooks the main living area and leads to two generously sized secondary bedrooms, each featuring its own sink and separate access to a shared Jack-and-Jill bathroom, along with spacious closets. The laundry area, with washer and dryer included, is conveniently located on this level. Double doors introduce the elegant primary suite, complete with two large closets and a spa-inspired ensuite featuring separate vanities, a jetted soaking tub, and a tiled shower with glass door and built-in seating bench. The finished basement offers a large recreation room with walkout access to the backyard, plus two substantial unfinished storage areas and a rough-in for a future bathroom, providing excellent potential for additional finished living space. Enjoy the exceptional Embrey Mill lifestyle with tree-lined sidewalks, community swimming pools, playgrounds, parks, and walking and biking trails. This home enjoys an especially convenient location next to a playground, open green space, a beloved mini track perfect for bike riding and scooting, and a fenced dog park. Ideally situated near Quantico, I-95, Route 1, Route 17, and the Express Lanes, with shopping, dining, and everyday conveniences nearby. A wonderful opportunity to enjoy spacious living, abundant natural light, flexible spaces, and the amenities of one of Stafford’s most sought-after communities
Features & Amenities
Interior
-
Other Interior Features
Eat-in Kitchen, Pantry, Recessed Lighting, Walk-In Closet(s)
-
Total Bedrooms
4
-
Bathrooms
3
-
Above Grade Finished Area
2925.0
-
Basement YN
YES
-
Cooling YN
YES
-
Cooling
Central Air, Electric
-
Fireplace YN
NO
-
Heating YN
YES
-
Heating
Exhaust Fan, Electric, Forced Air
-
Main Level Bedrooms
4
-
Pet friendly
N/A
Exterior
-
Garage
Yes
-
Garage spaces
2
-
Construction Materials
Vinyl Siding
-
Parking
Garage, Attached
-
Pool
Yes
-
Pool Features
Community
-
Waterfront YN
NO
Area & Lot
-
Lot Size(acres)
0.16
-
Lot Size(square feet)
7,187
-
Property Type
Residential
-
Property Sub Type
Single Family Residence
-
Architectural Style
Colonial
Price
-
Sales Price
$835,000
-
Tax Amount
$7,161
-
Sq. Footage
3,665
-
Price/SqFt
$227
HOA
-
Association
YES
-
Association Fee
$143
-
Association Fee Frequency
Monthly
-
Association Fee Includes
N/A
-
Total Monthly Fees
true
School District
-
Elementary School
ANTHONY BURNS
-
Middle School
N/A
-
High School
N/A
Property Features
-
New Construction
NO
-
Association Amenities
Clubhouse, Dog Park, Picnic Area, Tennis Court(s), Basketball Court, Trail(s), Jogging Path, Recreation Facilities, Playground, Sport Court
-
Foundation Details
Concrete Perimeter
-
Senior Community YN
NO
-
Tax Lot
1370R
-
Water Source
Public
Schedule a Showing
Showing scheduled successfully.
Mortgage calculator
Estimate your monthly mortgage payment, including the principal and interest, property taxes, and HOA. Adjust the values to generate a more accurate rate.
Your payment
Principal and Interest:
$
Property taxes:
$
HOA fees:
$
Total loan payment:
$
Total interest amount:
$
Location
County
STAFFORD
Elementary School
ANTHONY BURNS
Middle School
High School
Listing Courtesy of Dilara Juliana-Daglar Wentz, KW Metro Center
RealHub Information is provided exclusively for consumers' personal, non-commercial use, and it may not be used for any purpose other than to identify prospective properties consumers may be interested in purchasing. All information deemed reliable but not guaranteed and should be independently verified. All properties are subject to prior sale, change or withdrawal. RealHub website owner shall not be responsible for any typographical errors, misinformation, misprints and shall be held totally harmless.

Salesperson, Realtor
Laurie Hailey
Call Laurie today to schedule a private showing.

* Listings on this website come from the FMLS IDX Compilation and may be held by brokerage firms other than the owner of this website. The listing brokerage is identified in any listing details. Information is deemed reliable but is not guaranteed. If you believe any FMLS listing contains material that infringes your copyrighted work please review our DMCA policy and learn how to submit a takedown request.© 2024 FMLS.
Related Properties

STAFFORD
12 BLOSSOM TREE COURT
5 Beds
3 Baths
4,352 Sq.Ft.
$775,000
MLS#: VAST2050986

STAFFORD
2817 MOUNTAIN VIEW ROAD
5 Beds
2 Baths
2,460 Sq.Ft.
$674,999
MLS#: VAST2054364
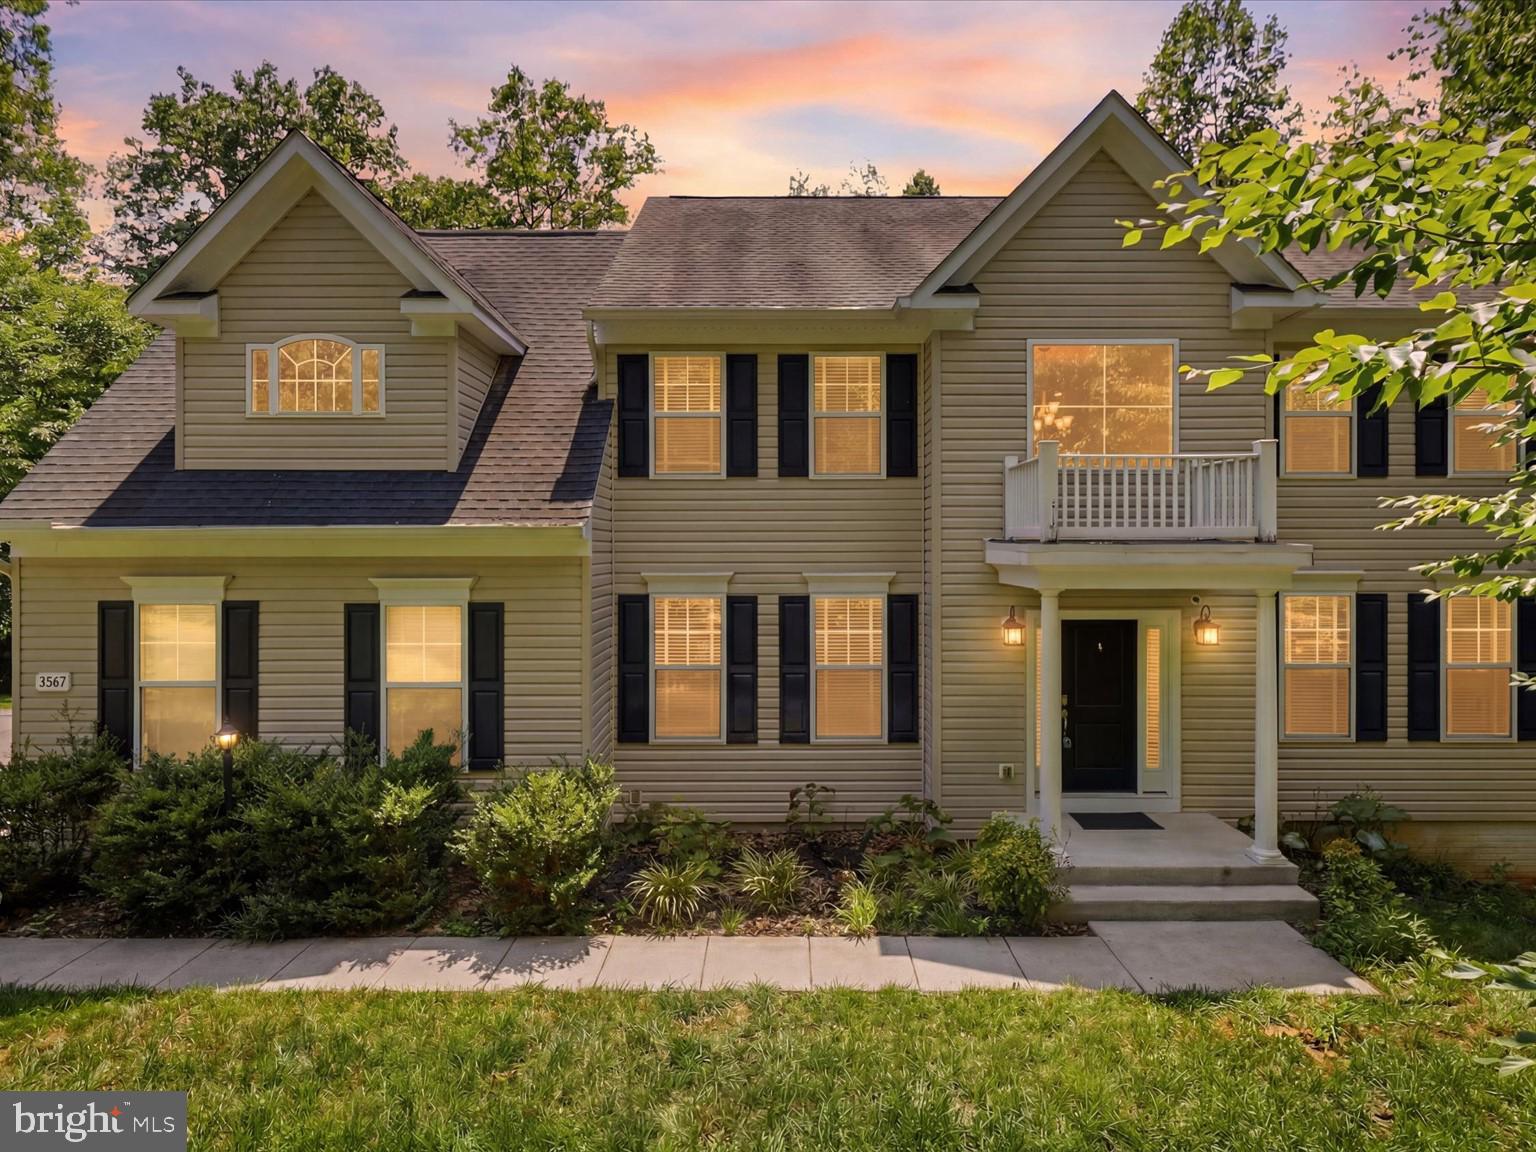
STAFFORD
2267 CAMP GEARY LANE
4 Beds
4 Baths
3,306 Sq.Ft.
$775,000
MLS#: VAST2050970

STAFFORD
54 BOXELDER DRIVE
6 Beds
5 Baths
4,329 Sq.Ft.
$779,900
MLS#: VAST2054568
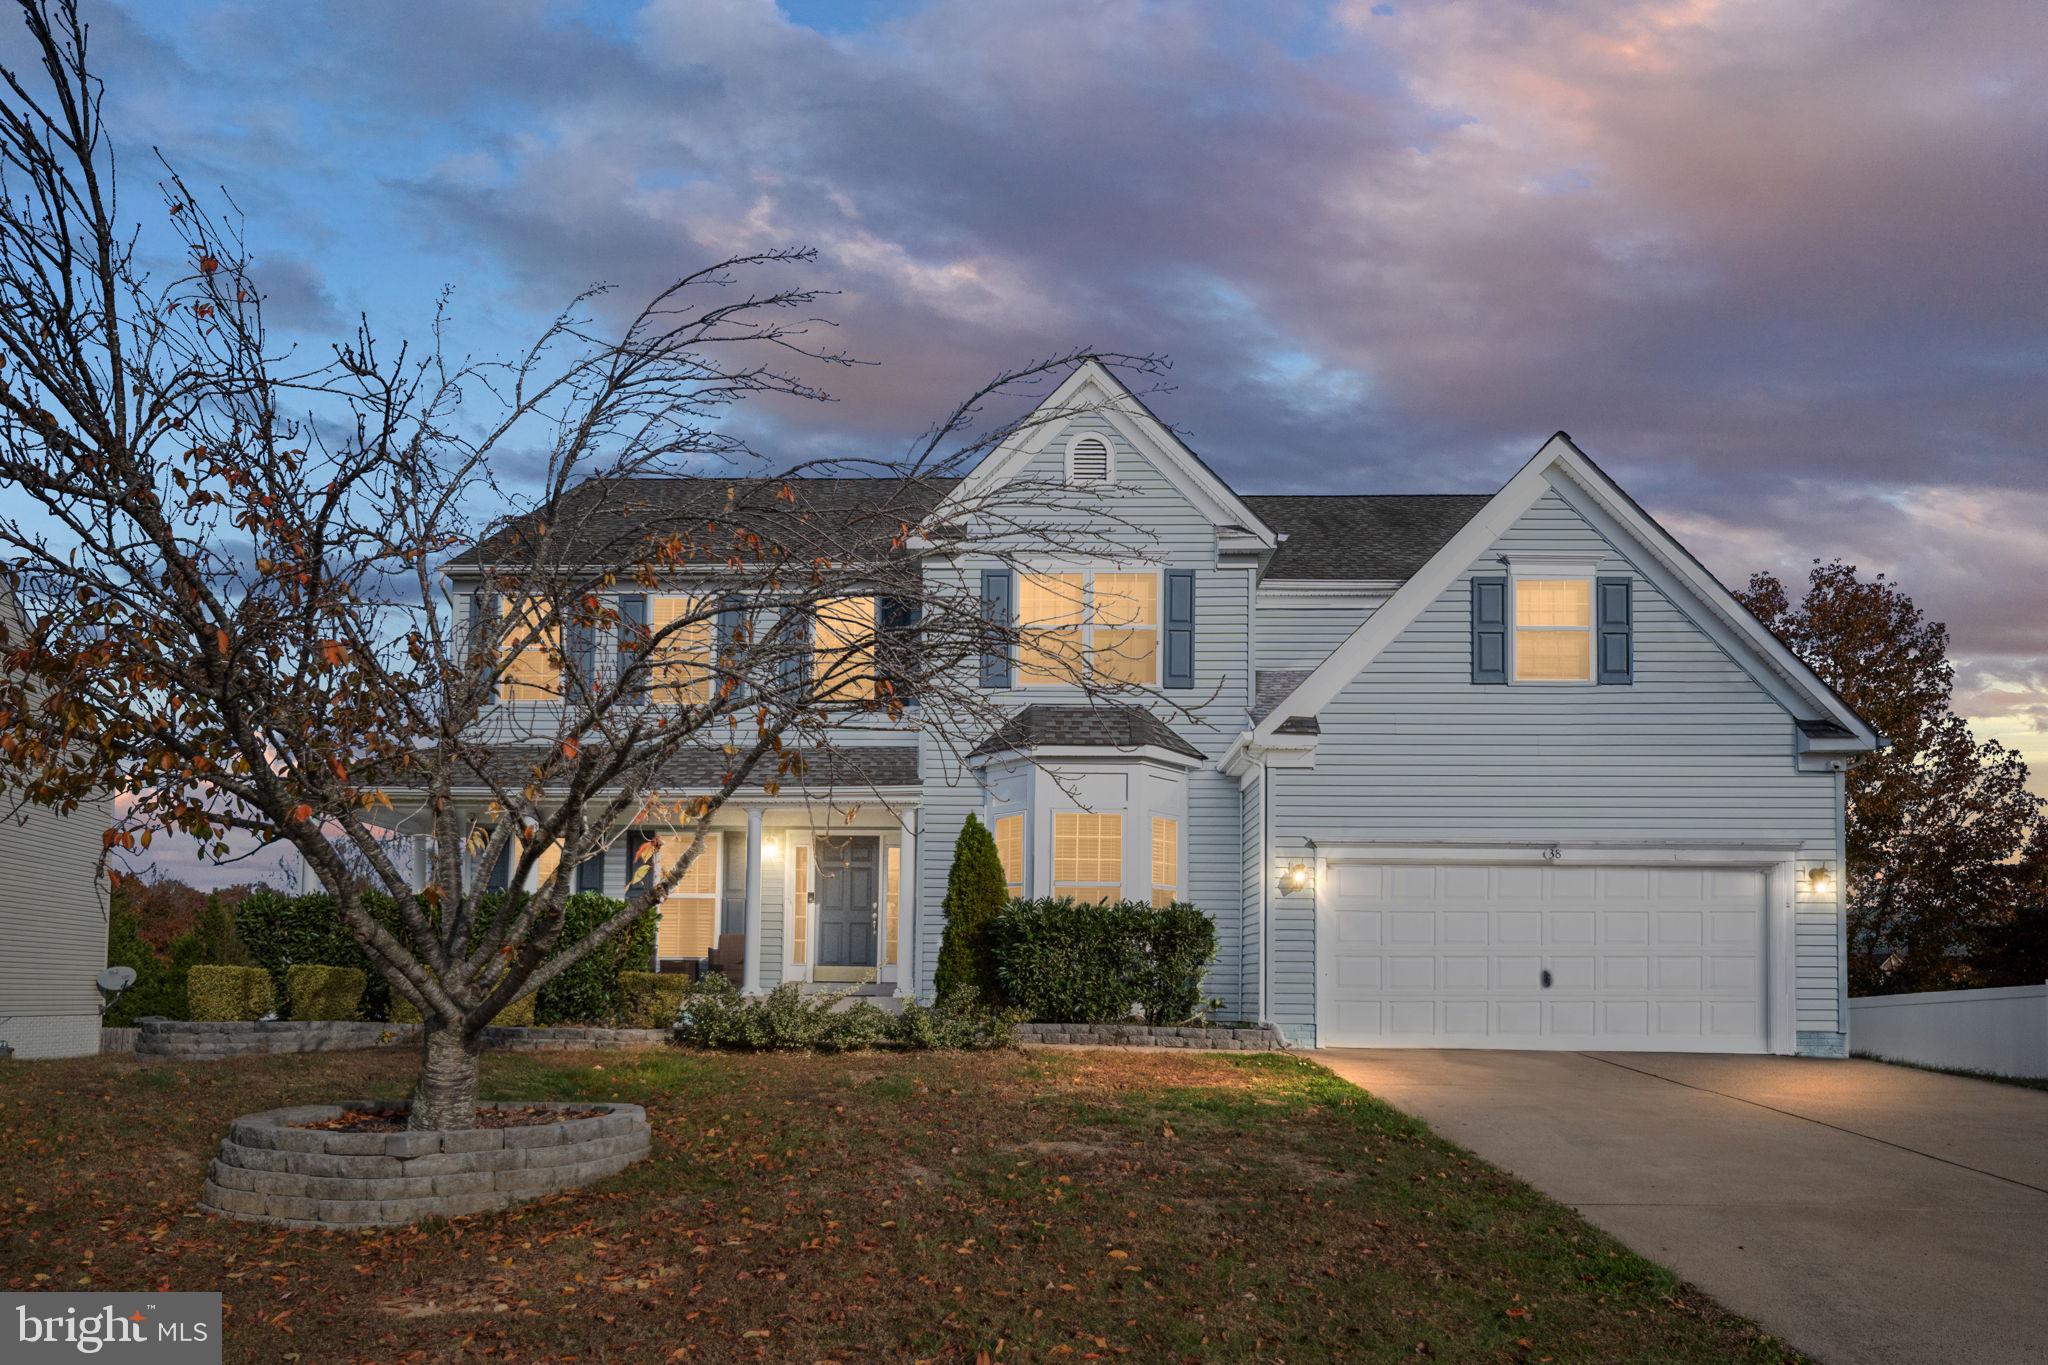
STAFFORD
38 FIFE STREET
6 Beds
5 Baths
4,153 Sq.Ft.
$764,900
MLS#: VAST2049742

STAFFORD
134 BRUSH EVERARD COURT
6 Beds
4 Baths
4,044 Sq.Ft.
$729,900
MLS#: VAST2054530
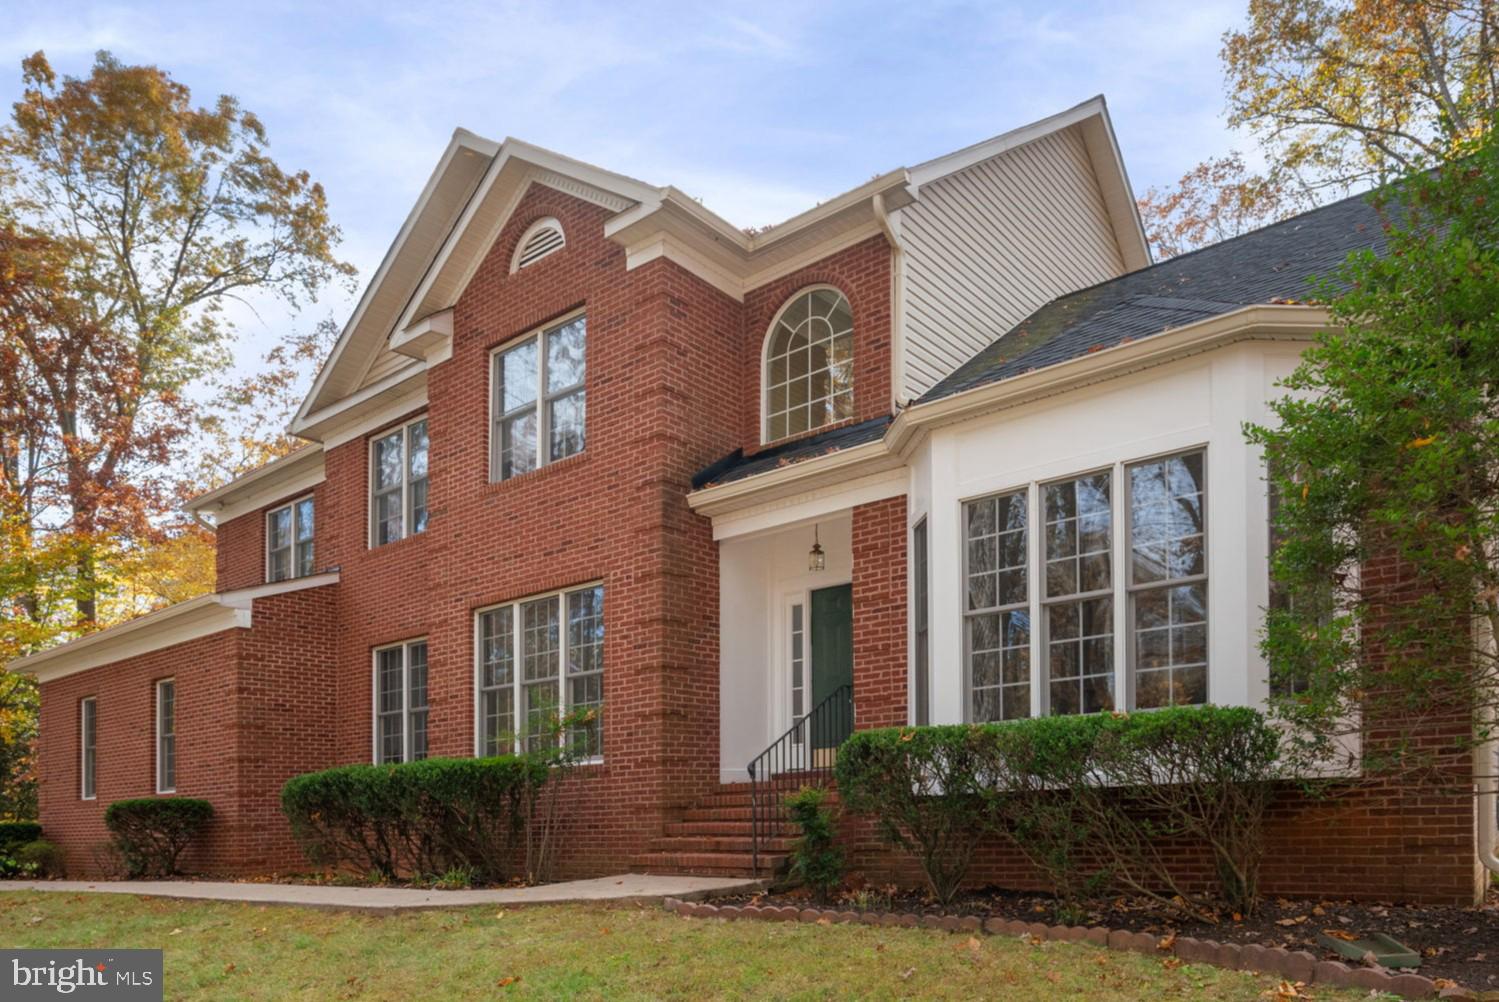
STAFFORD
15 RIVA RIDGE LANE
4 Beds
5 Baths
5,146 Sq.Ft.
$810,000
MLS#: VAST2043856
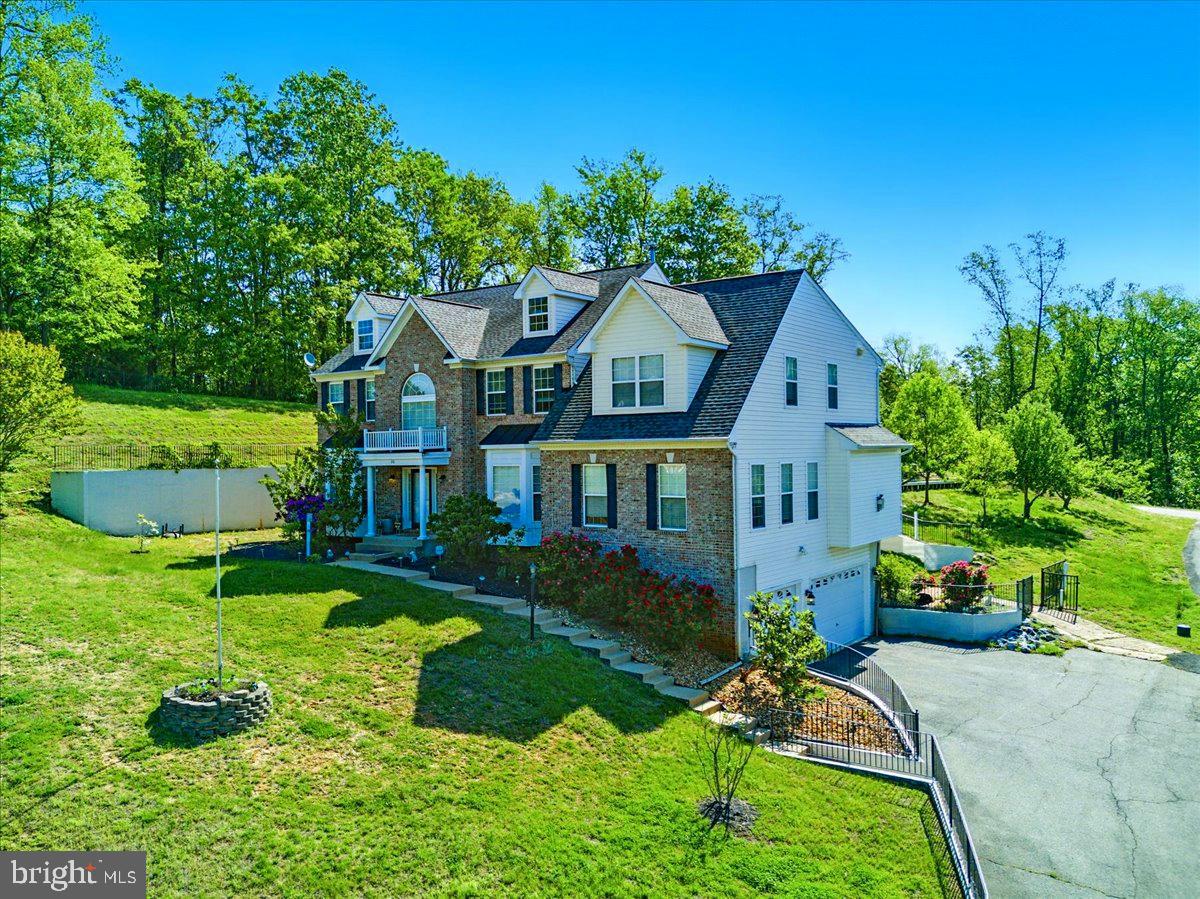
STAFFORD
26 SENTINEL RIDGE LANE
6 Beds
5 Baths
5,450 Sq.Ft.
$999,977
MLS#: VAST2050388

STAFFORD
335 MCKITTRICK DRIVE
4 Beds
3 Baths
3,337 Sq.Ft.
$675,000
MLS#: VAST2052230

STAFFORD
79 BROOKE CREST LANE
5 Beds
4 Baths
4,484 Sq.Ft.
$799,900
MLS#: VAST2054556
