
Colonial
35 BRENTSMILL DRIVE
STAFFORD, VA 22554
MLS#: VAST2035206
$649,000


Property
Beds
4
Full Baths
2
1/2 Baths
1
Year Built
2005
Sq.Footage
3,264
Welcome to this stunning stone-front Colonial home in the heart of Stafford, Virginia, where comfort and elegance meet. This home boasts all the bells and whistles, with a bright and open floor plan that seamlessly blends formal living and dining spaces, ideal for both casual and formal gatherings. The gourmet kitchen is a chef’s dream, featuring 42” cabinetry, a large center island, granite countertops, stainless steel appliances, and a separate morning room bathed in natural light. The kitchen flows effortlessly into the spacious family room, creating a perfect space for entertaining and everyday living. Upstairs, you’ll find four generously sized bedrooms, including a luxurious primary suite with a sitting area, two walk-in closets, and a spa-like ensuite bath with a soaking tub and separate shower. The sunroom offers scenic views of the wooded lot, enhancing the home’s sense of privacy. Enjoy a peaceful suburban atmosphere while being just minutes from local parks, shopping, and dining. With easy access to I-95 and Route 1, commuting to Washington, D.C., or Fredericksburg is a breeze. This exceptional home offers both tranquility and accessibility in one perfect package.
Features & Amenities
Interior
-
Other Interior Features
Kitchen Island, Ceiling Fan(s), Walk-In Closet(s), Open Floorplan, Soaking Tub
-
Total Bedrooms
4
-
Bathrooms
2
-
1/2 Bathrooms
1
-
Above Grade Finished Area
3264.0
-
Basement YN
YES
-
Cooling YN
YES
-
Cooling
Central Air, Ceiling Fan(s), Electric
-
Fireplace YN
YES
-
Heating YN
YES
-
Heating
Natural Gas, Forced Air
-
Pet friendly
No
Exterior
-
Garage
Yes
-
Garage spaces
2
-
Construction Materials
Stone, Aluminum Siding
-
Parking
Garage Door Opener, Concrete, Garage, Driveway, Attached
-
Pool
No
-
Waterfront YN
NO
-
View
Street
Area & Lot
-
Lot Size(acres)
0.33
-
Lot Size(square feet)
14,401
-
Property Type
Residential
-
Property Sub Type
Single Family Residence
-
Architectural Style
Colonial
Price
-
Sales Price
$649,000
-
Tax Amount
$4,800
-
Sq. Footage
3,264
-
Price/SqFt
$198
HOA
-
Association
YES
-
Association Fee
$210
-
Association Fee Frequency
Quarterly
-
Association Fee Includes
N/A
School District
-
Elementary School
WIDEWATER
-
Middle School
SHIRLEY C. HEIM
-
High School
BROOKE POINT
Property Features
-
New Construction
NO
-
Association Amenities
Playground
-
Foundation Details
Concrete Perimeter
-
Senior Community YN
NO
-
Sewer
Public Sewer
-
Tax Lot
104
-
Water Source
Public
Schedule a Showing
Showing scheduled successfully.
Mortgage calculator
Estimate your monthly mortgage payment, including the principal and interest, property taxes, and HOA. Adjust the values to generate a more accurate rate.
Your payment
Principal and Interest:
$
Property taxes:
$
HOA fees:
$
Total loan payment:
$
Total interest amount:
$
Location
County
STAFFORD
Elementary School
WIDEWATER
Middle School
SHIRLEY C. HEIM
High School
BROOKE POINT
Listing Courtesy of SYED UMAIR, Signature Realtors Inc
RealHub Information is provided exclusively for consumers' personal, non-commercial use, and it may not be used for any purpose other than to identify prospective properties consumers may be interested in purchasing. All information deemed reliable but not guaranteed and should be independently verified. All properties are subject to prior sale, change or withdrawal. RealHub website owner shall not be responsible for any typographical errors, misinformation, misprints and shall be held totally harmless.

Salesperson, Realtor
Laurie Hailey
Call Laurie today to schedule a private showing.

* Listings on this website come from the FMLS IDX Compilation and may be held by brokerage firms other than the owner of this website. The listing brokerage is identified in any listing details. Information is deemed reliable but is not guaranteed. If you believe any FMLS listing contains material that infringes your copyrighted work please review our DMCA policy and learn how to submit a takedown request.© 2024 FMLS.
Related Properties
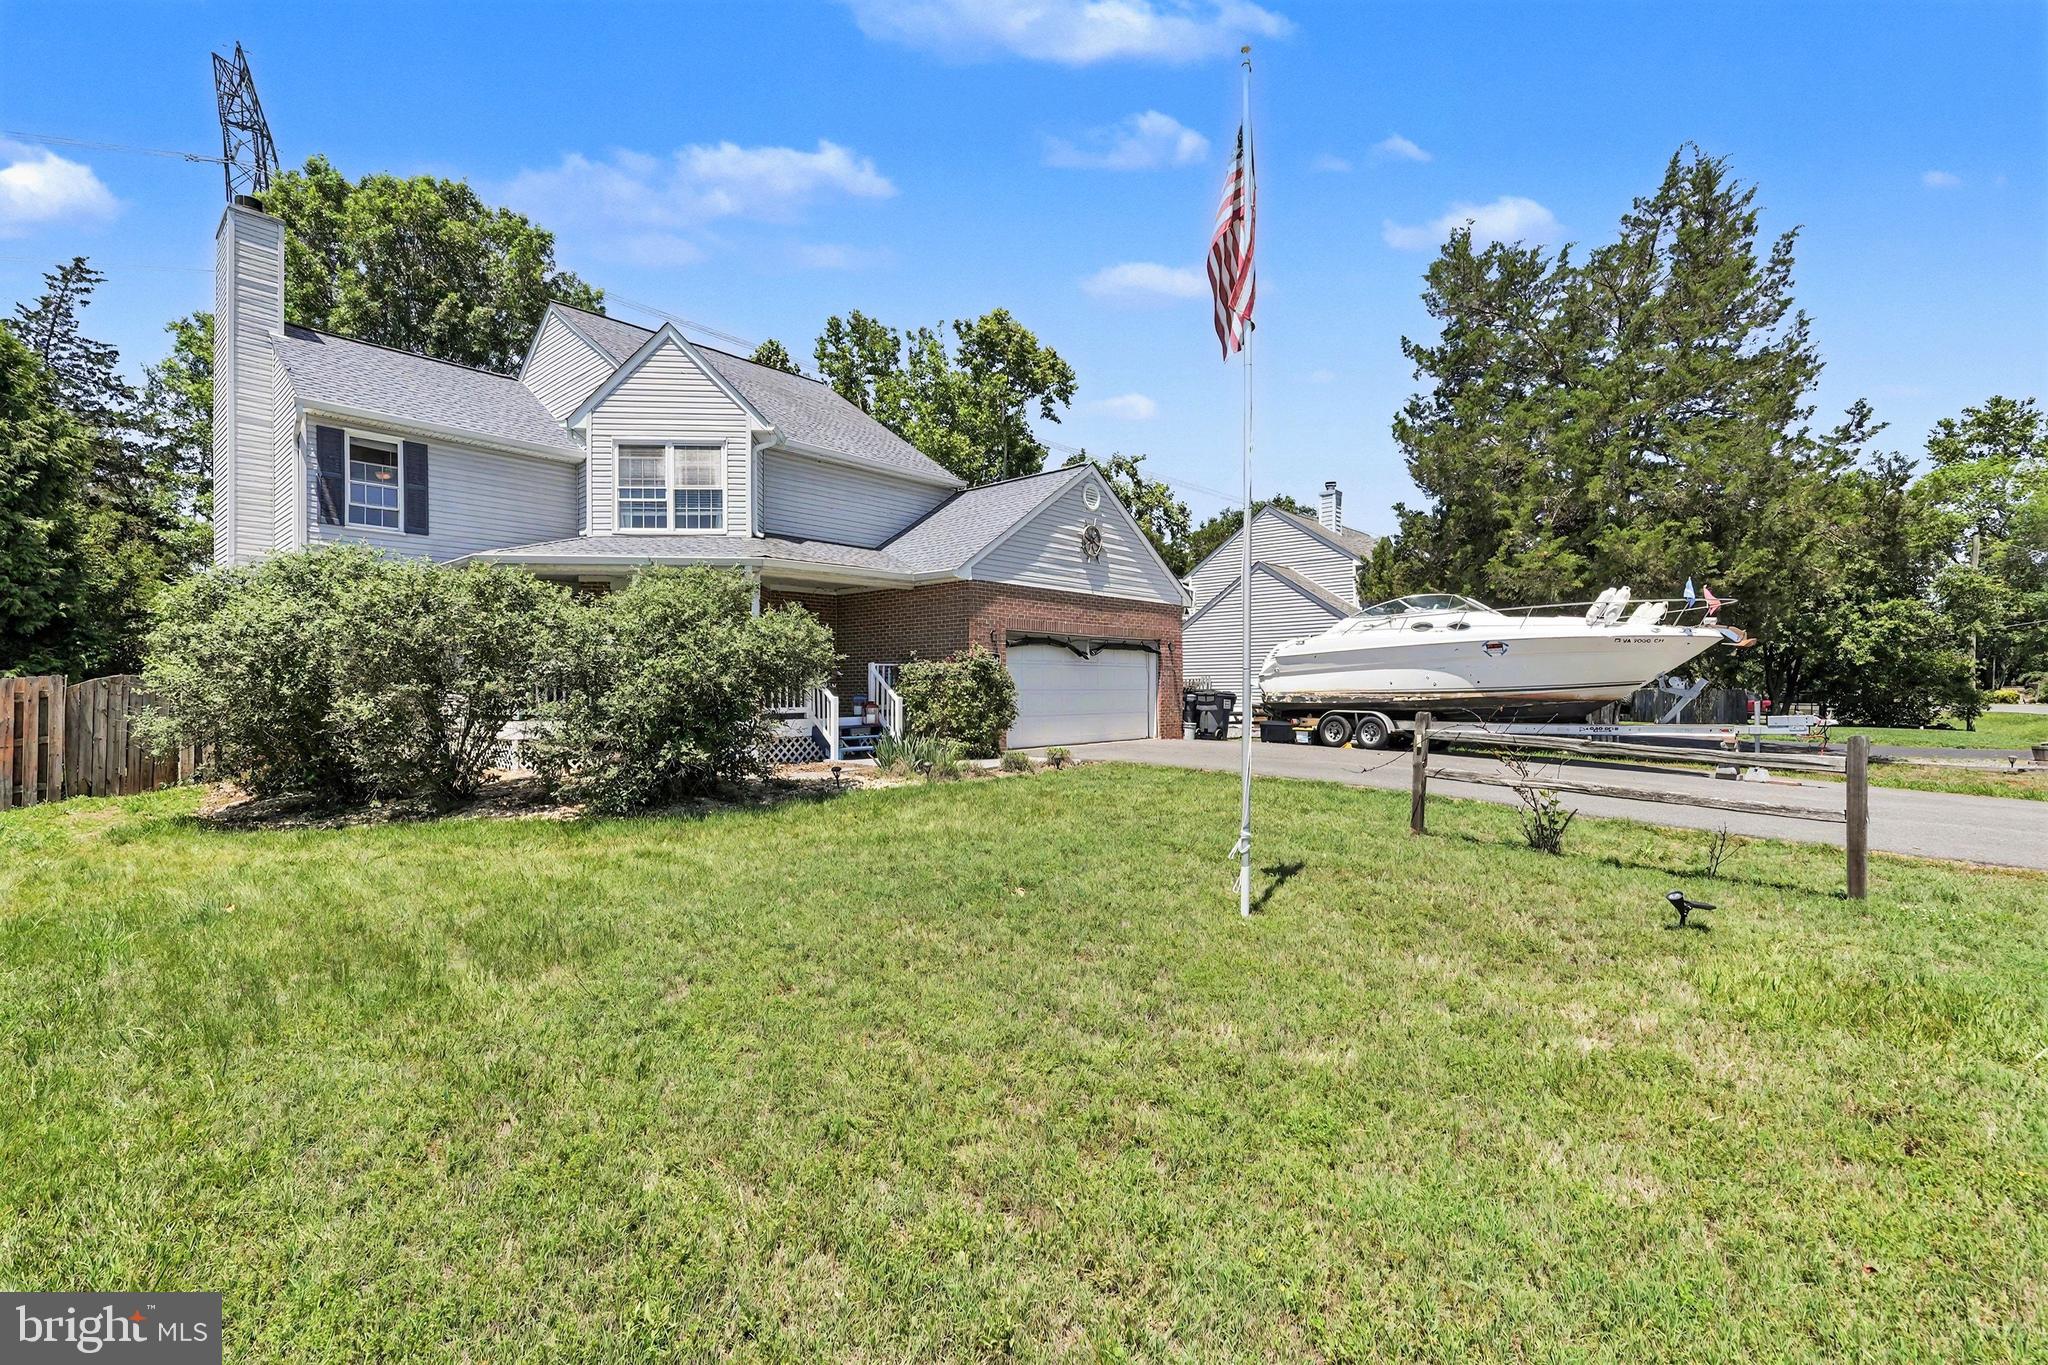
STAFFORD
1014 POTOMAC DRIVE
3 Beds
3 Baths
2,386 Sq.Ft.
$599,900
MLS#: VAST2050064

STAFFORD
47 MONTGOMERY DRIVE
4 Beds
2 Baths
4,185 Sq.Ft.
$640,000
MLS#: VAST2049188

STAFFORD
12 BLOSSOM TREE COURT
5 Beds
3 Baths
4,352 Sq.Ft.
$775,000
MLS#: VAST2050986

STAFFORD
2817 MOUNTAIN VIEW ROAD
5 Beds
2 Baths
2,460 Sq.Ft.
$674,999
MLS#: VAST2054364
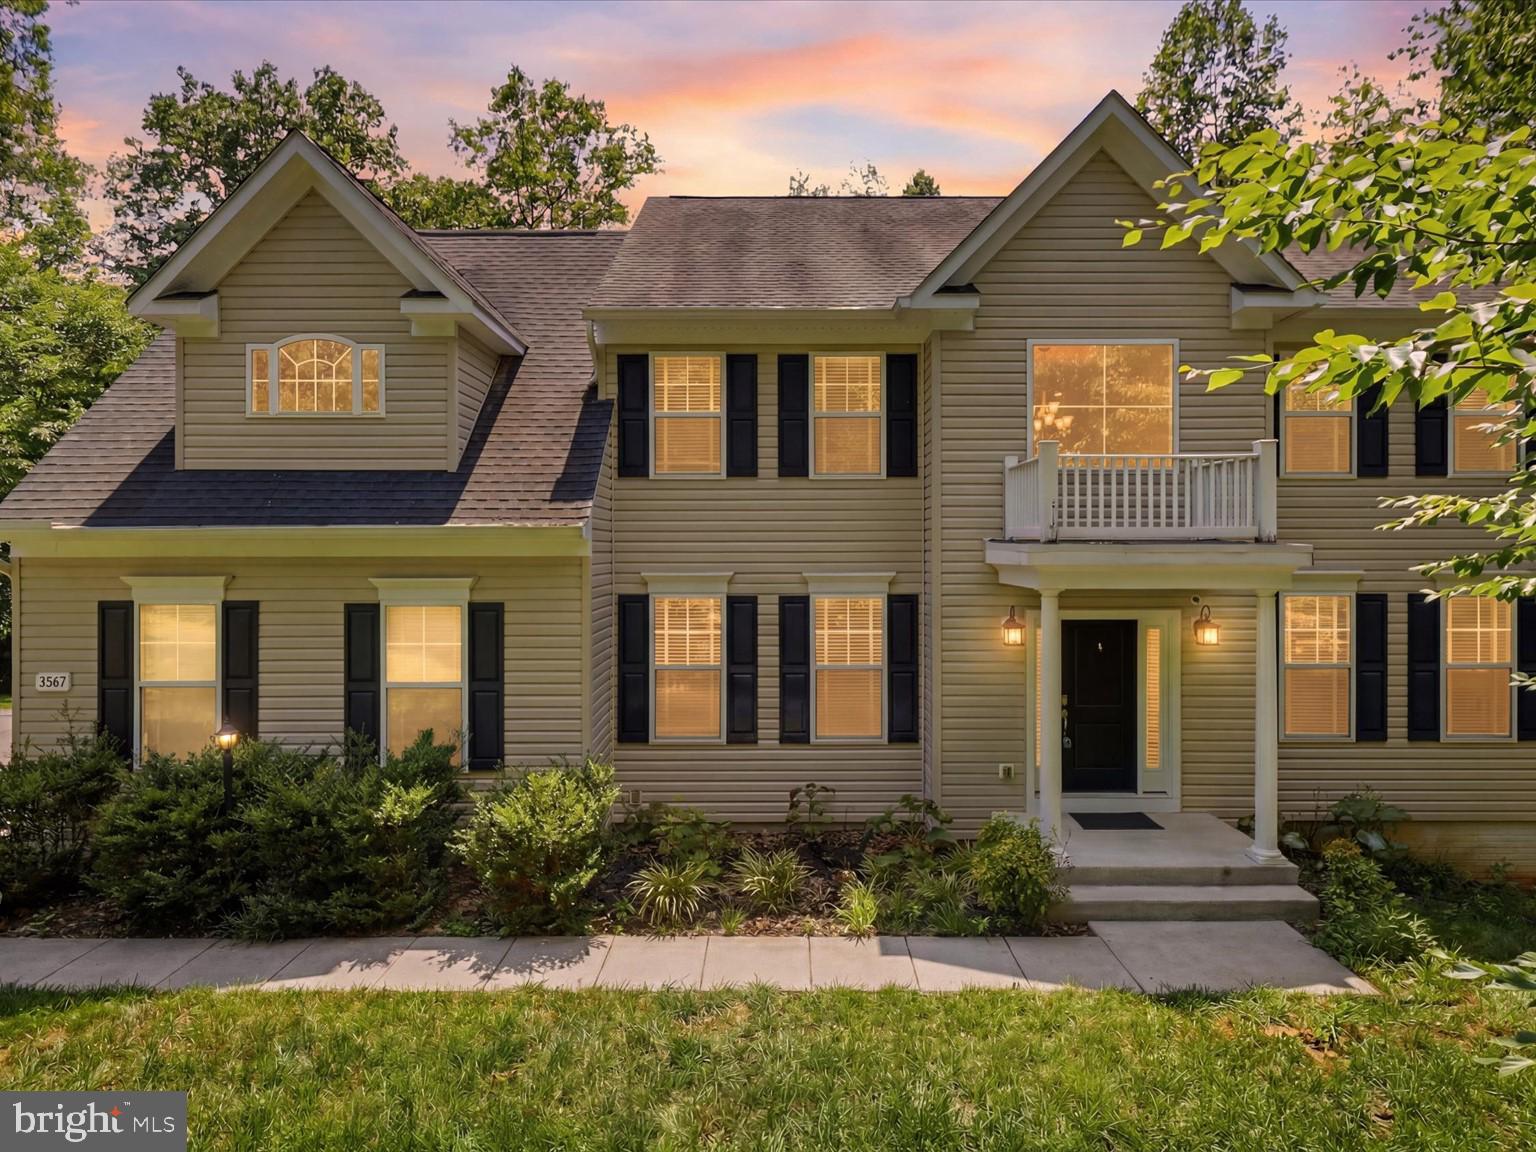
STAFFORD
2267 CAMP GEARY LANE
4 Beds
4 Baths
3,306 Sq.Ft.
$775,000
MLS#: VAST2050970
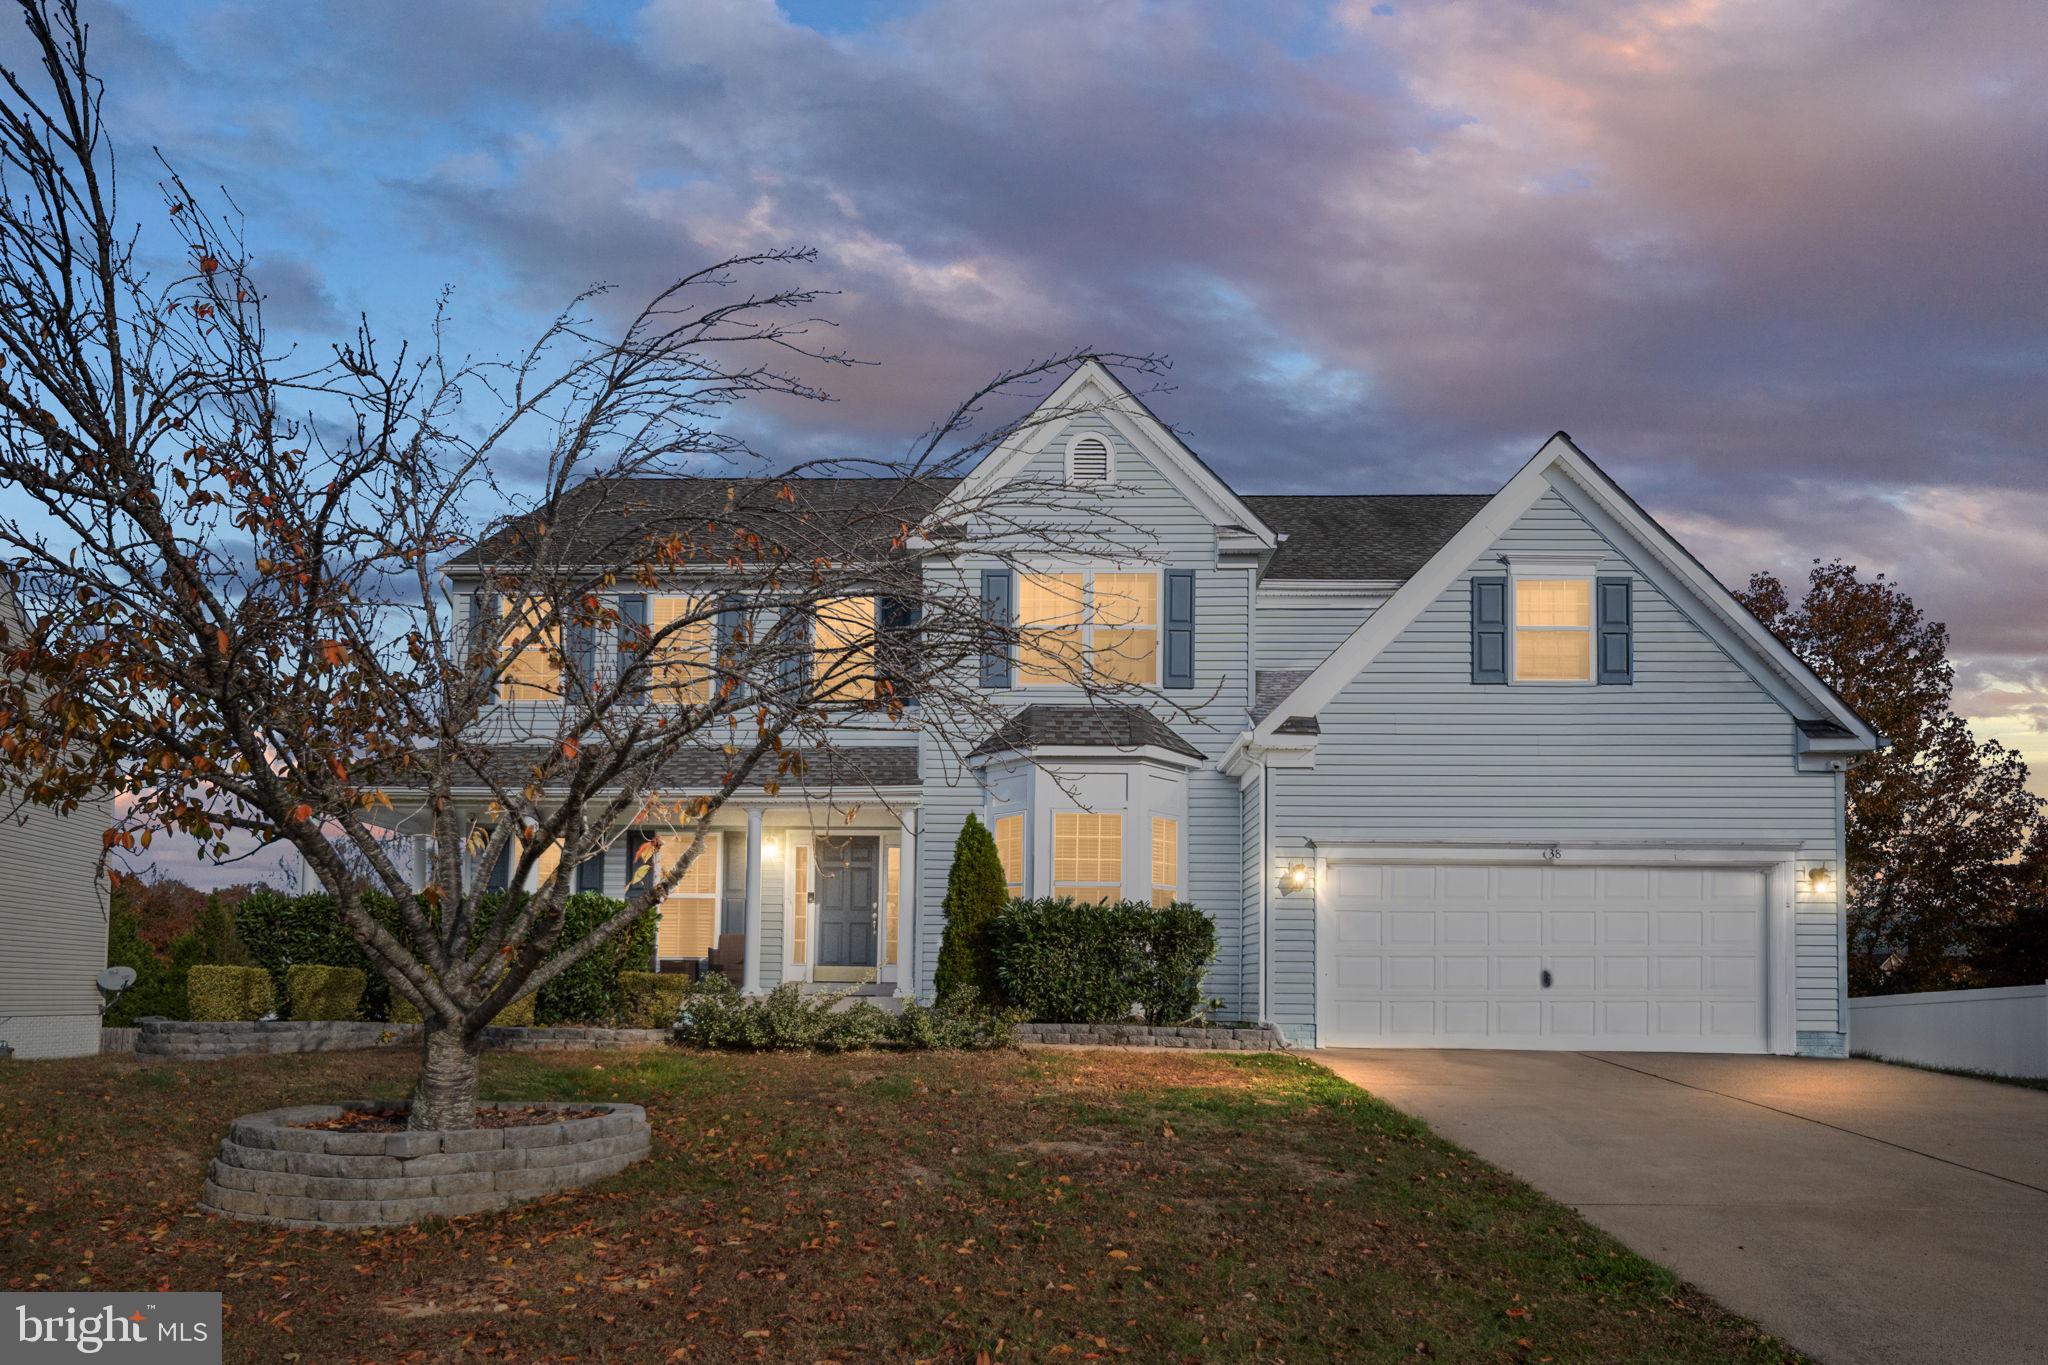
STAFFORD
38 FIFE STREET
6 Beds
5 Baths
4,153 Sq.Ft.
$764,900
MLS#: VAST2049742

STAFFORD
38 HOT SPRINGS WAY
4 Beds
2 Baths
2,156 Sq.Ft.
$549,000
MLS#: VAST2055336

STAFFORD
134 BRUSH EVERARD COURT
6 Beds
4 Baths
4,044 Sq.Ft.
$729,900
MLS#: VAST2054530

STAFFORD
515 SHELTON SHOP ROAD
3 Beds
2 Baths
1,696 Sq.Ft.
$539,900
MLS#: VAST2054244

STAFFORD
270 OLDE CONCORD ROAD
5 Beds
3 Baths
3,195 Sq.Ft.
$649,999
MLS#: VAST2046470
