


Property
Beds
3
Full Baths
2
1/2 Baths
1
Year Built
1974
Sq.Footage
1,540
Move-in ready townhome in Sterling, VA with fresh 2026 updates! Welcome to 35 Monarch Drive, featuring spacious living areas, abundant natural light, a private fenced patio, and numerous major improvements in a convenient Sterling location. Fresh interior paint and new carpet throughout in 2026 create a clean, neutral, move-in ready feel. The main level offers a spacious living room, separate dining area, powder room, and kitchen with generous cabinet and counter space. Upstairs you'll find generously sized bedrooms, two full baths, and a primary bedroom with access to a private balcony. Enjoy outdoor living on the fully fenced brick patio��ideal for grilling, entertaining, gardening, or relaxing—with additional exterior storage. Major updates include new carpet and paint (2026), Pella windows and doors (2011), GE range (2018), HVAC and water heater (2019), dryer (2020), and washing machine (2017). Ideally located in Sterling, Virginia, with convenient access to Route 7, shopping, restaurants, parks, recreation, and major commuter routes. A fantastic opportunity for buyers looking for a move-in ready Sterling townhome with important updates already completed and the opportunity to personalize it over time.
Features & Amenities
Interior
-
Other Interior Features
Open Floorplan
-
Total Bedrooms
3
-
Bathrooms
2
-
1/2 Bathrooms
1
-
Above Grade Finished Area
1540.0
-
Basement YN
NO
-
Cooling YN
YES
-
Cooling
Central Air, Heat Pump, Electric
-
Fireplace YN
NO
-
Heating YN
YES
-
Heating
Electric, Forced Air, Heat Pump
-
Pet friendly
N/A
Exterior
-
Garage
No
-
Construction Materials
Vinyl Siding
-
Parking
Assigned, Parking Lot
-
Patio and Porch Features
Patio
-
Pool
Yes
-
Pool Features
Community
-
Waterfront YN
NO
Area & Lot
-
Lot Size(acres)
0.08
-
Lot Size(square feet)
3,485
-
Property Type
Residential
-
Property Sub Type
Townhouse
-
Architectural Style
Colonial
Price
-
Sales Price
$424,000
-
Tax Amount
$3,482
-
Sq. Footage
1,540
-
Price/SqFt
$275
HOA
-
Association
YES
-
Association Fee
$158.34
-
Association Fee Frequency
Monthly
-
Association Fee Includes
N/A
School District
-
Elementary School
N/A
-
Middle School
N/A
-
High School
N/A
Property Features
-
New Construction
NO
-
Association Amenities
Trail(s), Jogging Path, Playground, Sport Court
-
Foundation Details
Slab
-
Senior Community YN
NO
-
Sewer
Public Sewer
-
Water Source
Public
Schedule a Showing
Showing scheduled successfully.
Mortgage calculator
Estimate your monthly mortgage payment, including the principal and interest, property taxes, and HOA. Adjust the values to generate a more accurate rate.
Your payment
Principal and Interest:
$
Property taxes:
$
HOA fees:
$
Total loan payment:
$
Total interest amount:
$
Location
County
LOUDOUN
Elementary School
Middle School
High School
Listing Courtesy of Thomas M Bauer, Pearson Smith Realty, LLC
RealHub Information is provided exclusively for consumers' personal, non-commercial use, and it may not be used for any purpose other than to identify prospective properties consumers may be interested in purchasing. All information deemed reliable but not guaranteed and should be independently verified. All properties are subject to prior sale, change or withdrawal. RealHub website owner shall not be responsible for any typographical errors, misinformation, misprints and shall be held totally harmless.

Salesperson, Realtor
Laurie Hailey
Call Laurie today to schedule a private showing.

* Listings on this website come from the FMLS IDX Compilation and may be held by brokerage firms other than the owner of this website. The listing brokerage is identified in any listing details. Information is deemed reliable but is not guaranteed. If you believe any FMLS listing contains material that infringes your copyrighted work please click here to review our DMCA policy and learn how to submit a takedown request.© 2024 FMLS.
Related Properties

STERLING
109 N EMORY DRIVE
2 Beds
1 Baths
1,064 Sq.Ft.
$339,900
MLS#: VALO2133166

STERLING
21610 HAWKSBILL HIGH CIRCLE 102
1 Beds
1 Baths
964 Sq.Ft.
$340,000
MLS#: VALO2133666
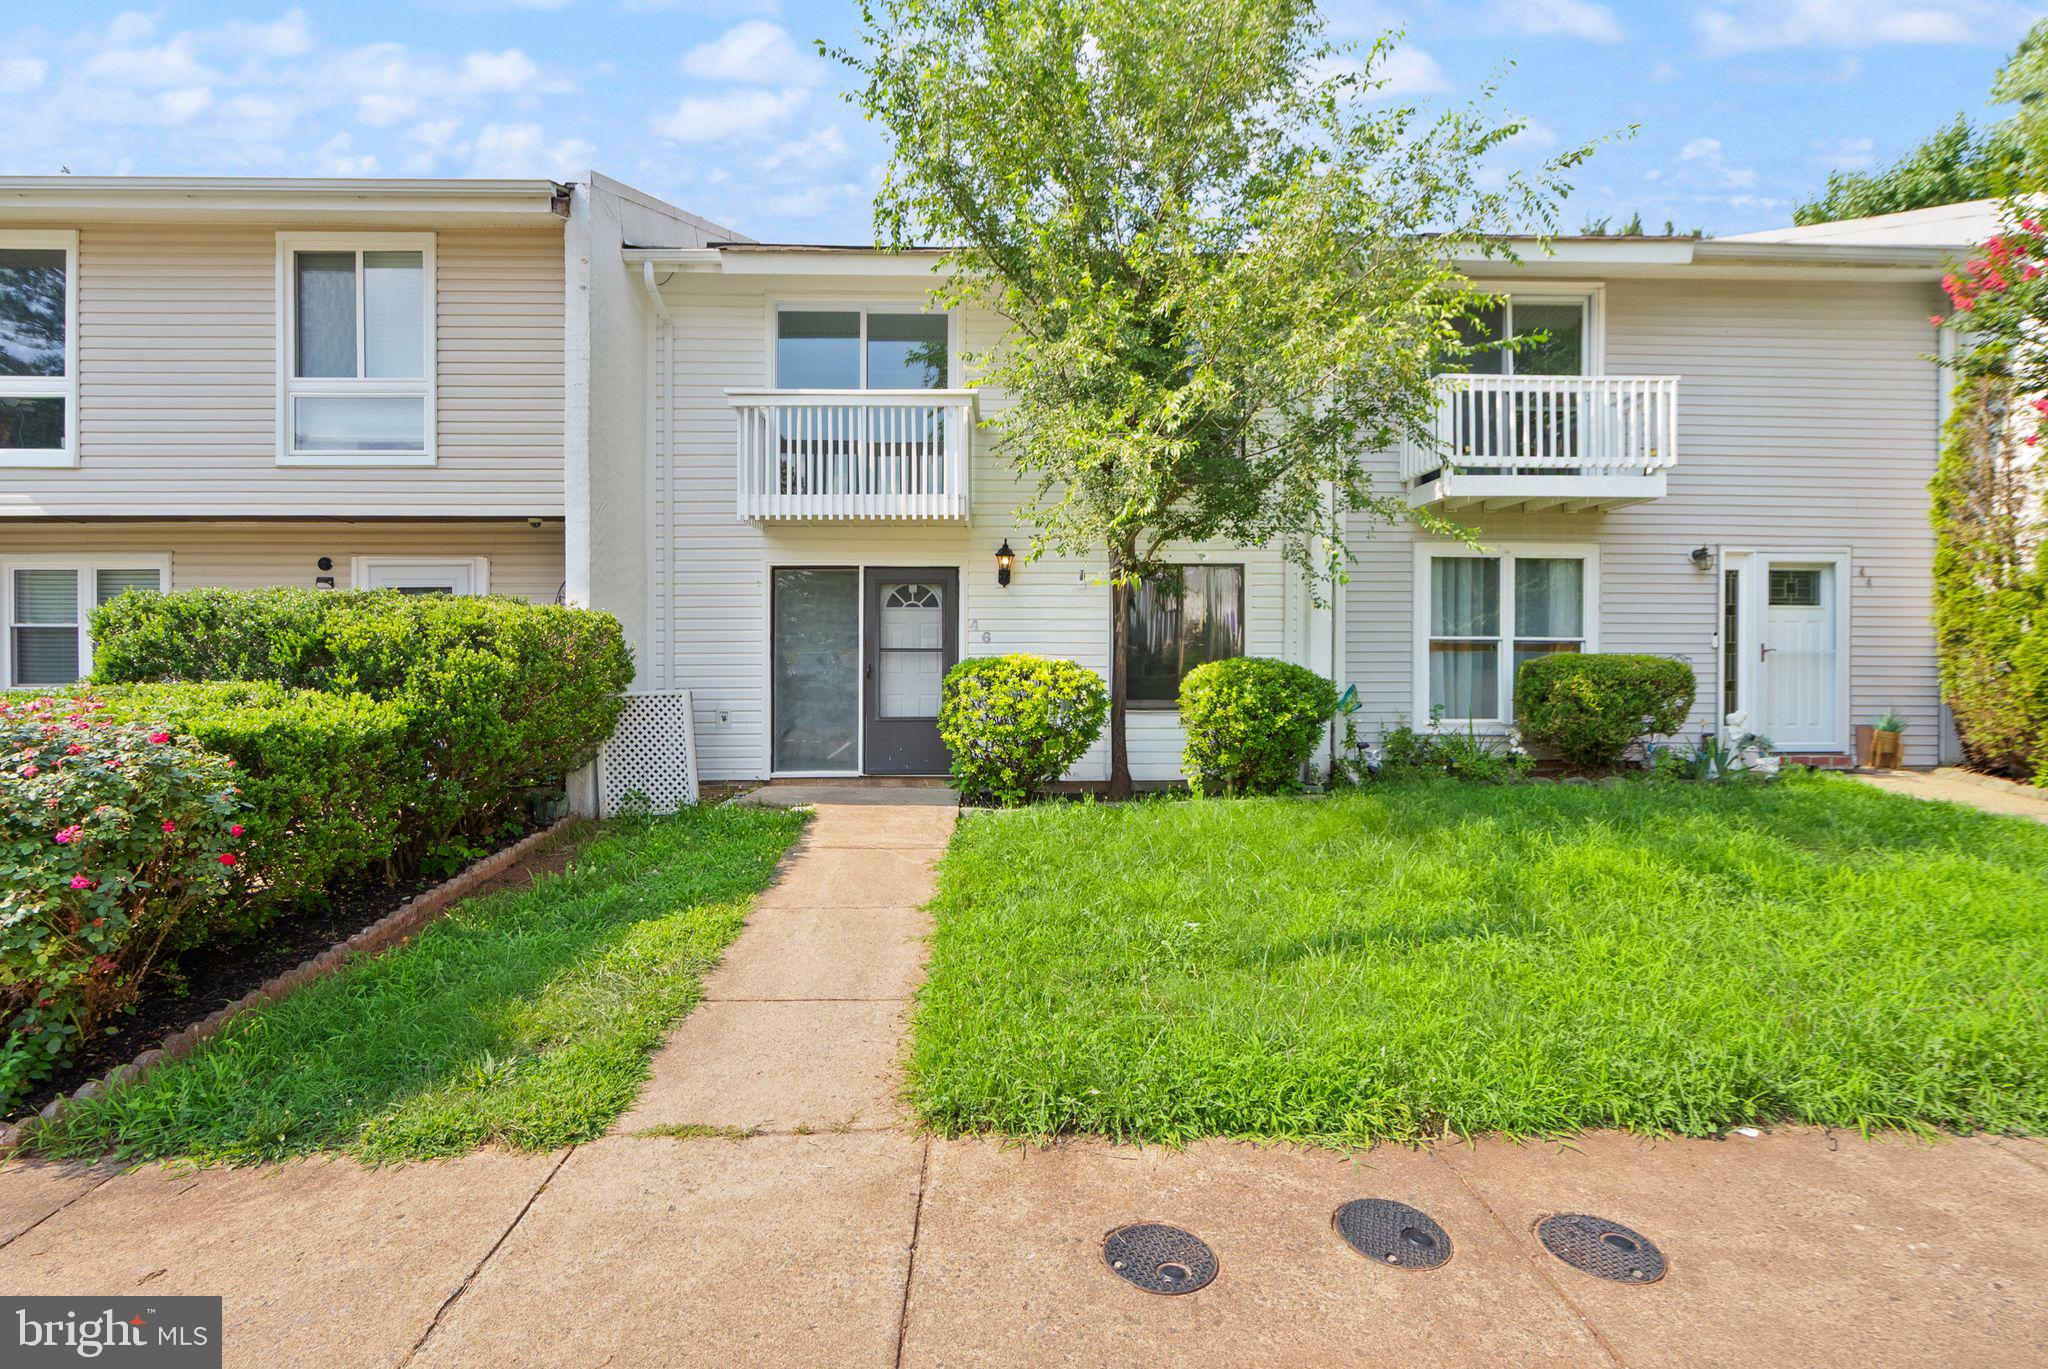
STERLING
46 SIMEON LANE
4 Beds
2 Baths
1,540 Sq.Ft.
$474,900
MLS#: VALO2130386

STERLING
20417 RIVERBEND SQUARE 201
2 Beds
2 Baths
1,008 Sq.Ft.
$369,900
MLS#: VALO2131760

STERLING
20816 NOBLE TERRACE 210
3 Beds
2 Baths
1,989 Sq.Ft.
$485,000
MLS#: VALO2135232

STERLING
1046 MARGATE COURT A
3 Beds
2 Baths
1,302 Sq.Ft.
$349,900
MLS#: VALO2136546

STERLING
3 MONARCH DRIVE
3 Beds
2 Baths
1,540 Sq.Ft.
$470,000
MLS#: VALO2134132

STERLING
45 QUINCY COURT
2 Beds
1 Baths
870 Sq.Ft.
$369,000
MLS#: VALO2137080

STERLING
46608 DRYSDALE TERRACE 200
2 Beds
2 Baths
1,008 Sq.Ft.
$354,000
MLS#: VALO2137212

STERLING
46320 MOUNT MILSTEAD TERRACE 303
2 Beds
2 Baths
1,122 Sq.Ft.
$474,995
MLS#: VALO2135106
