


Property
Beds
6
Full Baths
4
1/2 Baths
1
Year Built
2007
Sq.Footage
6,220
Welcome home to 3507 Germainia Ct, a stunning 6-bedroom, 4.5-bathroom residence boasting over 4,000 square feet of elegant living space in the highly sought-after Stonewall Manor community. Situated on a quiet cul-de-sac, this home offers an incredible blend of comfort and modern convenience. The main level features a bright and spacious layout, complete with window treatments that convey. The heart of the home is the gourmet kitchen, which comes fully equipped with a cooktop, built-in microwave, double wall ovens, a dishwasher, a disposer, and a refrigerator with an ice maker. Upstairs, the expansive bedrooms offer plenty of room to relax and recharge, with ceiling fans installed for year-round comfort. The property also features a partial basement, providing excellent additional space for a recreation room or storage. A two-car garage with remote openers and an established alarm system add extra peace of mind. One of the standout features of this home is the eco-friendly solar panel system, which the buyer will assume at settlement. A clothes washer and dryer also convey to make move-in day a breeze. Don't miss your chance to own this beautiful home in Stonewall Manor schedule your showing today!
Features & Amenities
Interior
-
Other Interior Features
Ceiling Fan(s), Kitchen Island, Recessed Lighting, Walk-In Closet(s), Crown Molding, Open Floorplan, Soaking Tub
-
Total Bedrooms
6
-
Bathrooms
4
-
1/2 Bathrooms
1
-
Above Grade Finished Area
4094.0
-
Basement YN
YES
-
Cooling YN
YES
-
Cooling
Central Air, Ceiling Fan(s), Electric
-
Fireplace YN
YES
-
Heating YN
YES
-
Heating
Natural Gas, Forced Air
-
Main Level Bedrooms
6
-
Pet friendly
No
Exterior
-
Garage
Yes
-
Garage spaces
2
-
Parking
Garage Door Opener, Garage, Inside Entrance, Attached
-
Pool
Yes
-
Pool Features
Community
-
Waterfront YN
NO
Area & Lot
-
Lot Size(acres)
0.45
-
Lot Size(square feet)
19,536
-
Property Type
Residential
-
Property Sub Type
Single Family Residence
-
Architectural Style
Colonial
Price
-
Sales Price
$839,900
-
Tax Amount
$8,000
-
Financing Options
Cash, Conventional, FHA, VA
-
Sq. Footage
6,220
-
Price/SqFt
$135
HOA
-
Association
YES
-
Association Fee
$300
-
Association Fee Frequency
Quarterly
-
Association Fee Includes
N/A
Property Resources
-
Horse Property
NO
School District
-
Elementary School
TRIANGLE
-
Middle School
GRAHAM PARK
-
High School
POTOMAC
Property Features
-
New Construction
NO
-
Association Amenities
Basketball Court, Jogging Path, Playground
-
Foundation Details
Slab
-
Senior Community YN
NO
-
Sewer
Public Sewer
-
Tax Lot
33
-
Water Source
Public
Schedule a Showing
Showing scheduled successfully.
Mortgage calculator
Estimate your monthly mortgage payment, including the principal and interest, property taxes, and HOA. Adjust the values to generate a more accurate rate.
Your payment
Principal and Interest:
$
Property taxes:
$
HOA fees:
$
Total loan payment:
$
Total interest amount:
$
Location
County
PRINCE WILLIAM
Elementary School
TRIANGLE
Middle School
GRAHAM PARK
High School
POTOMAC
Listing Courtesy of Daniel F Rochon, EXP Realty, LLC
RealHub Information is provided exclusively for consumers' personal, non-commercial use, and it may not be used for any purpose other than to identify prospective properties consumers may be interested in purchasing. All information deemed reliable but not guaranteed and should be independently verified. All properties are subject to prior sale, change or withdrawal. RealHub website owner shall not be responsible for any typographical errors, misinformation, misprints and shall be held totally harmless.

Salesperson, Realtor
Laurie Hailey
Call Laurie today to schedule a private showing.

* Listings on this website come from the FMLS IDX Compilation and may be held by brokerage firms other than the owner of this website. The listing brokerage is identified in any listing details. Information is deemed reliable but is not guaranteed. If you believe any FMLS listing contains material that infringes your copyrighted work please click here to review our DMCA policy and learn how to submit a takedown request.© 2024 FMLS.
Related Properties
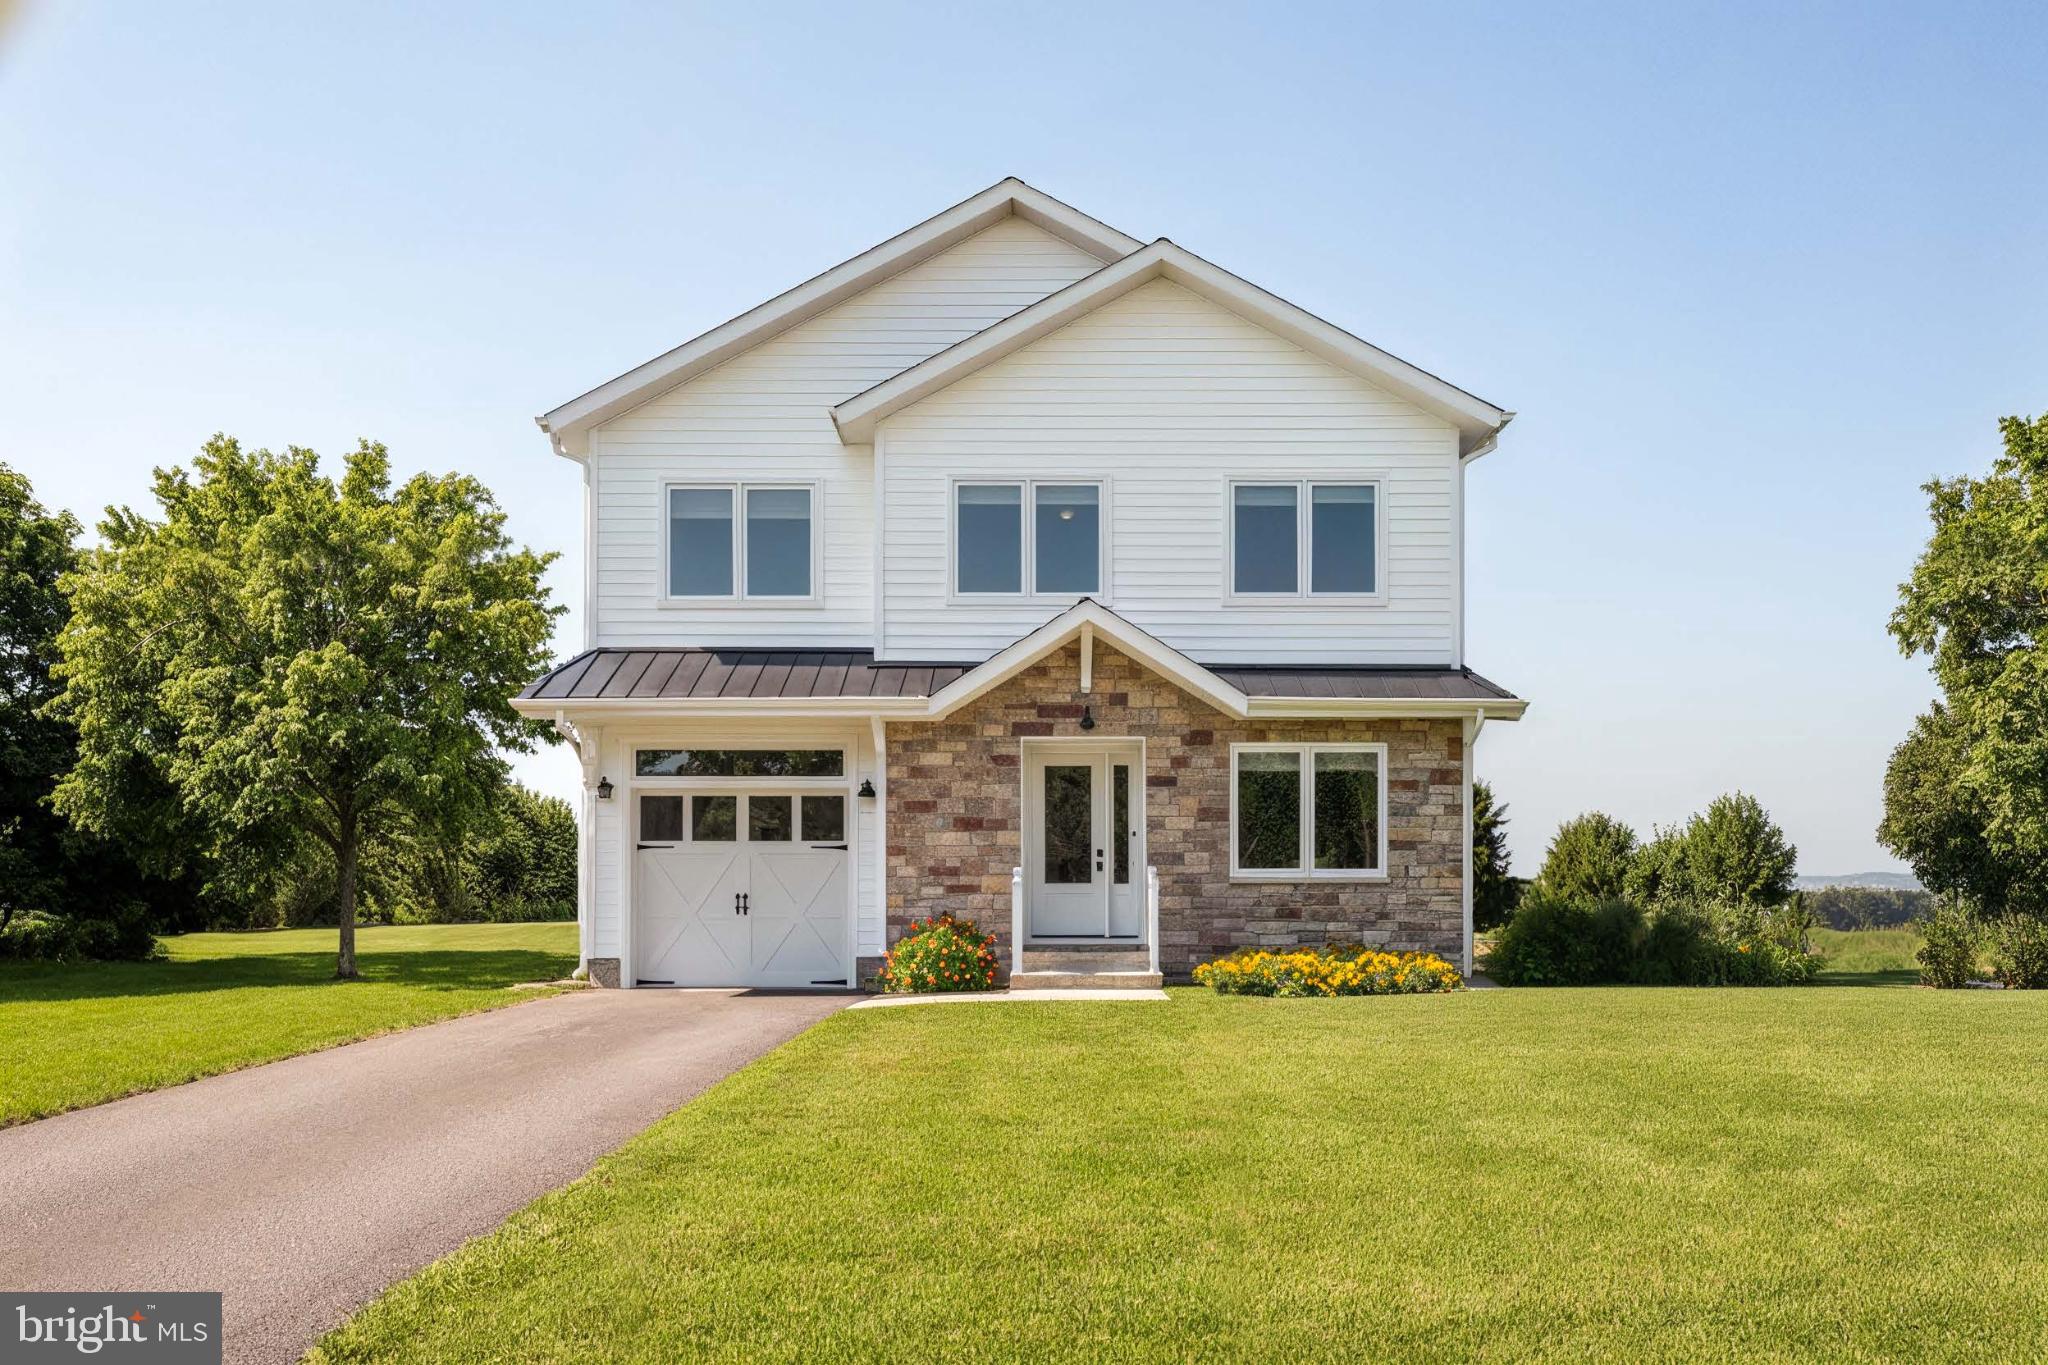
TRIANGLE
17997 OLD TRIANGLE ROAD
5 Beds
4 Baths
2,851 Sq.Ft.
$816,000
MLS#: VAPW2111538
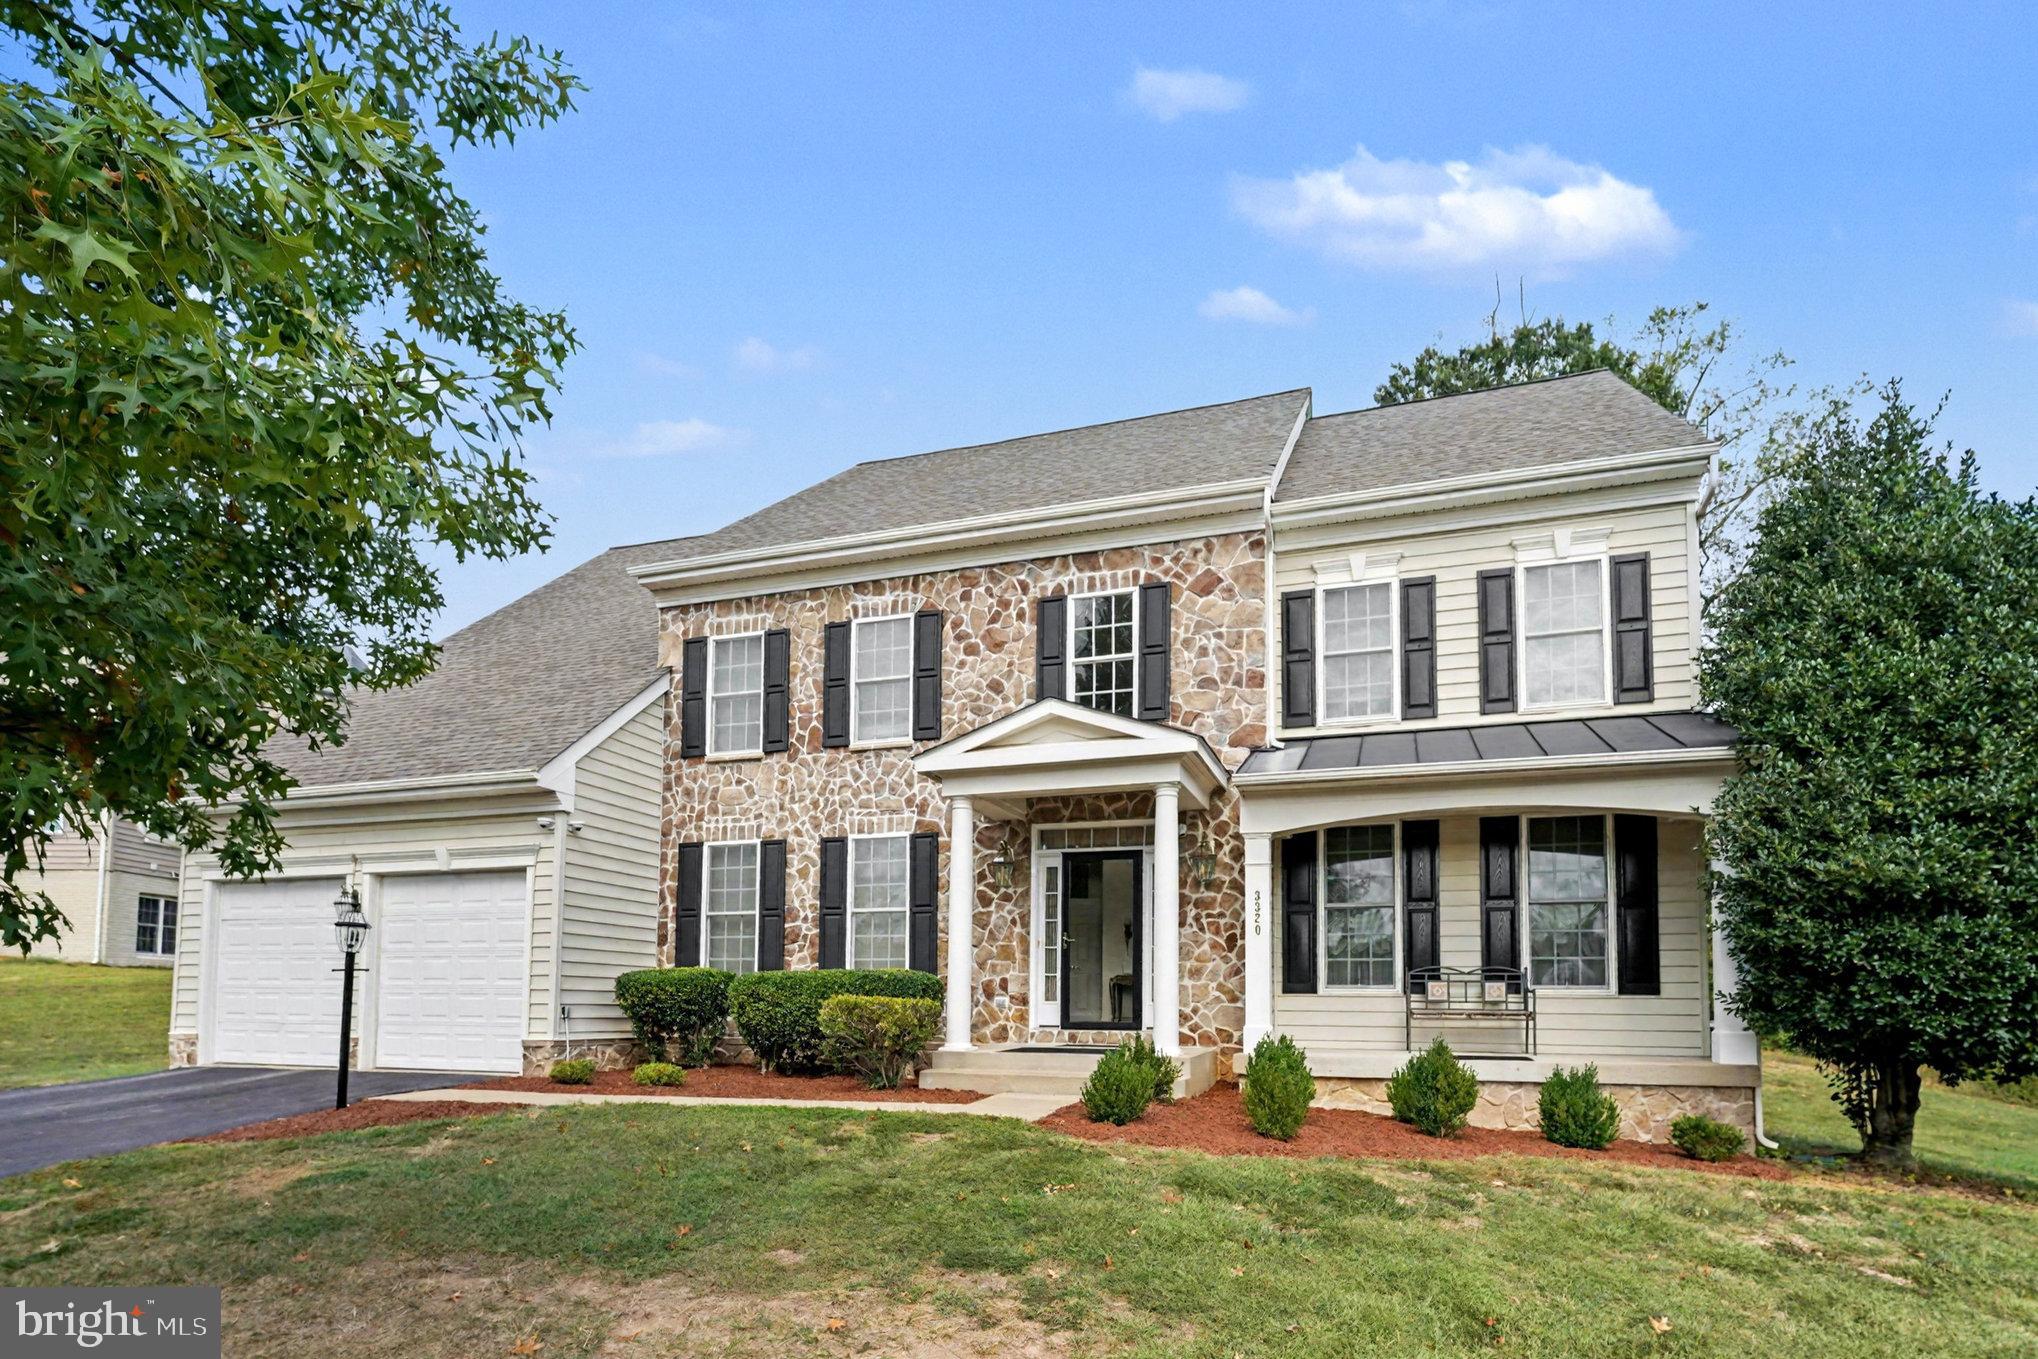
TRIANGLE
3320 MCCORKLE COURT
4 Beds
4 Baths
5,458 Sq.Ft.
$778,500
MLS#: VAPW2105322

TRIANGLE
3209 SHOREVIEW ROAD
5 Beds
5 Baths
4,962 Sq.Ft.
$850,000
MLS#: VAPW2126910

TRIANGLE
18604 CABIN ROAD
4 Beds
3 Baths
3,310 Sq.Ft.
$709,900
MLS#: VAPW2128600

TRIANGLE
18506 QUANTICO GATEWAY DRIVE
4 Beds
3 Baths
4,266 Sq.Ft.
$719,900
MLS#: VAPW2128026

TRIANGLE
3379 OAKHAM DRIVE
5 Beds
4 Baths
3,012 Sq.Ft.
$749,000
MLS#: VAPW2127068
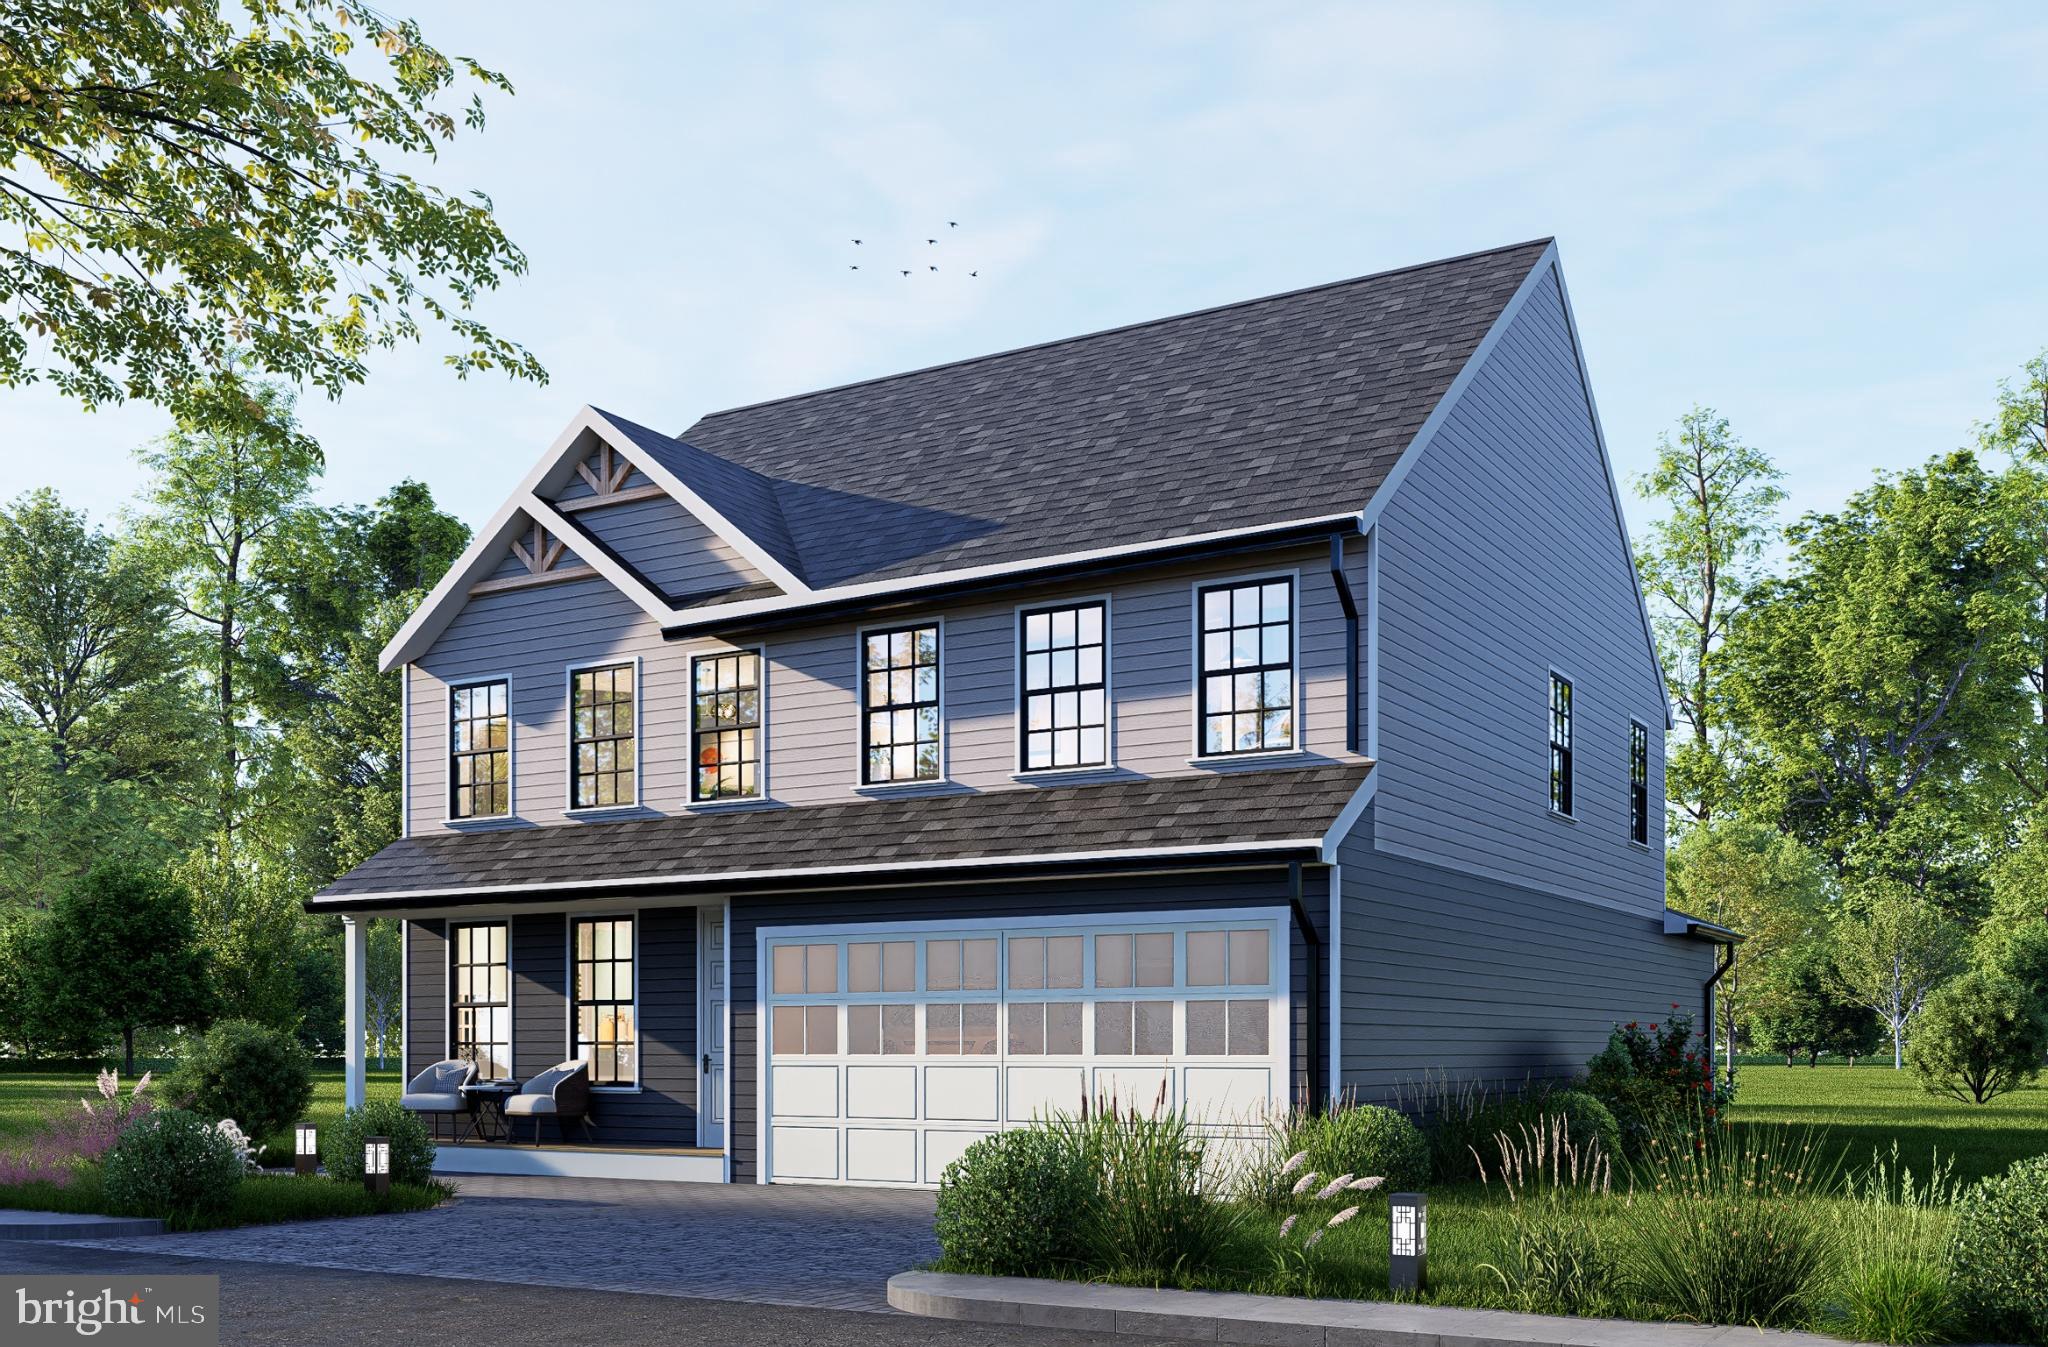
TRIANGLE
19204 CARDINAL HEIGHTS
4 Beds
2 Baths
3,889 Sq.Ft.
$730,000
MLS#: VAPW2111496
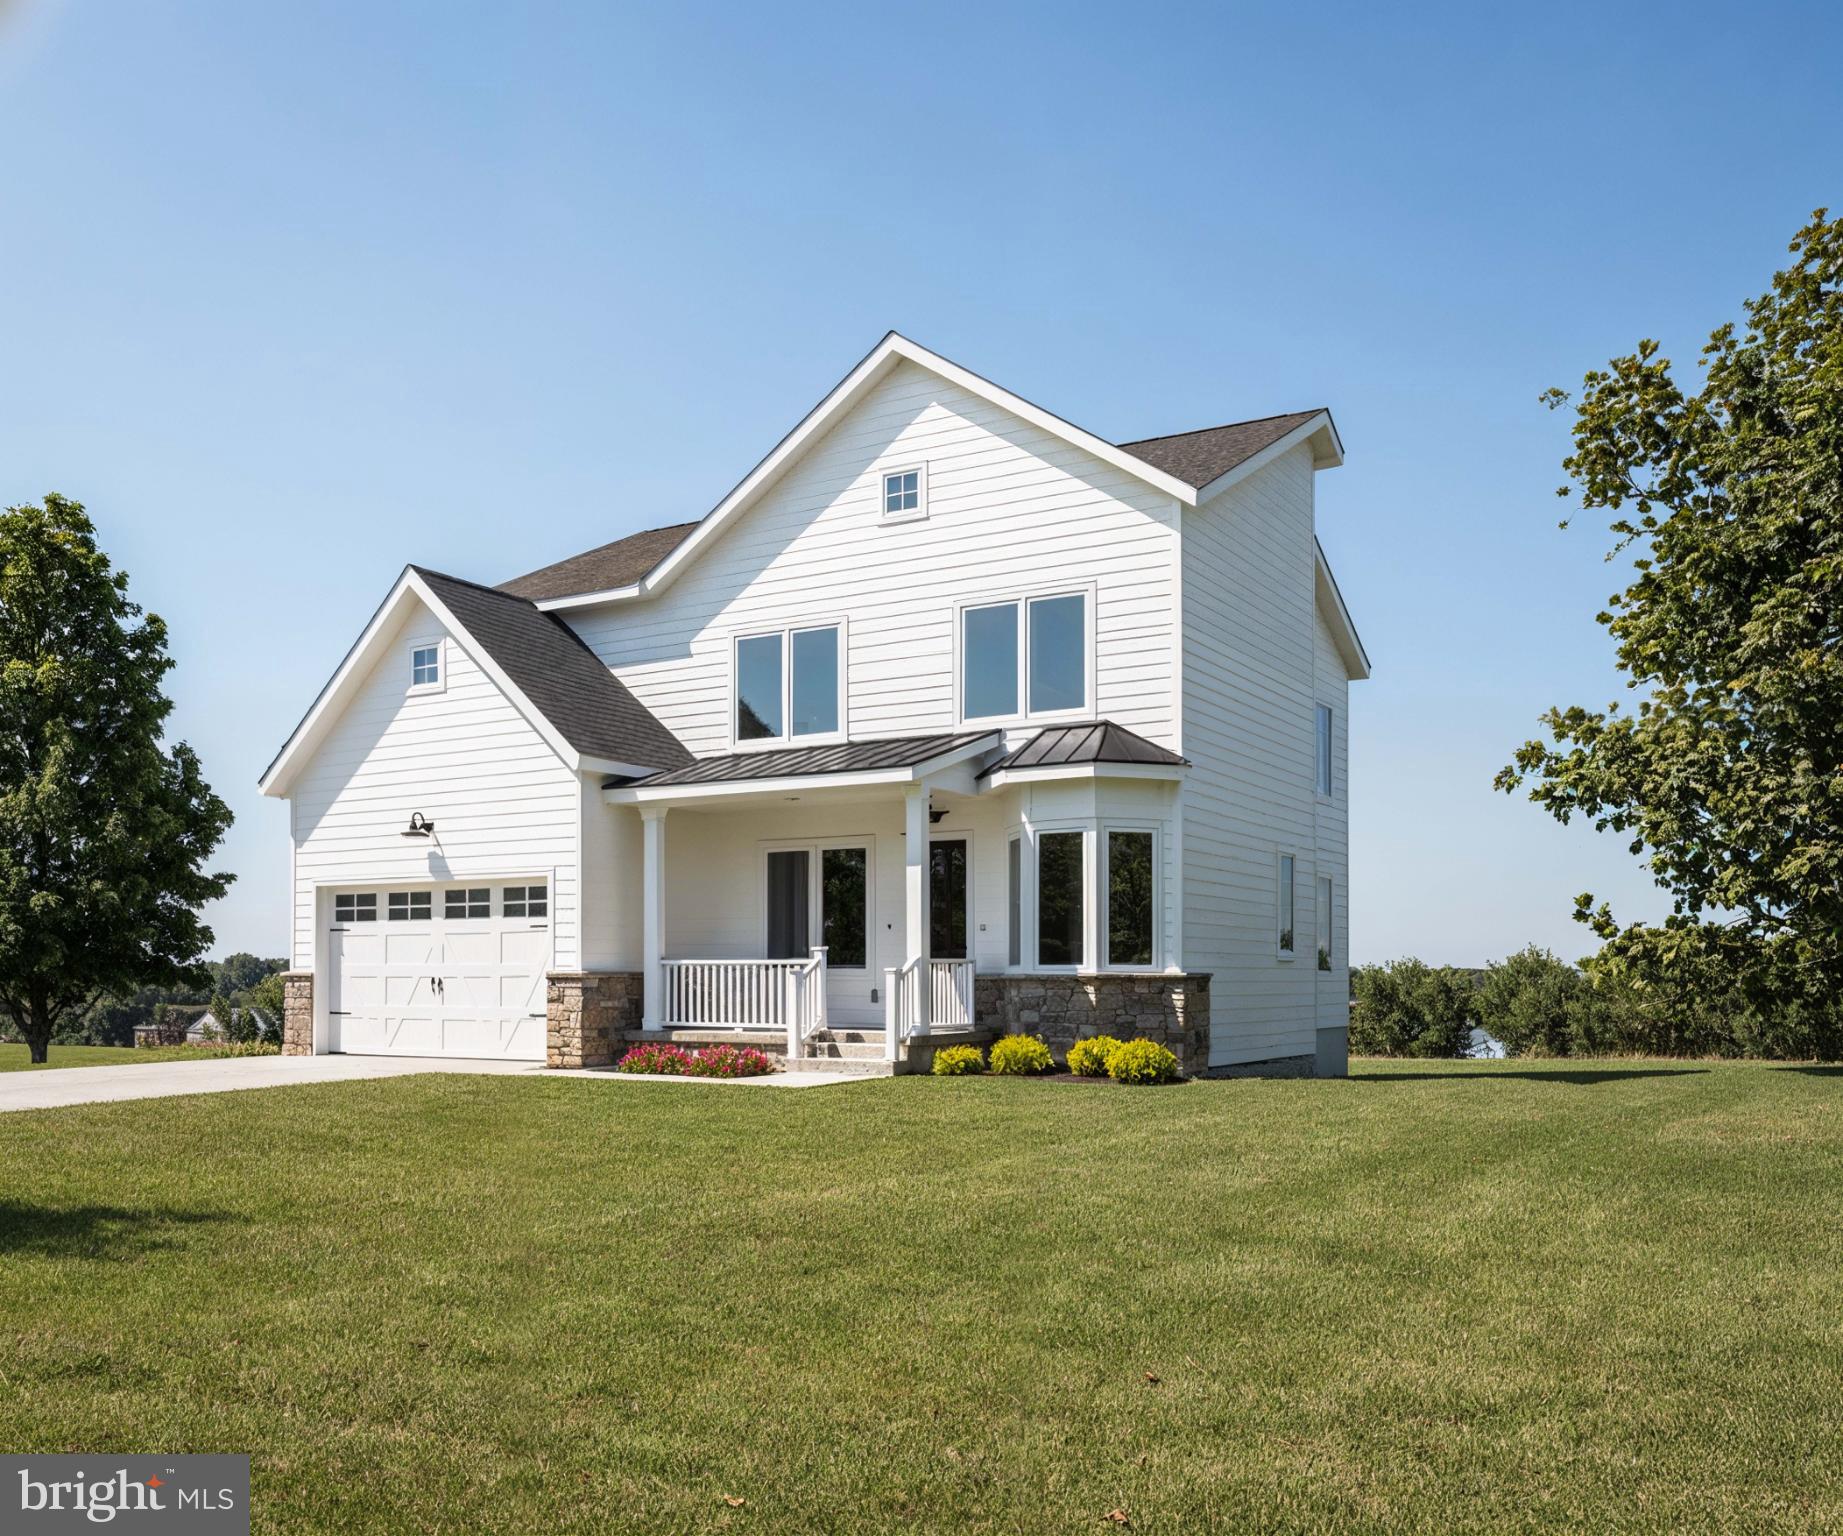
TRIANGLE
17991 OLD TRIANGLE ROAD
5 Beds
5 Baths
3,597 Sq.Ft.
$875,000
MLS#: VAPW2111532

TRIANGLE
3237 RIVERVIEW DRIVE
4 Beds
2 Baths
2,640 Sq.Ft.
$709,000
MLS#: VAPW2128482
.png)